1/9
MESH Architectures and The Brooklyn Home Company Complete New York City’s First Mass Timber Condominium
The article highlights the completion of 670 Union, New York City’s first mass timber condominium, a collaborative project by MESH Architectures and The Brooklyn Home Company. This six-story building, spanning 22,000 square feet, features 14 residential units ranging from studios to three-bedroom residences. The project represents a significant step in sustainable urban development, leveraging mass timber as a primary construction material following its approval by the International Code Council for tall buildings. Eric Liftin, principal of MESH Architectures, spearheaded the initiative, inspired by the material's potential after observing architecture students' experiments.





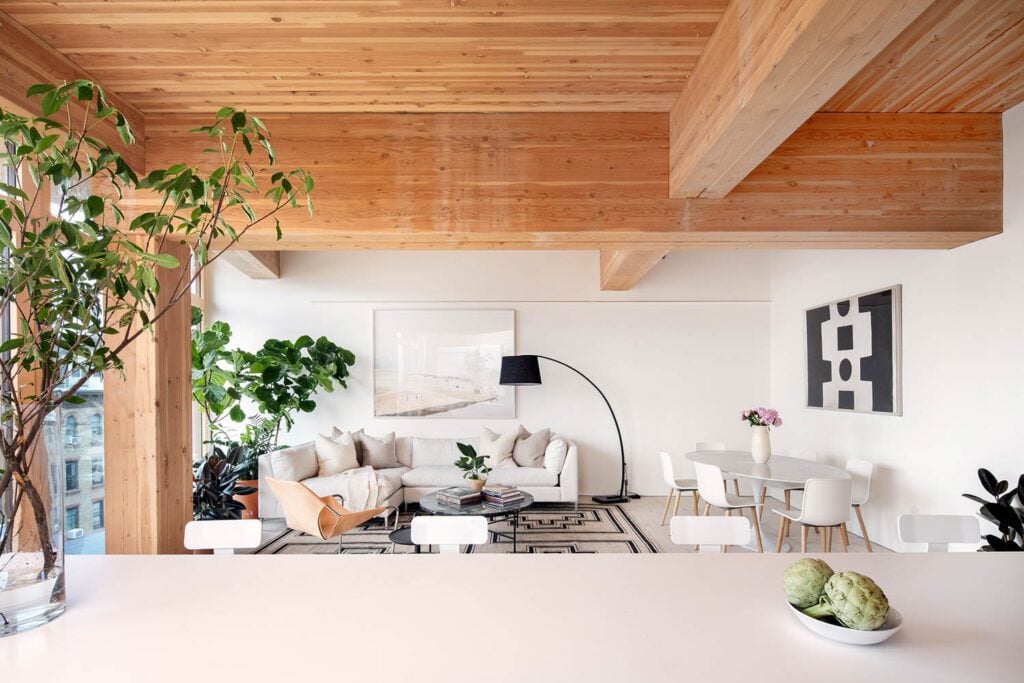
The design philosophy behind 670 Union emphasizes the intrinsic beauty and tactile qualities of wood, with the mass timber left exposed across ceilings and structural elements. This intentional visibility enhances the space's aesthetic and contributes to a unique tectonic quality that influences residents' mood and energy. The building's exterior integrates a modular brick façade and a 17-foot width, carefully matching the scale and aesthetic of its neighboring structures. A key architectural detail involves concealed joints that fasten the timber beams and columns together. These interlocking aluminum plates are hidden to protect them from potential fire exposure while maintaining a clean, simple, and effortless appearance.

Beyond its innovative use of mass timber, 670 Union incorporates Passive House principles, demonstrating a comprehensive commitment to sustainability and energy efficiency. The building features triple-glazed windows for superior insulation, Zahnder energy-recovering ventilation systems to optimize air quality and reduce energy loss, and air-source heat pumps for efficient heating and air conditioning. Additionally, solar photovoltaic panels are installed on the roof, contributing to the building's renewable energy supply. The mass timber itself is Glued Laminated Timber (GLT), primarily sourced from softwood trees grown in second-growth forests, further emphasizing the project's environmental responsibility.

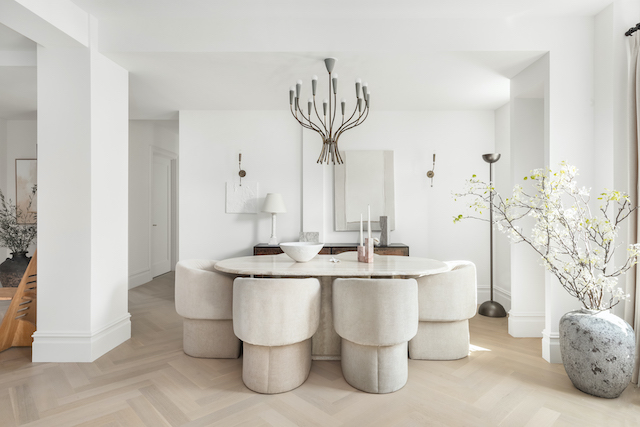
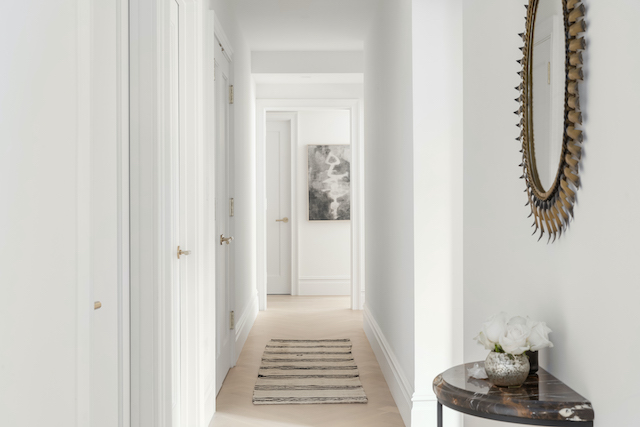




The interior spaces of the condominiums are thoughtfully designed with a mix of contemporary and custom furnishings. The living rooms feature pieces like a France + Son floor lamp, a CB2 sofa, and a DWR chair, all set on a Lulu & Georgia rug. Kitchens are equipped with Kraus sinks, Brizo faucets, Reform cabinetry, and Infinity porcelain countertops. Dining areas showcase a France + Son table paired with Vitra chairs. Bedrooms feature custom beds by The Brooklyn Home Company, often complemented by Jenni Kayne tables and Crate and Barrel lamps. The primary en-suite bathrooms are adorned with 2-inch Carrara marble mosaic tiles, Restoration Hardware medicine cabinets, custom marble vanities by Reform, and Brizo faucets. The flooring throughout includes Roots Custom southern yellow heart pine engineered with a white stain, and custom-designed hexagonal tiles by MESH Architectures add unique detailing. Kids' rooms are brightened with Design with Reach poufs and rugs, Jenni Kayne desks, and custom beds, while guest rooms feature Jenni Kayne-designed beds, tables, and chairs, alongside CB2 lamps.
This project represents a pioneering effort in urban residential construction, combining architectural innovation with advanced sustainable practices. By showcasing the aesthetic and structural capabilities of mass timber and integrating robust energy-efficient systems, 670 Union sets a precedent for future developments in New York City and beyond, highlighting the potential for environmentally conscious and beautifully designed living spaces.
#MassTimber #SustainableArchitecture #CondominiumDesign #NewYorkCity #MESHArchitectures #BrooklynHomeCompany #ResidentialDesign #PassiveHouse #GreenBuilding #MassTimber #SustainableArchitecture #CondominiumDesign #NewYorkCity #MESHArchitectures #BrooklynHomeCompany #ResidentialDesign #PassiveHouse #GreenBuilding
0 Kommentare insgesamt
 Noch keine Kommentare
Das könnte Ihnen auch gefallen
This New Jersey Builder is Taking Custom Homes to The Next Level

Exclusive NYC Penthouse Rooftops: Live the High Life
The Cradle Office Building / HPP Architects

Why It’s Worth Hiring One of the Best Builders in Dallas 2021
100 east 53rd street: foster + partners' slender new york skyscraper nears completion
Caton Flats

Here's What $2 Million Buys You in Michigan, Florida and New York

Stylish Williamsburg Loft in Desirable Gretsch Building Asks $2.5 Million

Classic New York City brownstones | loveproperty.com
How to build a shed or studio in your NYC backyard—custom, prefab, or DIY

Nate Berkus And Jeremiah Brent Add Finishing Touch To Upper West Side’s Marlow

For $2.65M This Corner Tribeca Loft Has Classic Bones, Snappy Interiors and Windows Galore

Your Chance to Combine Two Gilded Age Apartments
This perfectly cubed house sits atop a hill in Hudson Valley

Brick & Beam 2.0: 80 Atlantic, Toronto, Ontario


French Country Transitional is the Perfect Combination of Style and Comfort
Inside an Elegant New Building Designed by Deborah Berke Partners | 40 East End
The ins and outs of the new Houston Ballet Center for Dance from architectMarshall Strabala


Home & Design | Built to Last

On the Upper West Side, a Timeless Townhouse with a Serious Rooftop