
1/18
French Country Transitional is the Perfect Combination of Style and Comfort
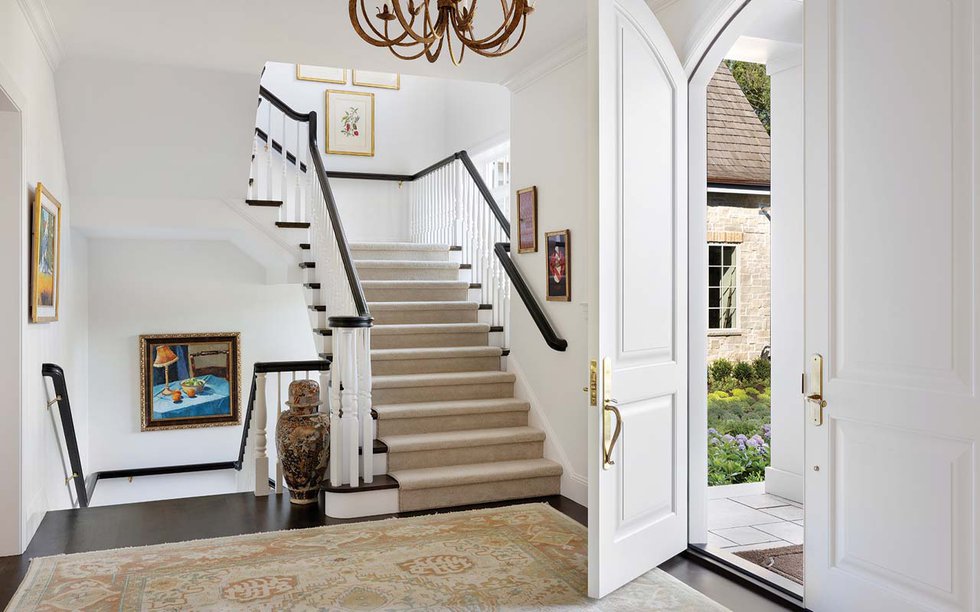



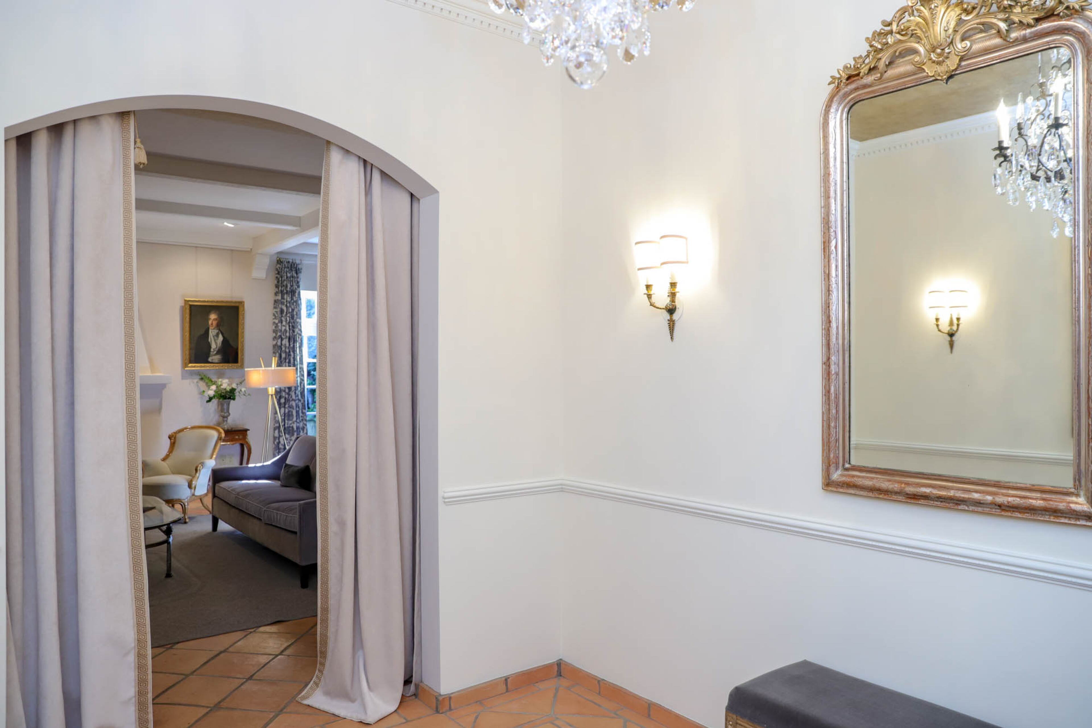
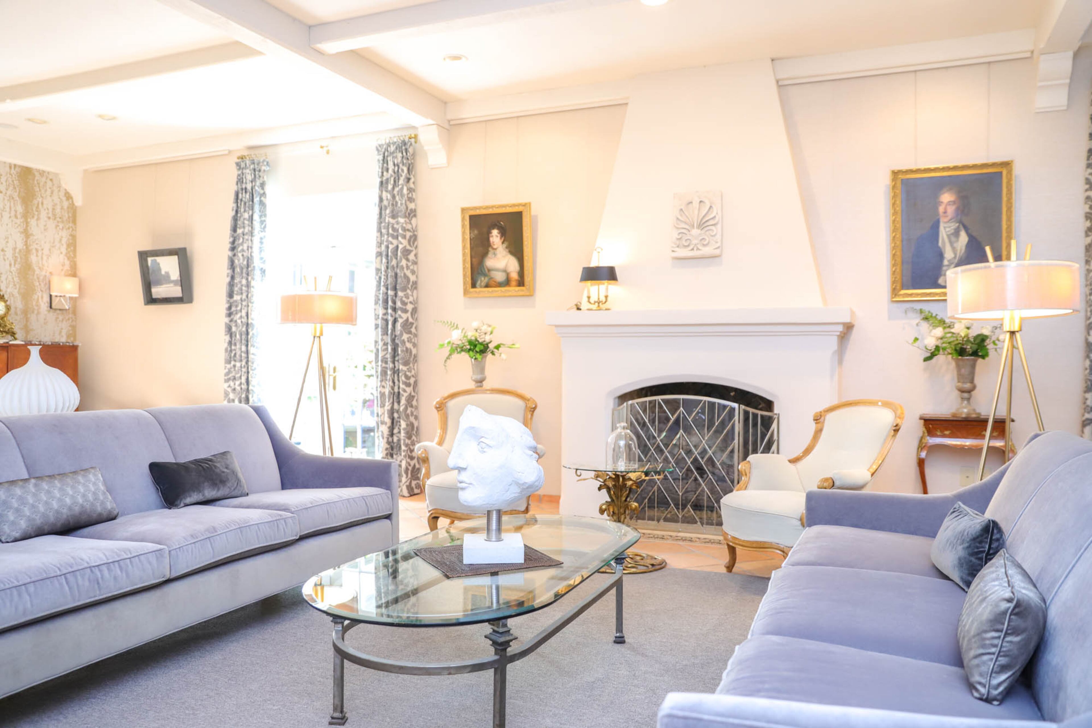
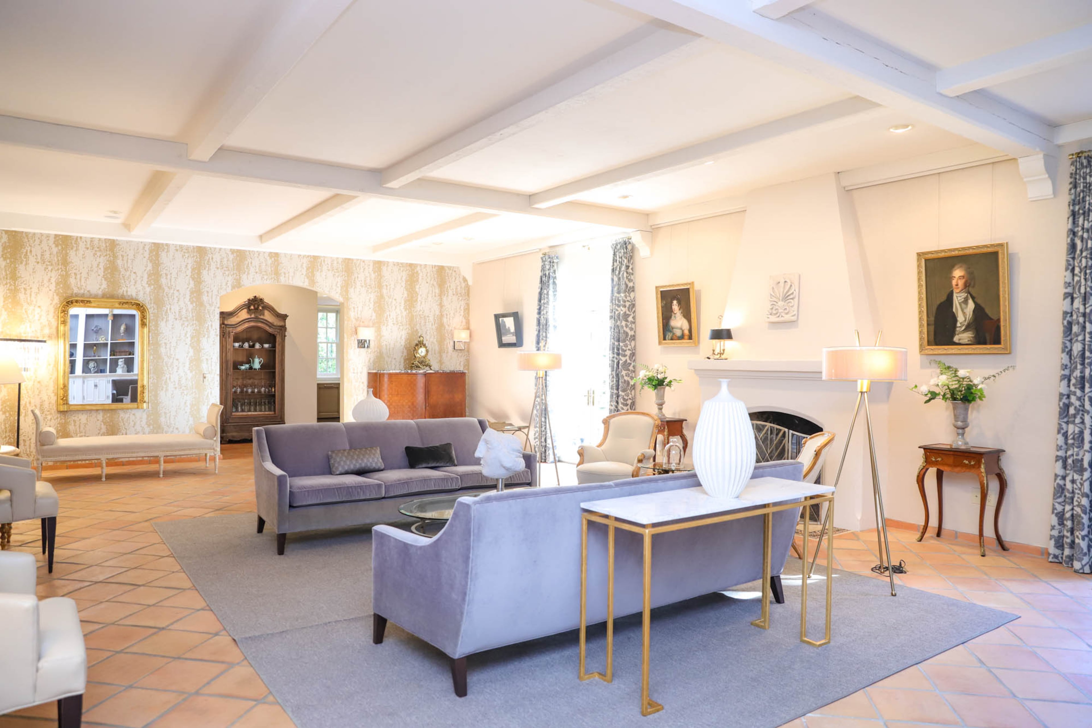
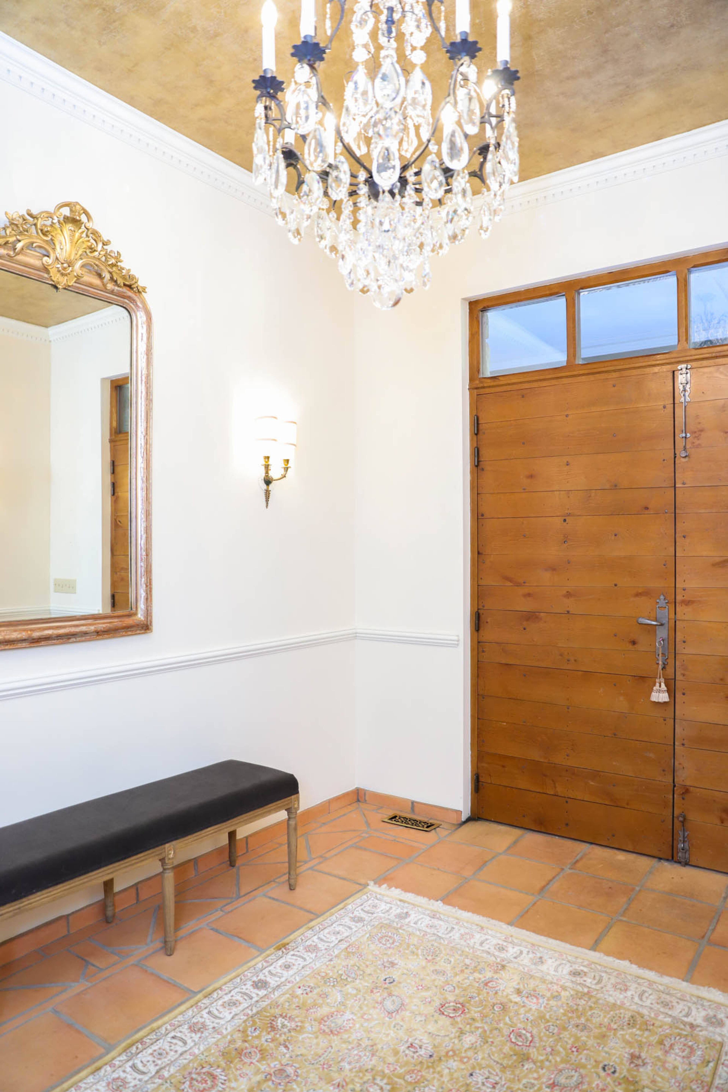
This article highlights a French Country transitional home located at 4911 Heatherbrook Drive in Hyde Park Estates, Dallas, listed for $1.785 million by Vicki Foster with Briggs Freeman Sotheby’s International. The 6,228 square-foot residence features five bedrooms, five bathrooms, and three half-bathrooms. The builder, who also owns GAL Custom Homes and is a busy mother, designed the house with a focus on practical living and intelligent use of space, incorporating features like dual laundry rooms (upstairs and downstairs) and a well-designed kitchen triangle. This attention to detail is evident throughout the home, from the strategic placement of appliances to ample entertainment areas, including a snack bar and ice makers.
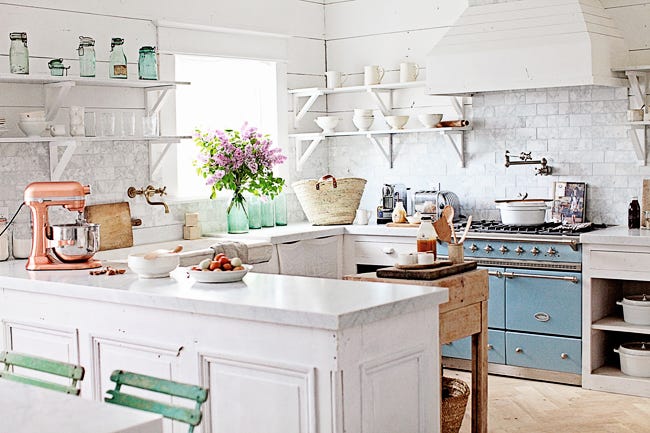
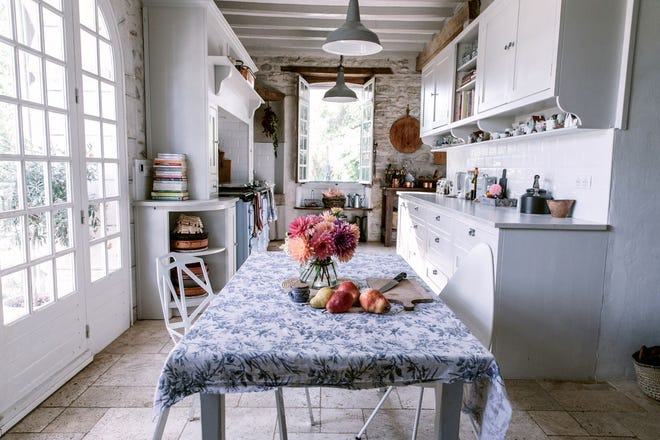
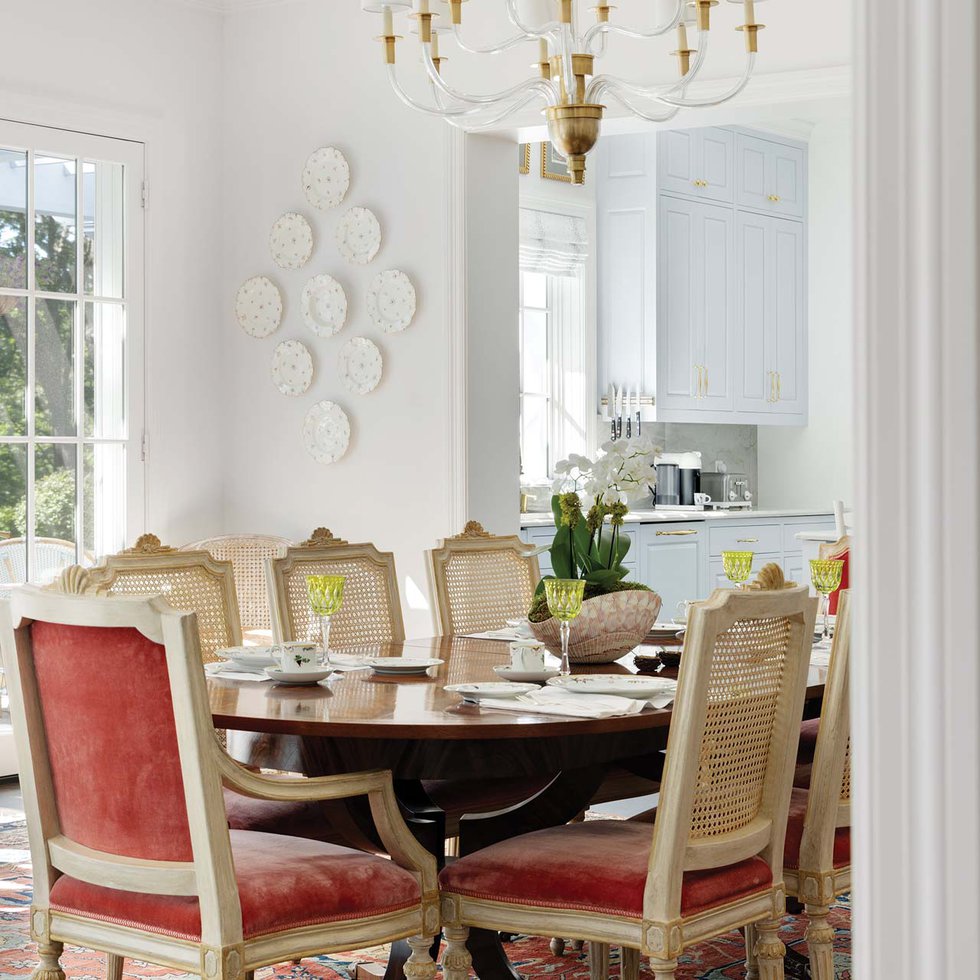

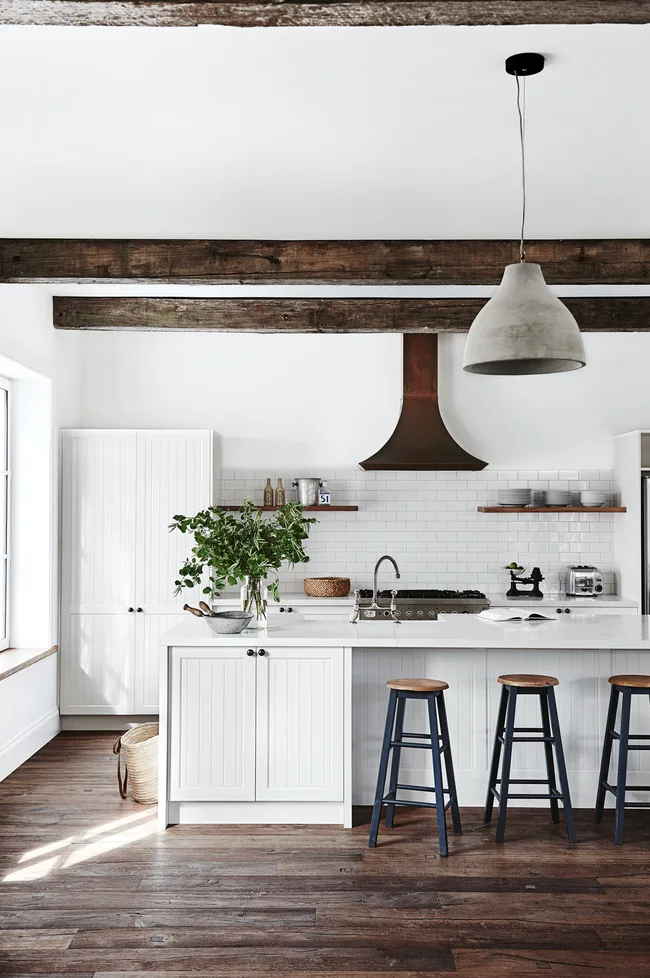

The home masterfully blends modern materials with reclaimed elements, creating a timeless aesthetic. Reclaimed pine and white oak from old Texas barns are prominently featured in the family room and study, while beams in the study were sourced from an old Mississippi bridge. Every part of the house is designed with clever, built-in storage solutions, maximizing functionality without compromising style. The kitchen serves as a central hub, anchored by an oversized island ideal for casual family gatherings. It incorporates unique design touches such as antique French windows used as upper cabinets. The breakfast area features seats constructed from old apple crates, which may be negotiable with the seller. The ceiling and the area behind the breakfast table are adorned with cypress wood from the Louisiana swamps, creating a striking focal point.


Functionality in the kitchen is further enhanced by Energy Star appliances, including a commercial-grade range, convection oven, gas cooktop, double ovens, and two dishwashers. The first-floor master suite is generously proportioned, featuring reclaimed wood ceilings and abundant natural light, with French doors that open to the backyard. The reclaimed wood theme continues into the master bathroom, where it is used for the vanity and doors. The second floor accommodates additional bedrooms, each with thoughtful storage solutions, including concealed doors. A large game room on this level offers views of the treetops and provides access to an upstairs kitchenette and a second-floor laundry room. Three oversized antique doors in the game room conceal various amenities for entertainment. Outdoors, a spacious loggia boasts a beautiful fireplace, also reclaimed, imported from France.
The property offers convenient access to the Dallas North Tollway and nearby shopping, including the Galleria, and is within walking distance of Jesuit. The overall design successfully achieves a blend of French Country charm with transitional modern comforts, making it a unique and practical luxury home.
#FrenchCountryTransitional #LuxuryRealEstate #DallasHomes #CustomHomes #ReclaimedWood #HomeDesign #VickiFoster #BriggsFreemanSothebys #HydeParkEstates #FrenchCountryTransitional #LuxuryRealEstate #DallasHomes #CustomHomes #ReclaimedWood #HomeDesign #VickiFoster #BriggsFreemanSothebys #HydeParkEstates
0 comment in total
 No comments yet
You may also like
7 French Interior Design Rules To Live By For An "Effortlessly" Chic Lifestyle
These French country houses are a lesson in the classic rustic style – here's what we learned from the designers

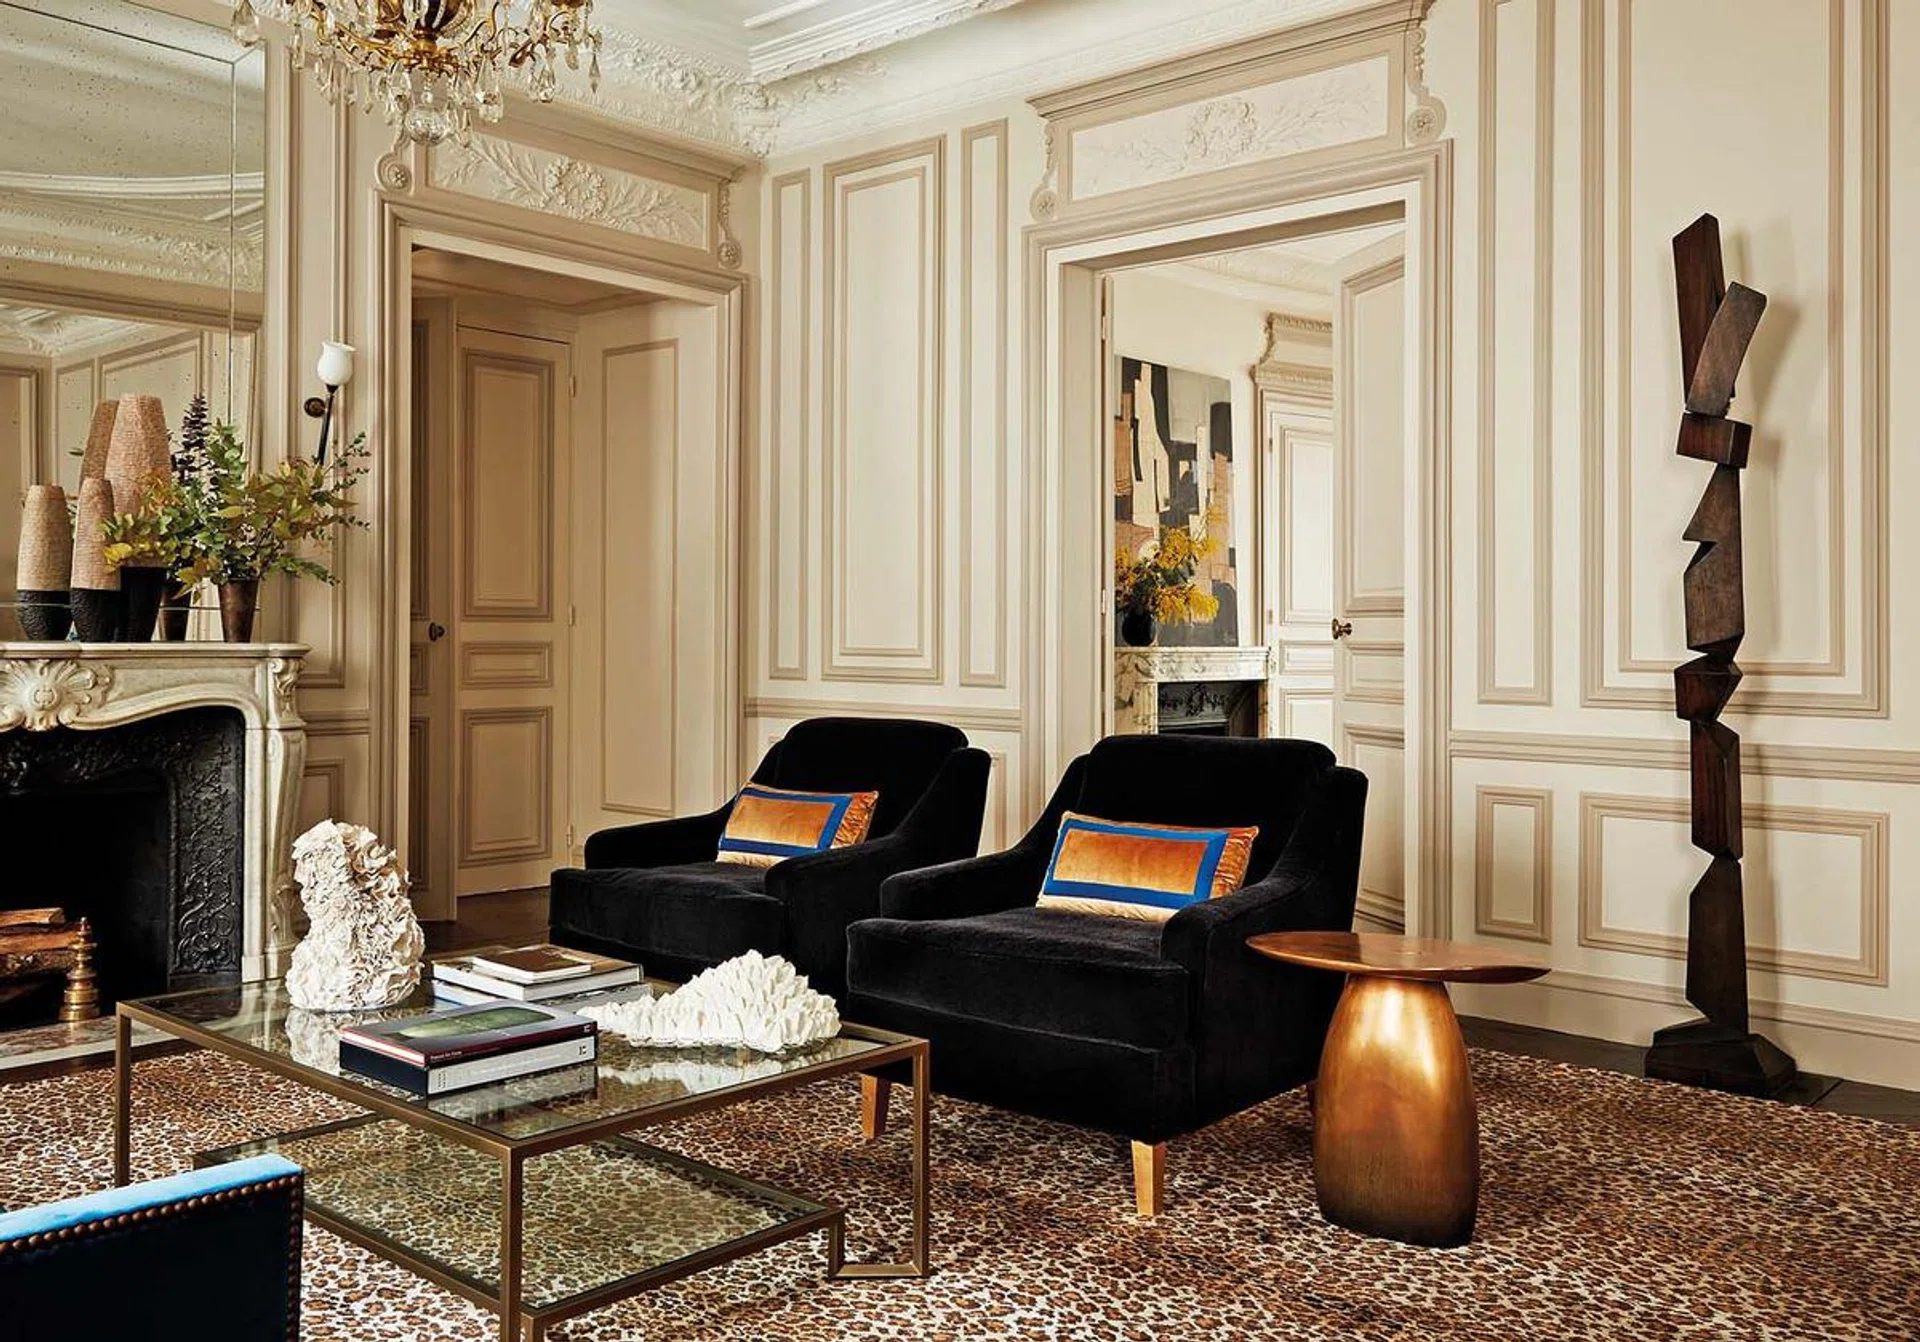
House Tour: Classical Modern Parisian Pied-à-Terre Apartment Opposite the Louvre
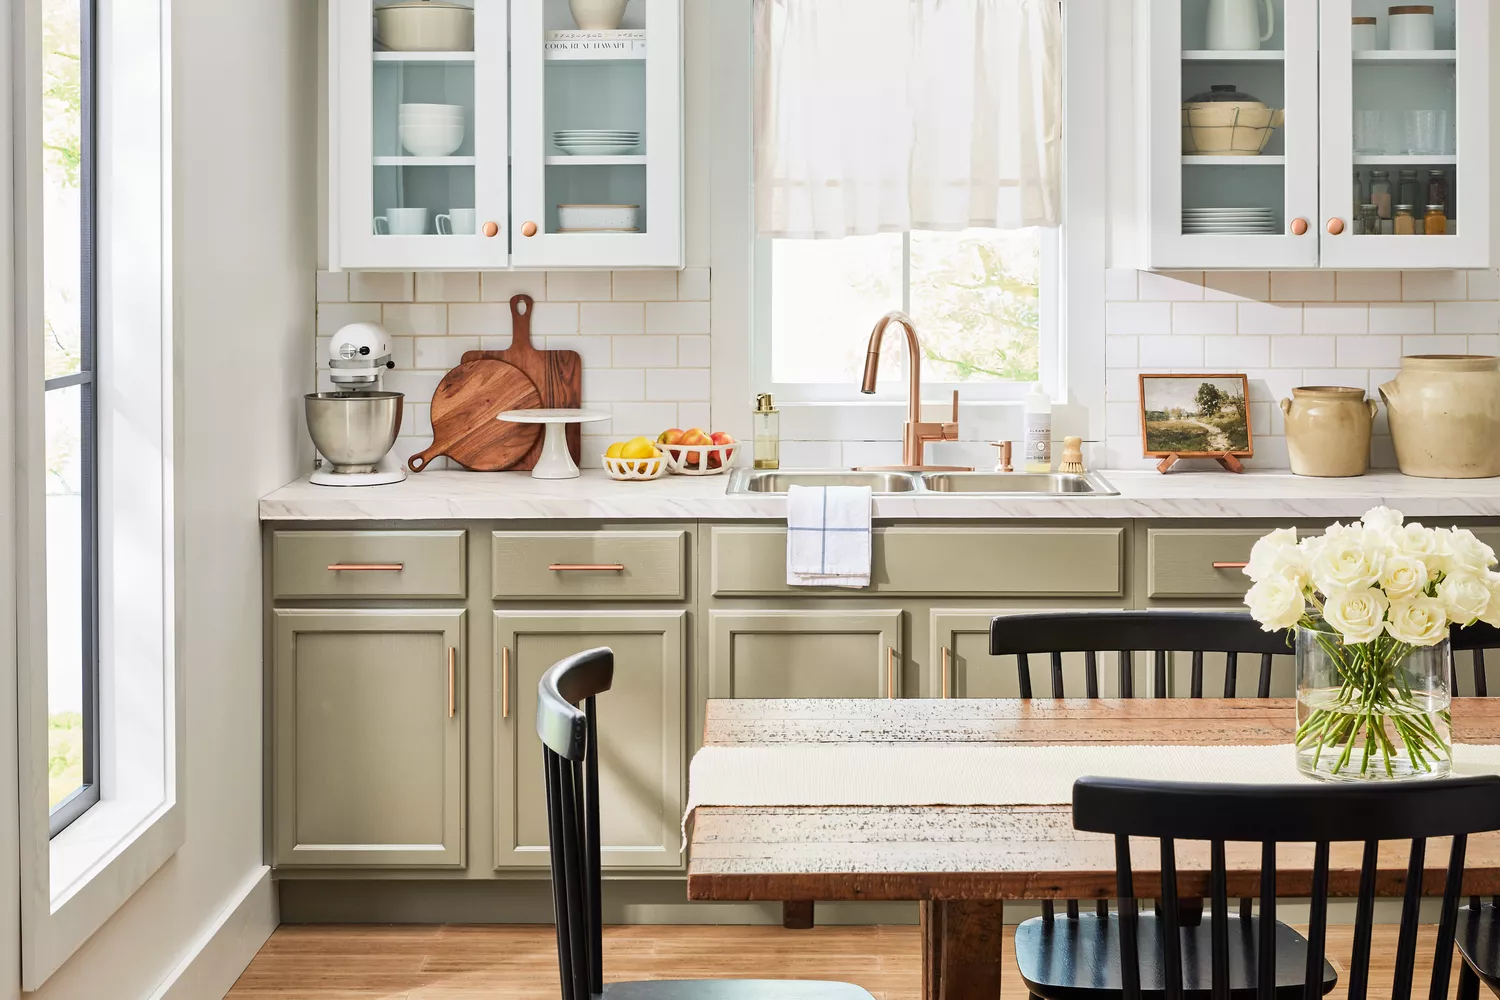
Rustic and Elegant: French Country Decor and How to Embrace It in Your Space


This Is What French Country Design ACTUALLY Means


Packed with classic neutrals and pops of warming colour, this new build oozes country-style charm
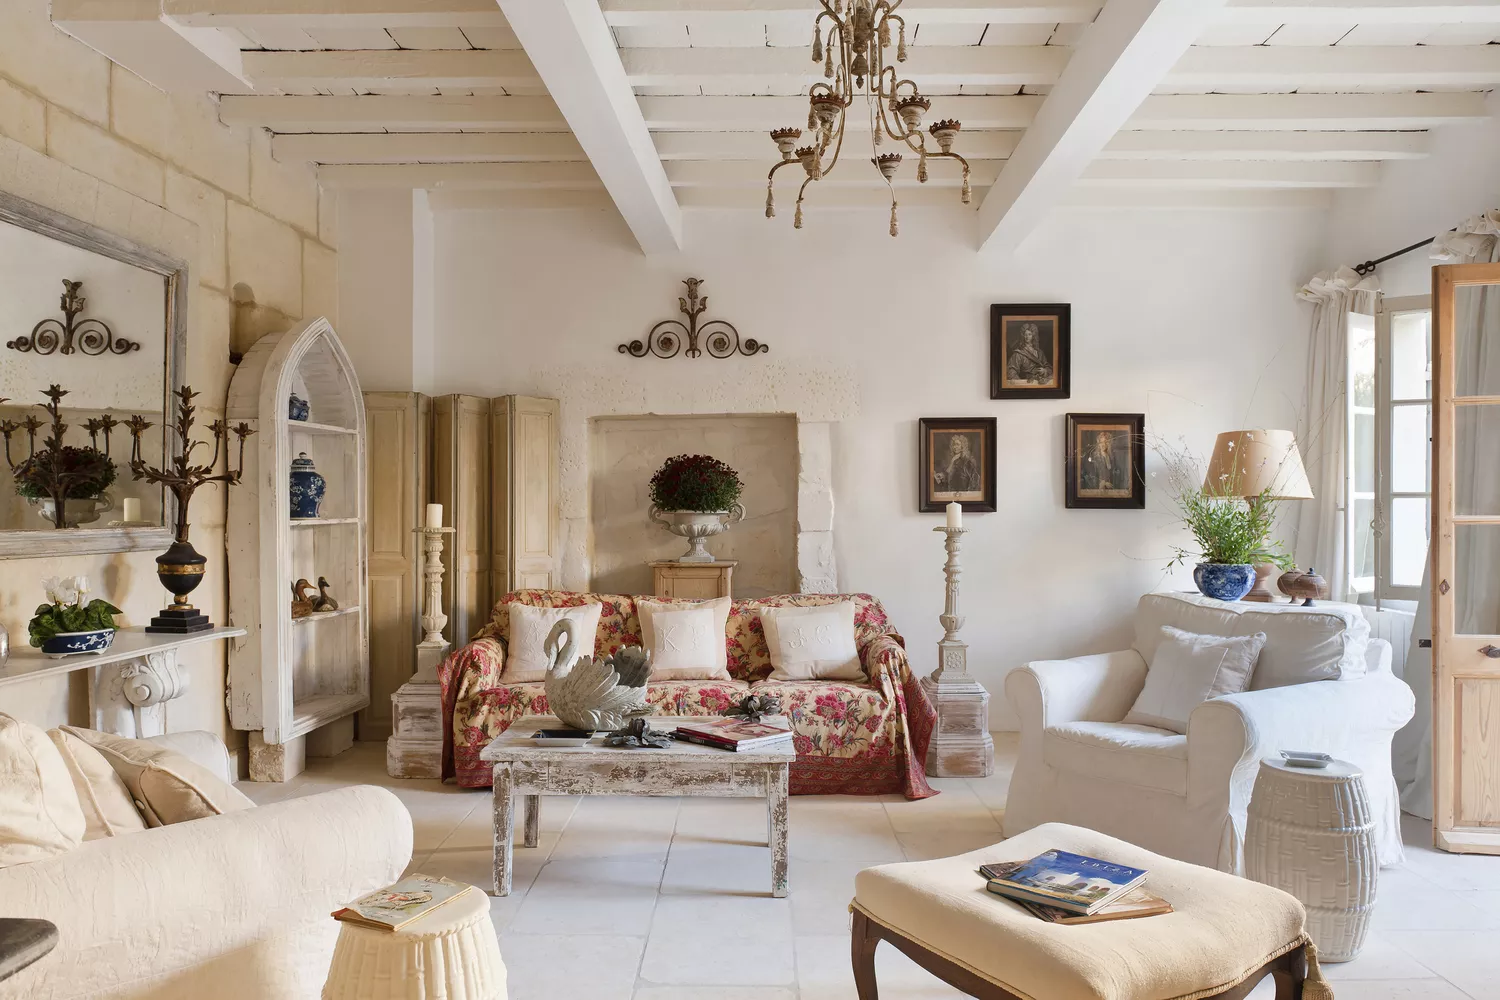
French Country Decor 101: How to Get This Cozy-Yet-Elegant Style

A French-influenced family home with a neutral palette

French country decor ideas – 36 beautiful looks for every room
15 modern country home interiors
House Plan of the Week: French Country Style for 2025
Marietta home brings French style to Georgia
20 French Country Bedroom Ideas for a Dreamy Oasis

Home & Design | French Connection

8 ways to nail French country style

Explore A Historic Farmhouse In Provence With Modern Rustic Interiors

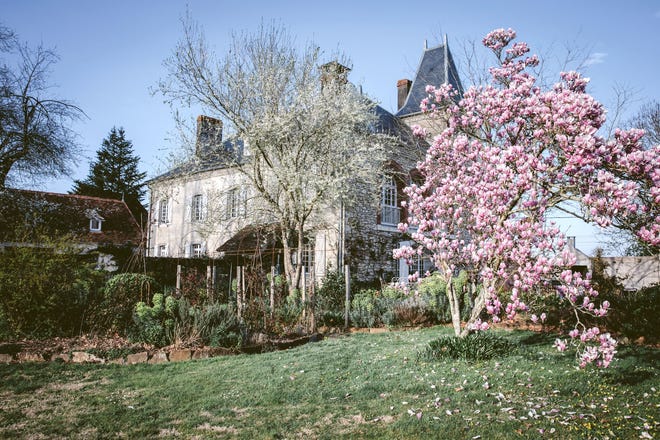
Homestyle: "How to French Country"
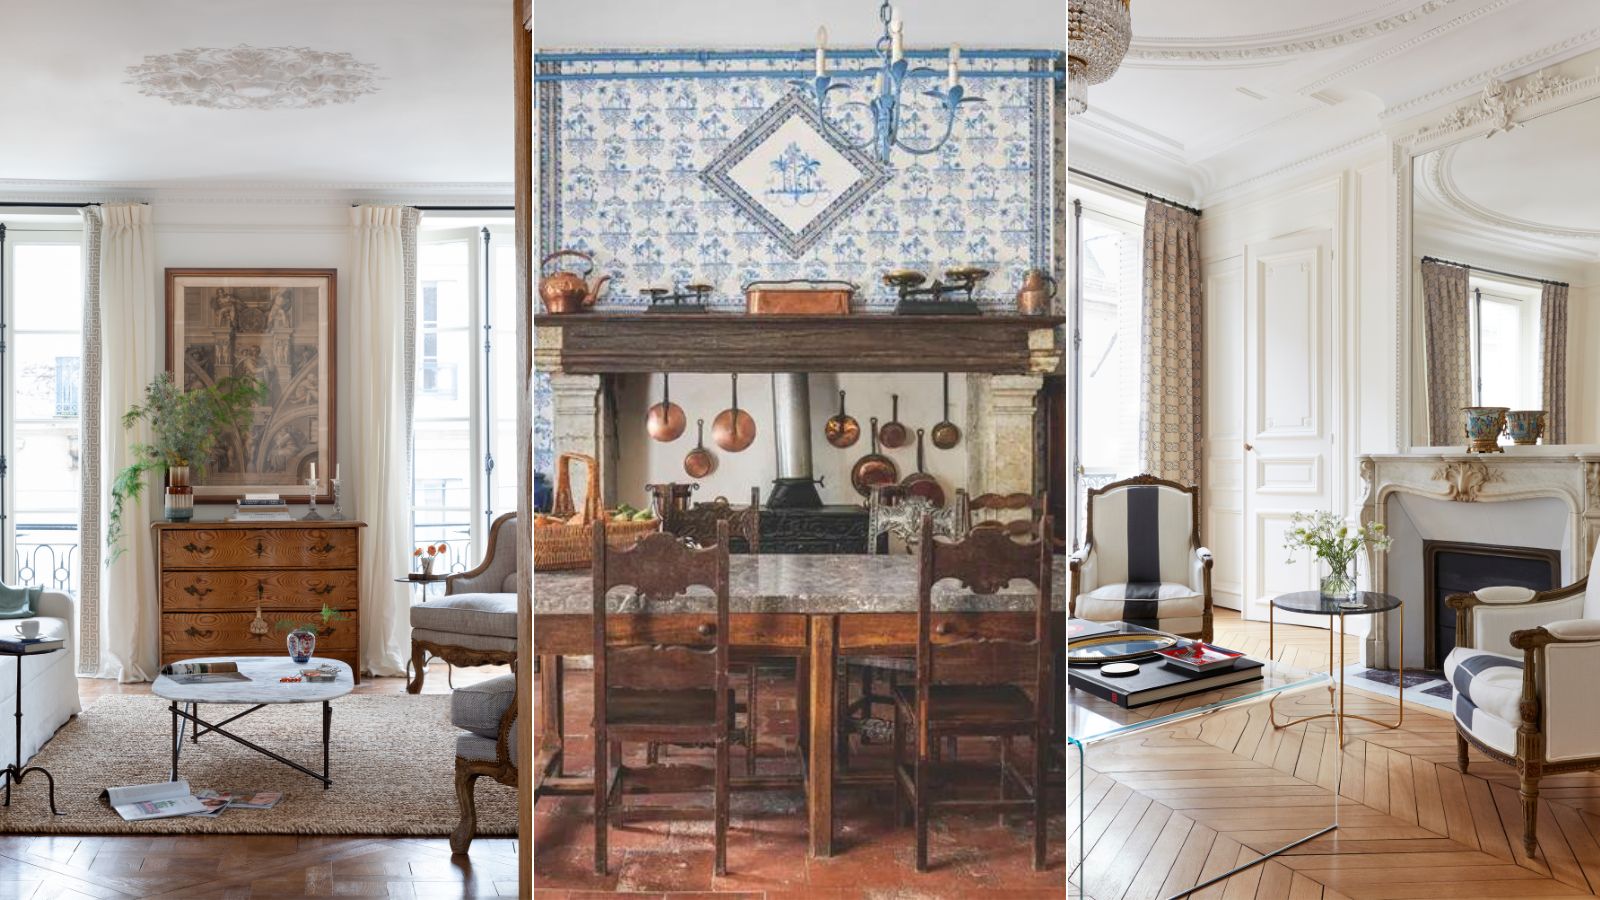
I'm spending the fall in France – these are the French interior design rules I am now going to live by
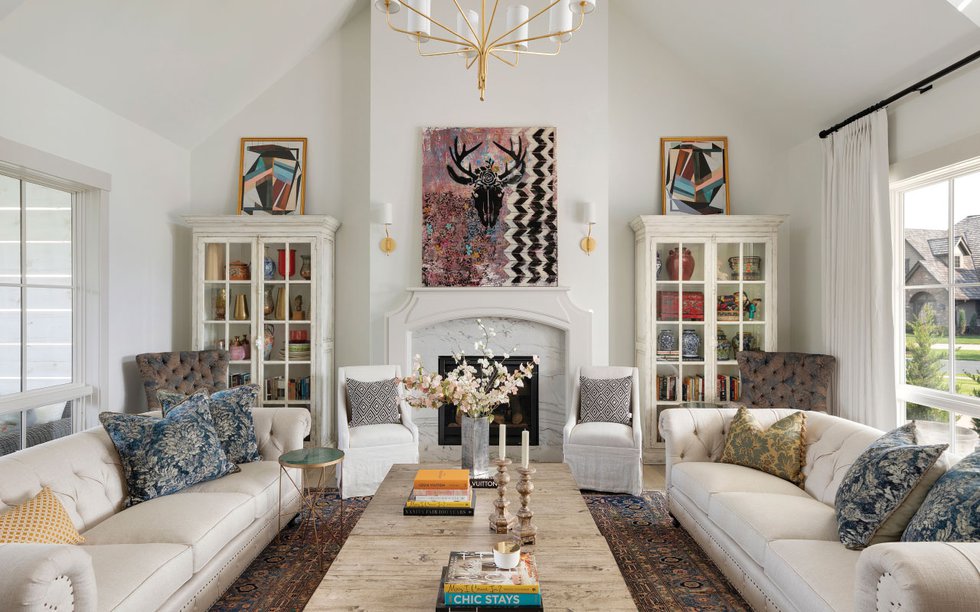
Home & Design | Art + Soul
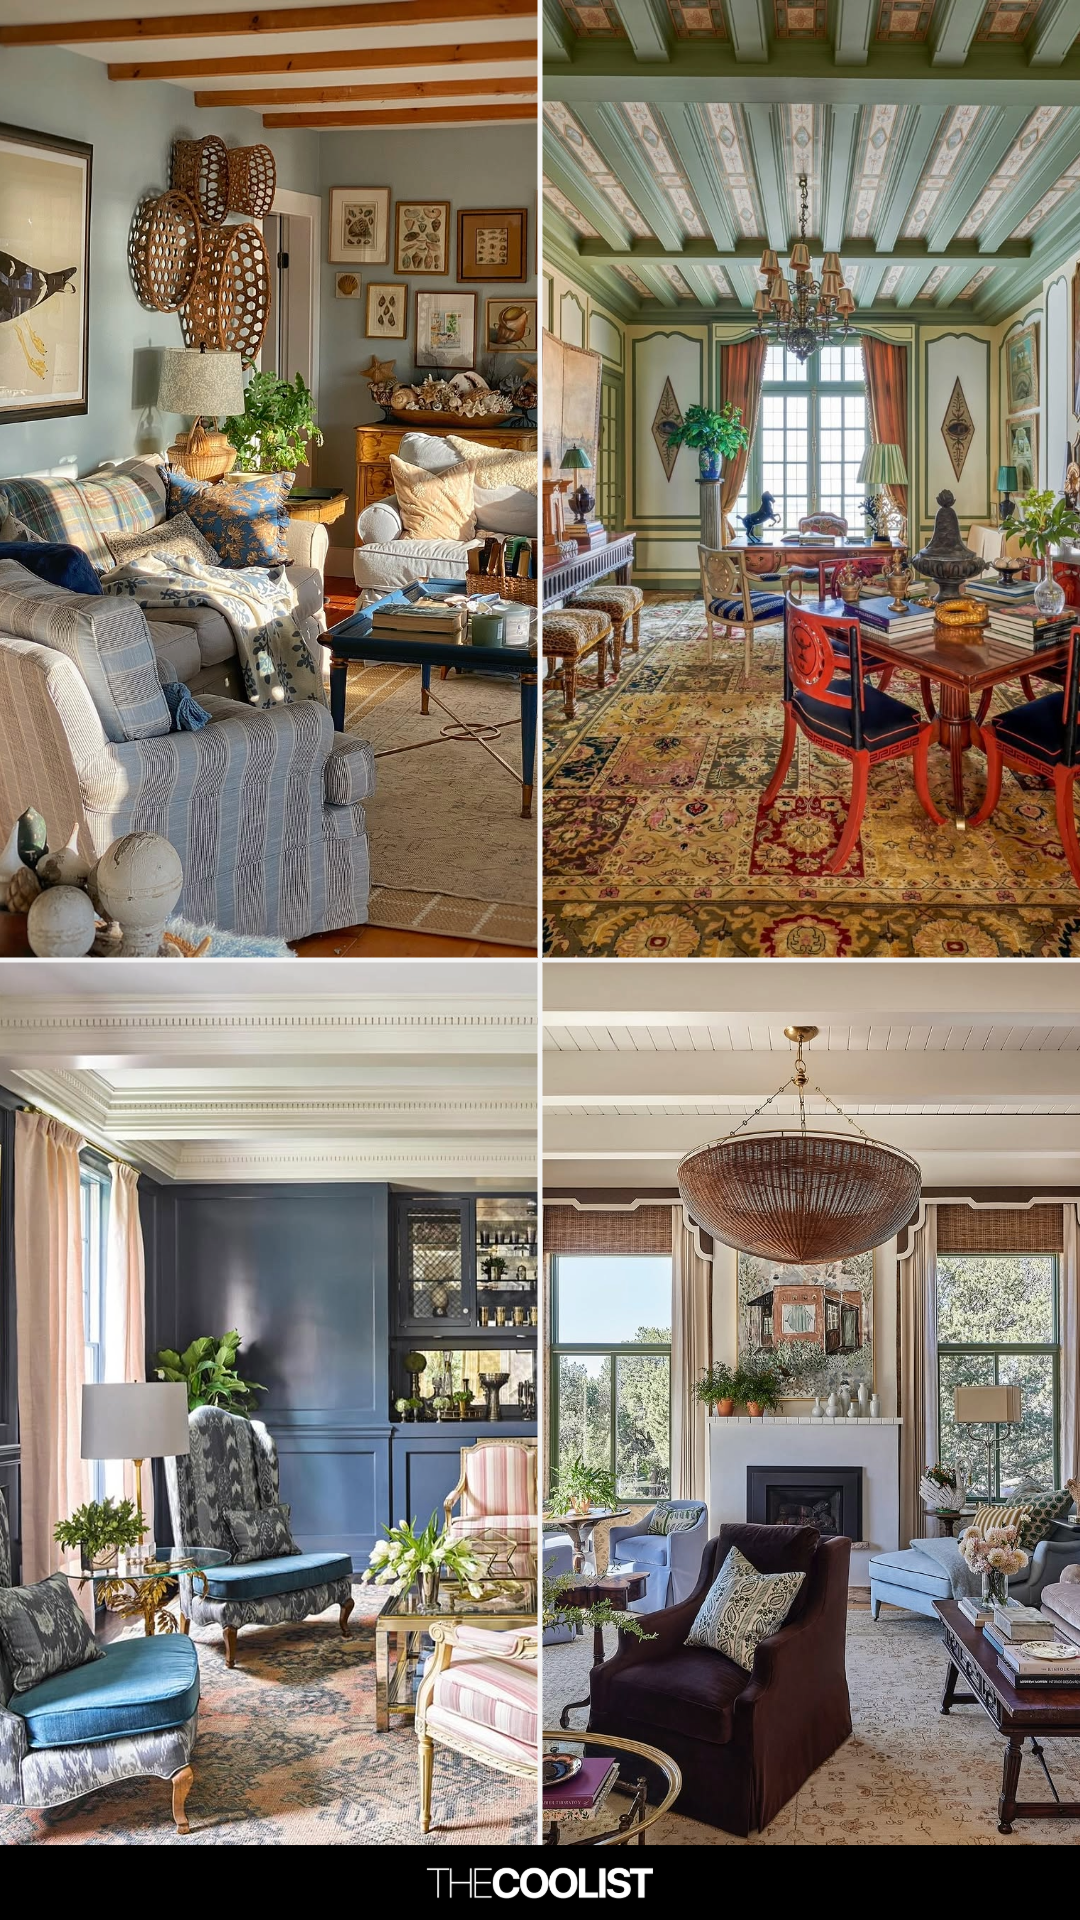
23 French Country Living Room Ideas That Feel Collected and Cozy