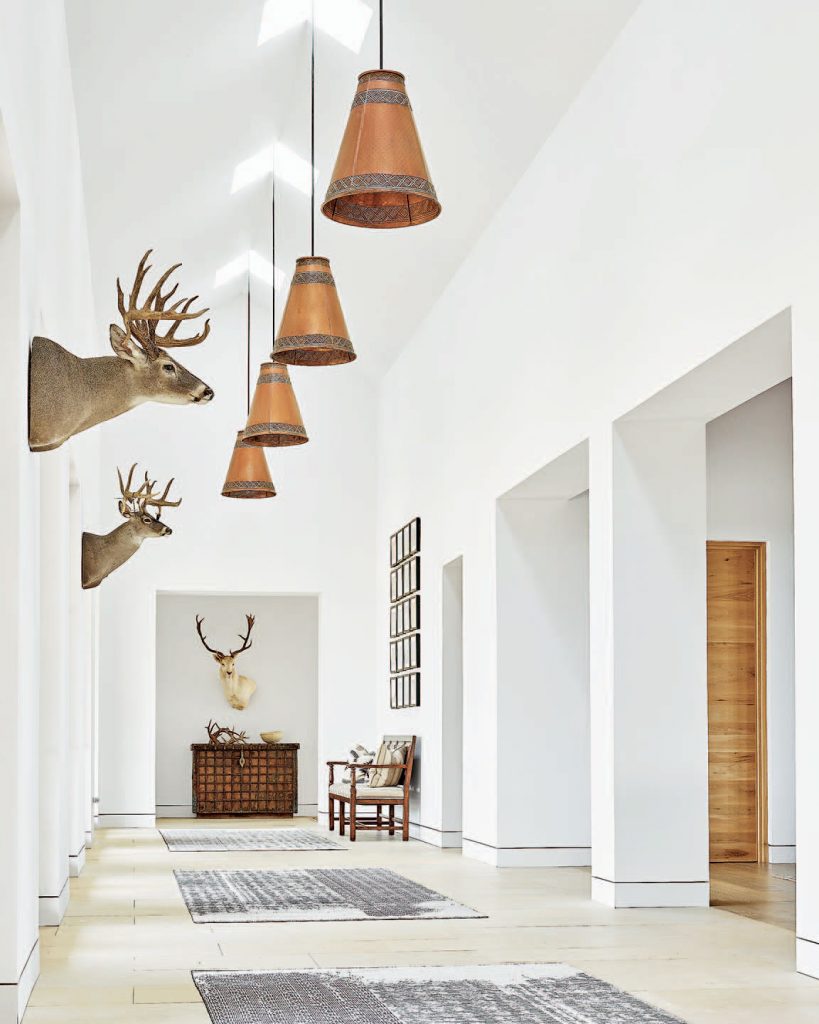
1/7
Home & Ranch: Ranch Style Redefined

This article explores the interior design of an 18,000-square-foot ranch house in South Texas, offering a sophisticated interpretation of a traditional hunting lodge. Designed by Austin's Mark Ashby Design, with architecture by San Antonio firm Ford, Powell & Carson, the family compound emphasizes durability, beauty, and comfort for a family of hunters and outdoor enthusiasts. The design team, led by senior designer Anne Grandinetti, focused on creating elegant and refined interiors that could withstand the rigors of ranch life, including muddy boots, pets, and active grandchildren.
The approach involved selecting luxurious yet robust fabrics, finishes, and furniture. Custom-built furnishings, antique rugs, and vintage pieces sourced from locations like Round Top, Texas, and Santa Fe contribute to the home's unique aesthetic. The designers consciously avoided dark colors and oversized decor to maintain a crisp, clean, and bright atmosphere, allowing the natural light and expansive views of the South Texas landscape to take prominence. This strategy also highlighted the architectural details of the house without overwhelming them with heavy paints or finishes.


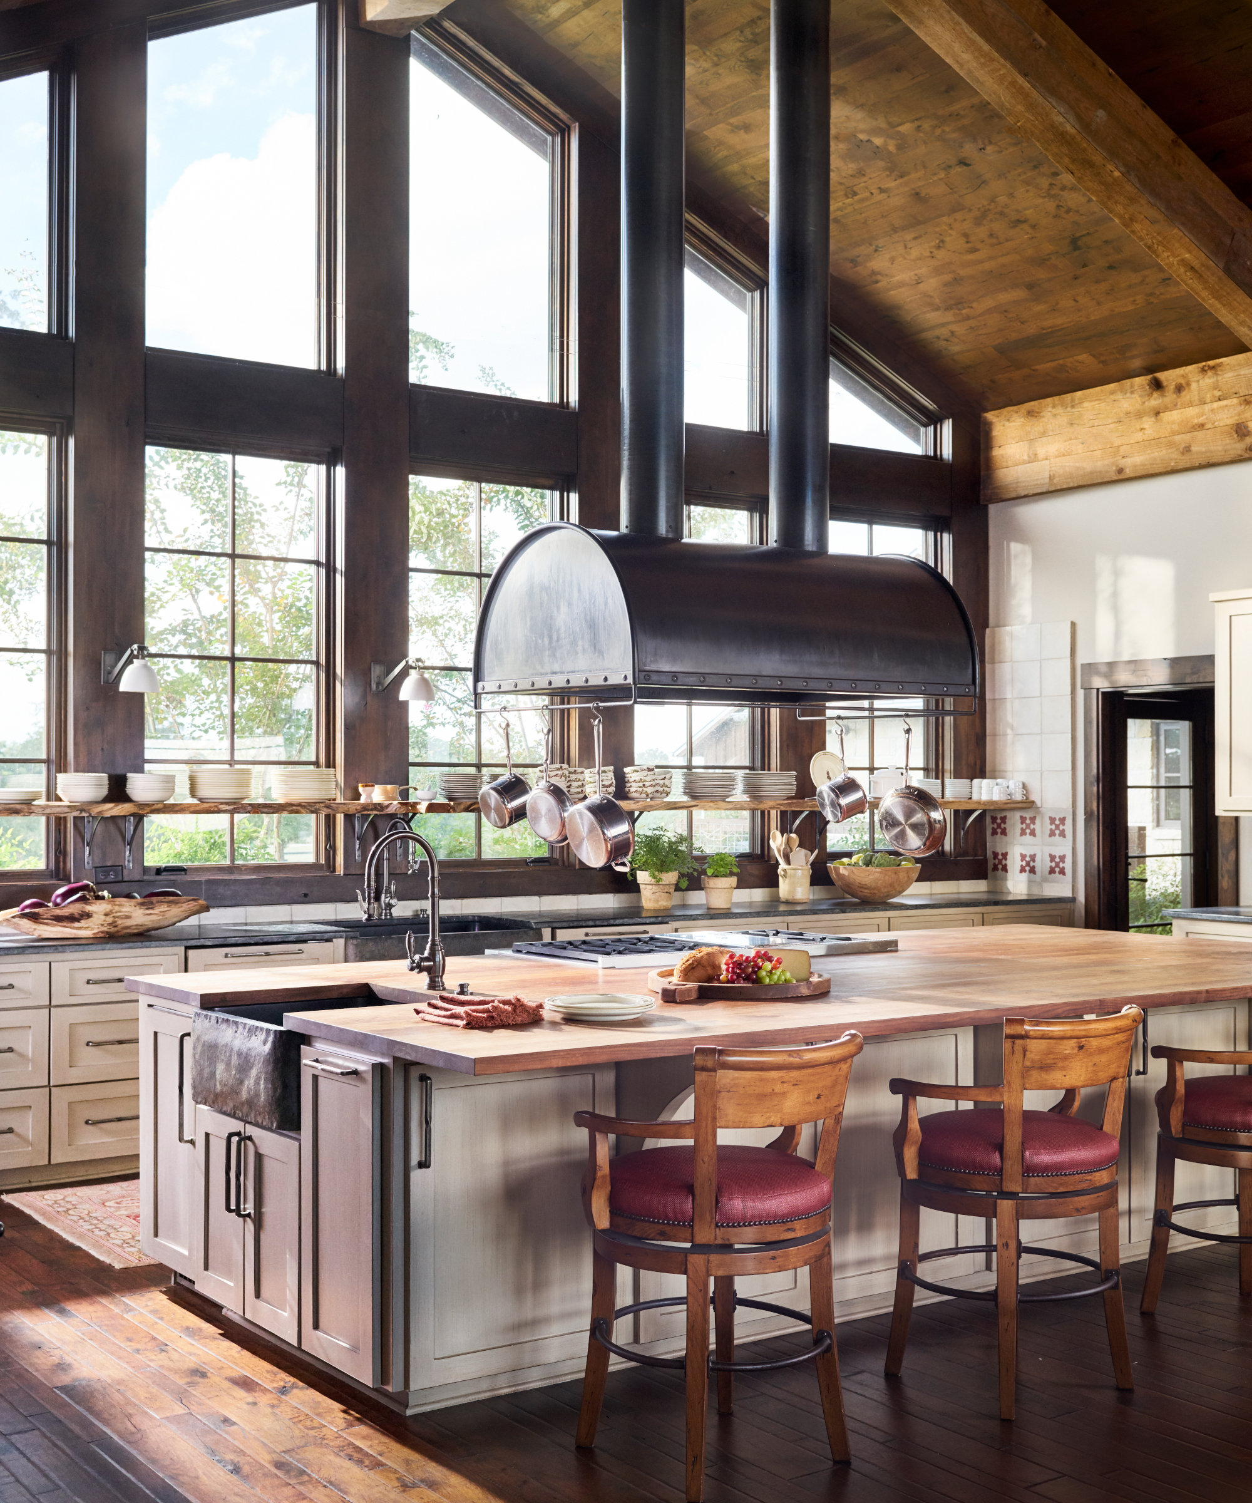
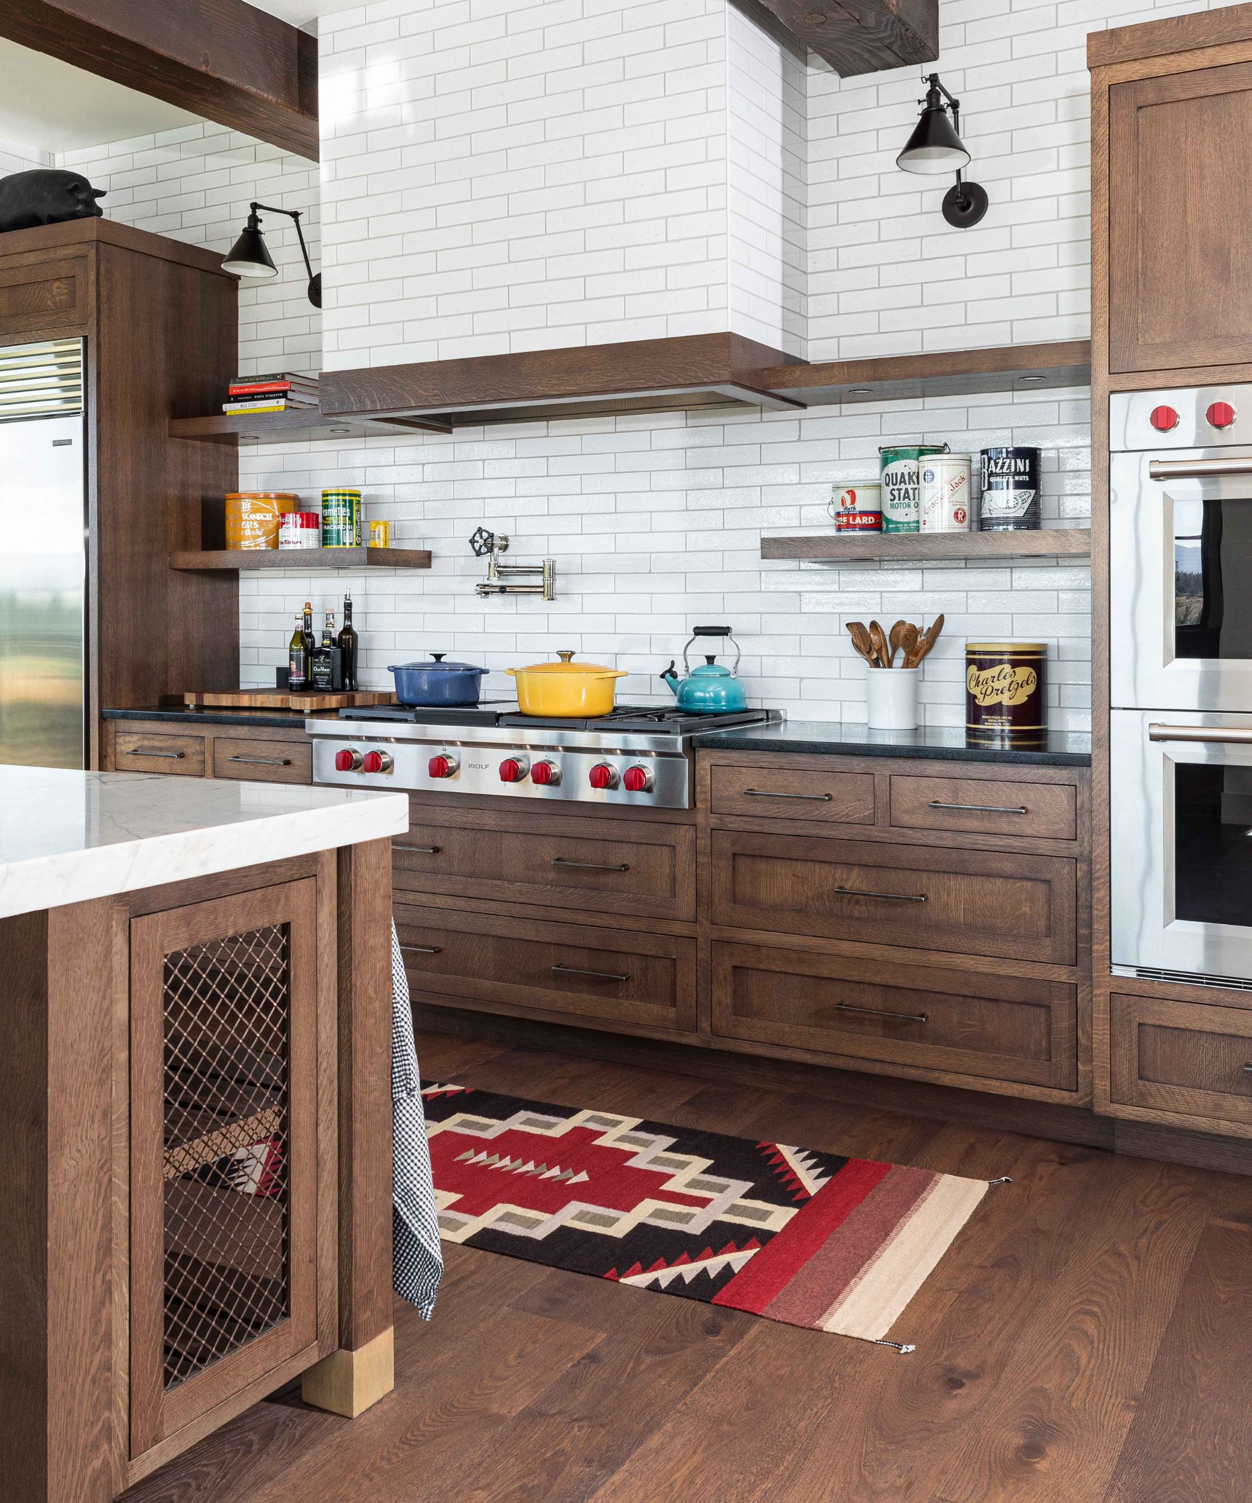

A central feature of the ranch house is its 100-foot hallway, described as grand yet welcoming. This space is adorned with custom copper light fixtures designed by Ford, Powell & Carson and crafted by Gregorio Rebollar. The custom front door, hand-carved from Douglas fir by Travis Millwork and featuring white bronze hardware, sets a tone of craftsmanship. The kitchen is designed to be highly functional and durable, featuring low-maintenance Lueders limestone flooring, a rustic reclaimed wood farm table, metal chairs for large gatherings, and custom copper pendant lights. A mesquite-topped island is painted in a custom color called “O’Neil Ford,” honoring the architectural firm's founder.
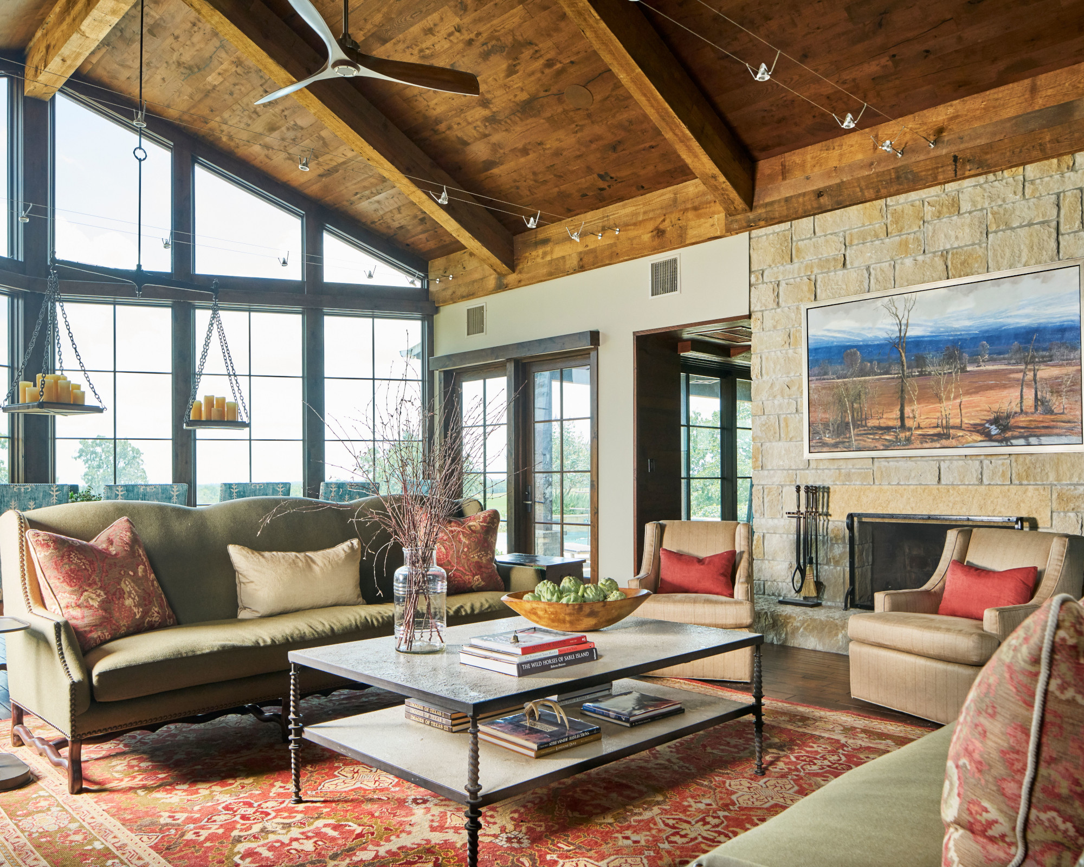
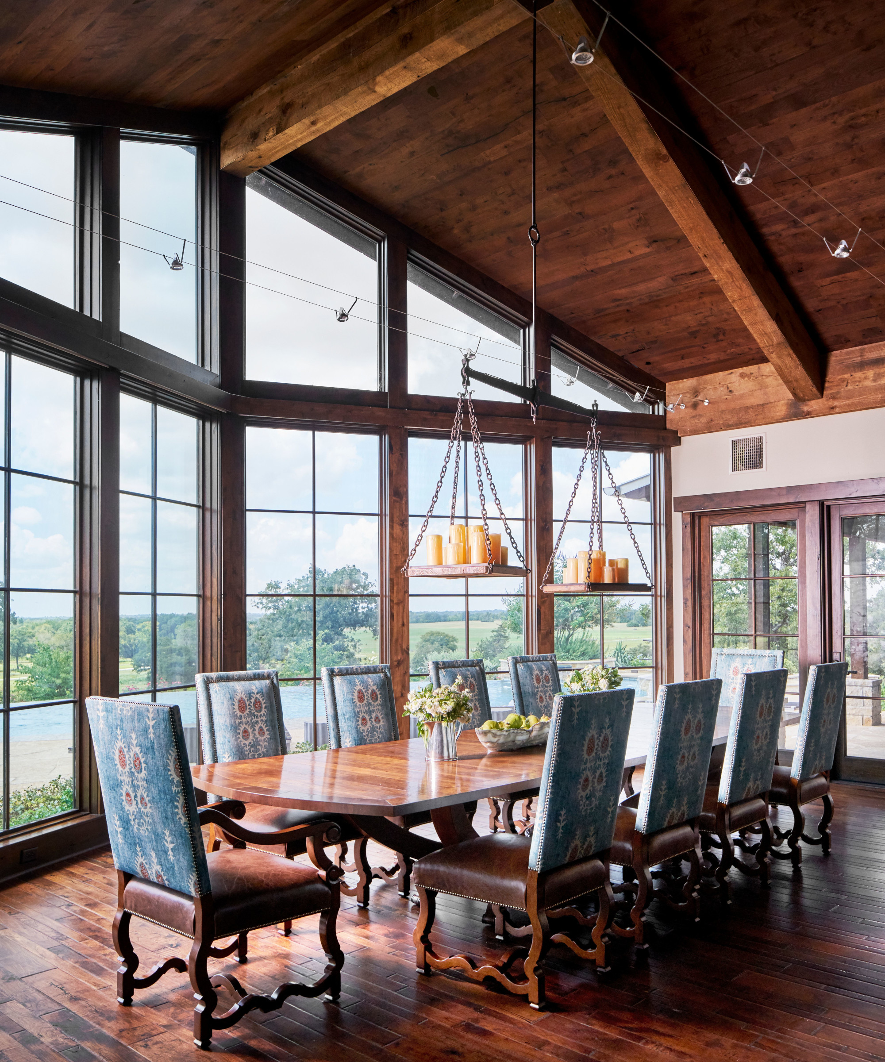
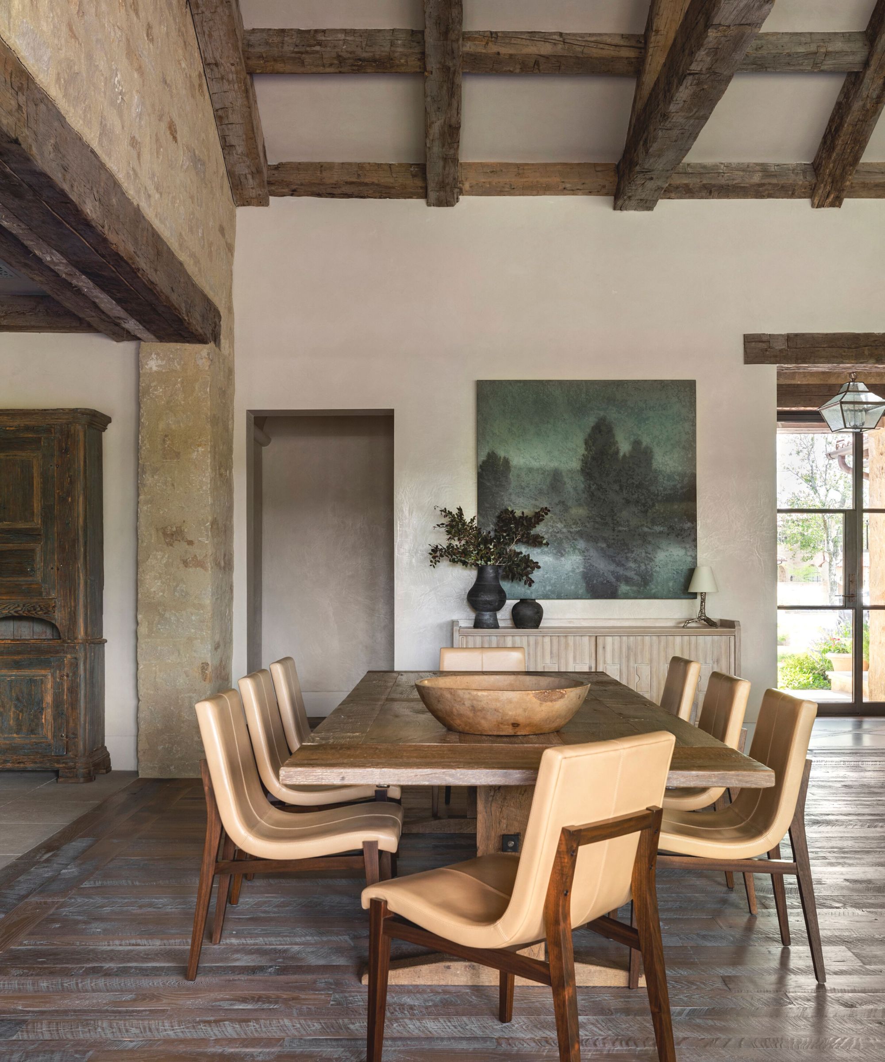
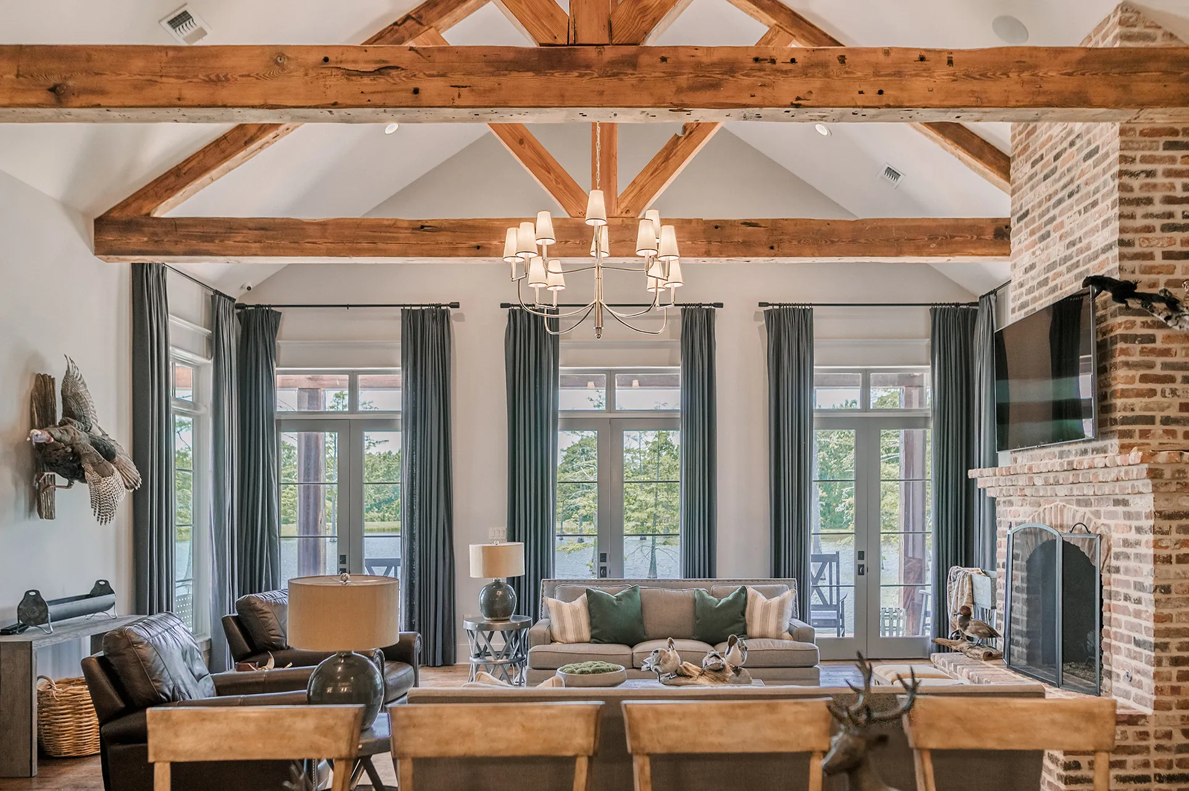
The entry features an antique rug from Black Sheep Unique and a vintage bench with the ranch's logo hand-carved into it, reflecting the property's identity. The dining room, with its 15-foot cedar grape stake and Douglas fir beam ceiling, hosts a 15-foot dining table by Kartwheel Studio, specifically designed to facilitate conversation among guests. The living room provides ample comfortable seating, including sofas upholstered in indoor-outdoor fabric and leather recliners, blending elegance with durability.
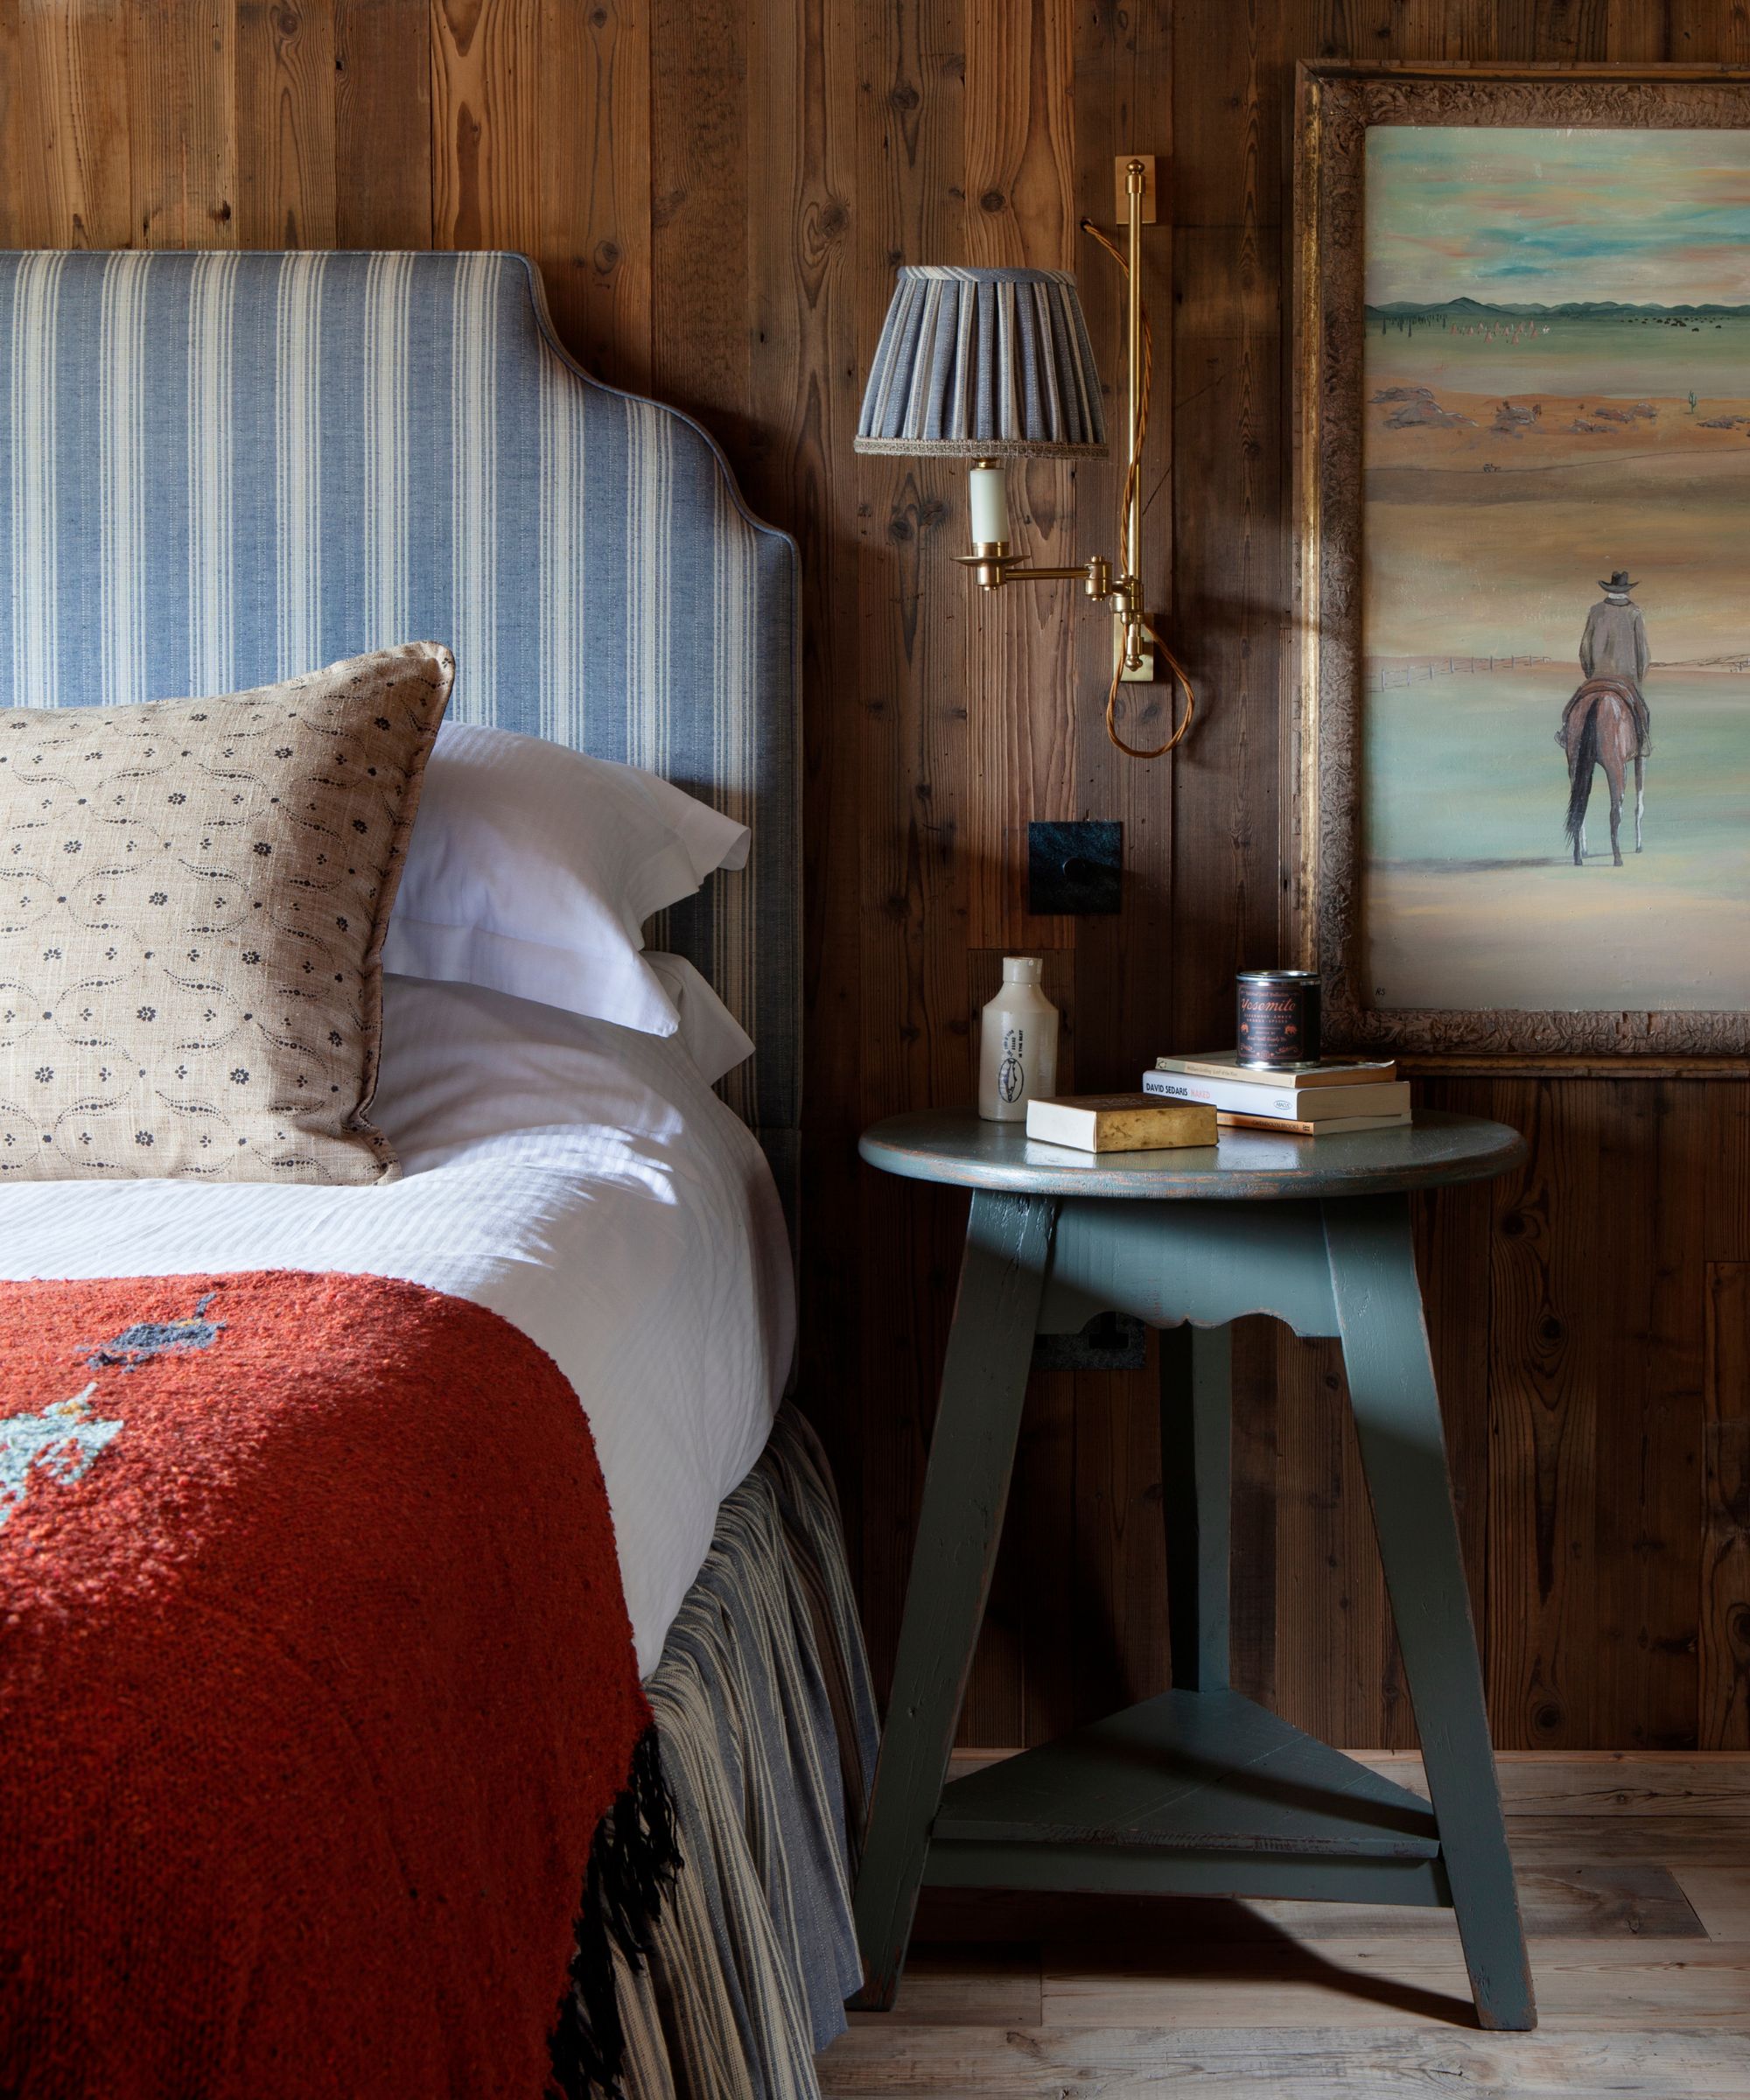


The homeowners' bedroom maintains a neutral palette, with subtle nods to the hunting lodge theme through elements like Springbok hide bolsters and a custom cowhide plaid rug. The accompanying bathroom features a white oak vanity with Ocean Blue travertine, matching the tub surround. Outdoor amenities include a swimming pool with expansive views and a covered porch that spans the length of the single-story structure. A bunk room for grandchildren includes camp-style iron beds, colorful vintage art, and unique bedside lamps made from old drill bit pieces, adding a playful touch. The article concludes by listing the key design and construction collaborators for the project.
#RanchStyle #LuxuryInteriors #TexasDesign #HuntingLodge #CustomFurniture #InteriorDesign #ArchitecturalDetails #DurableDesign #SouthTexas #RanchStyle #LuxuryInteriors #TexasDesign #HuntingLodge #CustomFurniture #InteriorDesign #ArchitecturalDetails #DurableDesign #SouthTexas
0 Kommentare insgesamt
 Noch keine Kommentare
Das könnte Ihnen auch gefallen

An Amazing Ranch Home Transformation

18 Ideas to Steal from a Rustic-Modern Ranch House
Before & After: From ranch to rustic modernism
3 Ranch House Renovation Ideas
Everything You Need to Know About Ranch-Style Houses

This Texan ranch blends contemporary and classic to epitomize modern country


For the Farmhouse-Style Skeptics, Richard Gere's Modern Twist on Ranch Living Might Change How You Decorate Your Living Room for Good
A Dramatic Mockingbird Park Midcentury Modern Ranch Renovation

Wellness Influencer Remi Ishizuka’s Texas Ranch Is an Unexpected Blend of Rustic and Zen

Ranch-Style Houses Are More Popular Than Ever—Here's Why

Cobb County reno takes 1970s ranch-style home to a new level
Dawn Ranch Blends Rustic Charm and Contemporary Elegance

28 Ranch House Decor Ideas That Bring Warmth and Character Without Losing the Simple Ranch Feel

Rich Ranch is the latest take on Western style – here's how to get the rugged-meets-upscale look
This Overhauled 1960s Ranch House Connects a Family to the California Countryside

Camp meets couture at a private hunting lodge that serves as an escape from everyday life


Before & After: A Ranch House Remade

SHED Restores a 1959 Ranch House in Seattle
A J-Shaped Ranch House Went from Cramped to Spacious with a Very Strategic New Floor Plan
Why This Architect Says Ranch-Style Houses Are ‘Important Historical Artifacts’