1/4
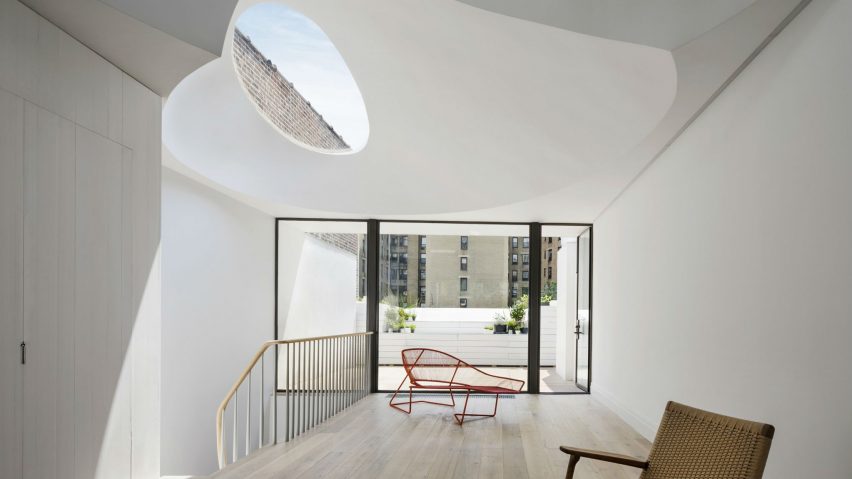

semi-circular skylight introduces dynamic light patterns within cottage b&b no.11 in china



SlowStudio’s Cottage B&B No.11 is a residential design project located in Chicheng Valley, Hebei, China, envisioned as a prototype for a countryside regeneration initiative. The project stands behind the only preserved historical temple in the northern Chinese village, offering a unique opportunity to integrate modern living with the natural landscape and the site's seasonal changes, as well as its popularity for stargazing. The design emphasizes harmony with the rugged textures of the valley through the use of natural wood and stone, aiming to create a dynamic spatial experience for its occupants.


The interior design of Cottage B&B No.11 blends modern amenities with rustic countryside charm, creating a welcoming dwelling that encourages immersion in the surroundings. This approach is achieved through thoughtful color schemes, nuanced lighting, and the incorporation of organic materials, which together instill a sense of dynamism and lyricism within the space. The design celebrates nature, enabling residents to experience the changing seasons and establish a profound connection with the landscape.

A key architectural feature is a semi-circular skylight on the roof, designed to introduce dynamic light patterns throughout the day as natural light interacts with the interior walls. At night, this skylight transforms into a window for stargazing, further enhancing the connection to the natural environment. Additionally, the design incorporates an adjustable rotating platform that links the roof with the mezzanine. This platform, capable of a 45-degree rotation, manipulates light and shadow patterns, creating an artistic and ever-changing visual effect within the room.
SlowStudio conceptualizes Cottage B&B No.11 as an earthly sanctuary where individuals can find peace and joy, appreciating both the beauty of nature and the passage of time. The project, covering an area of 101 sqm, was designed by Vincent GU and Chen JIN, with a design team including Wan Huiyang and Li Juan Service. The construction drawings and FF&E were managed by Lily Zhao, and the client for the project was UNICO. Boris Shiu was responsible for the photography, capturing the essence of the design and its integration with the environment.
#SlowStudio #CottageBBNo11 #ChichengValley #ResidentialDesign #SkylightArchitecture #DynamicLighting #CountrysideRegeneration #NaturalMaterials #Stargazing #SlowStudio #CottageBBNo11 #ChichengValley #ResidentialDesign #SkylightArchitecture #DynamicLighting #CountrysideRegeneration #NaturalMaterials #Stargazing
0 Kommentare insgesamt
 Noch keine Kommentare
Das könnte Ihnen auch gefallen
Ten residential interiors illuminated by statement skylights
Pros Reveal 3 Feng Shui Lighting Tips for Cozy November Nights


See how this South County residence was reimagined with unique and tailored lighting fixtures

6 Lighting Trends That Will Transform Your Space In 2026

A Soaring Atrium With a Perforated Roof Fills This Chinese Home With Dappled Light

Atelier Tao+C inserts lightwell to brighten interiors of traditional Shanghai lane house

Windows Dynamic Lighting

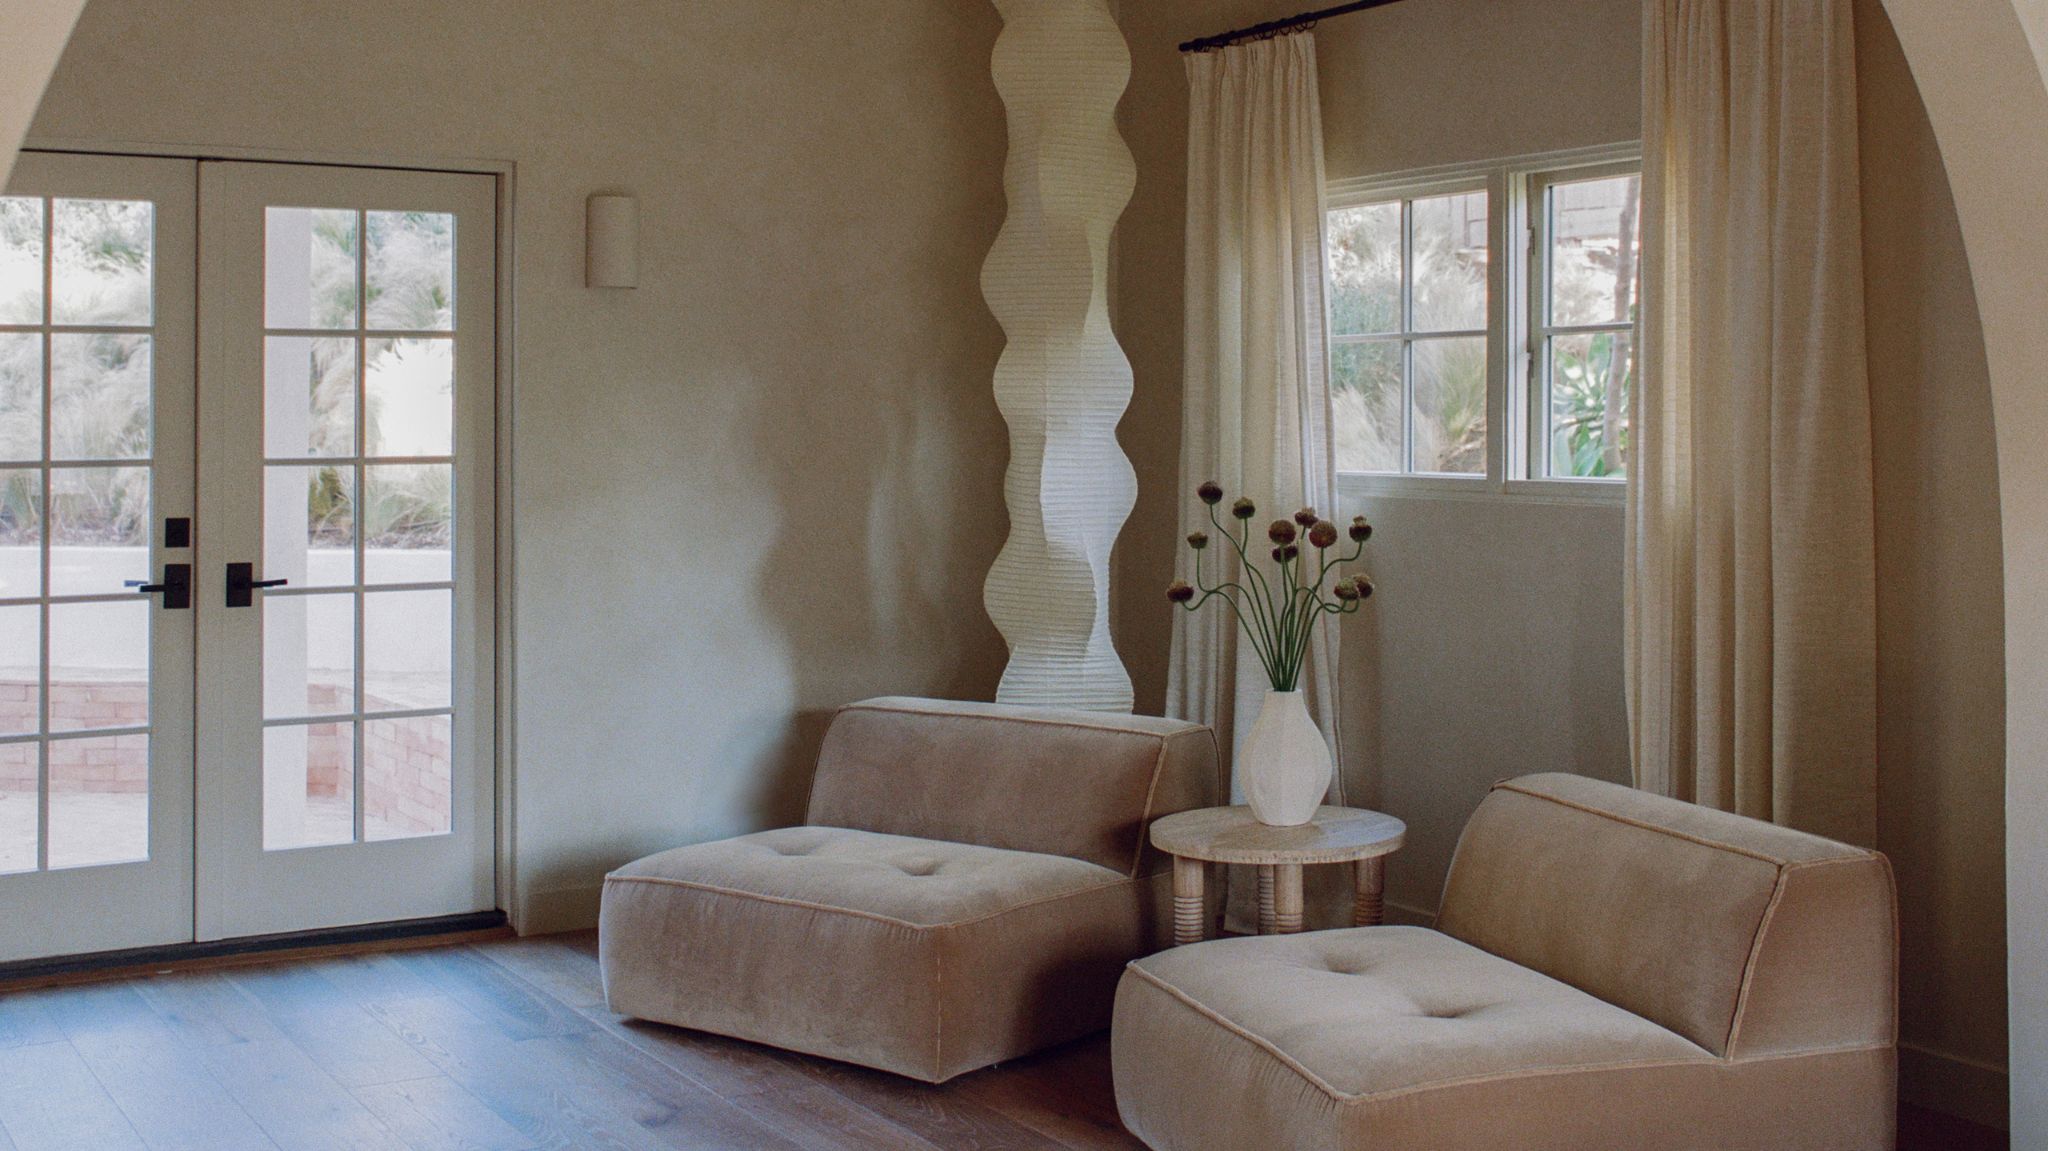
This new lighting trend is my favorite way to make awkward corners seem luxe – no matter your budget


Carpenter Lowings adds printed glass staircase to Hong Kong apartment
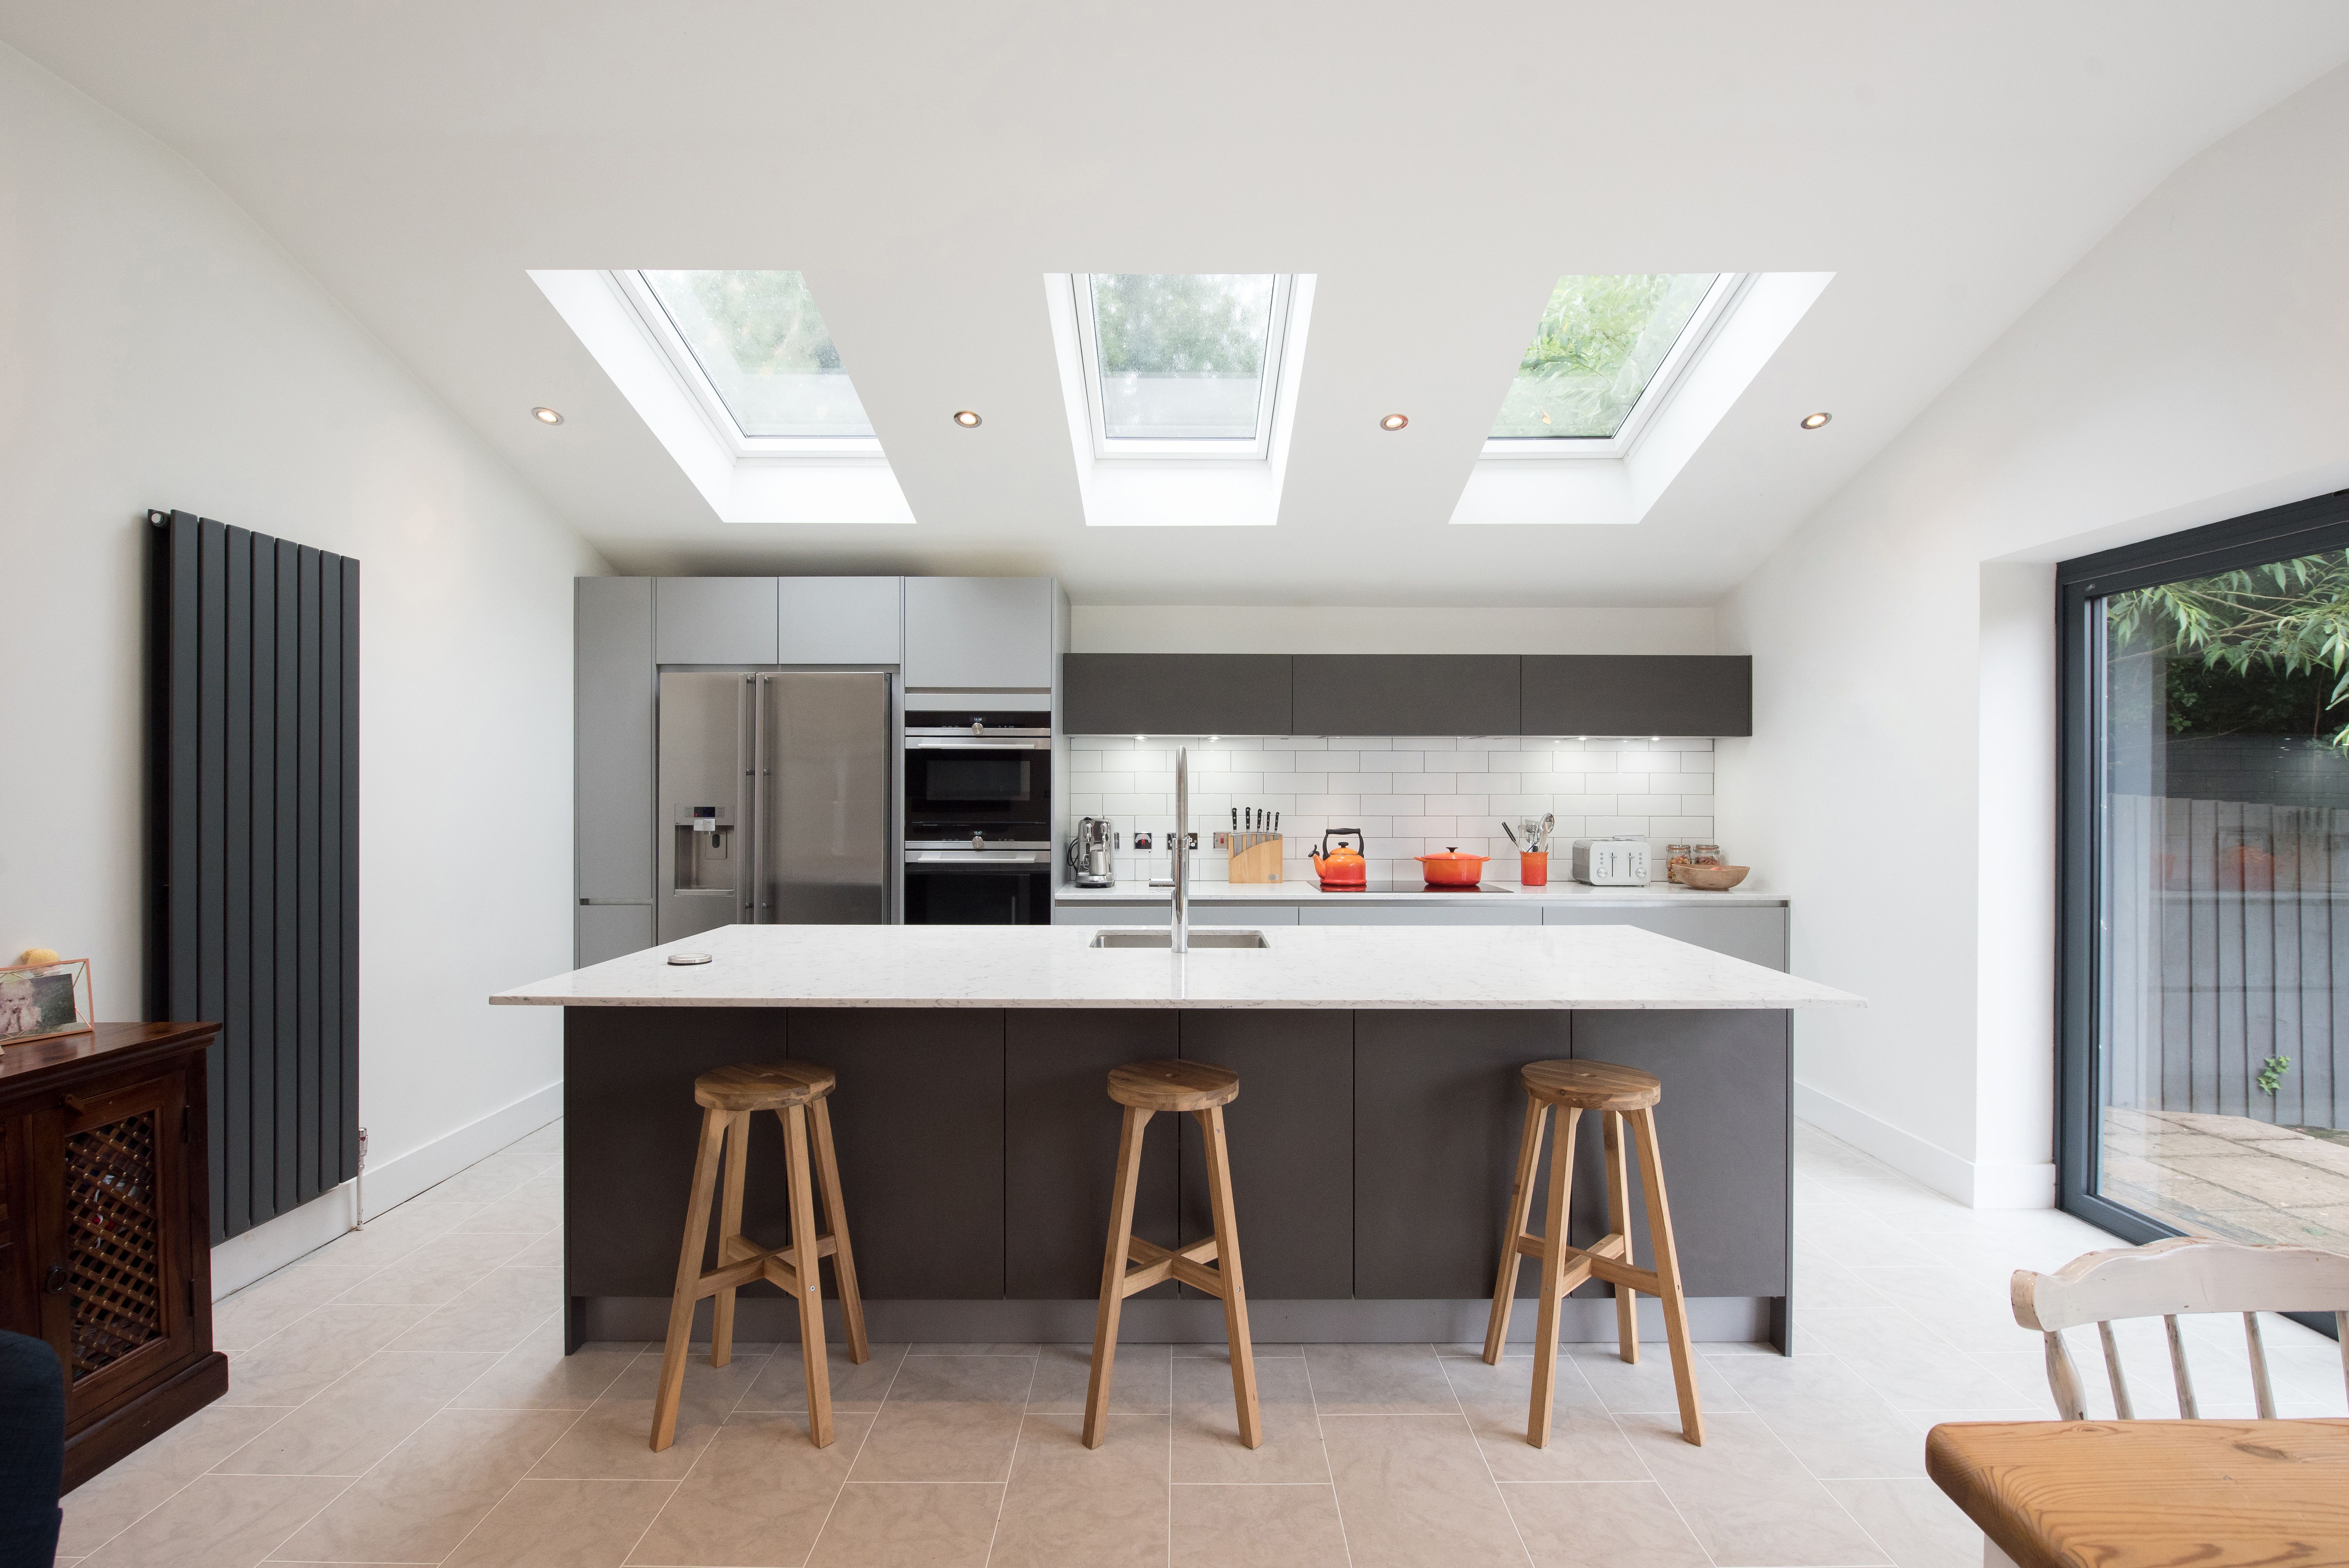
Skylights Are Back and More Popular Than Ever—Here’s Why

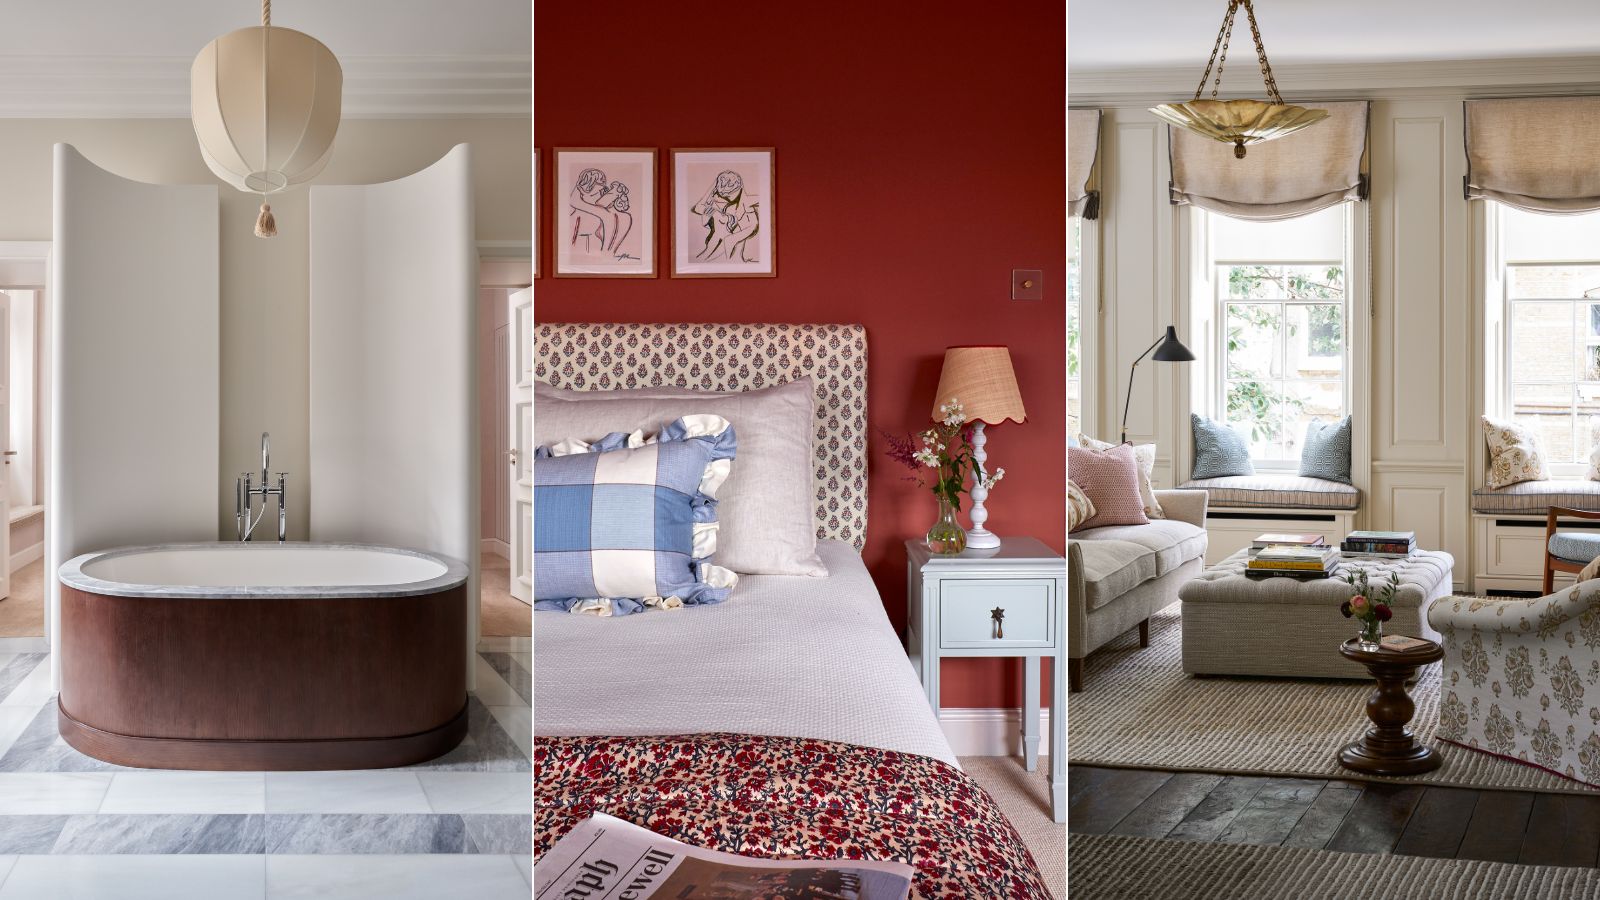
Does this hated feature still have a place in our homes? Designers on what they really think of the 'big light' debate
This London Apartment’s Color Palette Changes as the Light Does

The Nanoleaf Smart Ceiling Light Mimics a Skylight

12 skylight designs to brighten up any style of home

11 Skylights Brighten a Compact, Narrow Home in Vancouver

Ceiling Lights

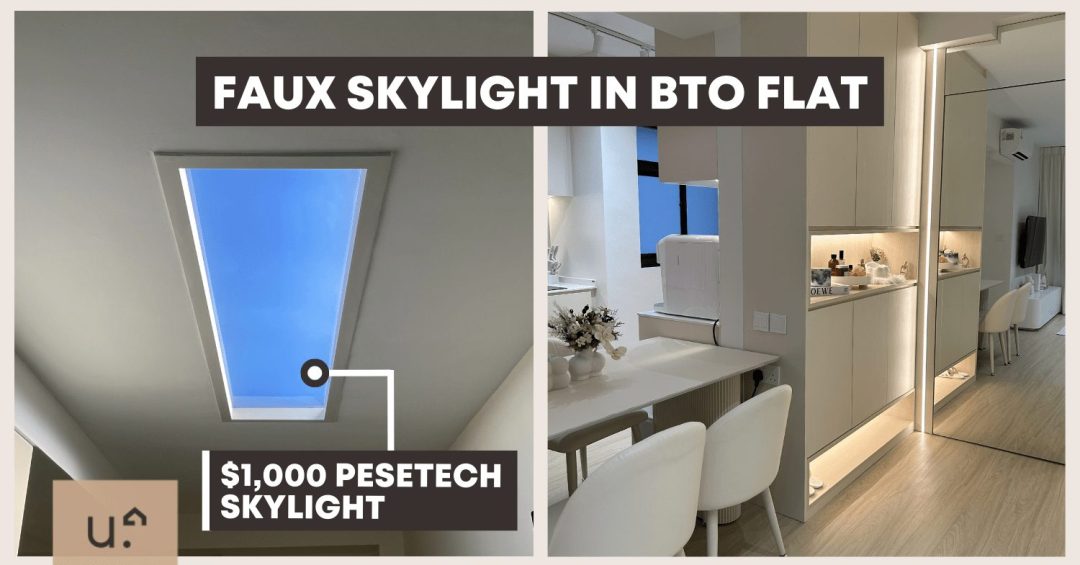
This Homeowner Created A Faux Skylight In Her HDB BTO & It Looks All Sorts Of Amazing
3 common lighting mistakes you are making, according to Feng Shui experts

The Best Lighting Trends We've Loved So Far In 2023
the sky clubhouse features a white gradient façade to filter the sunlight, by design in motion