1/15
Black Metal Steels the Show at This Renovated Live/Work Space in Toronto
The article showcases a renovation project in a 19th-century laneway building in Toronto, transformed into a flexible live/work studio space for a client and their media and production company. The architectural firm UOAI, with collaborator Piccaluga Design Inc., focused on maximizing the allowable floor area across two floors plus a mezzanine level, while incorporating varying degrees of privacy and audio/visual control for the studio spaces. The design leverages the site's urban environment, creating a sense of spatial immediacy.


The project's experiential quality is characterized by its refusal to fully reveal itself at once, instead relying on passages between and views through shifting layers to create a multiplicity of readings. The primary studios on the lower levels are intentionally cocooned by surrounding elements such as stairs, platforms, long halls, tall storage, service volumes, and overhead voids. This sense of interiority is balanced by visual connections to the surrounding laneway context through framed openings, both existing and newly created.

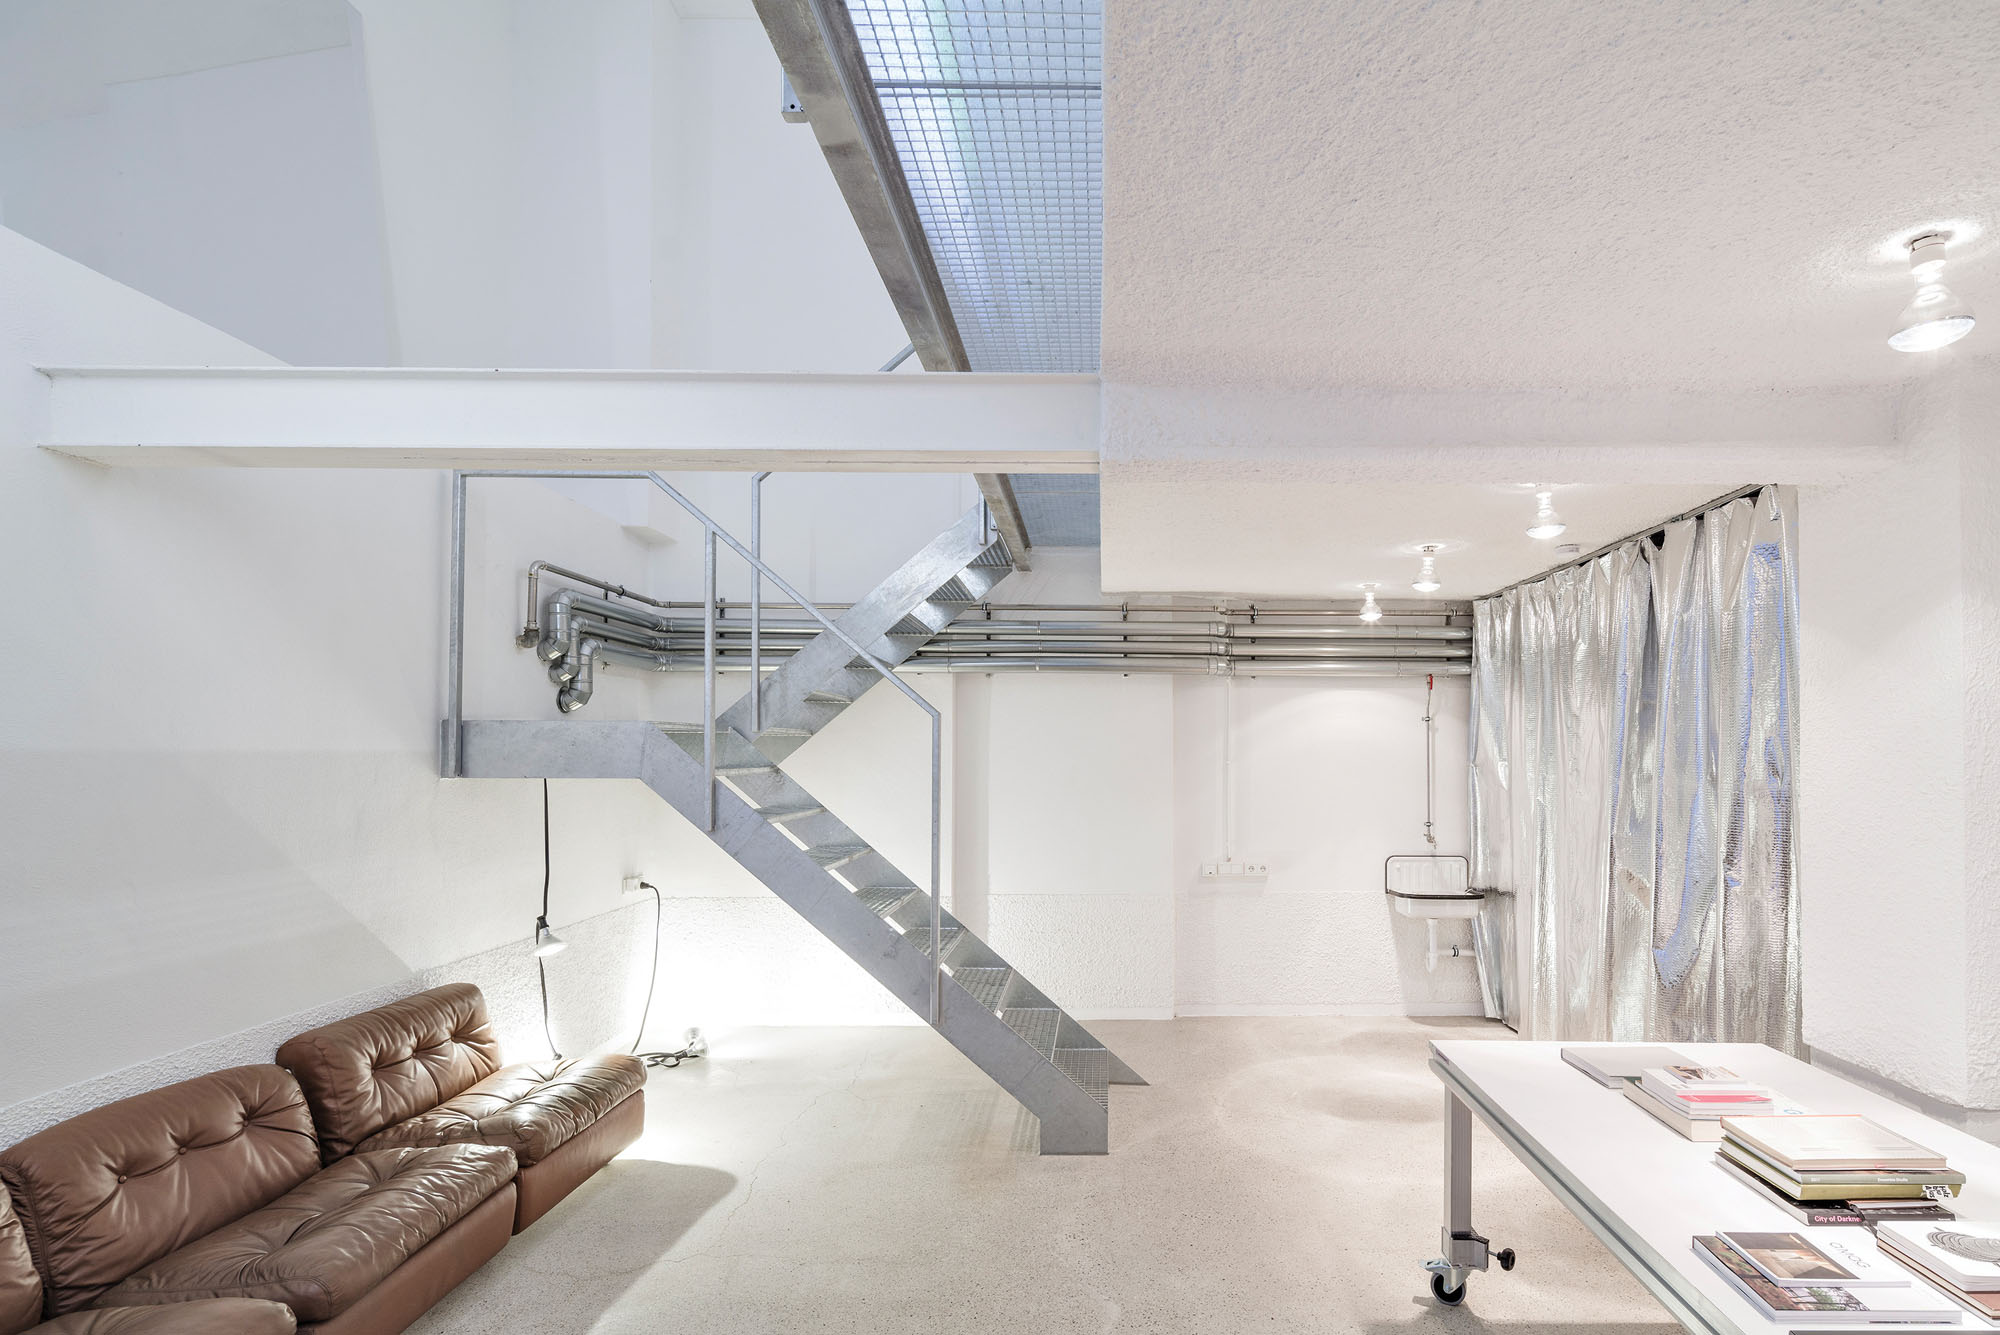


A key design element is the prominent use of black metal panels and beams, which define the spaces and create a striking aesthetic throughout the interior and exterior. Blackened steel panels form the ground-level entry, setting the tone for the industrial yet refined design. A blackened steel stair rises to the mezzanine, acting as a focal point and connecting the different levels. Voids are strategically incorporated, allowing light to penetrate deep into the structure and creating visual connections between floors. The main living area features voids that open to the mezzanine above, contributing to an open yet defined spatial experience.
The upper mezzanine level studio is nested within full-height void spaces that remain uninhabitable, maintaining a connection to the lower levels while offering a distinct vantage point. Corner glazing at both ends of the floor and a roof deck extend the mezzanine outwards, providing views of the city and integrating the interior with the urban landscape. The renovation successfully blends existing and new materials, creating a dynamic interplay of textures and forms. This renovation addresses the complex requirements of a live/work environment within a historic urban fabric, emphasizing both functionality and a unique aesthetic identity through the deliberate use of materials and spatial manipulation.
#LiveWorkSpace #TorontoArchitecture #LanewayBuilding #Renovation #ModernDesign #BlackMetal #IndustrialAesthetic #UOAIStudio #UrbanRenovation #LiveWorkSpace #TorontoArchitecture #LanewayBuilding #Renovation #ModernDesign #BlackMetal #IndustrialAesthetic #UOAIStudio #UrbanRenovation
0 Kommentare insgesamt
 Noch keine Kommentare
Das könnte Ihnen auch gefallen



Flexible live/work space next to a Toronto cemetery asks for 2.5m CAD
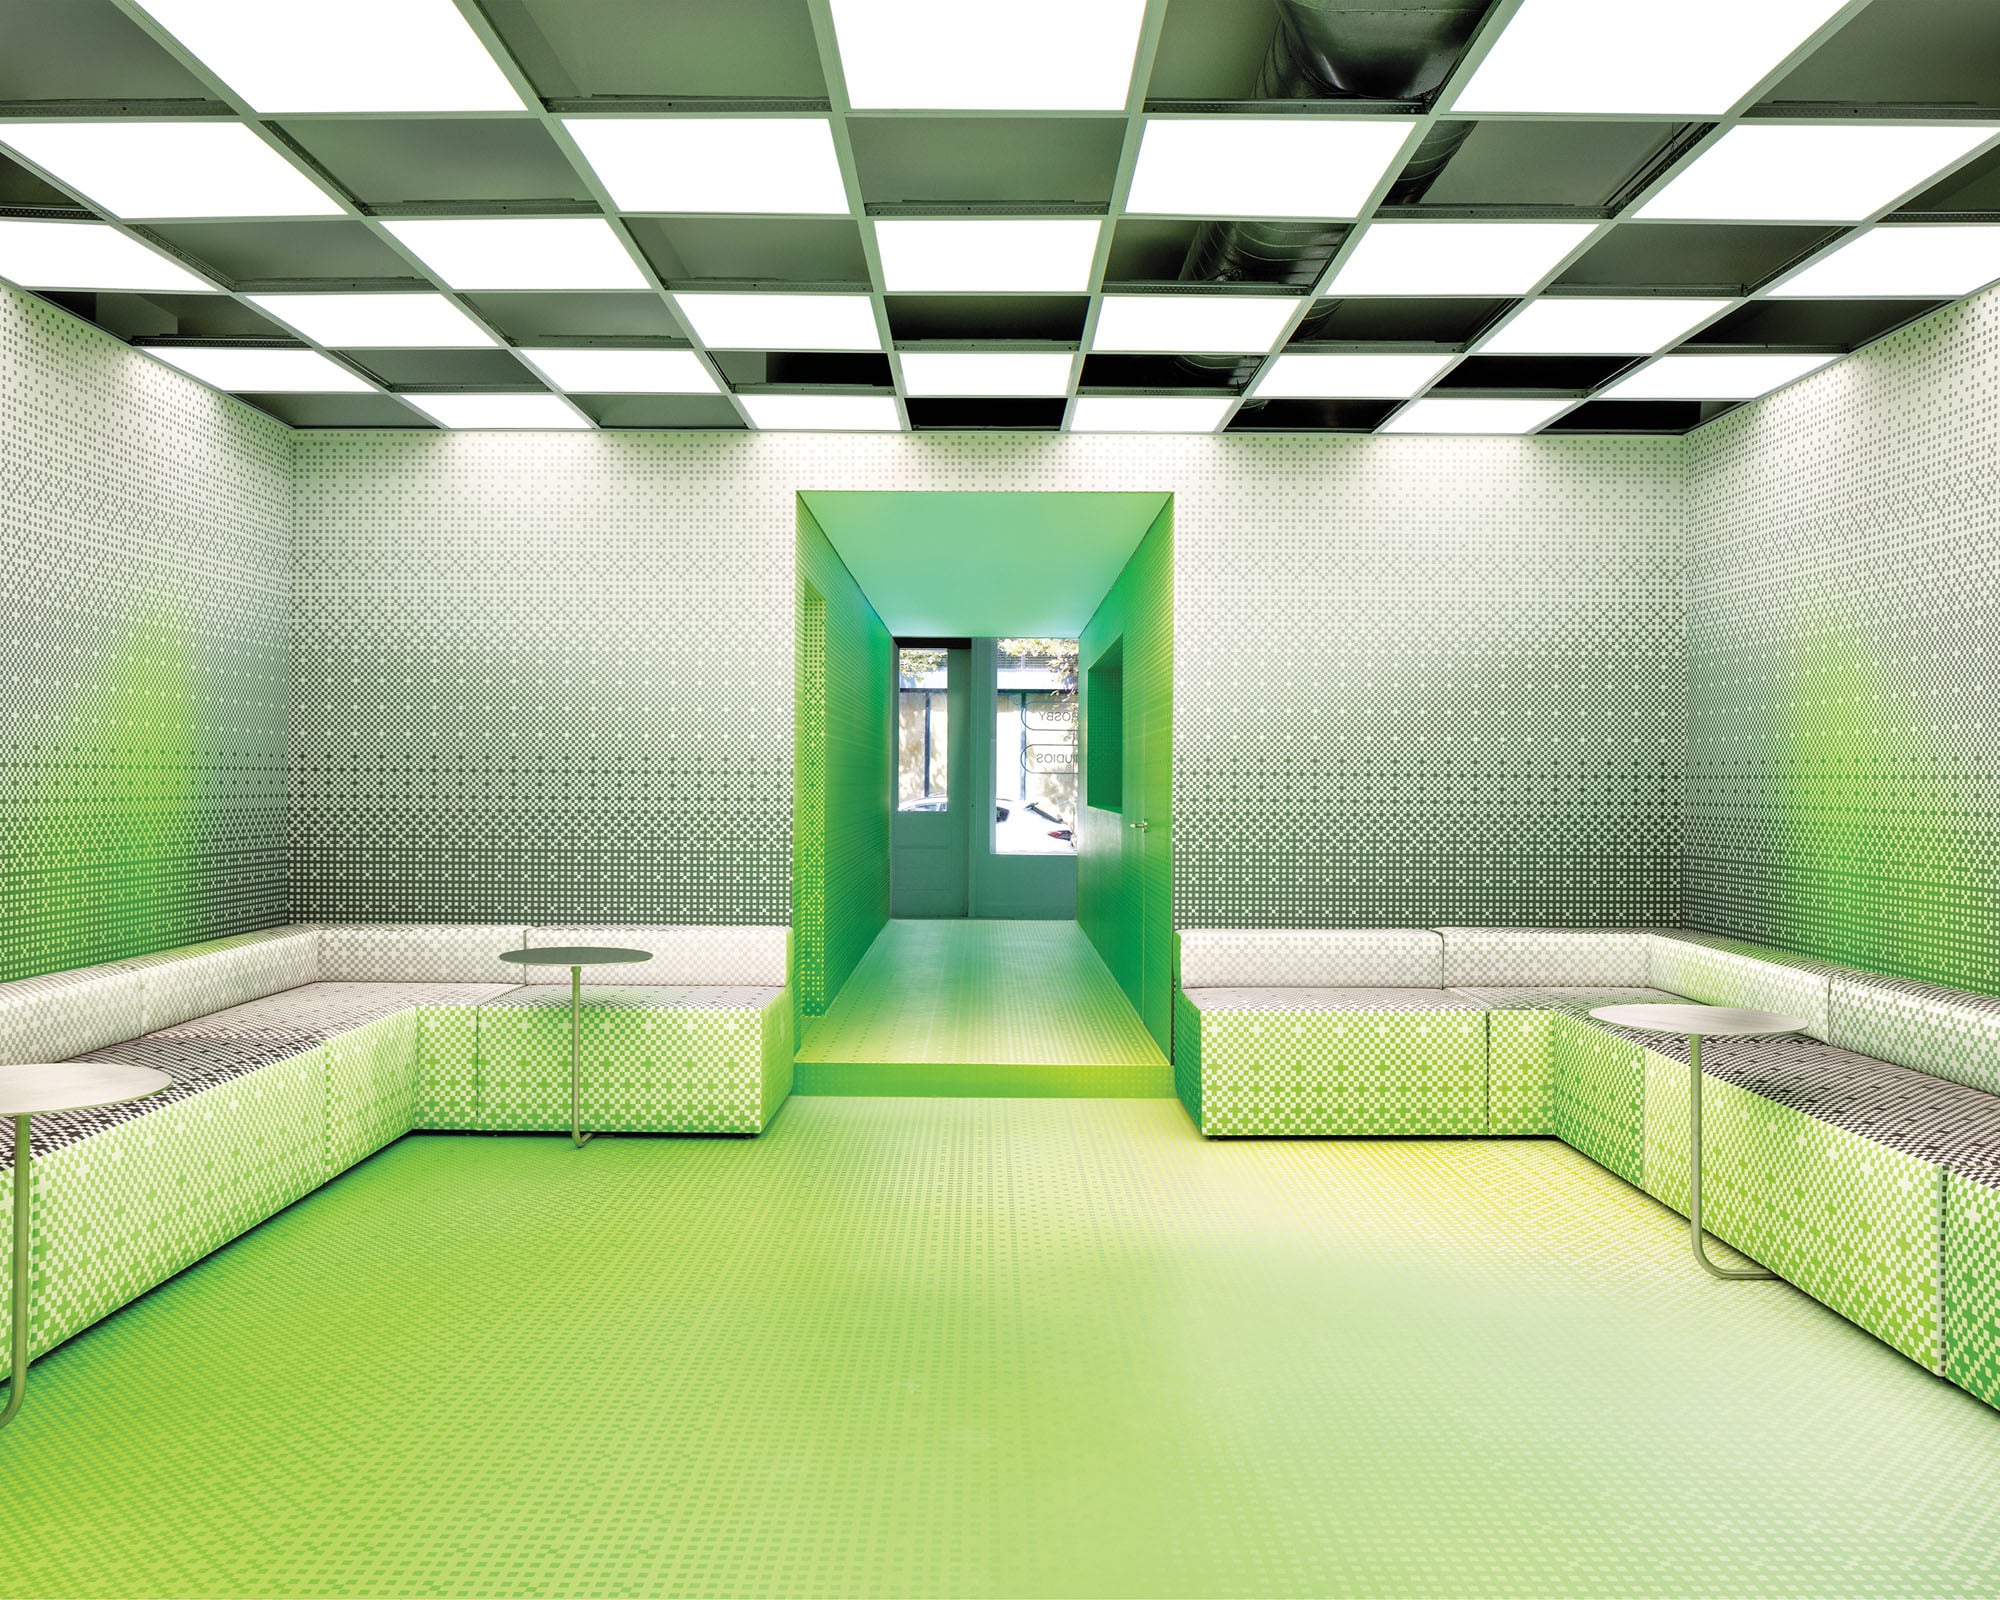
Inside the High-Tech Interiors Revival

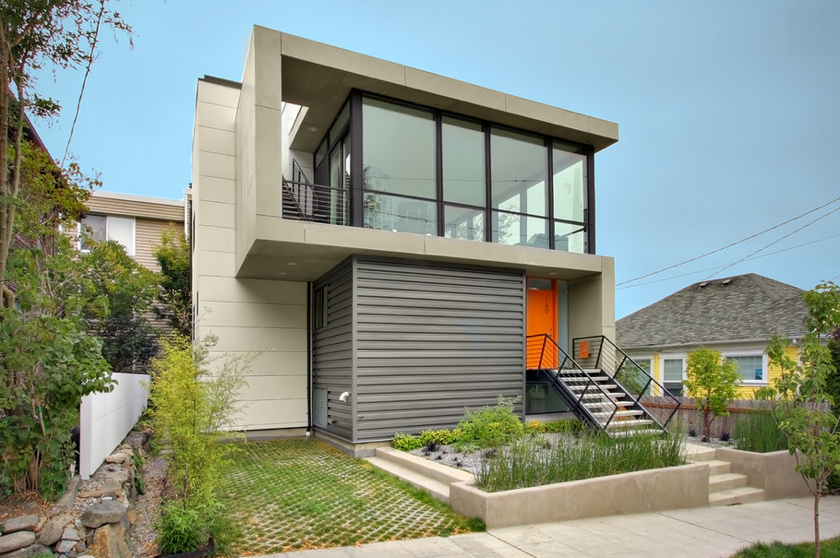
12 Metal-Clad Contemporary Homes


23 Black-Owned Furniture And Decor Companies

$2M garage conversion in Bed-Stuy has a zen atrium and industrial glamour



Mumbai: Luxe finishes, metallic tones and a seamless floor plan set this flat apart

Montreal’s Royal Bank Tower is converted into Crew coworking space
A colourfully updated miner’s cottage by Flack Studio

Skylights and Massive Glass Walls Transformed This Dramatic Black Home from Brooding to Bright

Metal adds mettle throughout a home

A Rustic, 5,300-Square-Foot Aurora Remodel Steals The Show

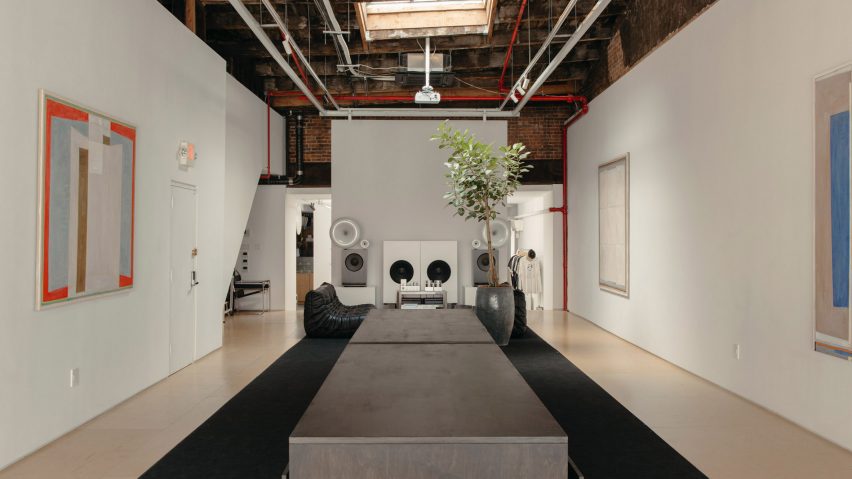
Silence Please creates "giant living room" for New York showroom and listening space

industrial metal trusses and local stones shape inorder studio's property showroom in taiwan

$5M Penthouse Loft in Tribeca Flaunts Steel, Copper, and Lots of Brick

Metal grates form walls and railings inside Montreal apartment Aluminum Scarf
This Industrial Loft Apartment in Vancouver is a Music Lover’s Dream


The Insider: Design Team Brings Warmth, Function, Industrial Chic to Young Family's Dumbo Loft
Red Steel and Brick Enliven a ’70s Row House Renovation in London
A Brooklyn Loft That Marries Industrial Edge With a Playful Aesthetic
Restoration Hardware transforms Yorkdale in swanky kickoff party