






Loading...

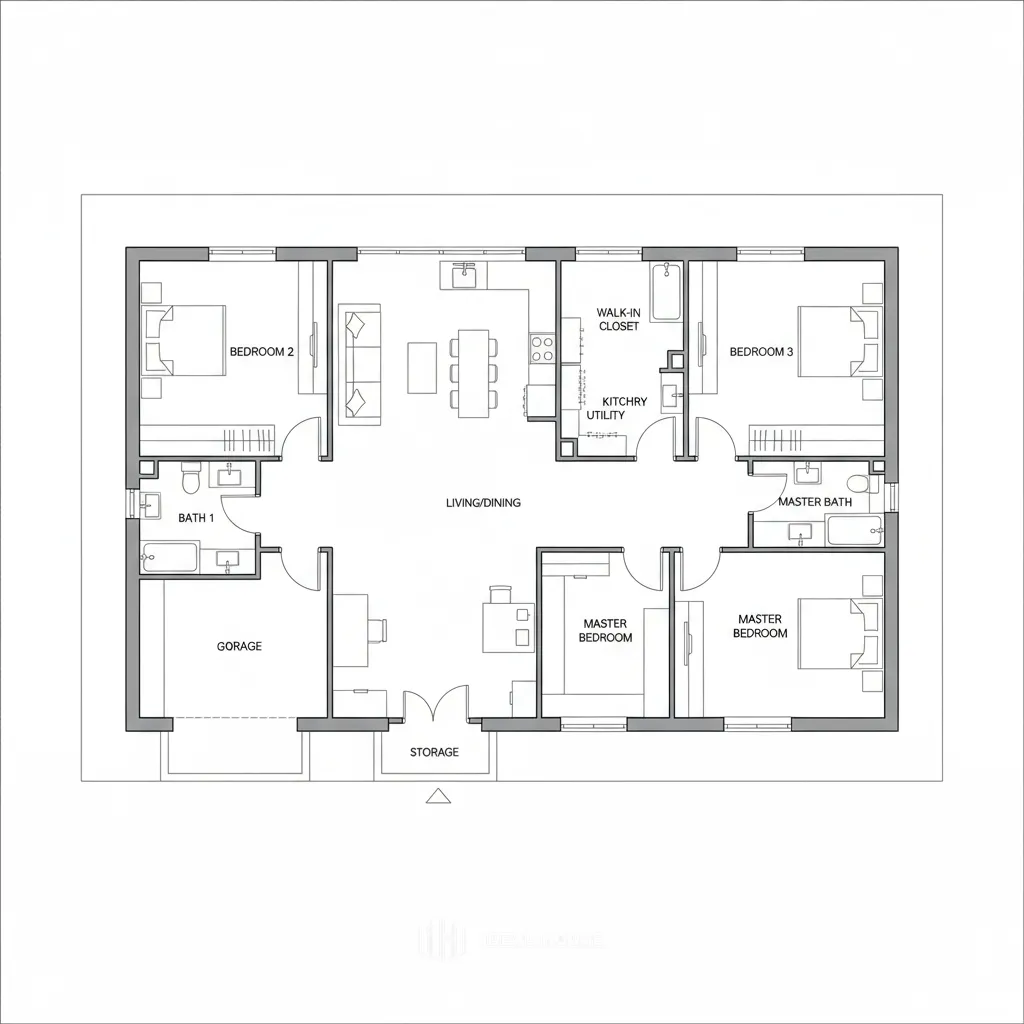
a plan for a three bedroom apartment with one bath
A floor plan of a two-story house with a rectangular layout. The plan is in black and white and shows the layout of the rooms, including the living room, kitchen, utility room, and master bedroom. The layout includes two bedrooms, a bathroom, a walk-in closet, and a storage area. The main floor of the house has a garage on the left side.
Aug 31, 2025
Remix
 No comments yet