1/11
Tony Giarratana’s Downtown Penthouse: Sky-High Design at the 505


This article highlights the luxurious two-story penthouse of Tony Giarratana, developer of Nashville's 505 residential high-rise, showcasing its polished-contemporary design and functional comfort. Located on the highest floors of the city's tallest residential building, the penthouse spans over 4,000 square feet, features 23-foot ceilings, and offers expansive urban views.
Giarratana collaborated with Trace Ventures, a local design-build firm, and Chicago-based interior designer Frank Ponterio to realize his vision. The project, completed last March, marked Trace Ventures' first high-rise endeavor, establishing them as specialists in luxury condo build-outs. The design prioritizes a modern yet relaxed and comfortable atmosphere.

The penthouse integrates natural materials like eucalyptus and European oak, alongside refined furniture and textured wallcoverings, to soften black steel finishes and floor-to-ceiling windows. The foyer, enveloped in a cashmere-wool blend wallcovering, introduces the sophisticated aesthetic. A prominent statement light fixture and a 200-year-old dining table with wrought-iron fixtures serve as focal points in the open-plan living area, which offers panoramic city views.
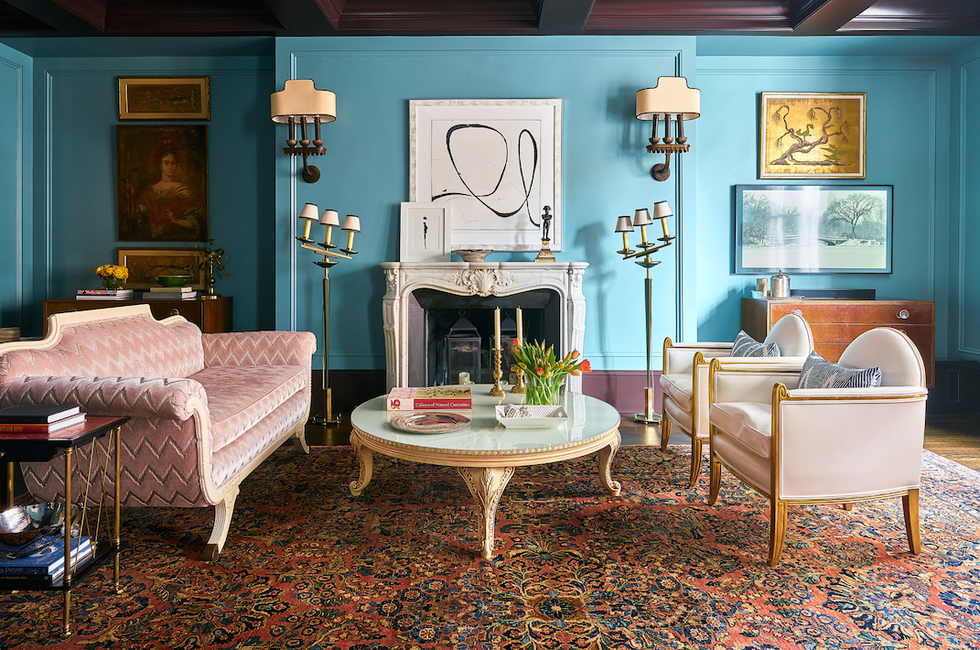

Designed for entertaining, the first floor incorporates multiple seating areas to encourage intimate conversations. A second living space, adjacent to a grand piano, is defined by built-in steel shelving. The blackened steel motif extends to the upstairs office, where it forms an integral part of the design, despite the complexities involved in its installation.

The kitchen features high-end finishes, including high-gloss eucalyptus wood imported from Italy, a ladder and rail system, a 48-inch custom range hood made of brushed stainless steel with polished metal strapping, a chevron glass mosaic backsplash, a custom sink, and quartzite slab countertops. All floors in the penthouse are heated.
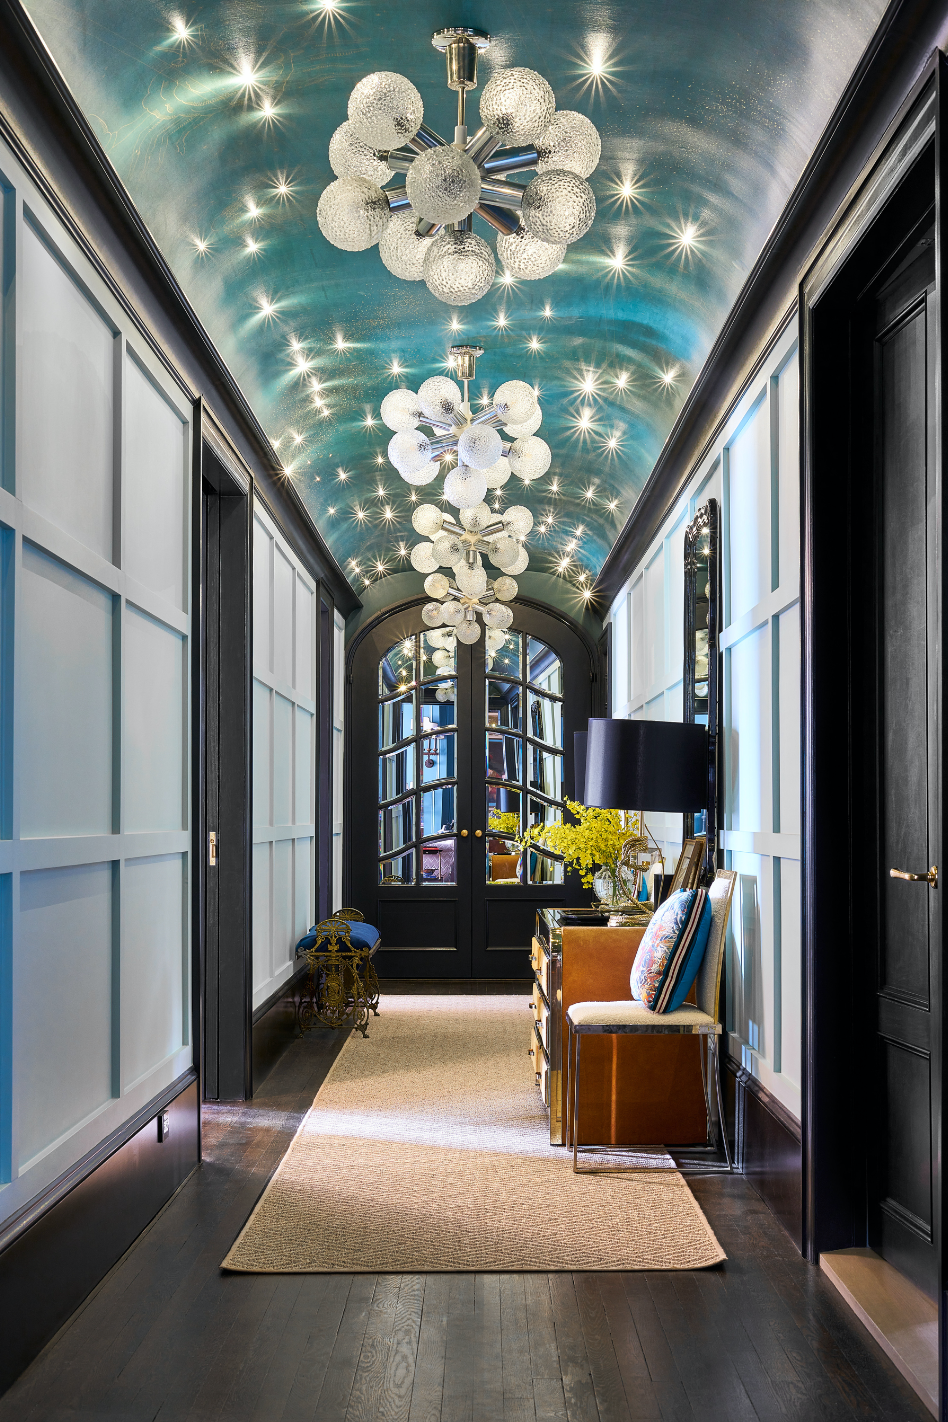
Attention to detail is evident in various spaces. The entryway boasts herringbone flooring, a built-in stone shelf, custom trim work, carefully selected art, and a distinctive light fixture. A first-floor powder room showcases a floating marble vanity, diamond-pattern marble mosaic flooring, and an art-inspired light fixture that complements a painting in the entryway.


The master bedroom offers views of the city, including the iconic Batman building, and features impressive doors. The master bathroom is adorned with honed marble flooring in a geometric pattern and a glass cube-like steam shower. The office, situated off the mezzanine, combines a millwork desk with leather inserts, steel finishes, and high-gloss flamed eucalyptus built-ins, with a television recessed into a textured wallpapered wall.
The design successfully balances understated elegance with warmth, creating a comfortable, personal oasis. The collaboration between Giarratana, Trace Ventures, and Frank Ponterio transformed a concrete shell into a spectacular living space, with craftsmanship and design that align with the penthouse's breathtaking views.
#LuxuryPenthouse #DowntownNashville #InteriorDesign #HighRiseLiving #ContemporaryDesign #TraceVentures #FrankPonterio #ResidentialArchitecture #NashvilleRealEstate #LuxuryPenthouse #DowntownNashville #InteriorDesign #HighRiseLiving #ContemporaryDesign #TraceVentures #FrankPonterio #ResidentialArchitecture #NashvilleRealEstate
0 comment in total
 No comments yet
You may also like
step inside KPF's beaux-arts inspired supertall skyscraper at 520 fifth avenue
Daily Dream Home: 200 East 59th Street


100 east 53rd street: foster + partners' slender new york skyscraper nears completion

Dream Homes: Omega High-Rise and a Zen Oasis


$5M Penthouse Loft in Tribeca Flaunts Steel, Copper, and Lots of Brick


Exclusive NYC Penthouse Rooftops: Live the High Life

Your Chance to Combine Two Gilded Age Apartments

12-foot ceilings and a wall of windows at this $1.049M Prospect Heights apartment
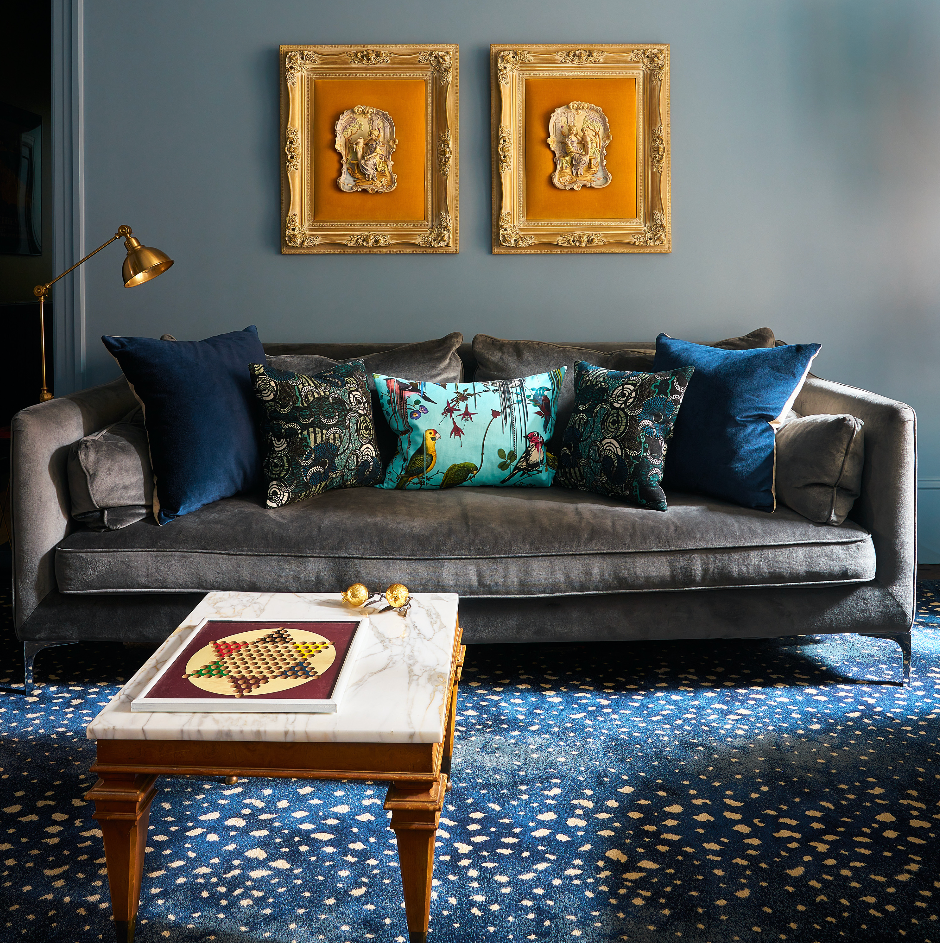
This NYC Apartment Features a Light-Up Replica of Grand Central Terminal's Ceiling


Jonathan Matti updates Old World aesthetics for today’s clients


Top-Floor Transformation: Elevated Living at the Carlyle

FNA Concept Designs a Stylishly Heady Venetian Apartment on the City’s Grand Canal


Chic Penthouse Suite: Award-Winning Design by DGI Build

Cathedral ceilings help this California bungalow soar to new heights


‘Oasis’ Soho loft with sliding glass doors seeks $5M
This Manhattan Penthouse Features a Secret Rooftop Garden (and the Interiors Are Seriously Chic Too)


Prospect Heights Neo-Grec With Pier Mirror, Five Mantels, Garage Asks $5.5 Million
$5M renovated Tribeca loft is a veritable showcase of super-hot decorating trends

That Time I Designed... Christian Grey's Penthouse For "Fifty Shades Darker"

Soaring Ceilings & Wrapped Windows