1/12
This warm, wooden, minimalist sanctuary is in the heart of South Mumbai


This blog post explores a 1,200-square-foot apartment in South Mumbai, meticulously designed by ns\*a architecture and interiors for a family of three. The design ethos revolves around creating a cozy yet spacious environment, eschewing clutter—both physical and visual—in favor of clean, minimally treated spaces. The renovation addressed an existing layout that disproportionately allocated space to utility areas, reclaiming and combining programs to open up the living areas and introduce more natural light through enlarged windows. The resultant design fosters intimate family interactions while also being adaptable for formal entertaining.
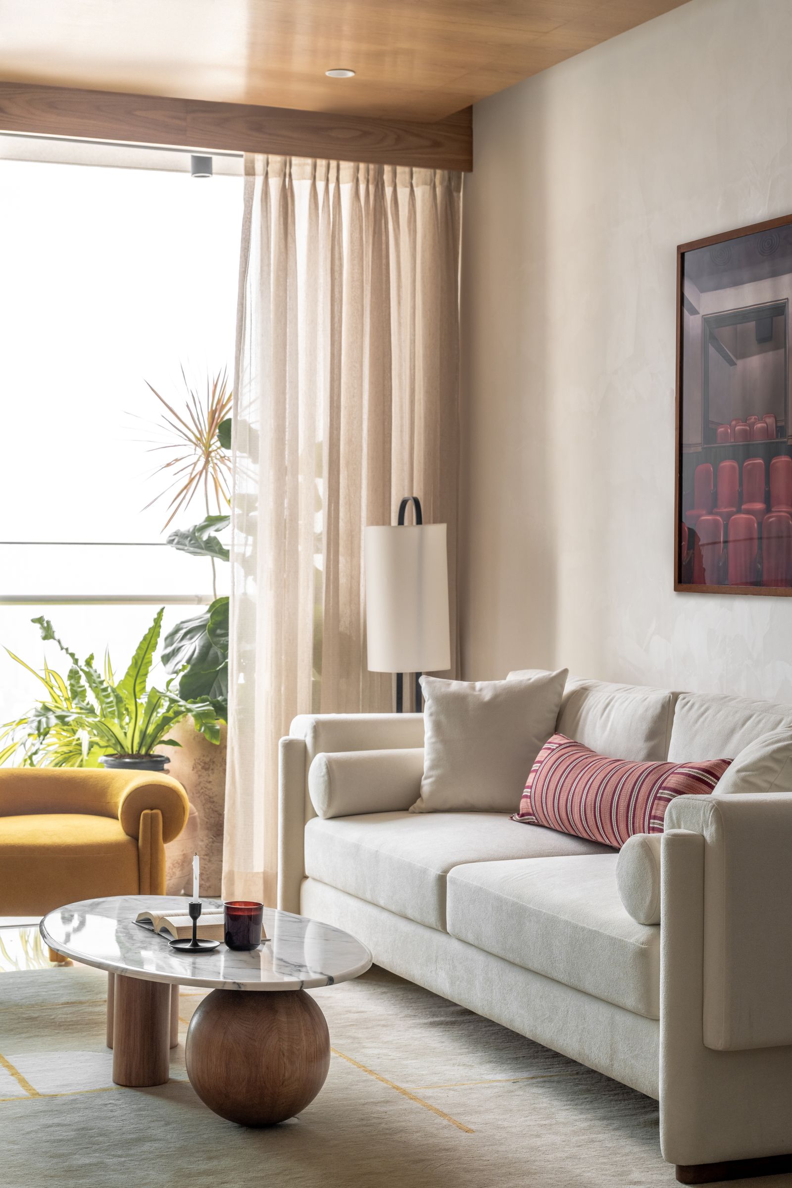

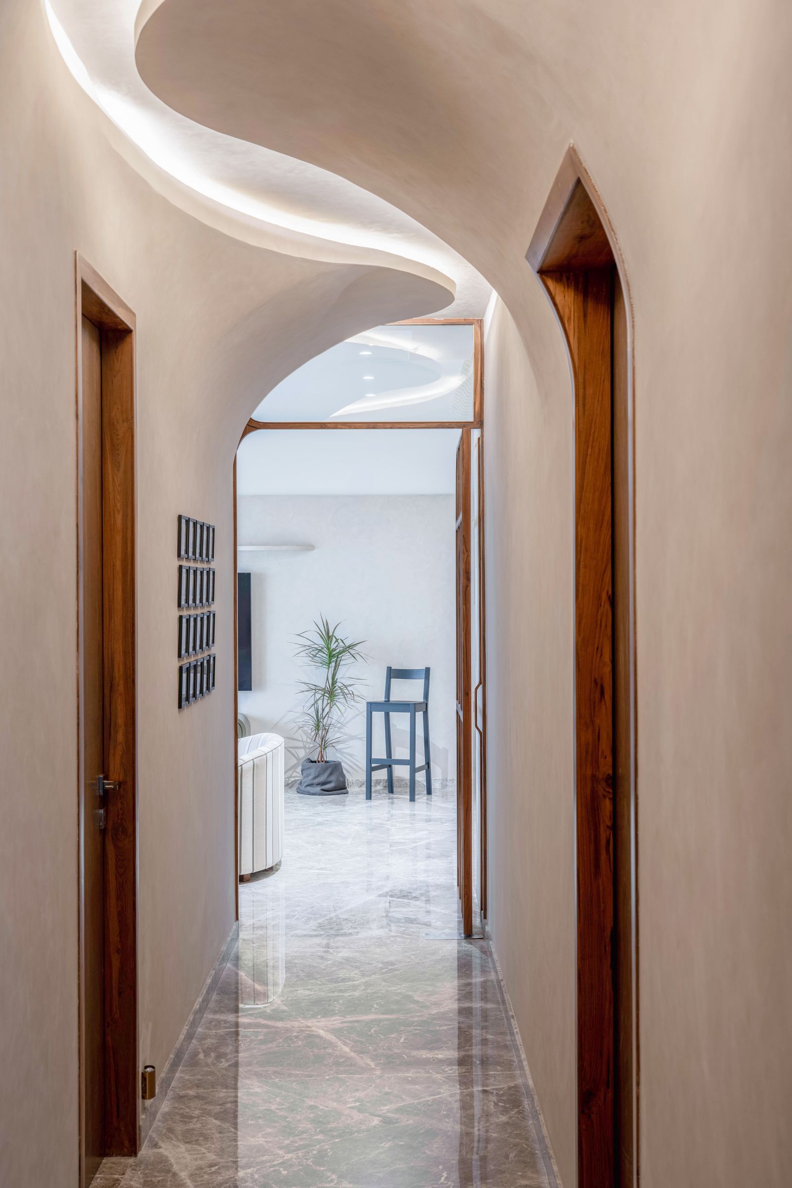
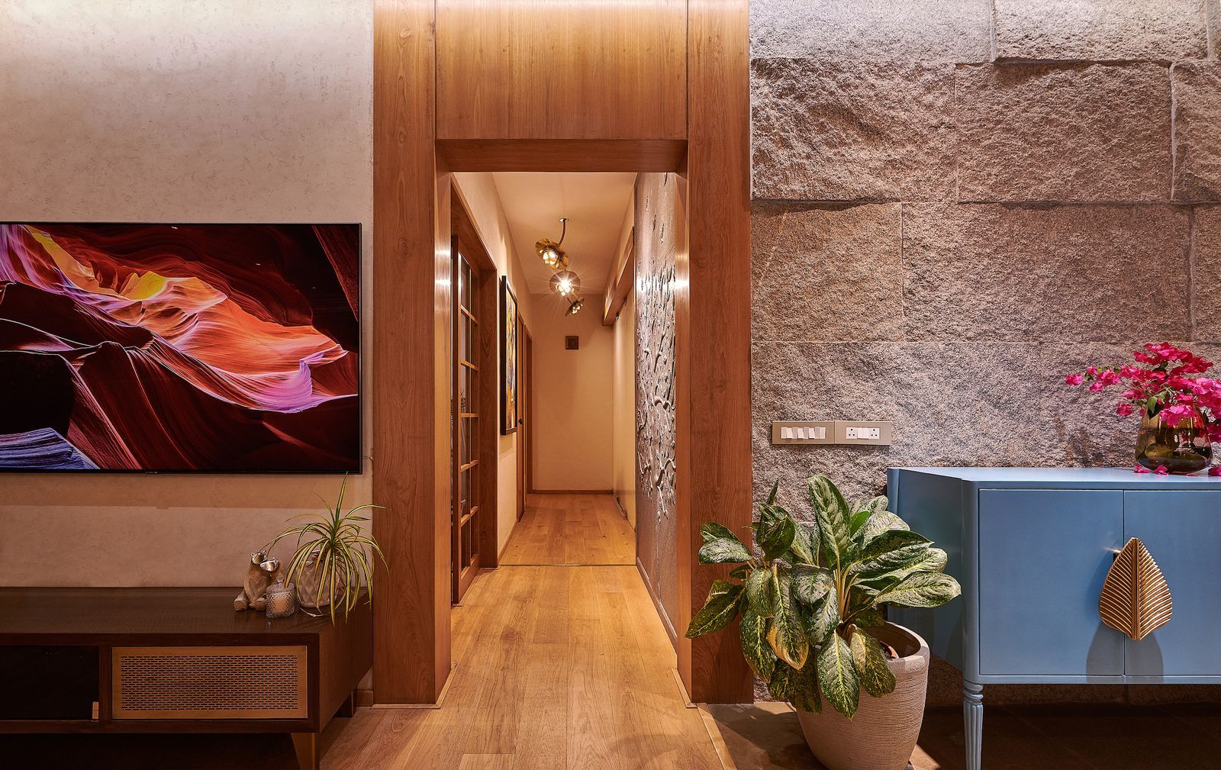
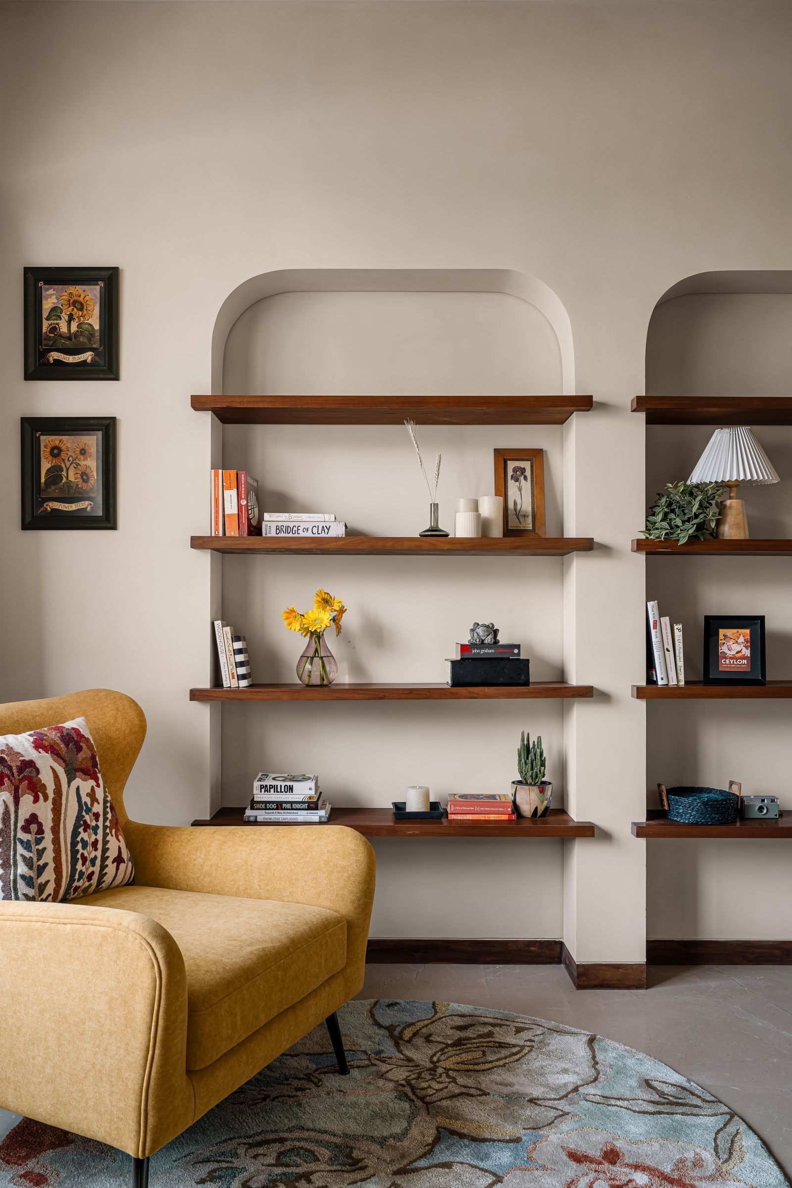





The apartment's entrance sets a tone of sophisticated surprise with an enclosed pathway featuring ribbed wood paneling on one side and mirrored glass with bronze strips on the other, culminating in a glass door that offers glimpses of the interior. A discreet bar cabinet is visible upon entering the dining and living area. The living room, a long rectangular space visually segmented by a console unit, boasts diverse furniture arrangements. One section includes a main sofa in deep blue chenille complemented by salmon pink chenille lounge chairs, set against a dramatic backdrop of a large artwork in grays and pale blues. A Flos lamp with white sheer draping provides ambient lighting, and the area is anchored by a set of two grey marble-topped tables with slender brass legs. The other end features a grey-tinted L-sofa, a mustard lounge chair, and a neat wooden side table. A solid black console, resembling a stone block, houses entertainment equipment beneath a veneer paneling. Floor-to-ceiling windows on both sides ensure abundant natural light, and a custom-designed black and white bar cabinet sits between the two seating layouts, offering city views.
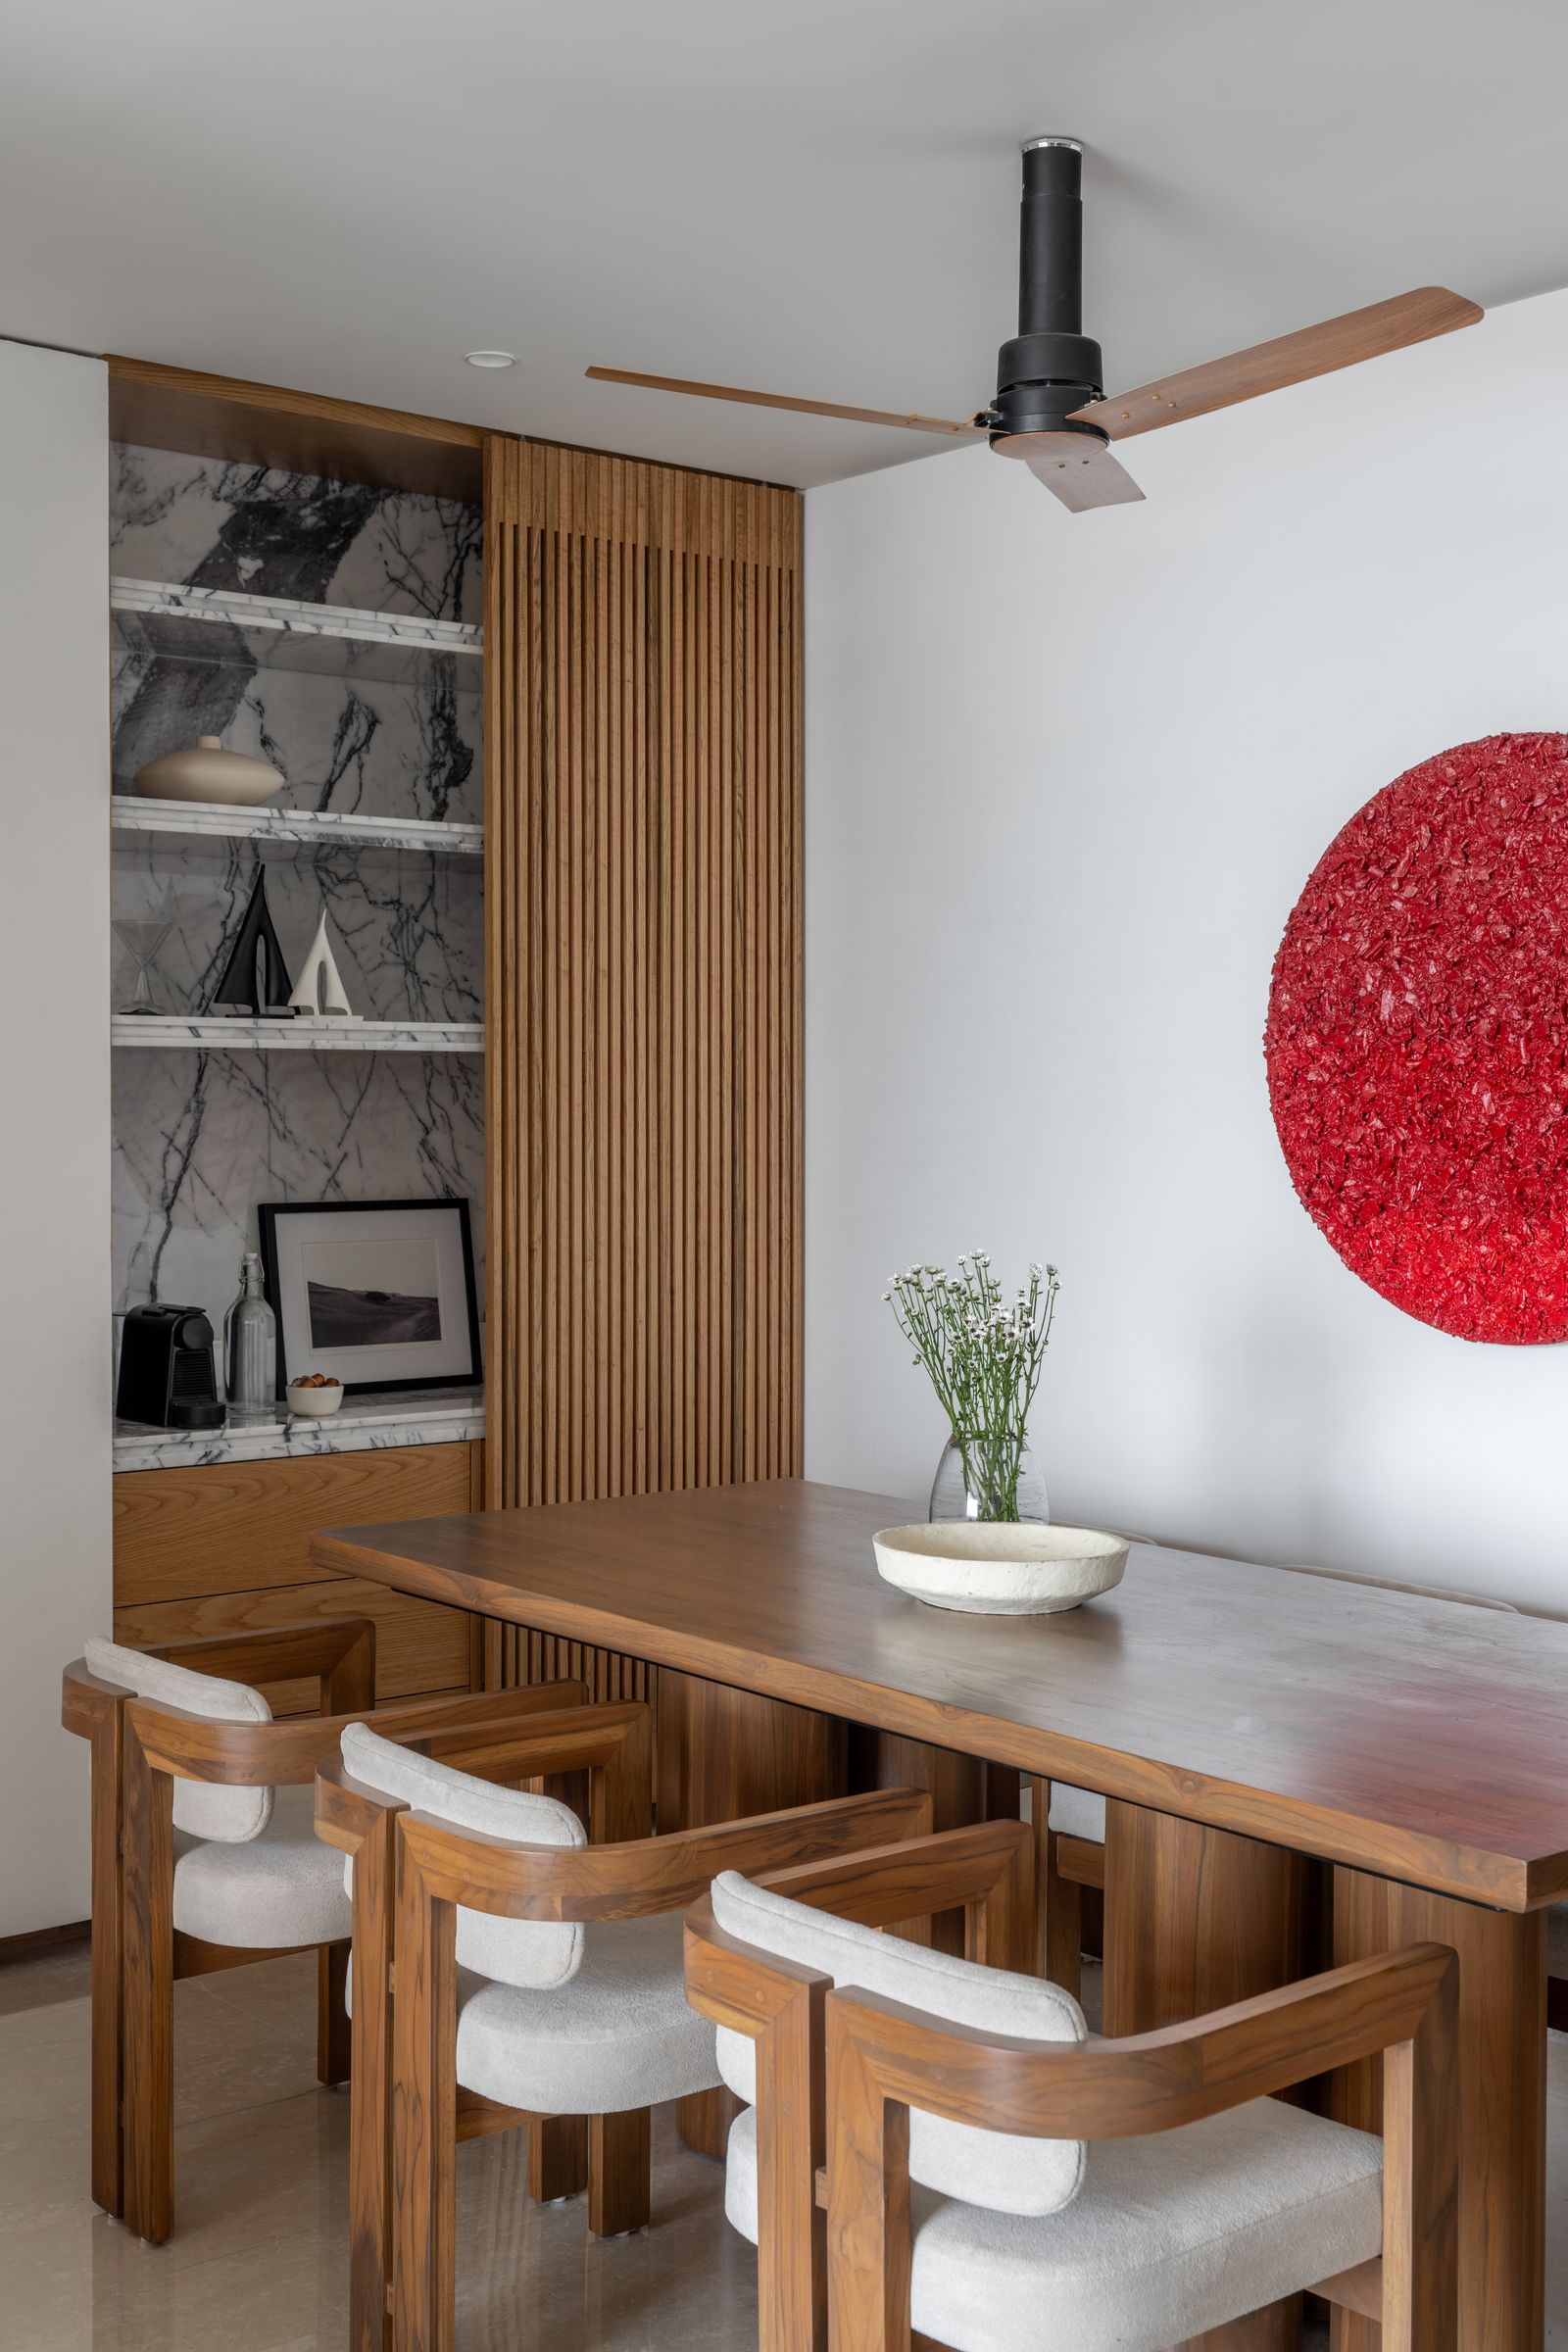




The dining room, accessible through the mirrored glass doorway from the entrance pathway, is characterized by ribbed wood paneling that extends around the kitchen and service block, forming a cohesive backdrop for the dining table. This wood element is designed as a continuous wrap throughout the house, with the ribbed paneling crafted on-site from leftover wood pieces polished to match the oak. A sleek, rich marble-topped table accommodates six guests. The dining and living areas seamlessly flow into an L-shaped space, visually separated by a wooden console with perforated brass shutters. The flooring features Makrana marble with diagonal black veins on white, complemented by rich oak walls and a pristine white ceiling. An unconventional puja unit is integrated behind a solid bronze-shuttered facade, designed to be atypical given its location.
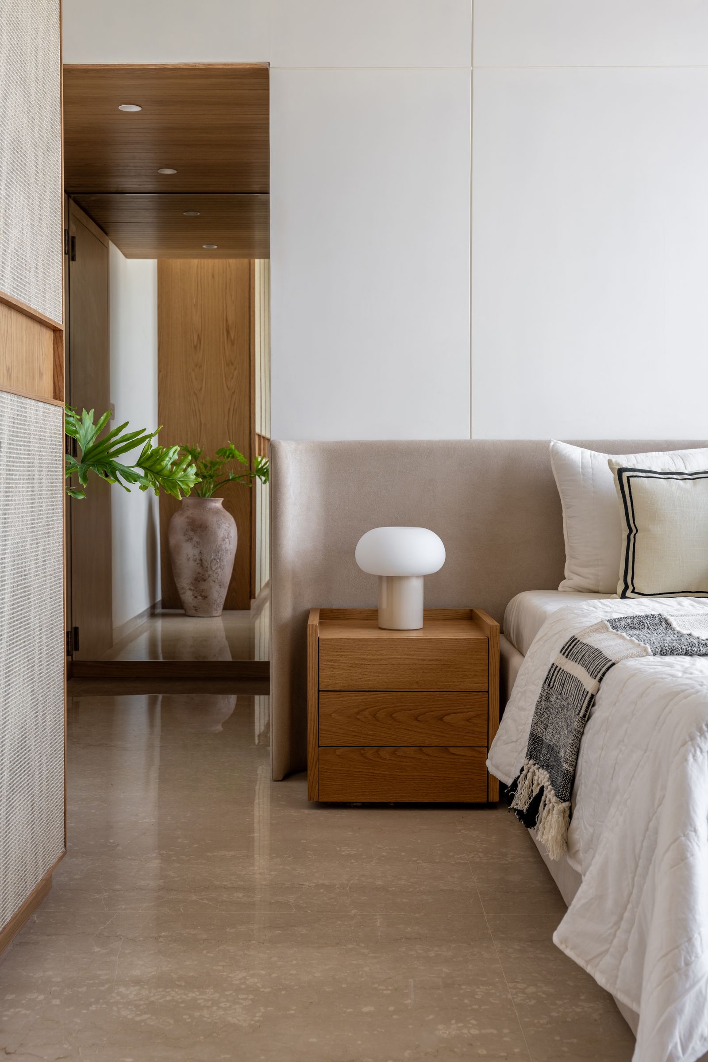

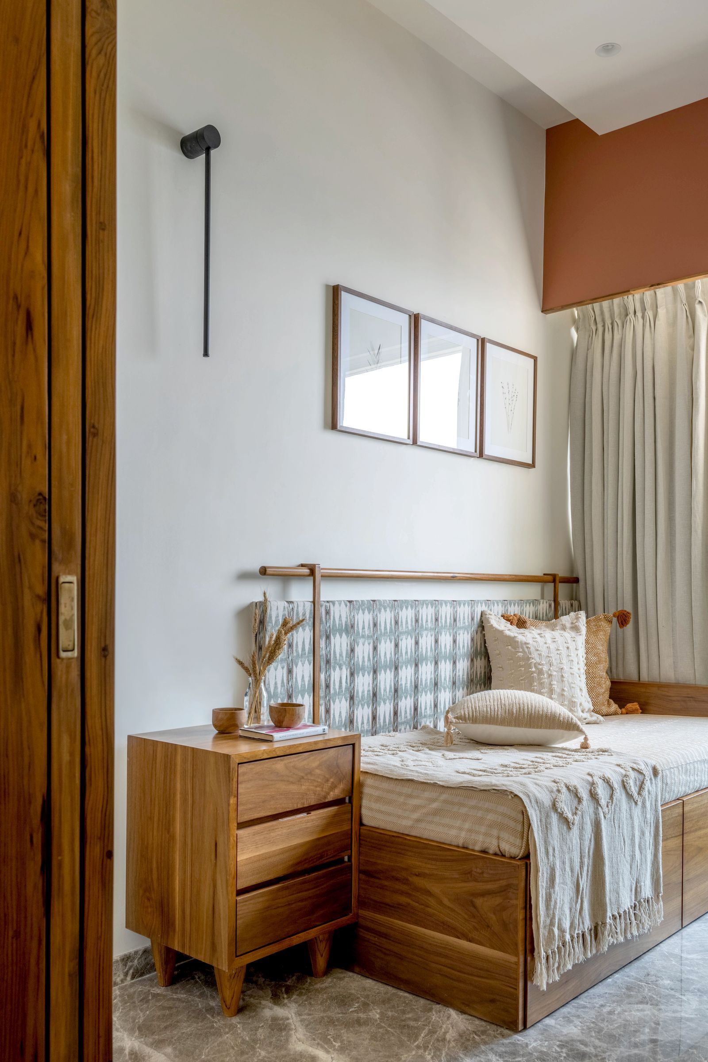
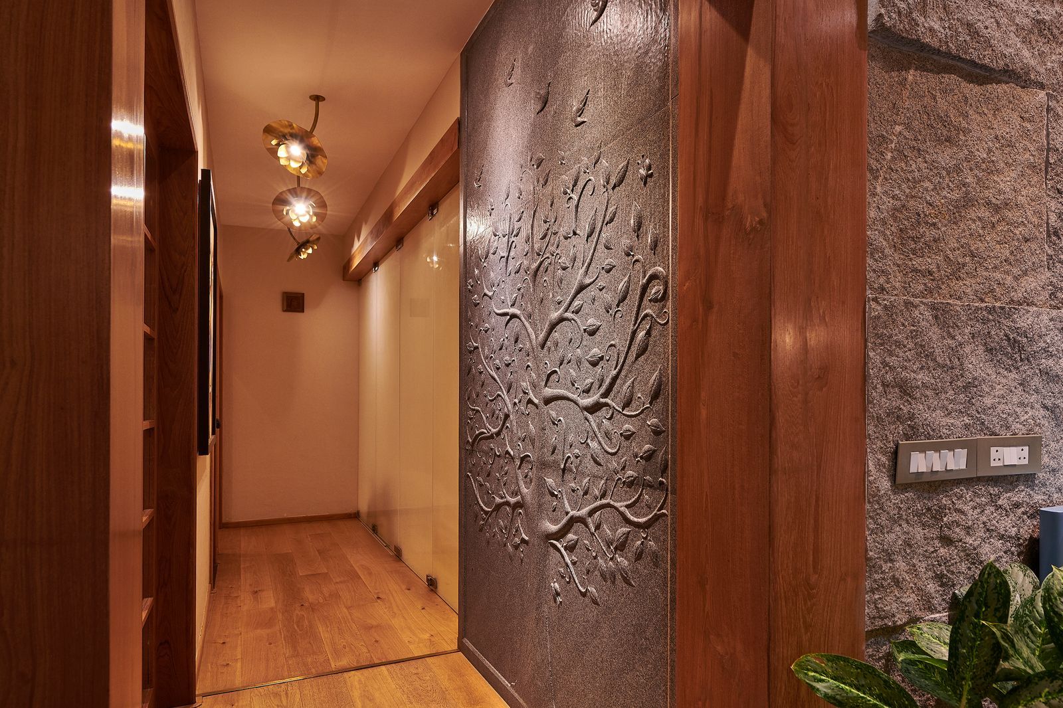
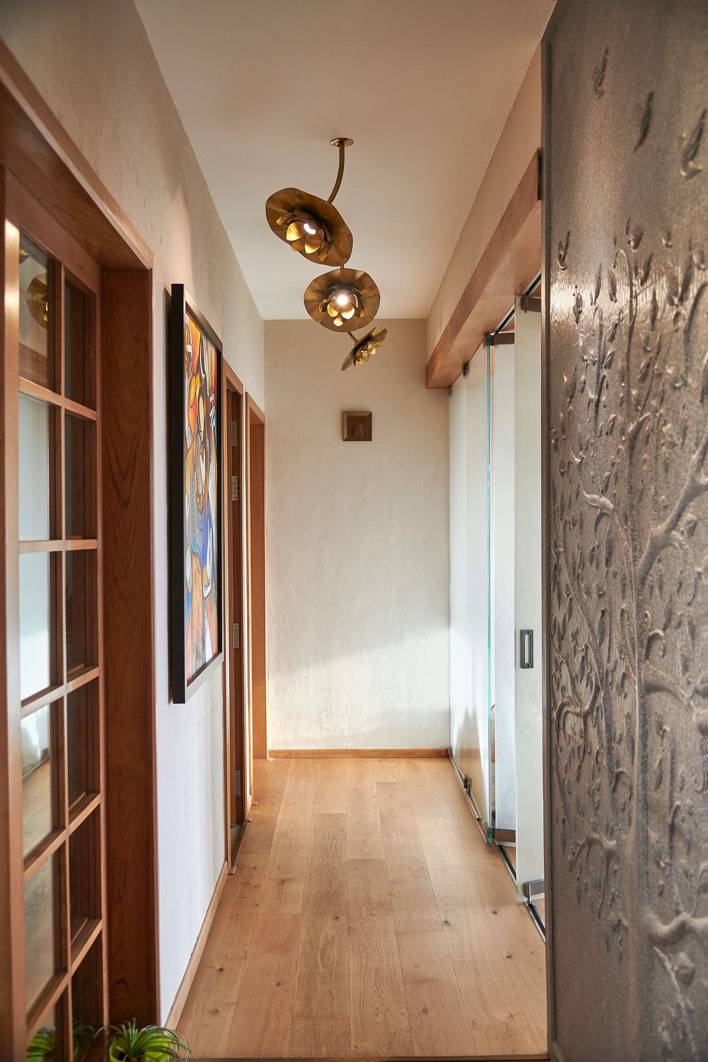
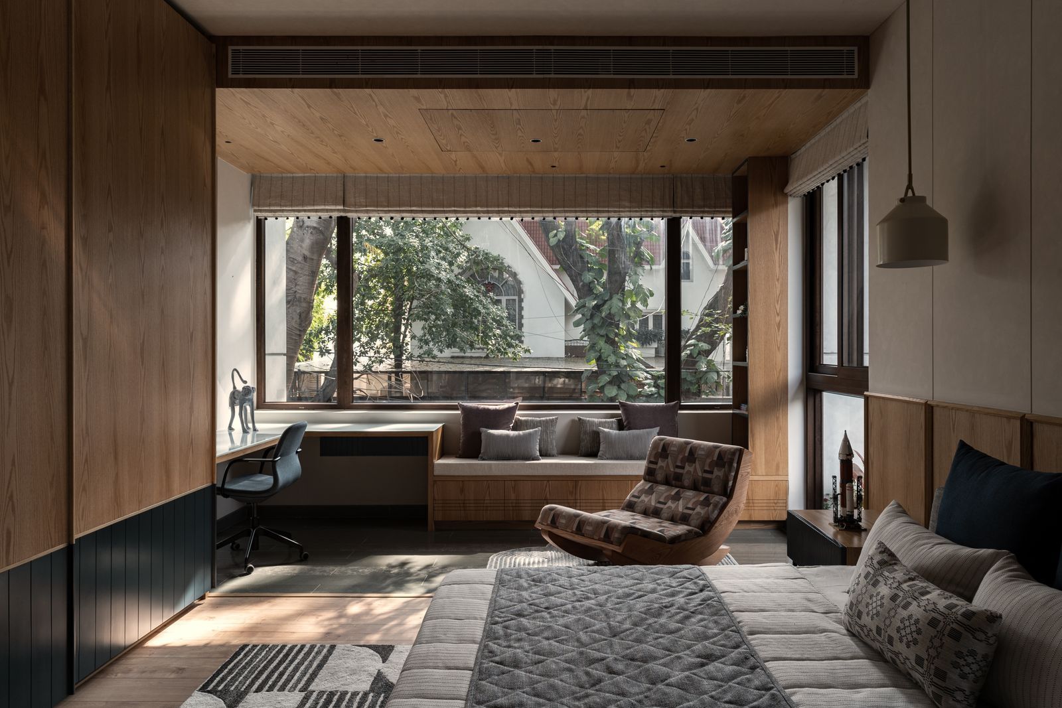




The kitchen is ingeniously concealed at the apartment's entrance by a sliding door clad in the same oak veneer as the rest of the house, housing compactly tucked-away service areas. It features white marble flooring, charcoal grey textured wall tiles for the dado, pearl brown granite countertops, and oak wood laminate cabinetry, creating a warm and compact space. Leading off the bar unit, an entirely oak wood panelled vestibule connects to the bedrooms. The oak paneling continues into the bedroom walls, pausing near the wardrobes. Clean lines, rich oak, fluted glass, and white flooring impart a warm, spacious, and generous appeal to the rooms. The oak panels and wardrobe shutters are seamlessly integrated, creating a continuous wall feature. The wardrobe shutters are custom-designed with fluted beige-back painted glass and veneer, complete with black handles, to emulate a panelled surface. Rich brown leather headboards and oak side tables complement the treated wall surfaces, contributing to the rooms' cohesive aesthetic.
#MumbaiApartment #InteriorDesign #MinimalistDecor #OakWood #ContemporaryLiving #SouthMumbai #HomeRenovation #ArchitecturalDesign #FamilyHome #MumbaiApartment #InteriorDesign #MinimalistDecor #OakWood #ContemporaryLiving #SouthMumbai #HomeRenovation #ArchitecturalDesign #FamilyHome
0 comment in total
 No comments yet
You may also like
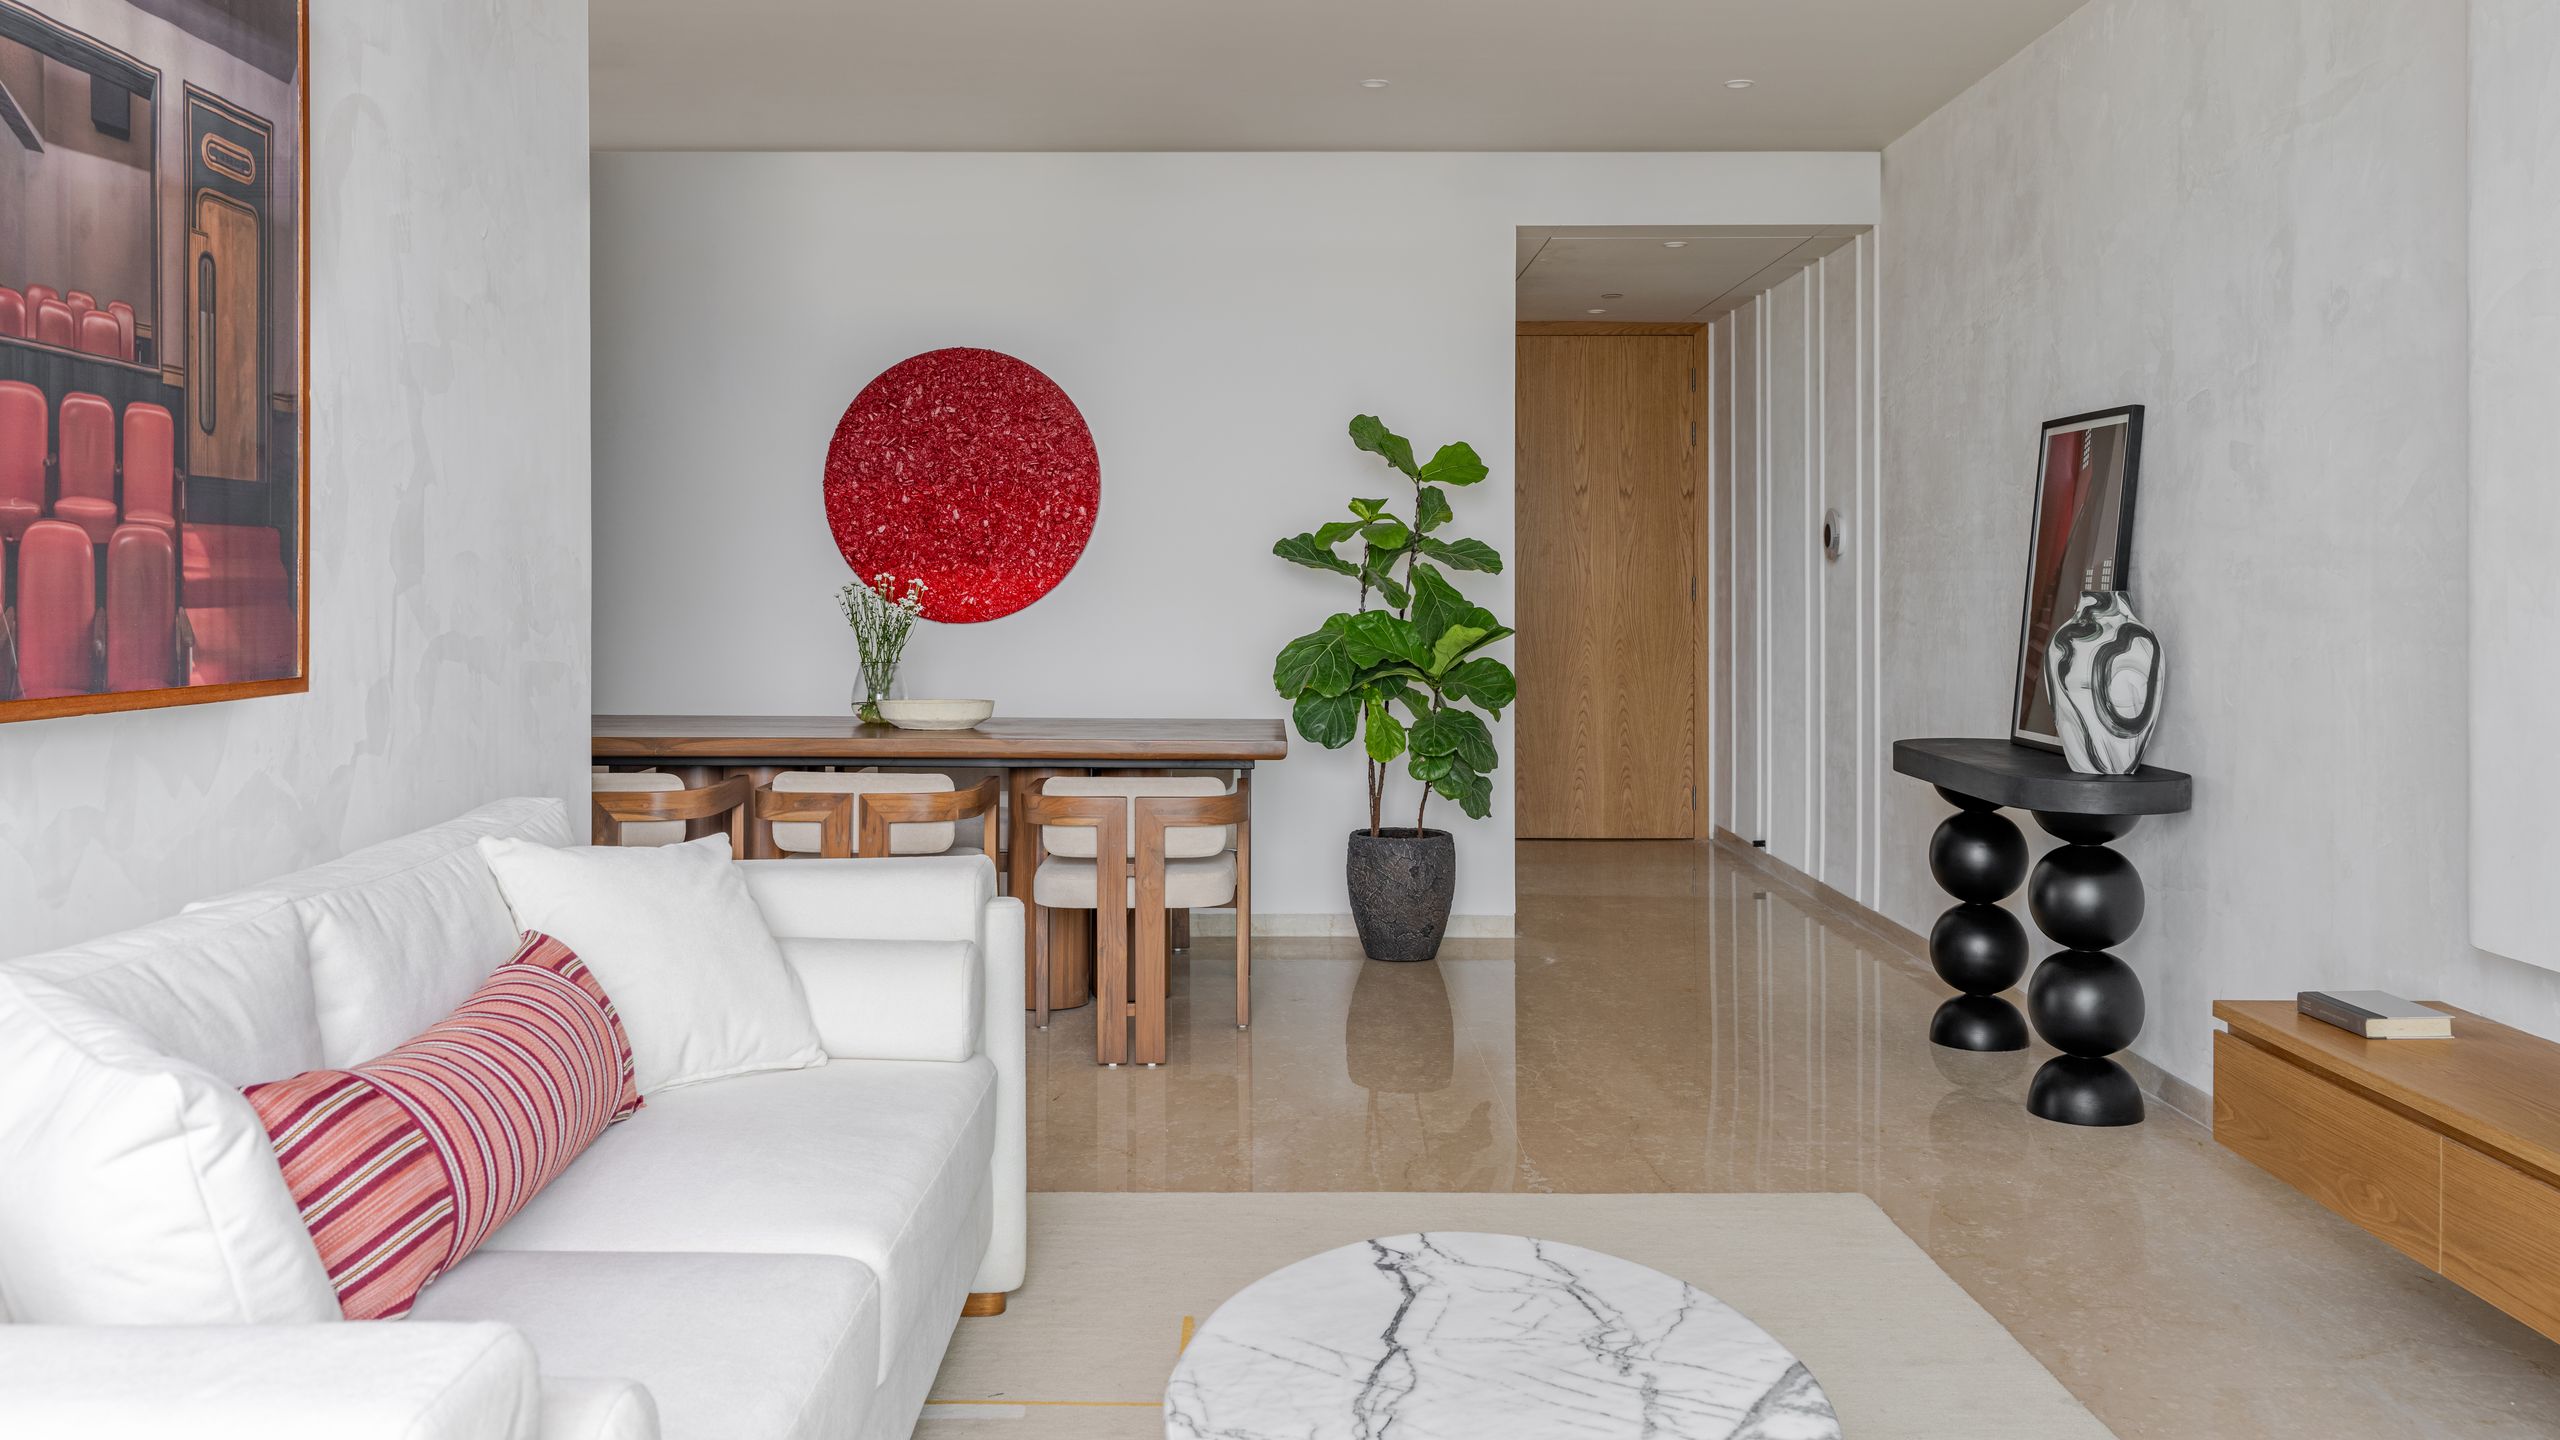
This 1,100-square-foot Mumbai home embodies a quiet stillness

Limdim House Studio calms Vietnam apartment with curved walls and arched niches

A restraint colour palette is anything but boring at this minimalist Mumbai apartment

Micro-Apartment In Bangkok Is Inspired By Japanese Inns And Embodies Japanese Minimalism + Zen


Perforated Walls & Natural Materials Create a Sensory Connection In This Eco-Friendly Haven In India
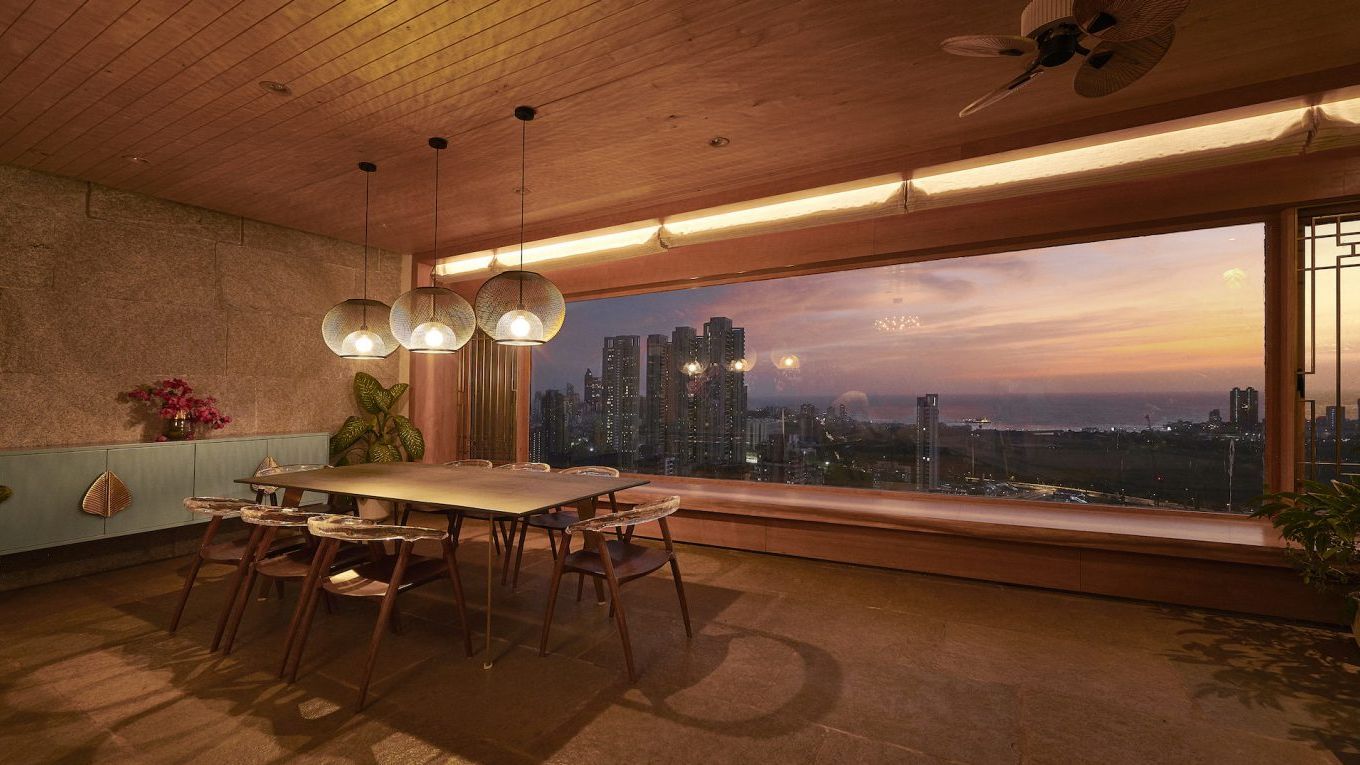
This Mumbai home is a calming blend of rustic luxury and contemporary zen

eastwest architecture completes garden house gym extension in london

AD Small Spaces: This media executive's Mumbai home is an exercise in optical illusions

This pared-down Mumbai apartment is a lesson in minimalist, Zen design
Why You Need a Meditation Corner in Your Home—and How to Create One

5 cosy reading nook designs to add a touch of whimsy to your home
This Gurugram home brings alive a tropical vibe with the elegance of minimalism

Zen-Like Micro-Apartment Renovation Is Inspired by Japanese Inns

34-ft tiny house makes room for spacious semi-outdoor living
This 3BHK Coimbatore home invites serenity with natural materials and biophilic decor
Inside A Surprisingly Spacious 992 Sqft Woody Home With A Flexible Layout
In this Mumbai home, the allure of wabi-sabi is created through textures and colours
This zen, nature-inspired Bangkok dwelling allows the owner to peacefully be by himself
This 2,500-square-foot South Mumbai home speaks European and lives luxury

Pristine "Byrd house" with Studio Retreat in Prime Location