See James Farmer's Reimagined Georgia Cottage In This Excerpt From His New Book

This article presents an excerpt from James T. Farmer III's new book, "Home Again: A Return to Gracious Interiors," which details the redesign of his Farmdale cottage in Perry, Georgia. The renovation of the cottage was prompted by significant life changes and a practical issue: a water leak. This leak served as the catalyst for a comprehensive overhaul, particularly focusing on the kitchen, dining room, and living room areas.
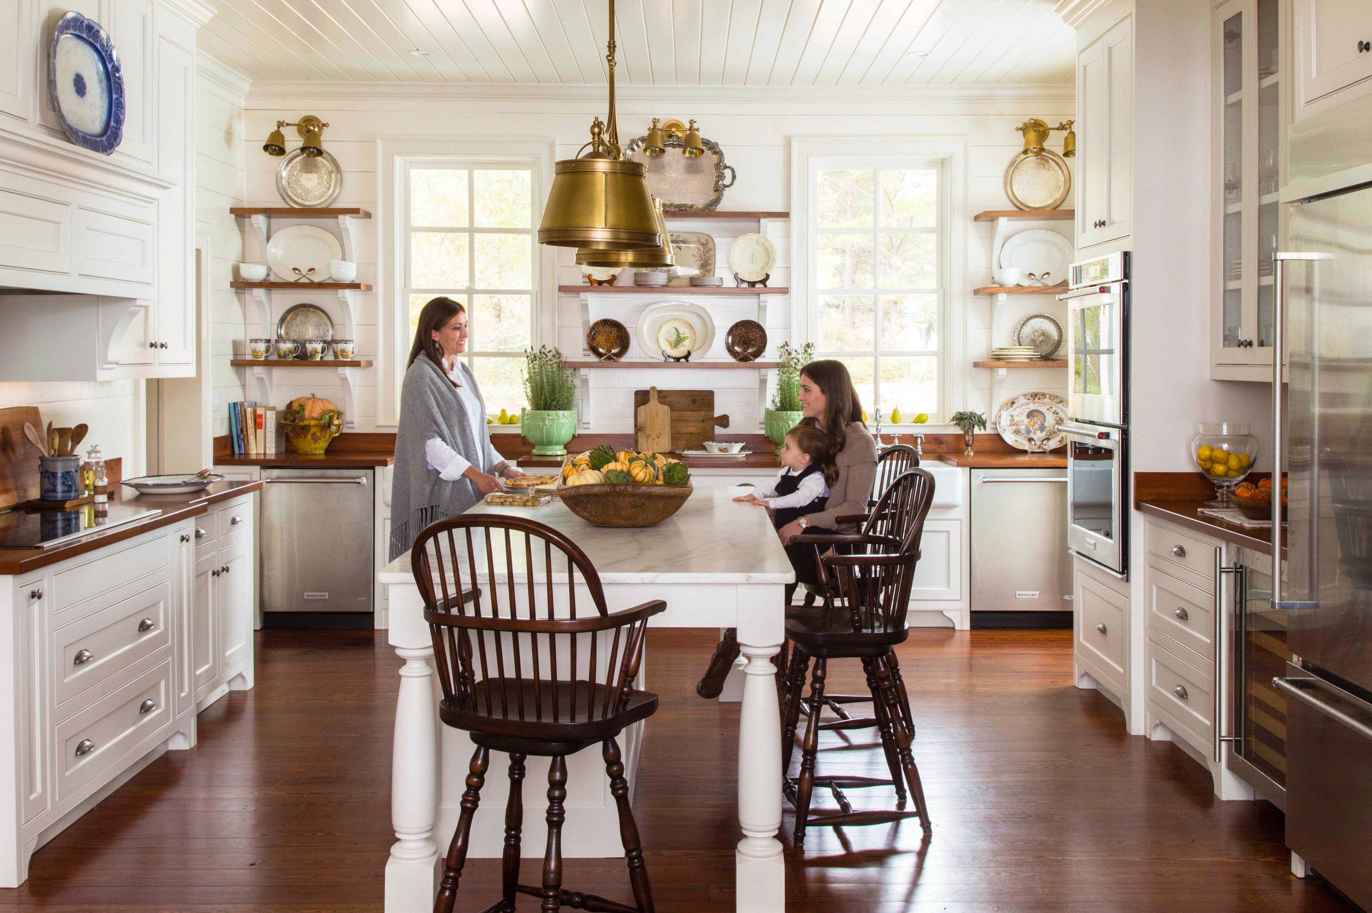
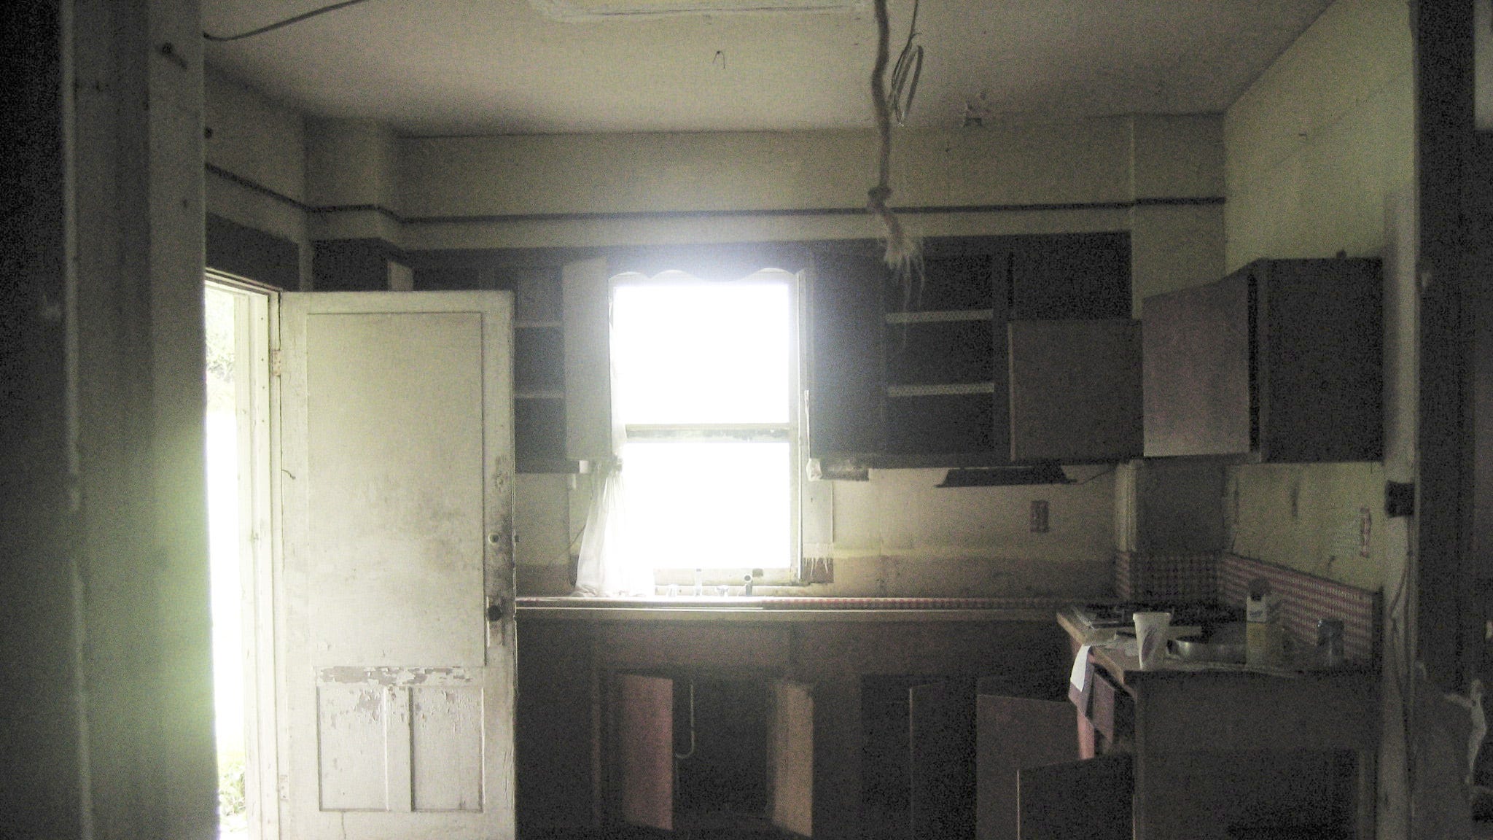



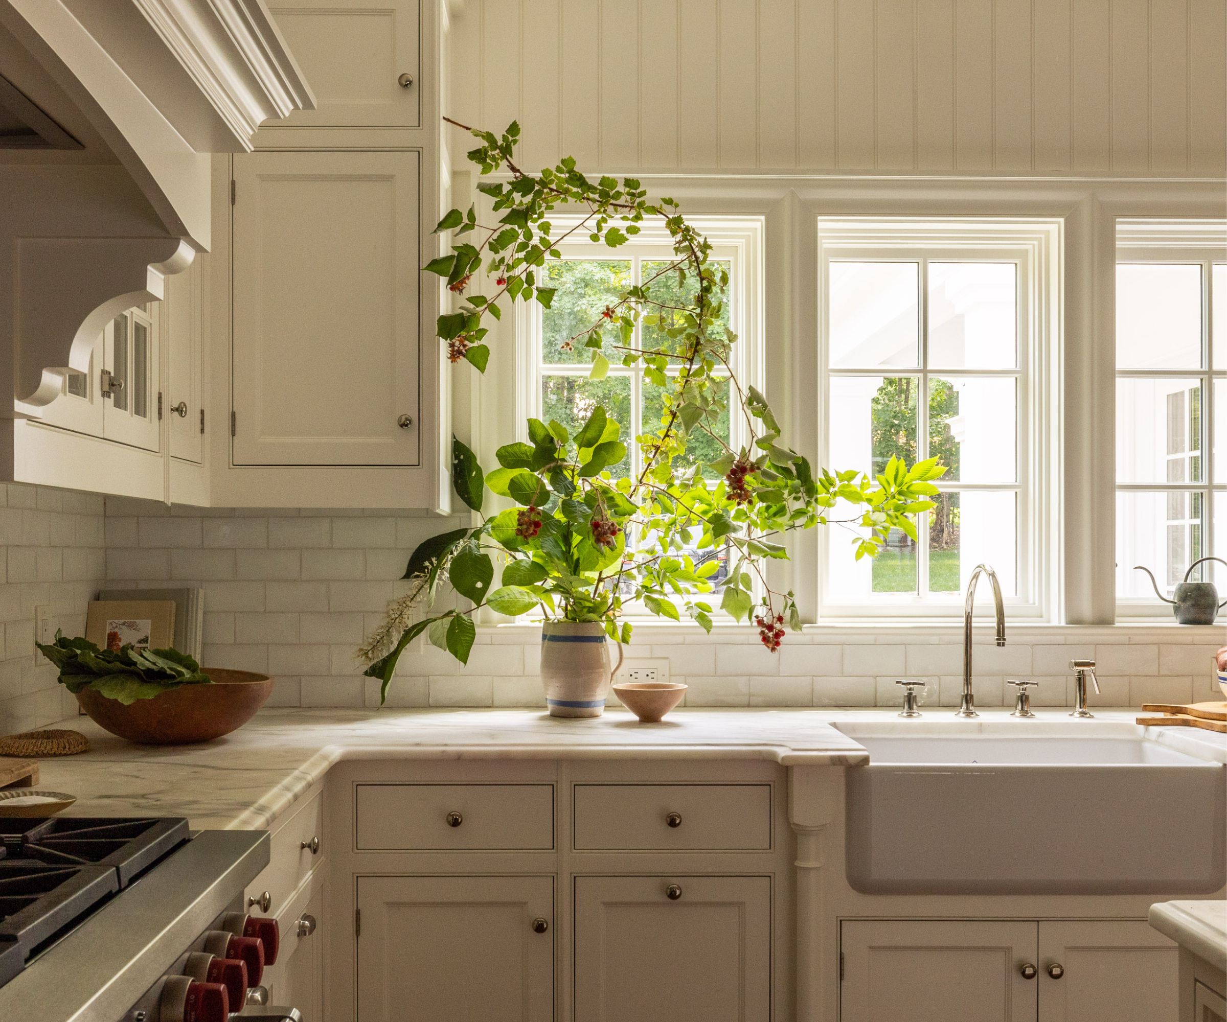

The initial renovation began with addressing the water damage, which led to replacing wallpaper and doors. This functional necessity evolved into an opportunity to redesign the kitchen. Farmer opted for a classic approach, incorporating traditional and proven elements. He replaced open shelves with creamy linen-white cabinets and exchanged pine countertops for walnut. The pantry was also expanded to accommodate more storage, addressing the typical accumulation of kitchen items. His design philosophy emphasizes a blend of beauty and utility, ensuring the kitchen is both aesthetically pleasing and highly functional without feeling sterile. The space features his collection of creamware, tureens, and soupières, alongside cookbooks, flanking the front window. A mossy sage green was chosen for the island, providing color and character that subtly changes with the seasons.
The kitchen's layout maintained its original footprint while enhancing its usability. The island serves as a versatile space, functioning as a supper spot for two and a buffet area when larger family gatherings occur. This adaptability is crucial for accommodating a growing family that frequently visits. The article highlights the evolution of the family dynamic, which grew significantly over a decade with the addition of nieces and nephews and the arrival of a partner for Farmer.















A key change in the cottage's layout involved re-purposing rooms to better suit current needs. The original dining room was transformed into a living room, offering a cozy space for both intimate and larger gatherings. This new living room, referred to as the “morning room,” features large windows overlooking the front yard and a color scheme of green, peach, and floral draperies, reminiscent of his mother's childhood living room. The new dining room was strategically placed off the kitchen, allowing for easy family meals, including space for high chairs and booster seats.
The redesign was an organic process, initiated by a practical problem but driven by a desire to adapt the home to a new phase of life. The author reflects on the emotional significance of the home, which became a central gathering place for his extended family after personal losses. The renovation symbolizes not just a physical transformation but a return to a sense of home, filled with existing memories and ready for new ones. The book, “Home Again: A Return to Gracious Interiors,” is set to release on September 9, offering further insights into this project and others.
#HomeRenovation #InteriorDesign #CottageStyle #KitchenDesign #LivingRoomDesign #SouthernLiving #JamesFarmer #HomeDecor #FamilyHome #HomeRenovation #InteriorDesign #CottageStyle #KitchenDesign #LivingRoomDesign #SouthernLiving #JamesFarmer #HomeDecor #FamilyHome
0 comment in total
 No comments yet
You may also like
You Won’t Believe This Dreamy Farmhouse Was Once Covered in Carpet
A beautifully restored Georgian cottage brimming with classic country charm

You Need to See the Amazing Renovation of This 106-Year-Old House

Bring On The Holiday Cheer: This Georgia Cottage Is 2,000 Square Feet Of Charming Inspiration
For bestselling author and designer James Farmer, it was finally time to build
20 Modern American Farmhouses That Update Tradition


Farmhouse Fixer's Jonathan Knight Shares Why An Open Floor Plan Isn't Always Ideal
Step inside this characterful Upstate New York farmhouse reimagined for empty-nesters looking to design a home that never dates

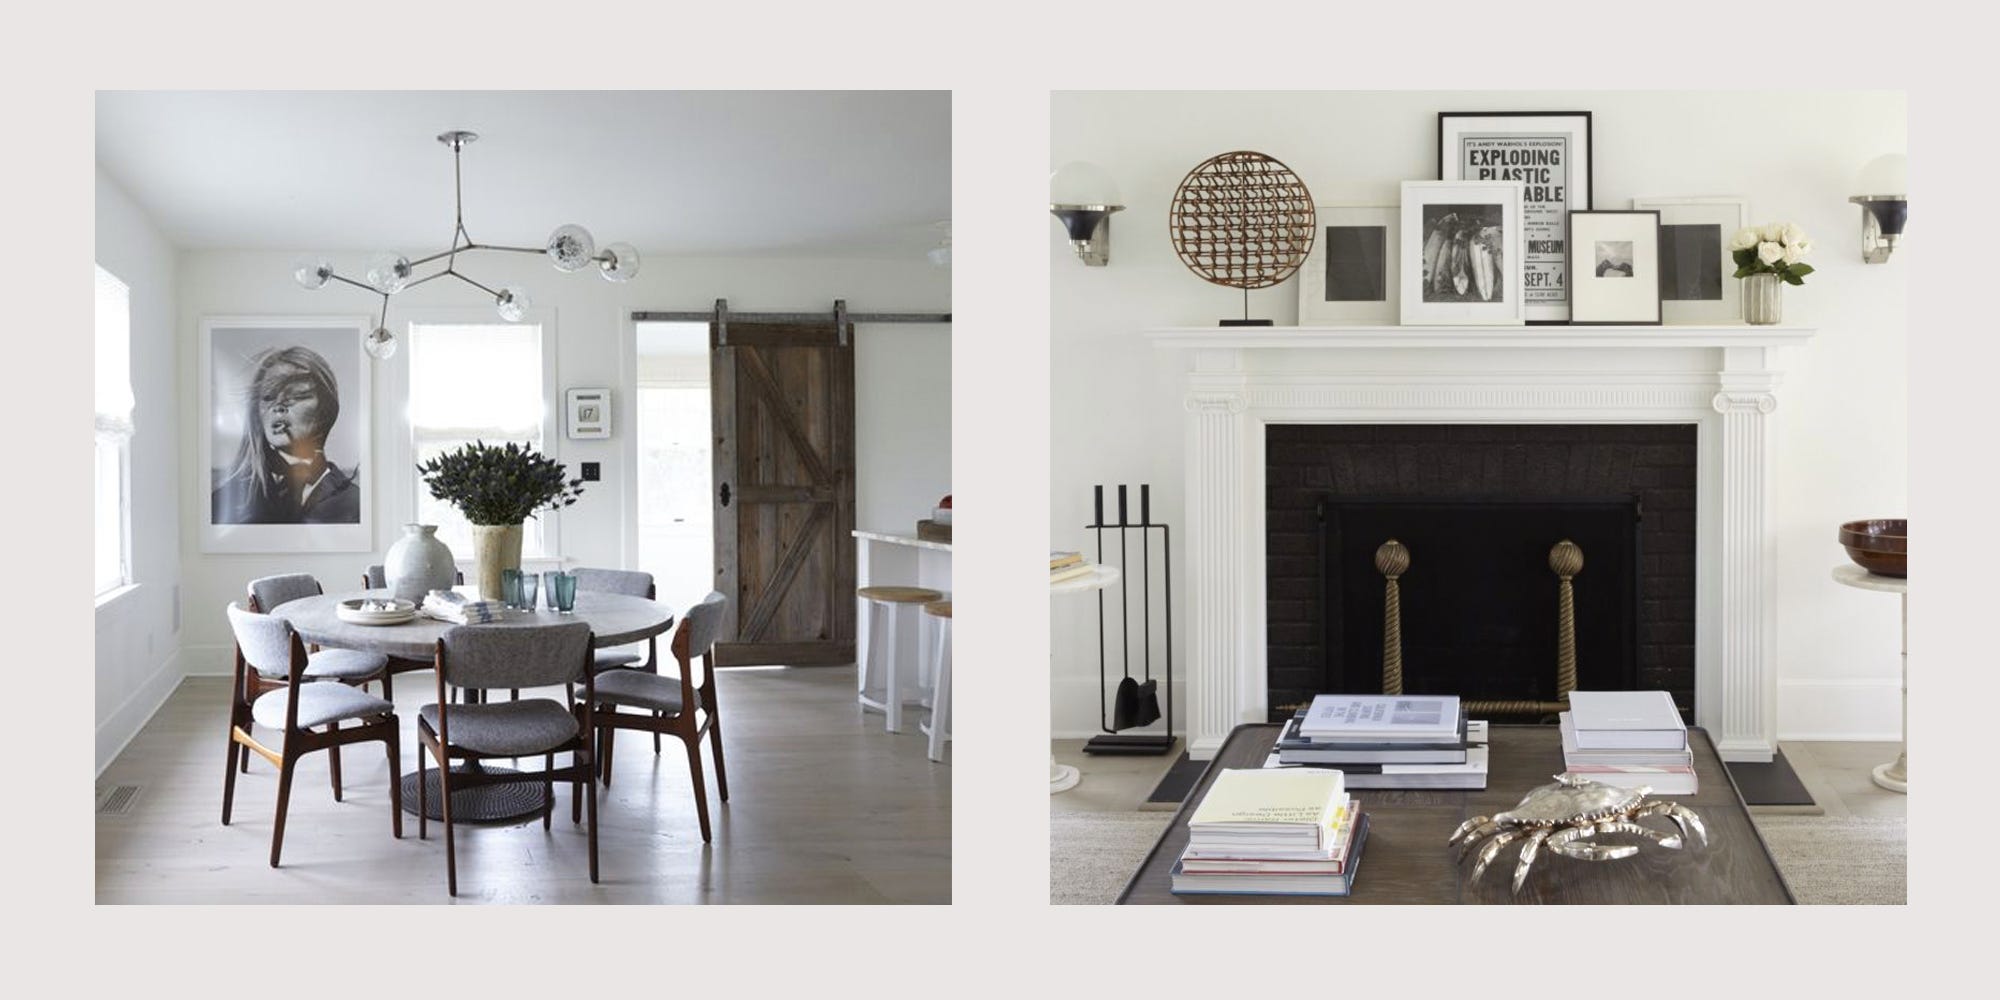
Tour This Gorgeous and Restful Hamptons Retreat

18th-Century Lumberton Farmhouse Gets an Eclectic Makeover
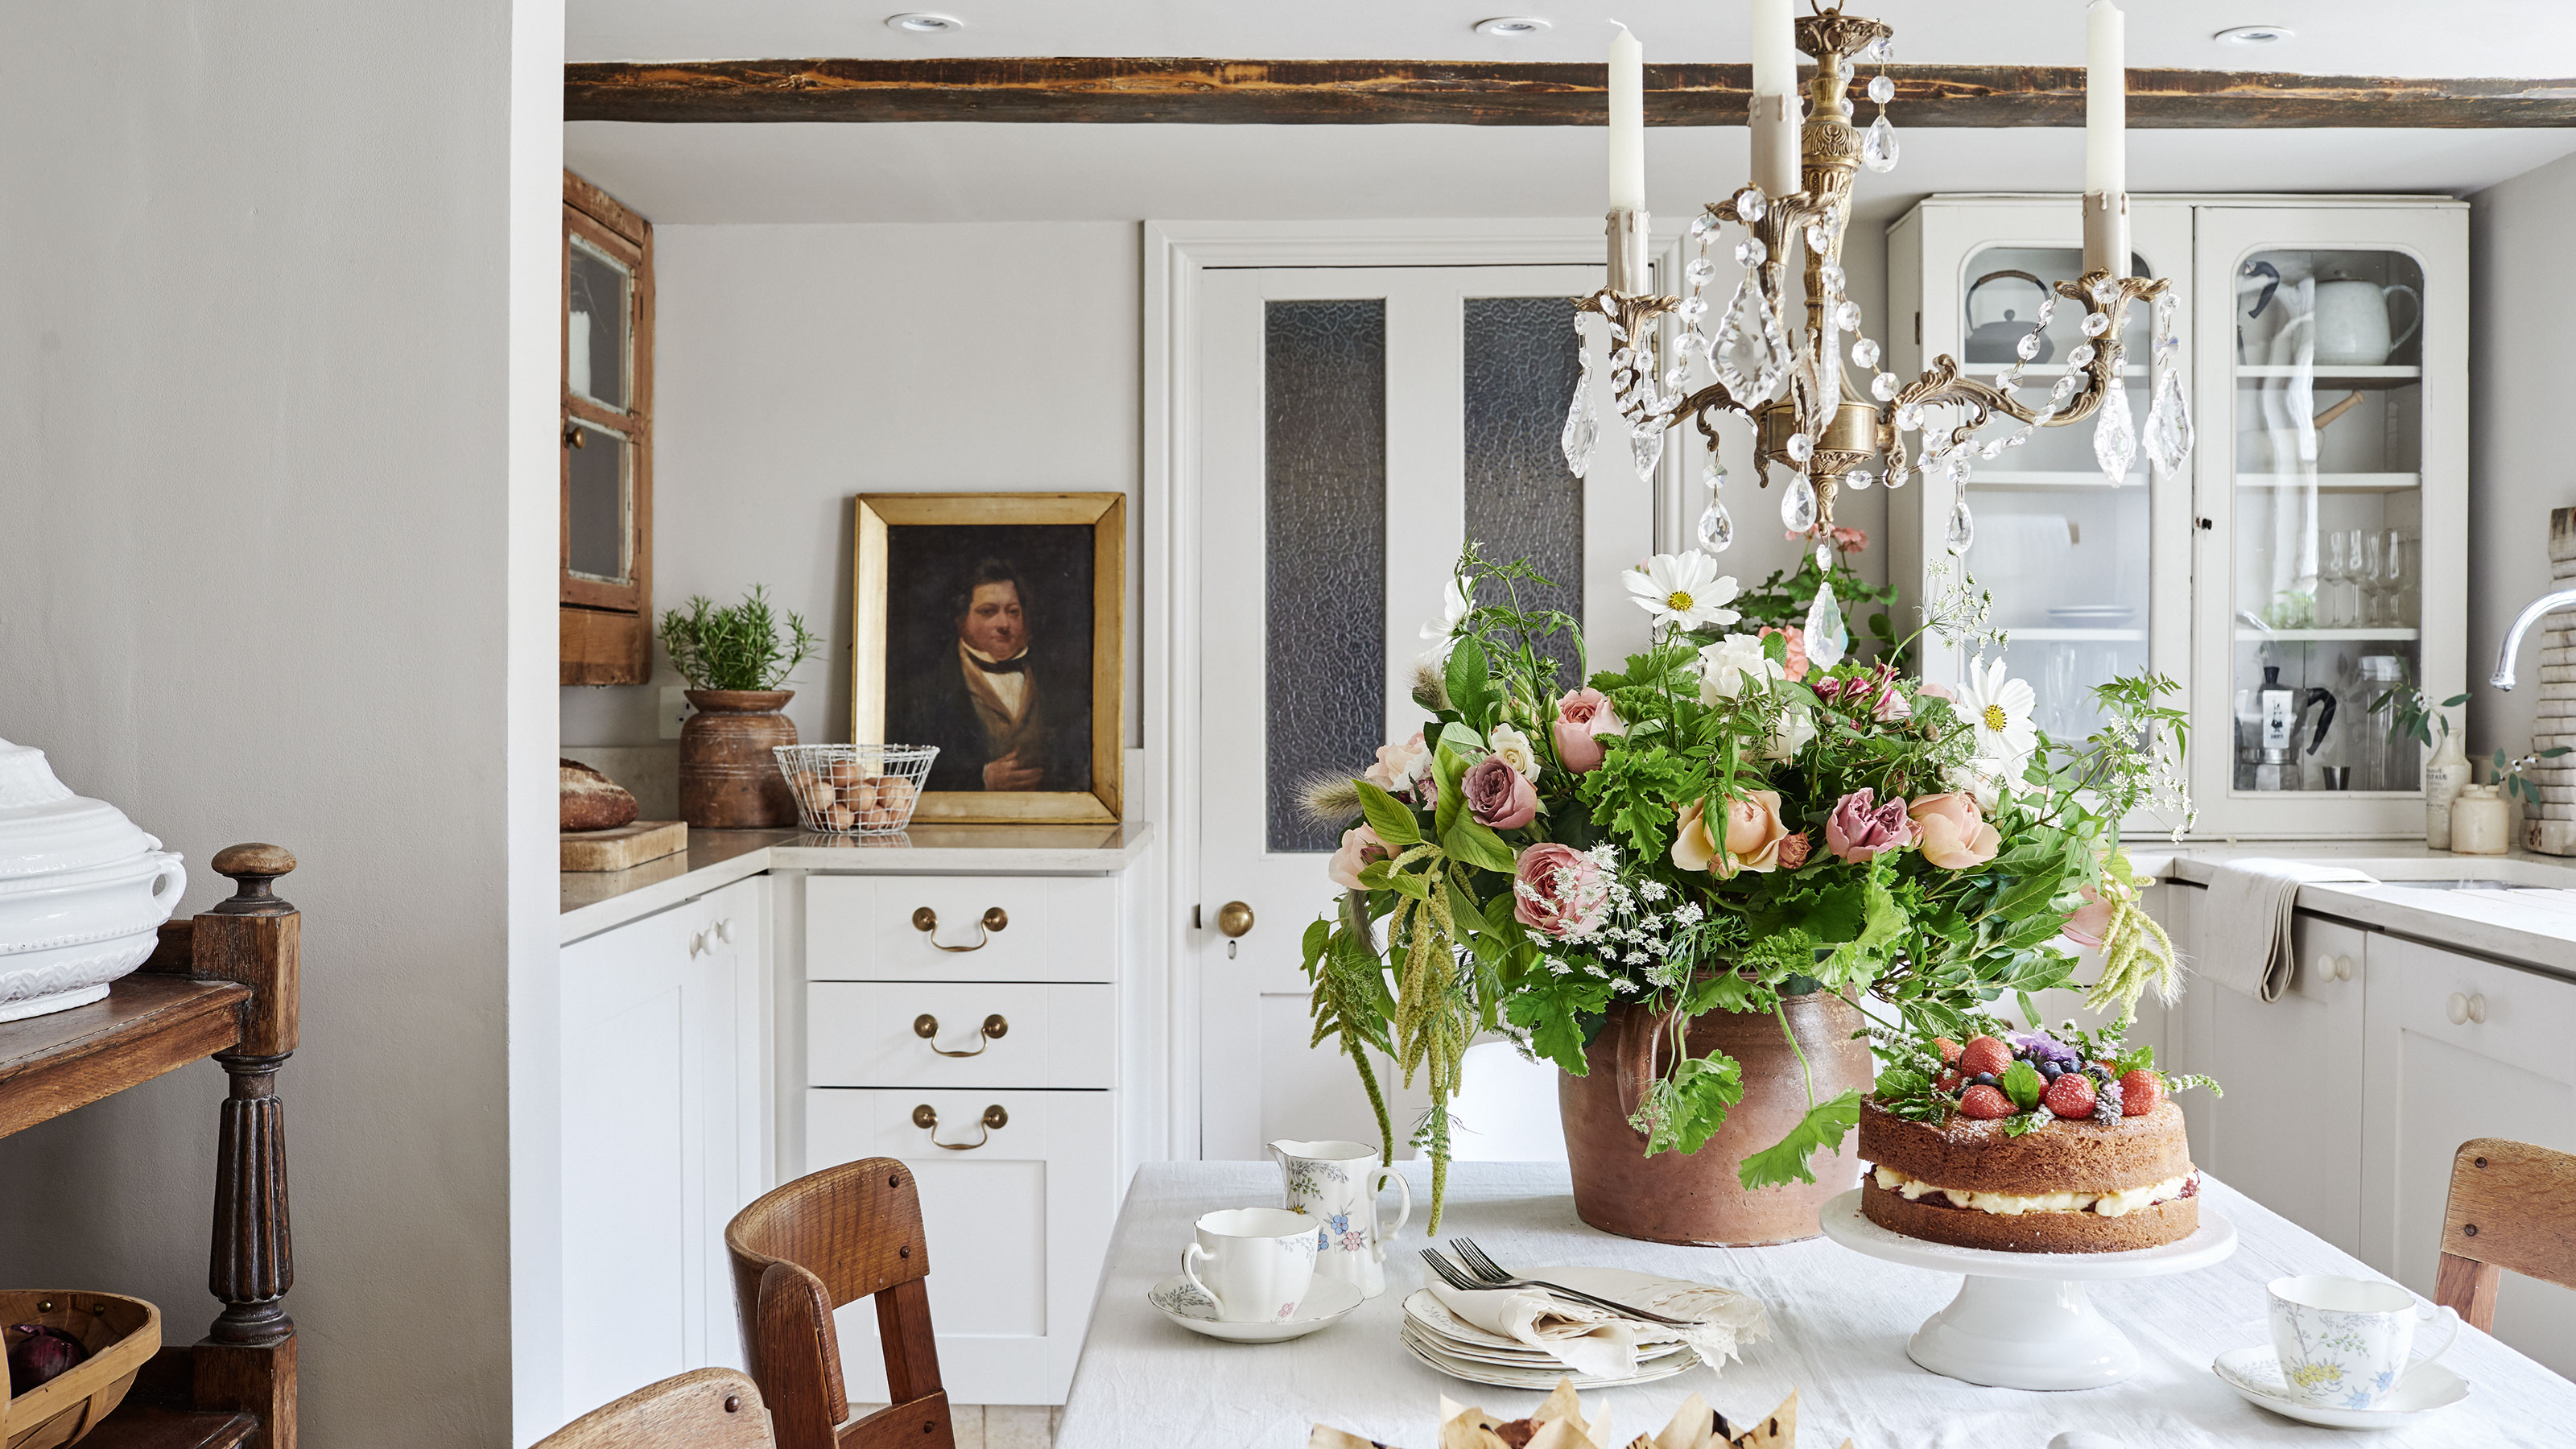
The renovation of this Georgian cottage uncovered features dating back 300 years
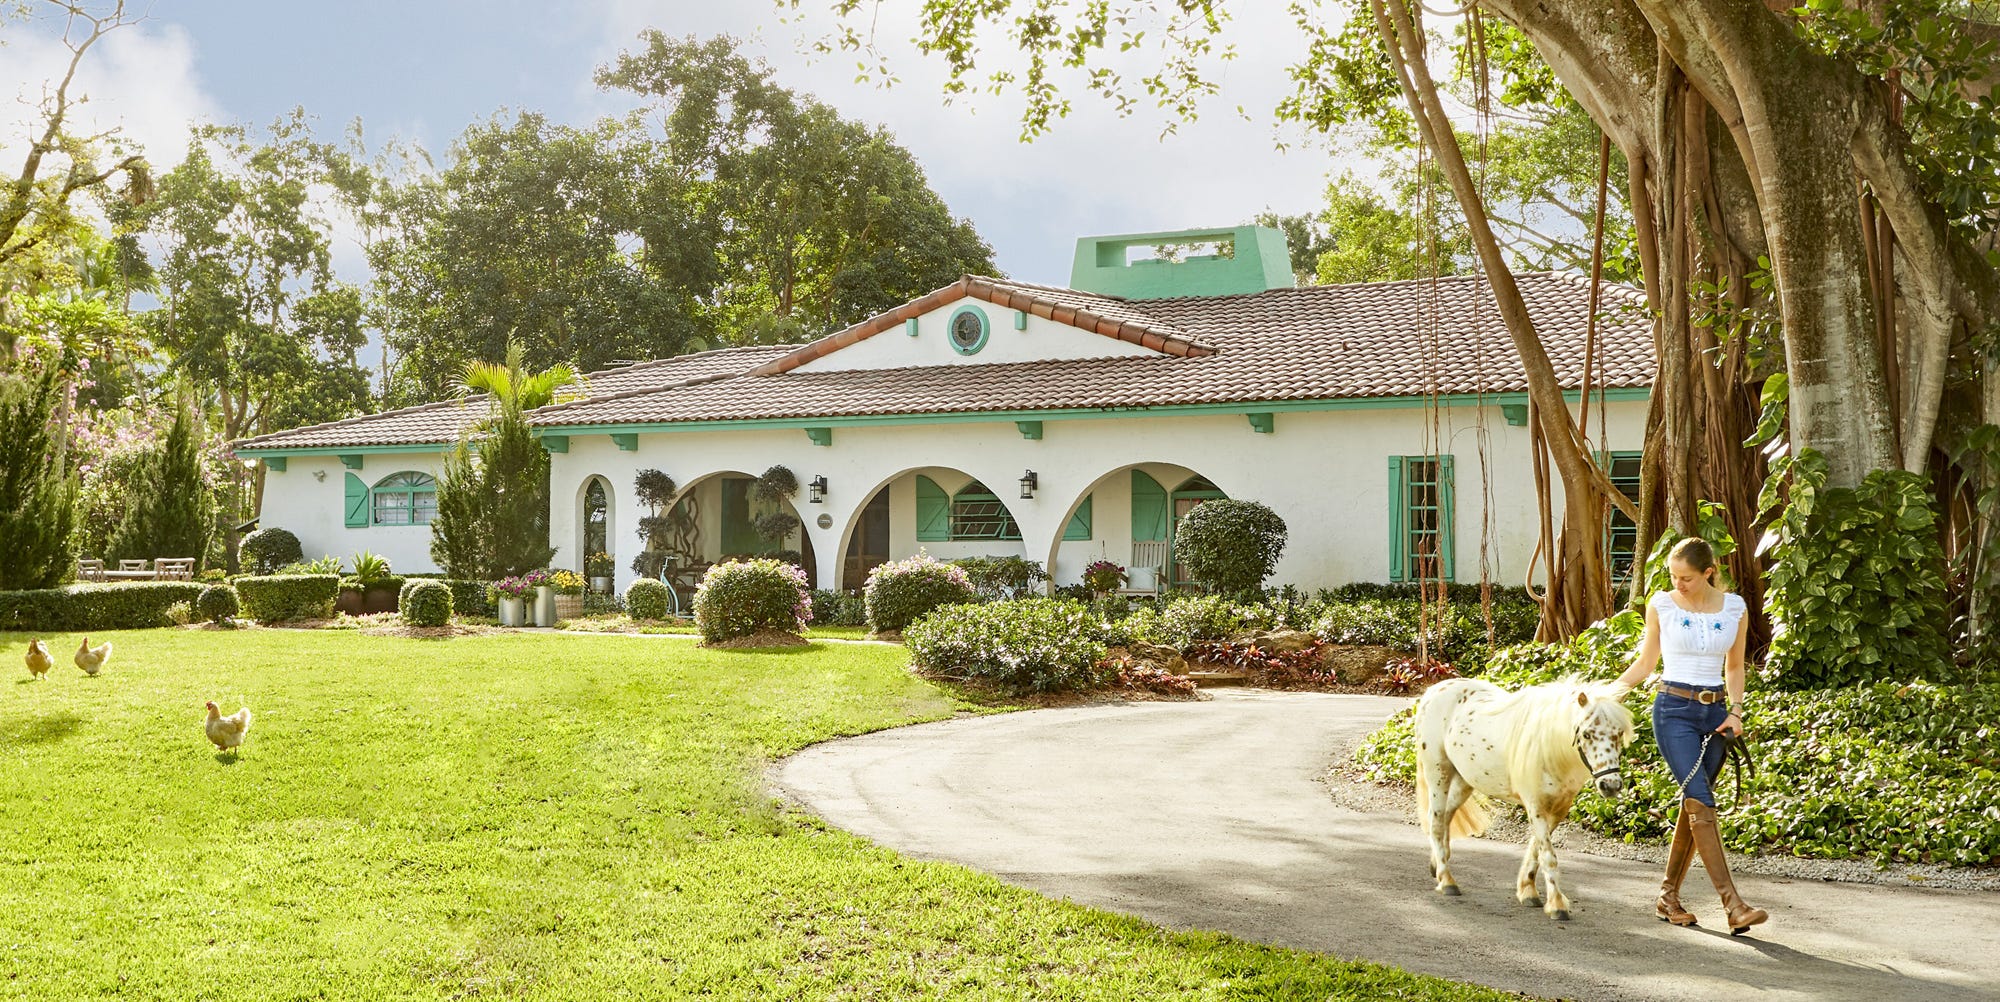
Believe It: This Family's Colorful Ranch Is Home to 95 Animals

Why We Love Southern Living House Plan Number 1870

A 19th-Century Farmhouse in Garrison Gets a Modern Update

Talk About Vintage Charm! This Restored Modern Farmhouse Brings New Meaning to the Phrase Cool and Collected
This Raised Ranch Was Reinvented as a Vibrant Family Home With Old Florida Soul


6 rustic homes in modern farmhouse style

Interior designer April Jensen’s Glendale farmhouse melds everything she loves

This Designer's Architect Told Her the House Was a Teardown. So She Built Her Dream Home from the Ground Up


This Quaint Cottage is Rich With Charm