1/8



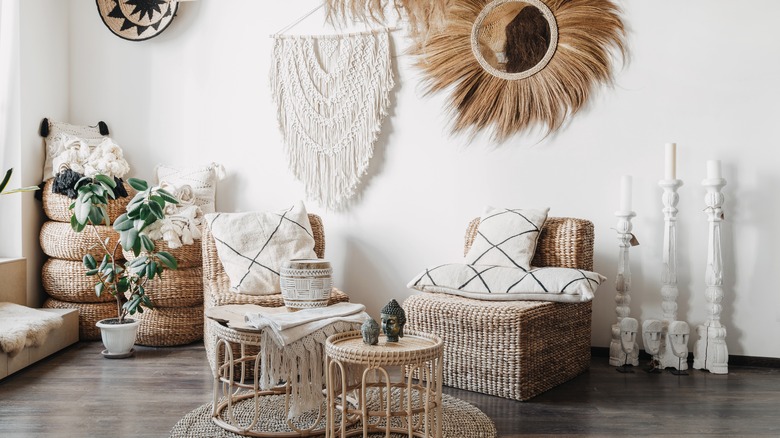
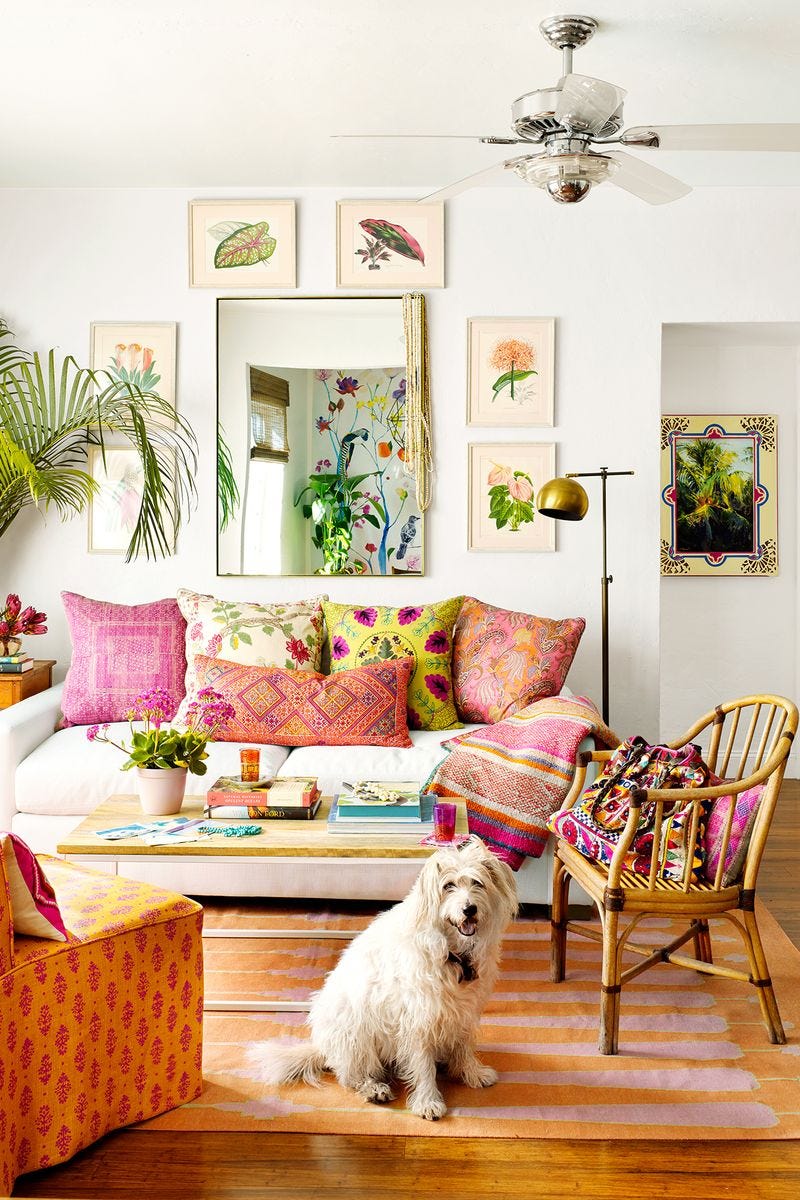
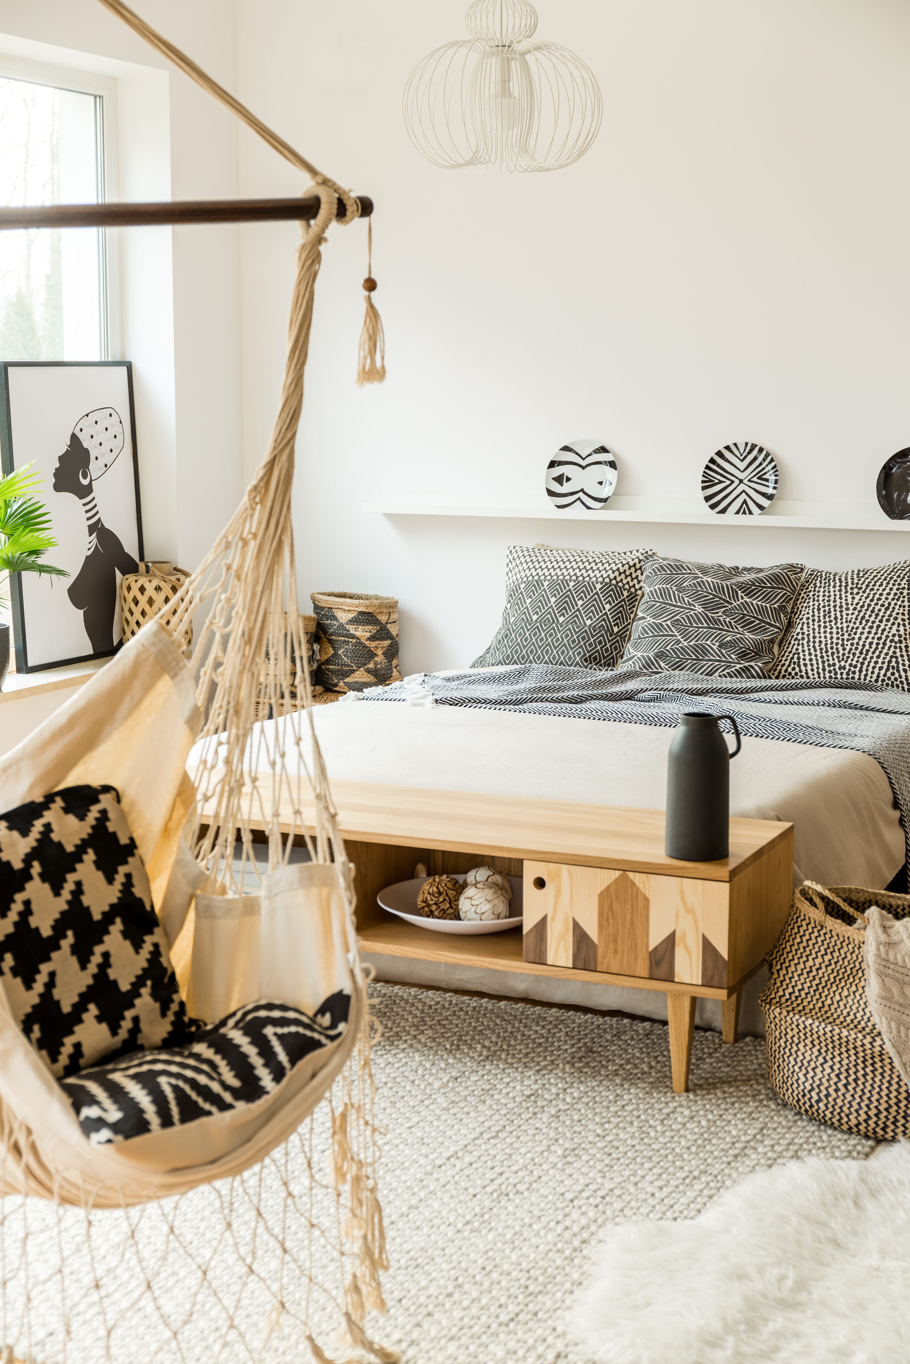
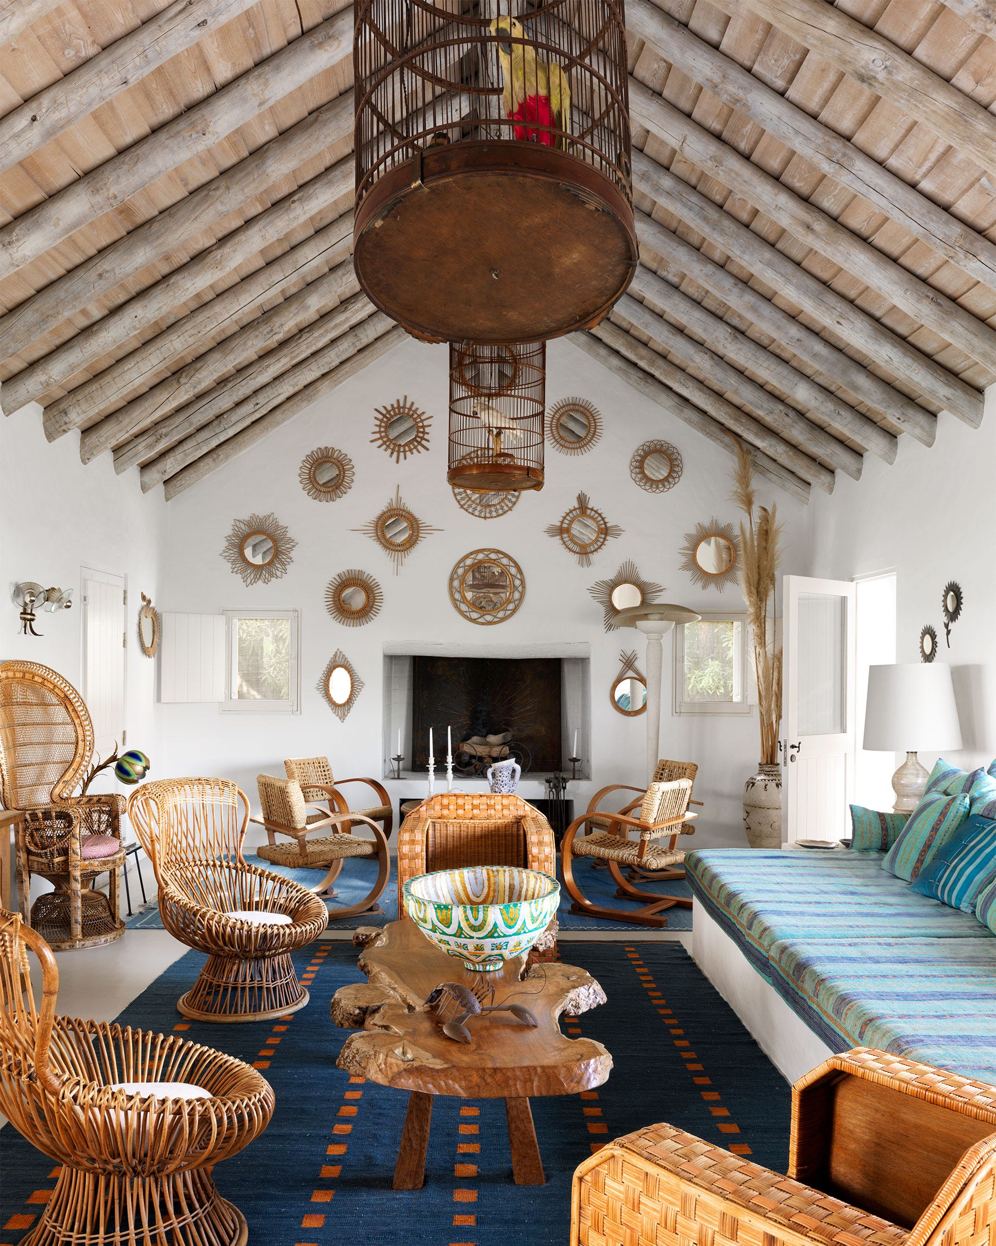
Love a party-ready, boho-chic home?
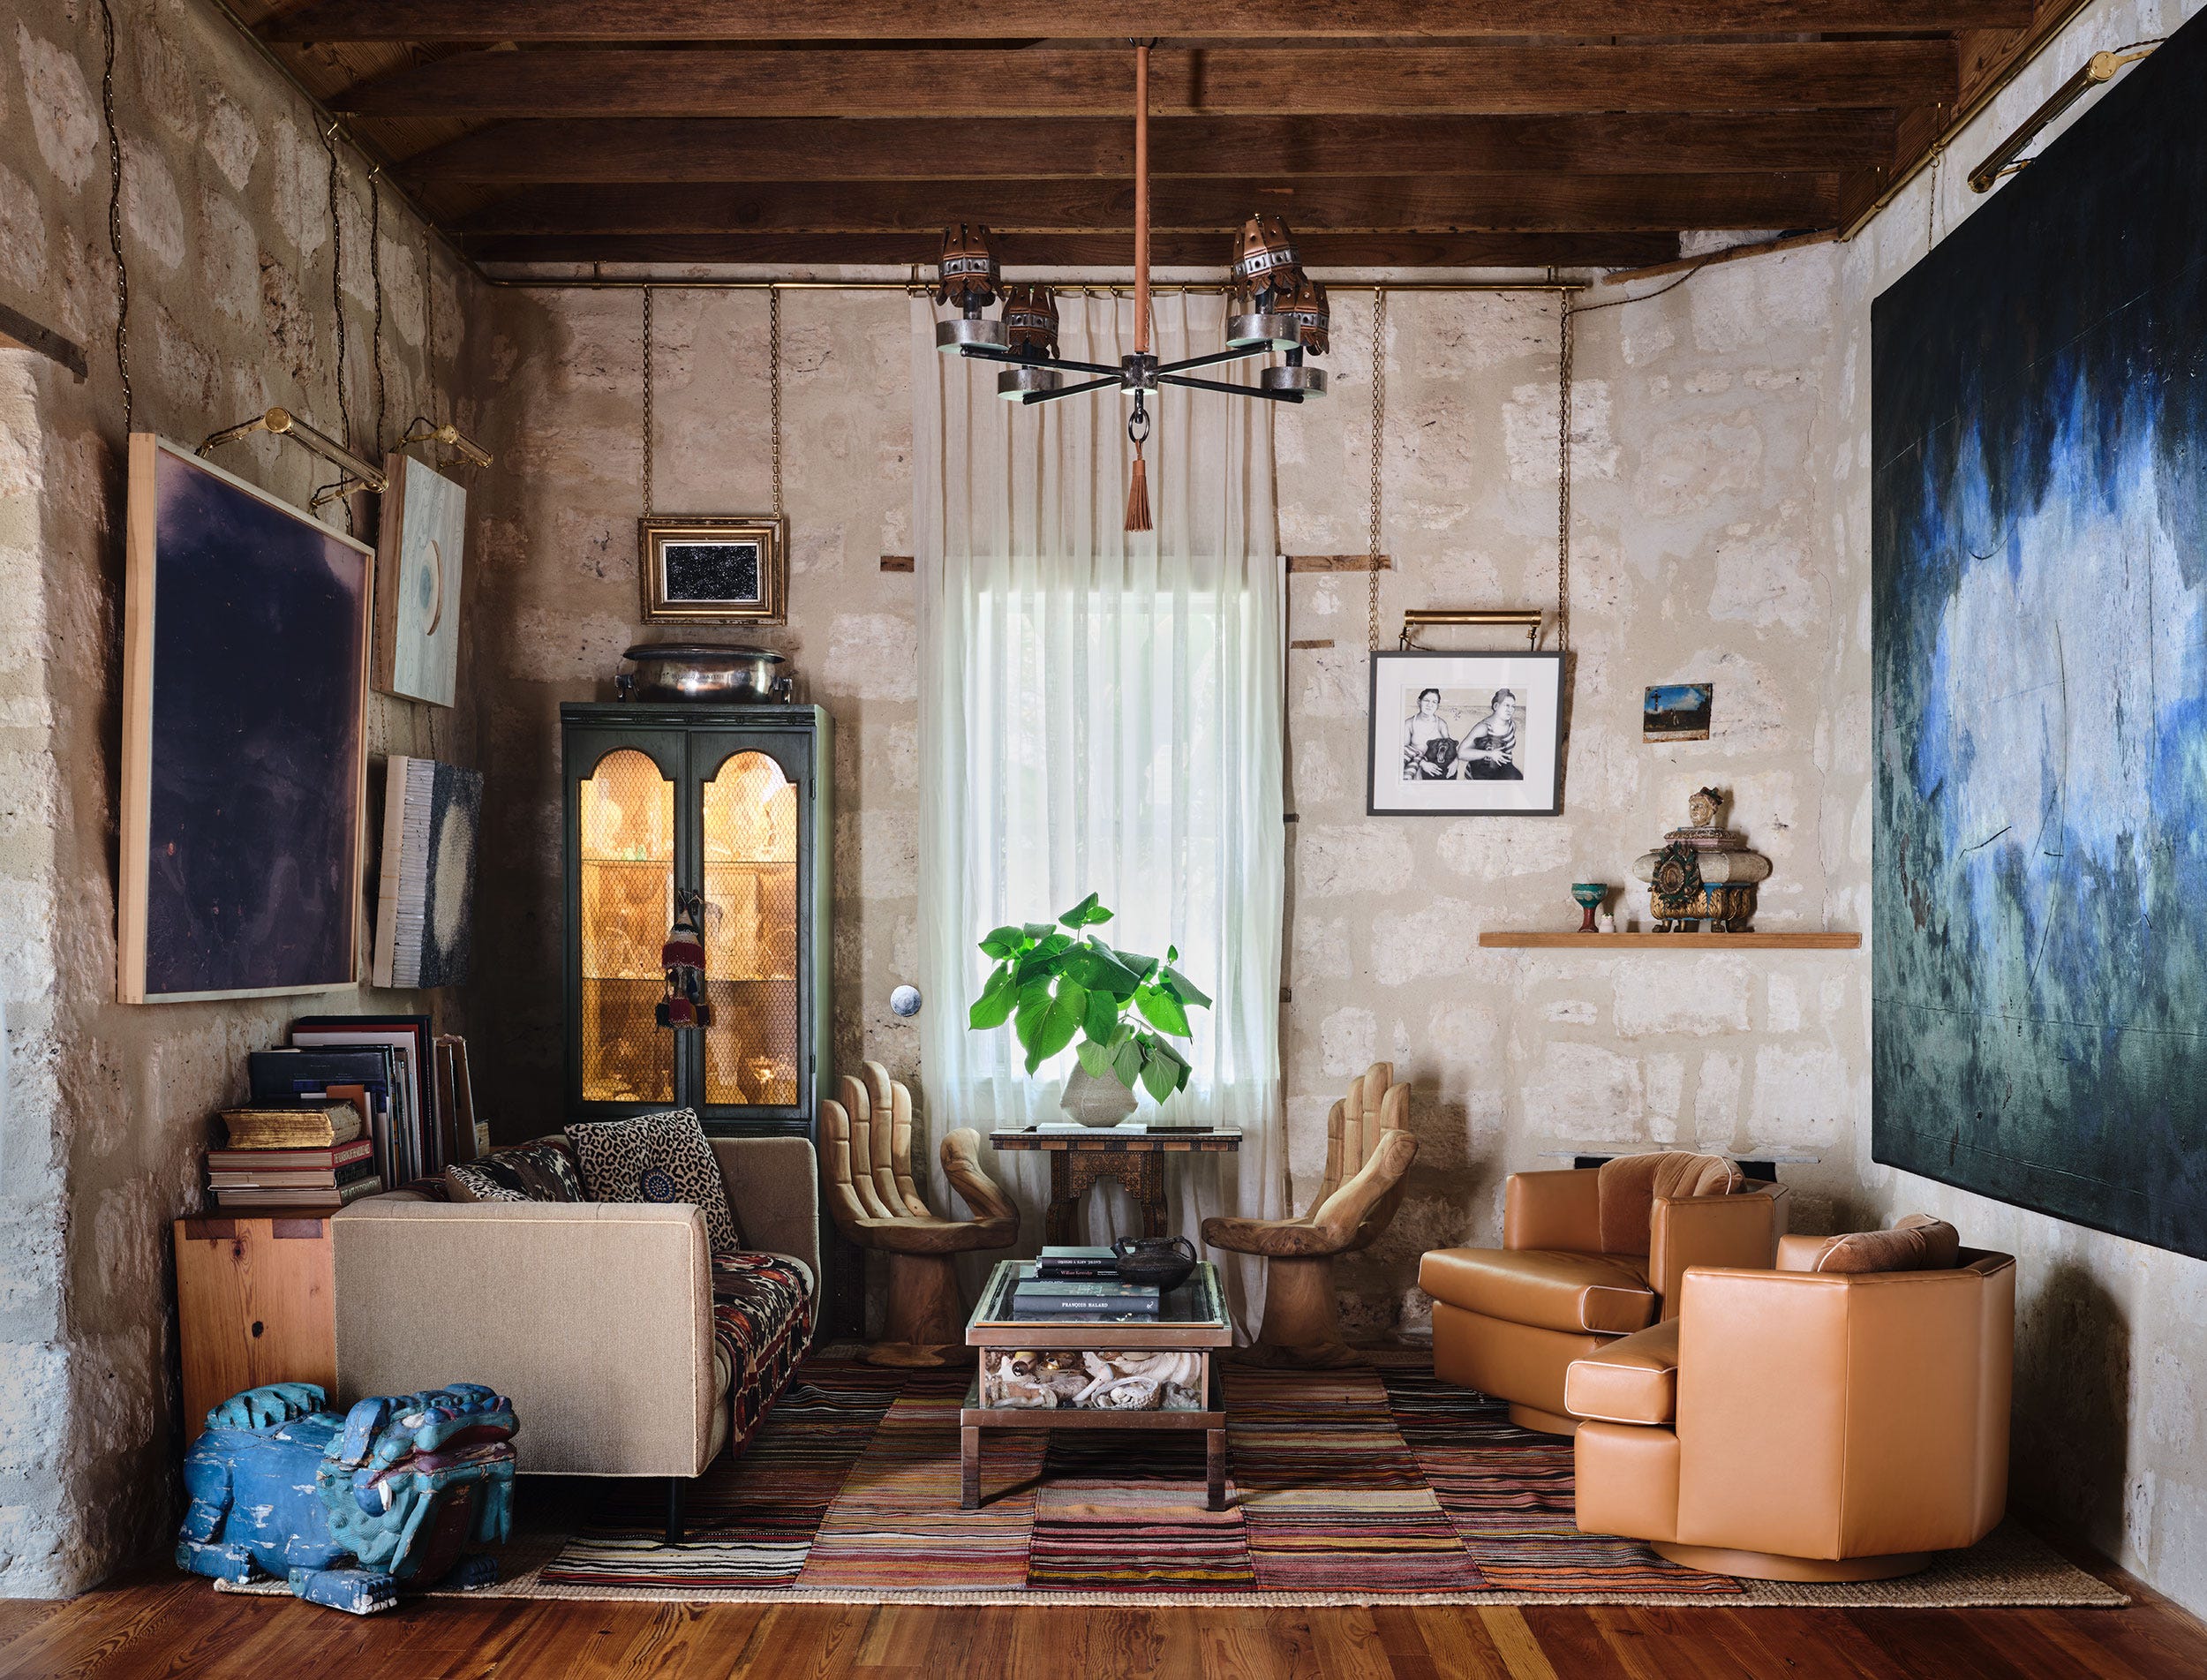



Pauline and Mick's Kent home demonstrates how dark interiors can create a cozy and atmospheric environment, a key motivation for Pauline. Their new-build townhouse, which initially featured blank magnolia walls, has been gradually transformed through a process of intentional design choices, without a planned budget, focusing on creating a comfortable and inviting space. The couple’s most significant project was the kitchen-diner, which they renovated for £13,000, creating an open-plan layout by removing a wall between the kitchen and dining room. This modification aimed to foster a sociable environment where Pauline could cook and interact with family and friends simultaneously, making it the most frequently used room in their home. The kitchen itself features sleek, neutral Howdens units, chosen for their timeless appeal and cost-effectiveness, allowing for more flexible and affordable updates through wall color changes rather than costly kitchen renovations.
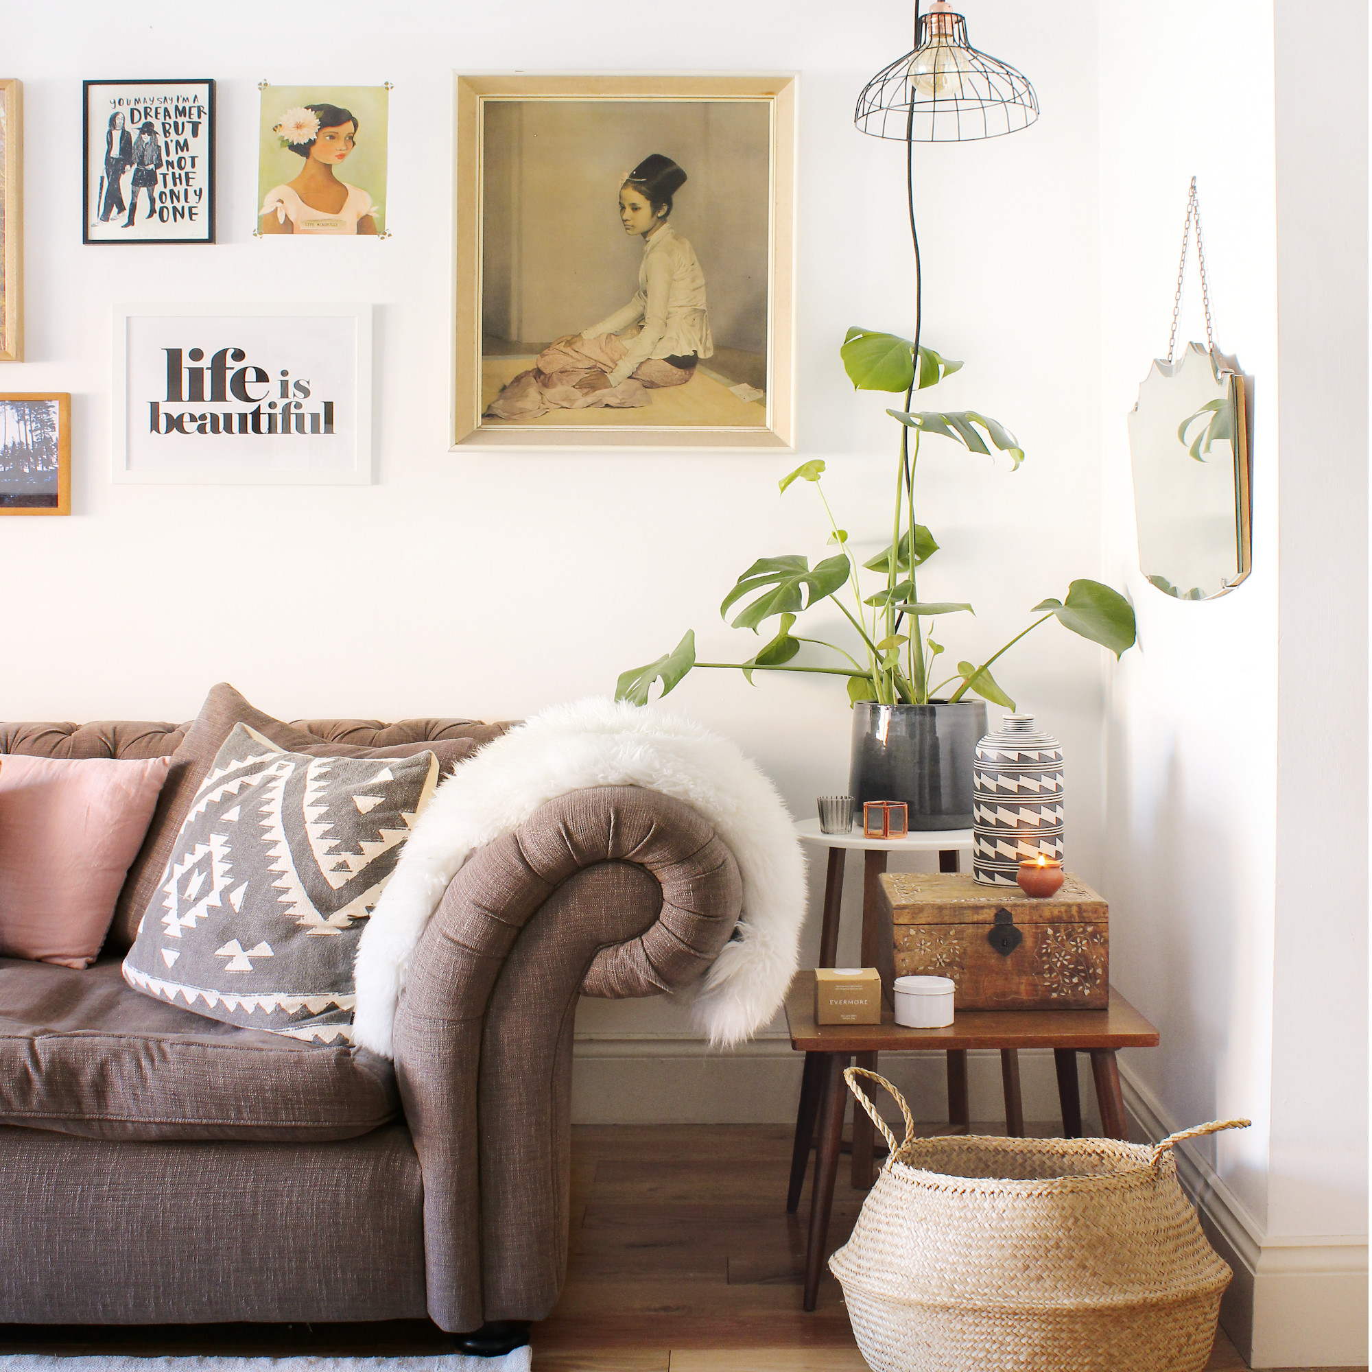
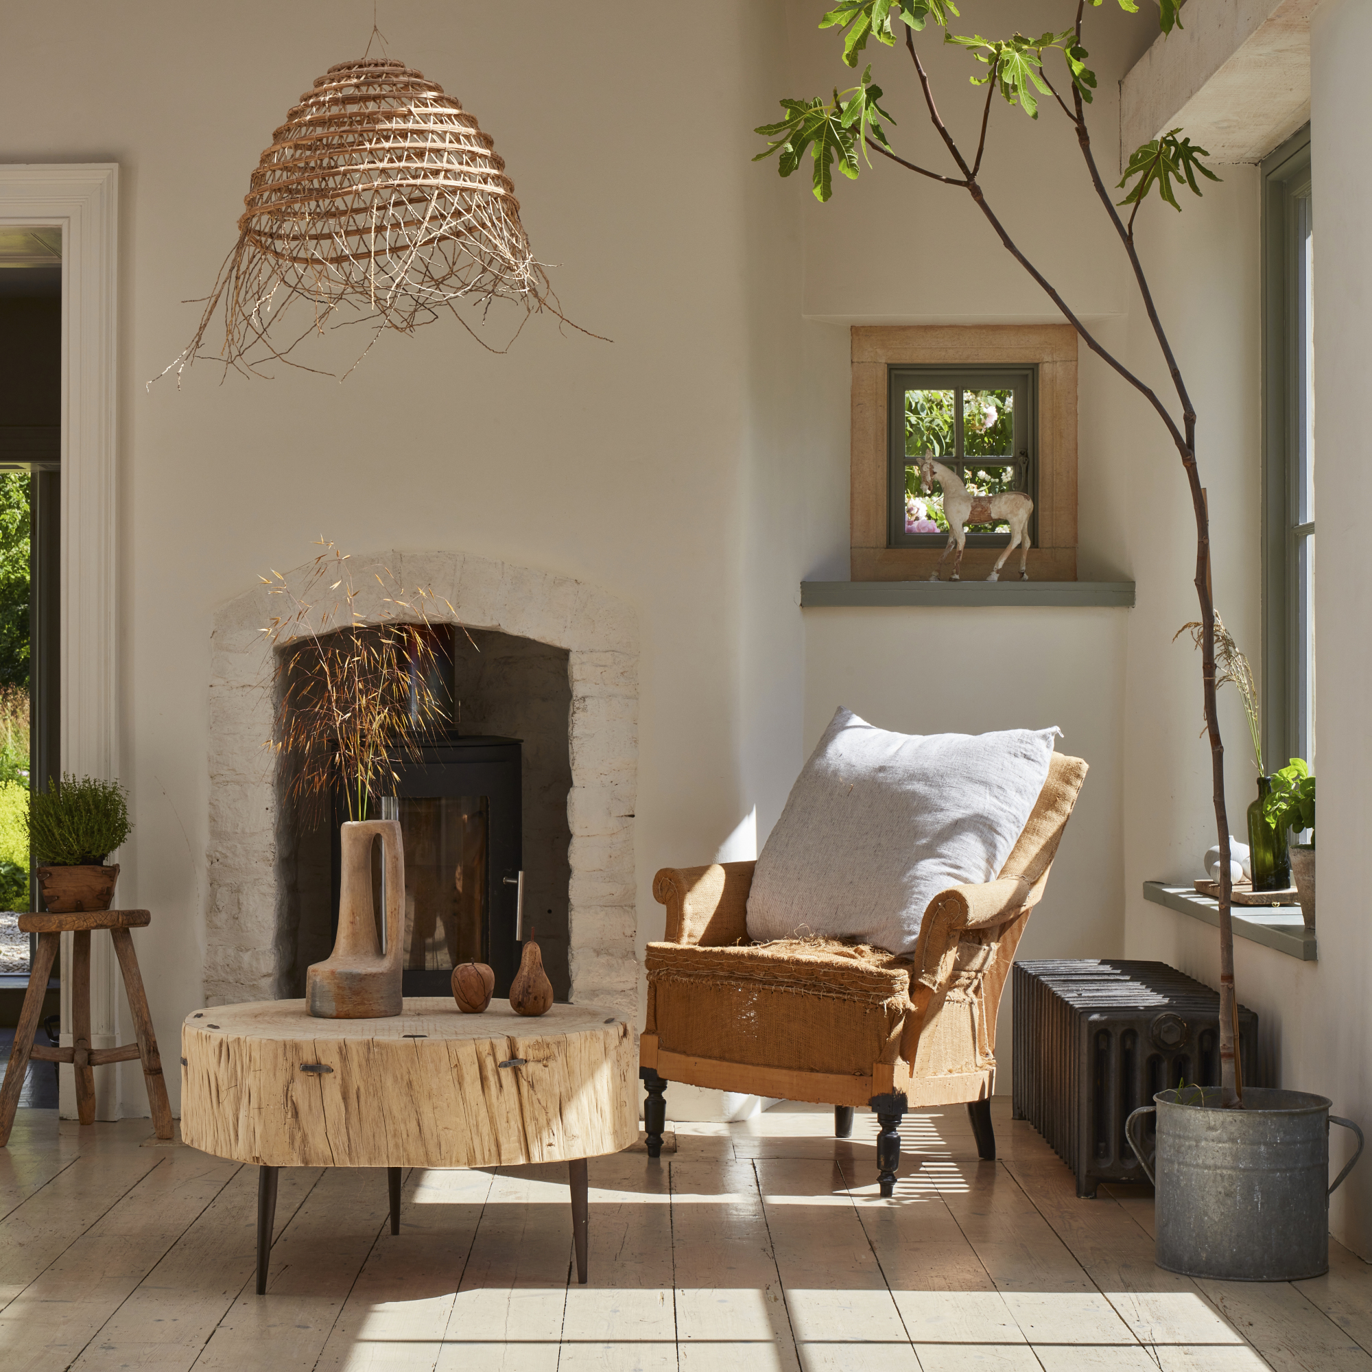
Pauline describes her interior style as 'modern rustic,' achieved through an intuitive approach rather than a strict design plan. She incorporates handmade furniture, second-hand finds, and industrial touches, with a focus on items that blend seamlessly from room to room. The couple frequently utilizes online marketplaces like eBay and Etsy for purchases and sales, allowing them to refresh their decor without significant financial outlay. Mick also contributes with handmade pieces, such as bedside shelves from floorboards and bar shelves from scaffold boards, adding to the home's unique character. Pauline prioritizes budget-friendly updates, emphasizing the impact of paint and the versatility of natural wood, which can be easily adapted to various aesthetic changes.


The home's layout has evolved with their family dynamic. As their children, Rebecca and Sean, grew up and moved out, Pauline and Mick reimagined various spaces. The ground floor's second living room, originally a study, was transformed into a bar area, now serving as a 'Friday night room' and a welcoming space for dinner party guests. Rebecca's former bedroom has been repurposed as a guest room, though she still claims it. Pauline draws inspiration from social media platforms like Instagram for design ideas, noting how she found a company specializing in lime paint for her bedroom's concrete-effect wall, achieving a rustic texture on a budget, which she finds easier to maintain than wallpaper.
Each room in Pauline’s home is intentionally crafted to evoke a specific feeling, from the master bedroom's serene atmosphere to the bar's lively ambiance. Despite their children having left home, the house remains a central family hub, where treasured moments revolve around shared meals and conversations. Looking ahead, Pauline plans to extend her home's cozy theme outdoors, with a pergola project for their backyard in 2019, anticipating it will create another inviting space for summer evenings.
#HomeRenovation #InteriorDesign #KitchenDiner #BudgetDecor #RusticModern #SecondHandFinds #FamilyHome #OpenPlanLiving #DarkInteriors #HomeRenovation #InteriorDesign #KitchenDiner #BudgetDecor #RusticModern #SecondHandFinds #FamilyHome #OpenPlanLiving #DarkInteriors
0 comment in total
 No comments yet
You may also like

What Is Boho Ranch Style? A Vibrant Decor Mix That’s Both Eclectic and Rustic
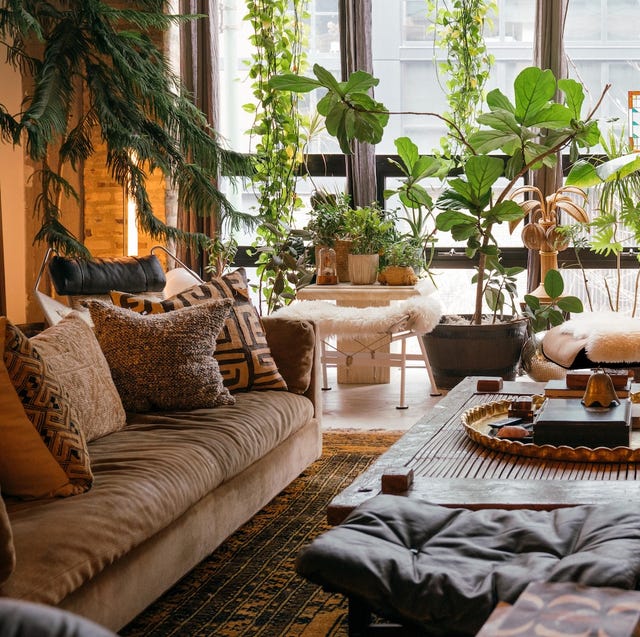
Boho Design Is Back — Here’s How to Nail the Look on a Budget

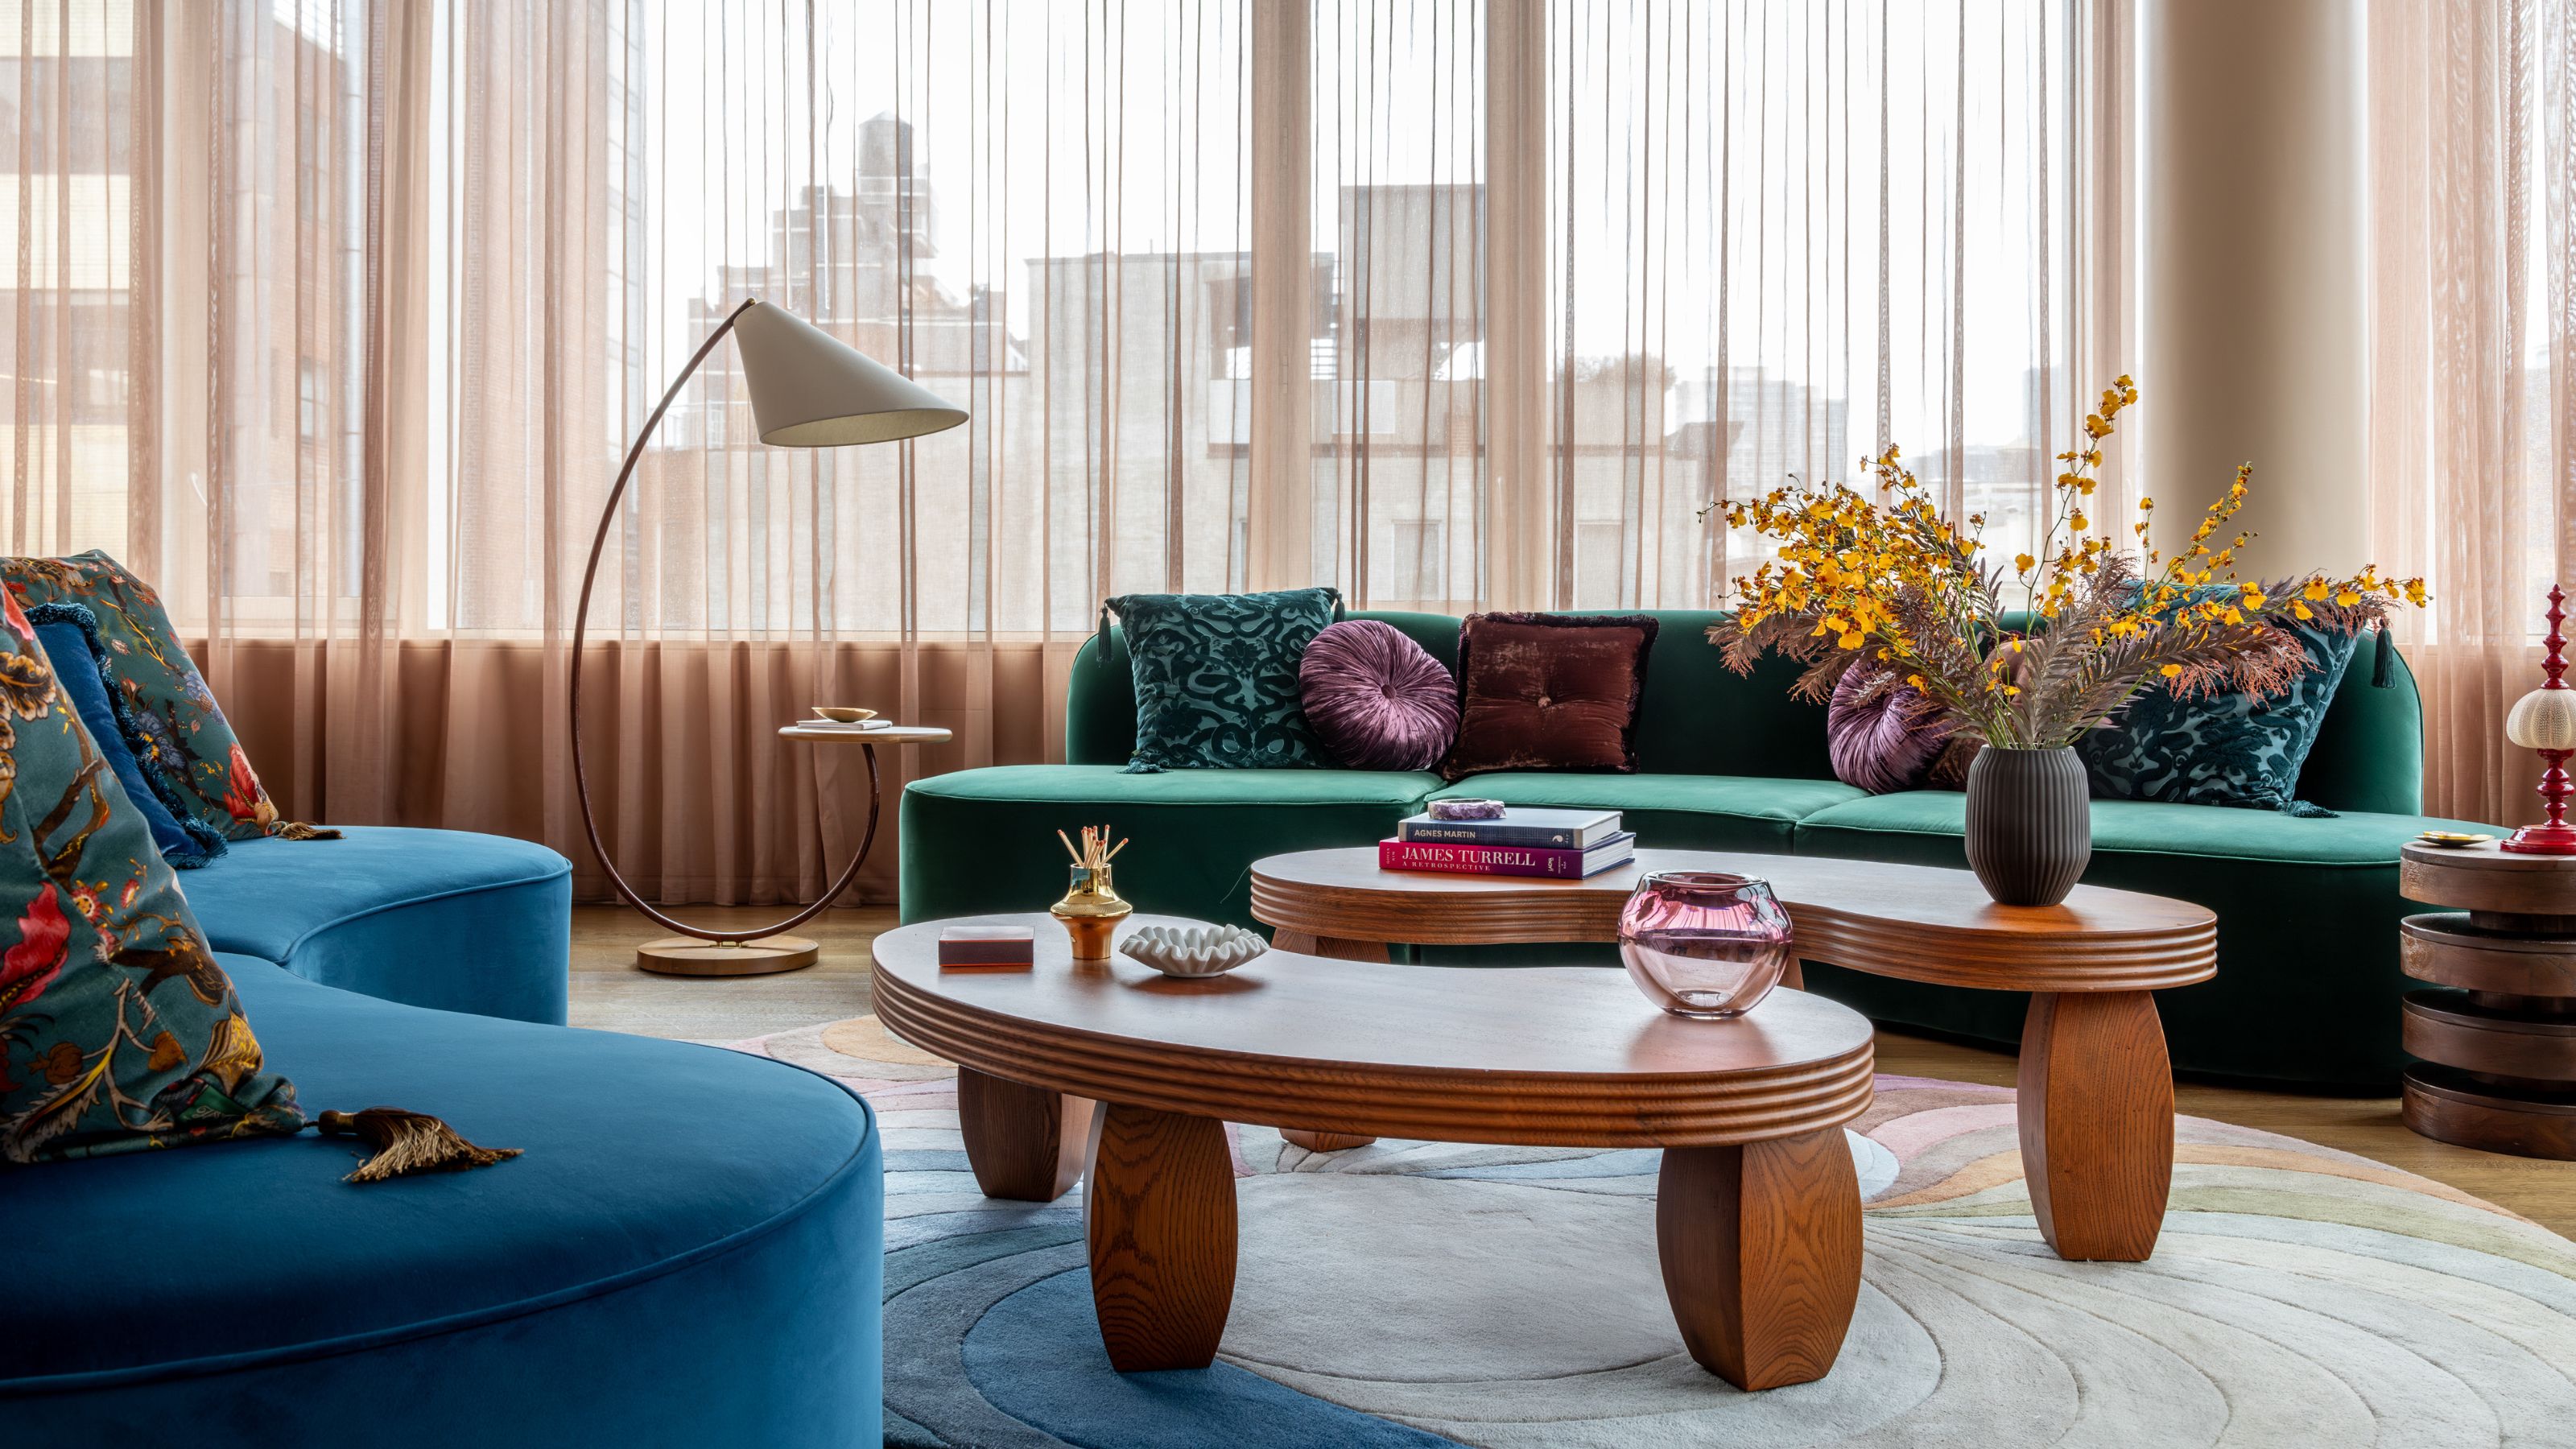
You would never know that high-street gems are hidden in this elegant New York apartment


You Have to See How a Stager Flipped This Living Room (It’s So Eclectic!)
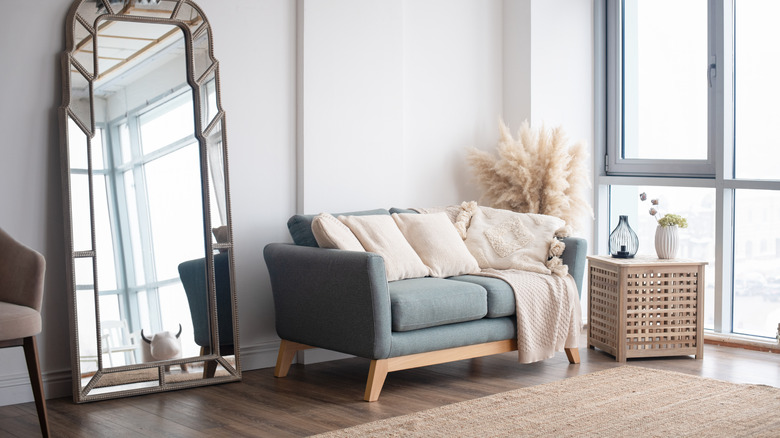
20 Boho Living Rooms That Embody The Hippie-Chick Spirit


Tour a Bright, Boho-Chic New Jersey Home Designed on a Budget


18 Inspiring Boho-Style Rooms


Yes, gothic boho decor is a thing — here’s what you need to decorate in this style

House Plan of the Week: Porch Party

27 Mind-Blowingly Chic Living Room Decor Ideas That Look Straight Out of Vogue Home
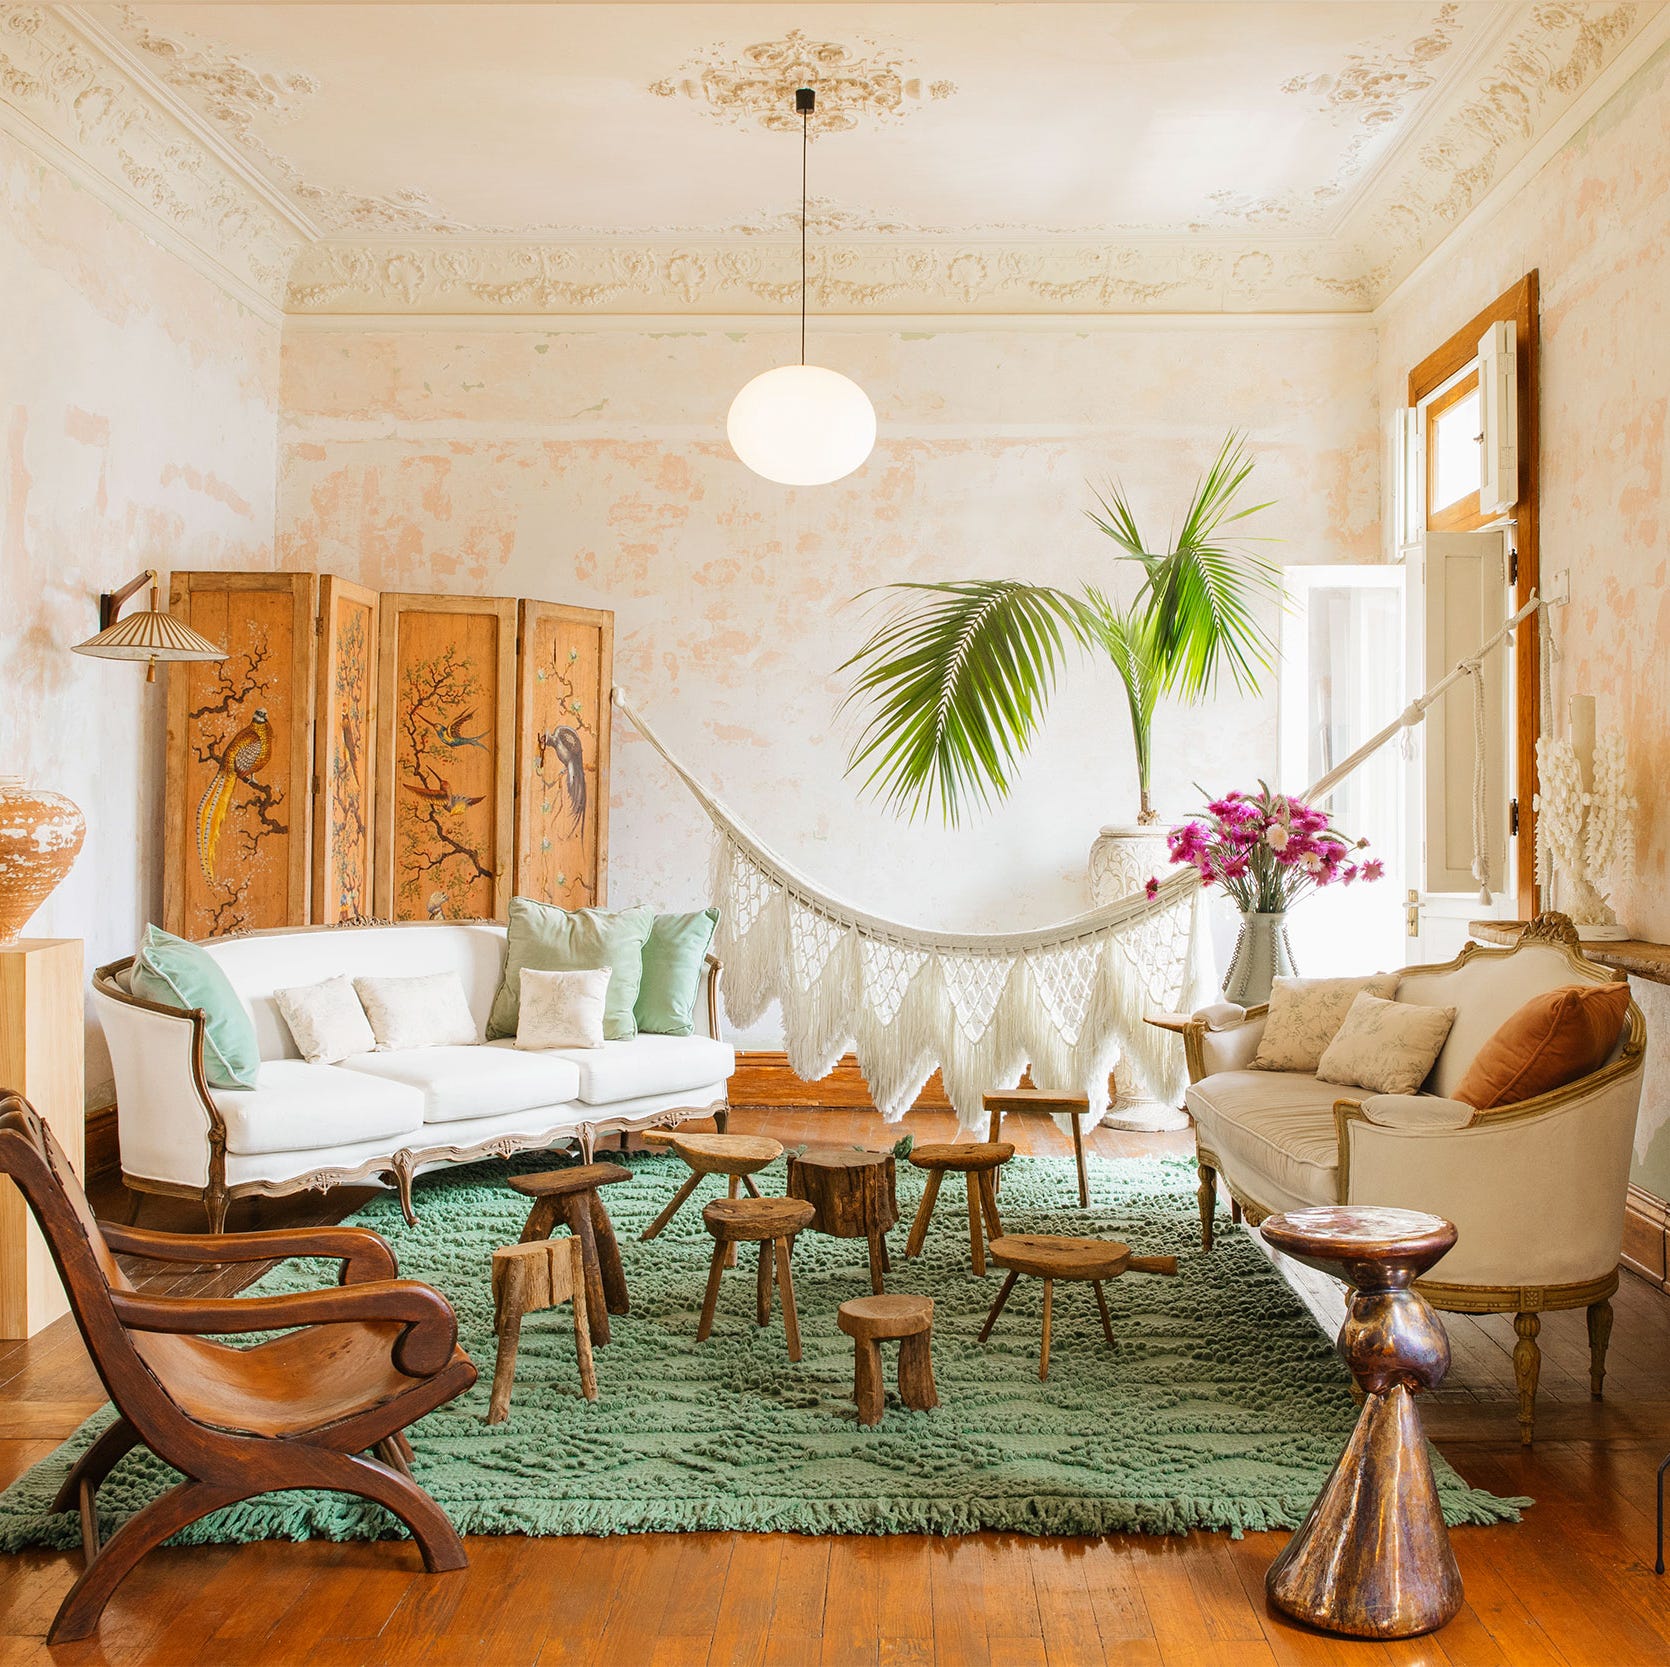
We're Totally Embracing Boho with These 20 Living Room Ideas

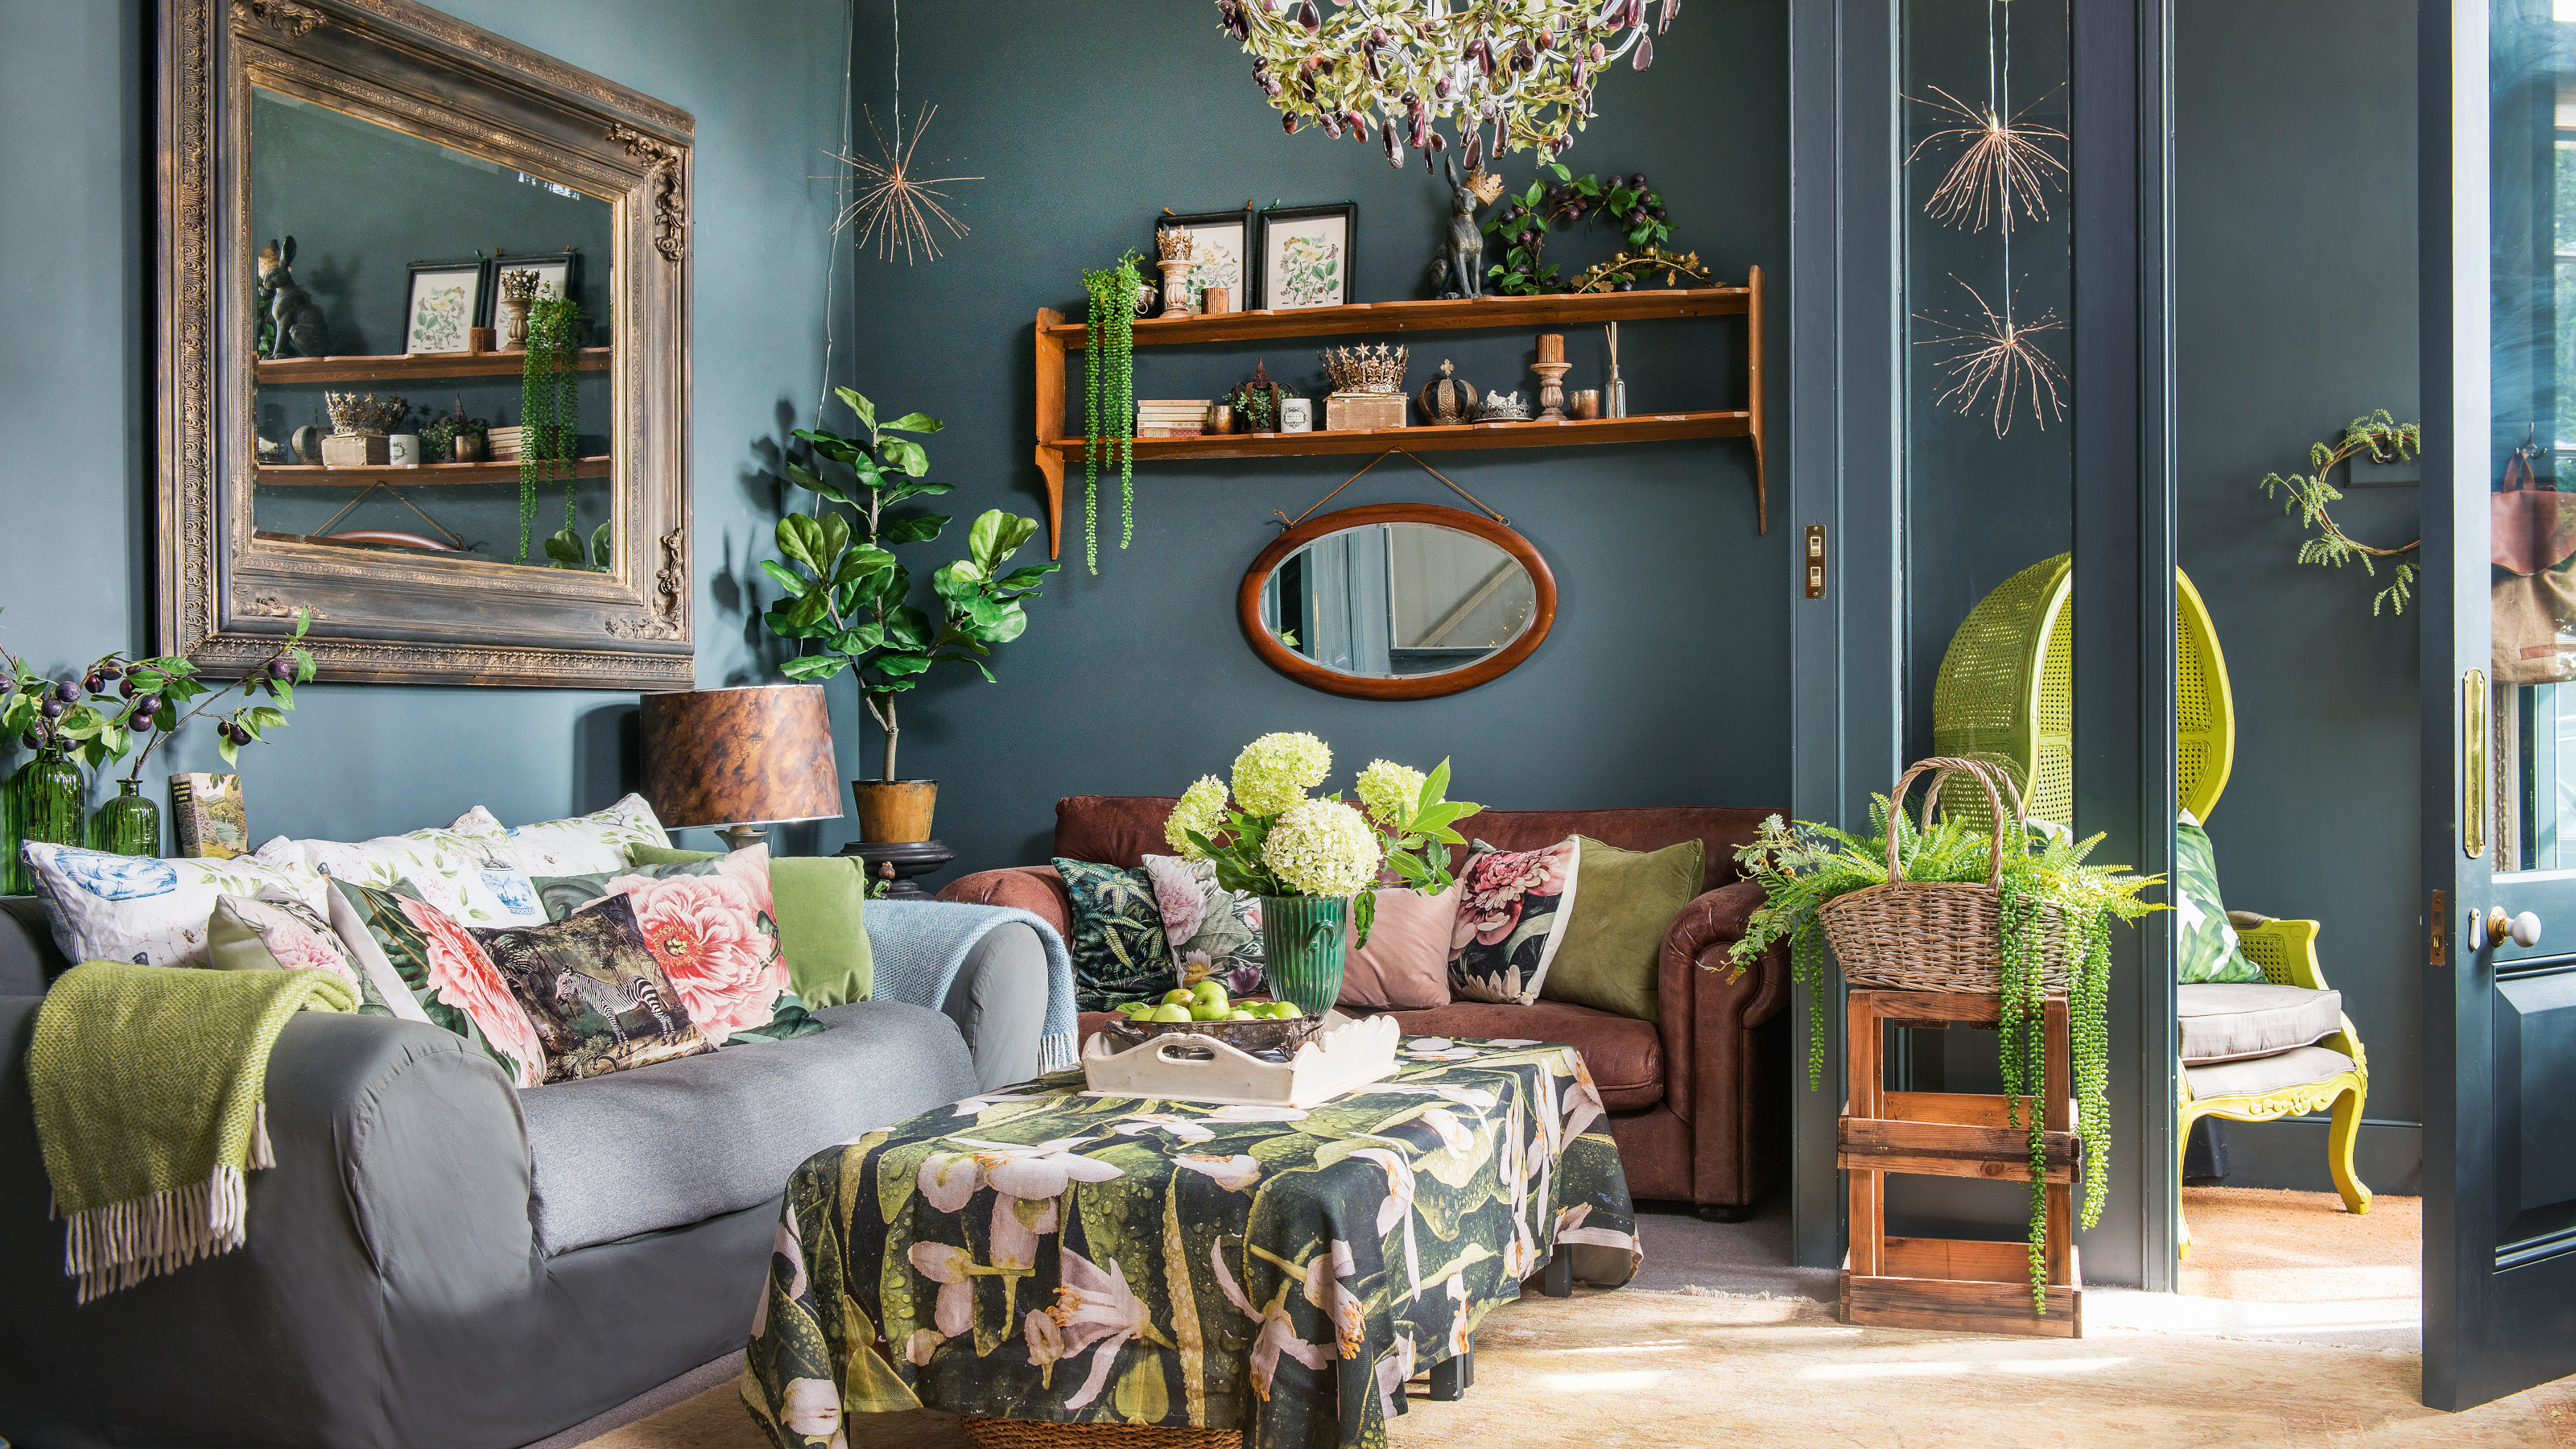
10 boho living room ideas - create an eclectic relaxed space to kick-back
The Fashion-Forward Home
12 Inspiring Boho Living Room Ideas That Are Full of Design Inspo
Think Boho Bedrooms Are Tacky? Think Again
This once-tired bungalow brings the party with a kaleidoscope of colour


Granny Chic Meets Topanga Canyon Cool In This Colorful Eagle Rock Bungalow
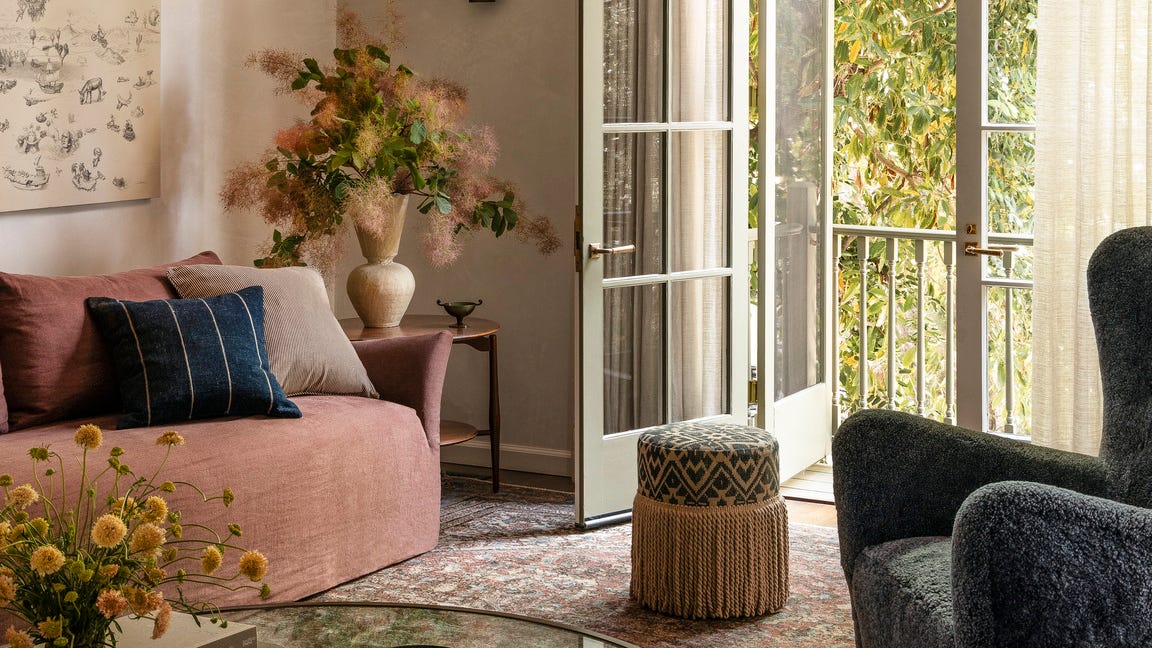
These Homes Are a Cottagecore Dream


How One Interior Design Enthusiast Uses Temu to Transform Seasonal Home Decor and Family Party Planning

Boho Style Is Here to Stay—and These 6 Furniture Picks Capture the Eclectic Look