Install a Full-Frame Replacement Window: Removing Old Trim and Measuring for a New Window in a Brick Wall
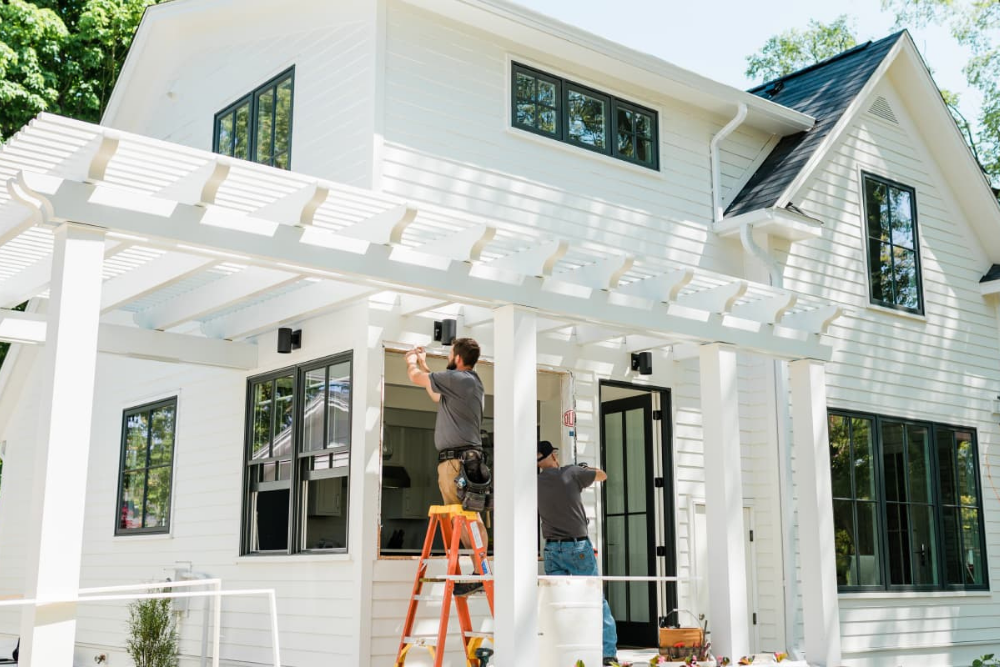
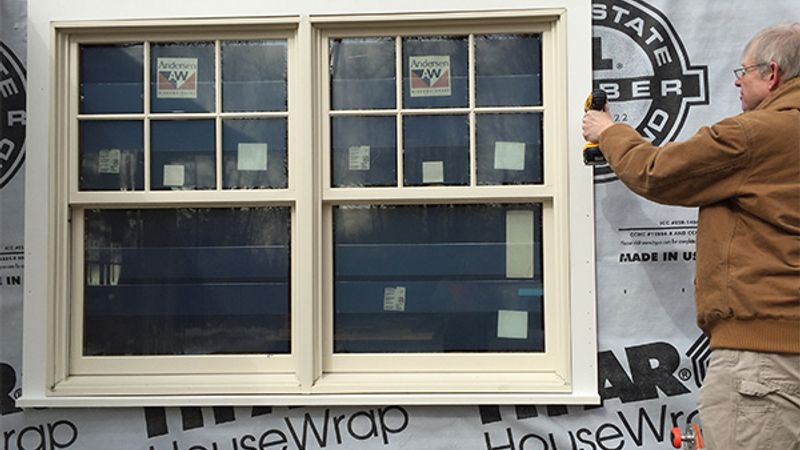
This article, part of a video series on installing a full-frame replacement window in a brick house, details the initial steps of the project: removing old trim and precisely measuring for a new window. The process begins with remodeler Mike Sloggatt carefully taking off the existing window casing to gain accurate interior measurements. This step is crucial not only for obtaining precise dimensions but also for identifying potential underlying issues such as weight pockets or water intrusion that need to be addressed before the new window installation. Mike emphasizes the use of a thin pry bar to prevent damage to the surrounding plaster during casing removal.
The article outlines the specific measurement techniques required for a brick house. After removing the casing, Mike levels lines across the top and bottom of the window opening to establish accurate height references. He then transfers these frame dimensions to a wall location where the existing window stool will not interfere with measurement. The width of the window opening is measured at three points: the top, middle, and bottom. The shortest of these three width measurements is the one recommended for ordering the new window to ensure a proper fit within the existing opening. This meticulous approach minimizes the risk of ordering an incorrectly sized window.
For brick homes, a significant emphasis is placed on recording both interior window frame dimensions and exterior brick-to-brick measurements, horizontally and vertically. The article stresses that brick construction offers minimal margin for error, making precise measurements paramount. It advises consulting the window manufacturer's website or a knowledgeable salesperson at a window showroom for specific measurement guidelines tailored to the chosen window product and for installing a full-frame replacement window. The article highlights that replacing a window in a brick house is a complex task requiring expertise and careful planning, as evidenced by the detailed steps involved in just the initial phase of trim removal and measurement. This initial phase sets the foundation for subsequent steps, including furring the rough opening, integrating a new flashing system with a drainage plane, installing the new window with PVC trim, and finishing the interior with new stool, aprons, and casing. The comprehensive nature of the video series underscores the challenges and necessary precision in such remodeling projects.
#windowInstallation #brickHouse #homeRemodeling #fullFrameWindow #windowMeasurement #trimRemoval #flashingSystem #homeImprovement #DIYRenovation #windowInstallation #brickHouse #homeRemodeling #fullFrameWindow #windowMeasurement #trimRemoval #flashingSystem #homeImprovement #DIYRenovation
0 comment in total
 No comments yet
You may also like
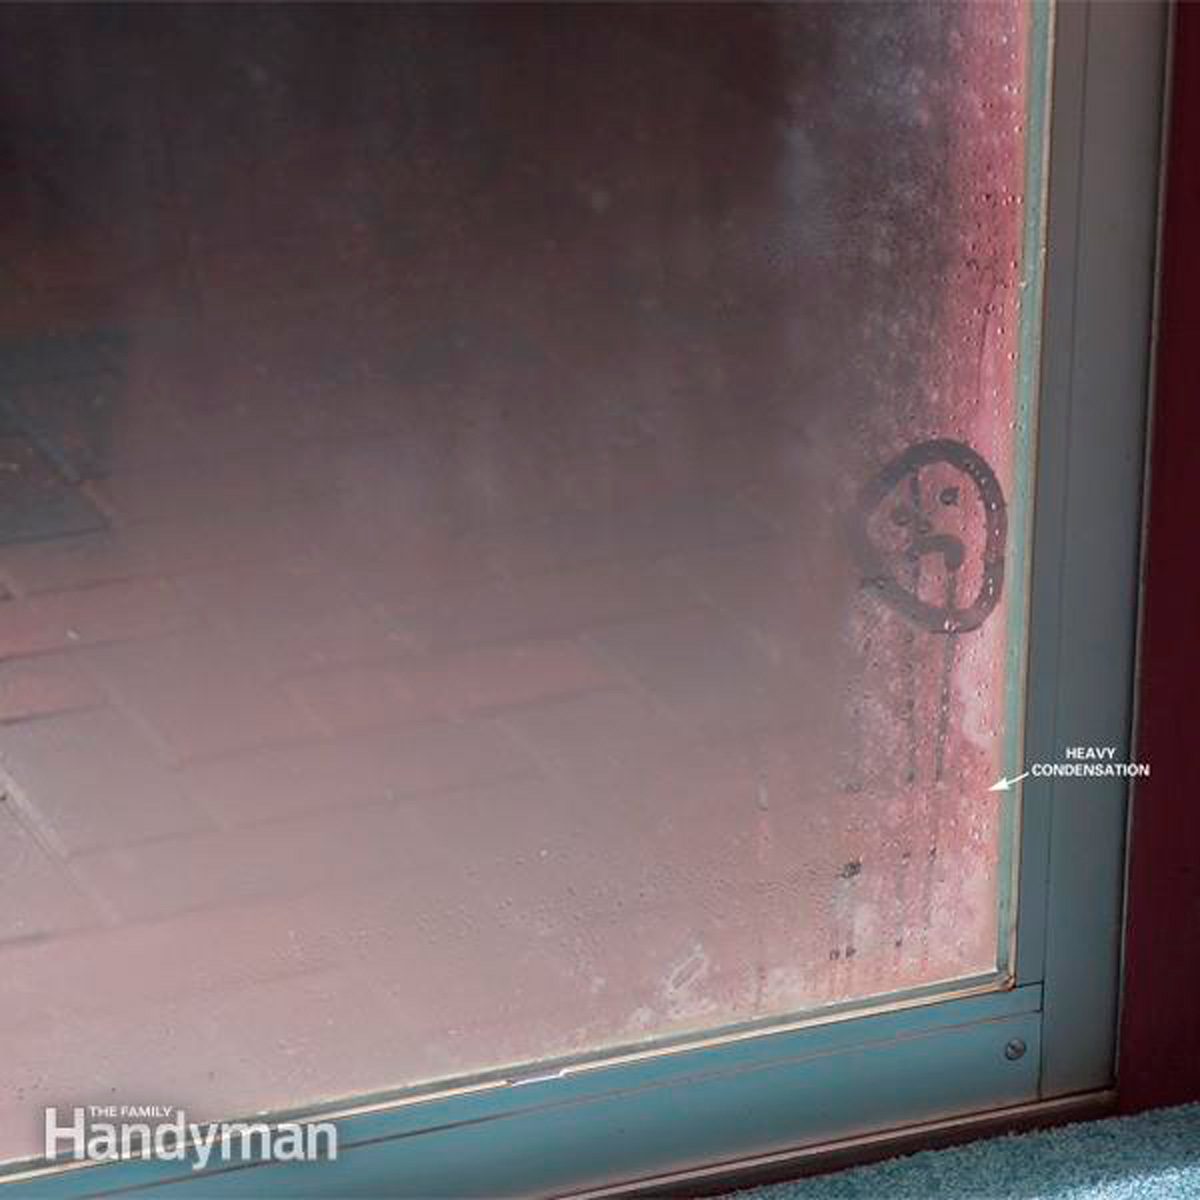
Home Window Installation, Parts and Repair

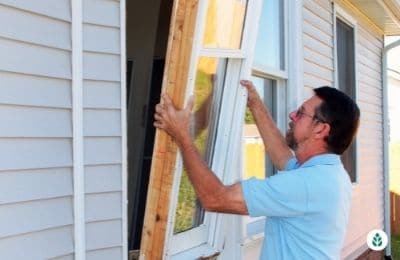
Compare the 5 Best Window Replacement Companies of 2025

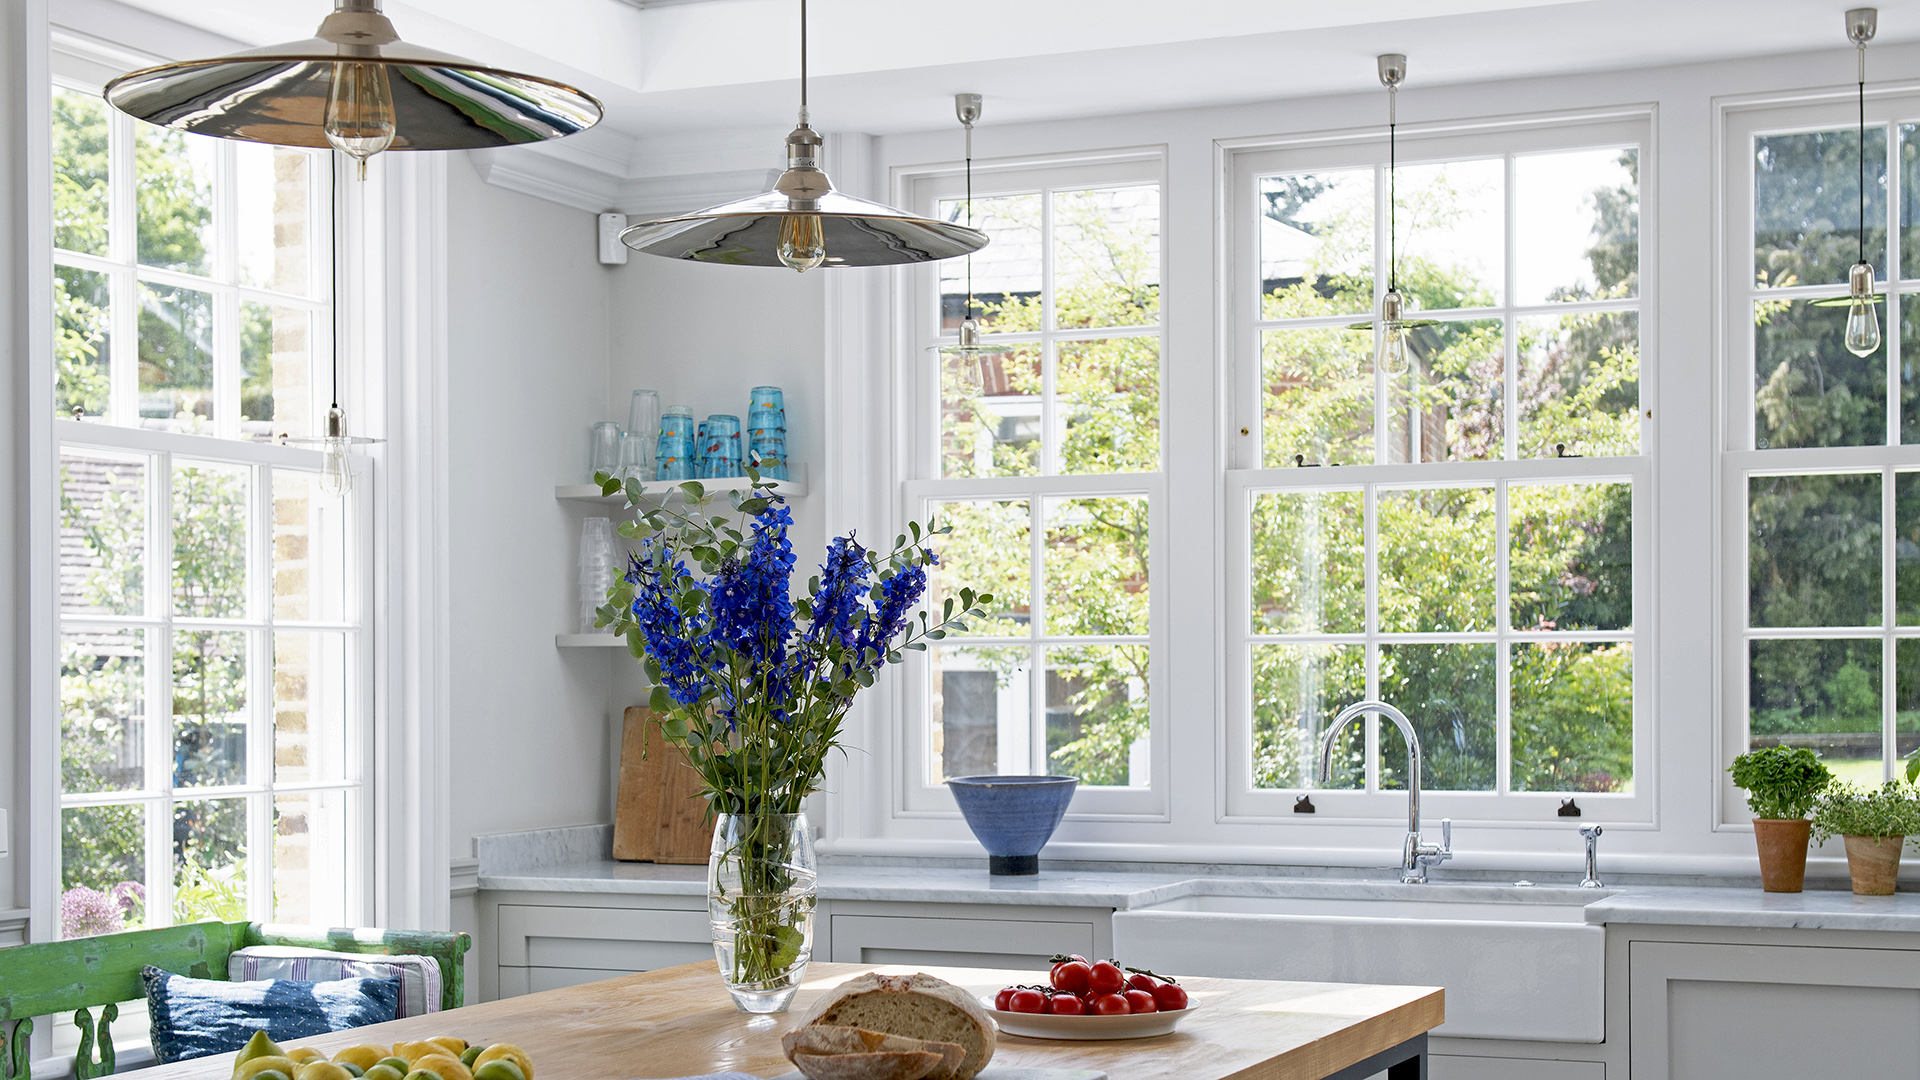
Sash windows – what to do when choosing, restoring or replacing your frames and glass


HGTV's Drew Scott Says To Ditch This Home Feature ASAP (You Could Get Cash For It)


Renewal by Andersen Window Review (2025)

The Best Window Brands for the Home


What I Learned Shopping for Replacement Windows
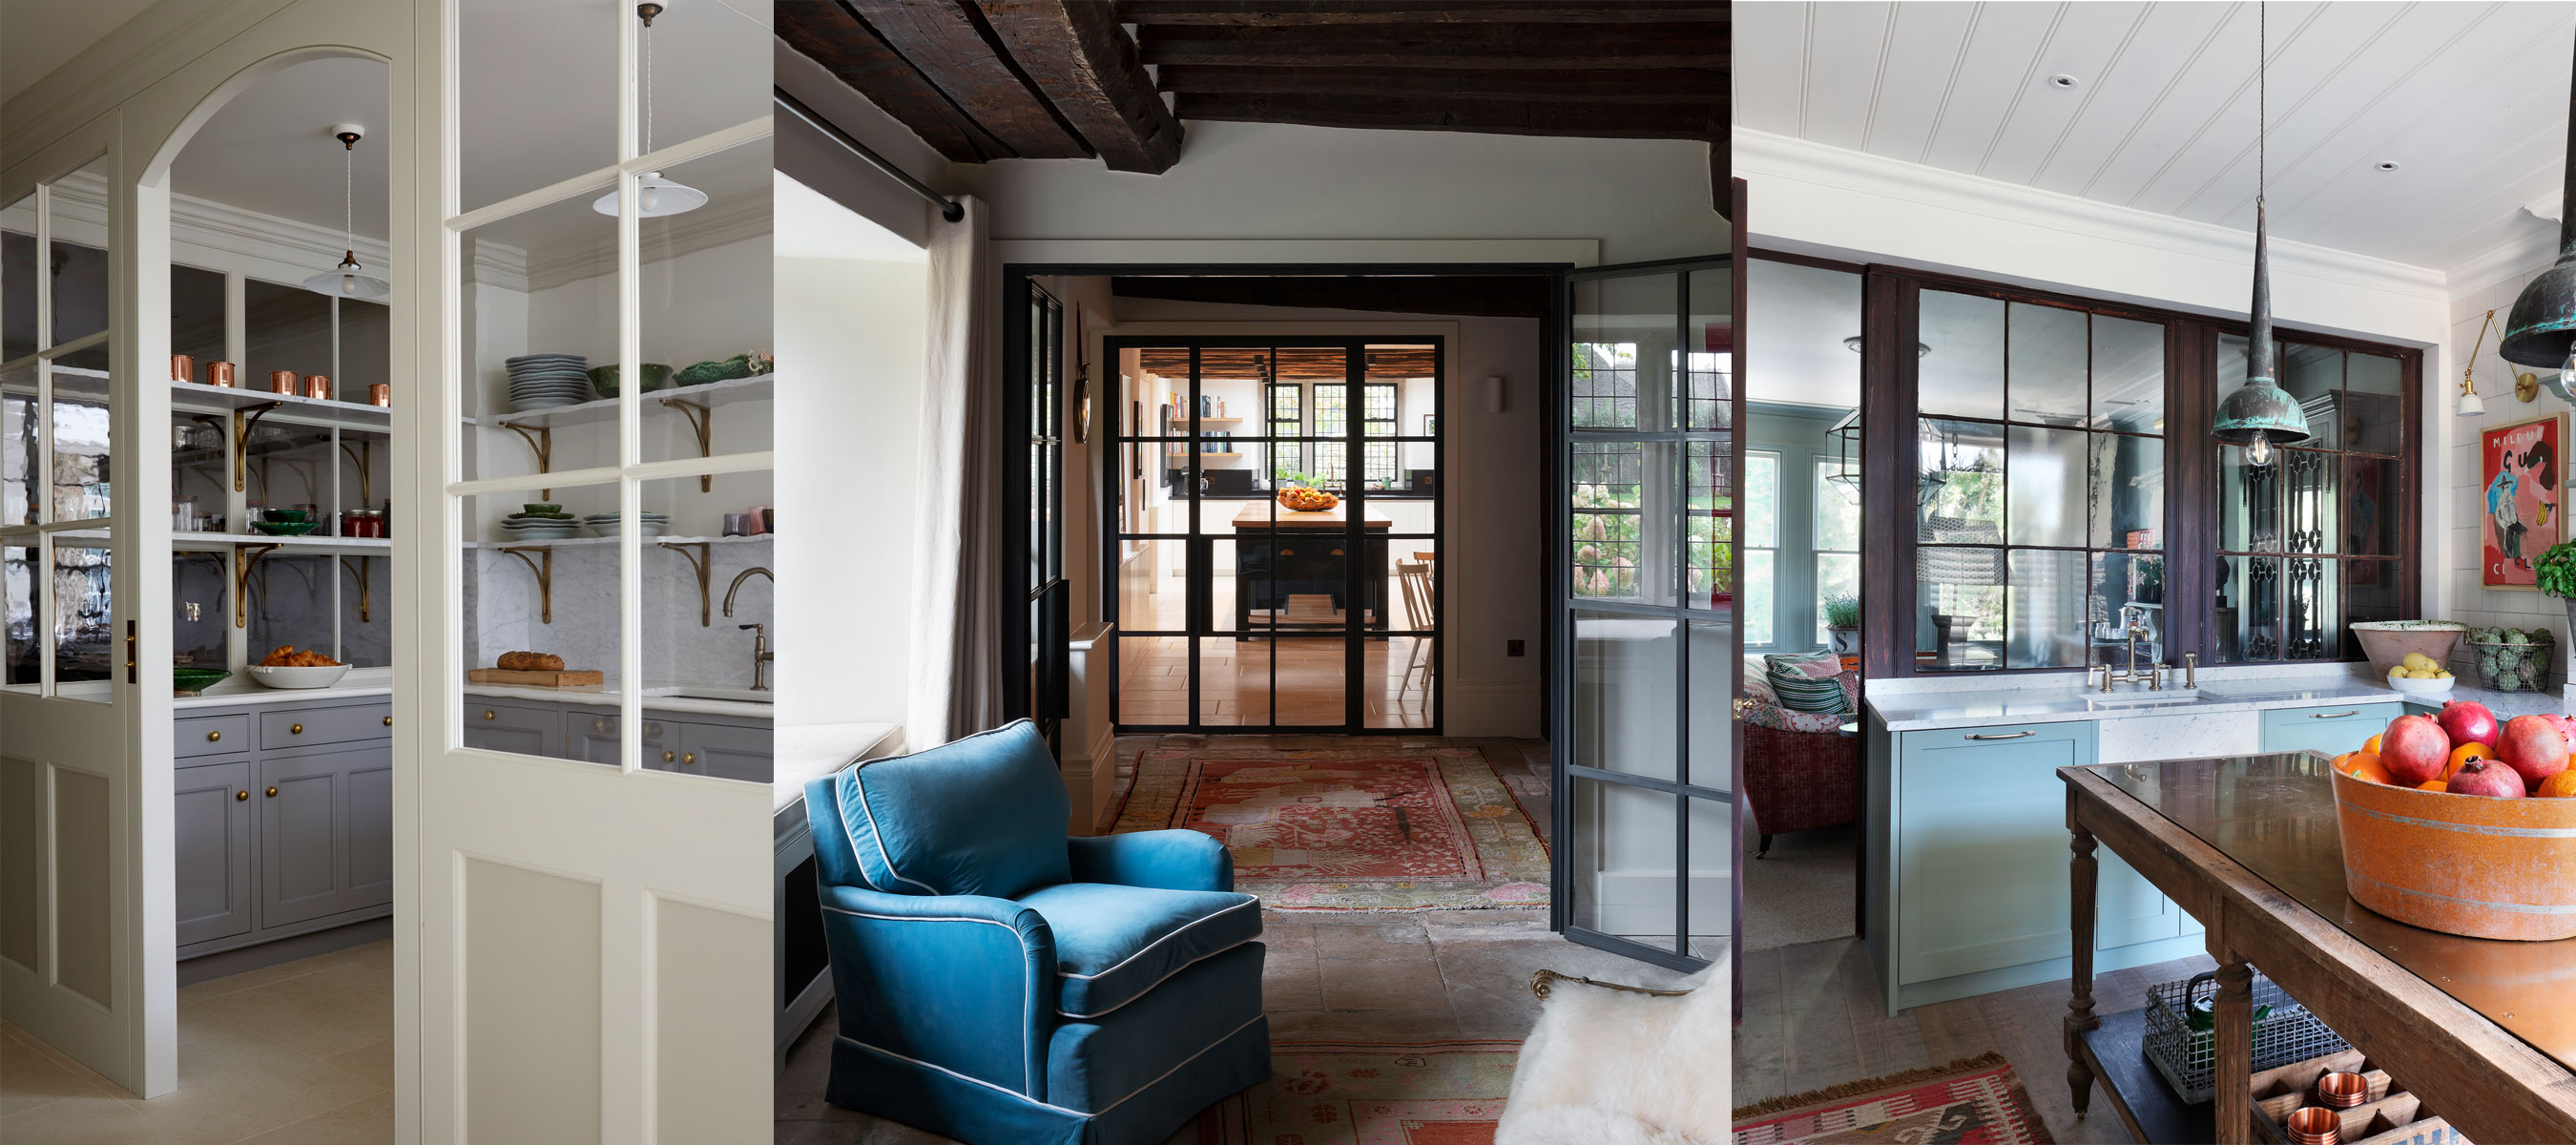
Glass partition walls – how to replace internal walls and create a timeless design feature
Compare the 5 Best Window Replacement Companies of 2026

How to Choose Interior Window Trim

5 Best Window Brands for Your Home (2026)

Window Pros Break Down Six Styles

How to Achieve a Professional Finish on Trim and Built-Ins


Top 5 Best Window Replacement Companies in Texas (Review) (2025)

Top 5 Best Window Replacement Companies in Texas (Review) (2026)
Doors & Windows

8 Best Window Brands, According to Home Renovation Experts


5 Best Window Brands for Your Home (2025)

The best window replacement companies in Houston

How to Trim an Exterior Window