1/10
Inside Mayer Hawthorne’s Stunning DIY Bungalow Remodel in Los Feliz




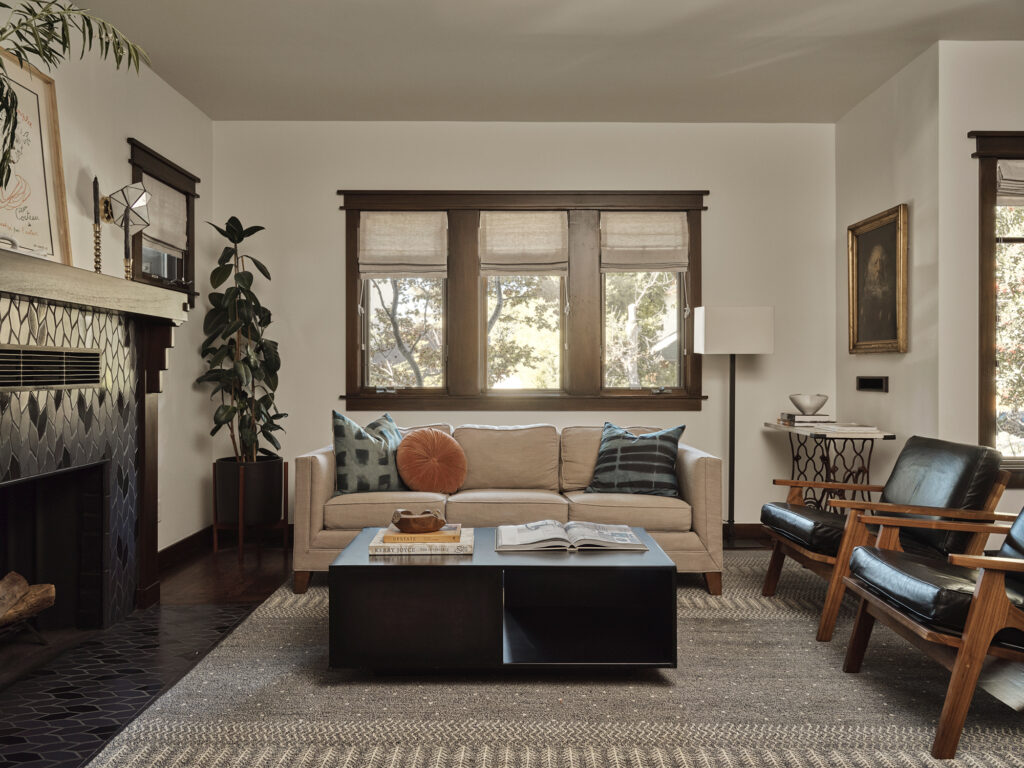



Grammy-nominated artist Mayer Hawthorne, whose real name is Drew Cohen, and his wife Karina, undertook a comprehensive DIY renovation of their 1937 Art Modern bungalow in Los Feliz, Los Angeles. This project, their first significant home remodel, transformed a property that had seen minimal changes in over 40 years into a light, airy, and stylish residence while preserving its historic character. The renovation primarily focused on updating outdated elements, such as warped floors, an 1980s-style kitchen, mismatched light fixtures, and a prominent aquatic mural in the living room. The exterior also received a major overhaul, moving from a multi-toned pinkish-beige to a classic Spanish White with deep chocolate trim.




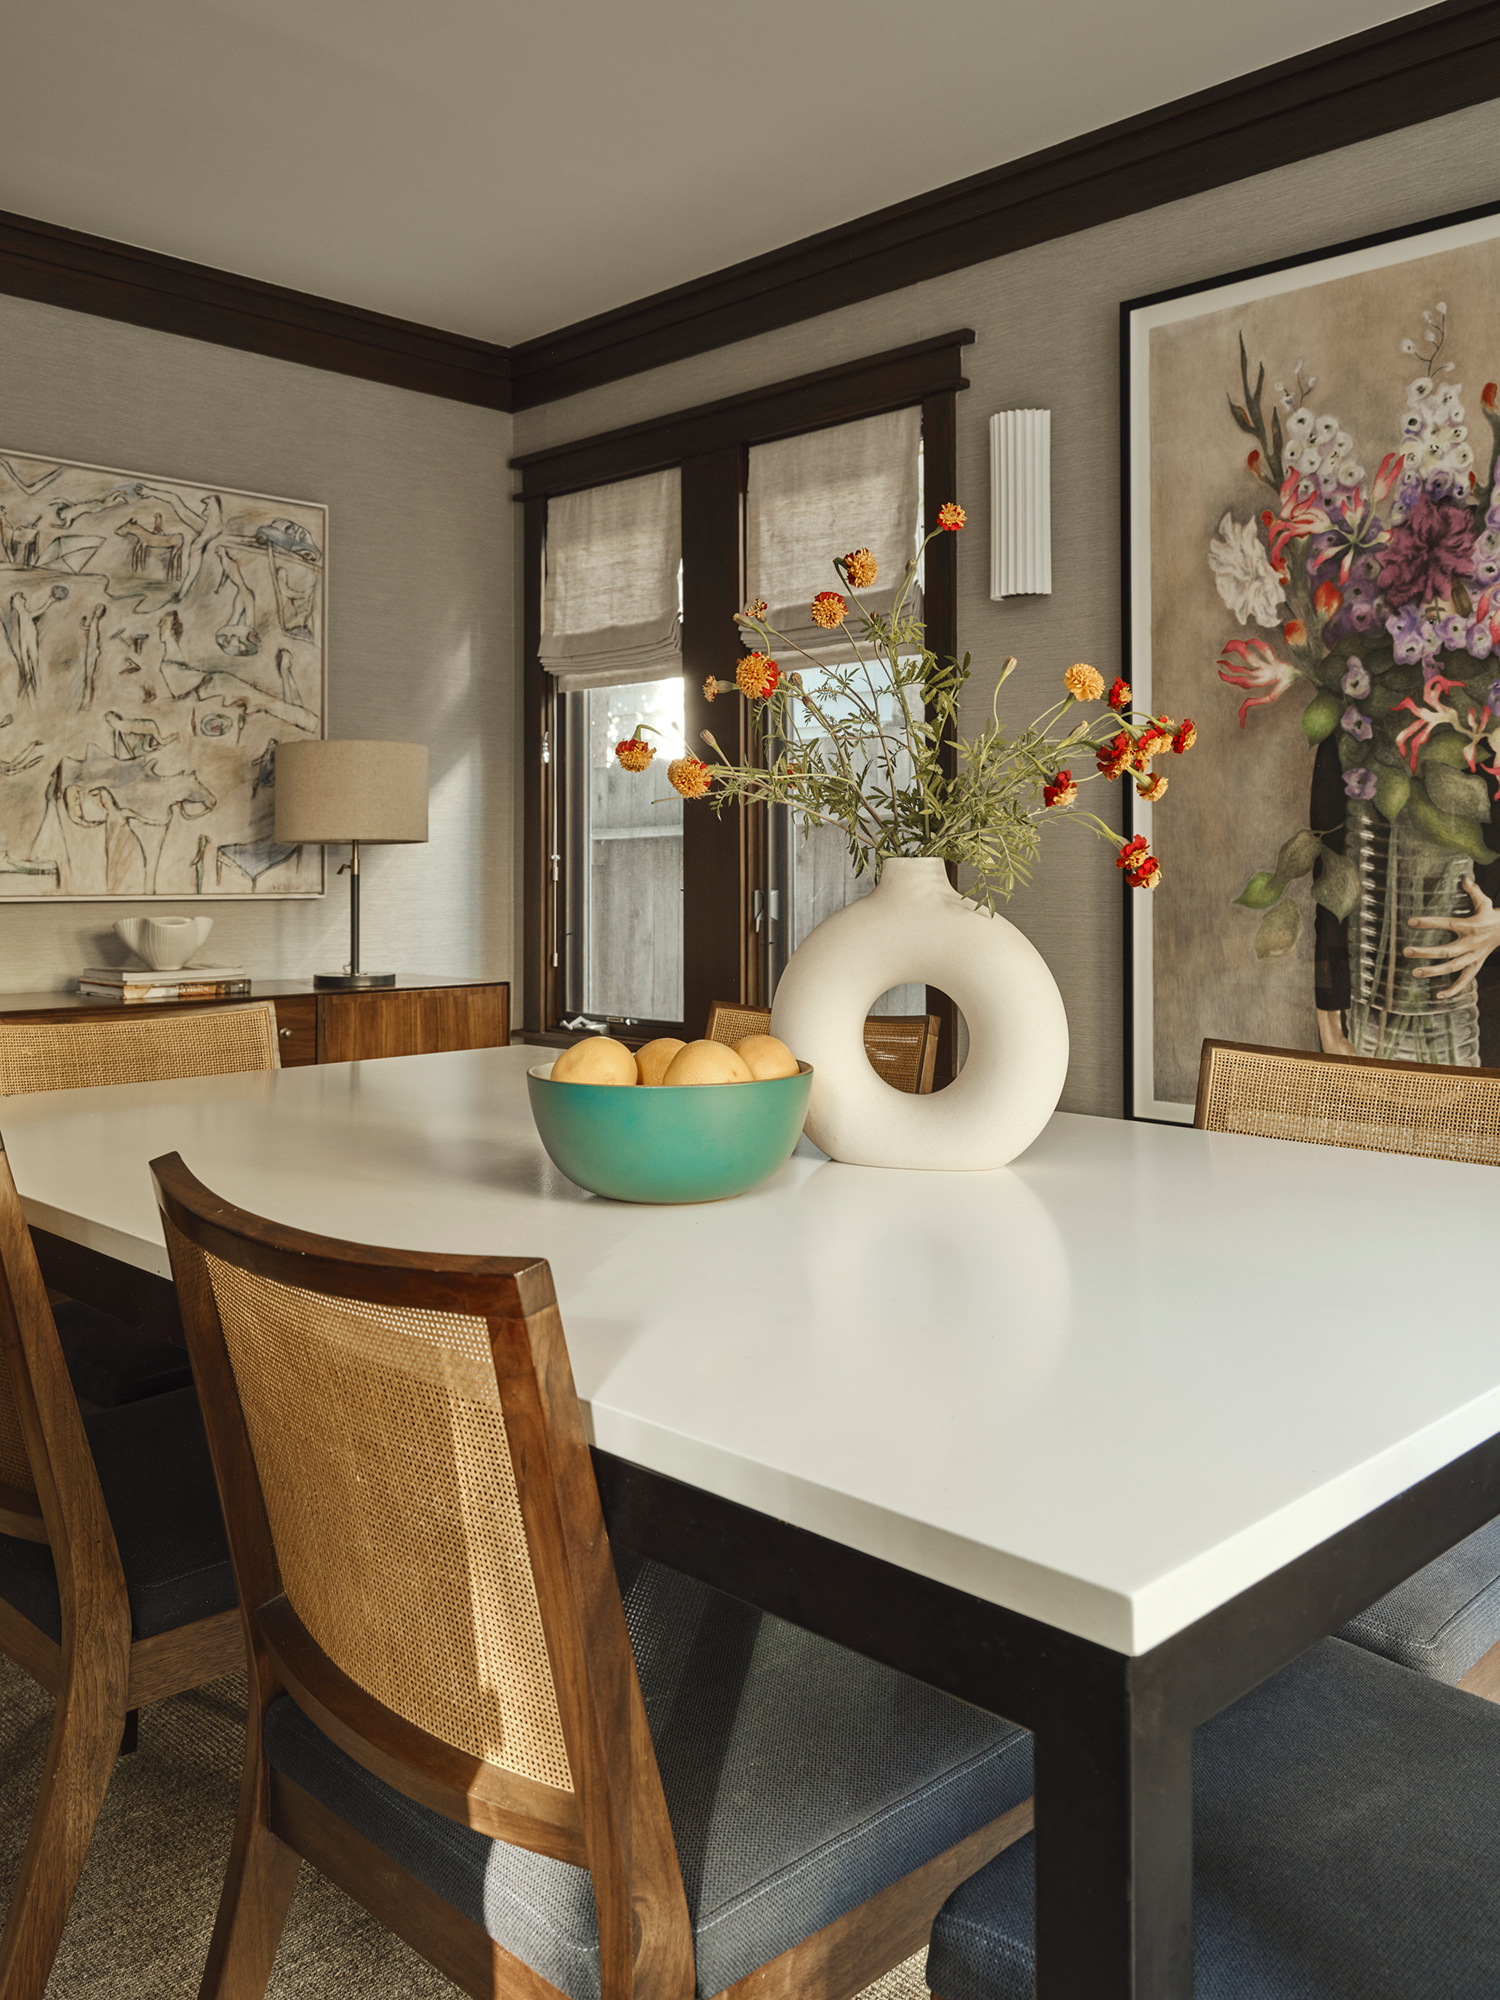



The couple approached the renovation with a clear vision: to honor the home’s original Art Deco and Spanish influences while injecting their personal style. A significant challenge was the kitchen, which was initially closed off. Since structural walls prevented a complete open-plan design, they creatively incorporated a large, rounded rectangular cutout window into a wall, creating an illusion of openness and adding unique character. The kitchen's design was inspired by pink Zellige tiles, around which all other elements were built. For their morning routine of solving crossword puzzles, they added a custom banquette in the dining area, featuring Alexander Girard woven checkerboard fabric and cognac leather, which complements the black and white Carrara marble kitchen floor.

Bathrooms were also completely remodeled, taken down to the studs. In the main floor powder room, a cramped layout was improved by replacing a large vanity with a smaller, wall-mounted sink and faucet from Concretti. The couple utilized leftover Zellige tile samples to create a unique and colorful backsplash, showcasing their DIY spirit and resourcefulness. Throughout the house, limewash paint was used to enhance the Spanish style, and the interior was furnished with a blend of vintage pieces and family heirlooms, contributing to a curated and elevated aesthetic.
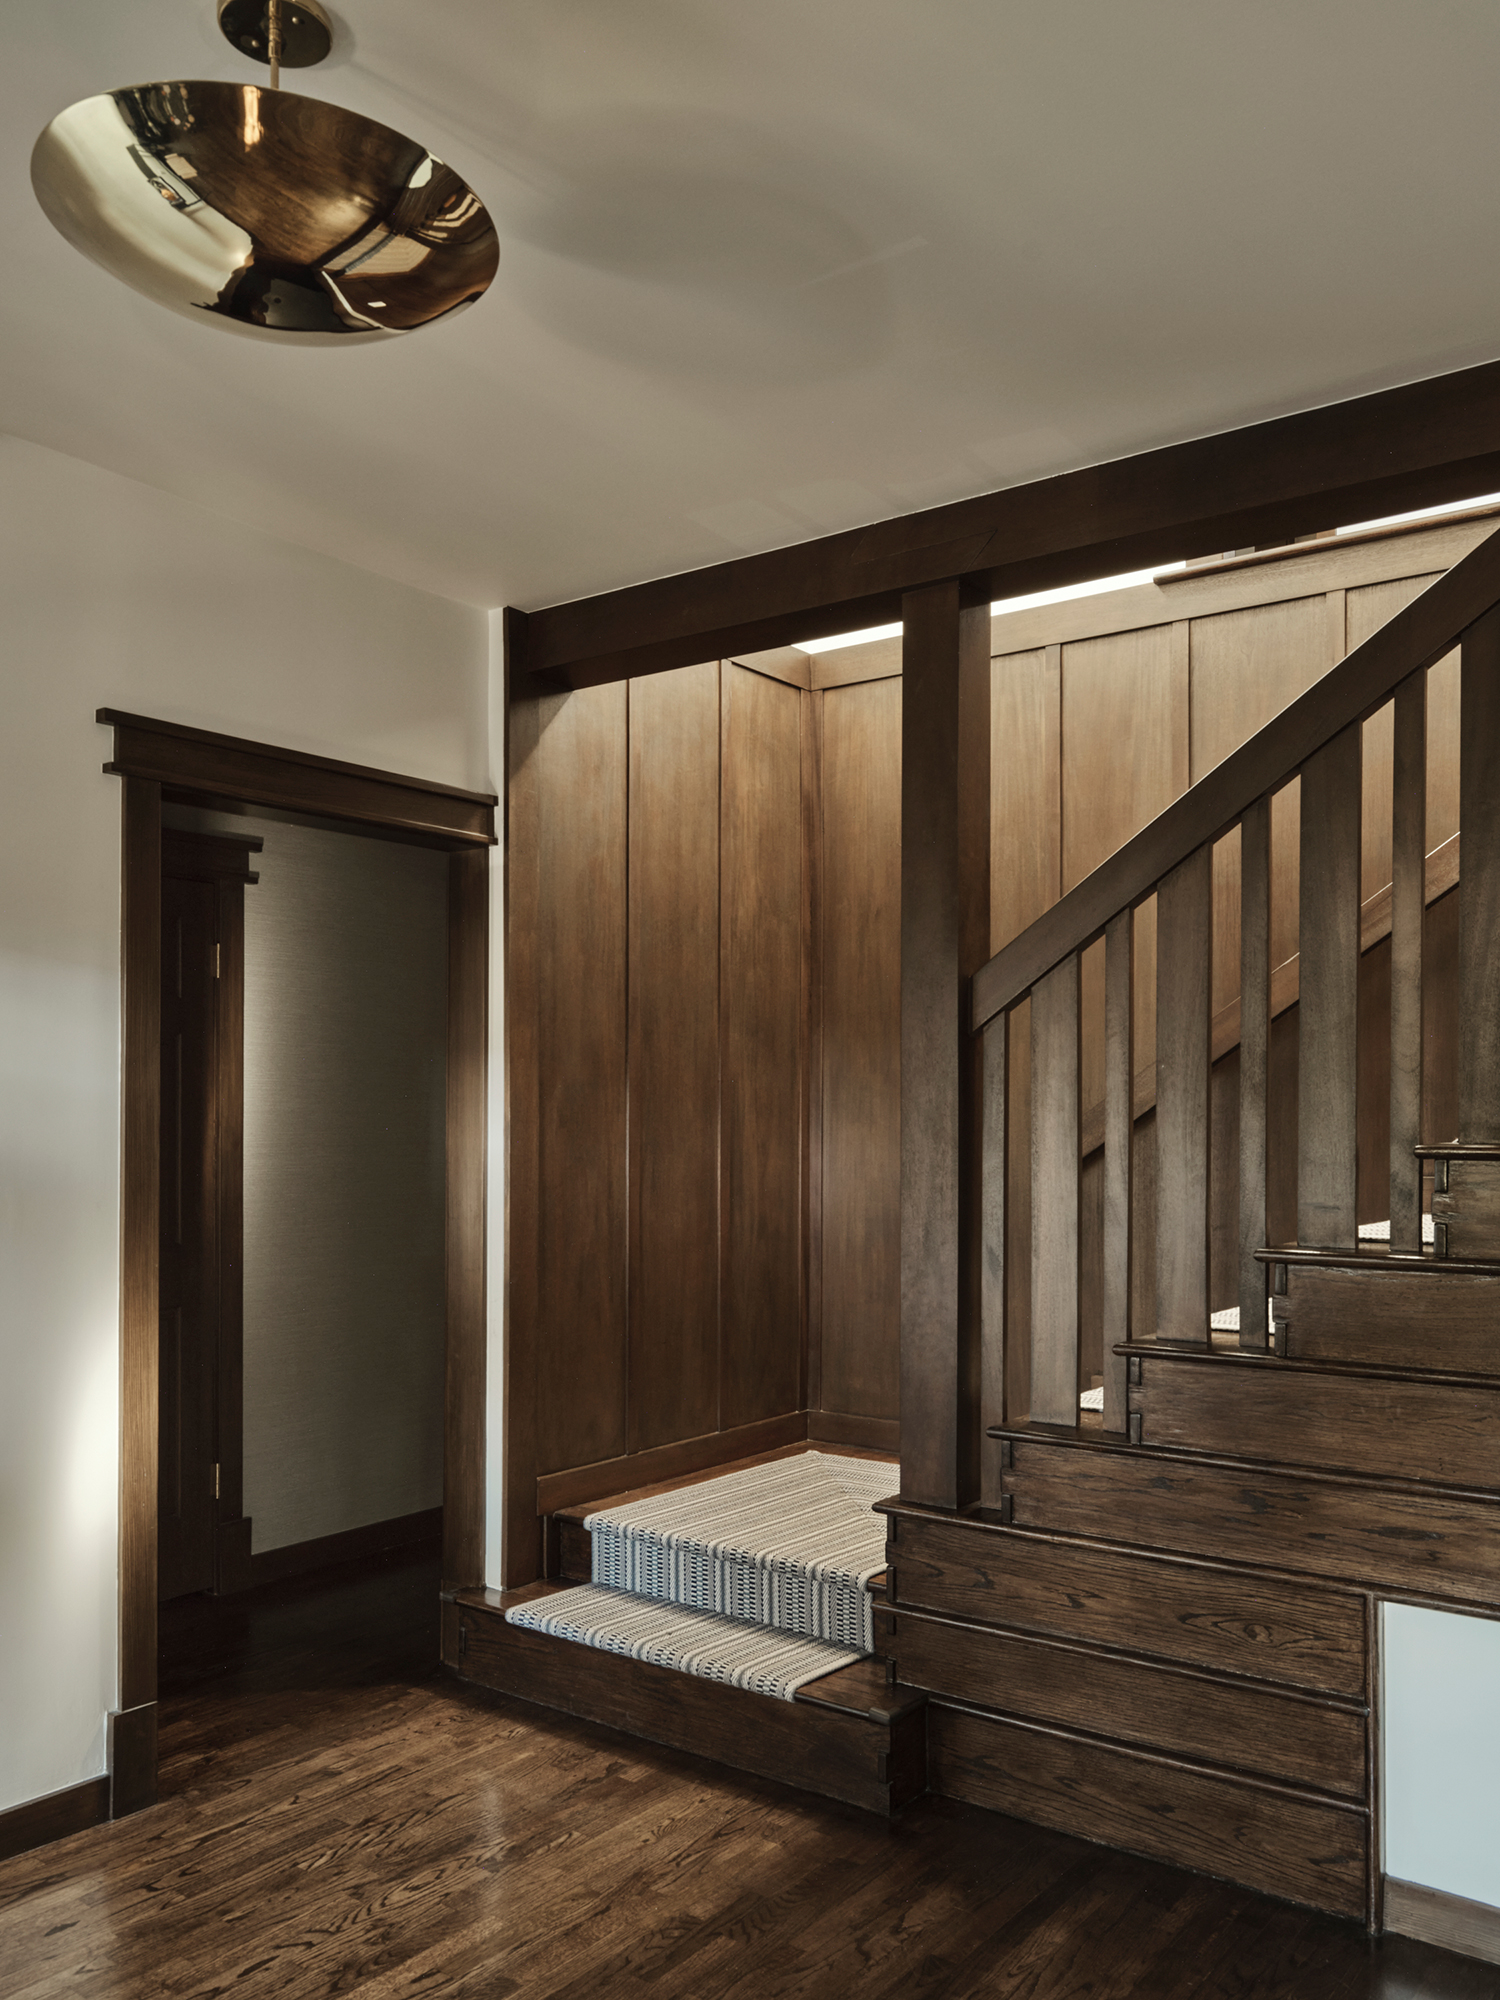


One of the most notable spaces in the home is the “view room,” offering panoramic views of Griffith Park. To manage intense sunlight, remote-controlled motorized shades were installed on the exterior. This room also serves as a sanctuary for Drew’s extensive vinyl record collection, housed on custom-built shelves. Despite the extensive changes, the couple diligently preserved original details such as stained-glass windows, turned wood columns, and Deco plaster accents, particularly the sculptural Douglas fir pillars in the kitchen, which many suggested removing. Their commitment to these original features underscores their appreciation for the home's unique 1930s characteristics. The successful remodel reflects their personal style and pride in their first major renovation project.
#HomeRenovation #DIYProjects #MayerHawthorne #LosFeliz #BungalowRemodel #ArtDeco #SpanishInfluence #InteriorDesign #HomeTours #HomeRenovation #DIYProjects #MayerHawthorne #LosFeliz #BungalowRemodel #ArtDeco #SpanishInfluence #InteriorDesign #HomeTours
0 comment in total
 No comments yet
You may also like
Rocky Barnes and Her Husband Designed Their L.A. Home as If It Were a Five-Star Hotel


How a Hollywood Manager Turned a Spec Home to Special

Cathedral ceilings help this California bungalow soar to new heights


A 1950s Ranch-Style Home Gets A Dramatic Renovation

"Property Brothers" Stars Jonathan and Drew Scott Renovate Their Parents' LA Home

This Los Angeles Craftsman Was Gutted. It's Now the Perfect Balance Between Traditional and Eclectic.

Blonde-brick Byron home gets a beachy revamp
This Design Detail Made Buying a L.A. Craftsman Sight Unseen an Easy Choice


This 1920s Spanish Bungalow Makeover Was a Flip Redo

See How Sophia Bush Preserved an Incredible Bungalow in the Hollywood Hills


Tour the biophilic home of a design duo nestled in the Hollywood Hills


19th Century Montclair Home Undergoes Stunning Makeover


An unlivable suburban bungalow is now a light-filled modern home

Inside a Petite 1920s Bungalow Where Everything Was Custom-Made
Industrial Meets Contemporary In This Bay Village Home

GORGEOUS: A 1930s Bungalow-Style Home Renovation

A Tiny Los Angeles Bungalow Transformed Into a Maximalist Haven

Casually Elegant

This Cute, Small Los Angeles Bungalow Rents for $2K a Month
Breathing New Life into a Home in Pantai Mutiara