1/2
How to retrofit underfloor heating – a complete guide
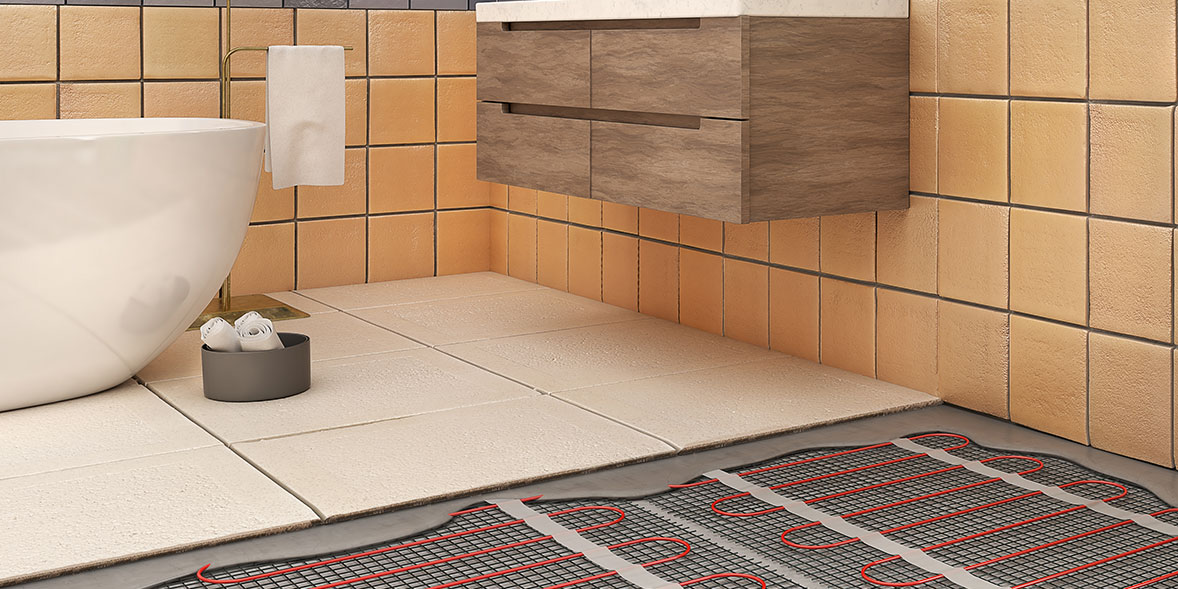
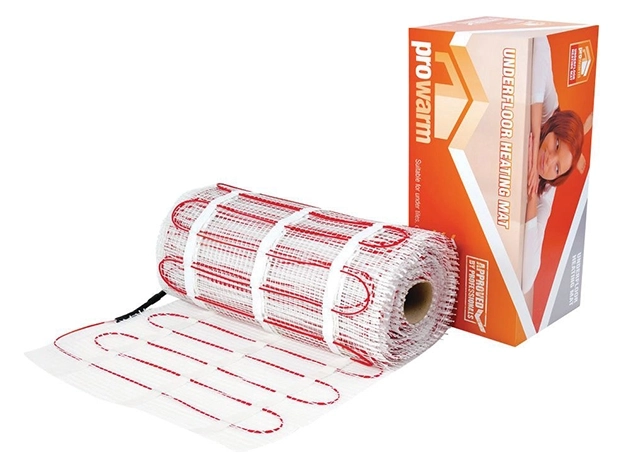
Underfloor heating (UFH) is a popular home heating solution, and retrofitting it into an existing home, while not as straightforward as new builds, is achievable thanks to specially designed systems for renovation projects. The primary decision involves choosing between electric and warm-water systems, each with its own installation and running cost implications. Electric UFH, available in loose cable or mat form, is easier and less disruptive to install, having minimal impact on floor heights. It's often fitted directly into tile adhesive layers.
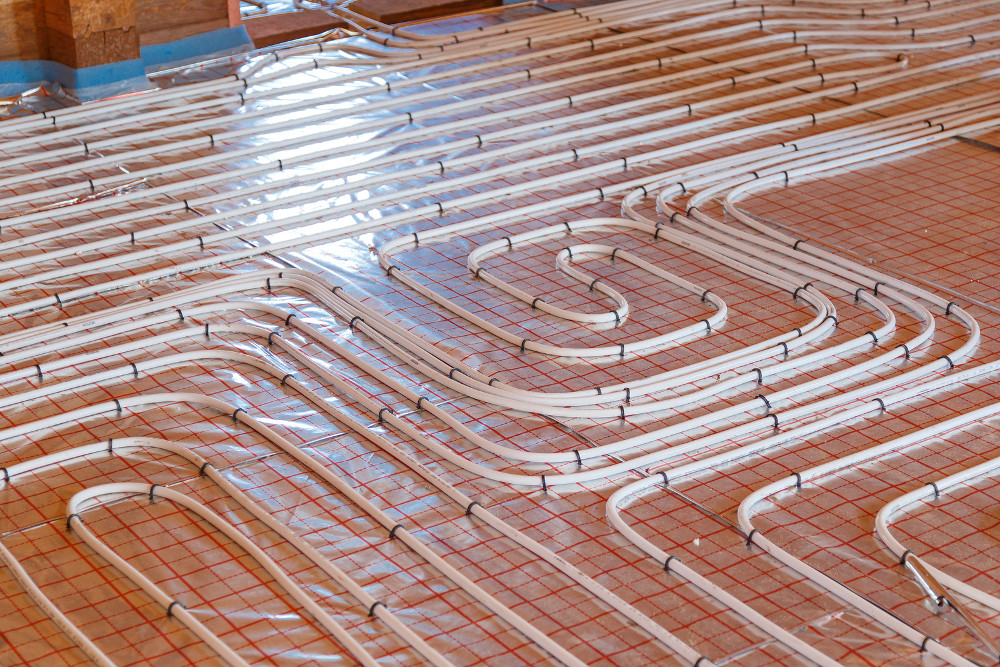
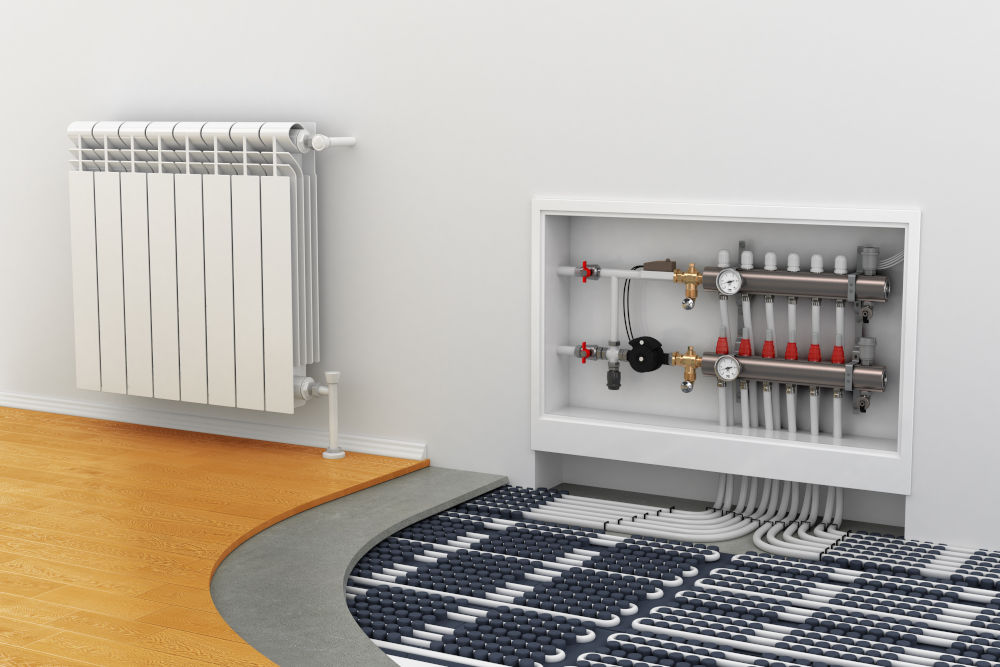
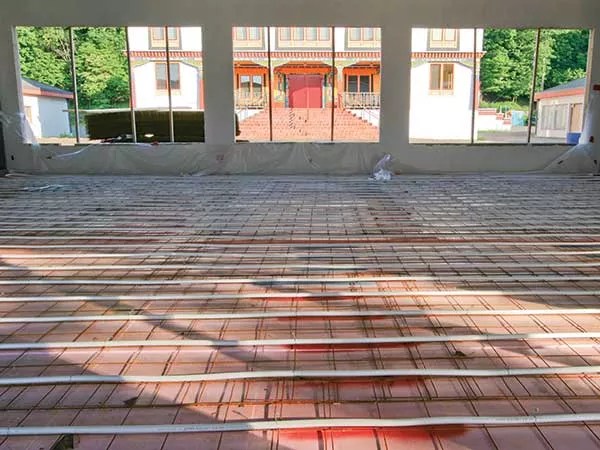
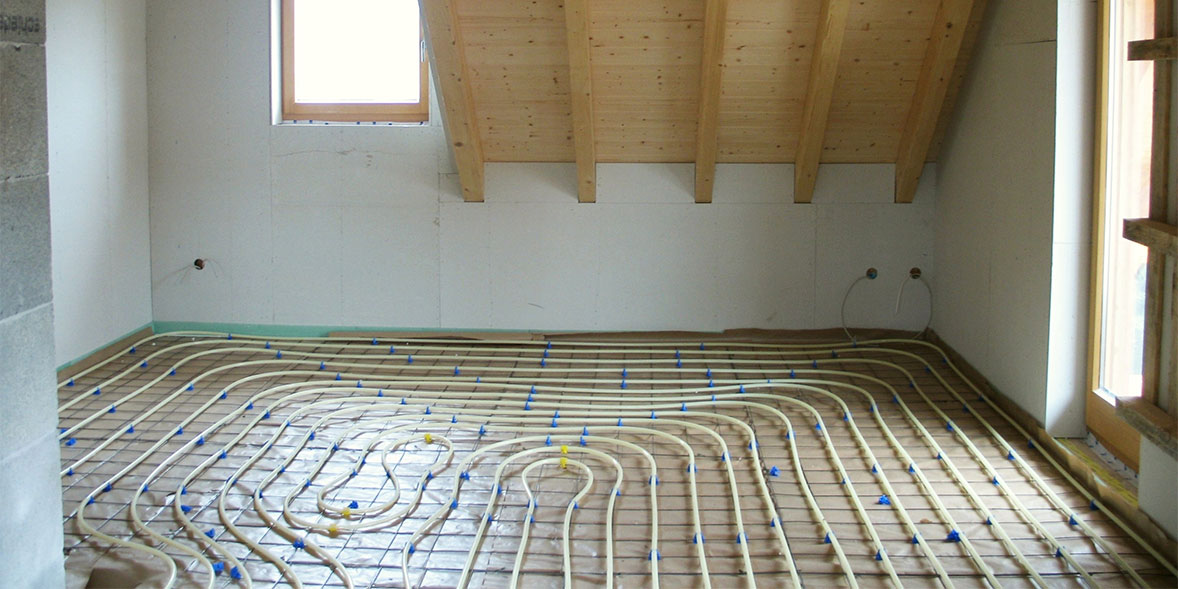
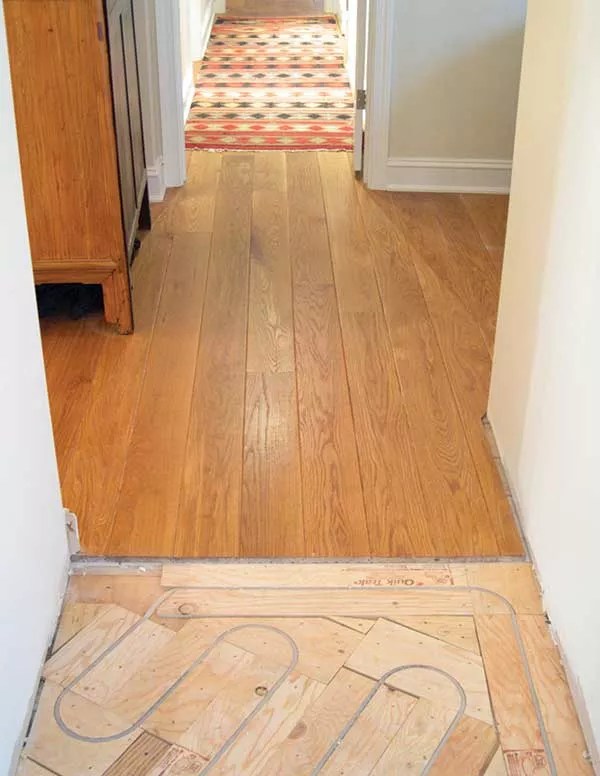
Warm-water systems are categorized into screeded and non-screeded. Traditional screeded systems involve embedding pipes in a sand and cement layer, which historically caused significant height build-up. Modern low-profile versions, however, use thin, self-levelling liquid compounds, reducing the typical height from 75mm to as little as 15mm. Non-screeded, or 'dry' hydronic systems, feature pre-routed tubes laid into panels, often with a foil layer for heat distribution. These overlay systems can be installed directly onto existing floors, making them suitable for homes with limited vertical space.
Budgeting for a retrofit UFH project requires accounting for the inherent unknowns of renovating an existing building. A contingency fund is crucial. Installation costs for electric UFH are lower, but running costs are higher. Conversely, warm-water systems have higher installation costs but are more cost-effective to run, especially for larger areas like an entire ground floor. Therefore, the choice between electric and warm-water systems depends on the scale of installation and long-term budget considerations.
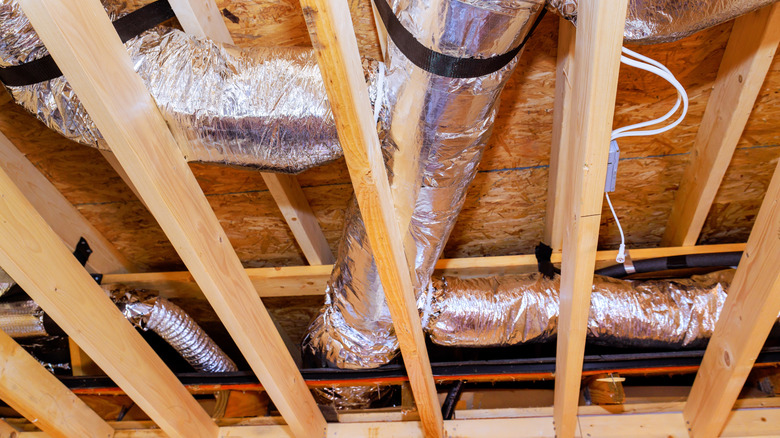
The type of subfloor is another critical factor. For suspended timber floors, options include removing floorboards to install pipes between joists with insulation, followed by a sand and cement mix, or using a low-profile overlay system with insulated backing boards directly on existing floorboards. Concrete slab floors are less labor-intensive, allowing UFH to be laid directly on top. A screeded solution offers optimal heat output, but slimline products are available for height-restricted areas. Electric systems are generally compatible with both concrete slab and suspended timber floors.
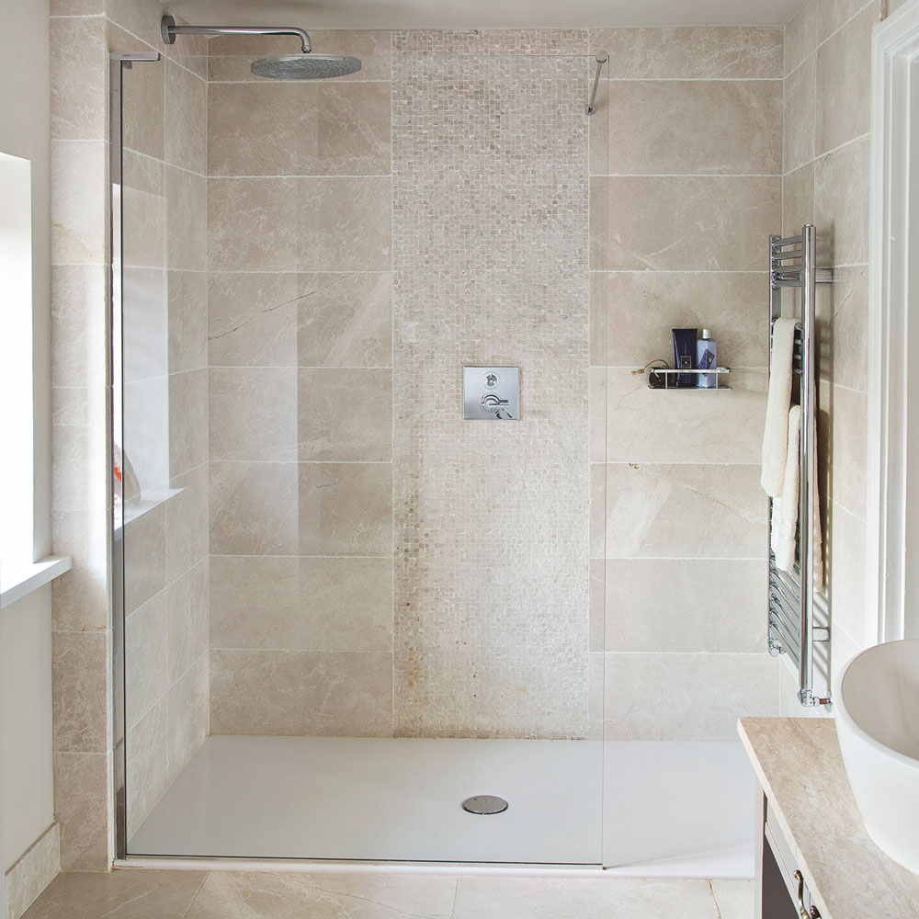
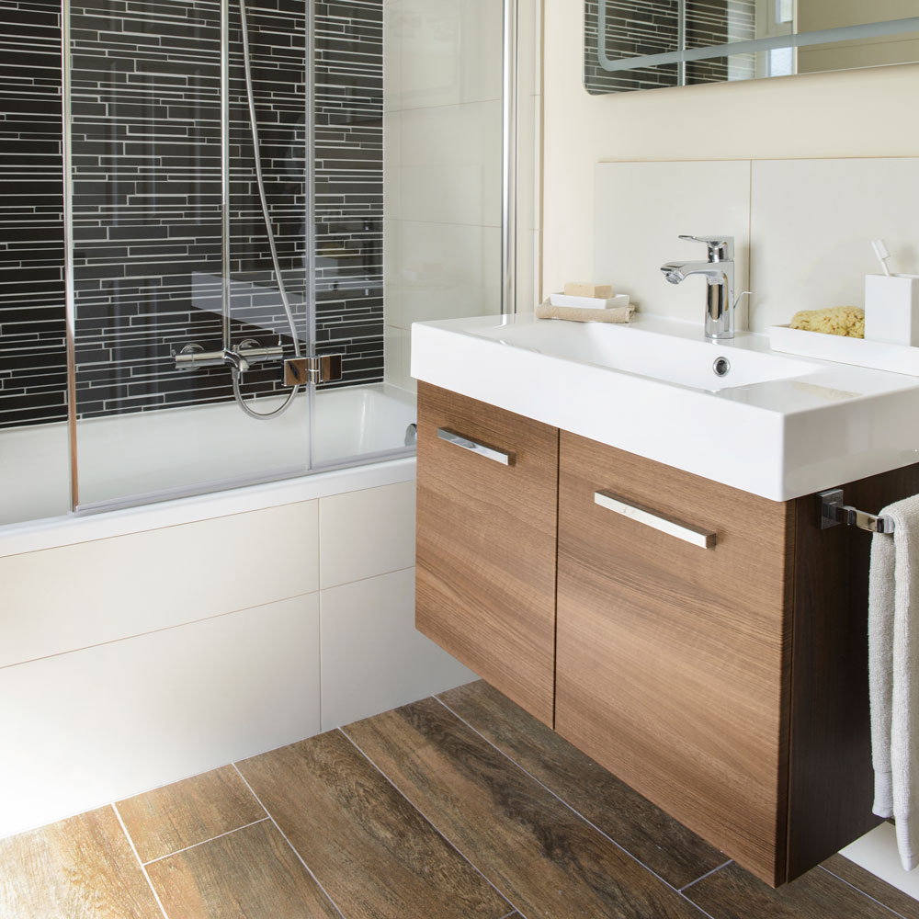
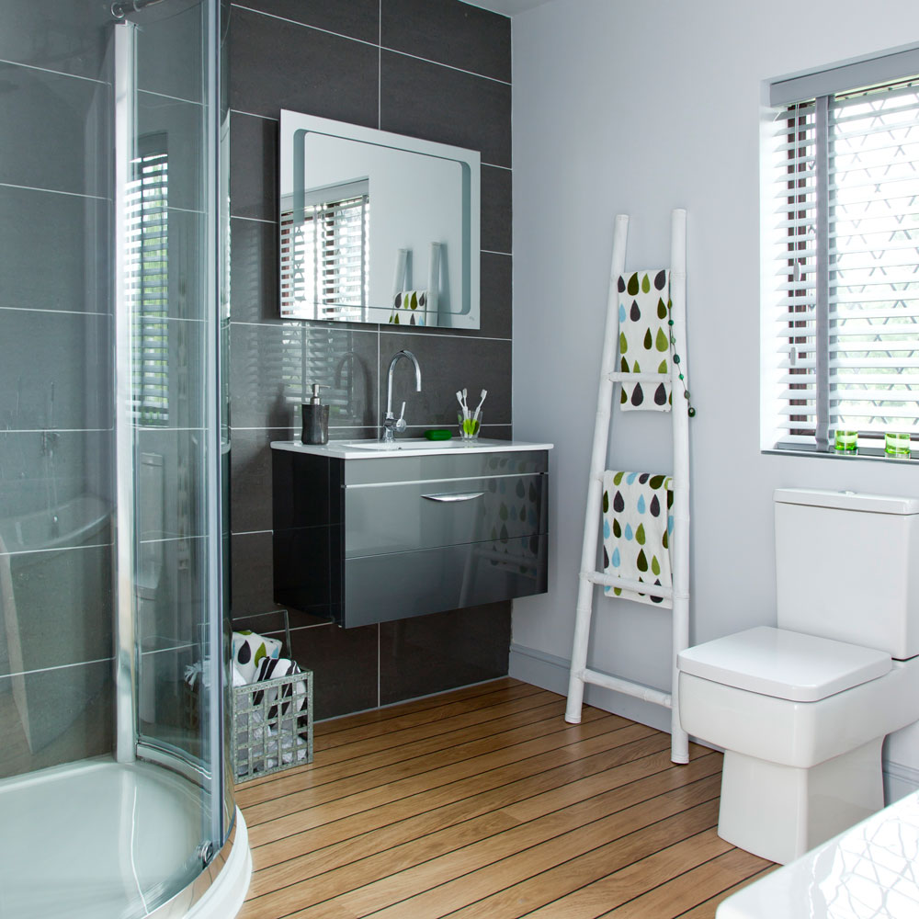
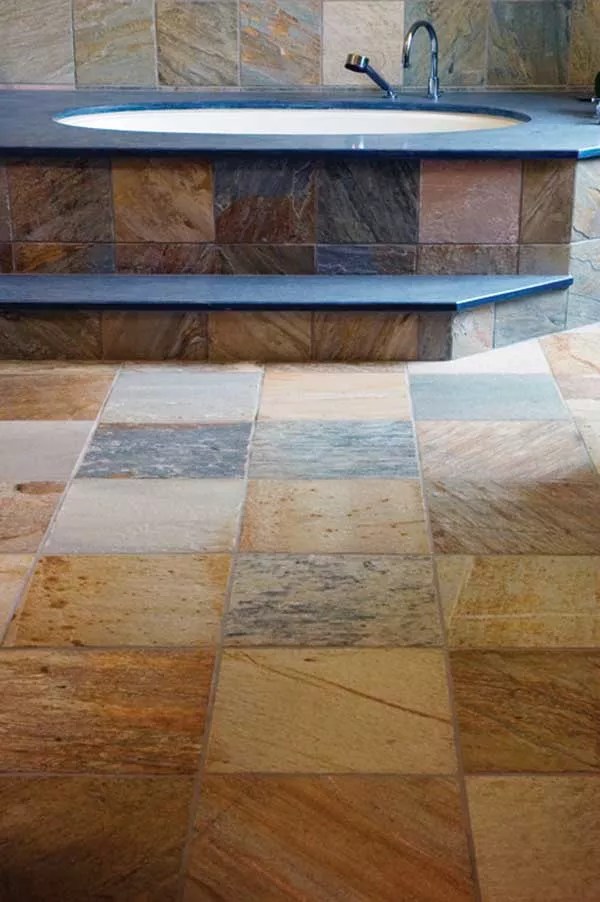
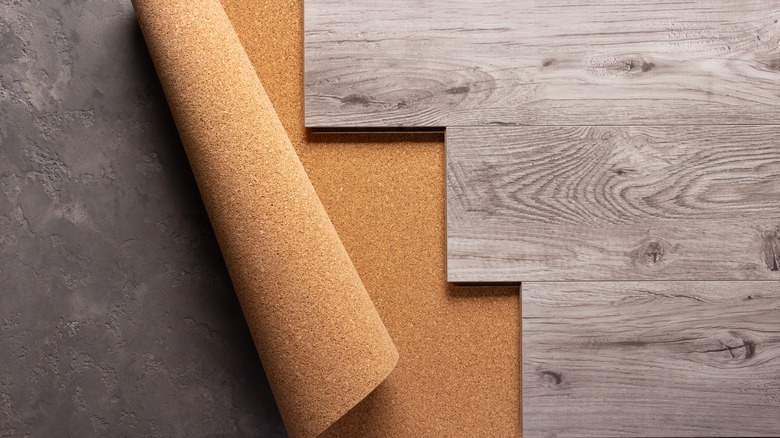
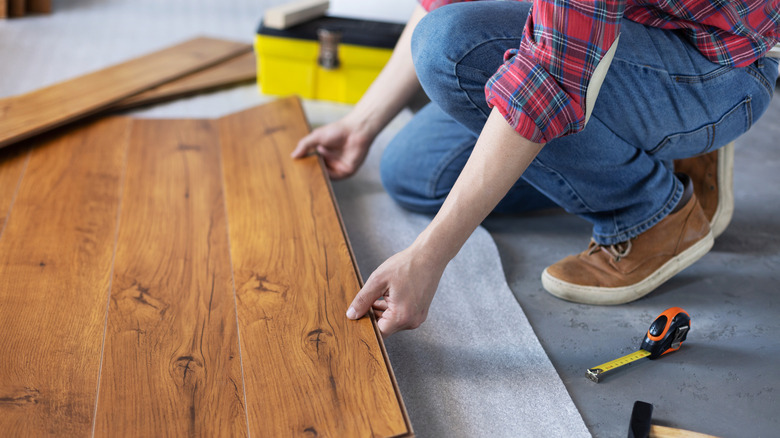
Choosing the right flooring material is essential for effective heat transfer. Dense tile surfaces like porcelain and ceramic are highly recommended due to their excellent heat conductivity and smooth, level finish, ensuring even warmth. Stone also performs well. While timber is an option, engineered wood is preferred over solid boards, which require careful design to accommodate expansion and contraction. Carpets can be used with UFH, provided the combined Tog value of the carpet and underlay does not exceed the UFH supplier's specifications, to avoid excessive insulation and heat loss.
Key considerations for retrofitting UFH include the home's thermal efficiency. UFH performs best in well-insulated homes. Upgrading insulation, windows, and doors can significantly prevent heat loss and improve UFH efficiency, though some upgrades may require separate permissions. Maintaining a consistent floor level is also important, particularly when combining areas with and without UFH. Careful planning and selecting appropriate products with minimal height build-up are crucial for a successful retrofit, as emphasized by experts like Michael Schienke from Vorbild Architecture.
#UnderfloorHeating #HomeRenovation #HeatingSystems #ElectricUFH #HydronicUFH #HomeImprovement #FloorInstallation #EnergyEfficiency #ThermalComfort #UnderfloorHeating #HomeRenovation #HeatingSystems #ElectricUFH #HydronicUFH #HomeImprovement #FloorInstallation #EnergyEfficiency #ThermalComfort
0 comment in total
 No comments yet
You may also like
10 tips for using underfloor heating in a bathroom
How to make a conservatory warmer - ways to heat and insulate for all-year round use

5 flooring sounds you shouldn't ignore - and what they mean
Underfloor heating pros and cons
3 reasons I regret not putting underfloor heating in my home office – it’s definitely moving up my priority list

How to warm up your first floor – 7 expert tricks to hold heat downstairs for a cozy winter

Simple and efficient underfloor heating system
Central heating - everything you need to know about heating your home

Why electric underfloor heating is gaining popularity in high-end interiors in 2025


Five underfloor heating myths debunked
Ways To Heat A Basement Without An Electric Space Heater (And The Pros & Cons To Consider)
Radiant Heating
Underfloor Heating

6 affordable ways to heat your bathroom in winter


Methods to Remove Staples from Subfloor


The Easiest Way To Install Laminate Flooring, According To An Expert

6 of the best heater ideas to warm up your home this winter
5 bathroom heating options, and our expert advice on which is best for you
How to keep your mudroom warm – 5 expert-recommended tips

Electric vs water underfloor heating: installation, efficiency and user reviews compared