1/12
Breakfast bar ideas – 11 stylish ways to create space in your kitchen for snacking
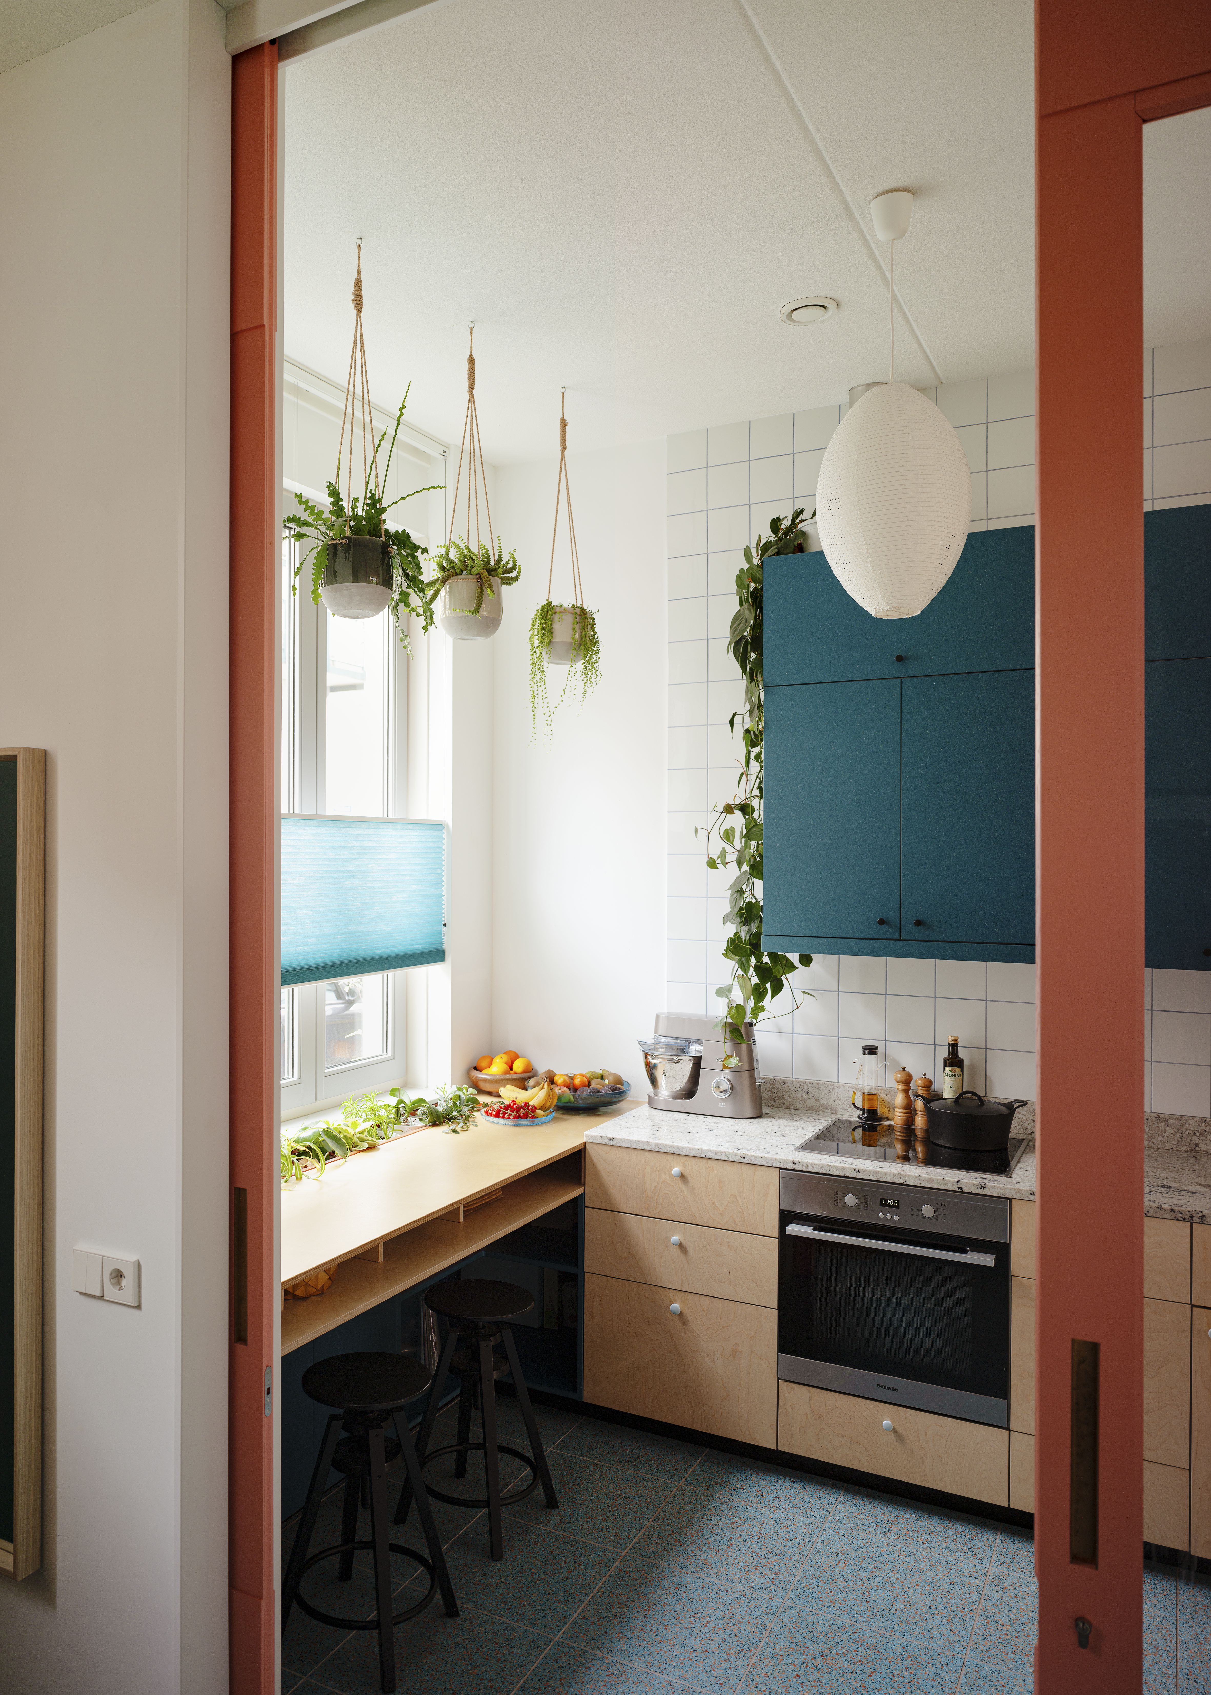
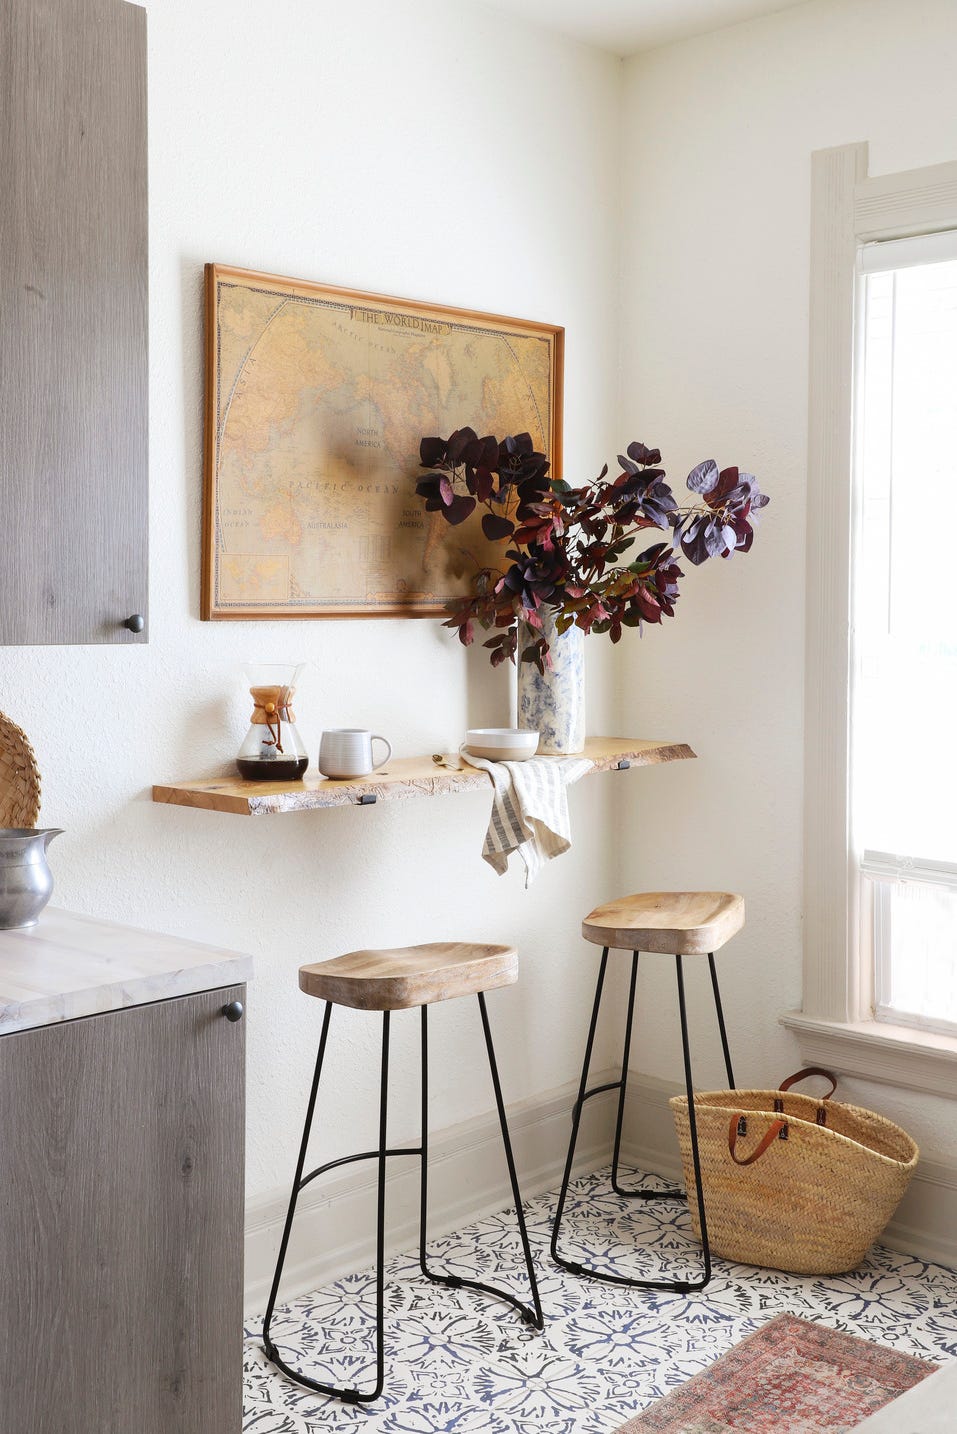

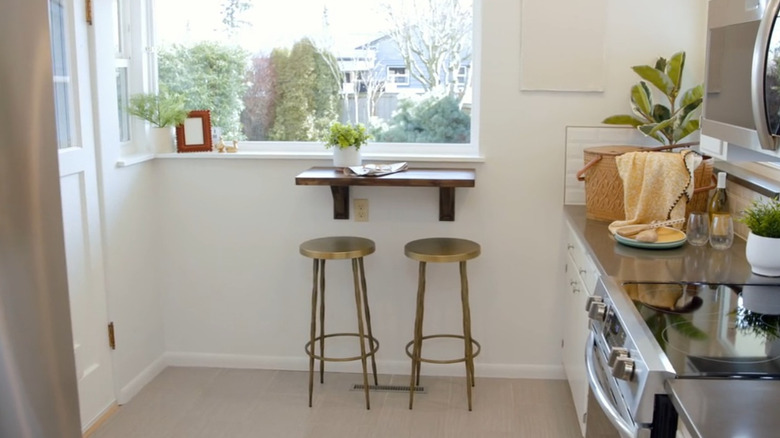
Breakfast bars offer a versatile and space-saving solution for various kitchen designs, catering to a range of needs from quick meals to additional preparation surfaces. They are inherently flexible, fitting into diverse kitchen layouts, whether integrated into an island, a peninsula, or at the end of a worktop. The standard height for a breakfast bar is typically 900mm, or 1200mm if raised above the main worktop, emphasizing the importance of height-adjustable stools for user comfort.
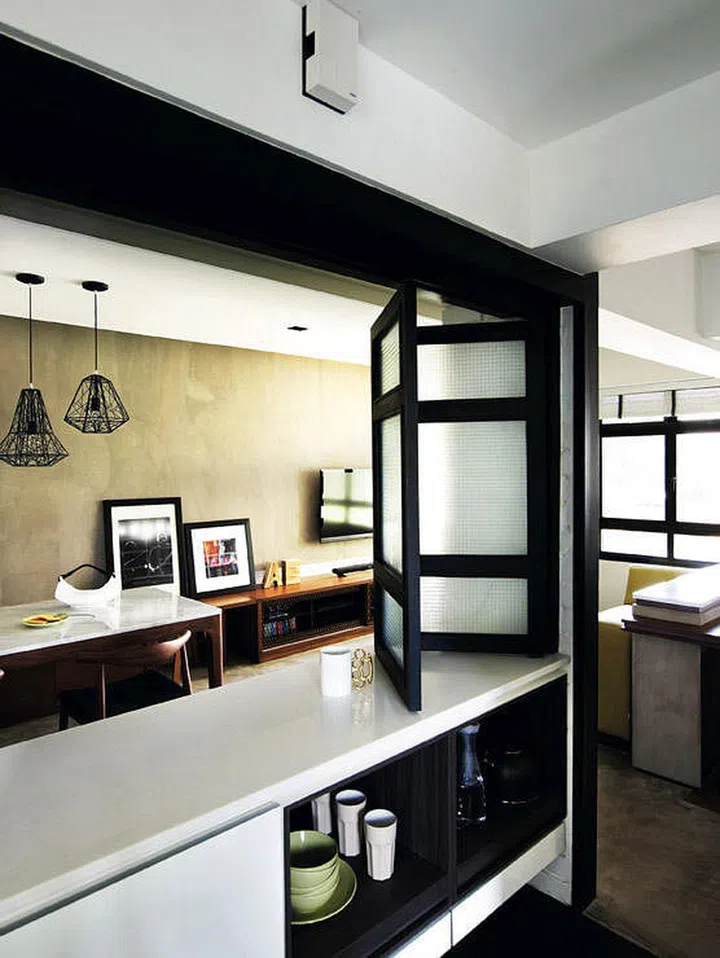
Before implementing breakfast bar ideas, crucial spatial considerations are essential. A minimum overhang of 30cm (12 inches) is recommended for comfortable seating, along with at least 60cm (24 inches) of clearance between the breakfast bar and any adjacent wall to ensure easy access. Beyond their functional role as dining areas, breakfast bars can act as a natural barrier, keeping children and guests safely away from the cooking zone. Curved edges, in particular, enhance traffic flow around the kitchen.
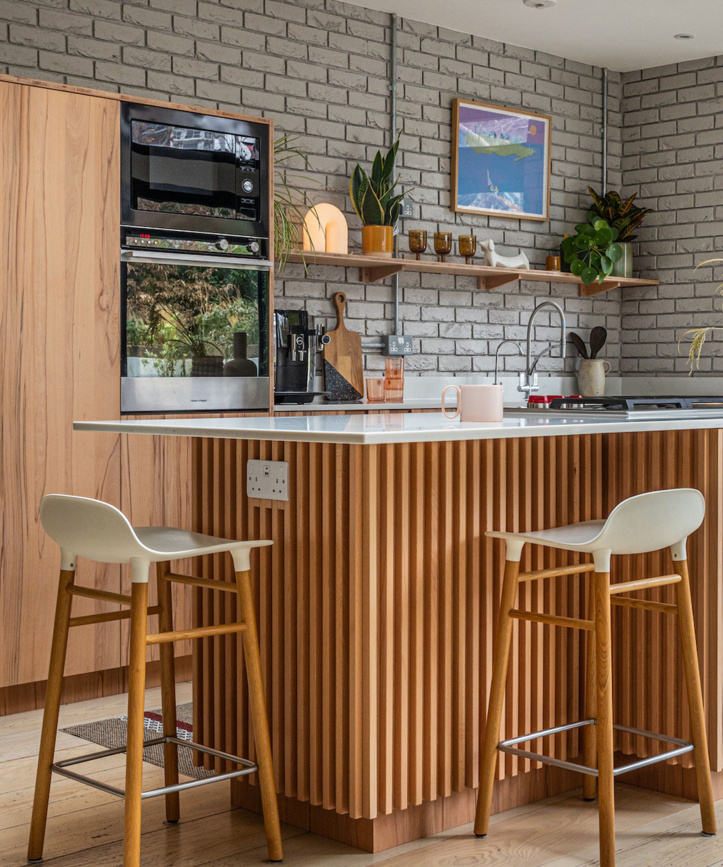
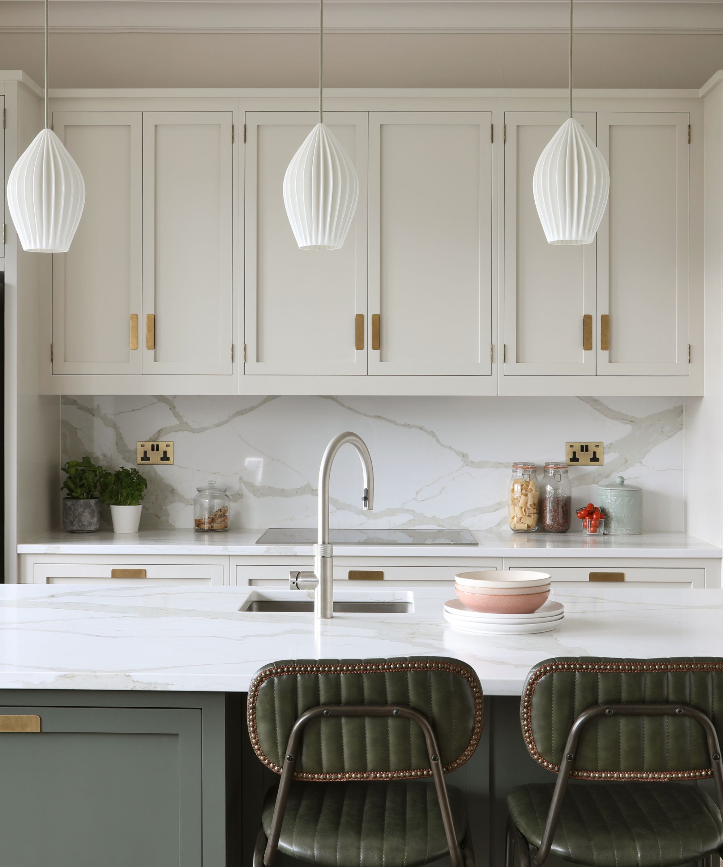
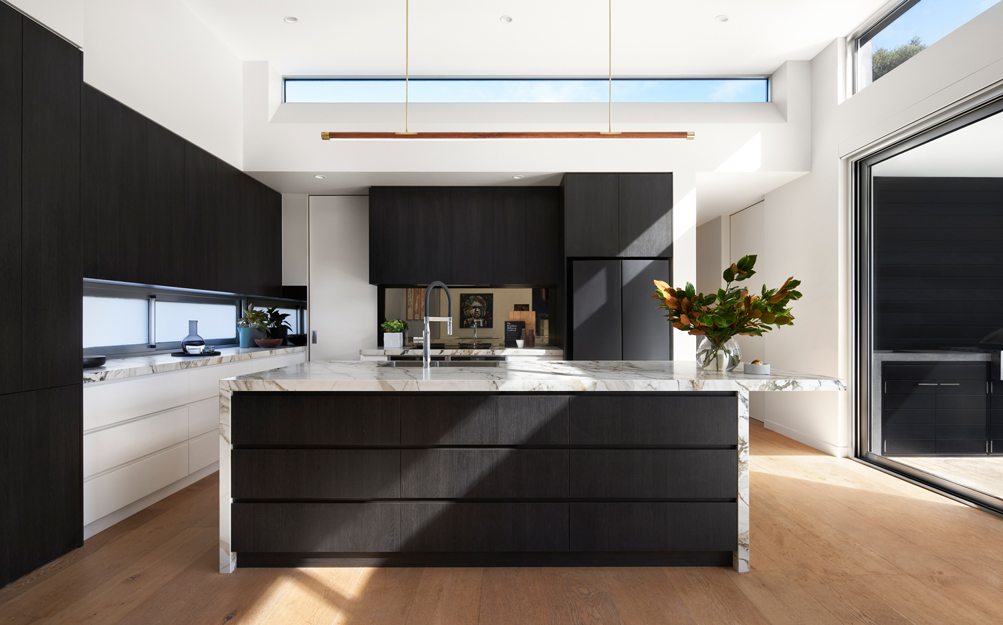
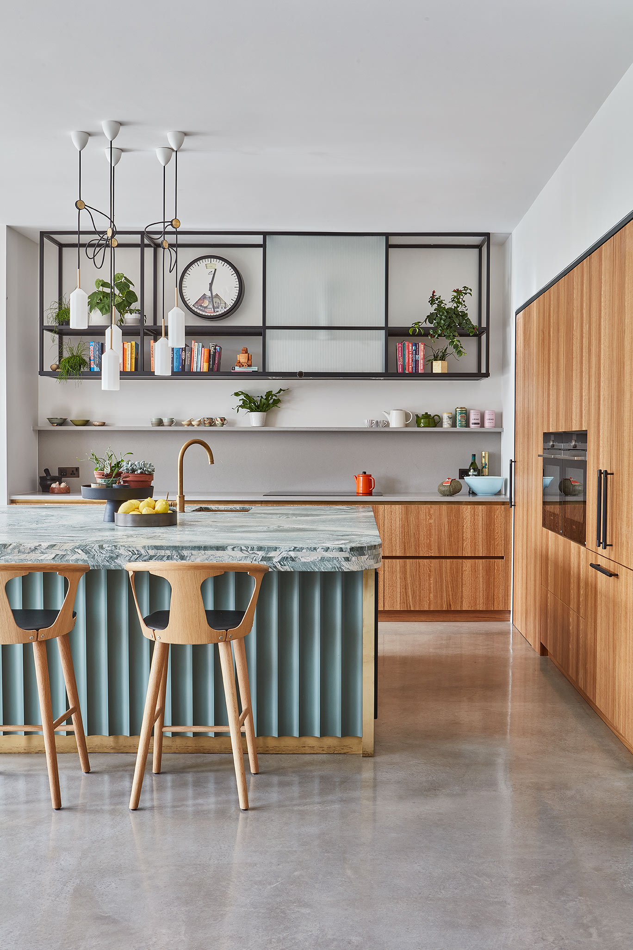
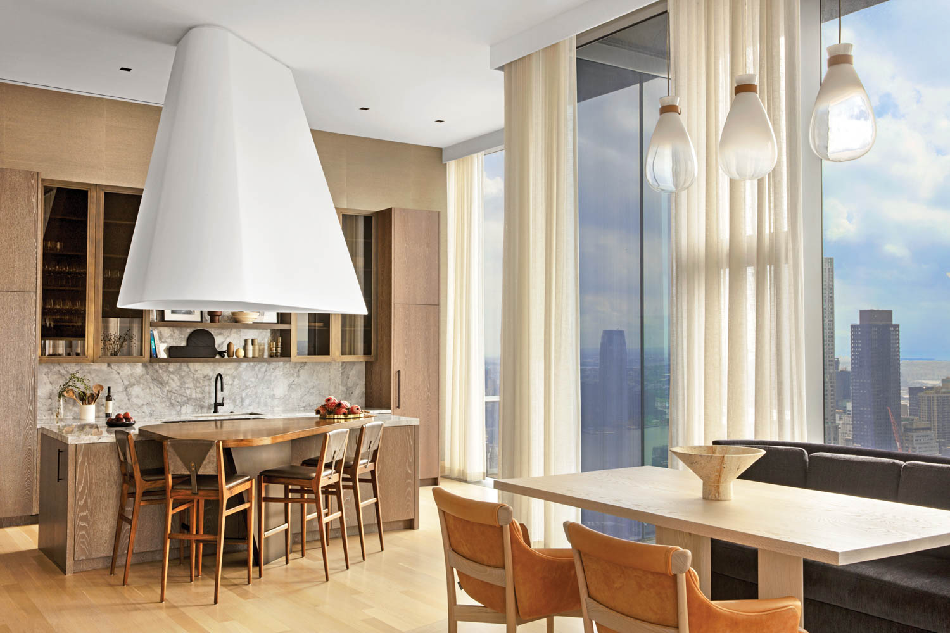
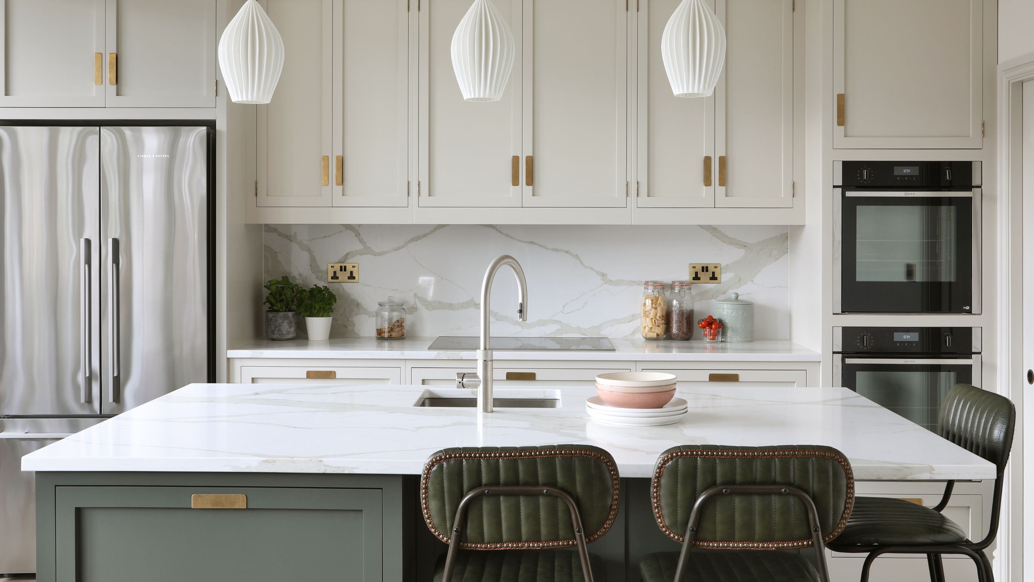
Integrating a breakfast bar into a kitchen island or peninsula creates a relaxed and informal dining space while simultaneously expanding worktop area and storage options. This integration establishes a social hub within the kitchen, ideal for entertaining or quick family meals. To make a breakfast bar a focal point, contrasting materials, such as a wooden bar top against a marble island, can be employed, further enhanced by eye-catching lighting fixtures.
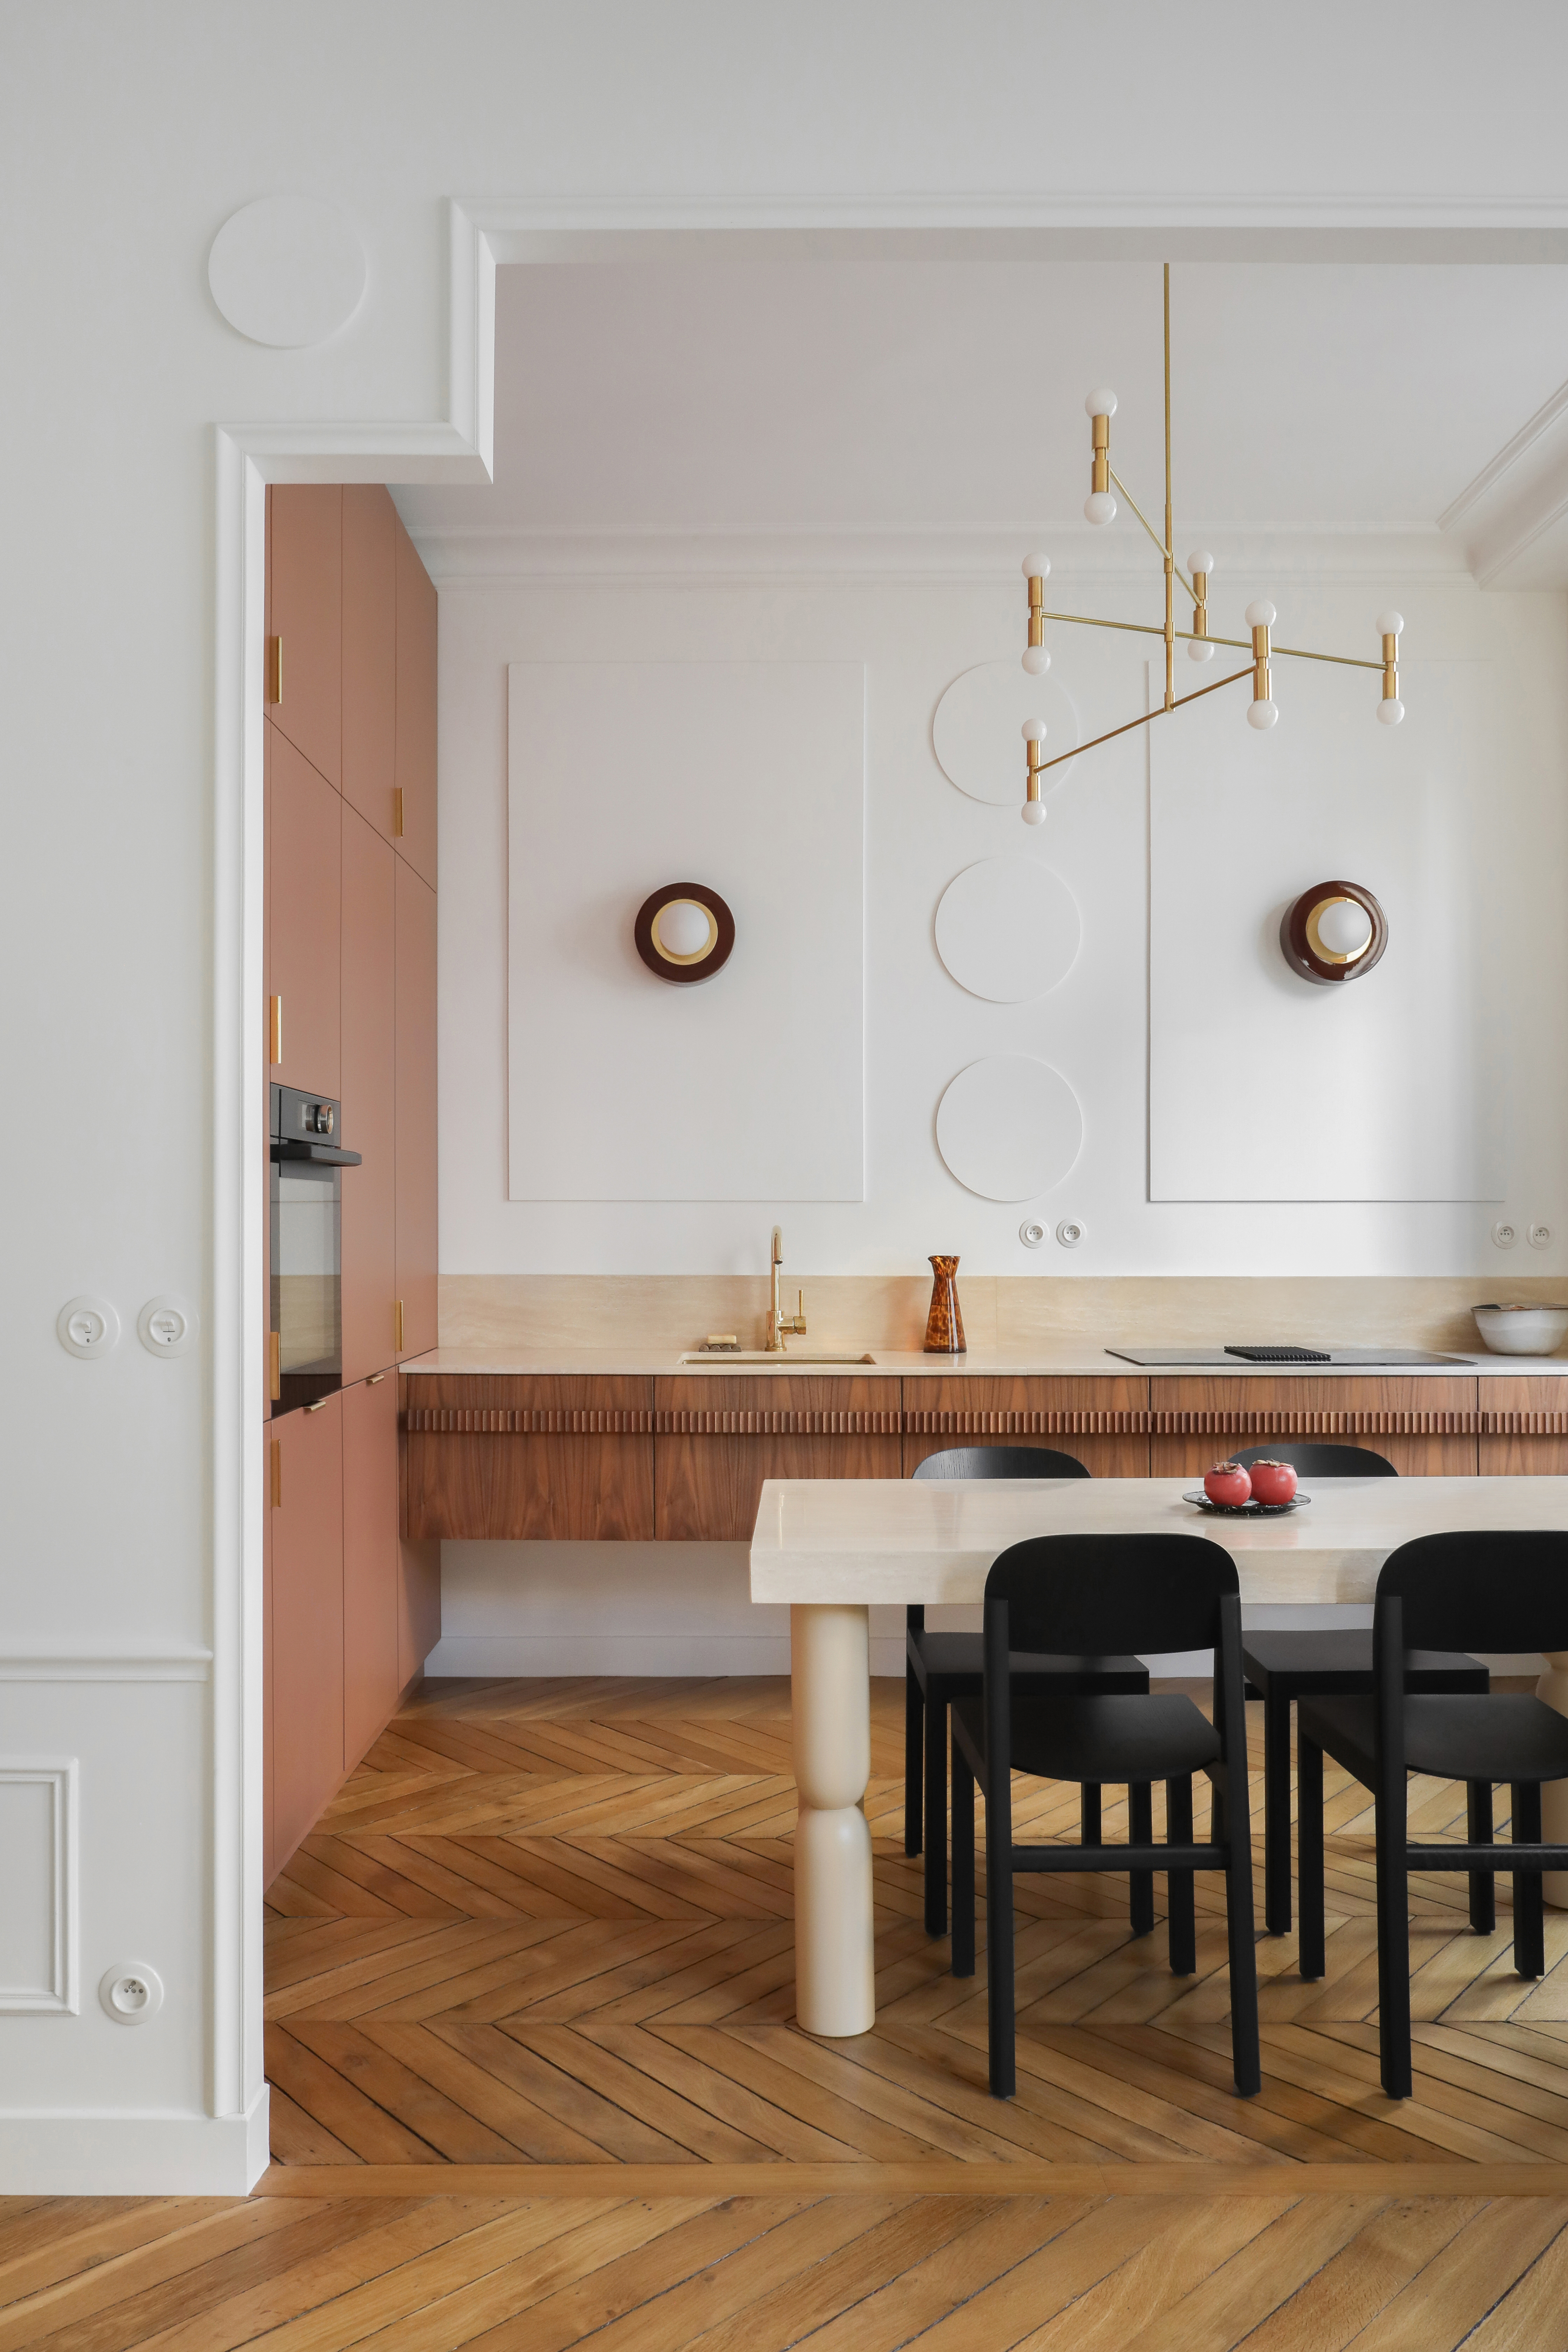
Multi-functional breakfast bars can incorporate essential utilities like water and electricity, transforming them into versatile workstations capable of accommodating cooking, washing, and cooling appliances. This approach maximizes kitchen efficiency by centralizing tasks and freeing up other counter surfaces. Differentiating the breakfast bar area through a change in level or material, such as elevating a wooden bar above a quartz countertop, can effectively zone the kitchen space, creating visual interest and clear functional divisions.
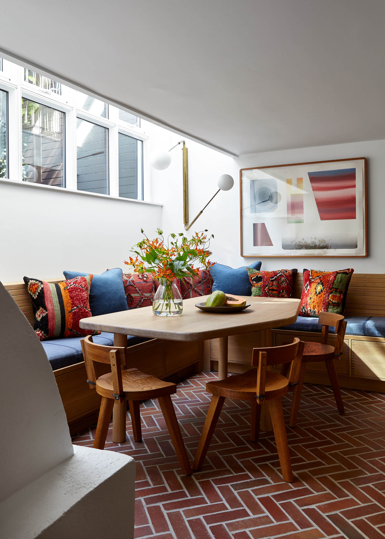
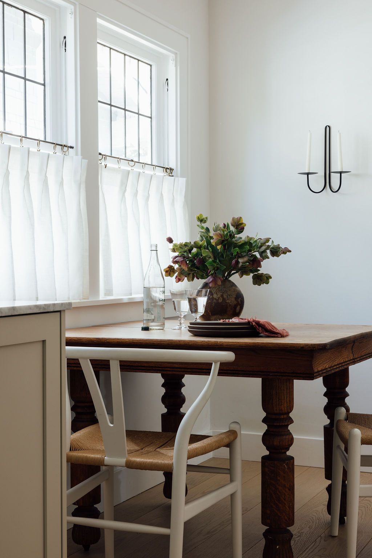
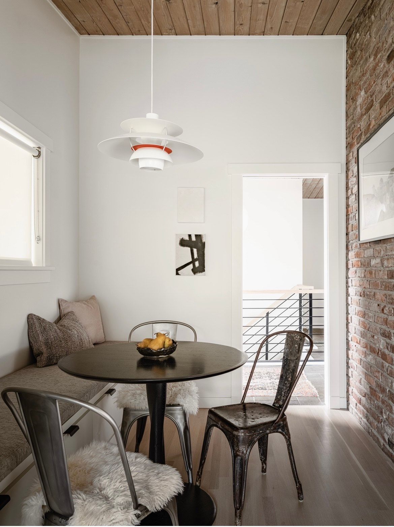
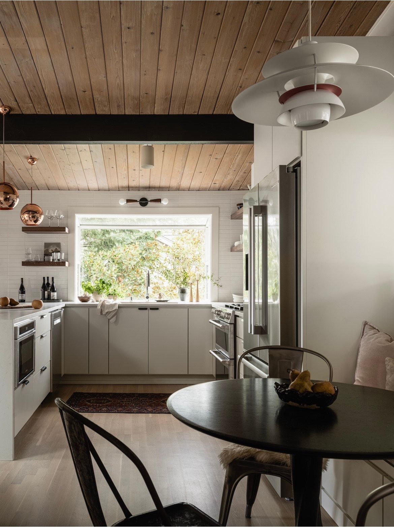
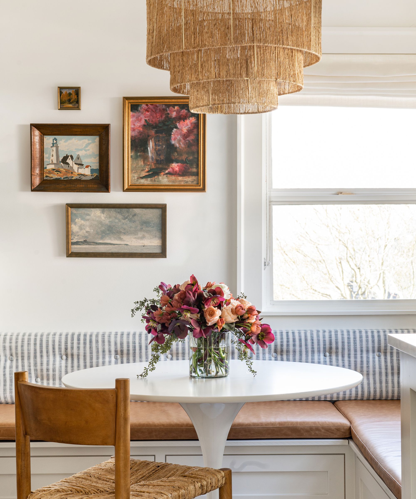
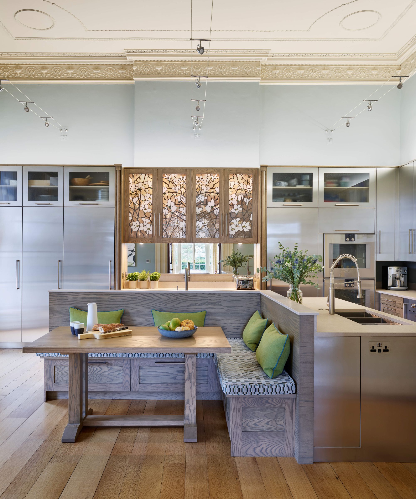
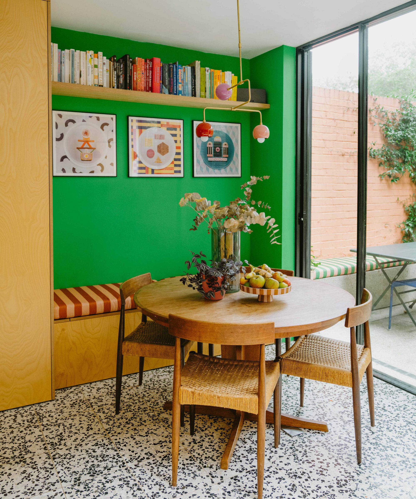
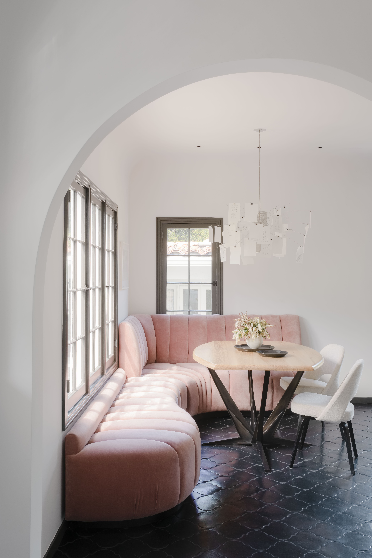
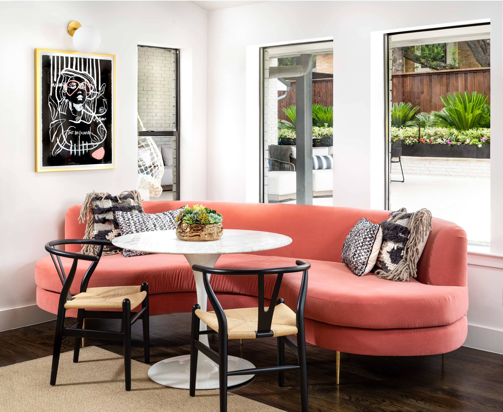
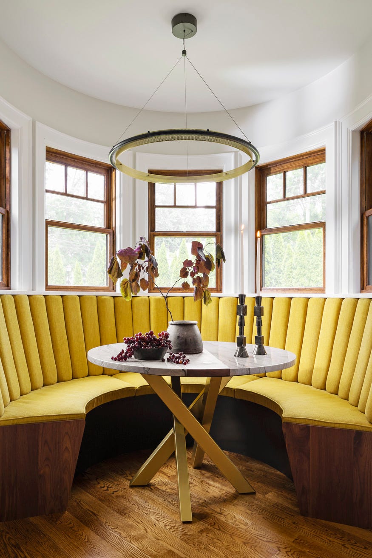
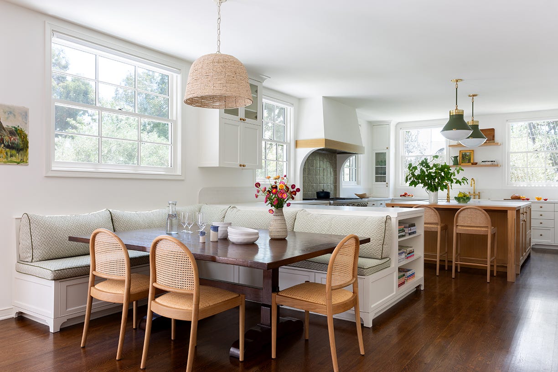
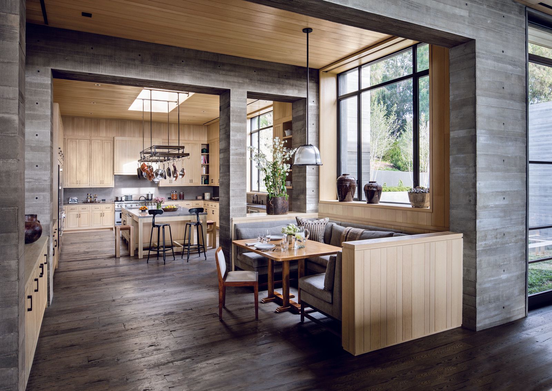
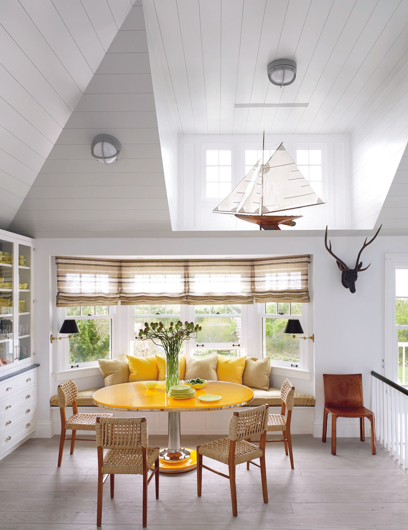
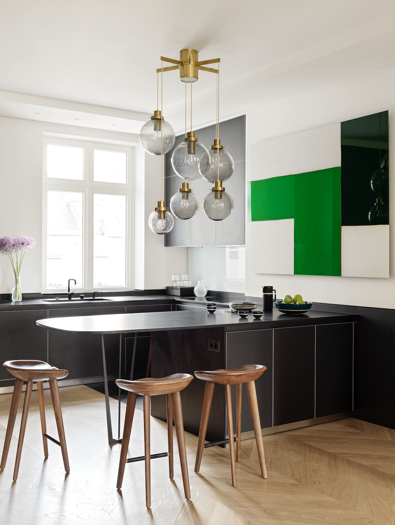
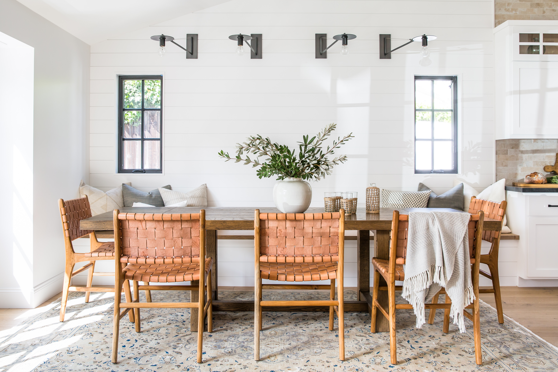
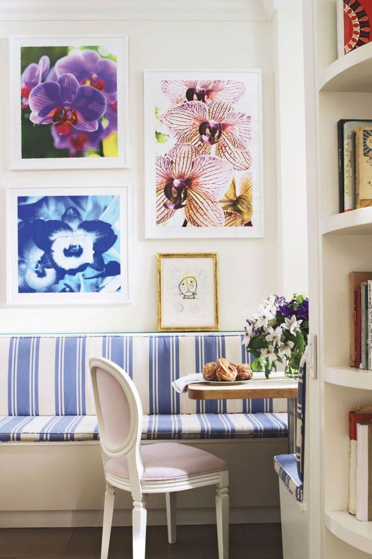
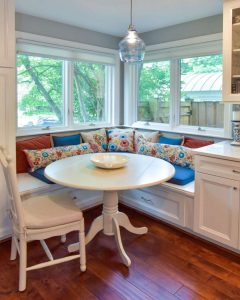
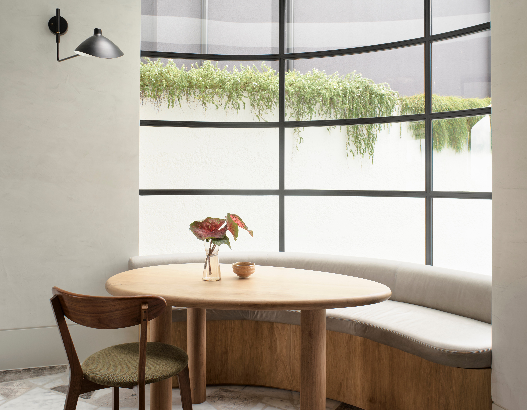
For U-shaped kitchens, simply adding stools to the outer side of the peninsula can instantly create a breakfast bar without requiring extensive renovation. Extending the countertop surface beyond the island or unit run achieves a more styled, dining-table-like feel, offering increased legroom and optimizing every inch of available space. Furthermore, incorporating a breakfast bar into banquette seating can maximize seating capacity in smaller kitchens, utilizing built-in solutions to create a cozy and efficient dining nook.
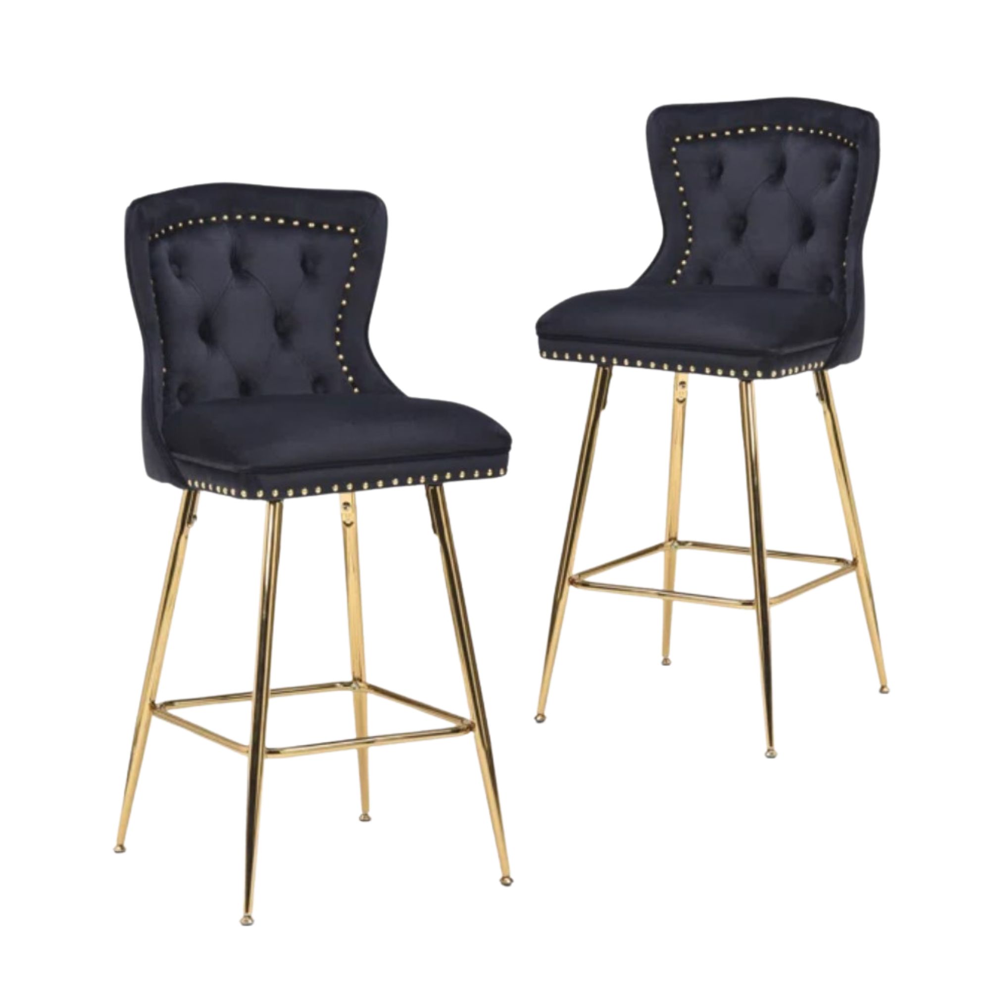
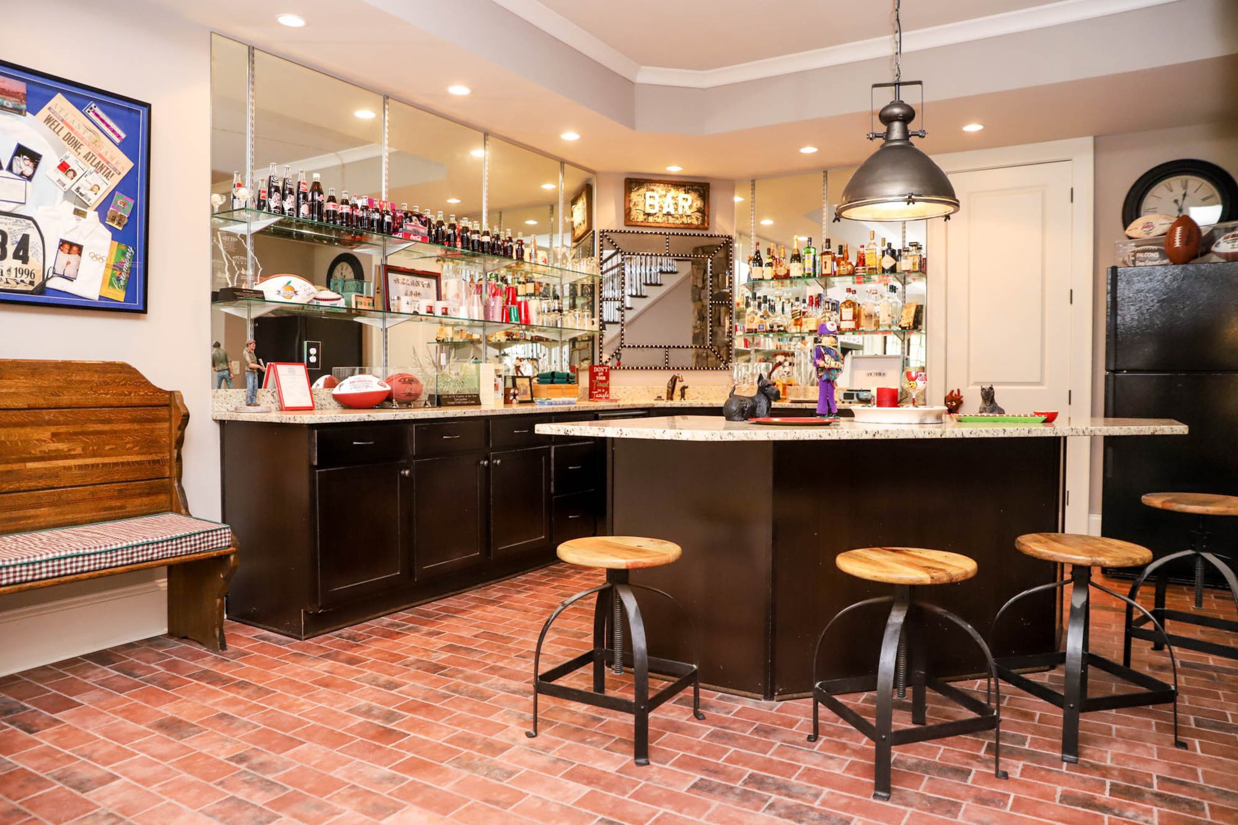
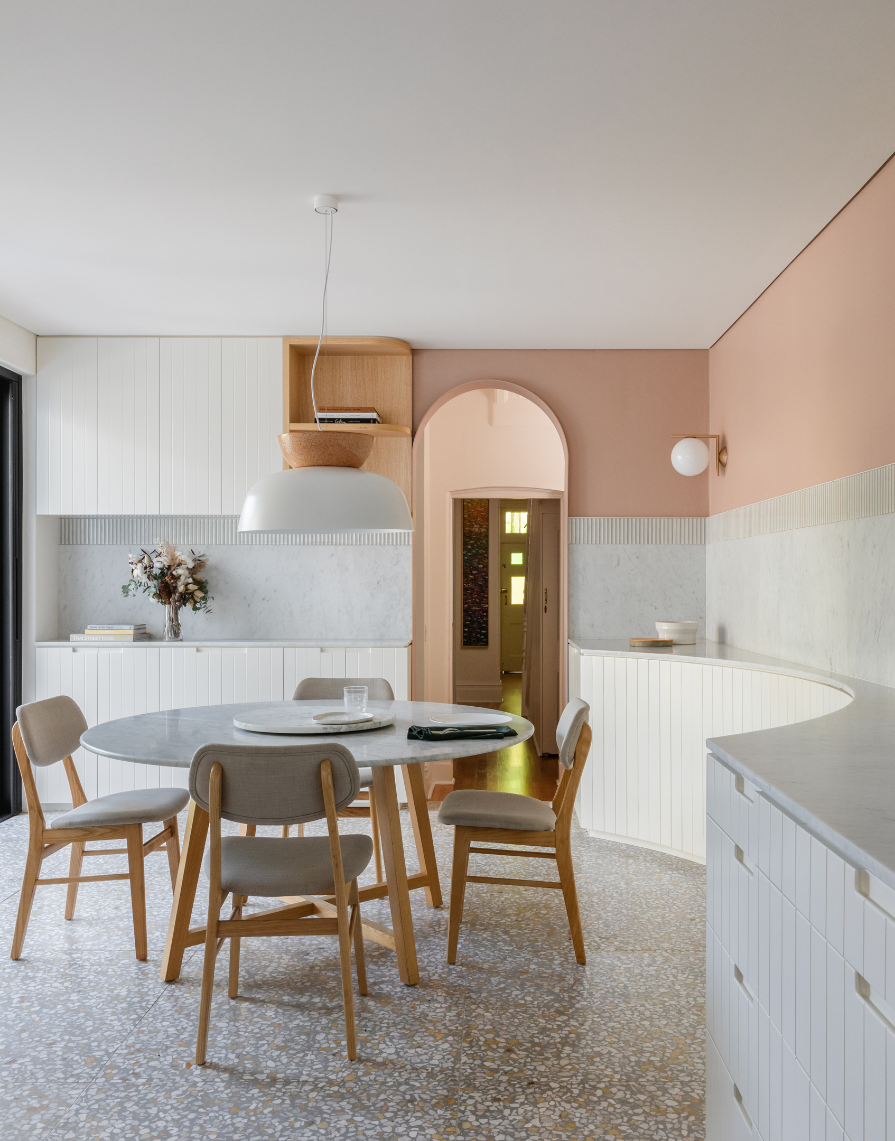
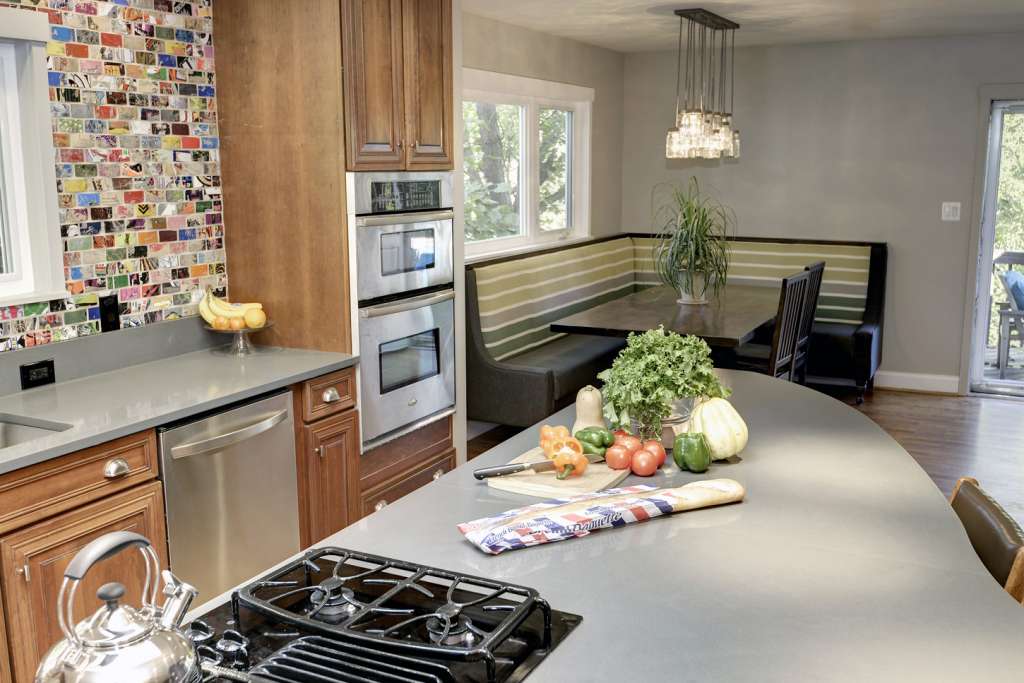
Designing a curved breakfast bar promotes a more social atmosphere, making it ideal for family gatherings or entertaining guests. Introducing upholstery, through generously padded bar stools and complementary fabrics throughout the kitchen, can soften the overall look and add a touch of luxury. For a different social layout, L-shaped breakfast bars provide an alternative to curves, often created by extending the island or worktop on two sides. This design, however, necessitates ample clearance (around 60cm or 24 inches) around the island for comfortable seating.
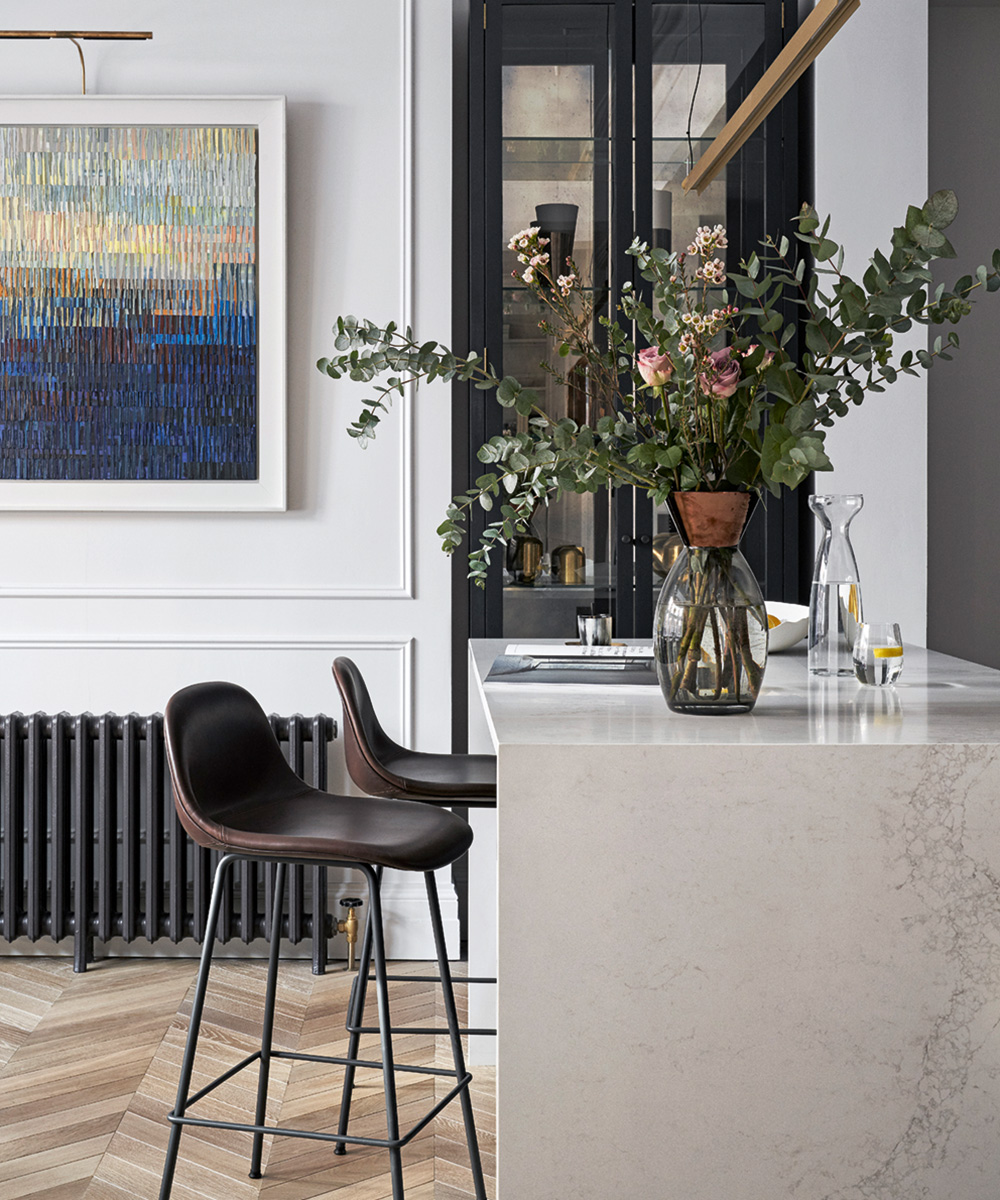
Finally, a dropped breakfast bar, extending at right angles from an island with a lower countertop height, offers a flexible dining solution. This design provides the comfort of a dedicated dining area without occupying the space of a separate table. While breakfast bars are typically kept clear for dining, decorative elements like a vase of flowers or display china can soften their appearance. Adequate lighting, such as stylish kitchen island lighting, is crucial for both aesthetic appeal and practical functionality, regardless of whether decorative items are present. The ideal size of a breakfast bar depends on available space, but a minimum depth of 40cm (15 inches) with a 30cm (12 inches) overhang is recommended, aiming for a width of approximately 200cm (80 inches) to accommodate at least two people comfortably. The height can vary between 75cm (30 inches), 90cm (36 inches), and 105cm (42 inches) to suit different seating preferences.
#BreakfastBar #KitchenDesign #HomeDecor #InteriorDesign #SpaceSaving #KitchenIsland #KitchenLayout #HomeImprovement #BreakfastBar #KitchenDesign #HomeDecor #InteriorDesign #SpaceSaving #KitchenIsland #KitchenLayout #HomeImprovement
0 comment in total
 No comments yet
You may also like
15 Chic & Cheerful Breakfast Area Ideas

10 brilliant breakfast nook ideas that will make you want to get out of bed in the morning

7 Home Bar Ideas


Add A Cozy Breakfast Bar To Your Kitchen With Inspo From HGTV's Unsellable Houses
Kitchen island breakfast bar ideas — 7 ways to create a stylish dining zone, according to design experts

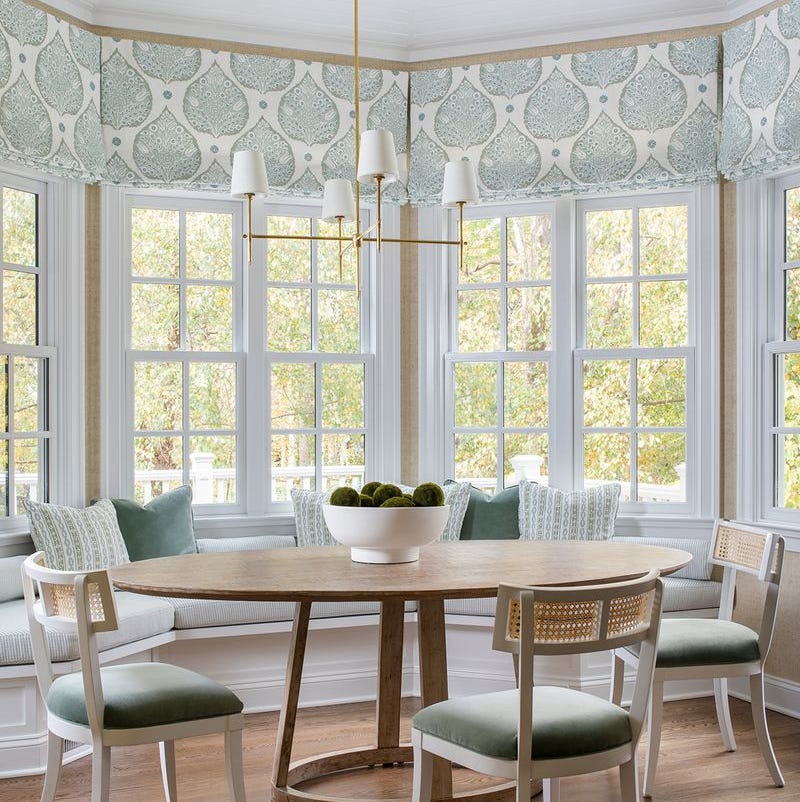
25 Cozy Breakfast Nook Ideas That Pack Style Into a Small Space

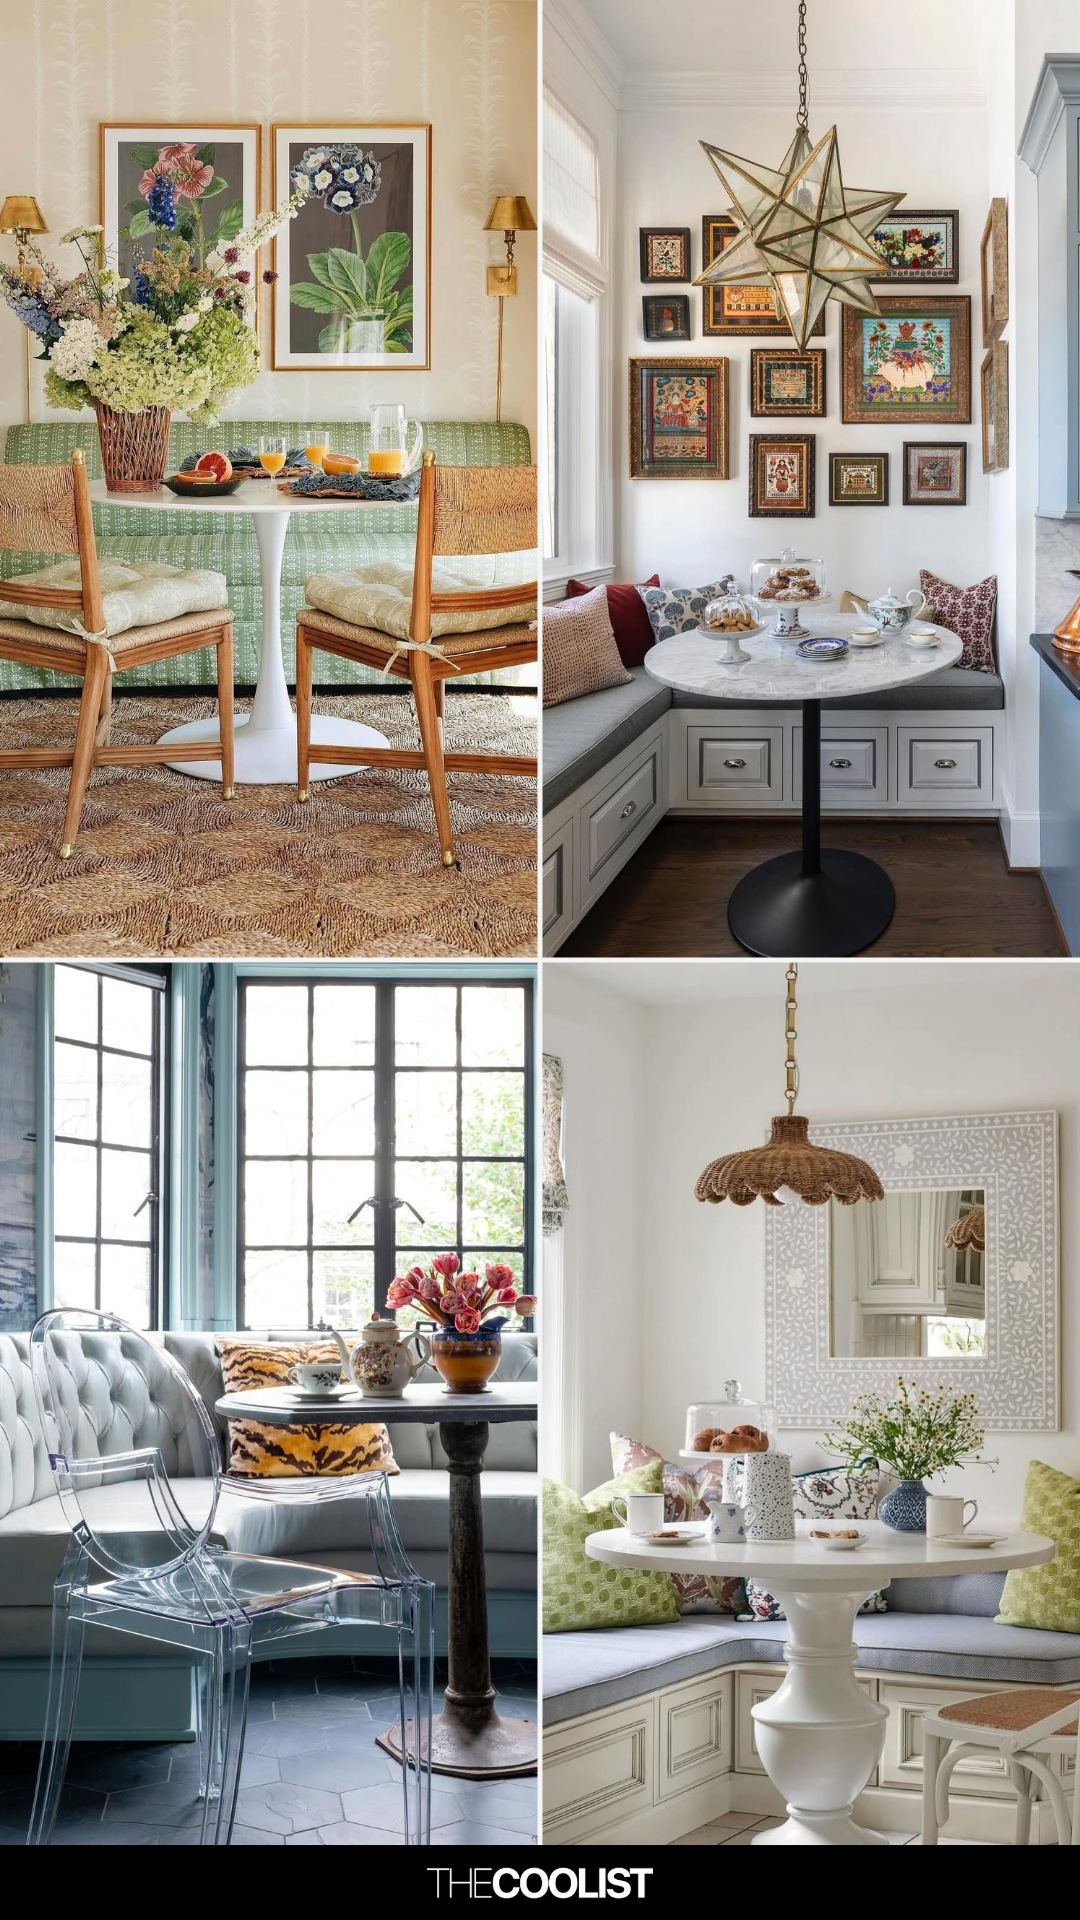
21 Smart + Stunning Small Breakfast Nook Ideas That Flex Both Form and Function
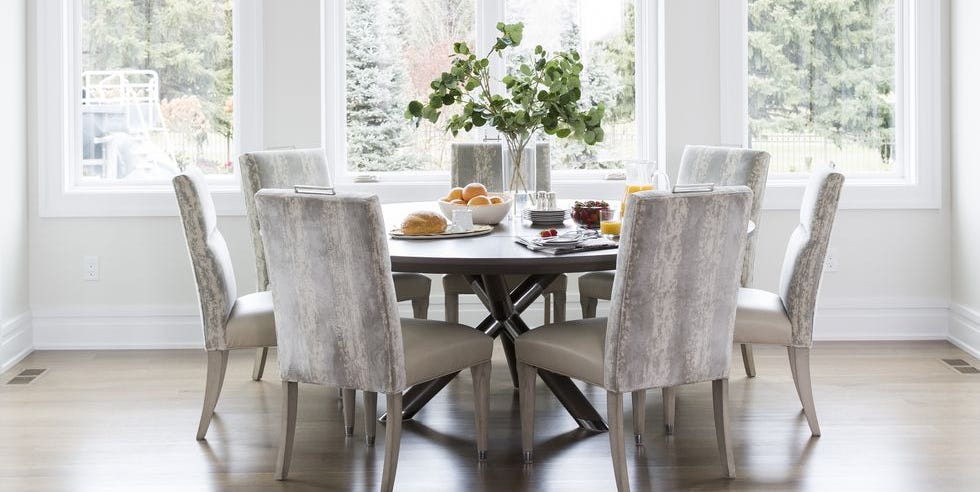
15 Breakfast Nooks That Are Full of Charm
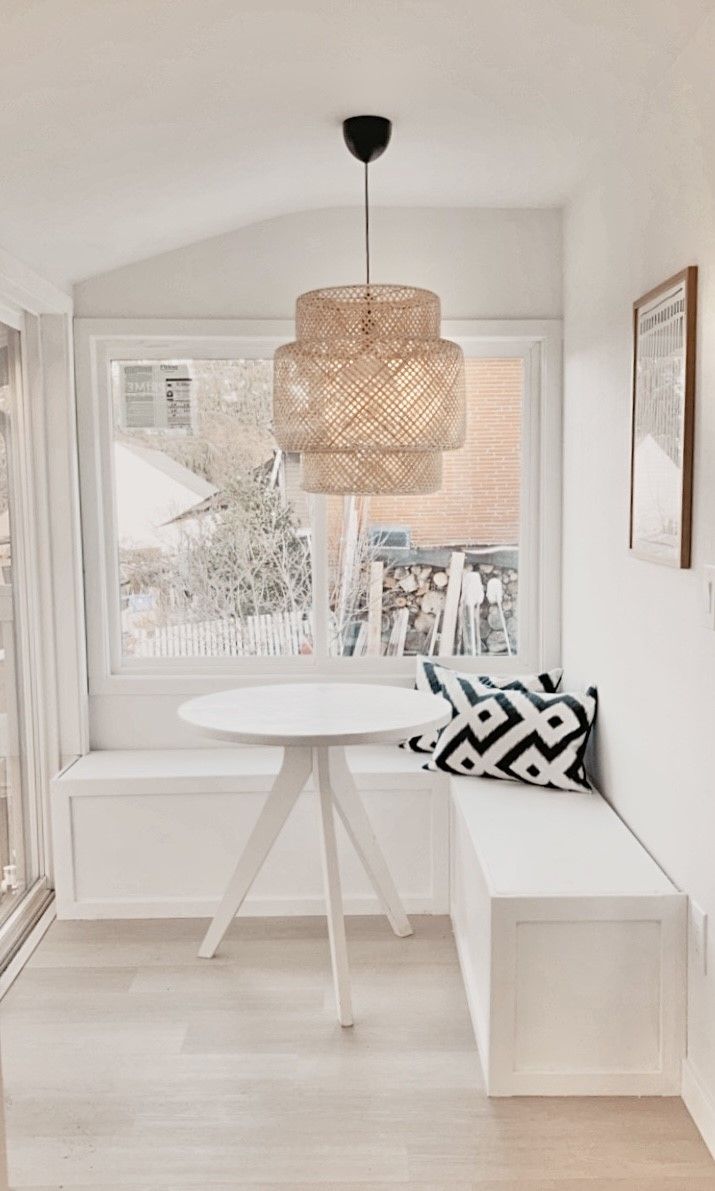
Extend your kitchen space with a cozy, multipurpose breakfast nook

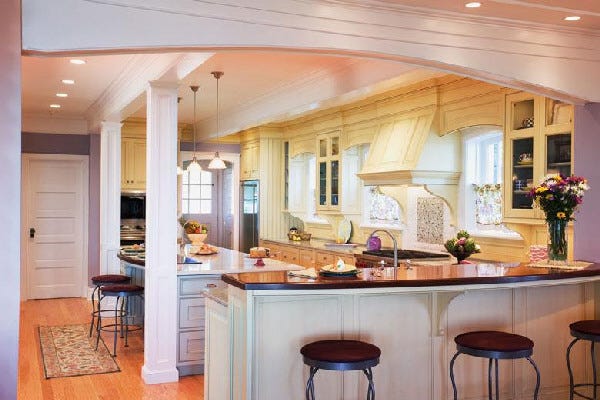
Waking up to kitchen breakfast bars

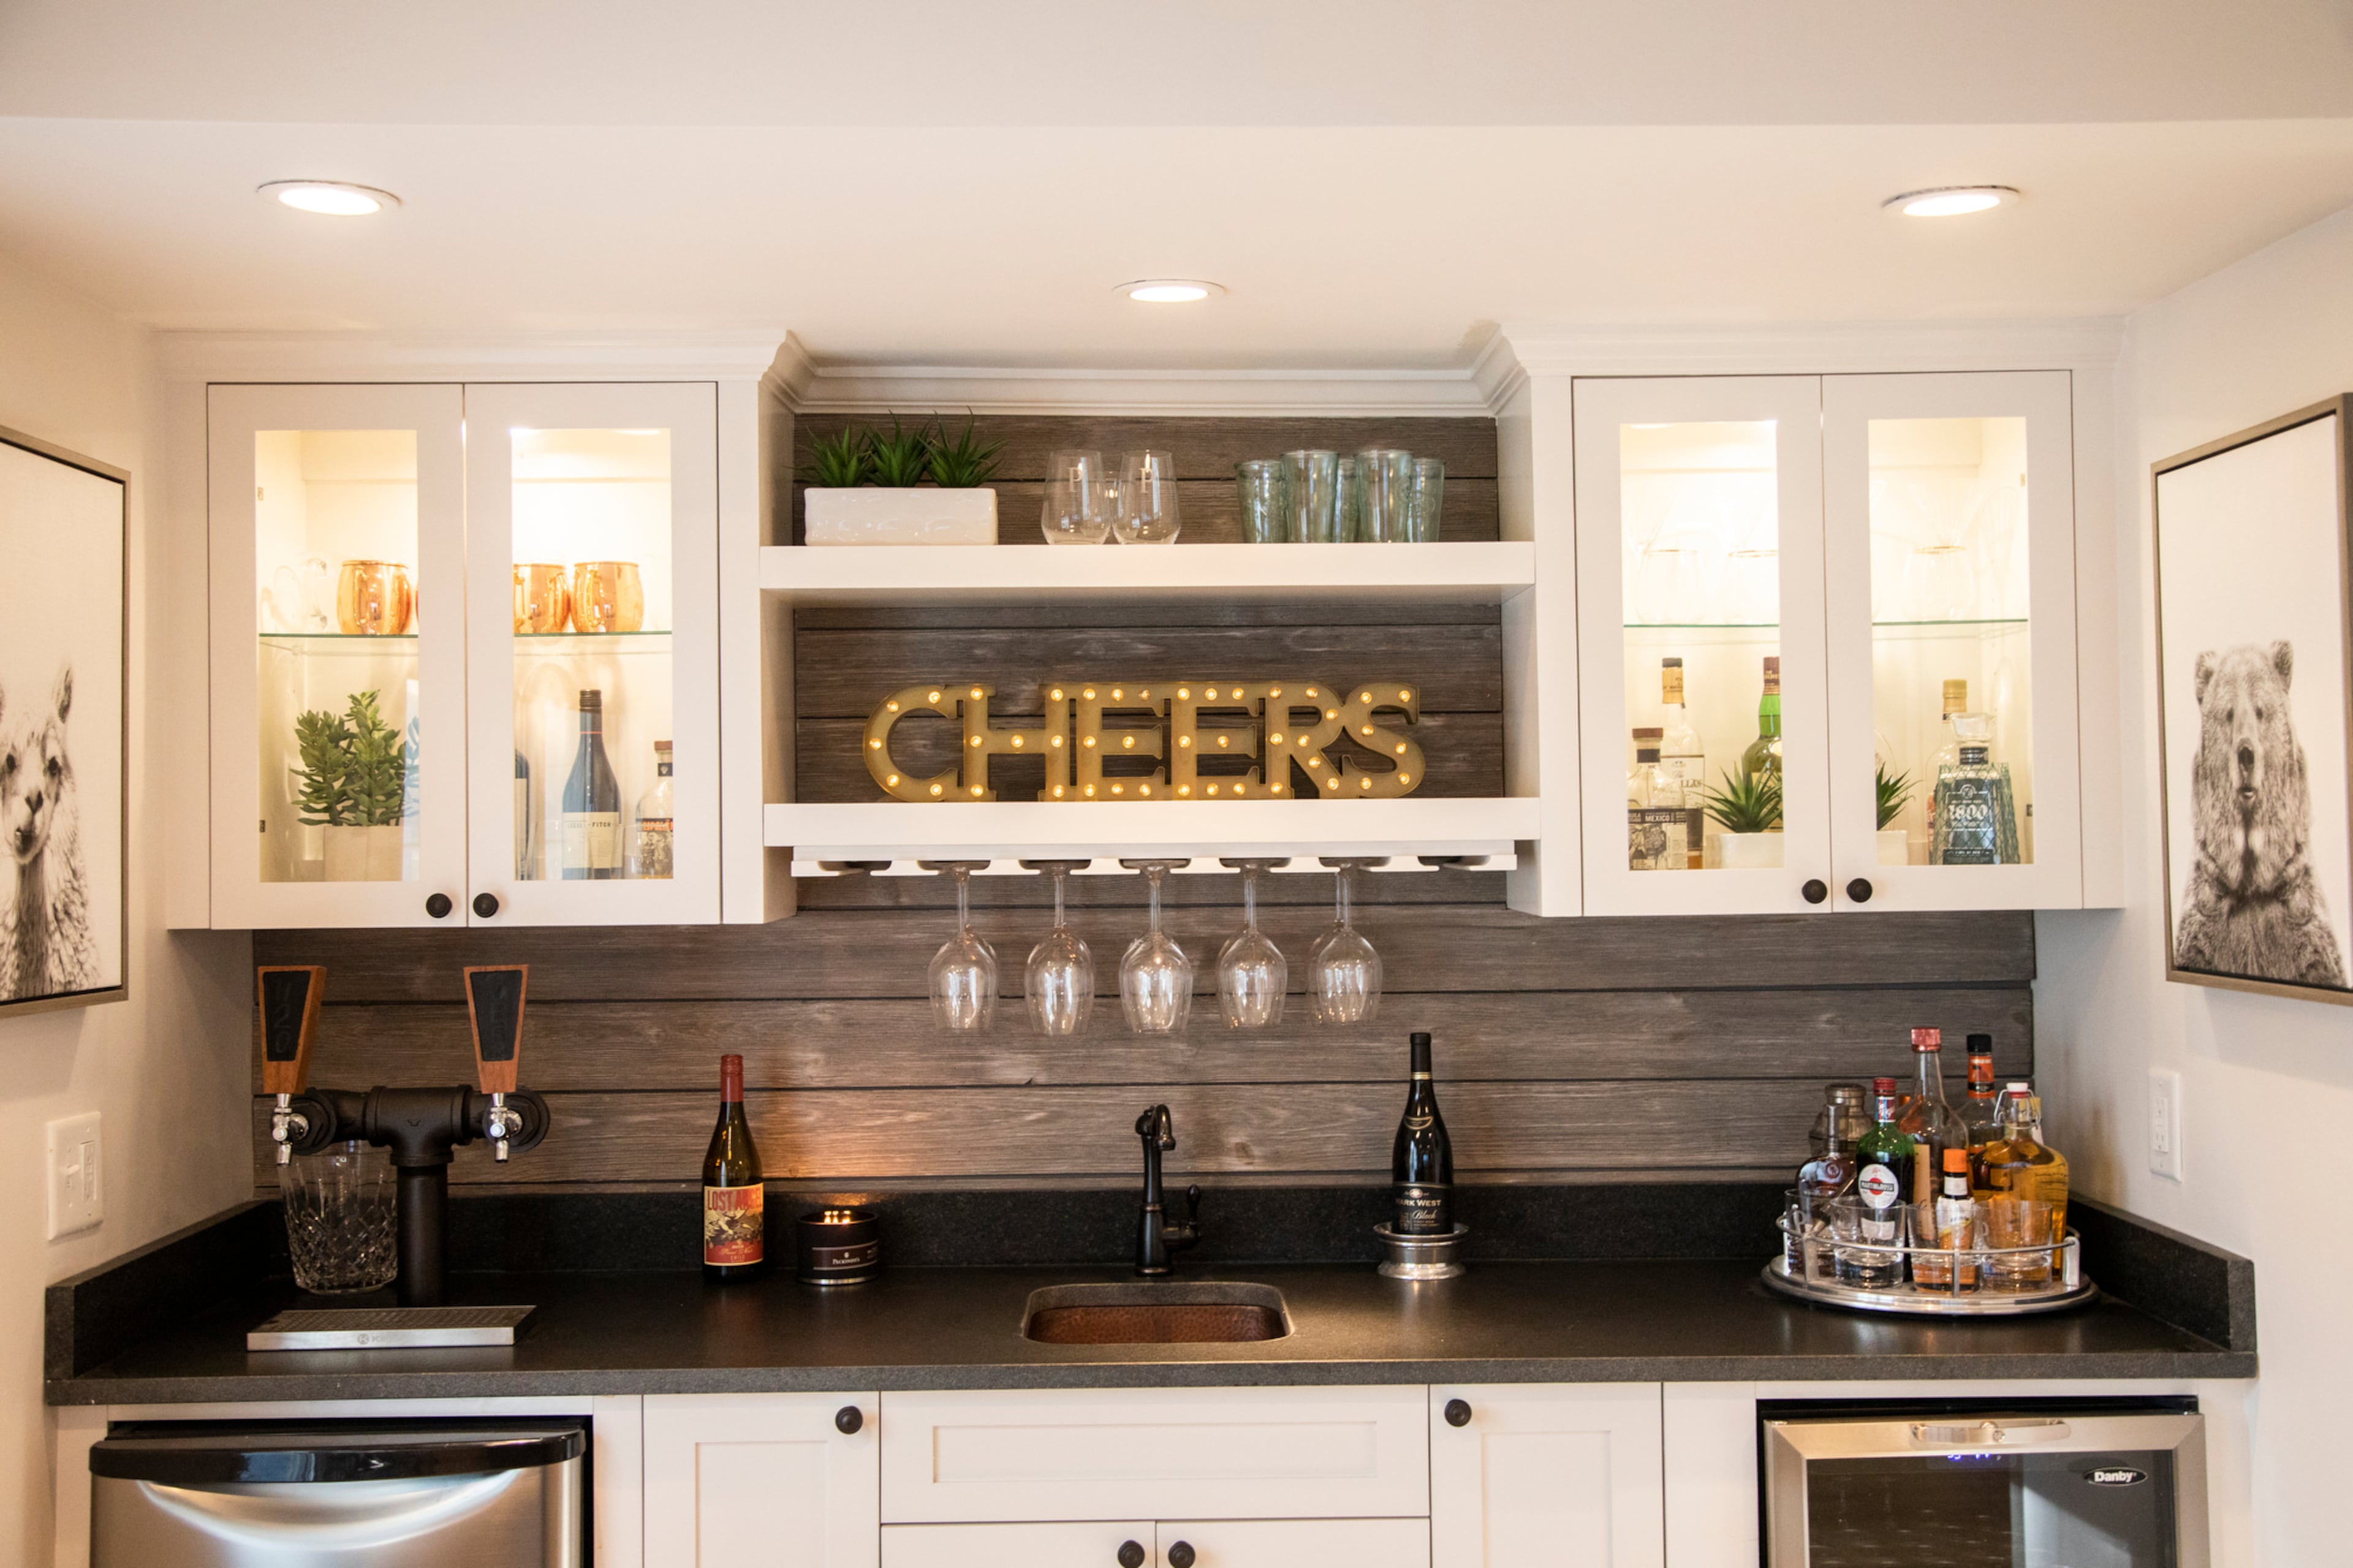
Bar inspiration: Start happy hour with these home bars

In The Design Studio: Breakfast Nooks and Cozy Kitchen Seating
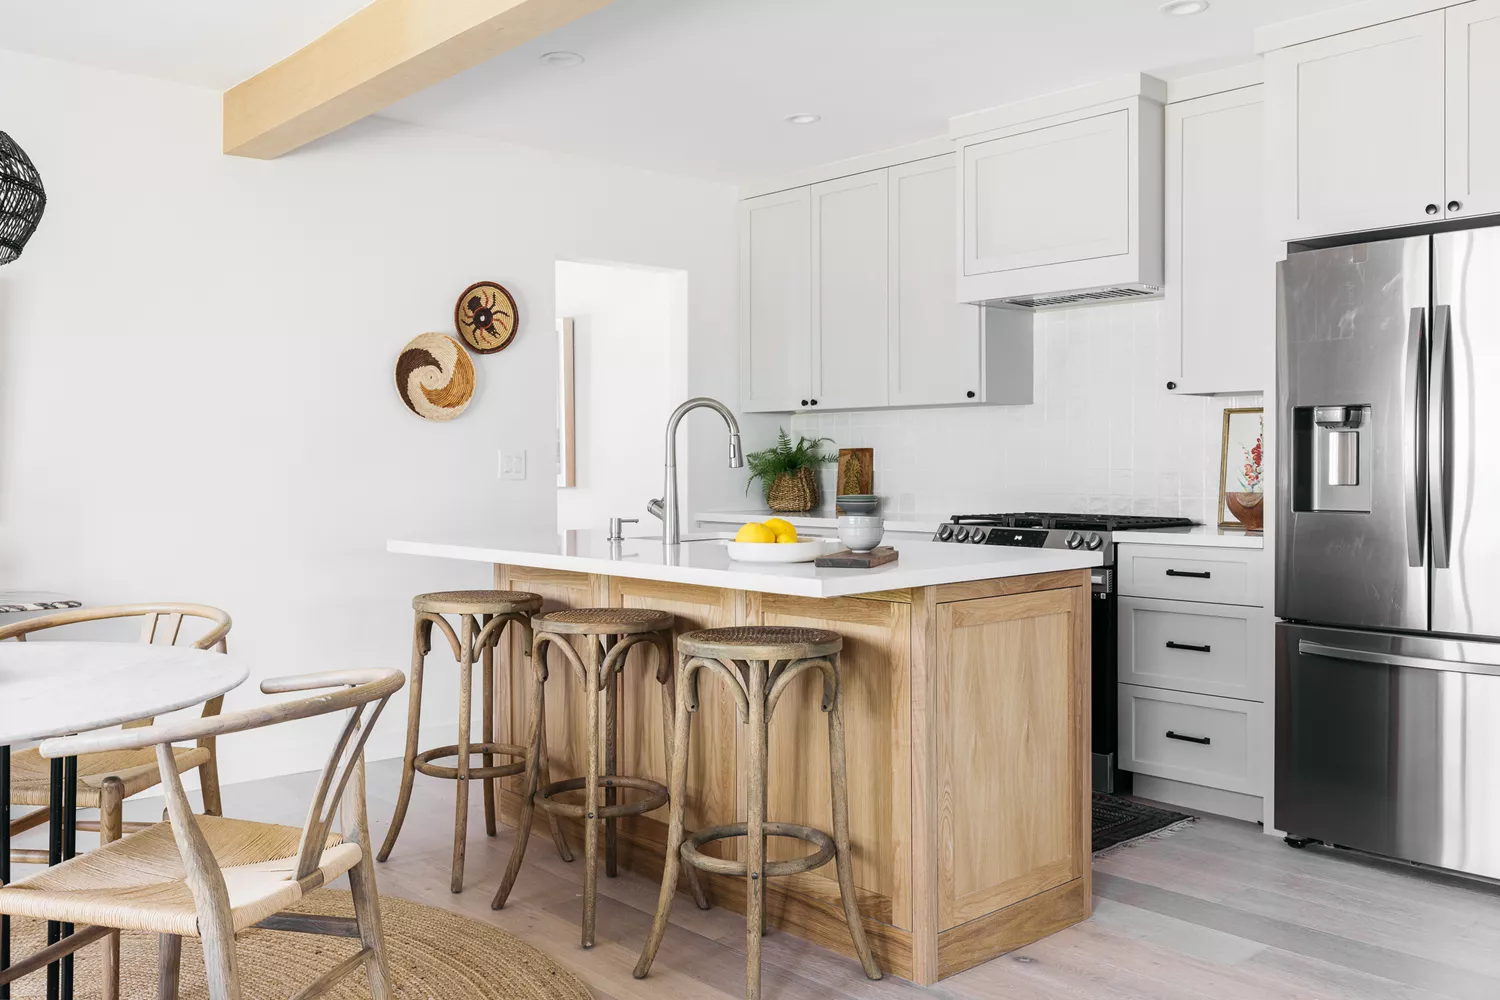
15 Beautiful Kitchen Breakfast Bars to Copycat

31 Breakfast Nook Ideas From the AD Archive

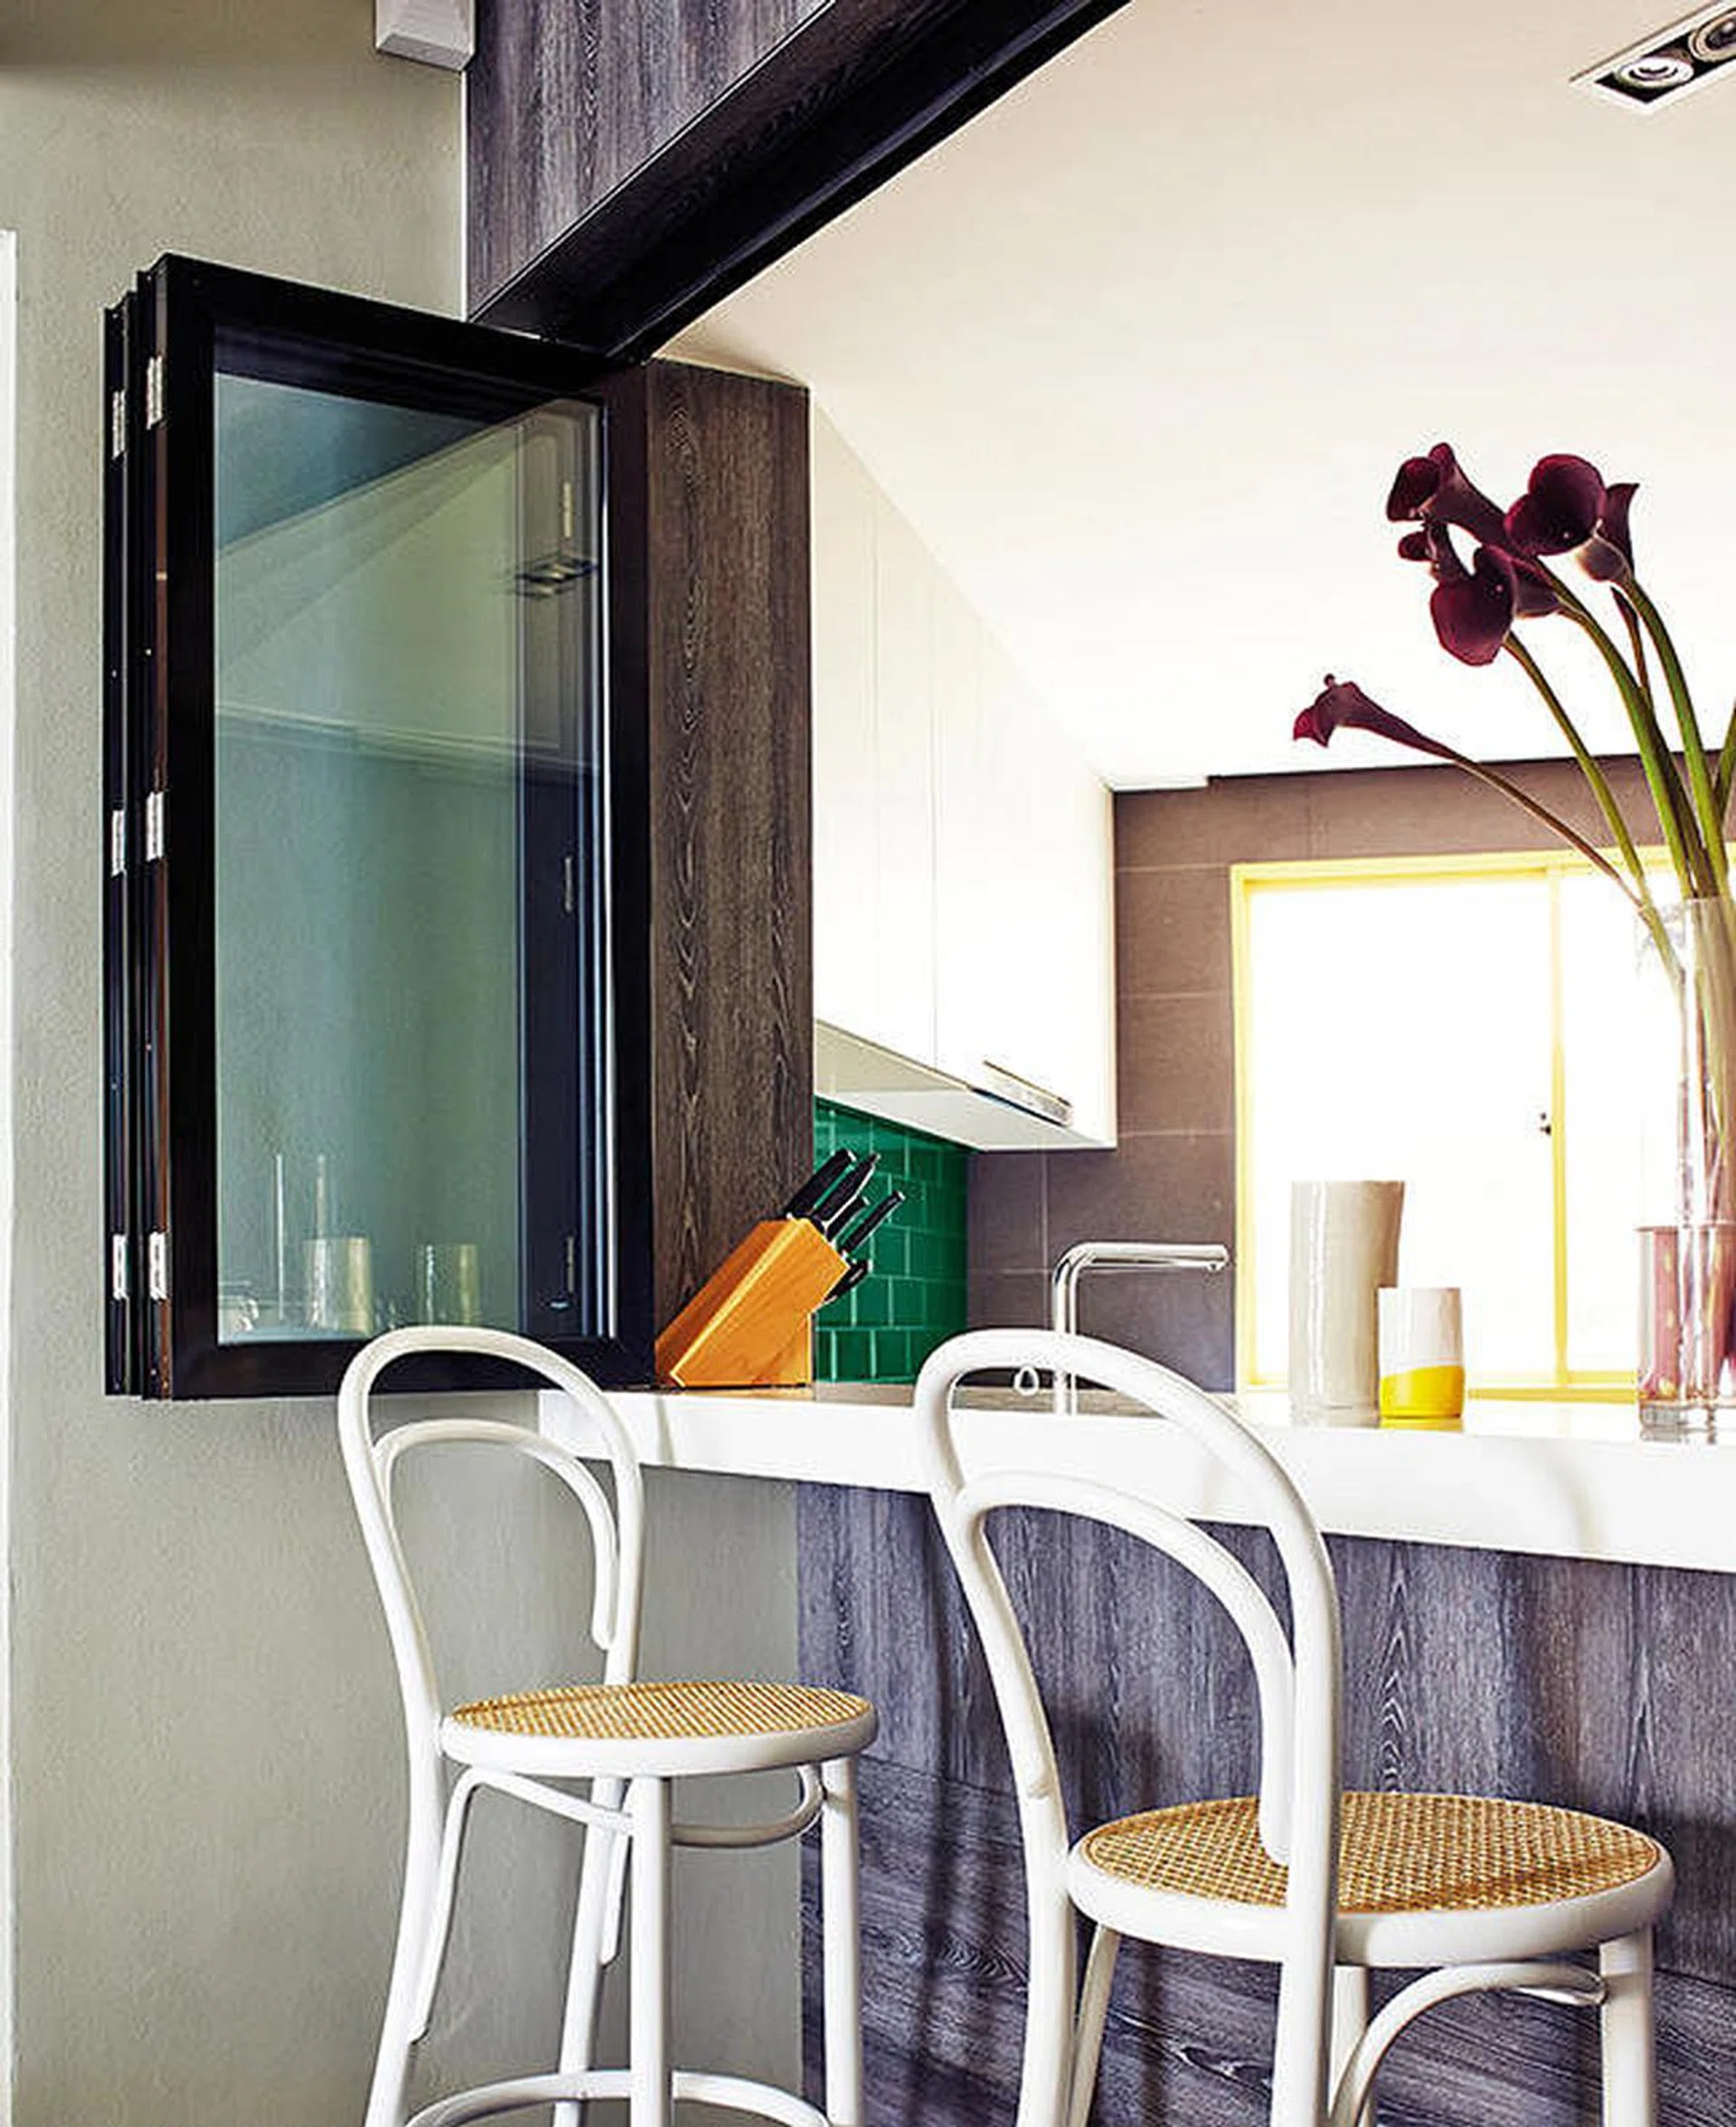
Kitchen design ideas: A kitchen window bar

Small kitchen layout ideas - 10 clever designs to make the most of space
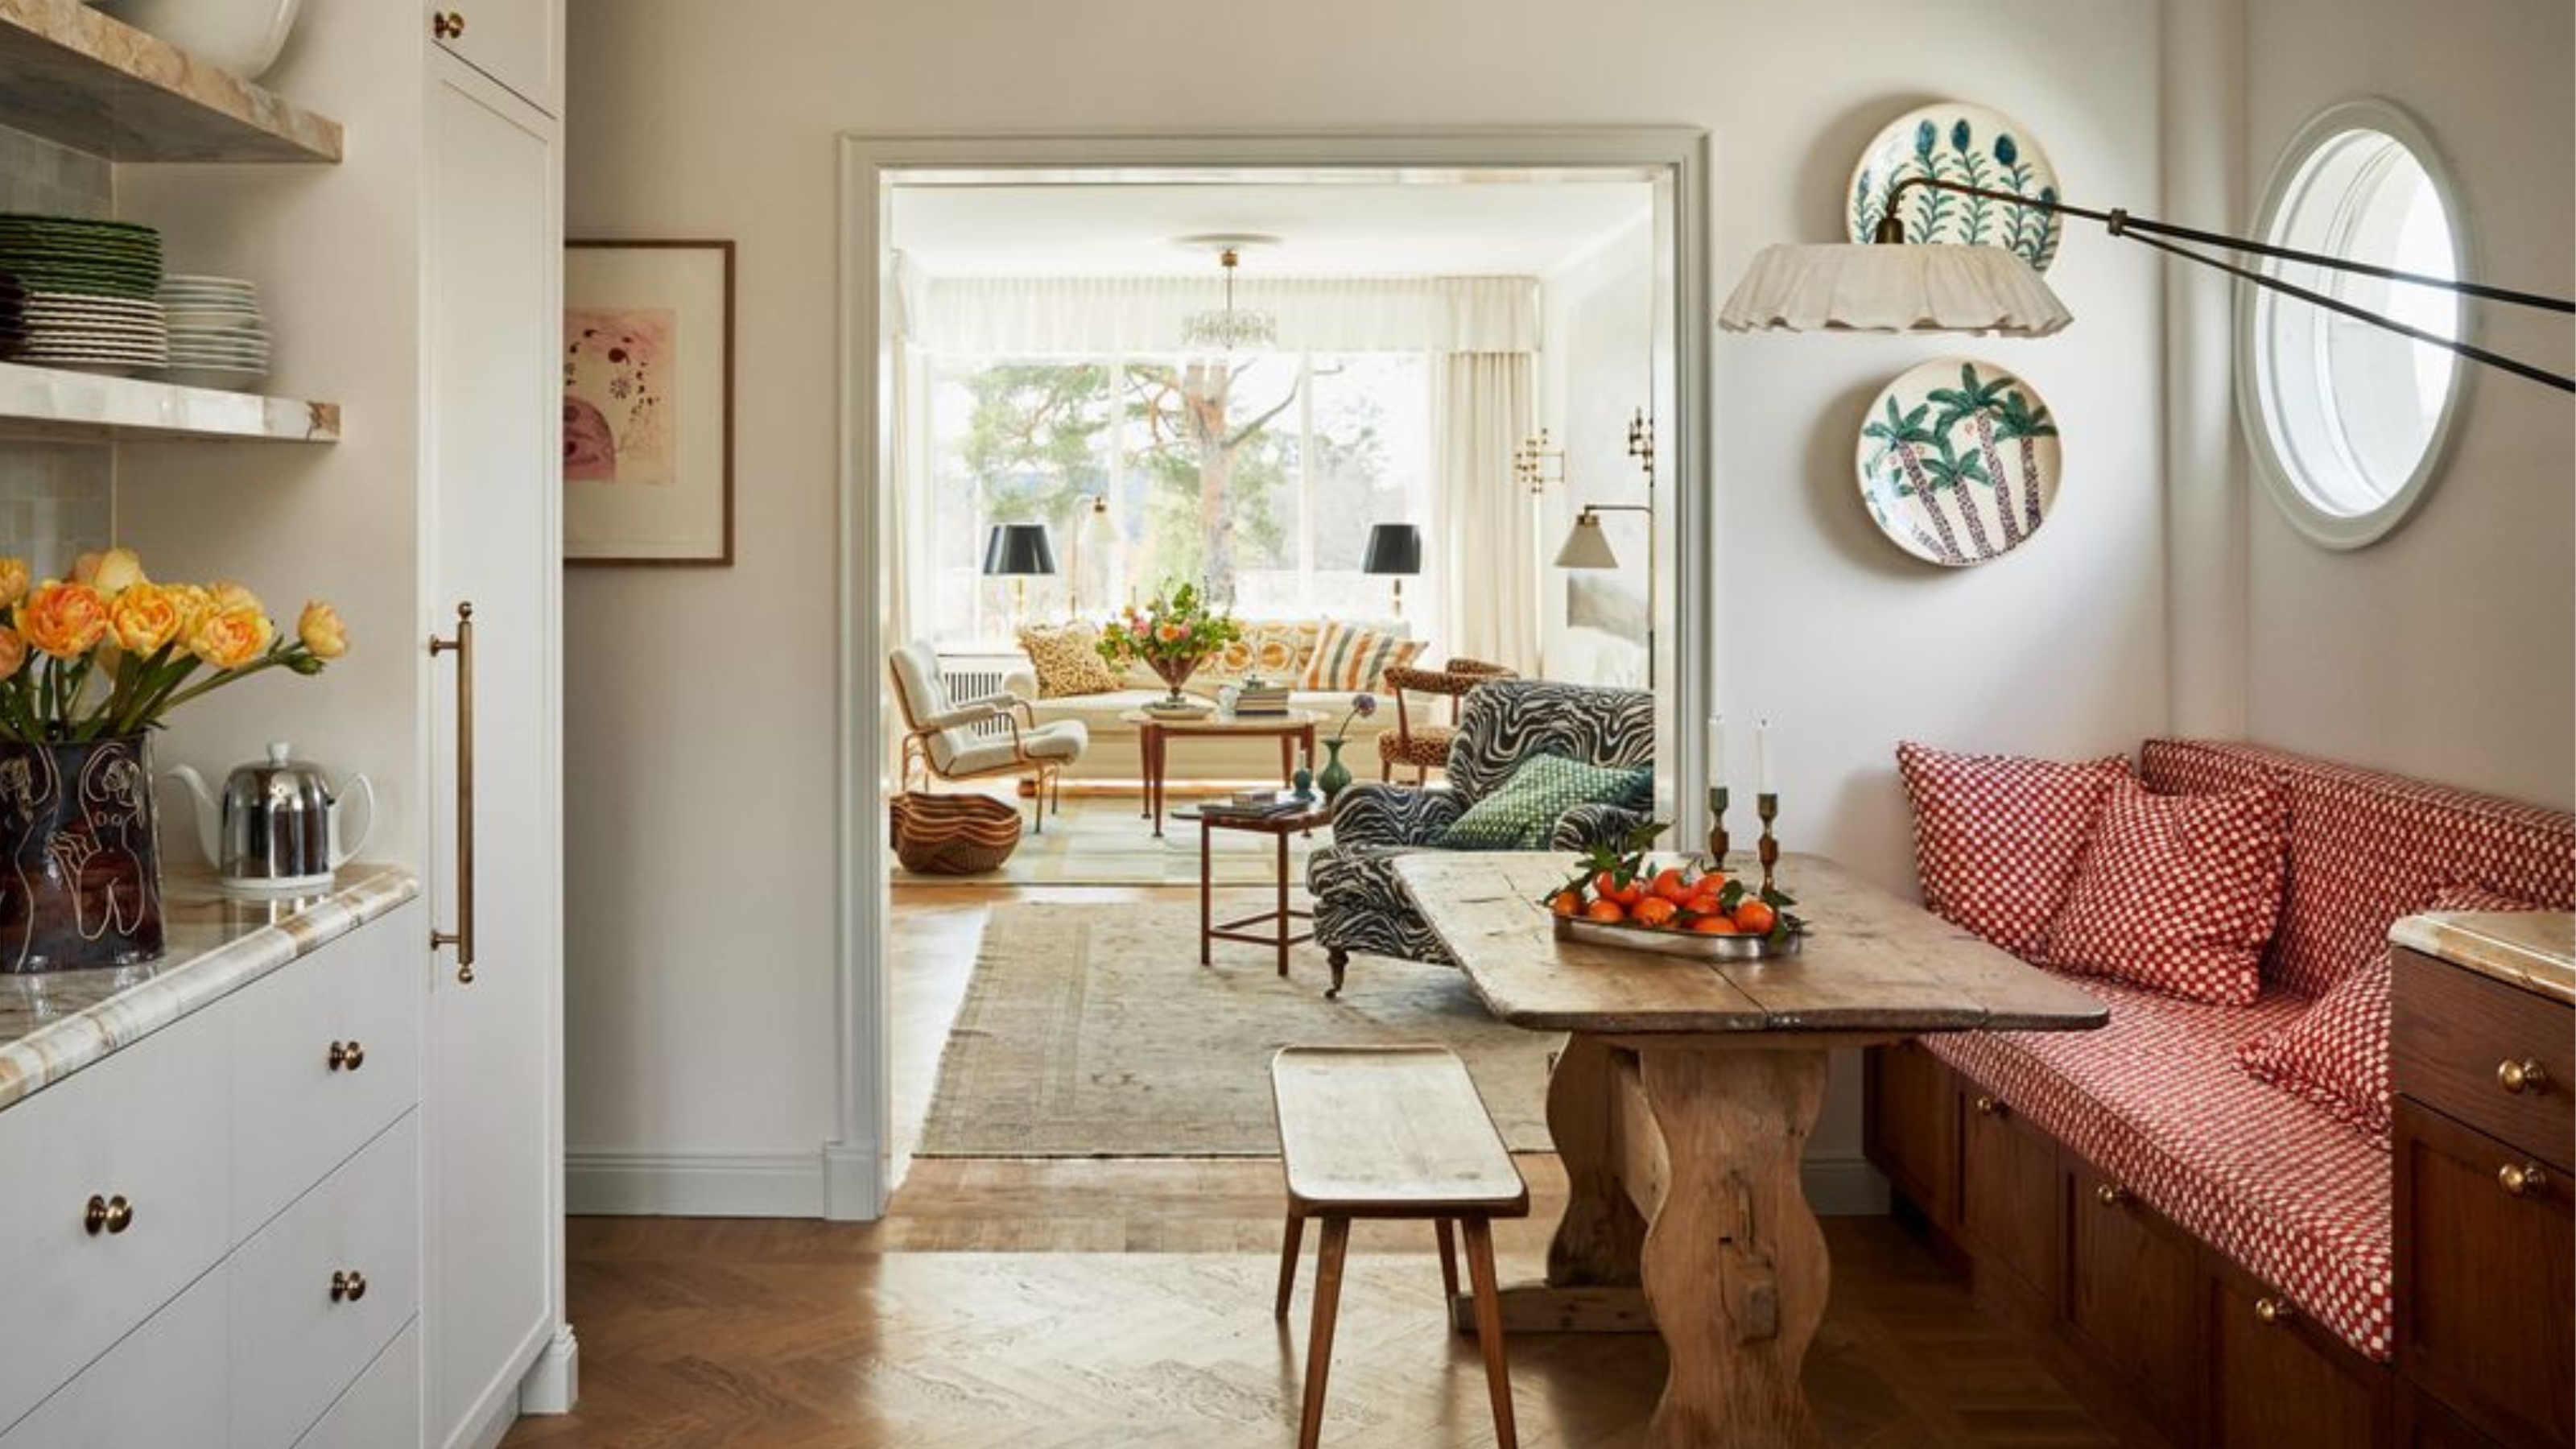
7 breakfast nook ideas for a relaxing start to the day

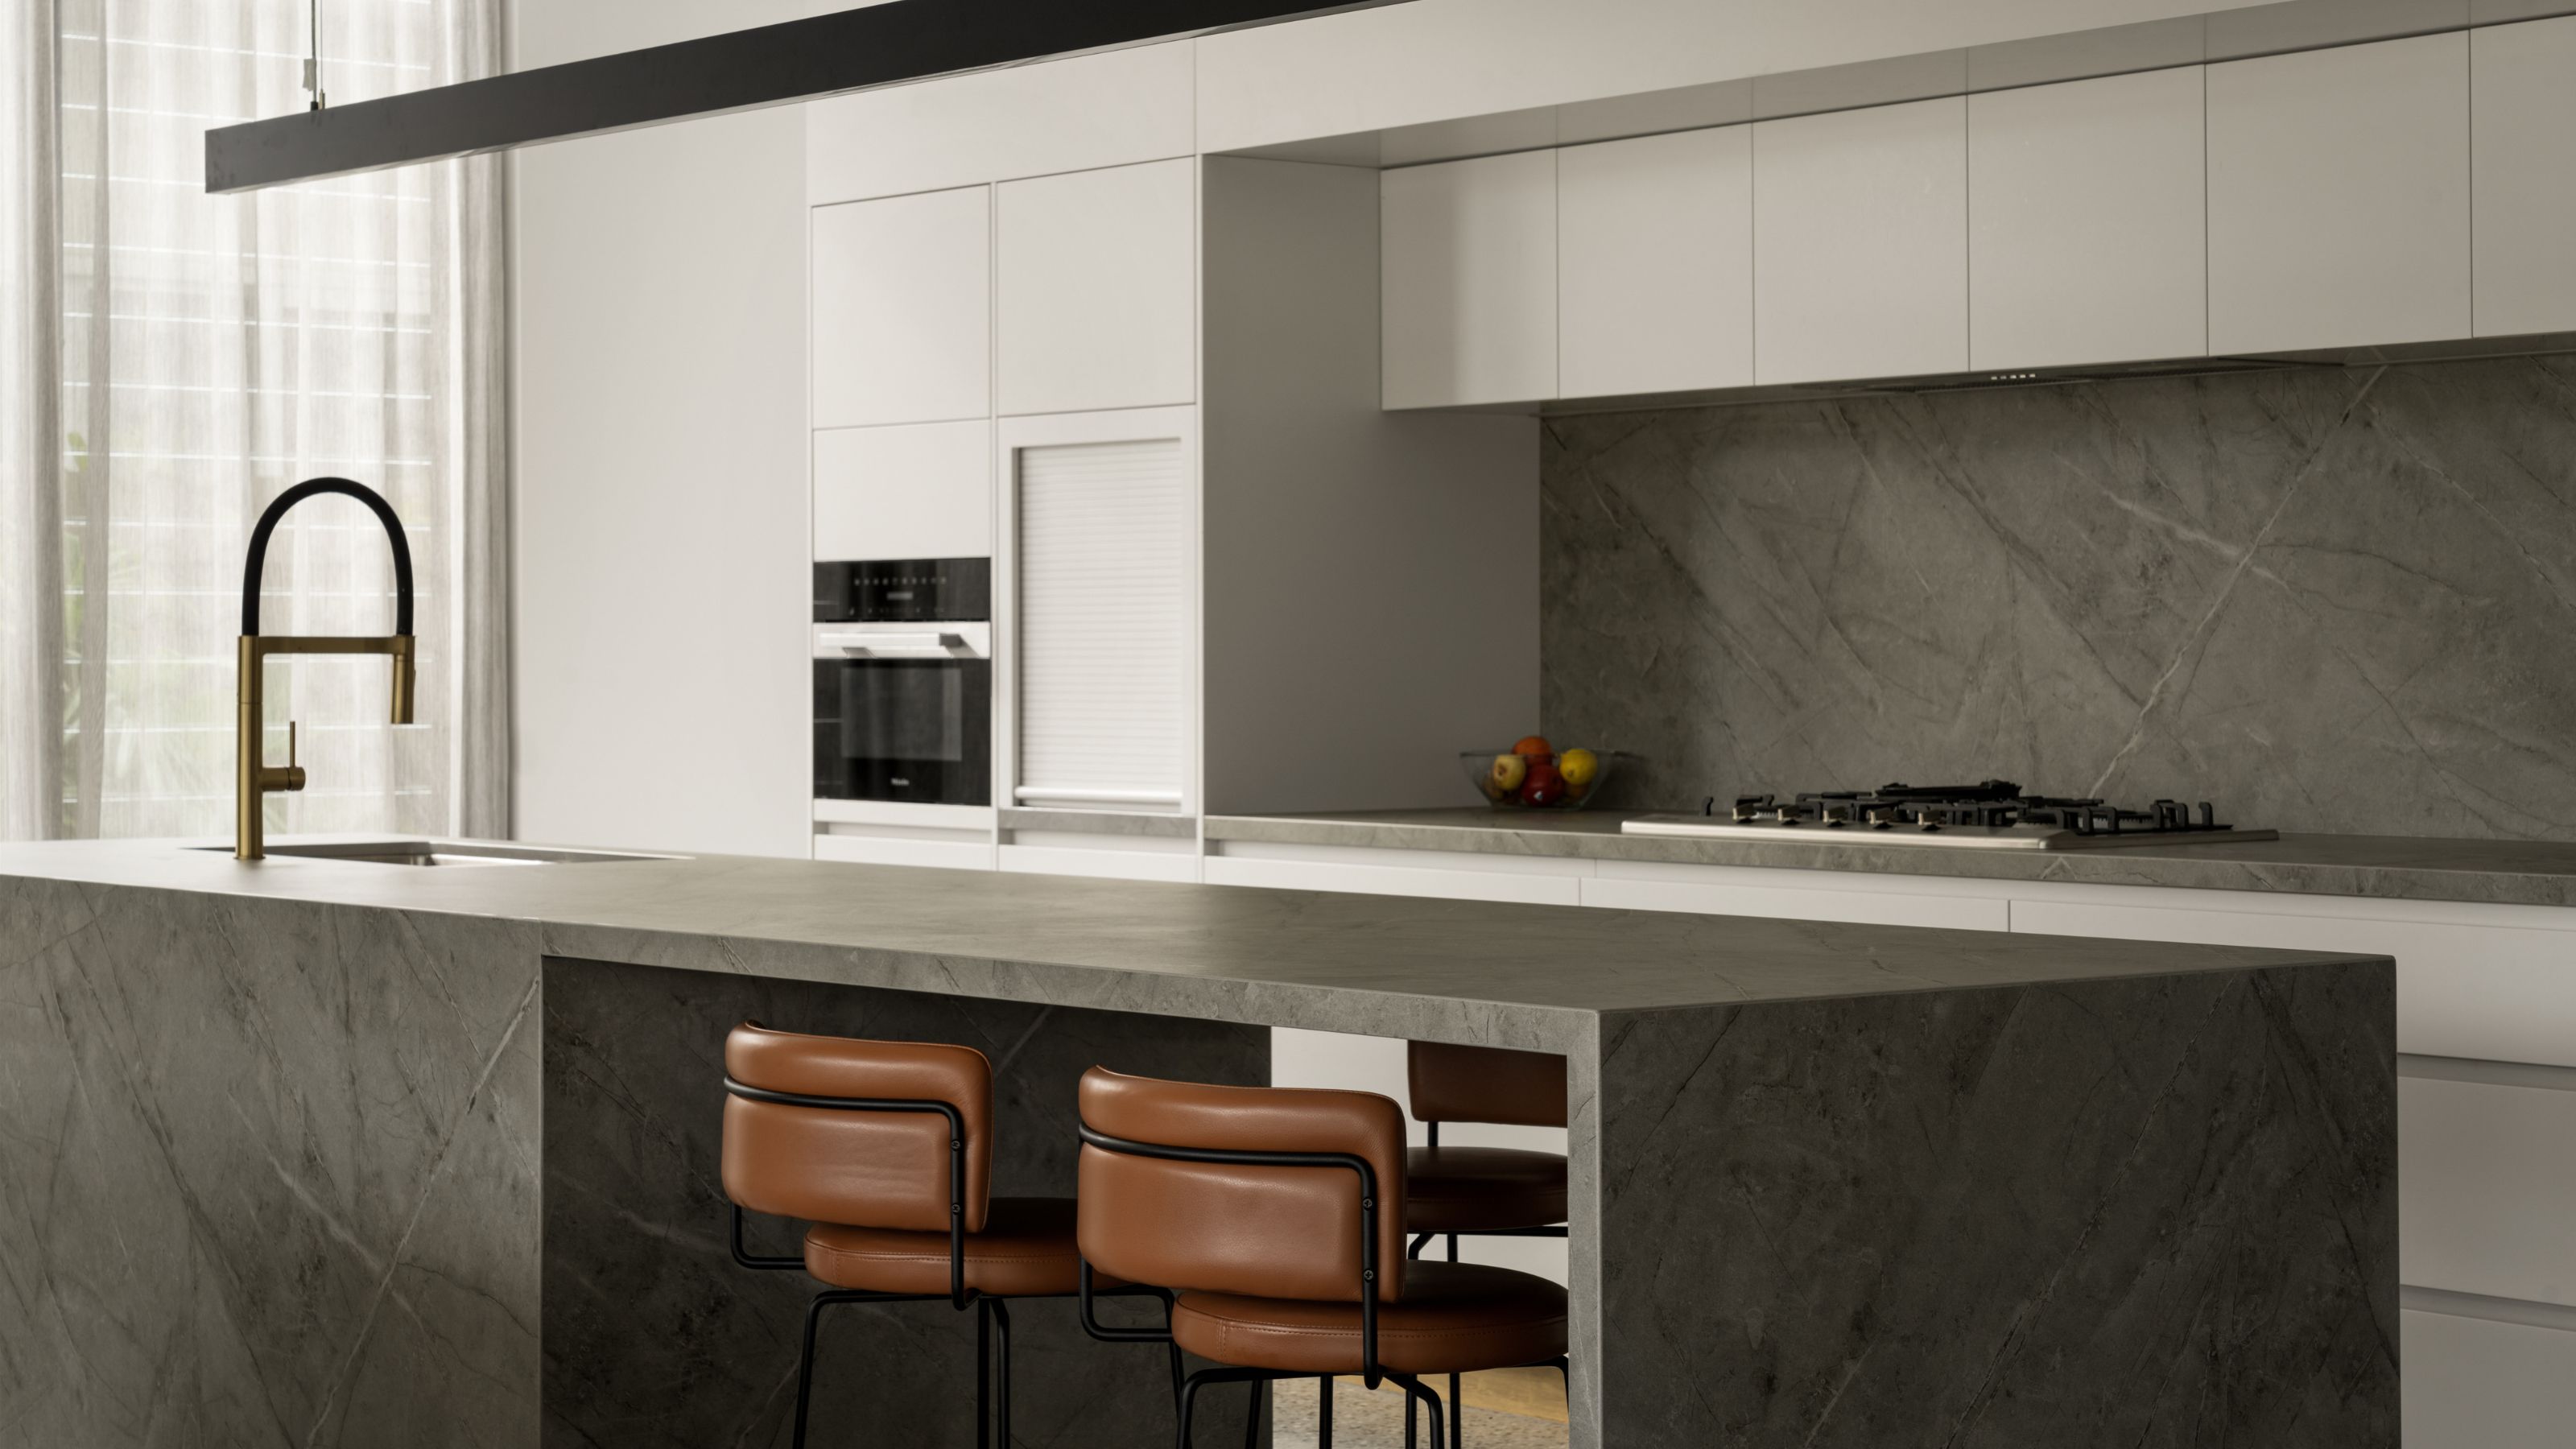
Should You Choose a Kitchen Island or a Breakfast Bar? Experts Weigh-in on the Debate

10 of the very best eat in kitchen ideas for spaces that will make casual dining feel special
21 Breakfast Nook Ideas to Start Your Day in a Beautiful Space