
1/7
Amazing transformation of a stark suburban backyard
This article details the remarkable transformation of a previously barren suburban backyard into a vibrant, sustainable food garden and entertaining area, orchestrated by landscape designer Jamie Durie and his team from The Living Room. The project was undertaken for Kim and Mark, a couple who had recently settled west of Sydney in a new build on subdivided family land. Having lived in London and worked on global sustainability projects, their vision for their new home's outdoor space was rooted in sustainable living and self-sufficiency, specifically desiring an edible garden and an area for entertaining friends.
The backyard, which was originally a blank canvas of weeds and a bare fenceline, presented an ideal opportunity for a comprehensive makeover. Jamie Durie's design addressed the couple's core requests by incorporating a diverse range of edible plants and a dedicated entertainment zone. The garden beds were cultivated to host a variety of fruit and vegetable plants, including olives, limes, oranges, pawpaw, passionfruit, kiwifruit, grapes, corn, rhubarb, and various herbs. To support the thriving of these plants, companion planting techniques were employed, strategically placing different plant species together to deter pests and attract beneficial insects, such as bees, which are crucial for pollination and overall garden health. Marigolds were included for pest deterrence, while sunflowers were specifically chosen to attract bees.
Jamie Durie emphasized the importance of supporting bee populations, highlighting the detrimental impact of pesticides and herbicides on these vital pollinators. He advised selecting plants with abundant stamens, like bottlebrush, to ensure a steady supply of pollen and nectar, thereby naturally propagating the garden. Many of the chosen plants, including African natives such as leucadendron, gazania, and proteas, were selected for their water-wise properties and to reflect Kim and Mark's international travels.
A key design element was the creation of a natural pathway linking the new pergola and dining area to the house. This path was framed by various fruit trees and smaller plants, aiming to produce a visually appealing and functional vista. To avoid a sterile, symmetrical look, Jamie designed the steps with varying lengths, blending the architectural elements into the natural landscape. The steps themselves were constructed from Custom Concrete Colony Stone Pavers in Bluemetal from Bunnings, laid on leveled ground with a precise 700mm spacing to ensure comfortable stepping for most individuals. Before permanent planting, pots were strategically arranged to finalize the layout and spacing of the vegetation.
The outdoor entertaining zone featured a pergola built with treated pine for its structural components and a Coolaroo shade cloth for sun protection. The decking was made from Ekodeck in Dark Brown, a sustainable material composed of over 90% reclaimed timber, bamboo, and recycled plastic. This choice offered durability against splitting, warping, termites, rot, decay, and mold, while also eliminating the need for painting or pre-finishing. An adjoining garden bed was constructed using the Ridgi reinforced retaining wall system, a concrete product designed to mimic timber but offering resistance to termites and rot. Ekodeck was also used on top of this retaining wall, providing additional seating. The couple expressed immense satisfaction with the transformation, describing their new garden as an “oasis” that has significantly enhanced their outdoor lifestyle and ability to enjoy home-grown food with family and friends.
#BackyardMakeover #JamieDurie #SustainableGardening #EdibleGarden #OutdoorEntertaining #CompanionPlanting #EcoFriendlyMaterials #GardenDesign #BackyardMakeover #JamieDurie #SustainableGardening #EdibleGarden #OutdoorEntertaining #CompanionPlanting #EcoFriendlyMaterials #GardenDesign
0 comment in total
 No comments yet
You may also like
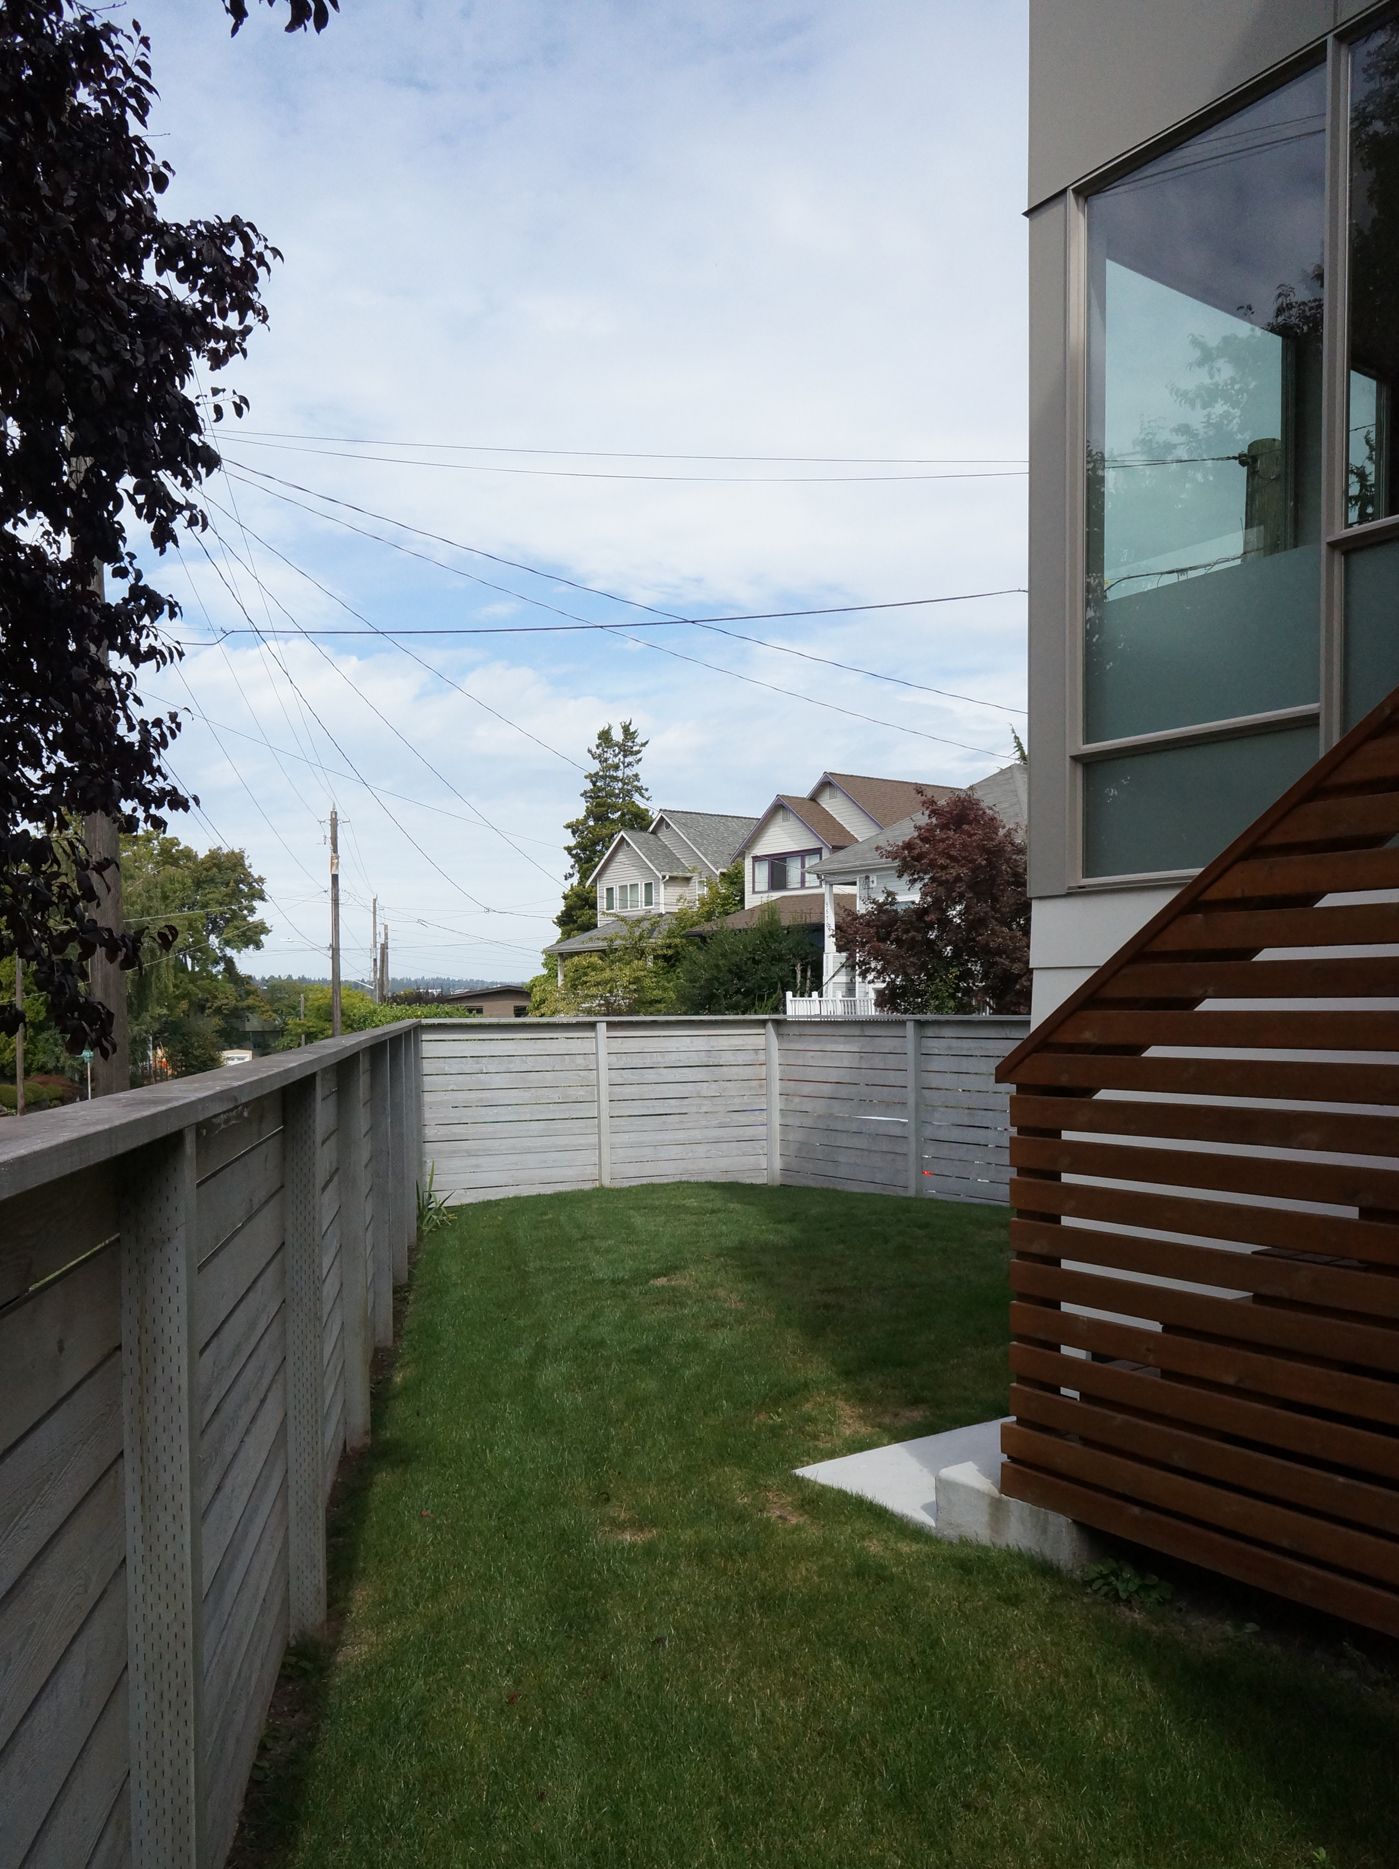
An Oddly Shaped Seattle Backyard Gets a Whole New Look

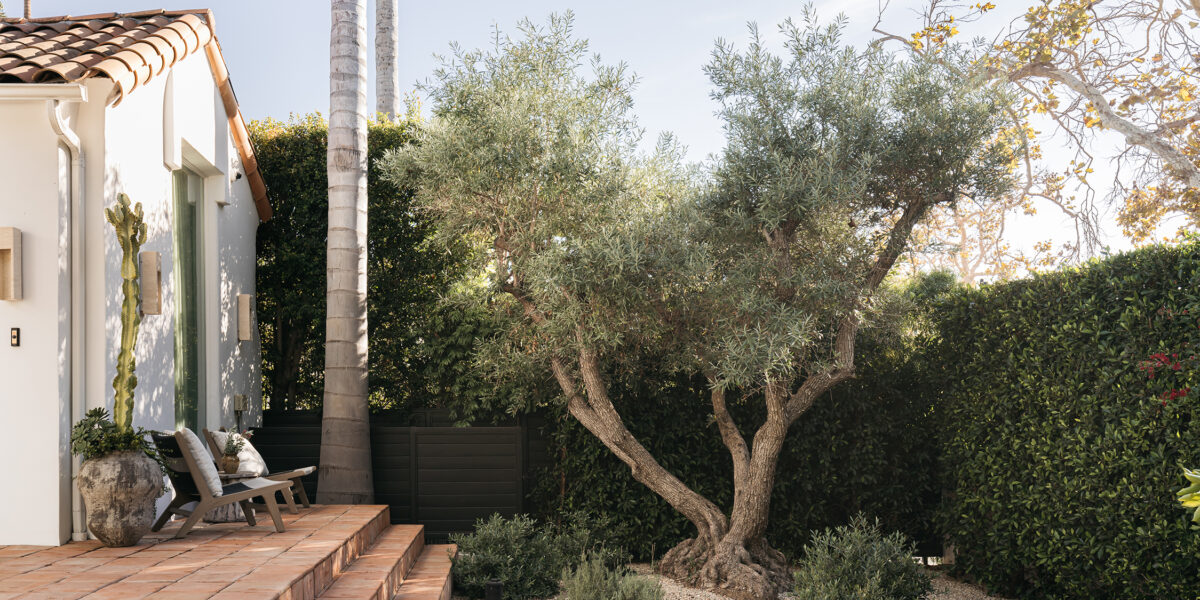
This Is Your Sign to Rip out Your Concrete Backyard and Turn It into a Lush Retreat
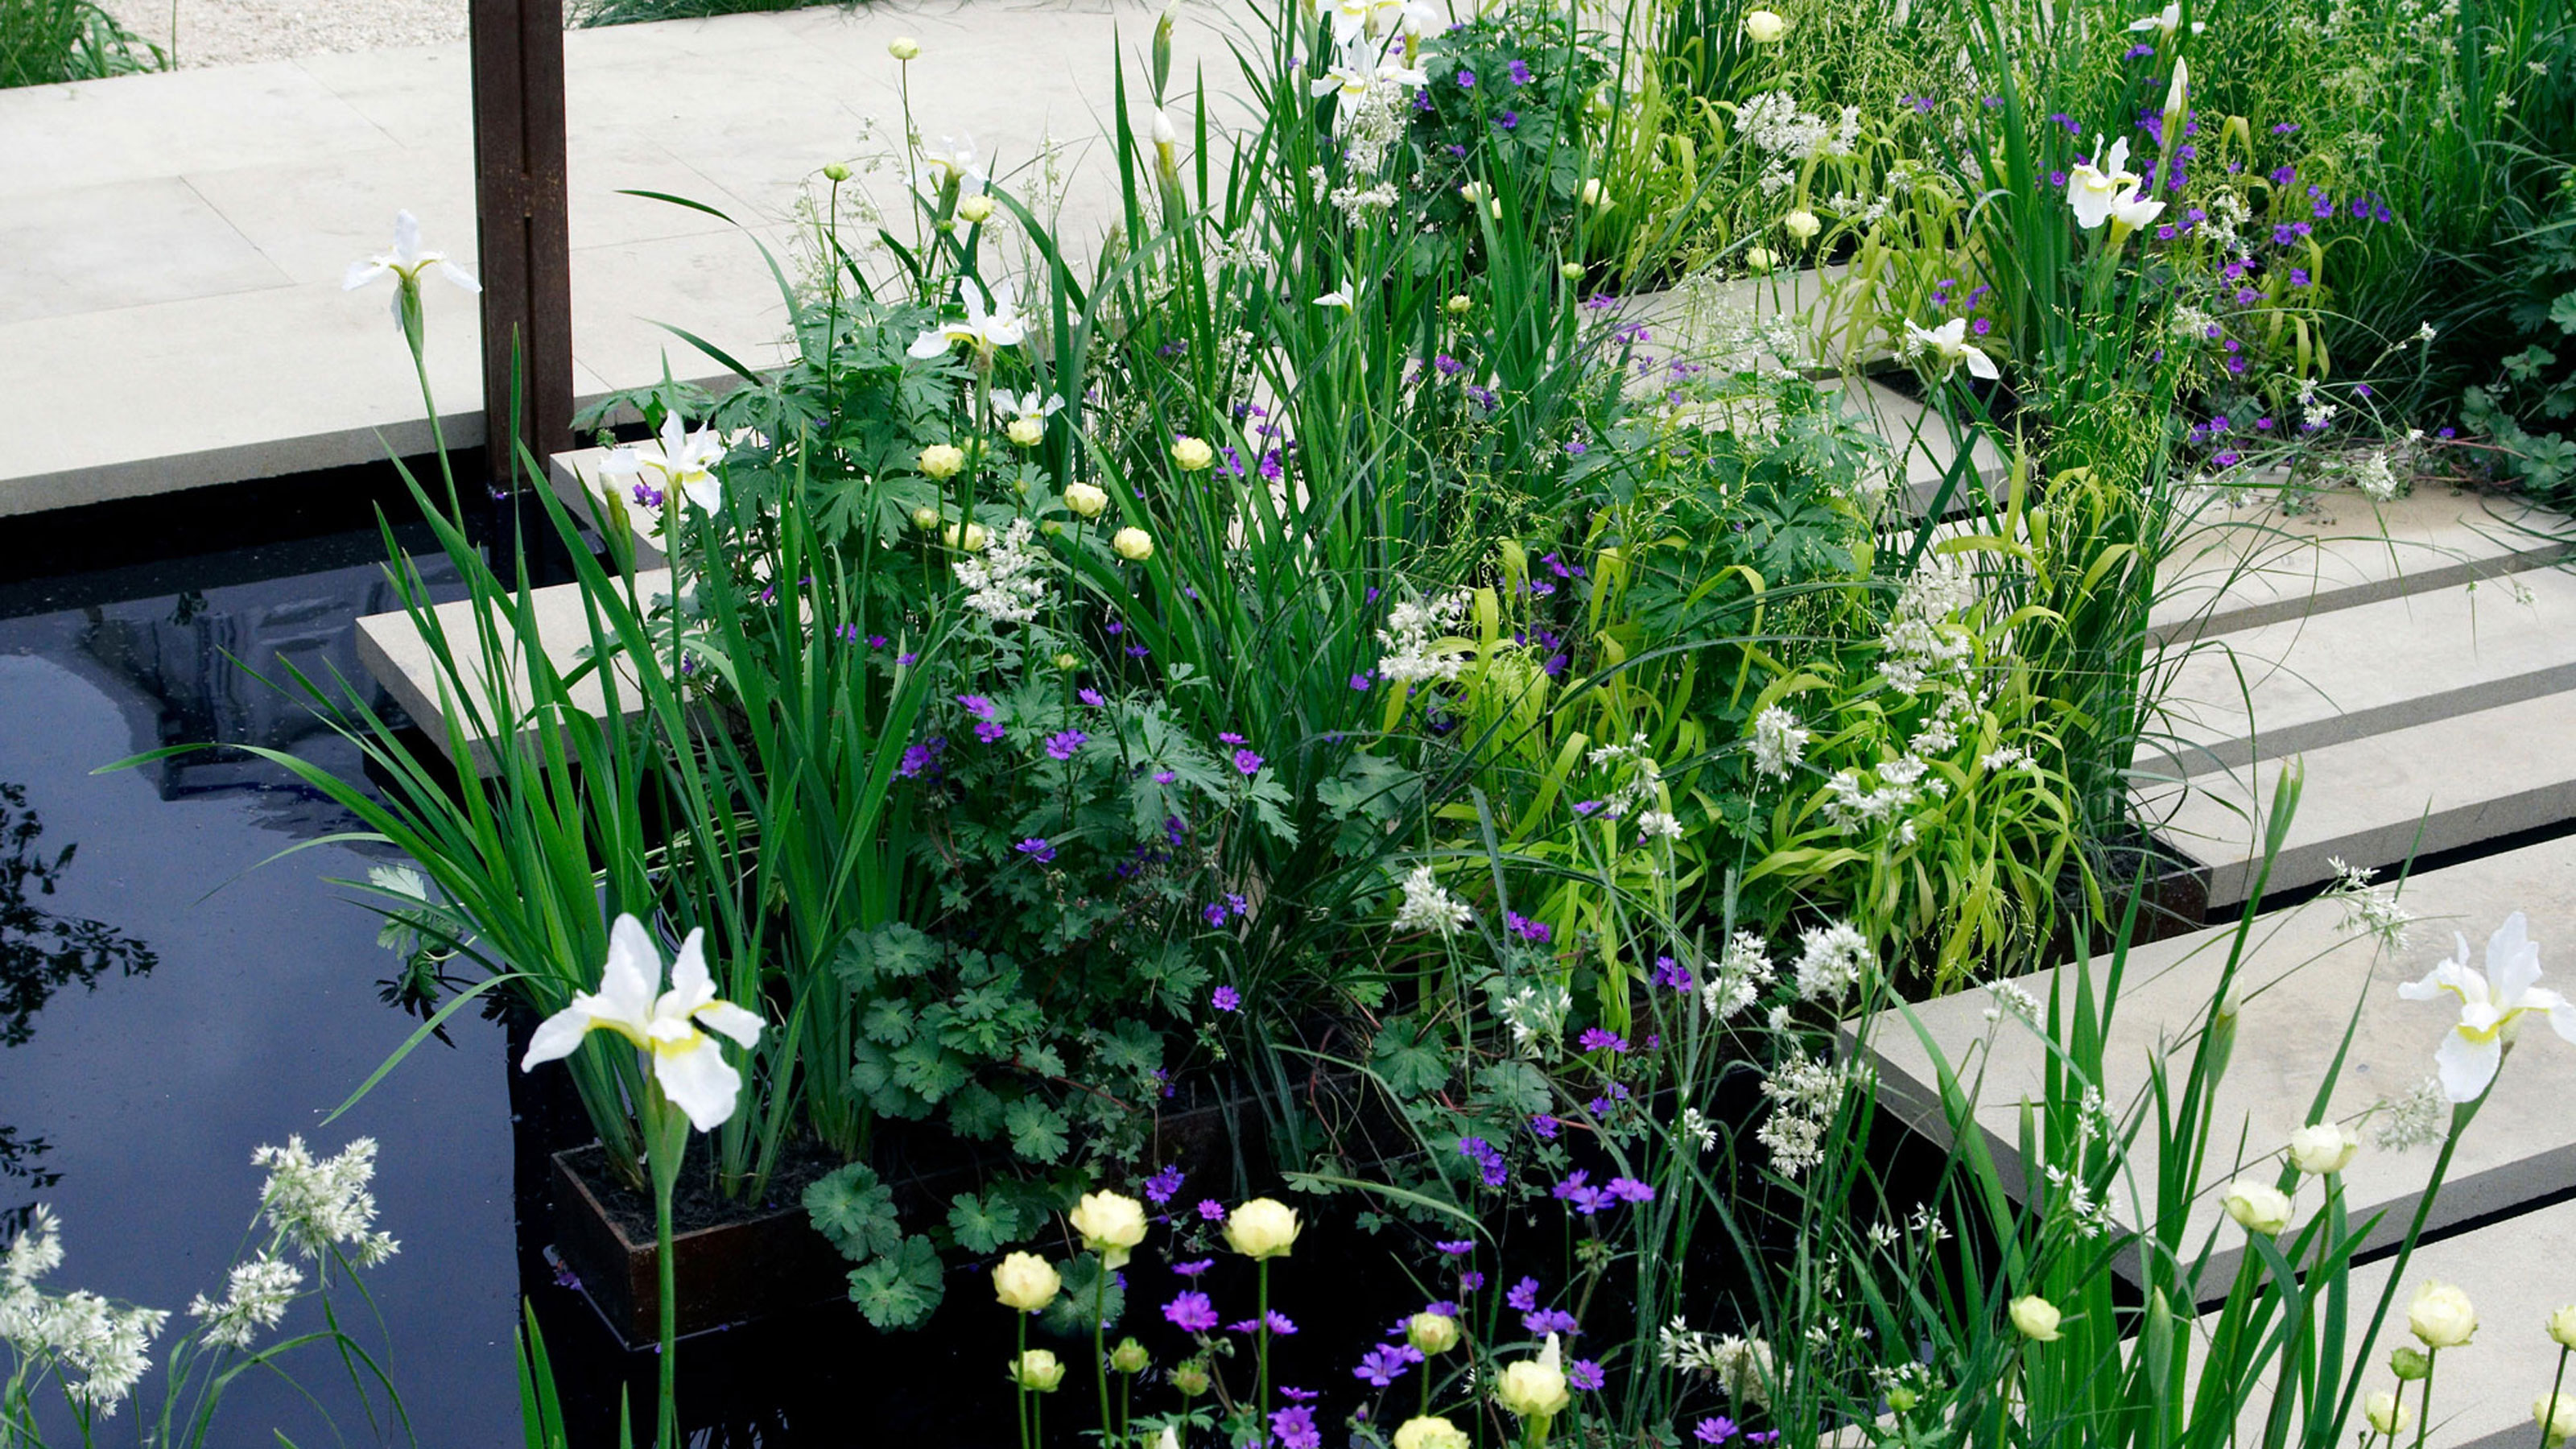
Landscaping ideas - 12 transformative ways the experts would enhance your urban outdoor space

DIYers Transform Boring Backyard Patio Into a Stunning Mediterranean Oasis
From Concrete Slab to a Dining Oasis: This Driveway Serves a New Purpose

'My neighbor's built an unsightly wall, how can I hide it?' 5 ideas that will turn an eyesore into your backyard's best feature
Create a Dreamy Backyard Oasis in the City with Expert Help


An Amazing Ranch Home Transformation


Backyard Makeover Reveal and Tour
Transform Your Backyard with Outdoor Makeovers

Brooklyn Garden: From Weeds to Wonderful With Groundworks
8 Ways to Turn Your Tiny Back Patio Into a Gorgeous Oasis

Proud homeowner shares before-and-after transformation photos of impressive backyard design: 'That looks incredible'

A bold garden design with a hint of nostalgia
How to Design a Backyard That Feels 10 Degrees Cooler
Great landscaping ideas for ‘regular people’ from a design expert
Before and After: A “Daunting” Patio Becomes a Peaceful, Pergola-Shaded Escape
Everyone’s Using Their Front Yard as a Bonus Backyard in 2024

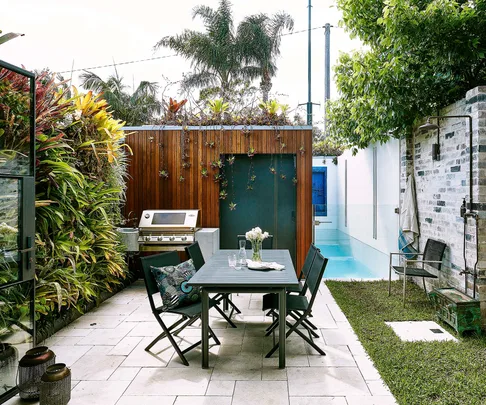
Efficient worker: courtyard landscape design

15 inspiring suburban gardens