1/12
A Plaster Staircase Masquerades as Kitchen Storage in This Serene Seaside French Home
Photographer and artist Aurélie Lécuyer and her husband, Jean Christophe, found their current home on France's west coast nearly four years ago, drawn by its proximity to the sea. Despite the serene plot, the house itself was a 1970s fixer-upper lacking charm, necessitating a significant renovation. The couple, working with a tight budget, undertook much of the renovation themselves. Their primary goal was to open up the interior, removing partitions and false ceilings to maximize natural light from both east and west exposures. The almost 2,000-square-foot home was ideal for their three children and provided ample space for Aurélie's creative endeavors, including her studio, Gres Ceramics.
Aurélie's design approach was deeply influenced by the surrounding landscape, leading to a minimal palette and material selection. Wood, chosen for its hard-wearing qualities and beautiful patina over time, was extensively used from ceilings and floors to handmade backsplashes, kitchen cabinets, and vintage furniture. This consistent use of wood, combined with the entire interior painted in a timeless white, helped delineate spaces in the absence of walls. For instance, the transition from the living room to the kitchen is subtly marked by where warm wood planks meet concrete flooring.


The constrained budget spurred creative solutions. One notable example is the transformation of an inaccessible mezzanine above the kitchen into a functional playroom. Jean Christophe designed a plaster-coated staircase with integrated storage niches, providing a unique place to store glassware, vases, bowls, and plates. The children now use the top of this transformed space as a cozy reading nook with mattresses on the floor. Similar plaster application is found around the fireplace, extending to a seating area in the living room and serving as a practical spot for stacking firewood, as a pellet stove efficiently heats the entire home.
Beyond the interior, the family cherishes the veranda and the outdoor garden. Aurélie recounted that the yard was initially barren, resembling a desert. They extensively planted Mediterranean species, chosen for their drought resistance, including natural dune vegetation like marram grass and thistle. A small wooden deck and a stretch of orange tile provide an expanded outdoor living area, furnished with an olive green patio dining set. The family cherishes the daily enjoyment of nature, the scent of pine trees, and the sounds of the waves, highlighting the success of their renovation in creating a harmonious living environment both indoors and out.
#FrenchHome #SeasideLiving #HomeRenovation #DIYDesign #PlasterStaircase #KitchenStorage #WoodInteriors #NeutralPalette #FamilyHome #FrenchHome #SeasideLiving #HomeRenovation #DIYDesign #PlasterStaircase #KitchenStorage #WoodInteriors #NeutralPalette #FamilyHome
0 comment in total
 No comments yet
You may also like
25 Staircase Makeover Ideas That Turn the Most Ignored Spot in Your House Into a Feature
The Best Ideas for Decorating Above Your Kitchen Cabinets
A Houseful of Cabinets and Built-ins

Kitchen storage ideas – tricks to a tidier, better space

Parts of the House

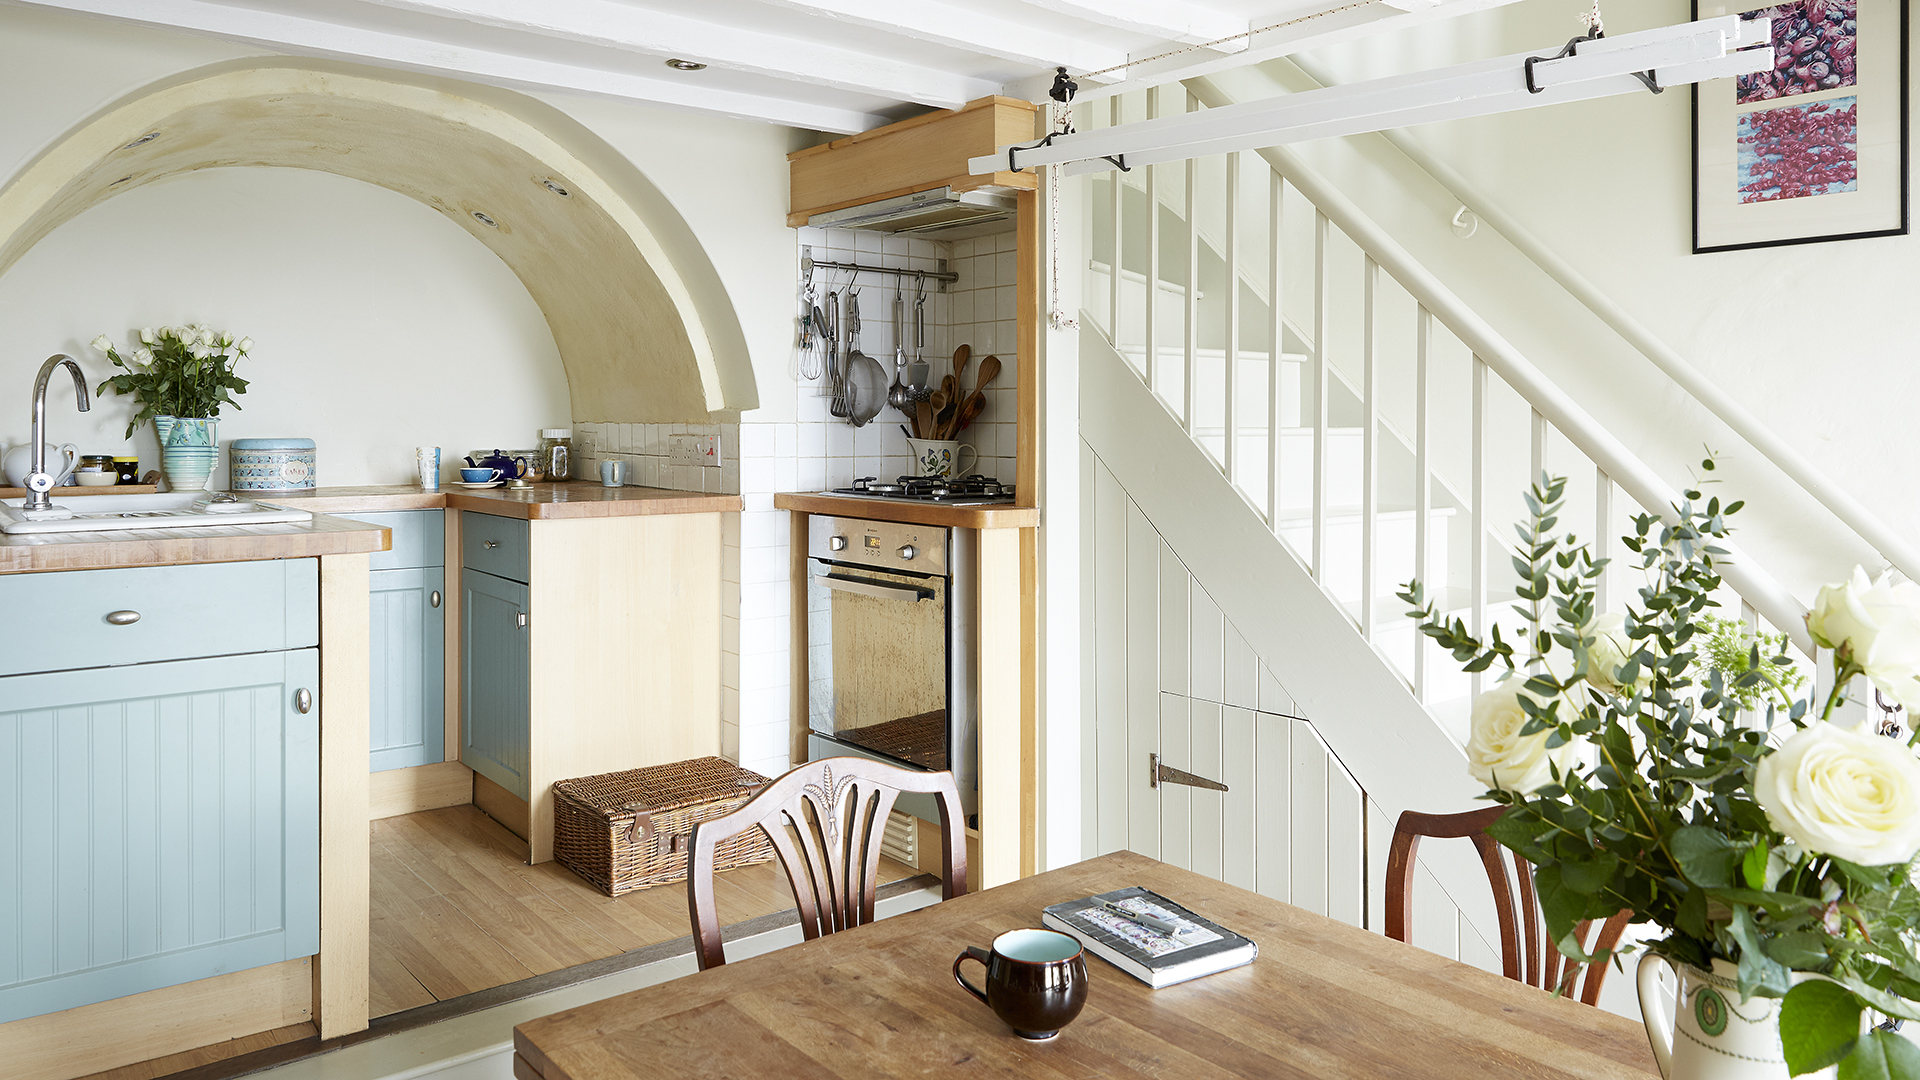
Cottage staircase ideas – style inspiration for a warm and homely look

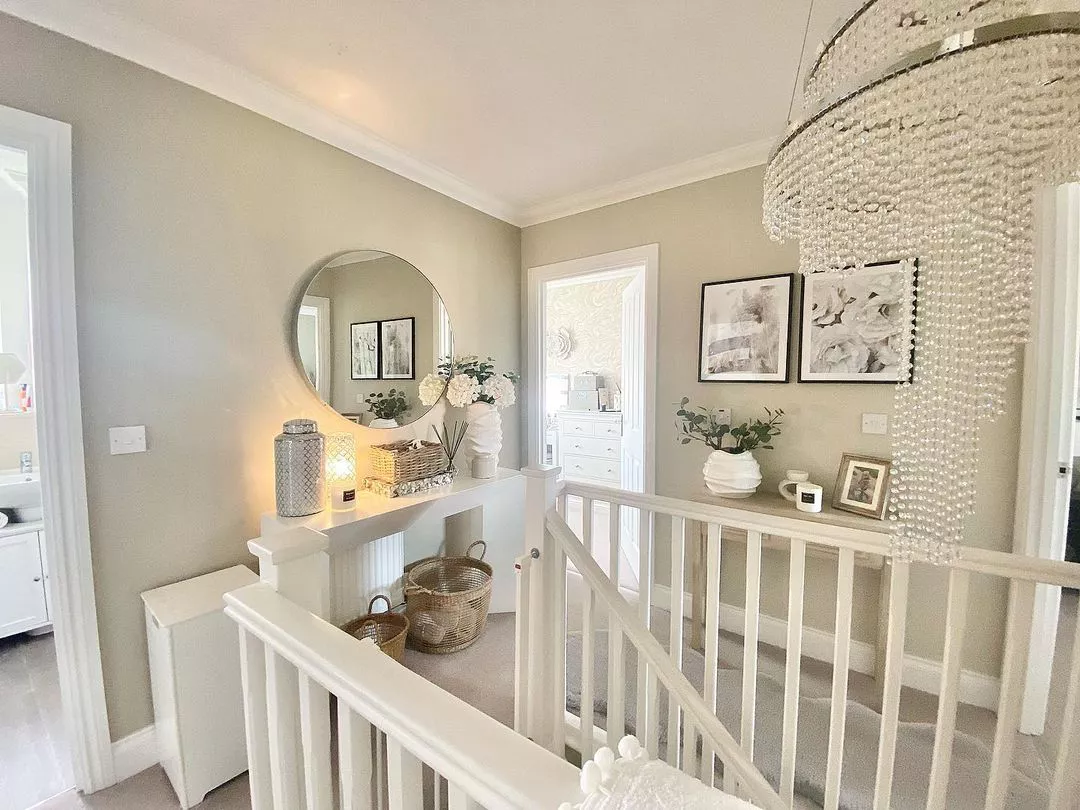
25 Staircase Landing Ideas That'll Add Style


Don’t Call It Sage—This D.C. Kitchen’s Seafoam Cabinets Bring the Drama
Home design: A supersized kitchen island fit for a family’s busy lifestyle


Builder Transforms His Staircase Into a 156-Bottle "Wine Cellar"


Peachy Picture Molding Conceals a Walk-In Closet in This Paris Apartment

A French-influenced family home with a neutral palette


Amazing Home Renovation Transforms a Dusty Attic Into a Lavish Walk-In Closet
Eight interiors that are stepped up by the addition of ladders
A Built-In That Makes the Most of the Forgotten Space Under the Stairs

Forget seating, this is how you should be making the most out of your kitchen island in 2025
5 Things Interior Designers Always Include in Eat-in Kitchens to Help Hide the Mess When Hosting

Feng Shui principles and Frenchic paint transformed this kitchen into a luxury space
What storage makes a house look expensive? 7 designer-approved storage solutions that add style
The Wine Cellar Under the Stairs