1/2
9 Free DIY Garage Plans
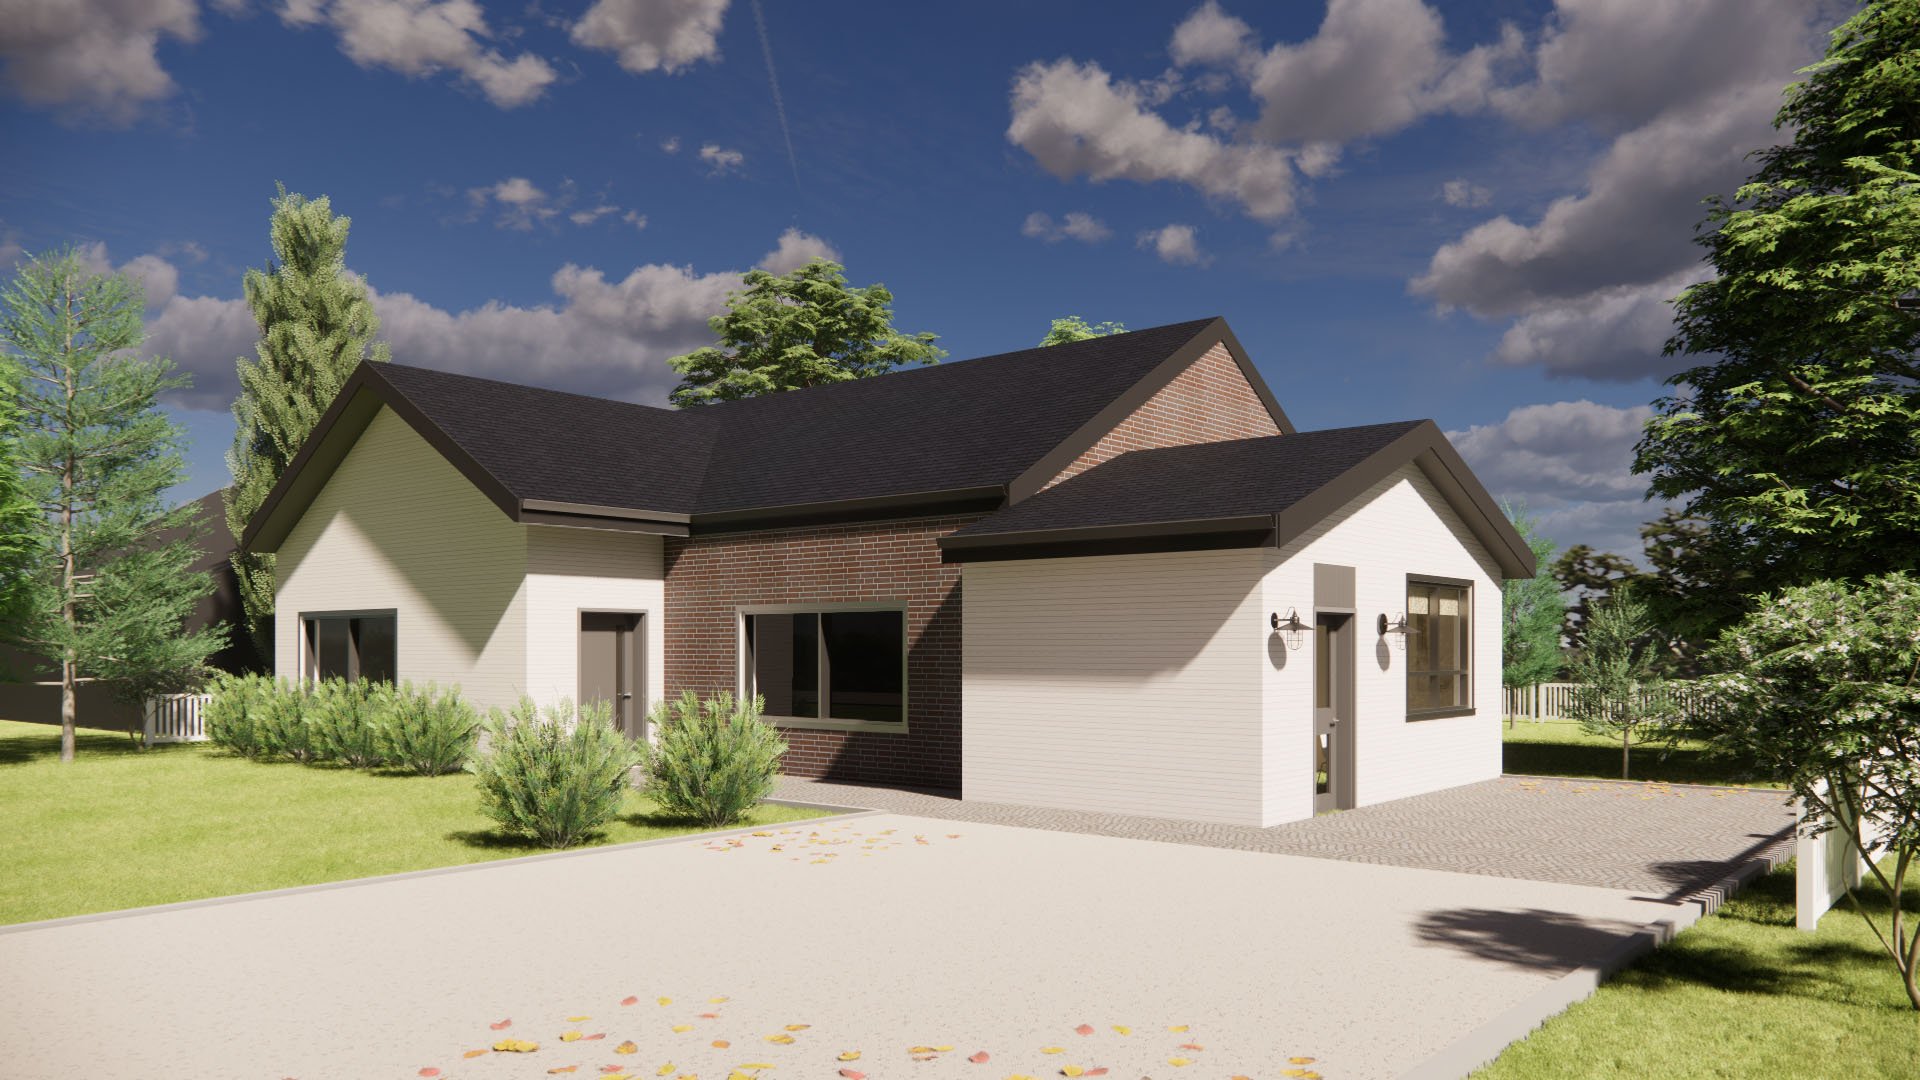
This article offers a compilation of nine free garage plans, providing individuals with detailed blueprints and instructions to construct various types of garages. These plans cater to different needs, ranging from one-car to two-car detached garages, and include options for integrating storage, lofts, and workshops. The resources are designed to assist DIY enthusiasts by supplying comprehensive guidance, including materials lists, tool requirements, step-by-step building instructions, and illustrative diagrams and photos.
Each plan presented in the article focuses on specific garage designs and levels of complexity. For instance, the Detached One Car Garage Plan from HowToSpecialist details the construction of a 12x20 one-car garage, emphasizing ease of following with clearly labeled materials and numerous images. Another plan from RONA offers guidelines for a 16x22 garage, suitable for those with some woodworking experience, and covers steps from wall construction to installing sheathing and air barriers. Today's Plans provides a Berrywood Pole-Frame Two-Car Garage Plan in PDF format, which includes detailed diagrams and measurements for a versatile structure that can be used for vehicles, storage, and more, complete with notes on materials like roofing and siding.
Further options include a 24' X 24' 2-Car Garage Plan by Western Construction, presented as a 12-page PDF with framing details, elevation drawings, and a full list of materials for foundation, walls, roofing, and siding. Today's Plans also offers the Garden Oak Garage and Workshop Plans, a 30-page PDF that can be customized to create over a dozen different garage and workshop configurations, including an optional extension shed for additional storage. For those requiring extra space, Cad Northwest features a 24' X 24' 2-Car Garage Plan With Loft, a 21-page PDF detailing a two-car garage with a 5-foot-tall loft accessible from the right wall, including a personal door and a 6-foot-wide window space.
Beginners can find a comprehensive guide from Instructables, which outlines the entire garage building process from obtaining permits to hiring subcontractors, featuring blueprints, materials lists, color photos, and extensive directions. SDS-CAD offers a Custom Detached Garage Plan for a 14x24x8 detached garage, complete with a garage door, side door, and window, and includes a materials list, floor plan, elevation views, and foundation plan. Finally, the Shell Only Single Garage Plan from BuildEazy targets low-budget projects by providing instructions for constructing a garage shell without a floor, with separate instructions for wall frames, bracing, exterior cladding, and angle cuts.
The article also addresses frequently asked questions regarding garage construction. It clarifies that building a garage yourself can be more cost-effective due to savings on labor, provided one possesses adequate DIY skills, with labor costs typically accounting for 50% to 70% of total expenses. The most affordable type of garage to build is identified as a pole-style or post-frame garage, which involves setting posts into a concrete base. For a DIY one-car garage, material costs are estimated to be around $5,000, underscoring the potential for significant savings through self-construction.
#GaragePlans #DIYHomeImprovement #ConstructionBlueprints #BuildingProjects #HomeDIY #StorageSolutions #WorkshopIdeas #DetachedGarage #FreePlans #GaragePlans #DIYHomeImprovement #ConstructionBlueprints #BuildingProjects #HomeDIY #StorageSolutions #WorkshopIdeas #DetachedGarage #FreePlans
0 comment in total
 No comments yet
You may also like
How to Upgrade Your Garage in 8 Days (Or Less)

Organize Your Space with Customizable NewAge Products Garage Cabinets – We Tried It!

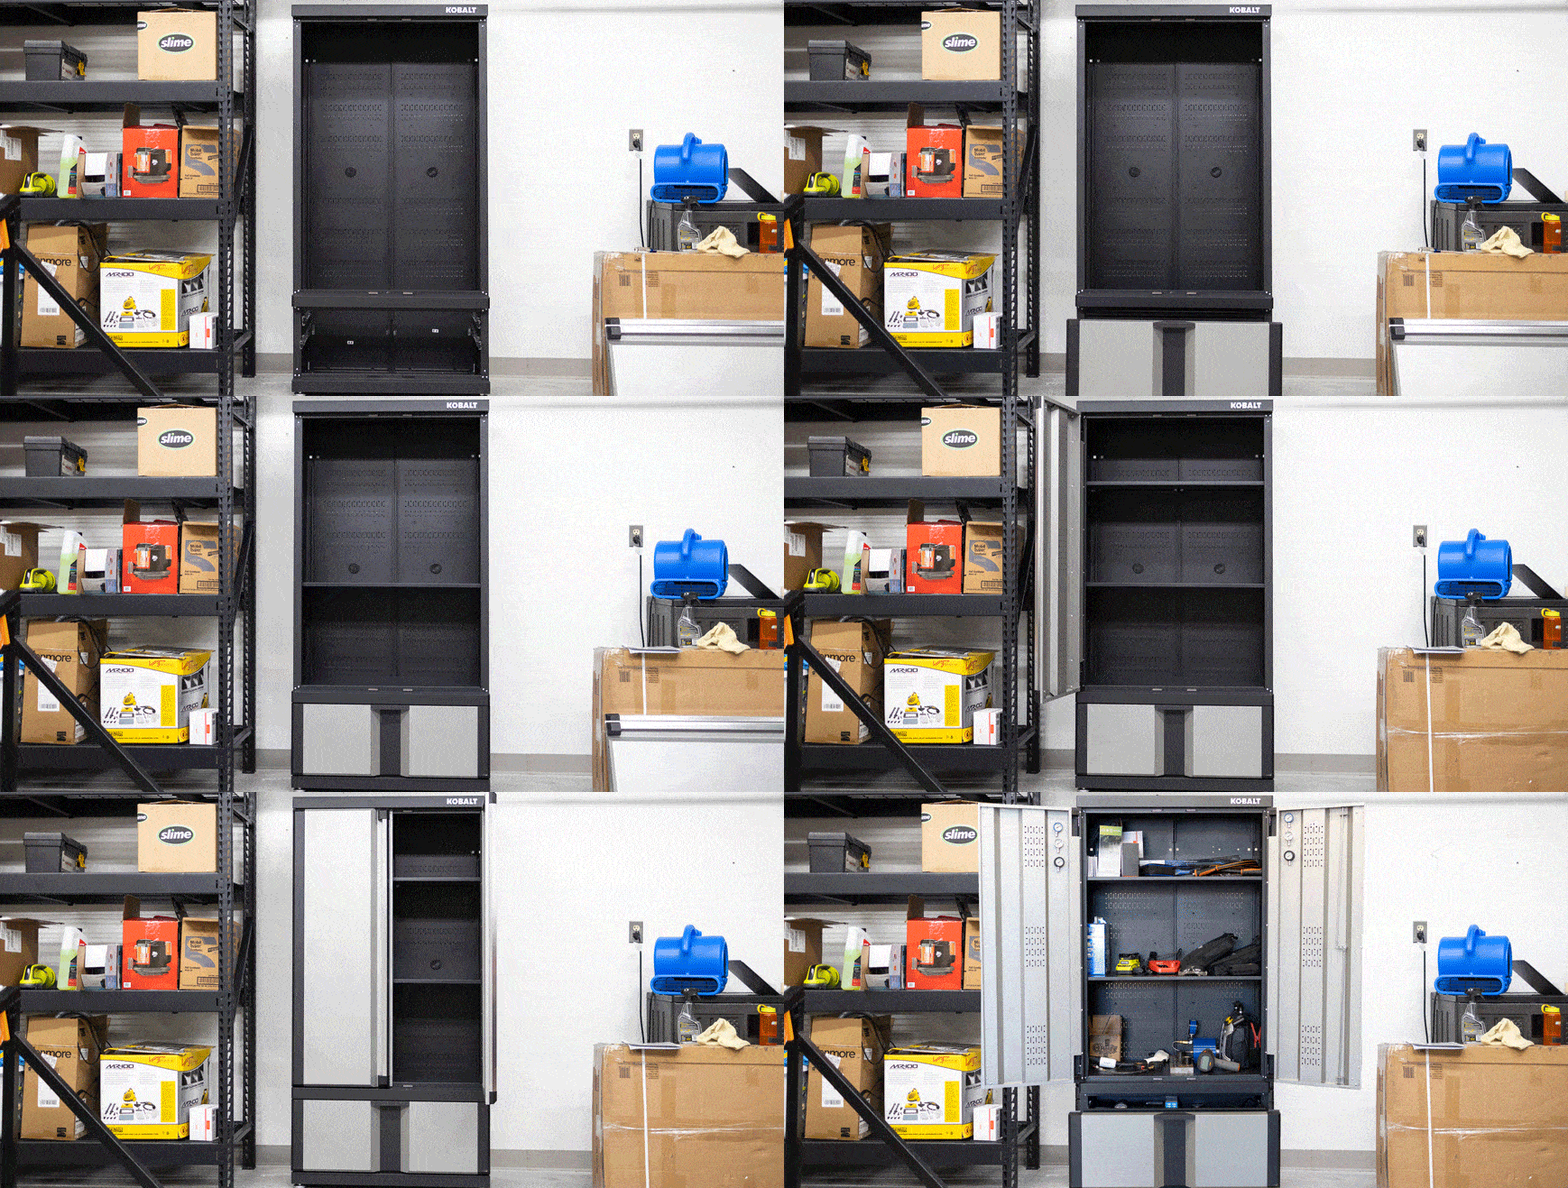
Wall-Mounted or Freestanding? The Right Garage Cabinet Depends on This


16 Garage Storage Ideas For A Neat And Tidy Space
19 Creative DIY Deck Plans and Design Ideas

Garage Conversion Toolkit


21 Garage Organization Ideas That Maximize Space and Minimize Clutter


The 10 Best Garage Storage Systems to Maximize Your Space

The Best Garage Cabinets for Tools, Equipment, and More

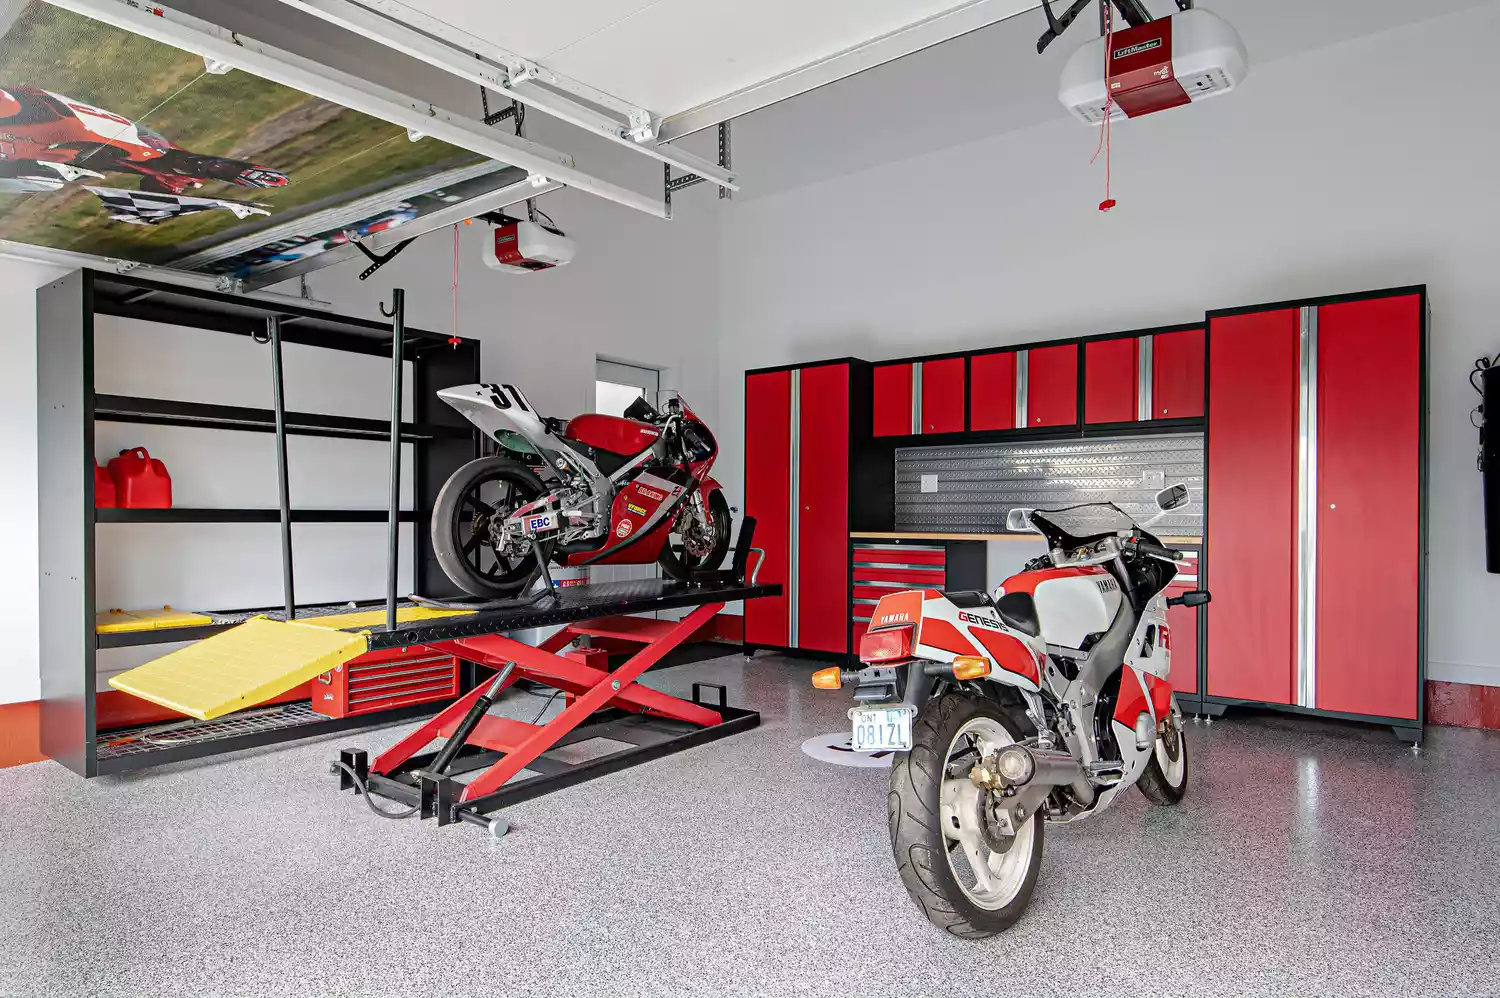
23 Garage Decor Ideas to Revamp the Inside and Outside


Spring Is the Perfect Time to DIY Garage Shelves for Extra Storage Space

10 DIY Home Renovation Apps (Free)

Try These 19 Garage Wall Ideas to Makeover Your Space

Take your garage to the next level

The 5 Best Garage Organization Companies


38 Home Projects You Can Start And Finish In One Weekend

My Husband and I Turned Our Garage Into a Zen Work Space for $10K


35 Garage Storage Ideas to Make Room For Your Car Again


The Best Garage Storage Systems: Get Your Workspace Organized


48 Garage Storage Ideas to Help You Stay Organized