9 Bathroom Layout Ideas for a More Relaxing, Tranquil Space
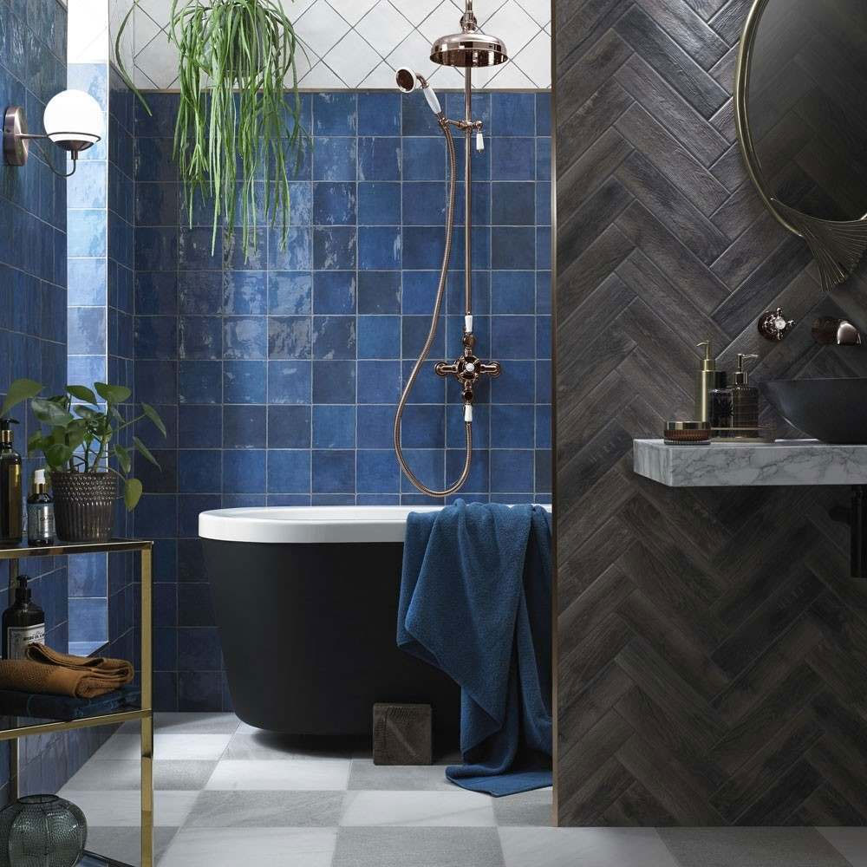
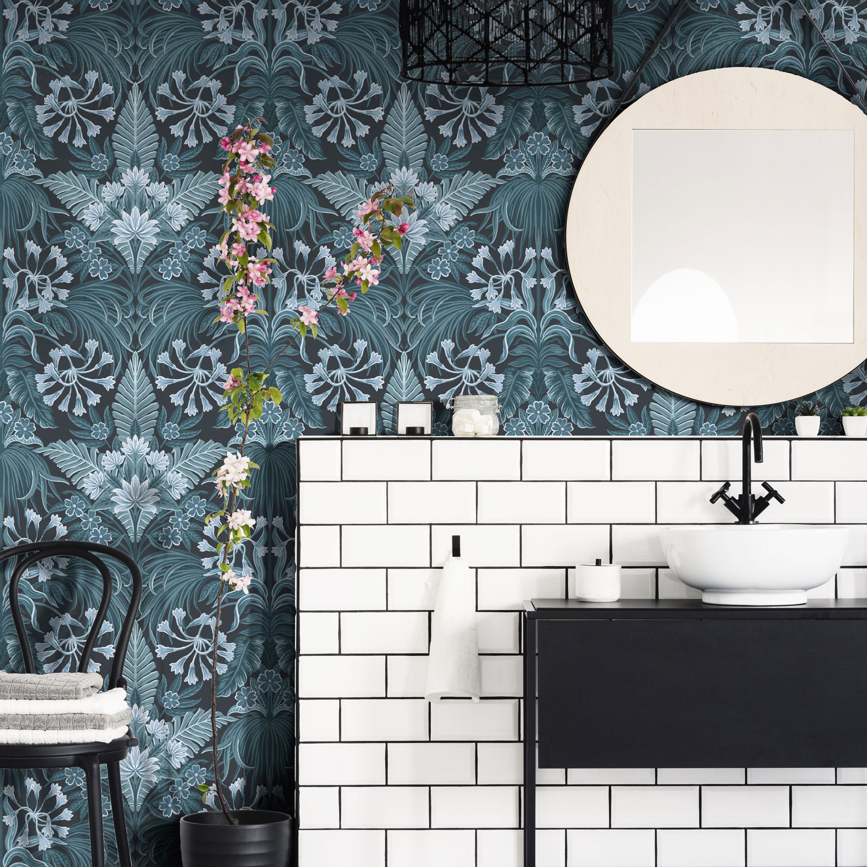
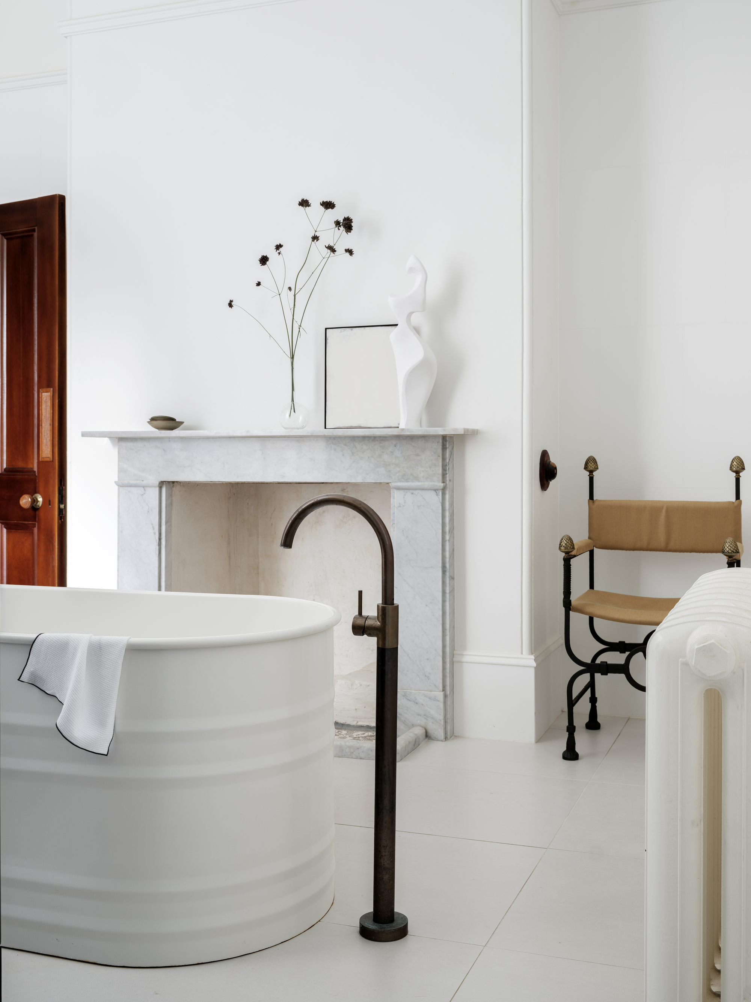
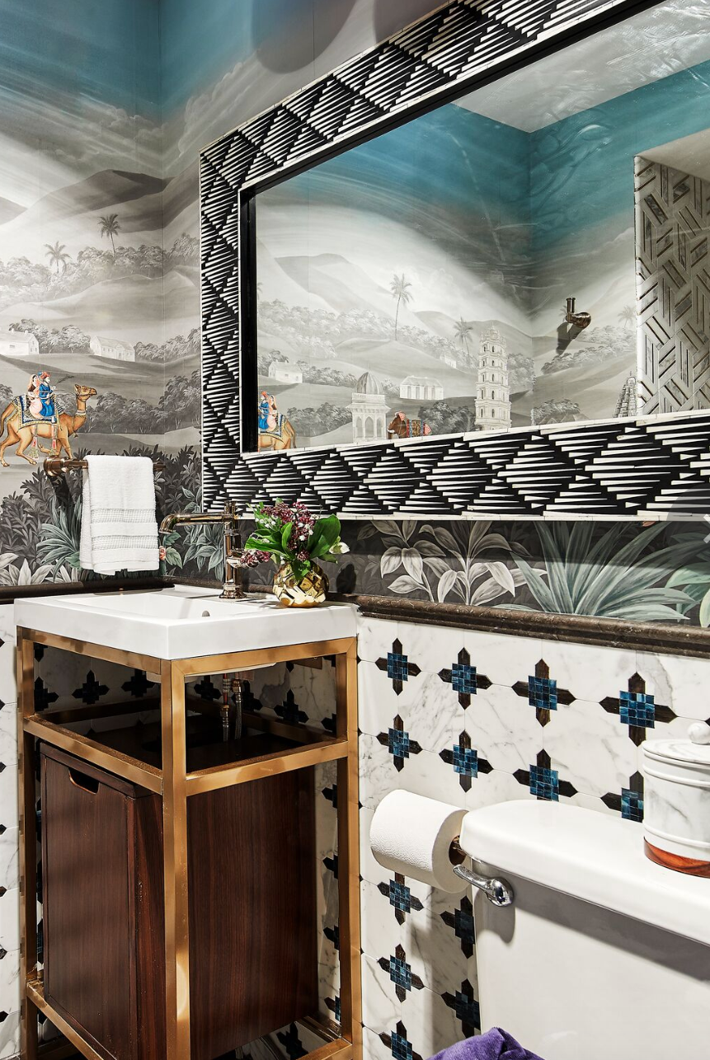



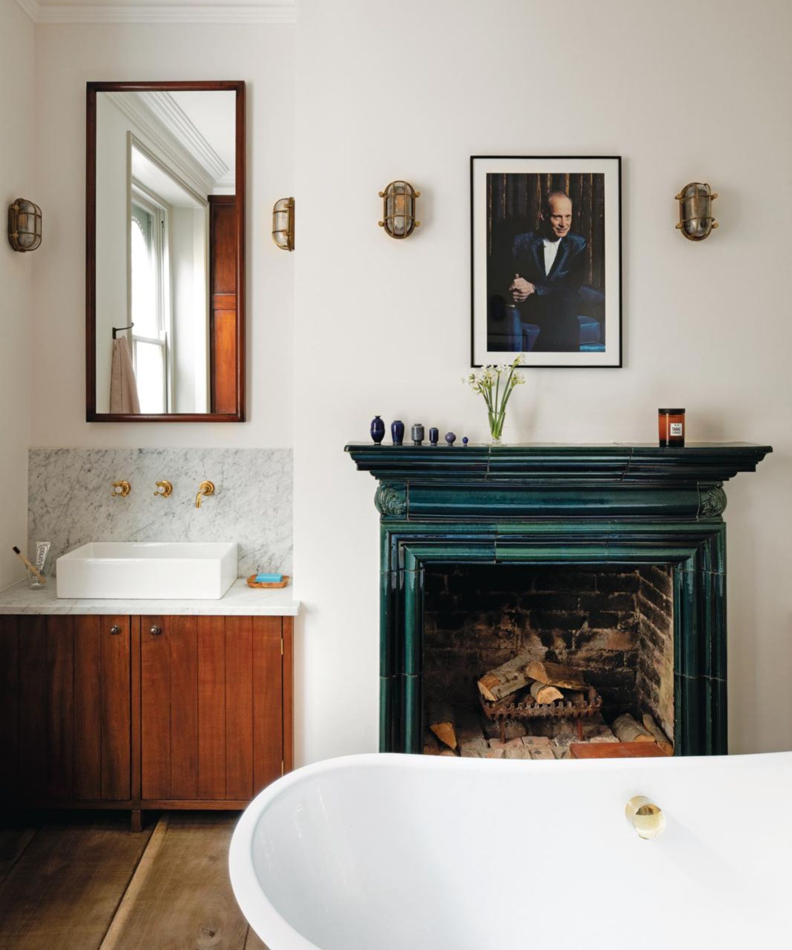
Contemporary bathroom design has evolved significantly from its historical simplicity, with homeowners now seeking to transform these spaces into areas of pampering and relaxation. Despite potential design challenges, particularly with layout, interior designers have developed numerous innovative solutions to create serene and spa-like atmospheres, regardless of the bathroom's square footage. This article explores nine distinct layout ideas aimed at maximizing functionality and aesthetic appeal.
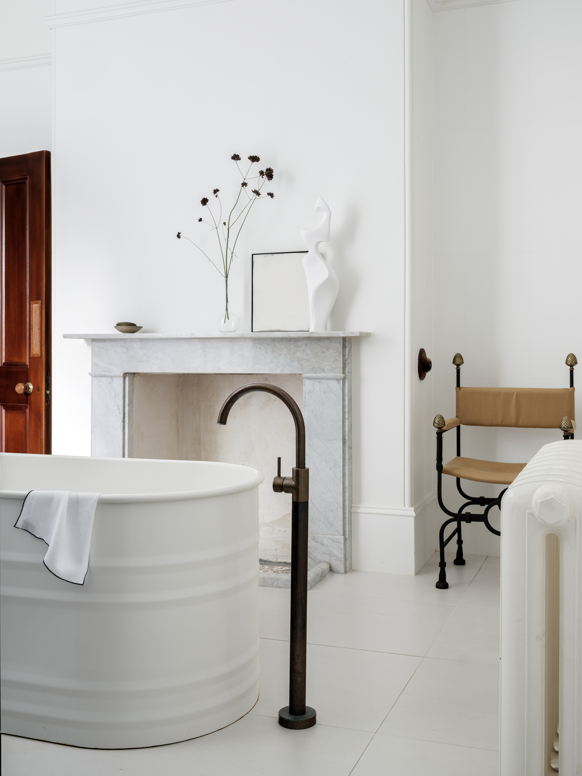
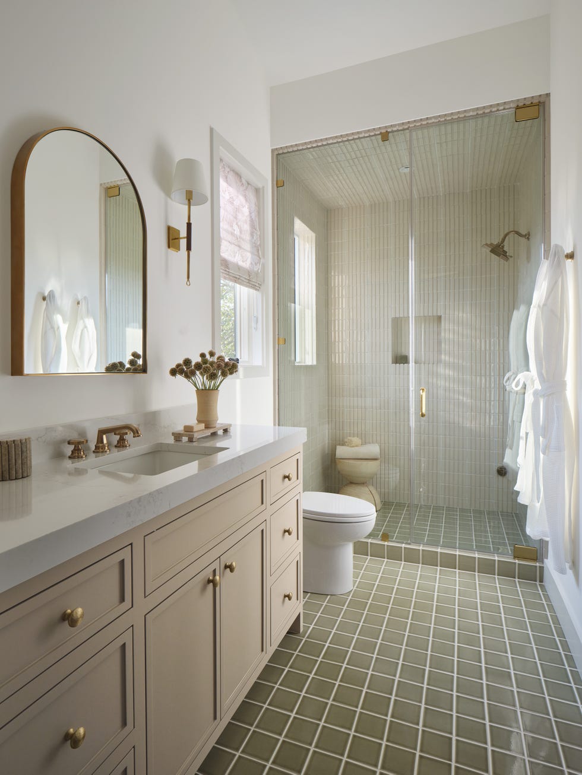


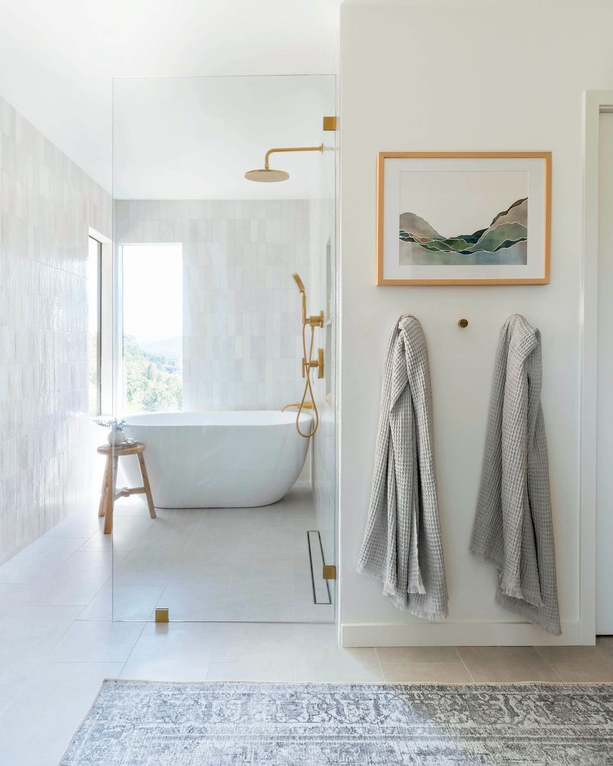


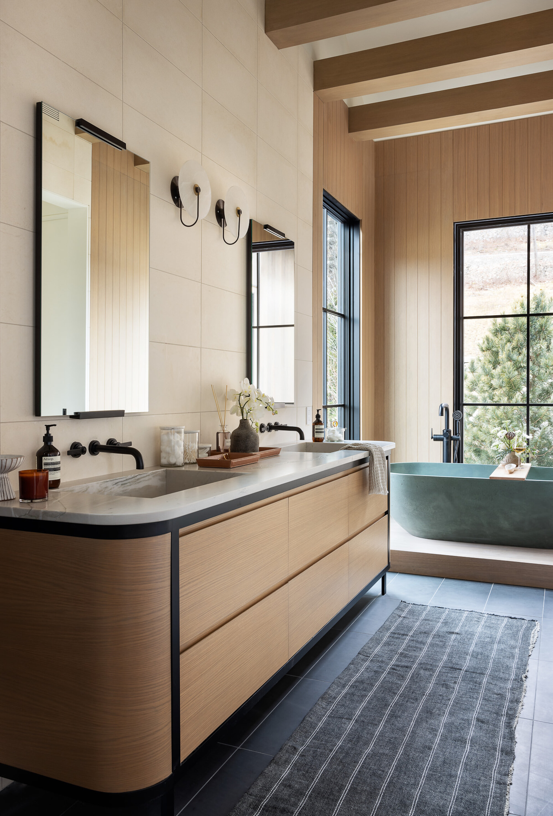
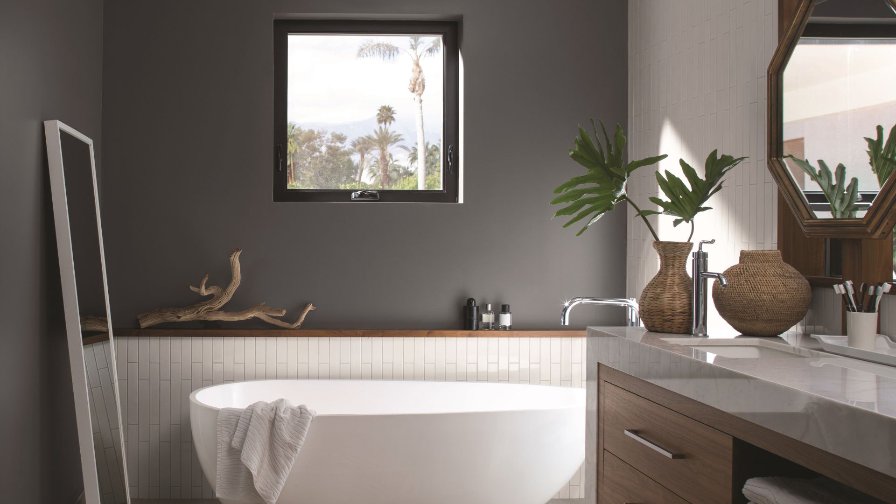
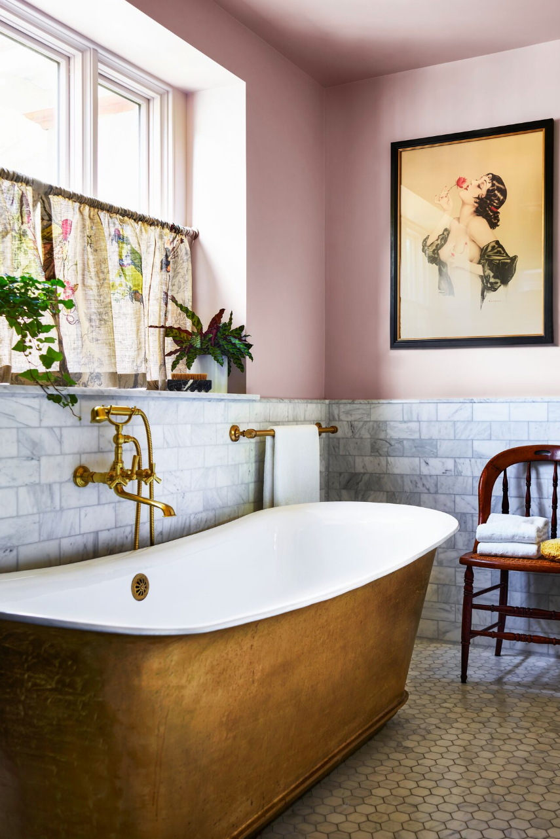
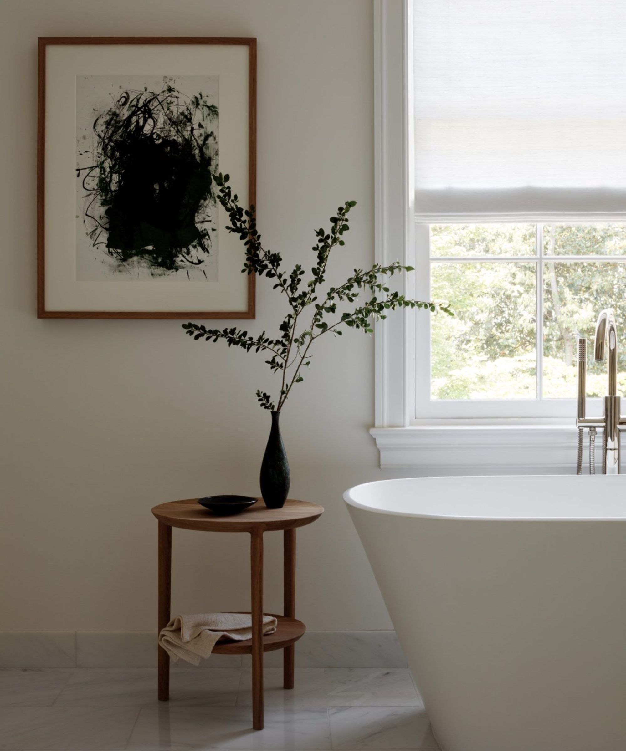
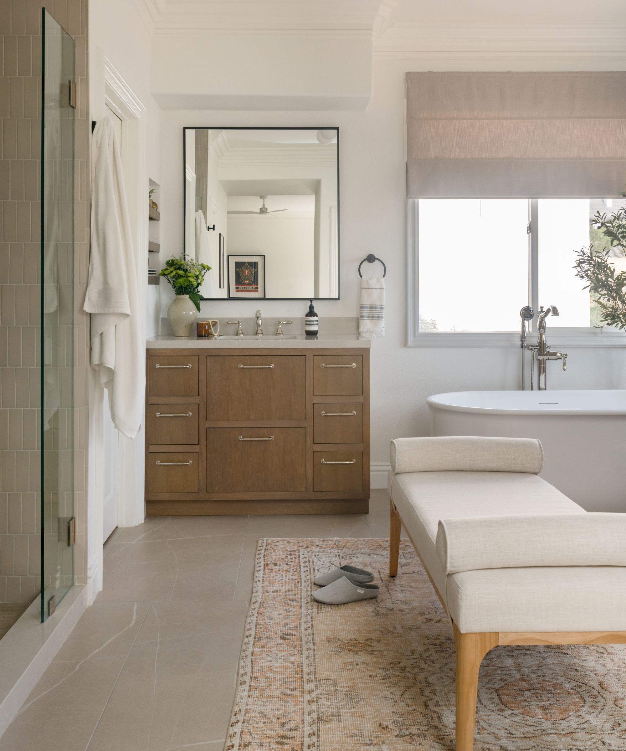
One approach is the galley-style bathroom, which demonstrates that even long, narrow spaces can feel open and tranquil. This design typically positions sinks and vanities on one side and a glass shower on the other, often leading to a closet that extends the visual flow of the room. The inclusion of playful wallpaper in the closet area can add a personalized touch and charm. Another strategy focuses on accentuating a tub with natural light. Even in large bathrooms, careful planning can make the most of the space. Integrating a hidden water closet behind pocket doors and built-in storage contributes to a more expansive feel, allowing the bathtub to become a central, eye-catching element. Designing the space around a window is crucial for maximizing natural light, fostering an airy and restorative ambiance.
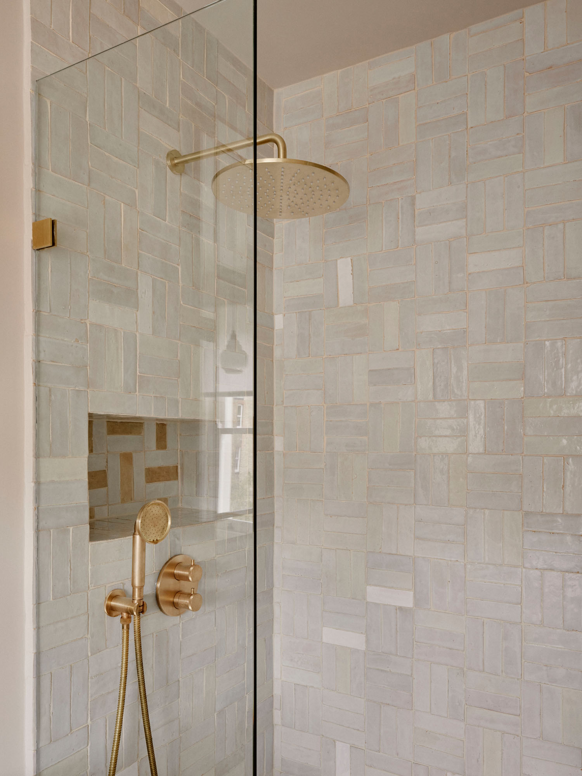
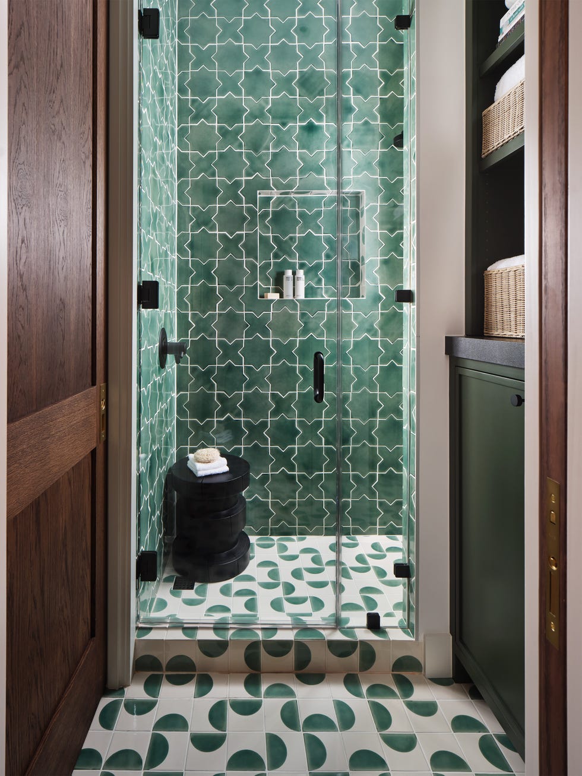

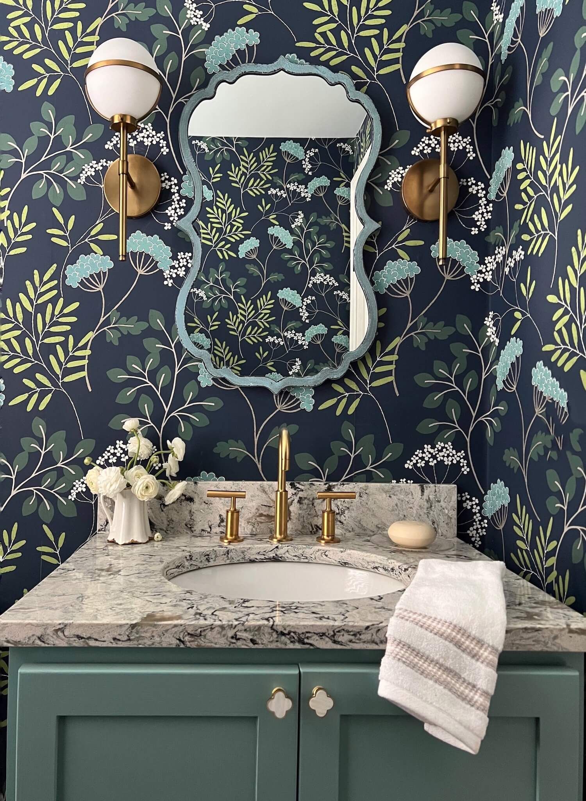
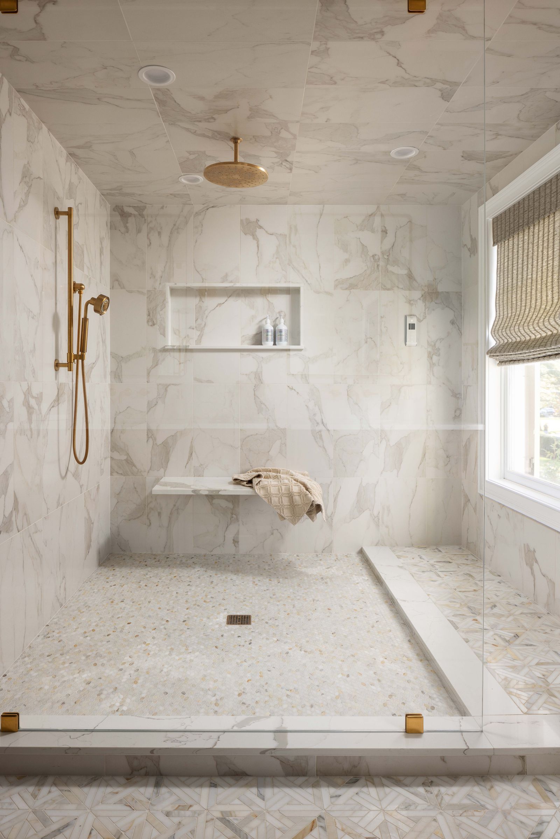

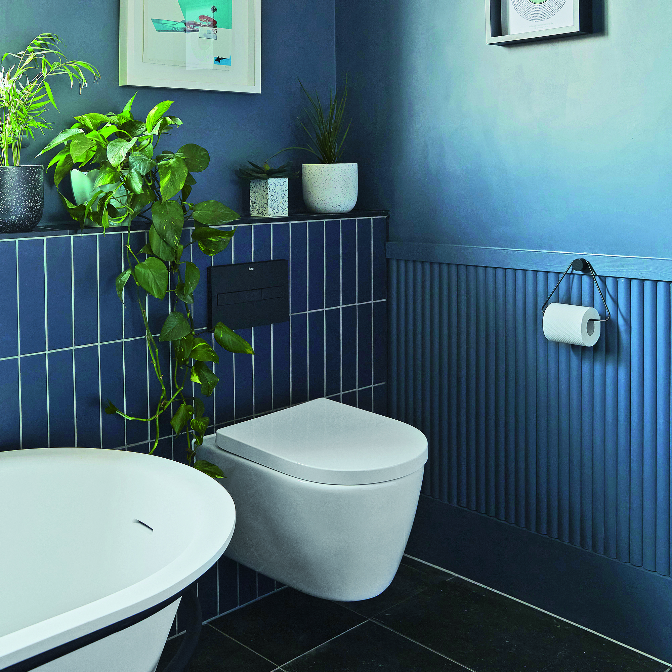


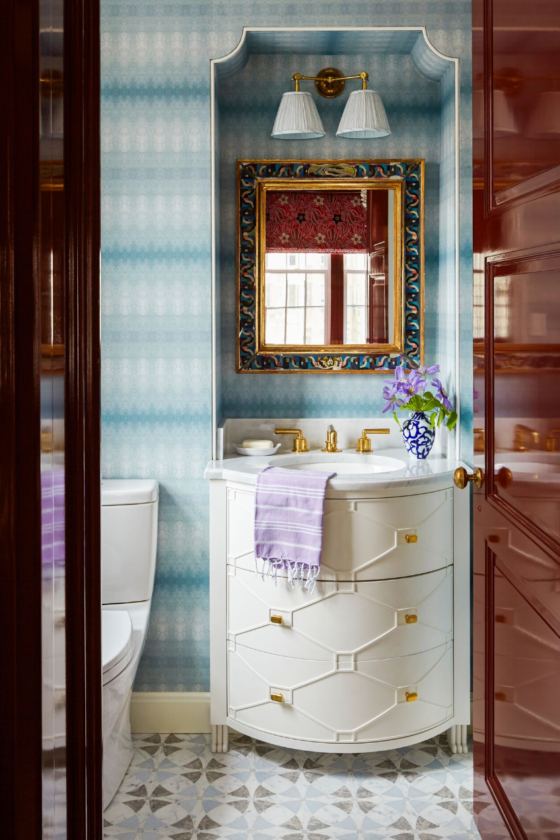
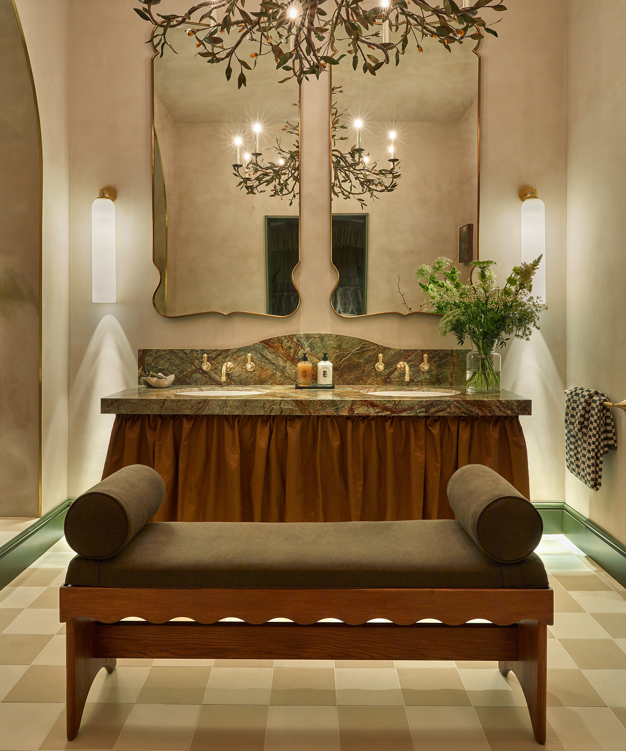
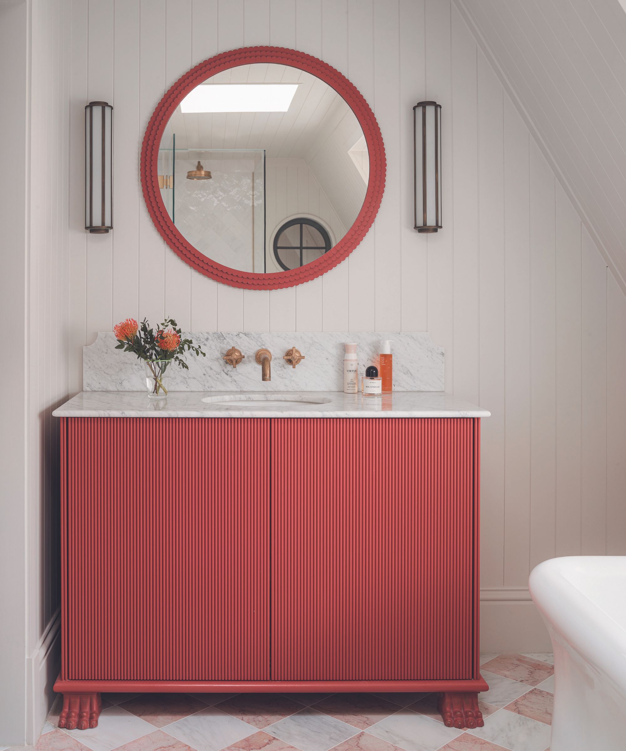
Creating separation with two vanities is an effective way to introduce intentional negative space, making a long bathroom appear larger and more interesting. This dual layout can be extended to the tub and shower areas, adding visual depth. For classic layouts, which traditionally include a vanity, toilet, and tub in a linear arrangement, modern enhancements involve incorporating colorful details to imbue personal charm. These designs prove that small, functional bathrooms can still be visually appealing. A bold approach is to devote an entire wall to the shower, turning it into a focal point. Using floor-to-ceiling tiles and frameless glass for the shower ensures brightness and connectivity within the room, while the vanity and tub are seamlessly integrated to avoid excessive negative space.
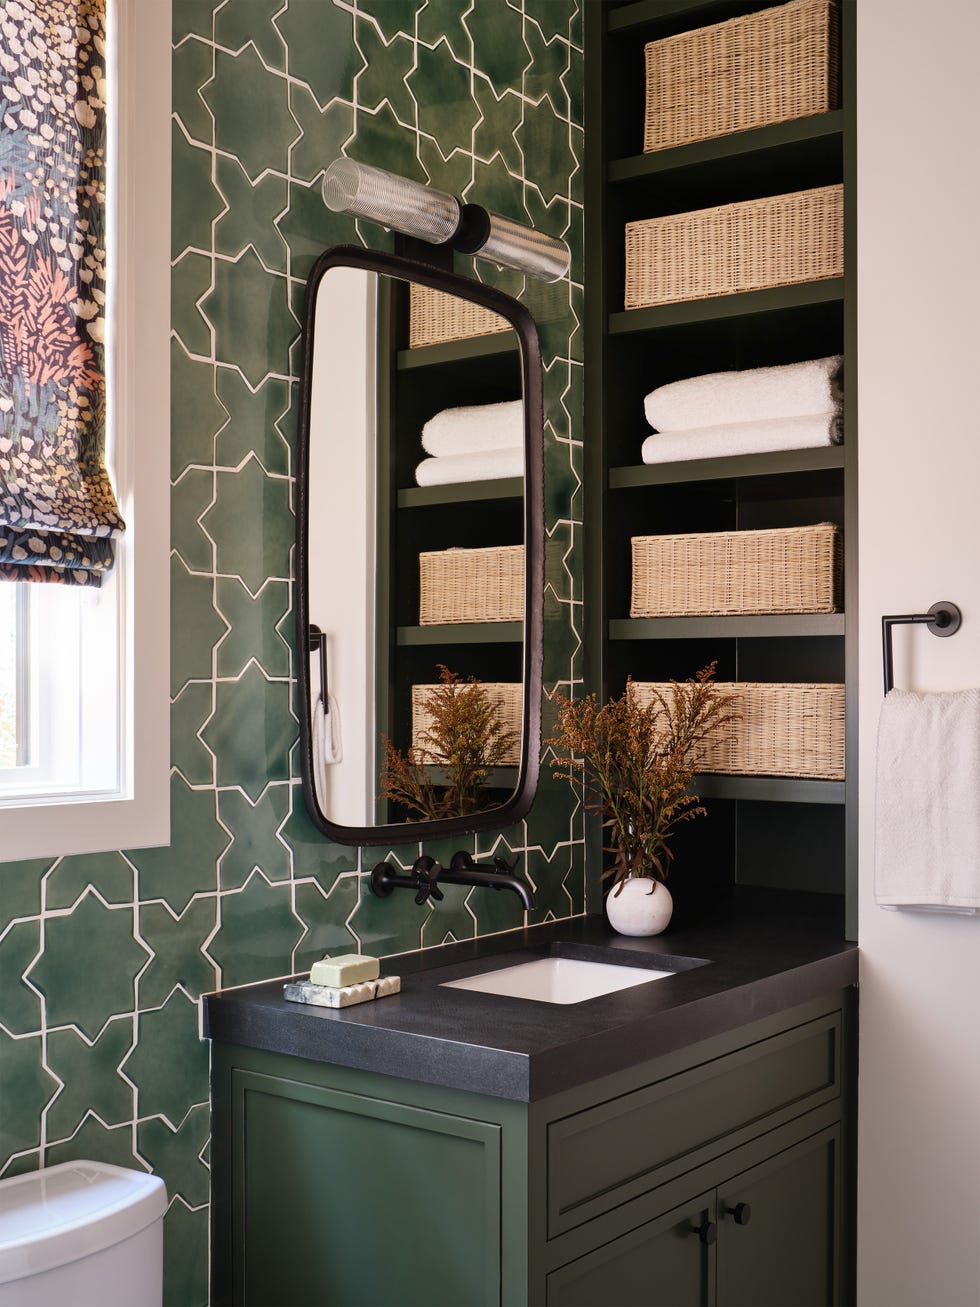
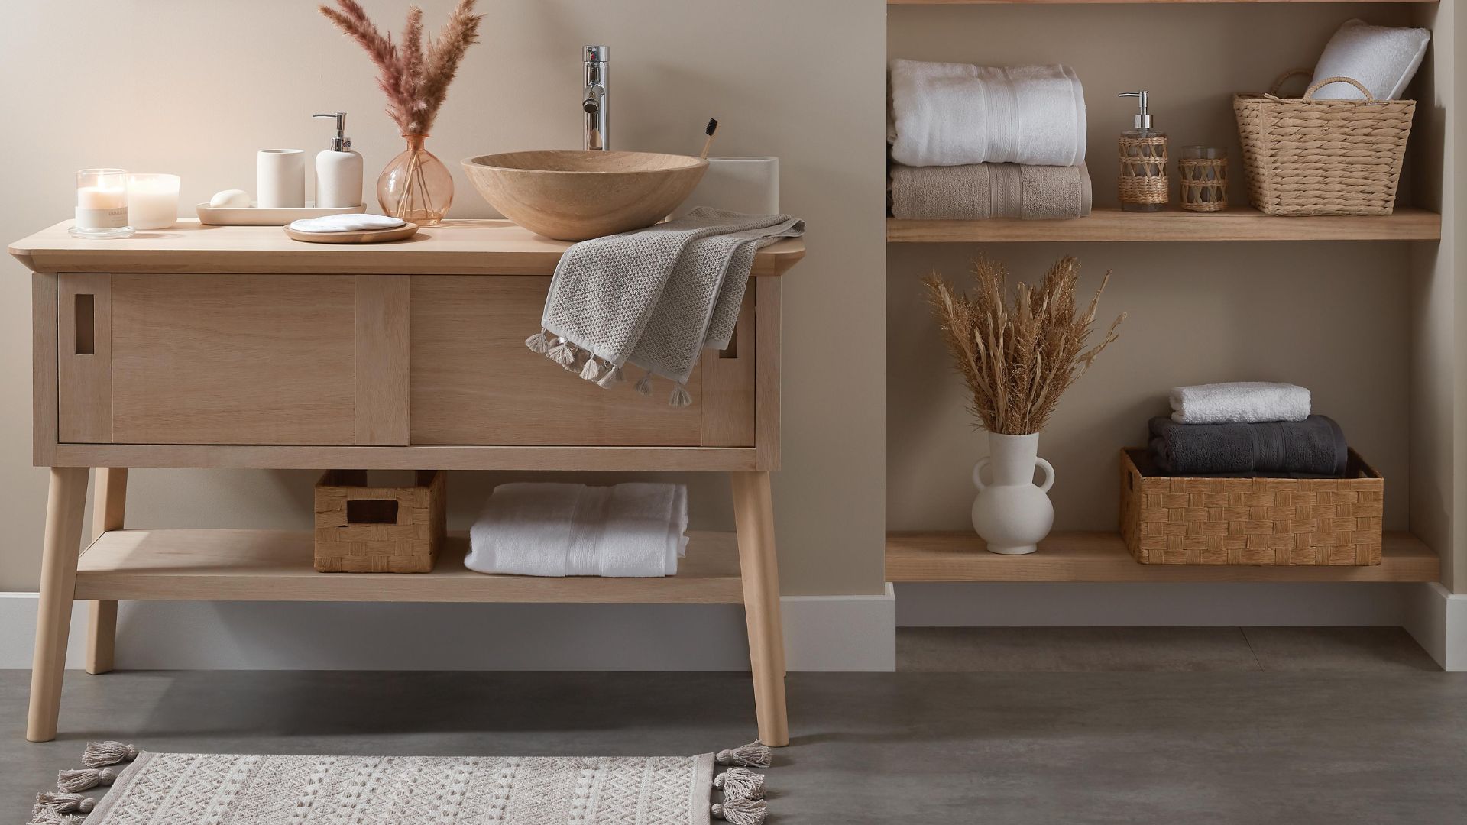
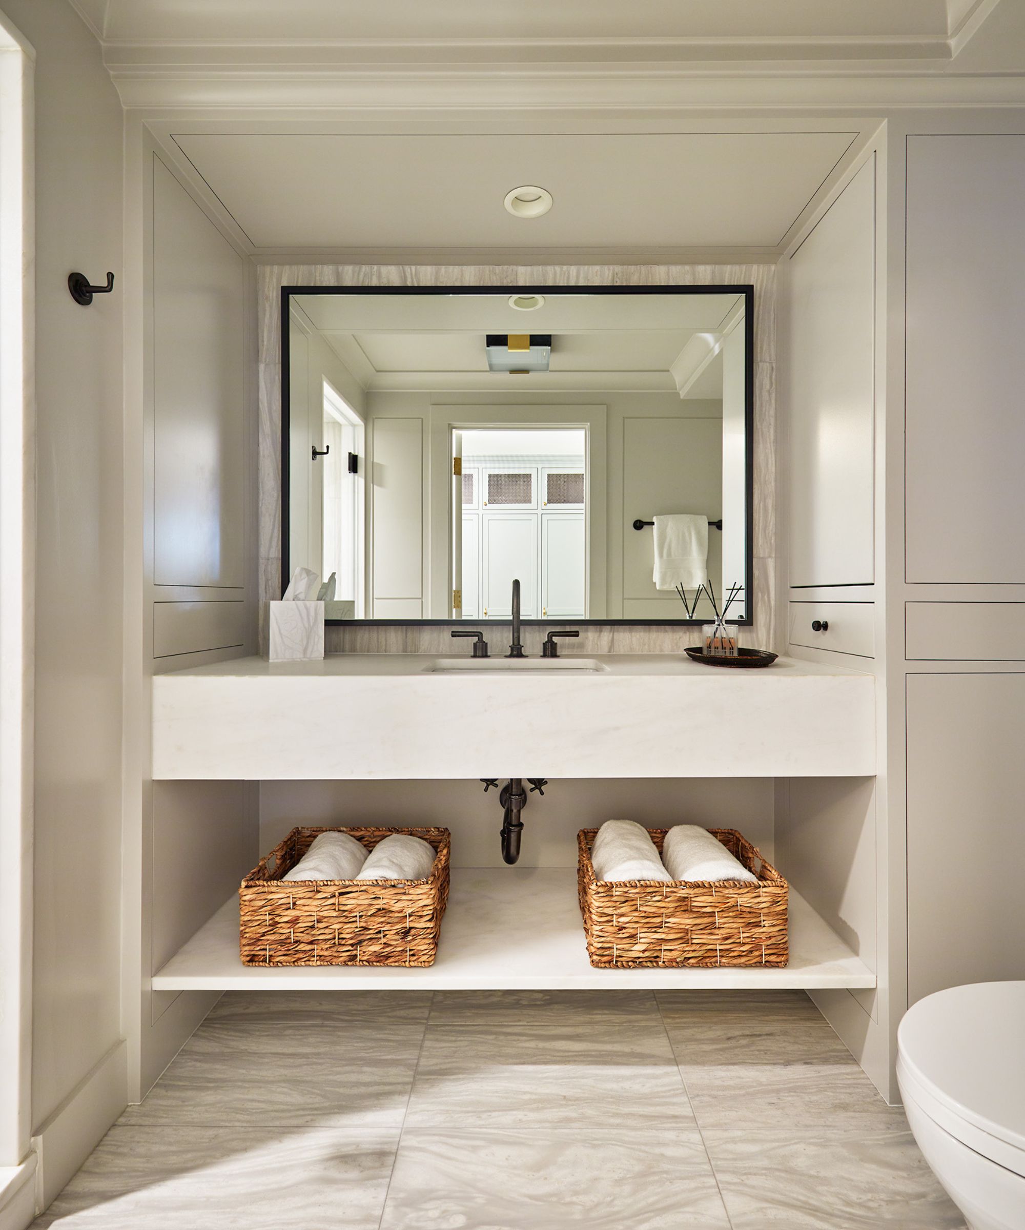
In larger bathrooms, it is often more effective to condense the layout rather than spacing elements out too much. This creates a more cohesive and interesting design, utilizing every inch of the space efficiently, as seen in bathrooms with well-placed nooks and crannies. An ingenious solution for awkward nooks is to tuck the sink and storage into these underutilized corners. This allows for the shower to be placed in areas with higher ceilings, enhancing the sense of brightness and spaciousness. In Victorian homes, for example, problematic head height areas in attics can be converted into enclosed storage with custom cabinetry.
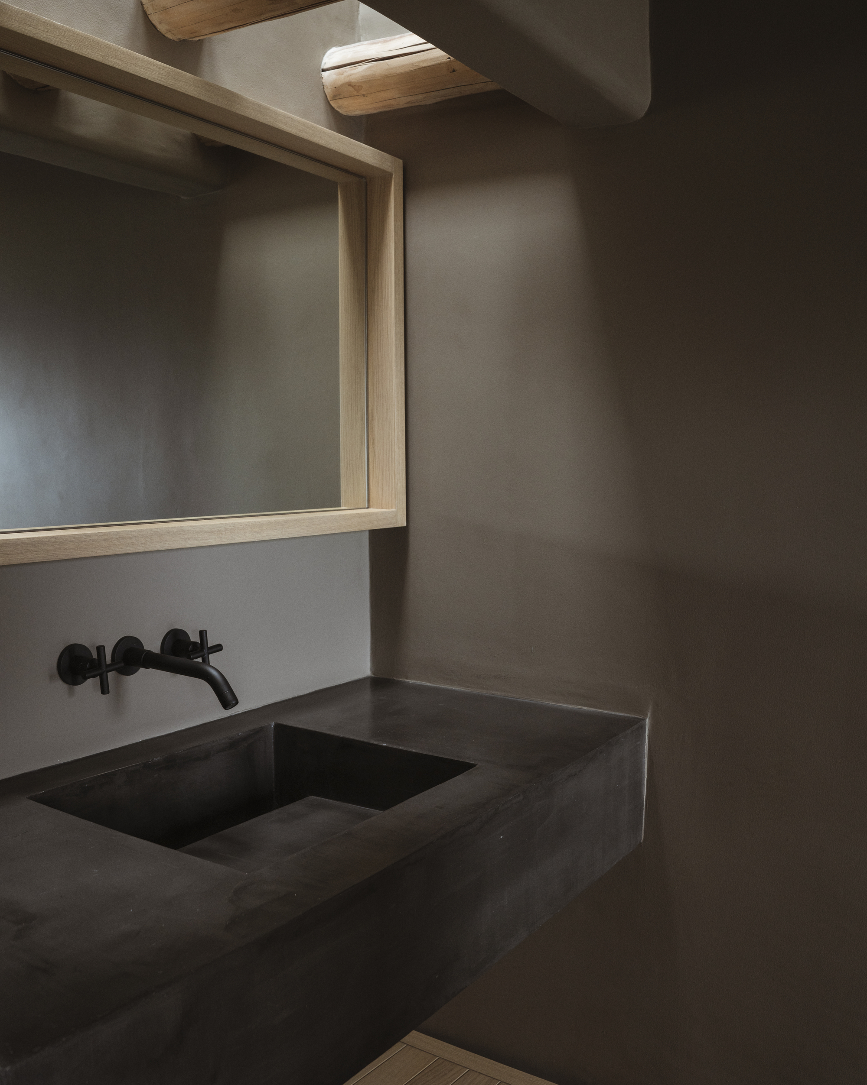
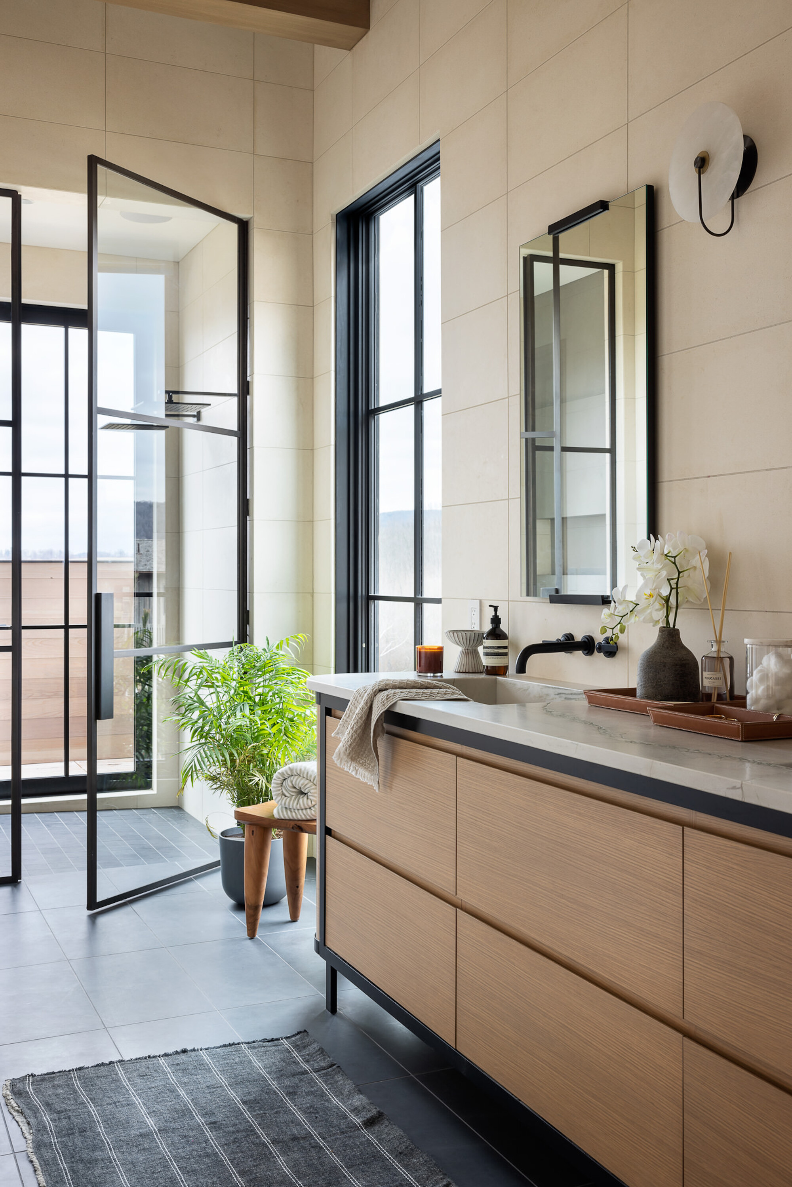
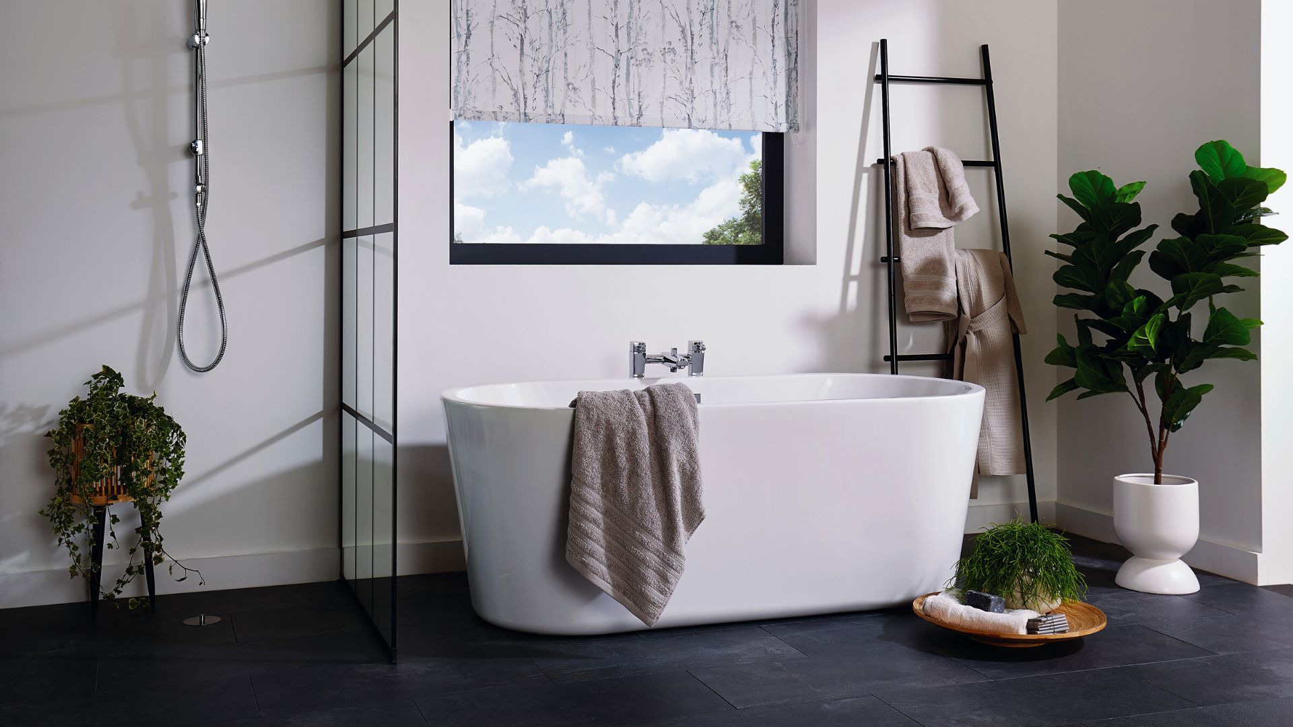
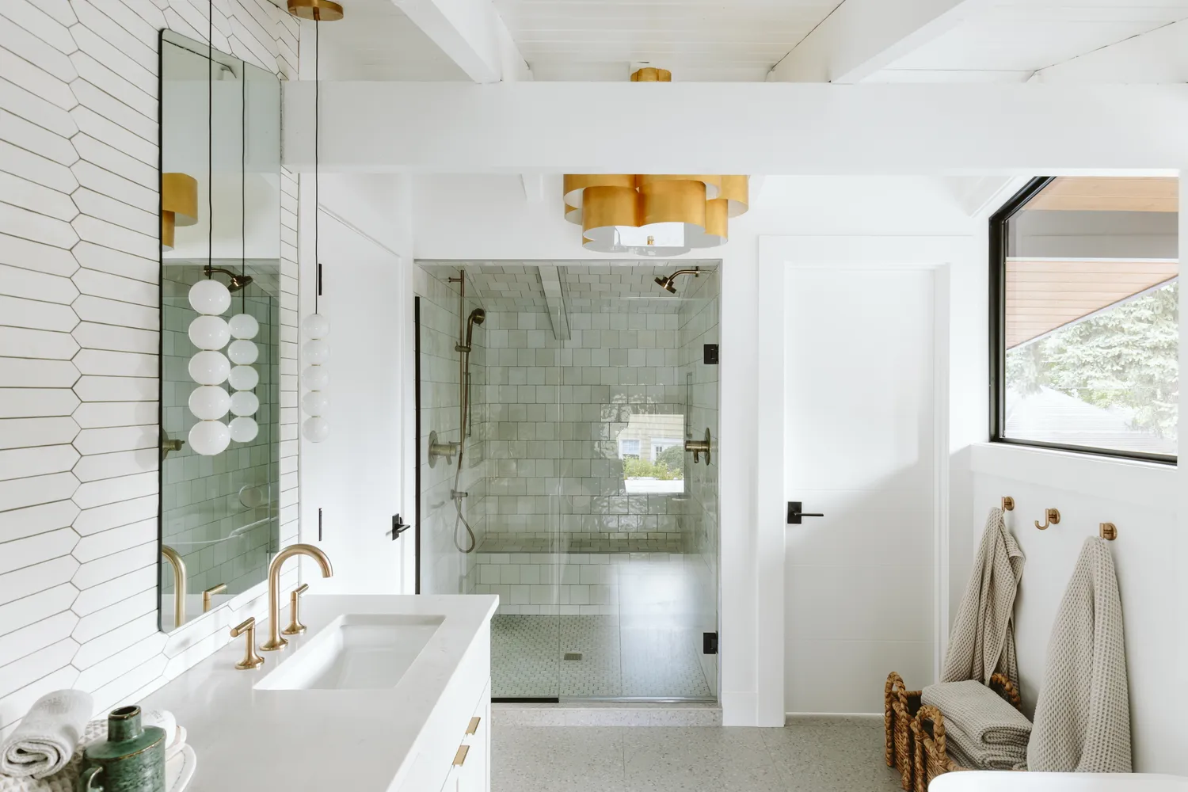
Adding a window is a powerful technique to lighten and visually enlarge a bathroom. This is particularly useful in tricky layouts, such as those found in midcentury homes. By combining a new window with architectural features like exposed beams, a bathroom can appear significantly more spacious. A single sink vanity in such a layout can offer more counter space, and a well-designed storage area can serve as a stylish focal point. Finally, for those struggling to fit both a tub and shower seamlessly, combining them into a singular, spacious, tiled subsection of the bathroom is an elegant solution that avoids the traditional, less appealing shower-tub combo, resulting in a cohesive and modern look.
#BathroomLayout #BathroomDesign #HomeRenovation #InteriorDesign #SpaBathroom #SmallSpaces #NaturalLight #StorageSolutions #ModernBathroom #BathroomLayout #BathroomDesign #HomeRenovation #InteriorDesign #SpaBathroom #SmallSpaces #NaturalLight #StorageSolutions #ModernBathroom
0 comment in total
 No comments yet
You may also like
10 ideas interior designers use to create calming bathrooms that feel like at-home spas

9 on-trend beige bathroom ideas that create a soft and calming space

10 Neutral Bathroom Ideas That Will Help You to Relax by Holding Back on Color — "It's Like Breathing Out"
20 Bathroom Rug Ideas to Make Your Space a Relaxing Escape

4 Designer Bathroom Ideas That Offer a Tranquil Twist on Spa-Like Luxury

10 blue bathroom ideas to inspire a relaxing and rejuvenating scheme
29 Bathroom Interior Ideas That Turn Even Tight, Awkward Bathrooms Into Relaxing Spaces

9 minimalist bathroom ideas that bring personality and interest to pared-back schemes
Wellness bathroom ideas – 9 elegant spaces that provide a multisensory experience
40 Best Bathroom Ideas For A Relaxing Retreat
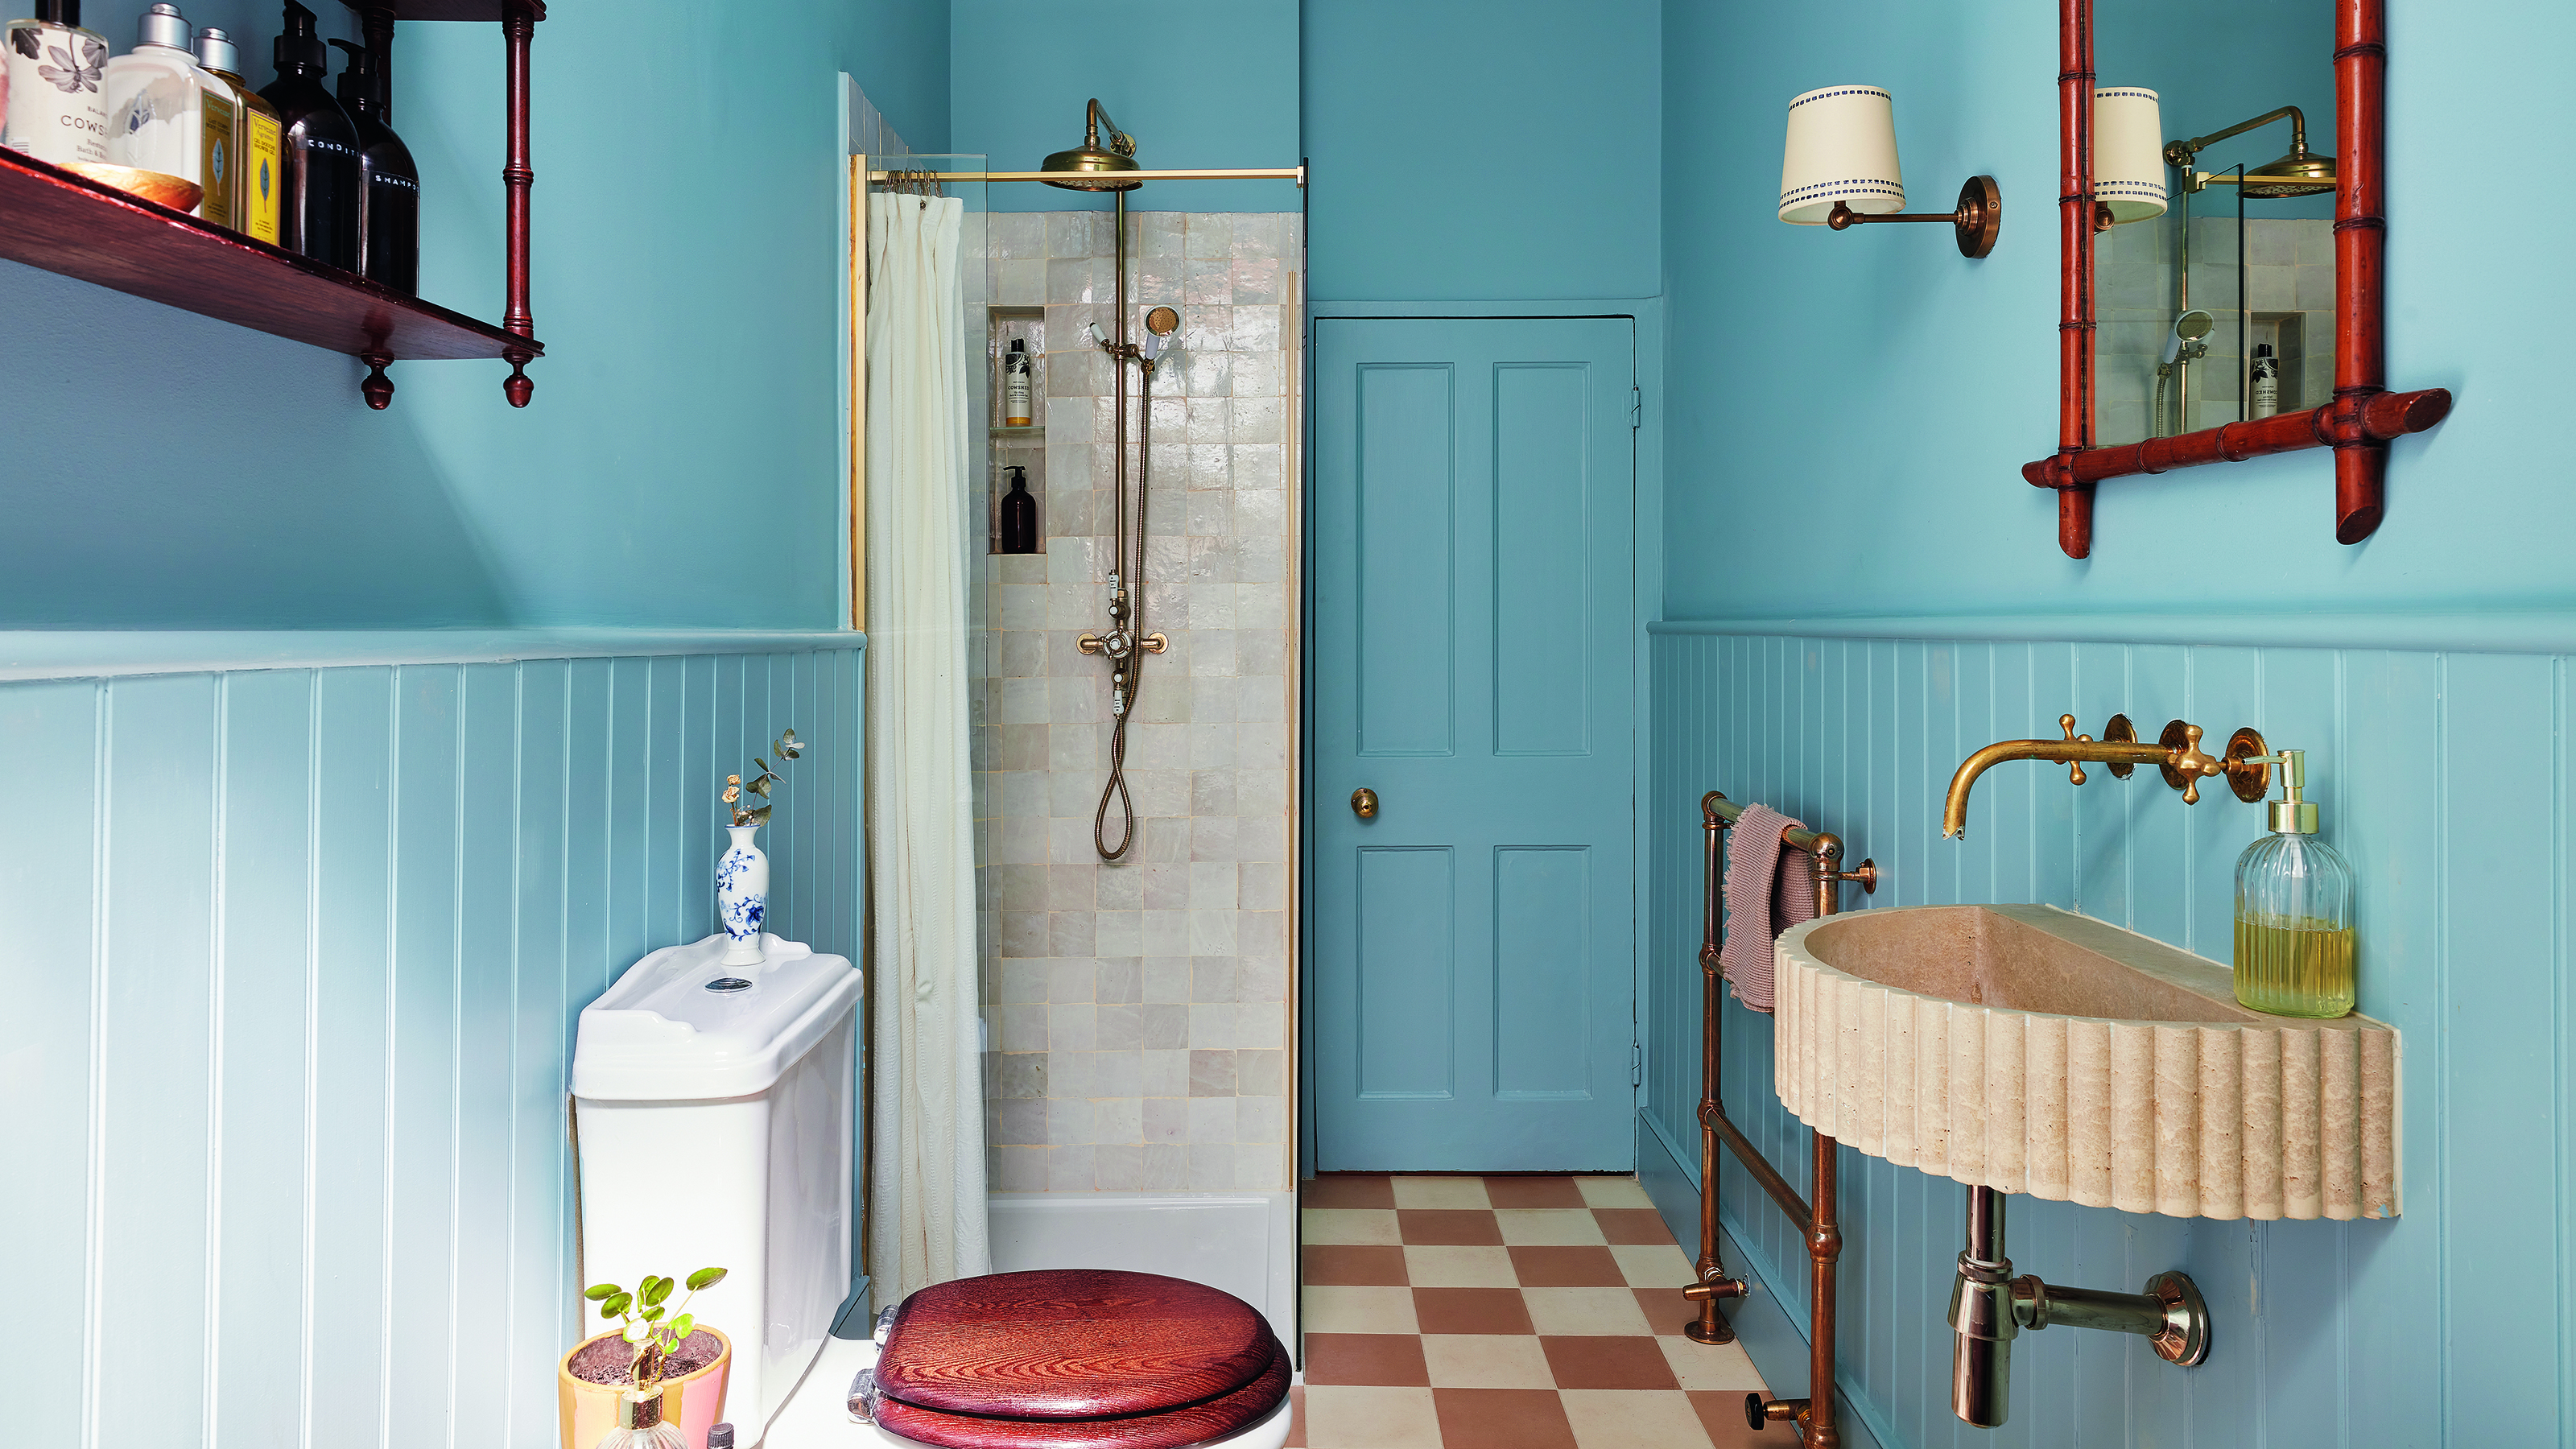
6 small blue bathroom ideas to inspire a serene sanctuary to switch off in
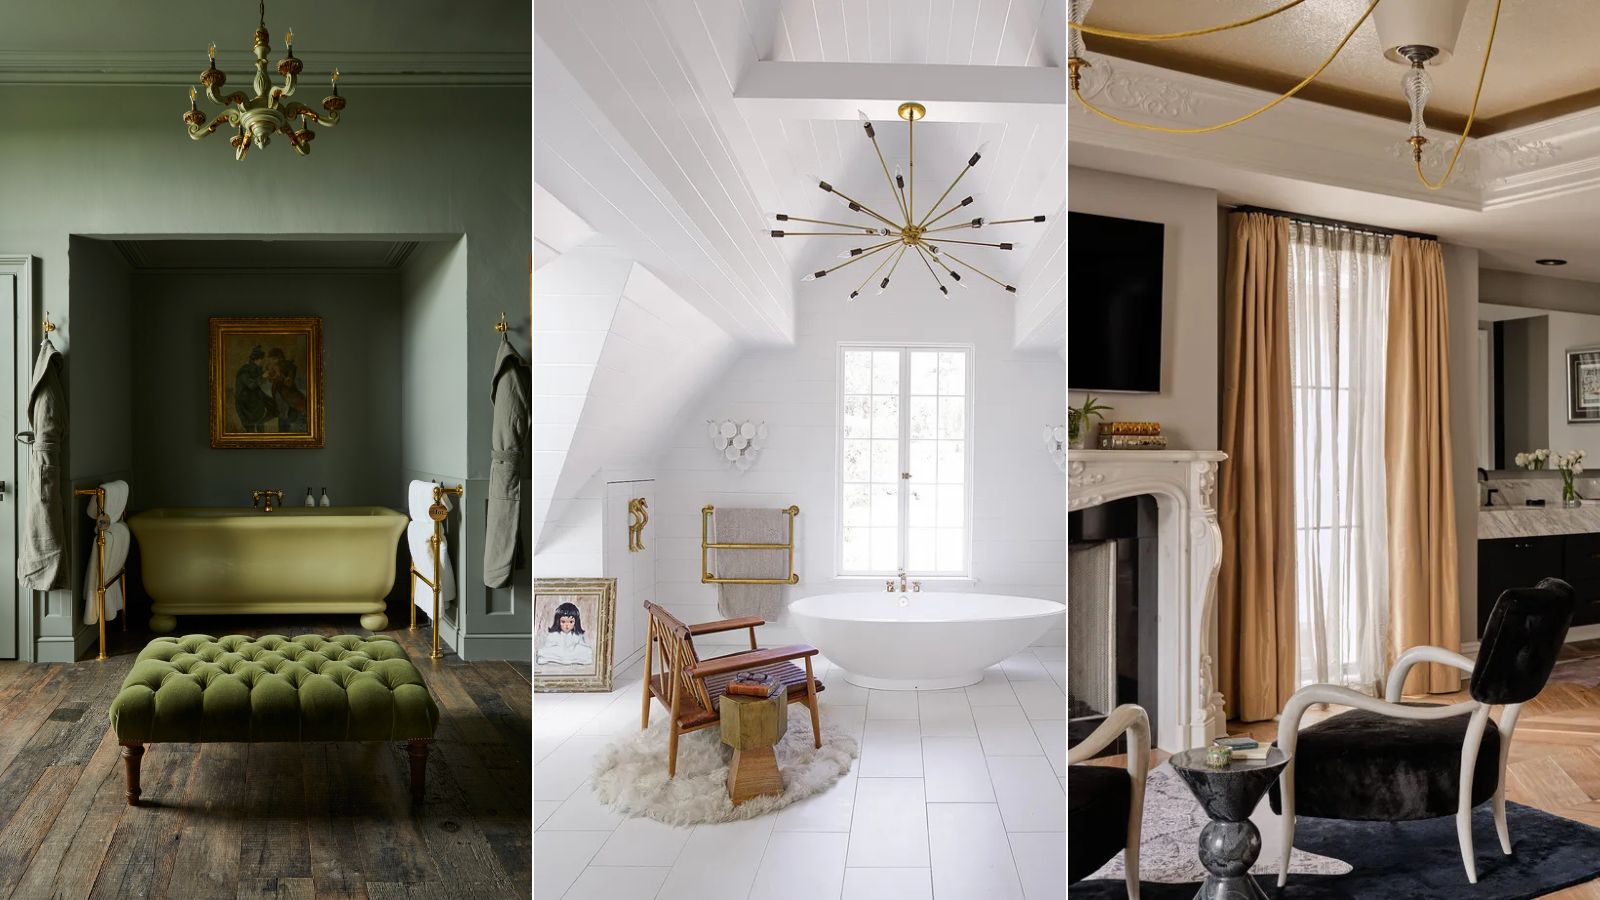
5 ways to introduce the bathroom lounge trend to your space
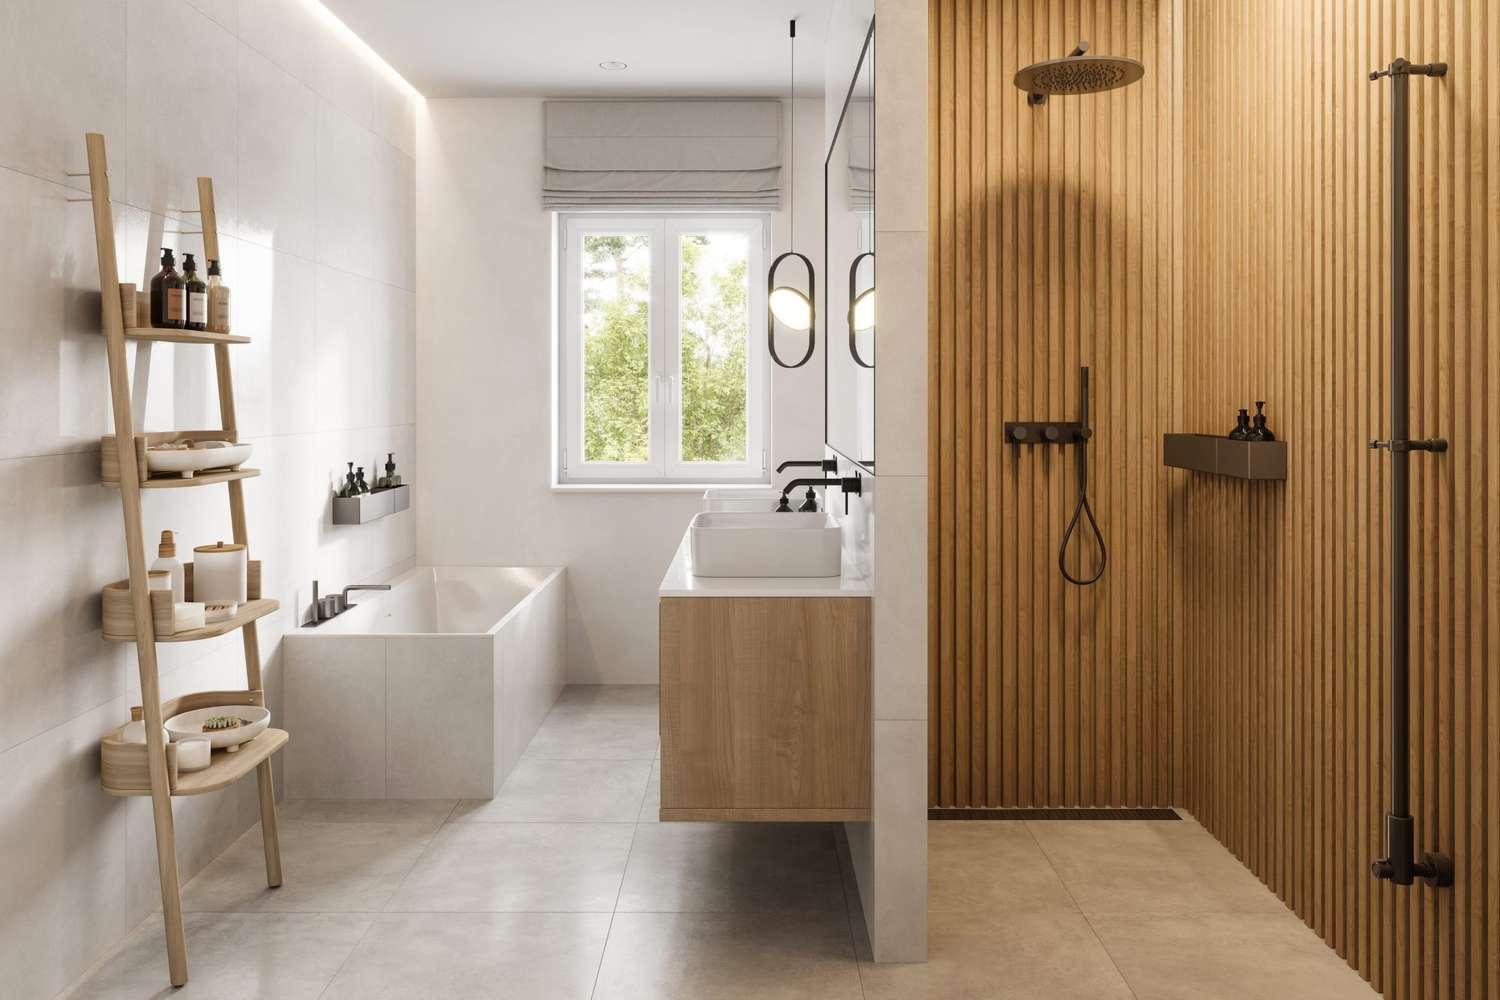
12 Bathroom Renovation Ideas for a Tranquil, Spa-Like Space
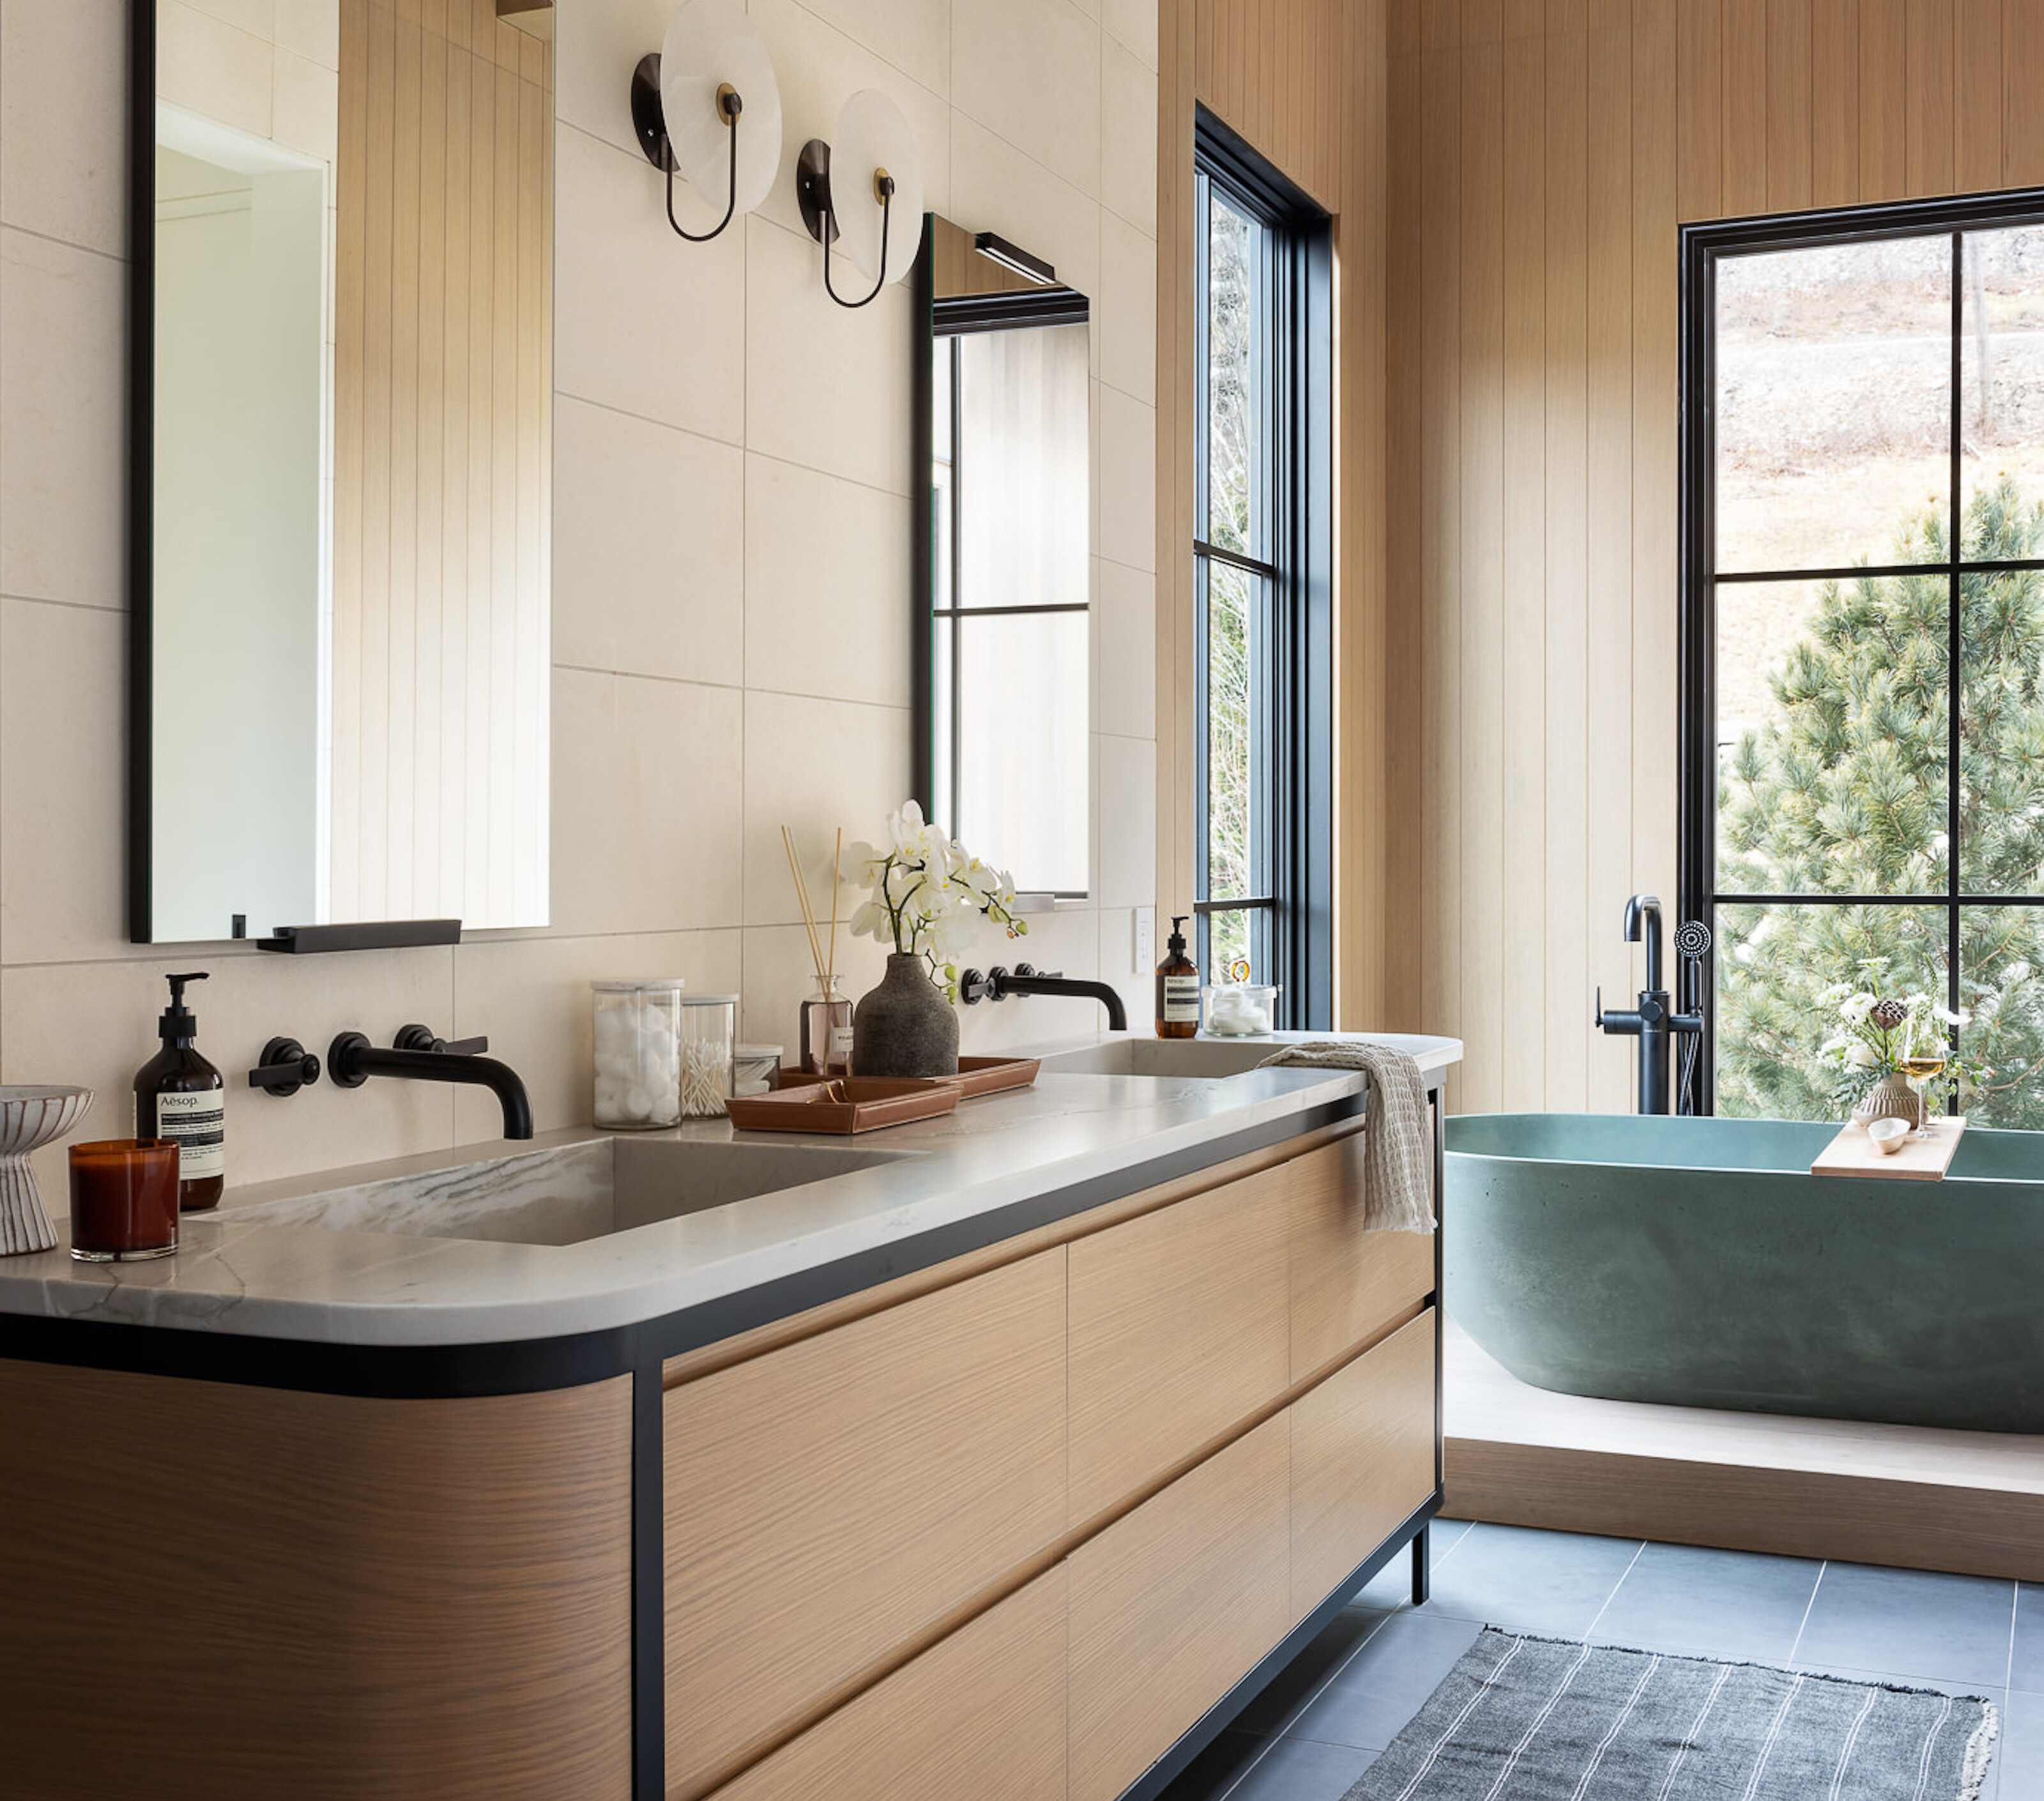
How to Make Your Bathroom Feel Like a Retreat — 5 Simple Edits For a Spa-Like Sanctuary

90 Bathroom Design Ideas That Will Make You Never Want to Leave the Tub
How do you decide on a bathroom style? Interior designers offer their top tips
9 modern bathroom ideas to try for a spa-like oasis

Japandi bathroom ideas : 11 ways to create a calming sanctuary

13 Blue Bathroom Ideas for a Serene and Stylish Space

22 Blue Bathroom Ideas That Bring Tranquility and Style to Your Space