1/23

Blue Heart - Youkong Living Room / Wutopia Lab


The Youkong Living Room, a project designed by Wutopia Lab for Vanke Midwest, completed its construction in Chengdu's Go Mall in February 2019. This project addresses the common issue in Chinese residential districts, known as "Xiao Qu," where highly similar spatial layouts result in a lack of communal spaces and hinder community building among residents. The design by Wutopia Lab aims to transform this conventional living model by introducing a dynamic and interactive communal hub that fosters social interaction and a sense of belonging.
The project covers an area of 345 square meters and was photographed by CreatAR Images. The architectural design was led by Principle Architect Ting Yu and Project Architect Liran Sun, with support from the design team including Haoyang Li. The decoration design was handled by Qianmo Interior Design, specifically Baomo Zeng. The light counseling was provided by Chloe Zhang. The owner of the project is Chengdu Vanke, and it is located in Chengdu, Sichuan, China. The primary materials used in the construction include glass, steel, and concrete, which contribute to its modern aesthetic and structural integrity.
Wutopia Lab's approach to the Youkong Living Room challenges the traditional enclosed residential district model, which often isolates residents despite their close proximity. The design seeks to create a vibrant public space that encourages residents to gather, interact, and build a stronger community. This initiative reflects a growing recognition of the importance of social infrastructure within urban residential developments, aiming to counteract the anonymity often found in high-density living environments.
The communal living room is envisioned as a flexible and adaptable space, capable of accommodating various activities and events. Its interior design elements, including furniture and shelving, are likely chosen to support a range of social functions, from casual meetings to organized community events. The use of specific materials like glass, steel, and concrete suggests a contemporary and durable design, emphasizing both functionality and aesthetic appeal. The project's location within a mall also implies an intention to integrate community life with urban commercial activity, making it easily accessible to a wider public while serving the immediate residential area.
Overall, the Blue Heart - Youkong Living Room project represents an innovative solution to the challenges of modern urban living in China. By prioritizing communal space and fostering social interaction, Wutopia Lab aims to redefine the living experience within residential districts, creating a more connected and engaged community. #InteriorDesign #WutopiaLab #ChengduArchitecture #CommunalSpace #ResidentialDesign #UrbanLiving #ArchitecturalInnovation #ChineseArchitecture
0 comment in total
 No comments yet
You may also like
Give Your Home a Tranquil Makeover With the Color Blue

6 Light Blue Living Rooms That Find the Perfect Balance Between Cool and Cozy

Beautiful blue decorating ideas for every room | loveproperty.com

29 Blue Living Room Ideas You Haven’t Seen 100 Times Already
Here are 9 stunning ways to decorate with the color blue

25 Reasons Why Blue Is the Best Color for Decorating Your Home
9 must-have brilliant blue homewares and decor
Blue sofa living room ideas – 10 ways to style statement colour
Color Therapy: Our Favorite Modern Finds Inspired by Yves Klein Blue


Asian Paints ‘Where The Heart Is’ Season 9 Brings 5 Celebrity Home Stories Full Of Warmth & Soul!
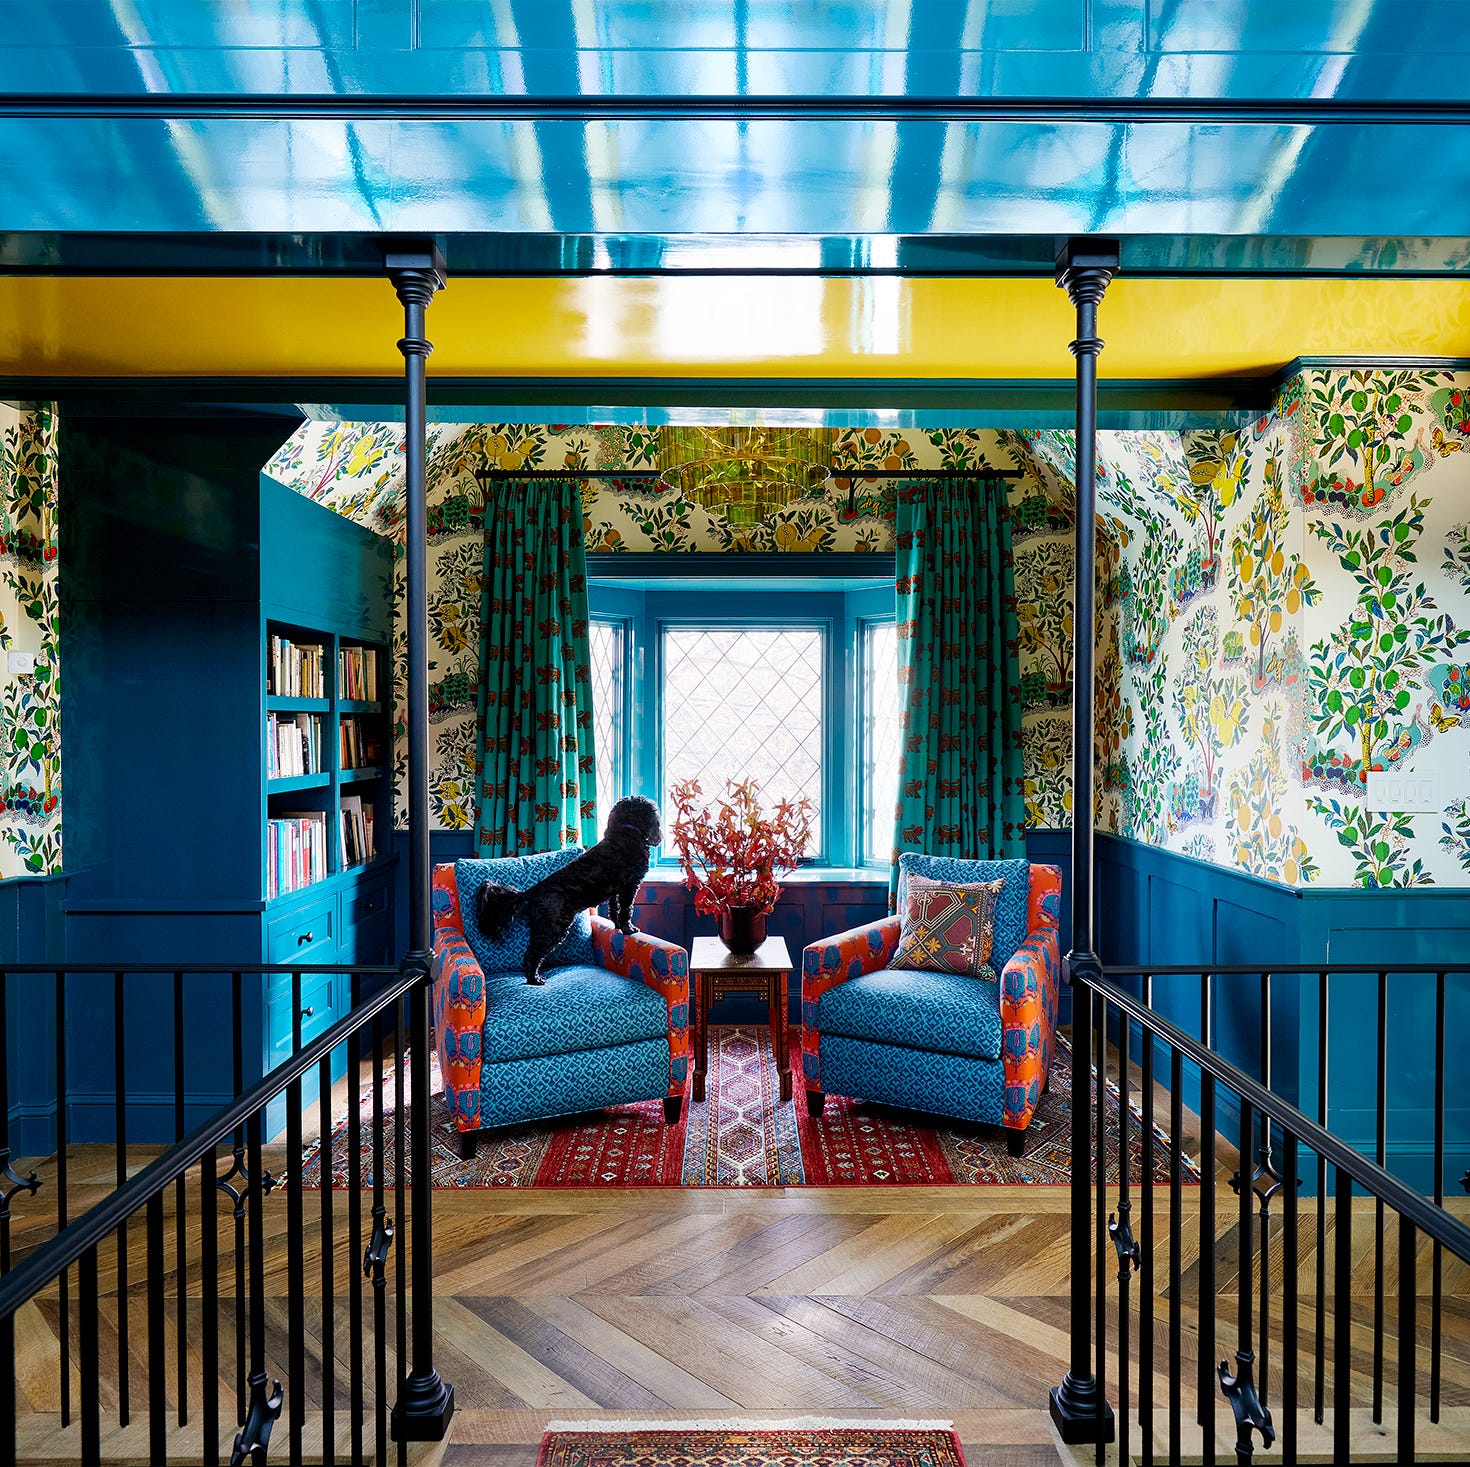
45 Blue Rooms That Prove It's the Most Amazing Color in the Rainbow
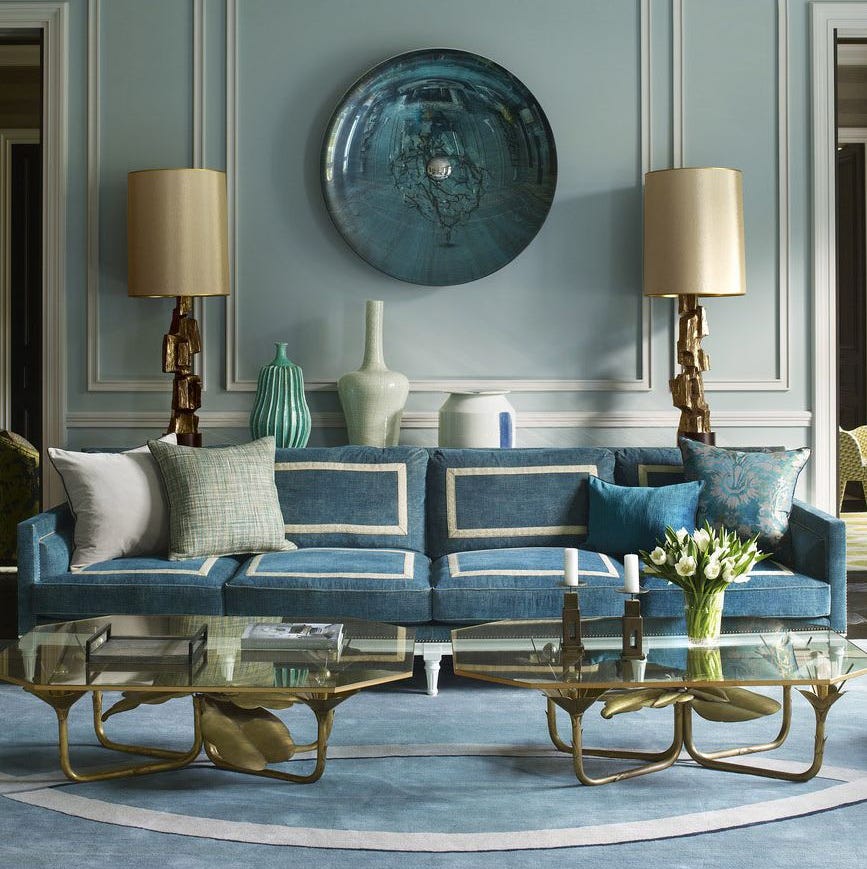
55 Tried-and-True Blue Paint Colors
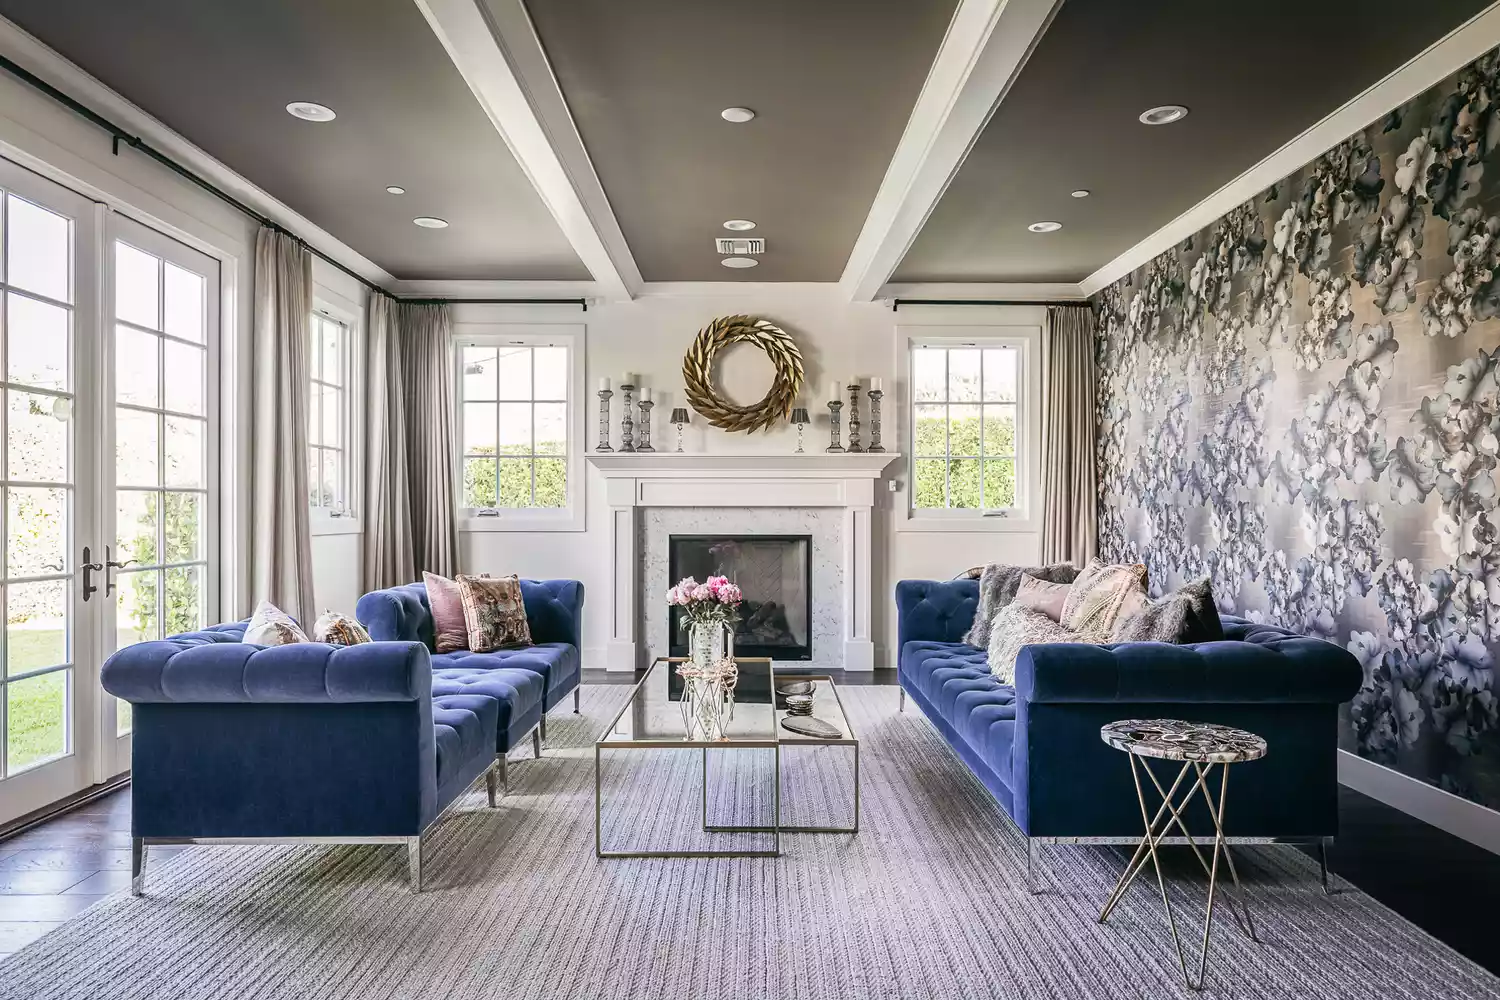
47 Relaxing Blue Living Room Ideas for Every Style

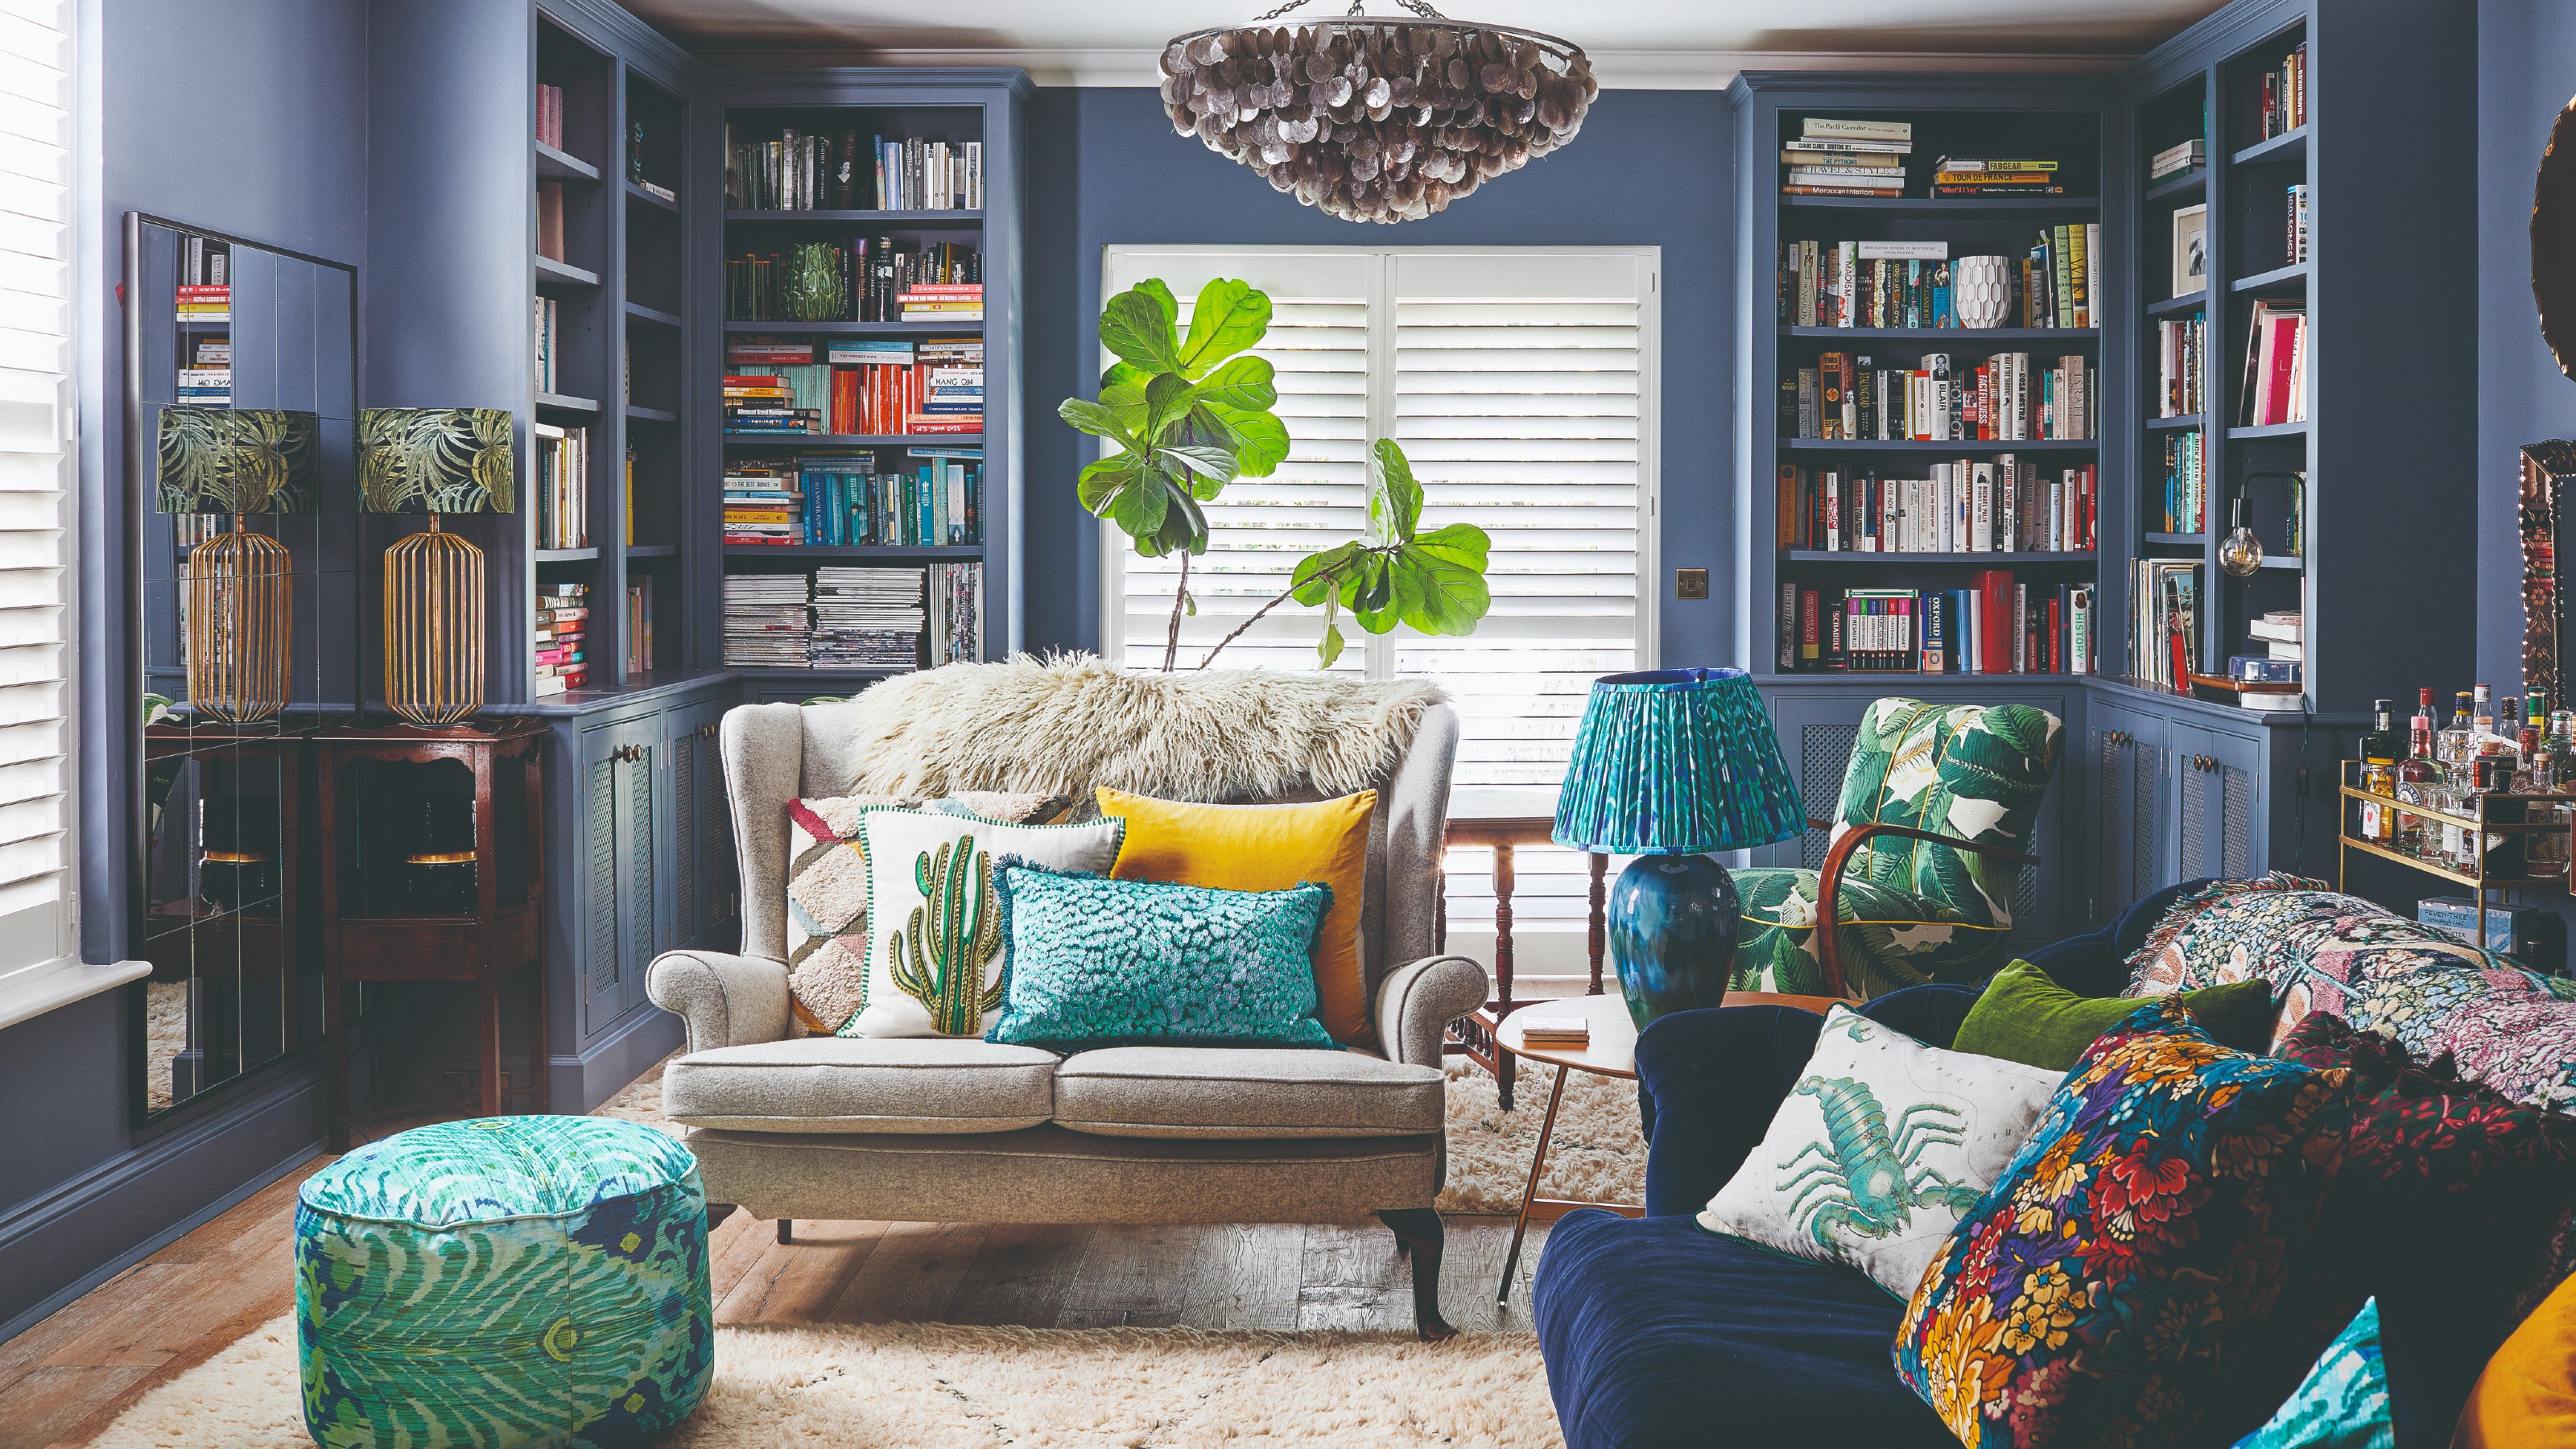
Blue is one of the UK’s most popular living room colours – this is how to elevate your lounge with the timeless hue
Cobalt-blue accents brighten interior of family apartment in Thane
What Colors Go With Light Blue? 18 Pairings for Pale, Baby, and Sky Blue That Will Make Your Home Look Modern
11 blue living room ideas to show to how to work with this on trend hue

Blue room ideas – 27 timeless and fresh ways to use blue at home

Blue living rooms: 26 fabulous ideas to inspire a makeover

Want to Feel Calmer And More Focused? Incorporate More Periwinkle Into Your Home