A Medicine Cabinet Move Instantly Opened Up This 35-Square-Foot Bathroom


This article details the renovation of fashion designer Carly Cushnie's 35-square-foot guest bathroom, a project undertaken with interior designer Michelle Zacks. The original bathroom, described as a “developer’s special” with slate floors, a glossy white vanity, and rectangular porcelain wall tiles, featured a predominantly gray palette. Cushnie and her husband, Oscar, sought to reimagine this compact space, alongside their primary and powder bathrooms, especially as they were expecting their first child.


A significant design decision was the introduction of a peachy pink wall color, inspired by Mexico City, Oscar's hometown and the couple's wedding location. Cushnie desired a warm pop of color to vitalize the space. The renovation focused on maximizing storage and making every inch count within the limited area. Three key strategies were implemented to achieve this transformation.



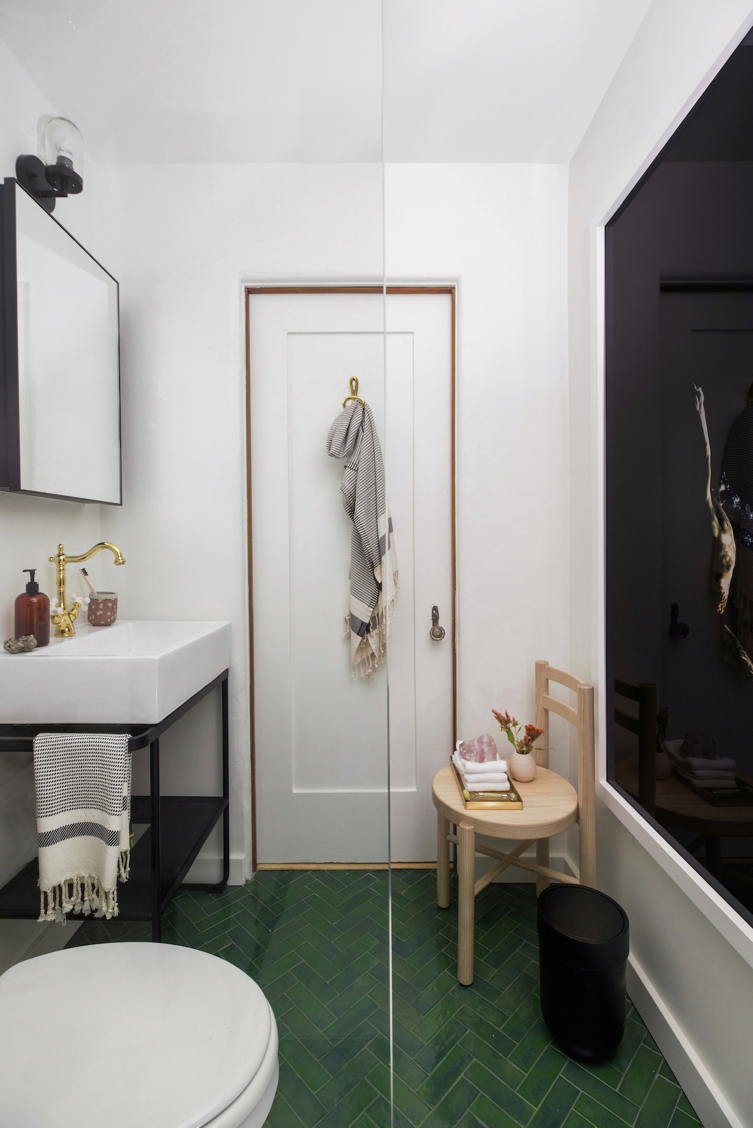
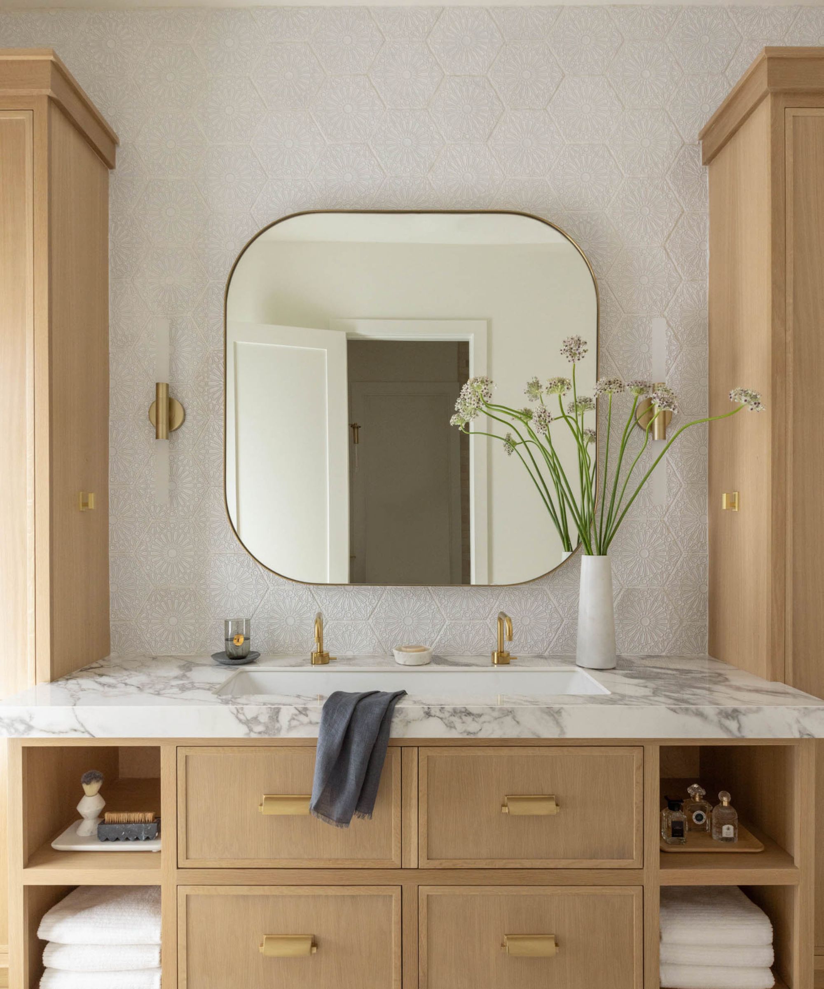
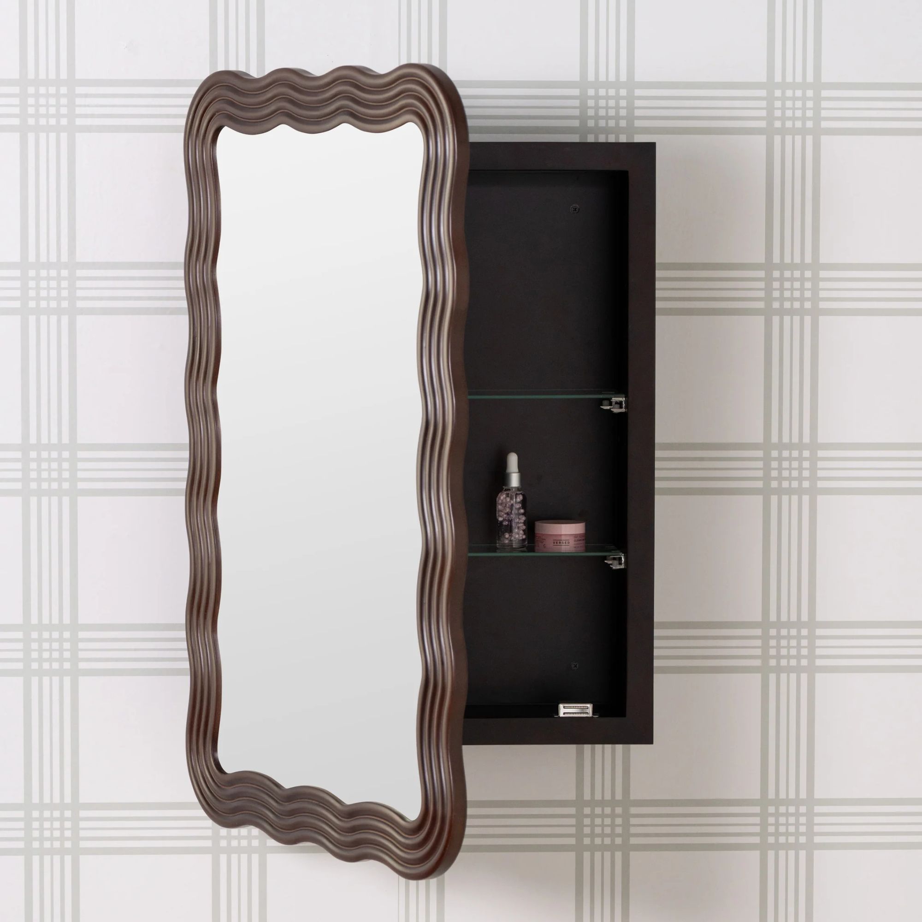
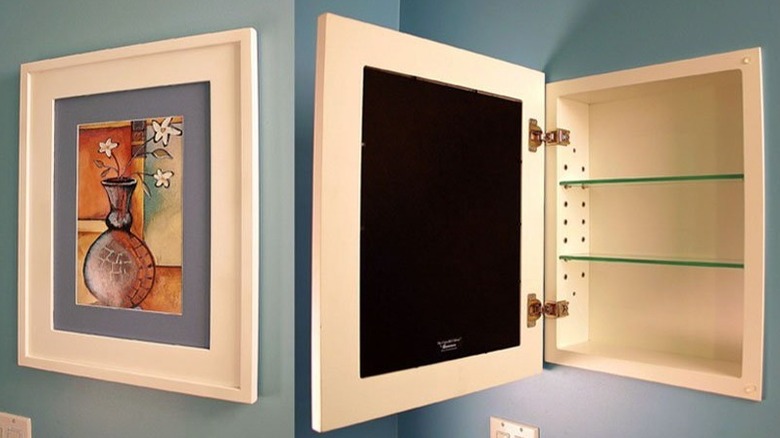
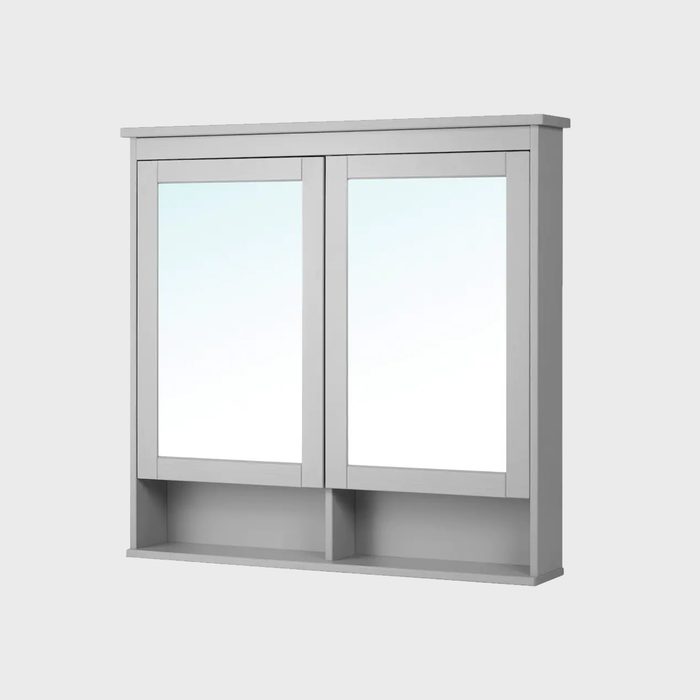
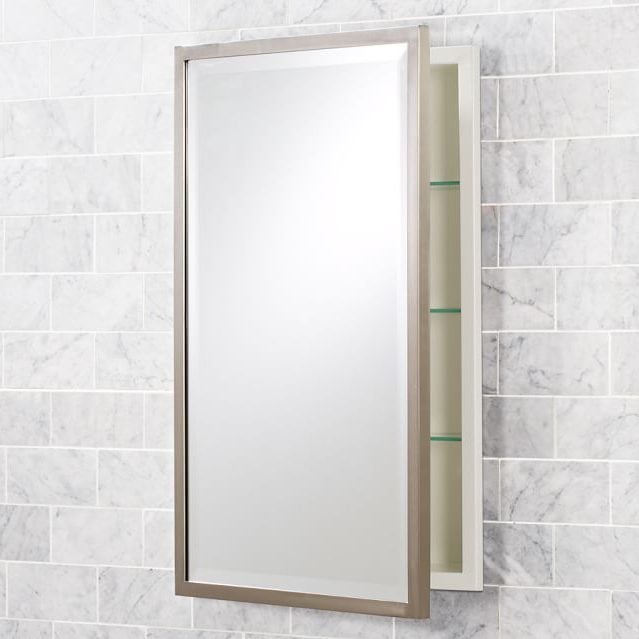

Firstly, to create additional space and a cleaner aesthetic, a surface-mounted medicine cabinet was replaced with a recessed mirrored unit from Restoration Hardware. The designer confirmed there was sufficient wall depth for this modification. A custom-built floating vanity, sourced from Etsy, further contributed to the illusion of more space by allowing the floor tiles to extend beneath it. The vanity's top drawer featured a U-shaped cutout to accommodate plumbing, demonstrating a thoughtful approach to functionality in a small footprint. Additionally, floating marble shelves with brackets from Rejuvenation were installed above the toilet, serving as a last-minute decision to boost storage capacity. A personal touch was added with a piece of art by a high school friend of Cushnie's.
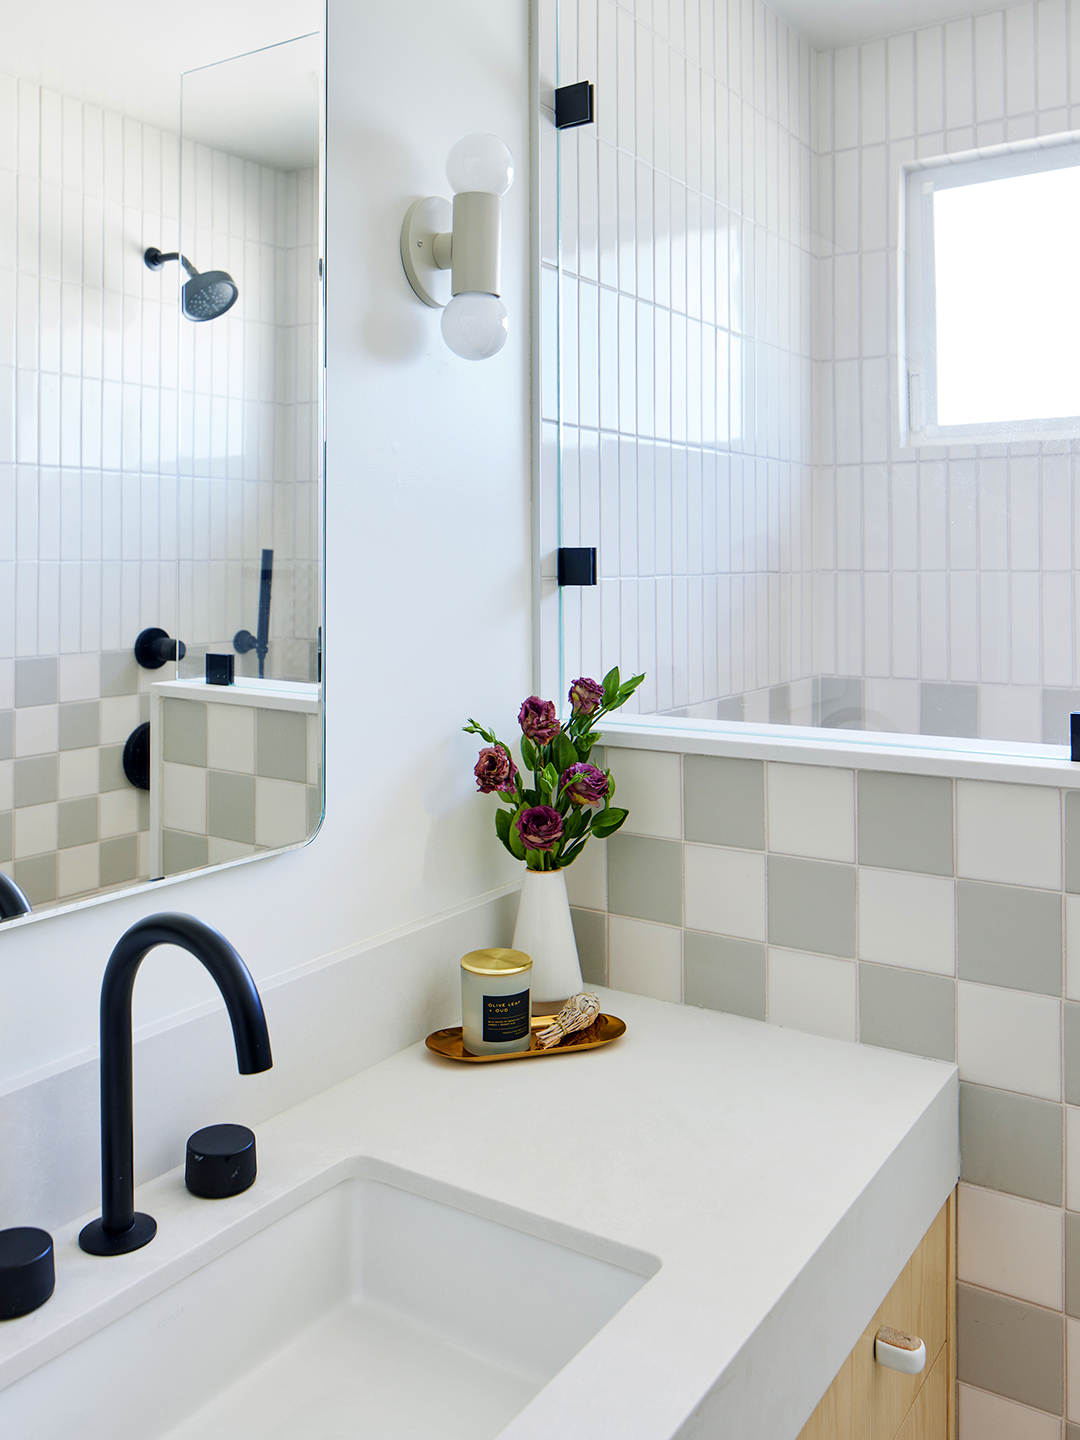

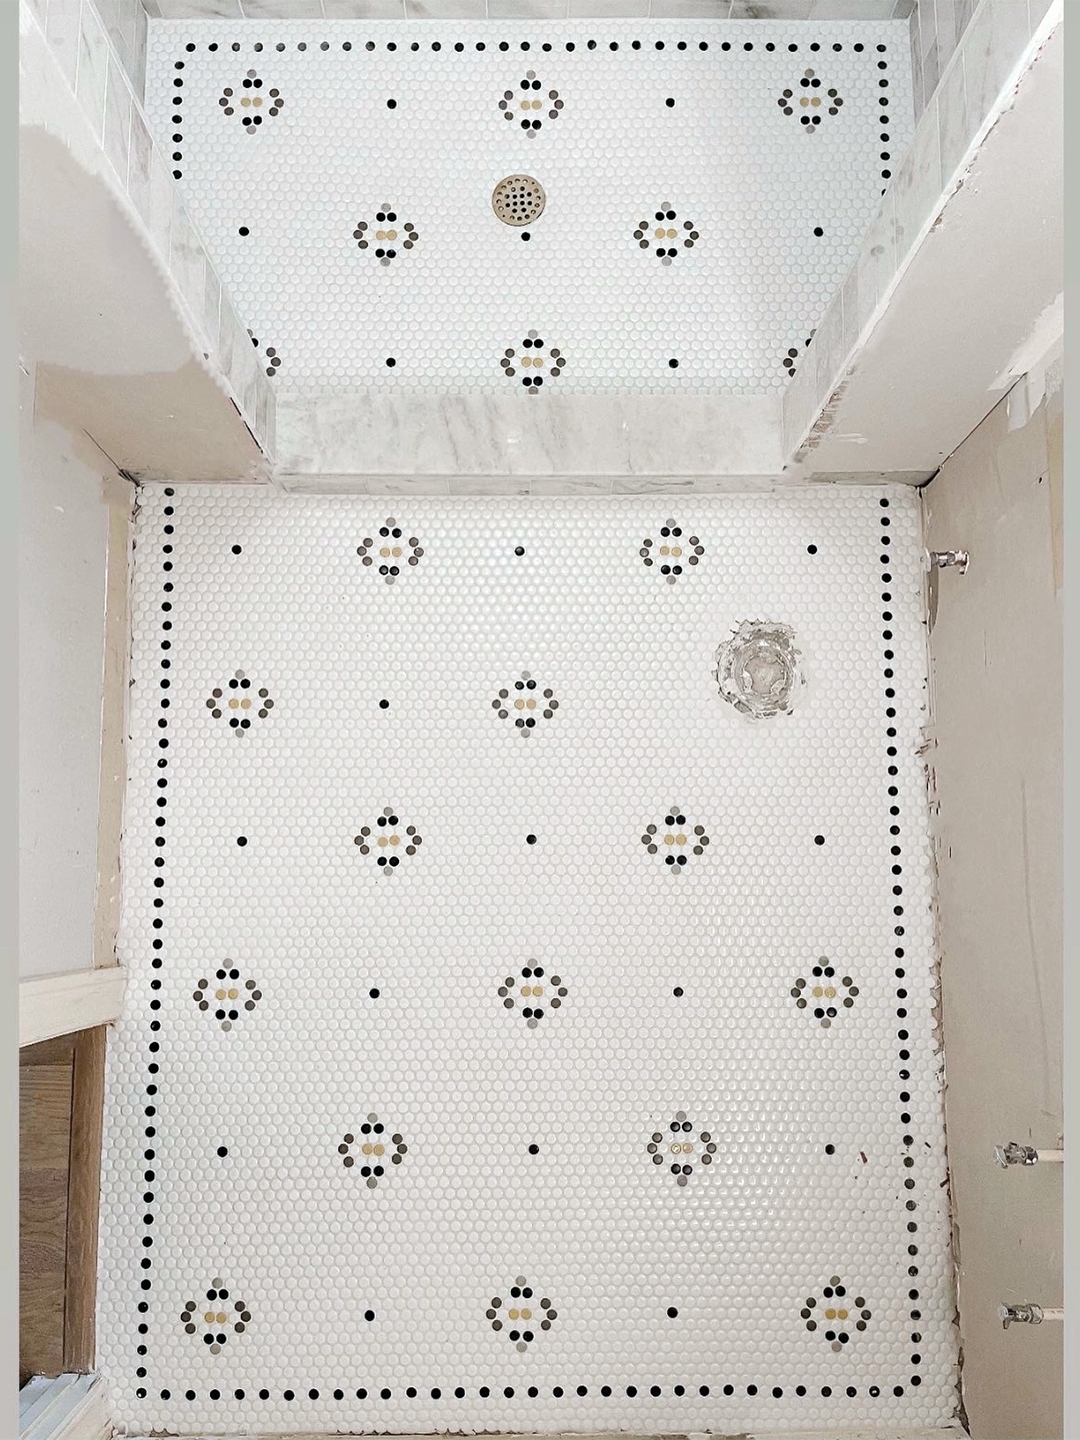
Secondly, the renovation addressed the desire for marble in the shower area within budget constraints. While a continuous marble slab was initially desired, its cost and longer honing time led to the selection of large-format Calacatta gold tiles (24 by 36 inches). The veins of these tiles were meticulously aligned to mimic the appearance of a single stone slab. To further economize, 2-by-8 plain white Metro subway tiles were used on the side walls, stacked vertically to introduce visual interest. The floor was adorned with graphic cement tiles from Moroccan Mosaic, priced at $15 per square foot. This approach highlights how designers can achieve a high-end look with more cost-effective materials.
Thirdly, the design tackled the challenge of a tub-shower combo without a curtain, a specific request from Cushnie. Michelle Zacks devised a custom glass partition system. One section of the glass partition is static, while the other is mounted on brass hinges that swing inwards, towards the shower. This inward swing was a crucial detail to prevent it from obstructing the toilet, a common issue in compact bathrooms. These small, strategic adjustments in the limited space were essential for enhancing daily functionality and creating a more comfortable bathing experience.
The renovation successfully transformed the formerly gray bathroom into a vibrant, functional space, showcasing how clever design solutions can maximize both aesthetics and utility in small areas. The project underscores the importance of thoughtful storage, creative material selection, and ingenious space-saving techniques.
#BathroomRenovation #SmallSpaceDesign #InteriorDesign #BudgetFriendly #StorageSolutions #TileSelection #CustomVanity #BathroomRenovation #SmallSpaceDesign #InteriorDesign #BudgetFriendly #StorageSolutions #TileSelection #CustomVanity
0 comment in total
 No comments yet
You may also like
This simple swap has transformed my crowded small bathroom

The Medicine Cabinet Meets the Modern Age

Are medicine cabinets out of style for 2025?
Space in a bathroom partition wall results in an unexpected focal point for makeover

Screenshot After Screenshot Helped This Bathroom Reno Go Smoothly

Size Wise: Small bathroom, big makeover

The $3 Drugstore Buy That Makes My Bathroom Look Way Bigger

Fluid forms, fine materials and a tailored design reshape the bathroom
Nixing the Medicine Cabinet Streamlined This Tiny Bathroom Remodel

I Tripled My Storage Space in My Tiny Bathroom with This Ingenious Wayfair Find

Ättlingar elevates the bathroom with bespoke medicine cabinets and mirrors

The Scale and Proportion of This Bathroom Was off—See How It Was Fixed
Gorgeous New Floor Tile Completely Transforms an All-White Bathroom
An (Almost) Completely New Layout Revived This Beige Builder-Grade Bathroom

8 Medicine Cabinet Options Without The Dated Mirror Look
10 Best Medicine Cabinets in 2022

This One Simple Swap Instantly Gave My Bathroom a Luxury Upgrade—Without the Price Tag

A Few Decor Swaps Turned This 5-by-7 Bathroom Into a Hammam Spa
Moving the Toilet Just 4 Inches Made a Marble Walk-In Shower Possible in This Guest Bath
5 open-concept bathroom designs you'd want in your home