1/9
When This L.A. Homeowner Couldn’t Raise Her Ceilings, She Lowered the Floor
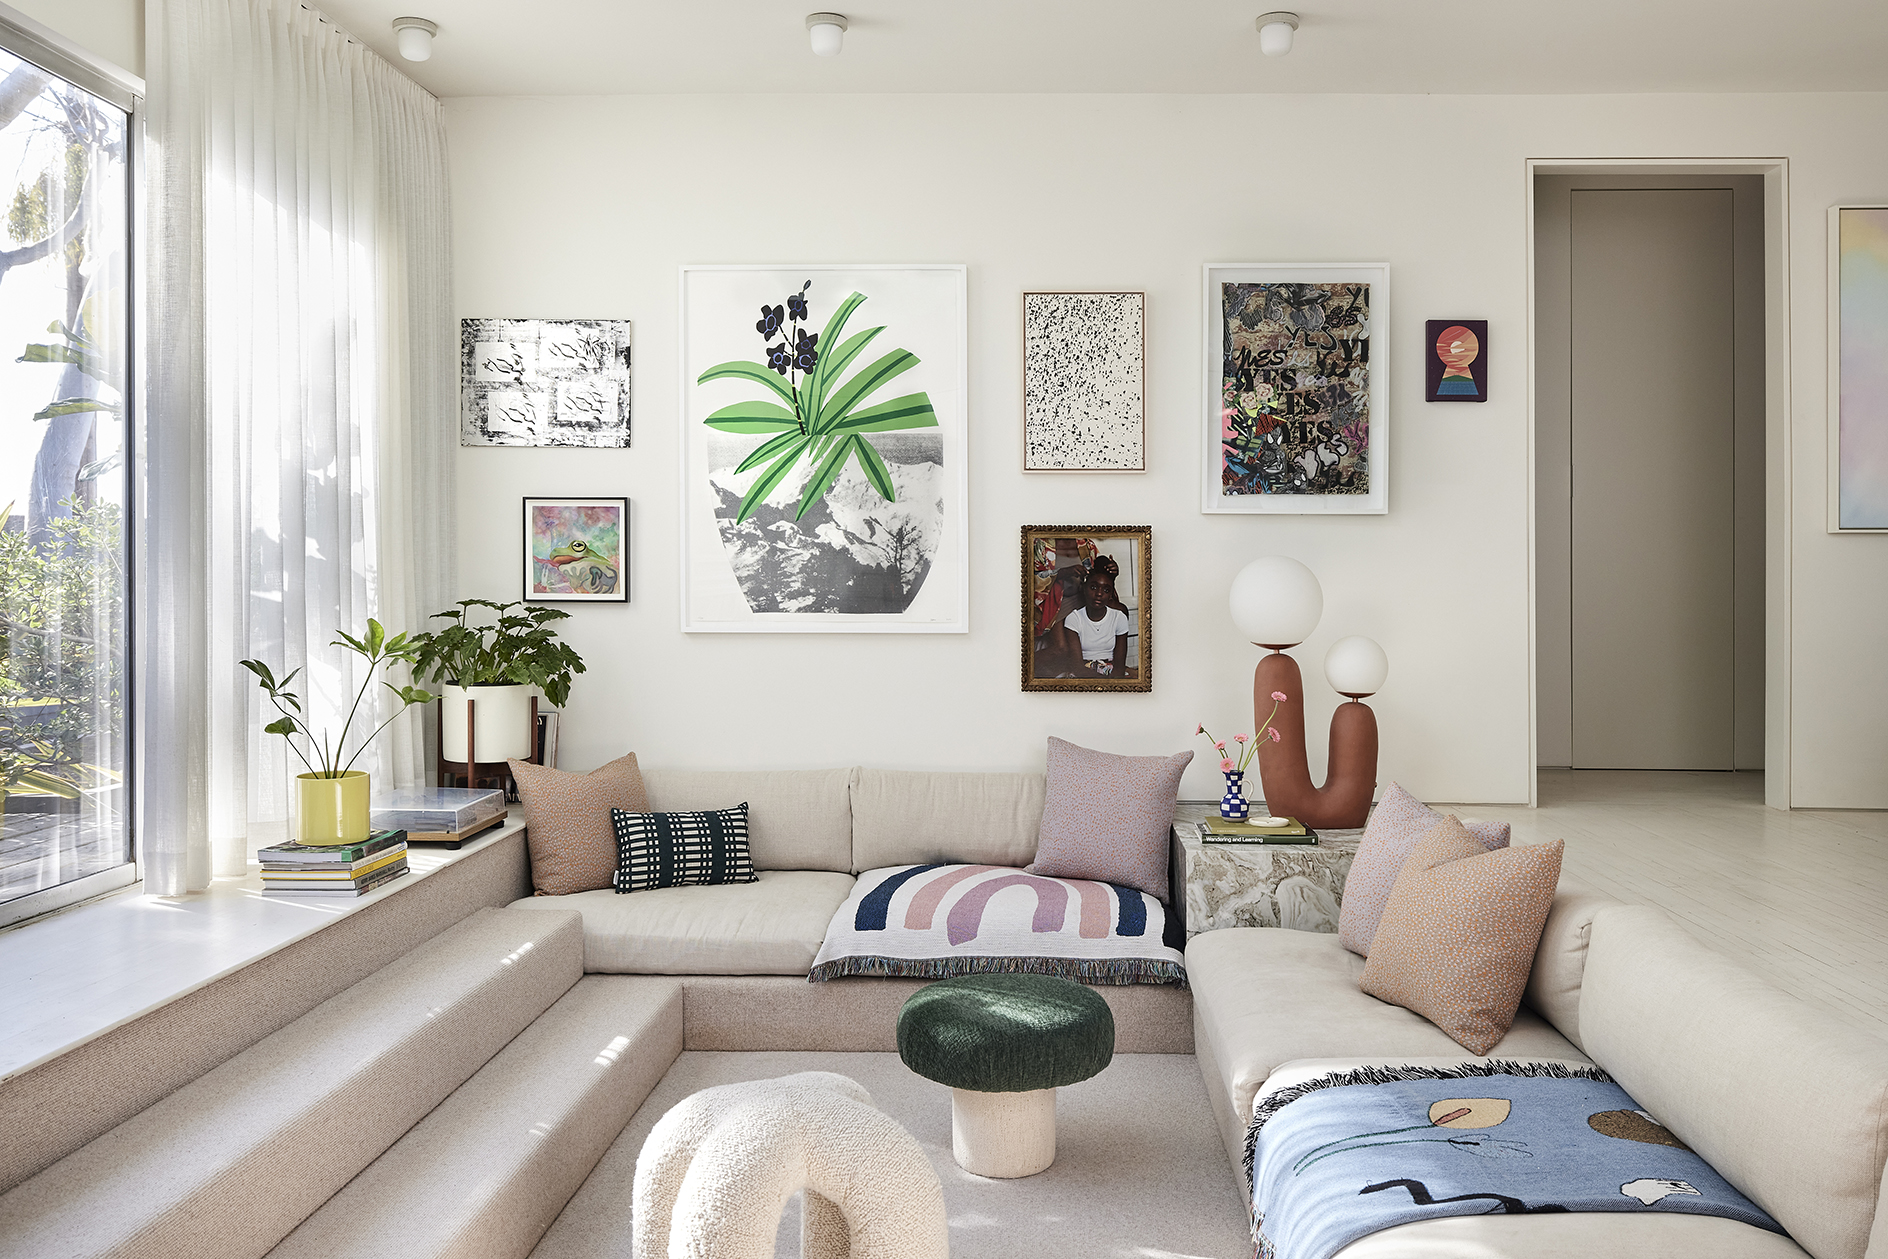
Geraldine Chung's journey to finding and renovating her Los Angeles mid-century home in Mar Vista began in 2012, spanning nine months and over 50 viewings before she settled on a 1,750-square-foot property with an "amazing energy." Chung, owner of the Venice Beach shop LCD, envisioned a "modern zen" aesthetic for her new home and embarked on a solo renovation project, defying the conventional expectation of waiting for a partner to build a dream house. Her initial plan to raise the 10-foot ceilings to create a more spacious feel was met with a substantial cost of $40,000 for only an additional 8 inches of clearance. This led to an innovative alternative: lowering the floor instead.
Under the guidance of designers Kristin Korven and Jeff Kaplon, Chung decided to incorporate a conversation pit, a design feature she had long admired. This decision proved to be both practical and cost-effective, as her house was already raised, simplifying the excavation process. The conversation pit cost significantly less, at $10,000, and became a central, cozy gathering spot for friends and her two dogs, Frankie and Millie. The design of the pit intentionally used muted tones to allow her extensive art collection and carefully selected furniture and textiles to stand out. Her art collection, started during her time in New York, includes a Shaniqwa Jarvis photograph and a large Jonas Wood print, illuminated by an Eny Lee Parker table lamp.
The seven-month renovation extended beyond the living room into the kitchen, which received a terrazzo backsplash, white cabinets, a marble toe-kick extending to the island, and a distinctive cylindrical hood. The original 1950s sliding glass doors to the patio were preserved due to their good condition and low-profile design. The primary bedroom, originally a garage conversion by previous owners, maintained its white-painted concrete floors. Chung chose to keep this space minimalist to promote relaxation and minimize distractions. The attached bathroom, however, underwent a significant transformation, with the addition of a skylight and replacement of builder-grade cabinets. It now features pink terrazzo and a marble toe-kick, mirroring the kitchen's design, and streamlined cabinets, though Chung later wished she had included drawers in the lower units. To add visual interest, a countertop cabinet serving as a linen closet was installed with a sconce on its side.
Chung found unexpected joy in smaller design details, such as splurging on custom vent covers, highlighting how even minor elements can significantly enhance the overall living experience. Despite minor oversights like the absence of a broom closet, the homeowner successfully transformed the house into her personalized dream home through thoughtful design choices and the expertise of her designers. The project illustrates a creative approach to architectural constraints, turning a challenge into a unique and inviting living space.
#HomeRenovation #InteriorDesign #SunkenLivingRoom #MidCenturyModern #LosAngelesHome #DesignInspiration #ConversationPit #HomeTour #DIYRenovation #HomeRenovation #InteriorDesign #SunkenLivingRoom #MidCenturyModern #LosAngelesHome #DesignInspiration #ConversationPit #HomeTour #DIYRenovation
 No comments yet
How a Maximalist Lei Maker and Her Family Downsized to a 1,000 Square-Foot Honolulu Bungalow

'Why didn't someone stop me?': Woman reveals the 'worst' design choice she made in her home
Rental Revamp: How a Choreographer Turned Her NYC Loft Apartment Into an ’80s Dance Studio

This Model Raised the Cabinets in Her L.A. Loft's Kitchen to Make Way for Her Dream Library Ladder


Get Floored
The Real Reason Your House Has Such Low Ceilings