1/15

This cocoon-like bungalow in Kamshet is designed as a family's second home
The article details the transformation of a 2,600-square-foot bungalow in Kamshet, Maharashtra, into a serene and intimate second home for a family, designed by Sahiba Madan of Insitu. The initial state of the bungalow was far from welcoming, characterized by hidden leaks, a cramped kitchen, and a dim living area, indicating a need for a comprehensive redesign rather than simple cosmetic changes. The family's primary desire was a warm, cocoon-like atmosphere with ample seating and an easy flow between spaces, all while preserving the structure's original charm. Sahiba Madan emphasized creating an environment where family members could comfortably gather and interact, with spaces that seamlessly connected to the surrounding natural beauty.



The redesign focused on opening up the bungalow's layout. The living, dining, and kitchen areas were integrated into a single, expansive open-plan space to promote easy movement and social interaction. A key element of the design was incorporating large windows and new internal openings, which not only invite abundant natural light but also frame uninterrupted views of the tranquil lake, making it an integral part of the home's ambiance. This connection to nature was central to the aesthetic and functional goals of the project. The color palette chosen for the interiors further enhanced the desired atmosphere, featuring soft, earthy tones such as oyster, beige, warm olive, cane, and driftwood. These colors were selected to create a gentle and diffused lighting effect throughout the home, contributing to its overall calm and inviting feel.



Practical reconfigurations were also a significant part of the renovation. The architects opted to sacrifice a fourth bedroom to expand the kitchen, creating a more spacious and functional area with generous counters and ample storage. To maintain connectivity within the main living spaces, a service window was installed between the kitchen and the dining area, allowing conversations to flow freely and preventing isolation for those in the kitchen. Material choices played a crucial role in establishing the home's warm and inviting character. River-washed Kota stone flooring was used outdoors and extended into some interior spaces, providing an earthy and cool sensation underfoot. Inside, custom-designed flooring by Bharat Flooring Tiles, featuring traditional patterns and elegant brass inlays, added an artistic touch to pathways.
Each of the bedrooms was given a distinct character. The parents' room was designed with floral wallpapers and cotton drapes to create a soft and restful retreat. The guest bedroom featured a timeless poster bed and terrazzo floors, contributing to its elegant and classic appeal. The son's room was personalized with a fresh and contemporary aesthetic. Despite the challenges of working in a secluded lakeside location, the project successfully brought the family's vision to life. The bungalow now functions as more than just a second home; it is a quiet retreat that fosters laughter, provides abundant soft light, encourages barefoot mornings, and offers the gentle luxury of a space that truly belongs to the family, blending natural elements with comfortable living.
#Maharashtra #HolidayHome #ArchitecturalDesign #InteriorDesign #HomeRenovation #LakesideLiving #OpenPlan #EarthyTones #InsituDesign #Maharashtra #HolidayHome #ArchitecturalDesign #InteriorDesign #HomeRenovation #LakesideLiving #OpenPlan #EarthyTones #InsituDesign
0 comment in total
 No comments yet
You may also like

Hedgemoor Cottage Becomes Family's Dream Home

Couple's Katy home is designed to be family-friendly

Gorgeous tiny house oasis built for paradise

Japanese-inspired design turns this beach house into a Zen retreat


A Bungalow With Global Charm
This 6,000-square-foot biophilic home in Kerala is naturally climate controlled

Bungalow on 2nd Offers Lewes Locals Boho Coastal Styles

A striking Kozhikode home that seemingly emerges from the surrounding landscape

A Resort-Style Home

This 740-Square-Foot Bungalow Proves Just The Right Fit For A Family Of Seven

Guemes Island Bunkhouse / SHED Architecture & Design


Home & Design | Farm Fresh


Bungalow


Inside a Dreamy Beach Bungalow

7 Years of Design Decisions Went Into This Architect Couple’s Breezy Bungalow


Ochre-toned Jaisalmer stone stands out in this climate-responsive home in Bengaluru

Charred Wood and Concrete Unite to Form a Chalet–Inspired Home


34-ft tiny house makes room for spacious semi-outdoor living
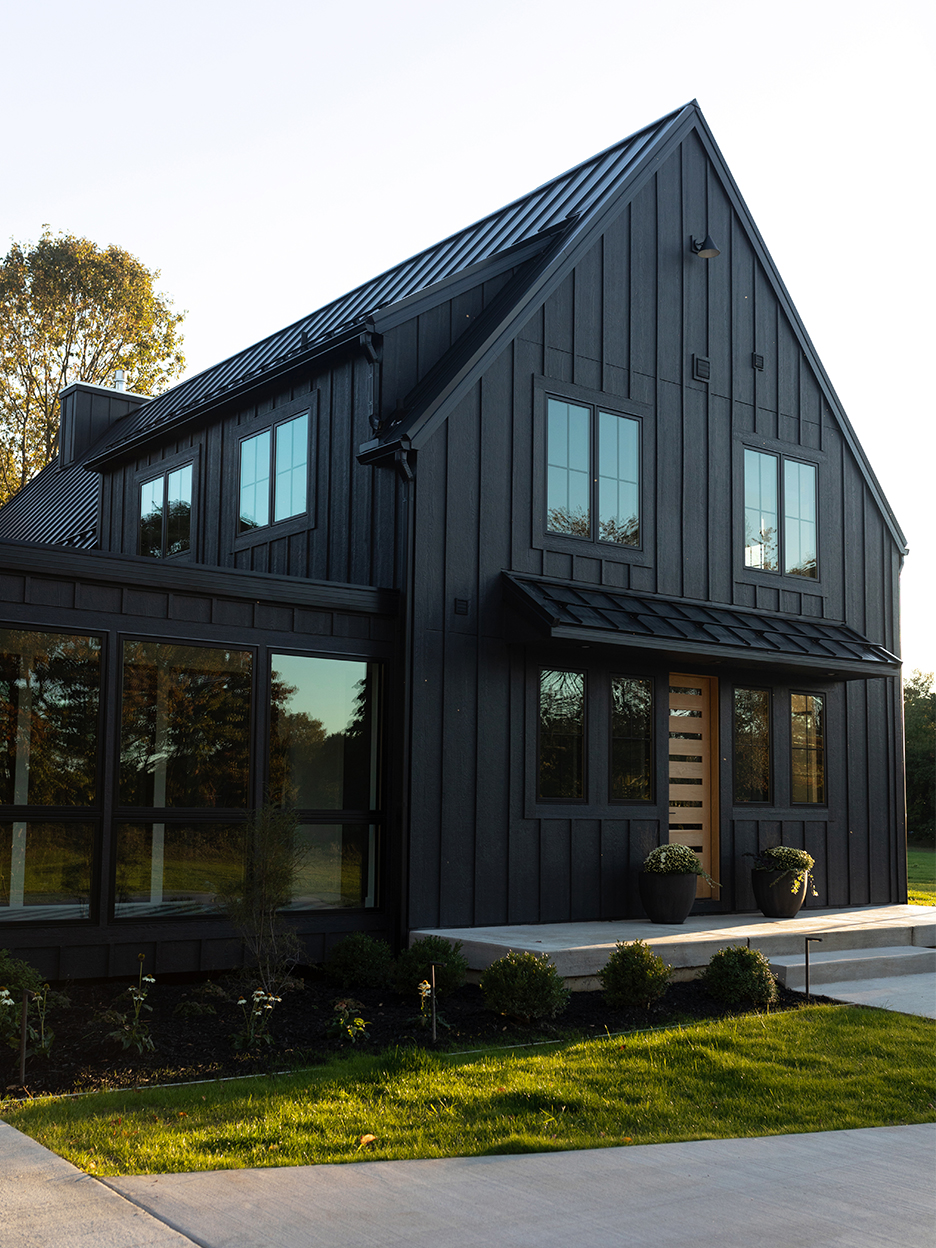
A Young Family’s Kalamazoo Home Has a Touch of Danish Farmhouse and a Hint of Circus


This Quaint Cottage is Rich With Charm