1/15
Boats Bob in the Background of This Sydney Home, But All Eyes Are on the Quartzite Kitchen Island





The article details the extensive renovation of stylist and interior design expert Kerrie-Ann Jones's 1950s waterfront home in Sydney. Despite its deceptive street-level appearance, the house is a spacious two-story residence featuring two kitchens, two living rooms, four bedrooms, six bathrooms, a home office, a small recording studio, a gym, and a pool. Jones, who is also the founder of The Stylist Lab, a YouTube series host, and a podcast cohost, embarked on this renovation as her fourth property project, having started her journey in real estate and construction at a young age.
The renovation aimed to maximize the functionality and aesthetic appeal of every space. Jones and her husband, Andrew, specifically sought a north-facing property for optimal sunlight in Sydney. While the original home boasted unique features like cobalt blue bathroom tiles and silver disco wallpaper, many of these elements were deteriorated. Jones prioritized honoring the home's heritage by replicating certain details, such as the spiral steel staircase, and investing in pricier wood windows over modern aluminum ones to maintain historical accuracy.
With the assistance of her bricklayer and sandstone mason father, Jones undertook significant structural changes. These included adding an extension to the garage and the children's wing, replacing the roof, downsizing the pool, and combining two bedrooms into a main suite. A key design decision was to situate the primary living areas, bedrooms, and laundry on the upper level for convenience, minimizing the need to traverse stairs with everyday items.



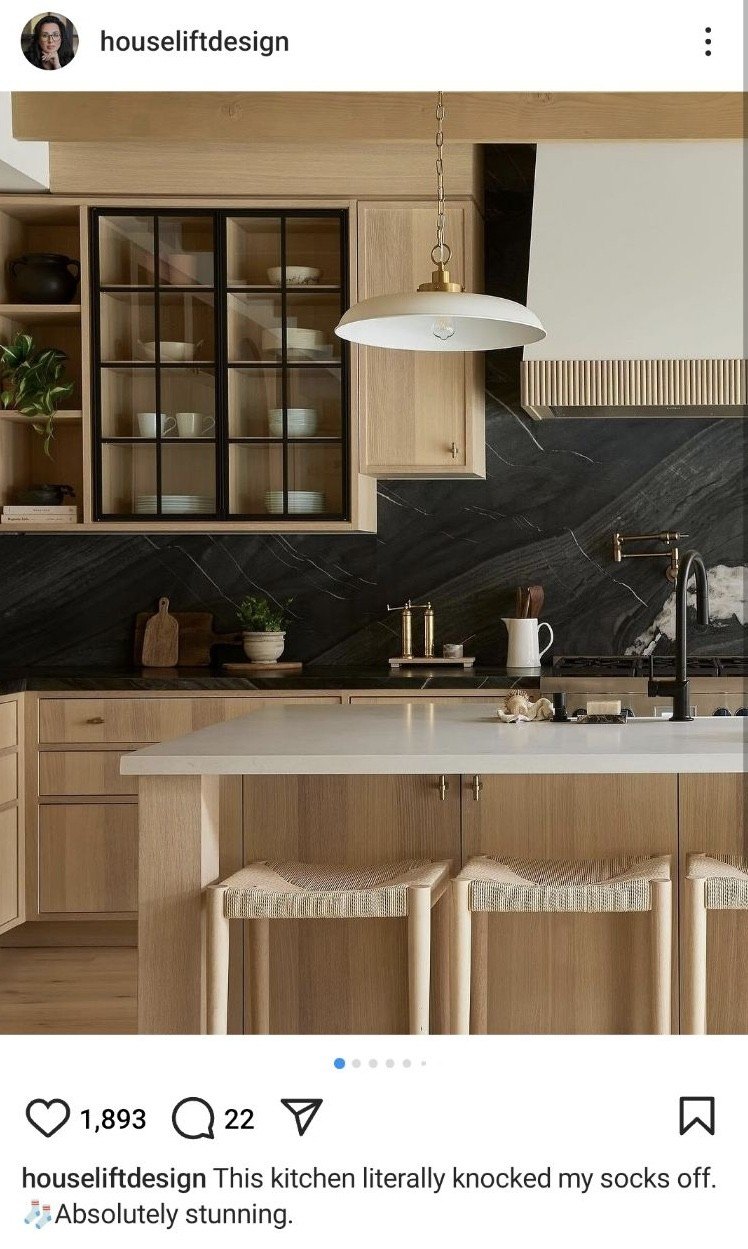
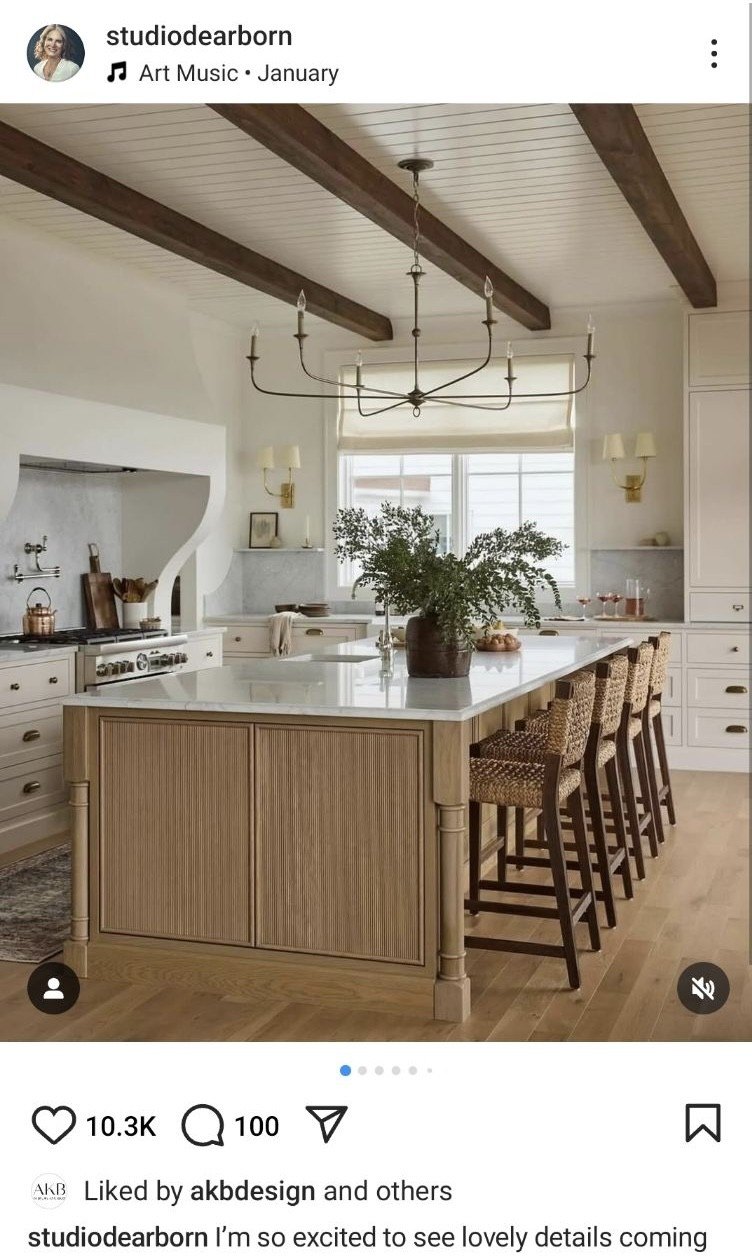
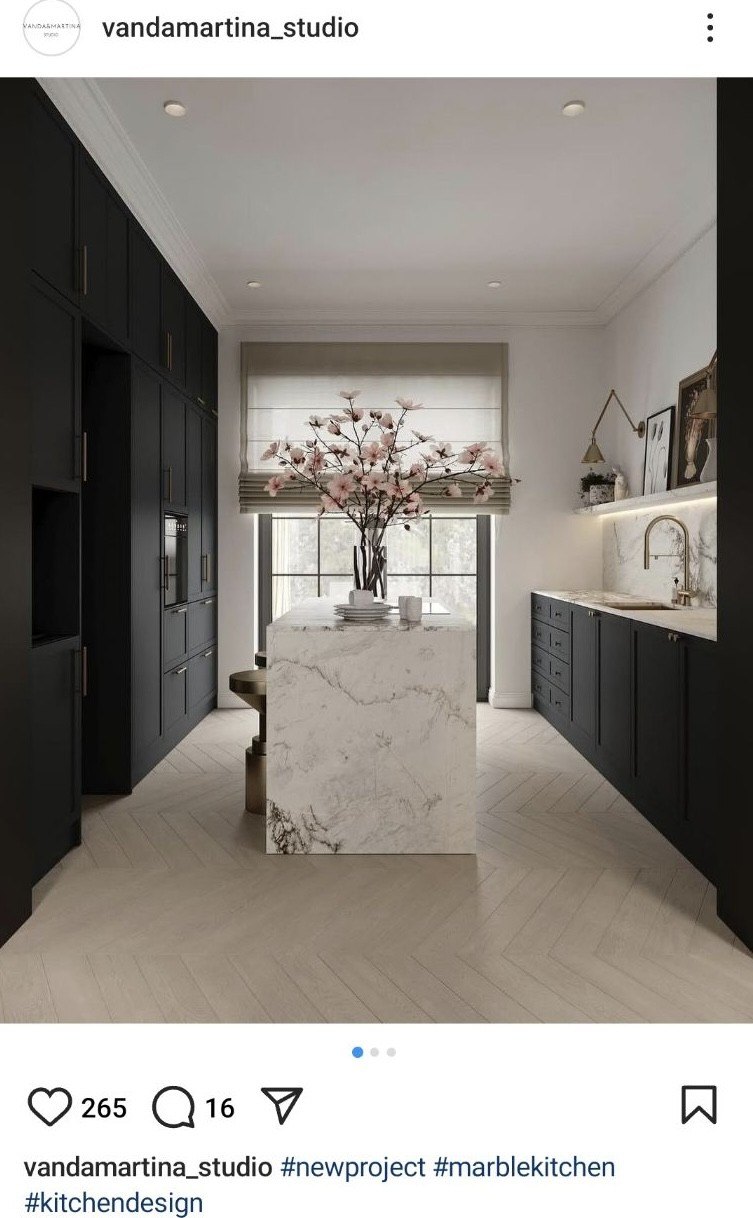

A focal point of the interior design is the kitchen's Brazilian quartzite island. Jones carefully selected this stone for its striking appearance, characterized by sparkly flecks and swirling veins, and its practical benefits, including ease of cleaning and stain resistance. To ensure the island remained the central element, other kitchen features were kept minimalist, such as the streamlined, plaster-coated vent hood. Safety for her children was a consideration in rounding the edges of both the kitchen island and the adjacent living room fireplace. The kitchen also features open shelving, a practical choice for Jones due to her height, and an area for displaying decorative objects and cookbooks.

The bathrooms showcase a creative approach to materials, with large format marble offcuts, including scraps from the fireplace and pieces sourced from online marketplaces, used to create a palladiana-patterned terrazzo look. Her father helped smash these marble pieces, which were then set by a subcontractor. Other bathrooms feature a more easily installed mosaic tile version of this pattern. In the primary bedroom, a warmer ambiance was achieved by lining a wall with walnut wood cupboards, grasscloth wallpaper inserts, and brass handles. The home's waterfront location provides a tranquil living environment, with views of boats in the bay, a feature that Jones has consistently sought in her residences.
#SydneyHome #HomeRenovation #InteriorDesign #QuartziteKitchen #WaterfrontProperty #LuxuryInteriors #DesignInspiration #StylistHome #AustralianDesign #SydneyHome #HomeRenovation #InteriorDesign #QuartziteKitchen #WaterfrontProperty #LuxuryInteriors #DesignInspiration #StylistHome #AustralianDesign
0 comment in total
 No comments yet
You may also like
7 coastal kitchen island ideas that are all about character and relaxation

Houseboat of Our Dreams: Complete with underwater window, "floating islands"


A Kitchen With a View
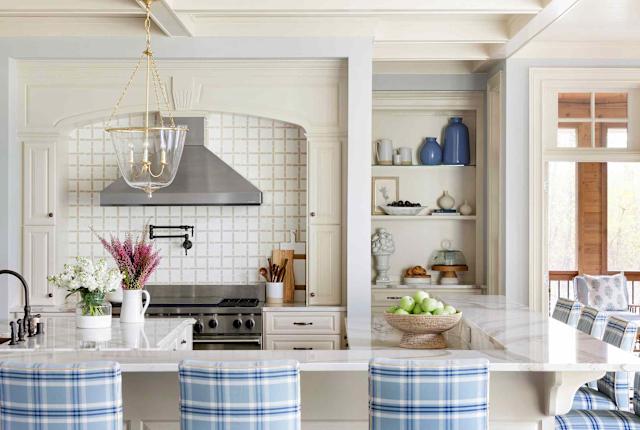
11 Kitchen Island Décor Ideas That Add Style and Elegance to Your Cooking Space

A Banana Popsicle–Inspired Kitchen Island Is the Heart of This Playful Aussie Home


Swooping Curves Create a Sense of Movement in This Once “Clunky” Beach Home

At Home with Marni: A kitchen backsplash installation creates waves


This Harborside Cottage Is What Dreams are Made Of
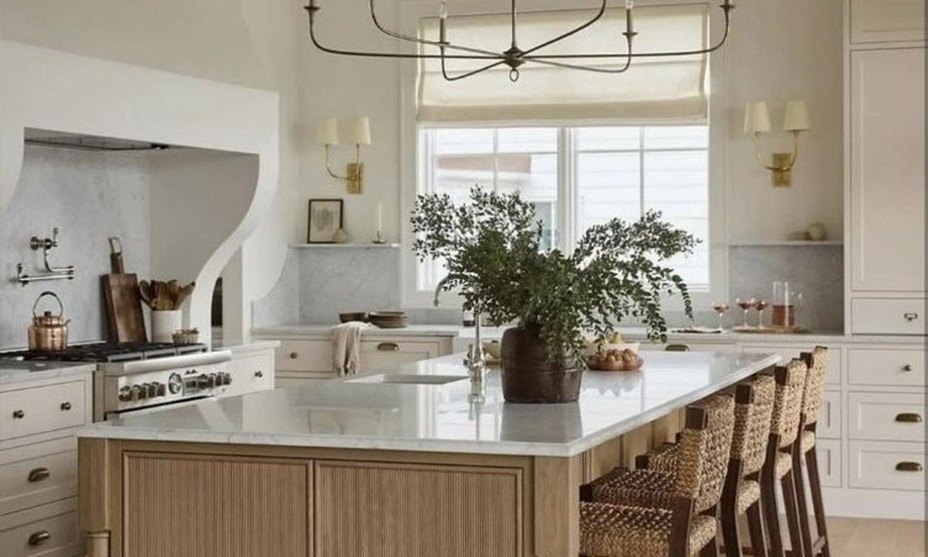
5 Showstopping Kitchen Island Looks That Will Redefine Your Cook Space
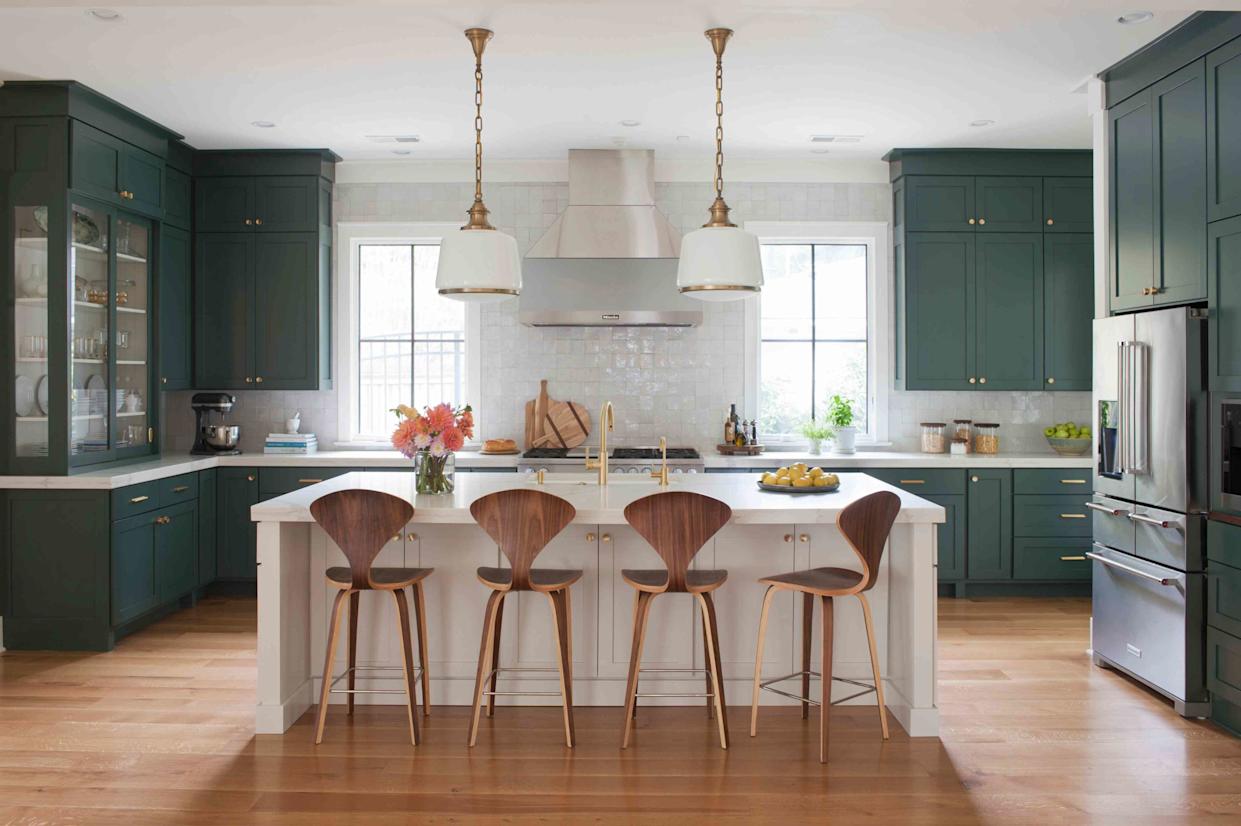
The Most Inviting Spot in Your House Might Not Be in the Living Room


Beachside home with interiors every bit as special as the stunning coastal views

A reverse brick veneer house in Clovelly with coastal style

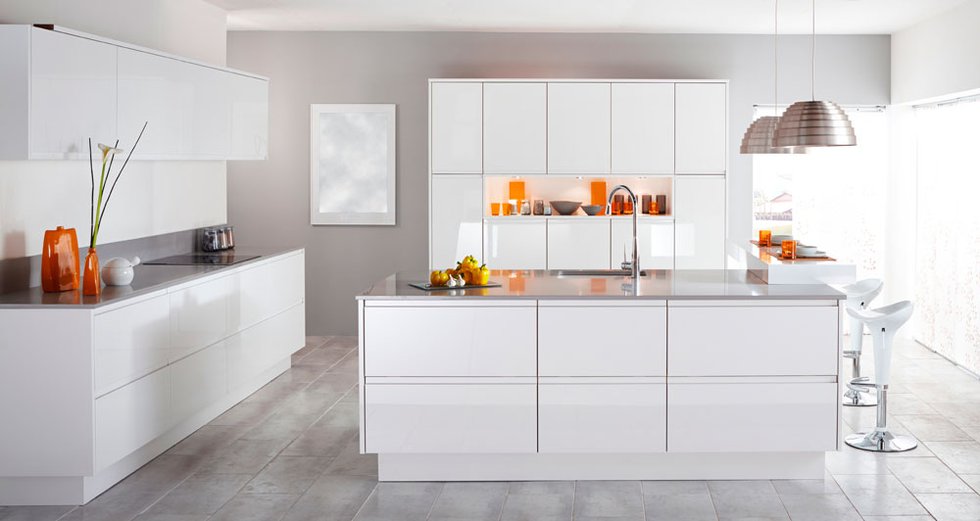
The Multifaceted Role Of The Kitchen Island


Swooping Curves Create a Sense of Movement in This Once “Clunky” Beach Home

Your Guide to Kitchen Island Centerpiece Ideas and Styling

In this Chennai home, traditional South Indian references meet ocean-inspired motifs

13 luxurious Australian coastal homes to inspire a sea change

A Serene Lakeside Family Home Inspired By The Water

Kitchen island trends 2023 – 9 new looks for your kitchen's focal point that marry style and functionality


Blonde-brick Byron home gets a beachy revamp