1/12
This San Francisco Kitchen’s Clever Cabinets Hide It All, From Knives to a Step Stool
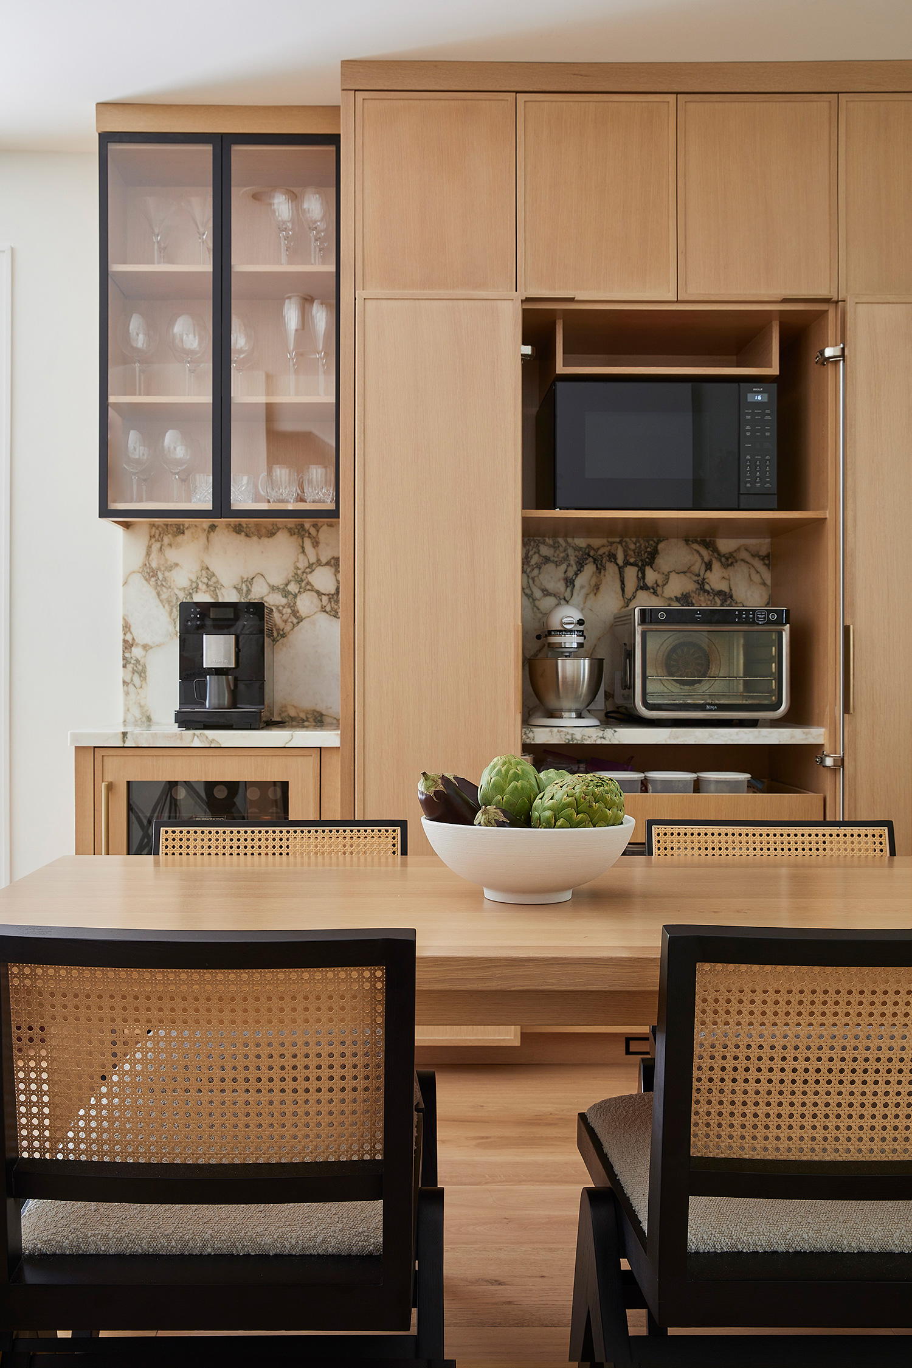
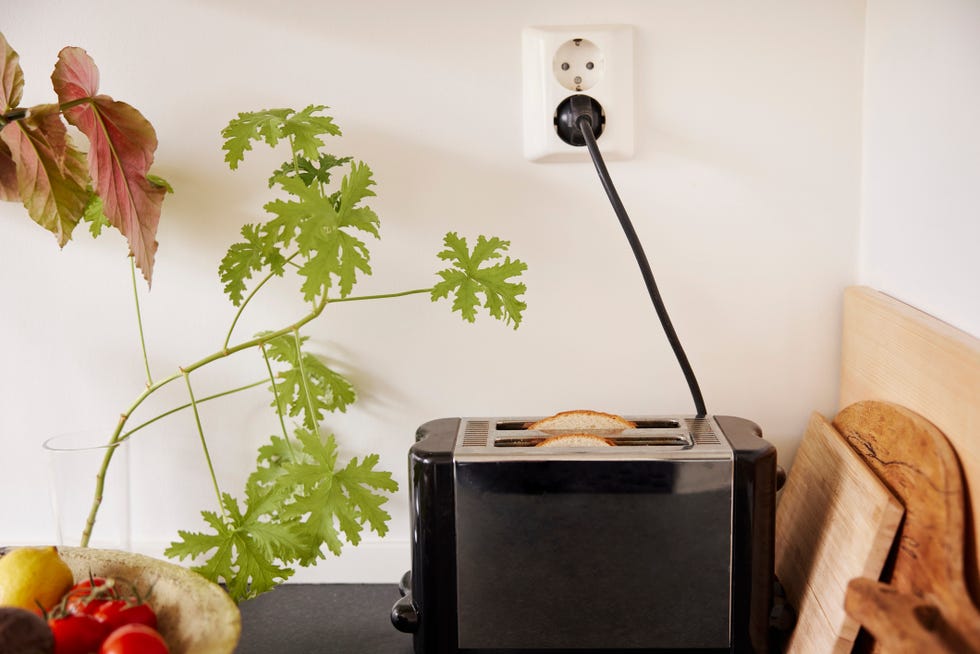
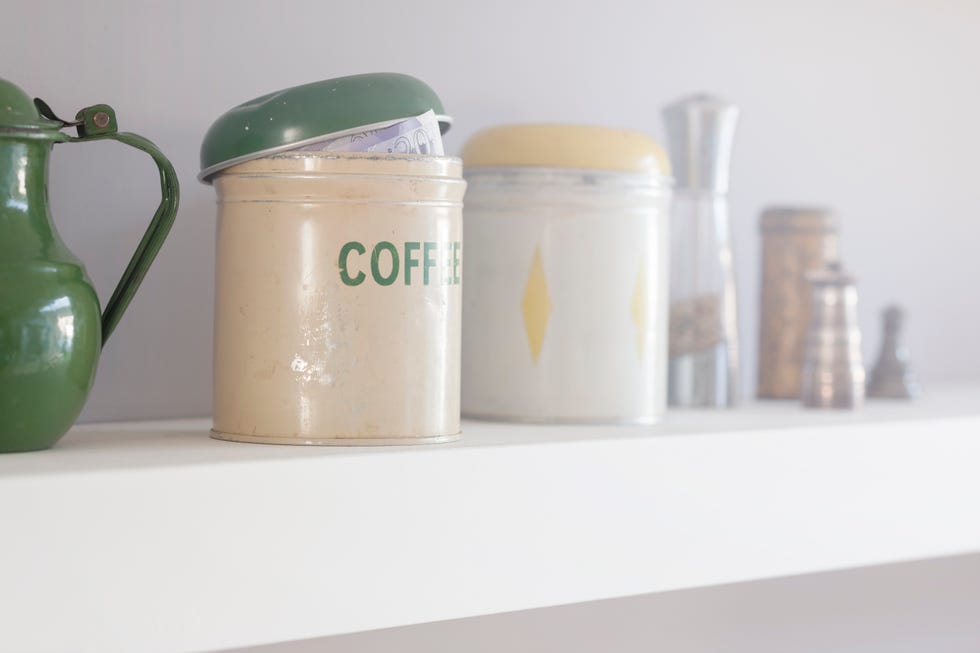

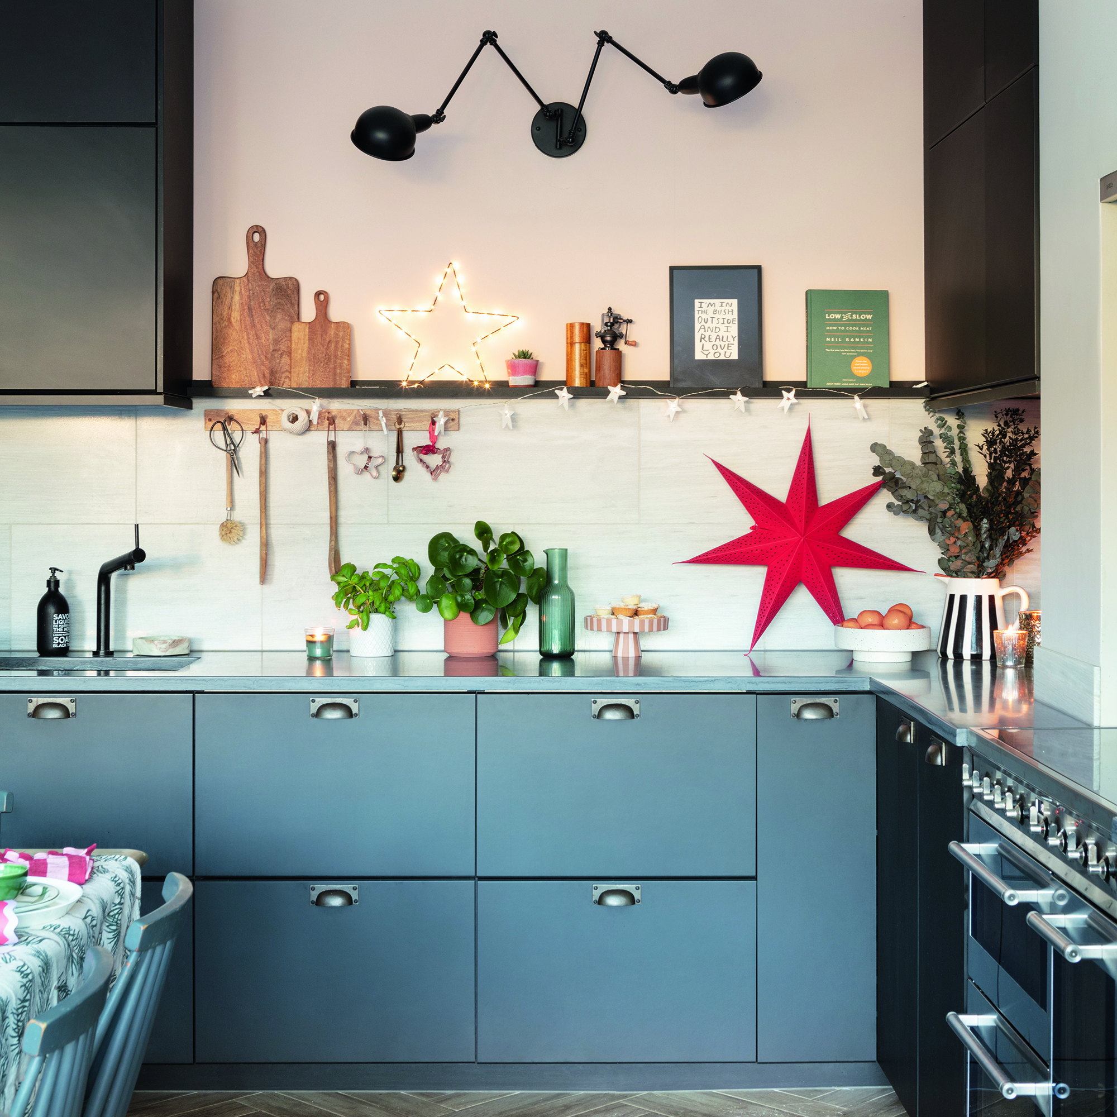
In a San Francisco home, designers Allie Allen and Sasha White of Shiny Shed Collective have meticulously crafted a kitchen where clutter is virtually nonexistent, thanks to an innovative cabinet layout designed for a family of four. The central aim of this project was to provide a dedicated, hidden space for every item typically found on a kitchen countertop, from knife blocks and toasters to salt and pepper shakers. The result is a highly organized kitchen featuring unique drawers and cupboards that efficiently store spices, keep spatulas upright, and conceal blenders.
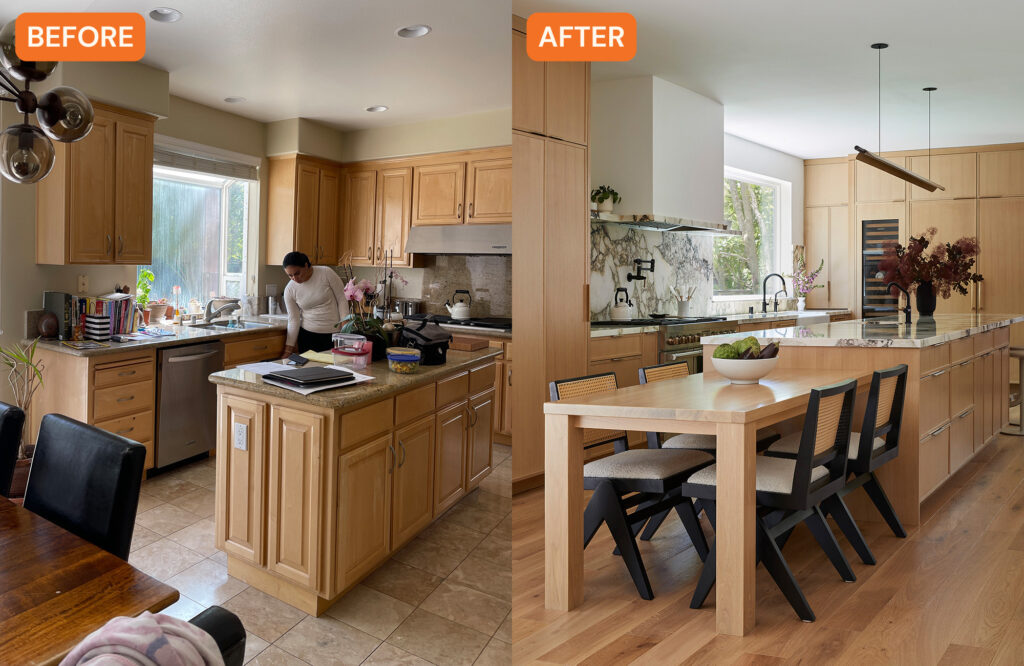
Upon initial assessment, the designers identified the kitchen's back wall, featuring the stove and an arch, as a prime area for implementing clever cabinetry solutions. The previous kitchen was characterized by linoleum flooring and low-hanging upper cabinets, which were impractical. Despite an L-shaped footprint that wasn't ideal, altering it would have meant sacrificing the home's central patio. Therefore, the designers opted to optimize the existing space, collaborating with Classic Mill & Cabinet to custom-build cabinets that maximize functionality.
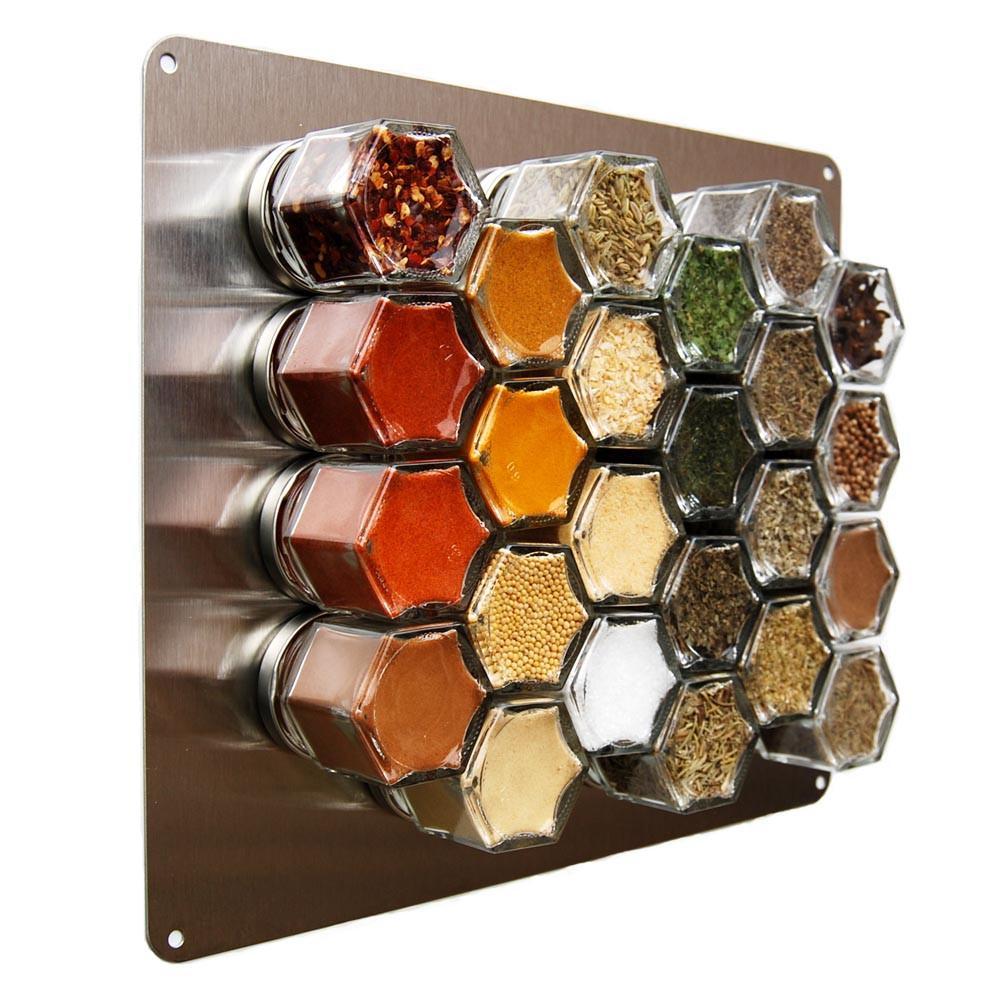



Five key storage innovations stand out in this kitchen. First, stove-side spice racks, ingeniously integrated into pull-out cabinets next to the cooktop, offer accessible storage for decanted spices. These racks not only provide structural framing for the tiled backsplash but also eliminate the need for homeowners to search through upper cabinets or use lazy Susans. Above these functional spice racks, matching doors conceal faux cabinets, installed purely for aesthetic continuity as additional storage was not required.

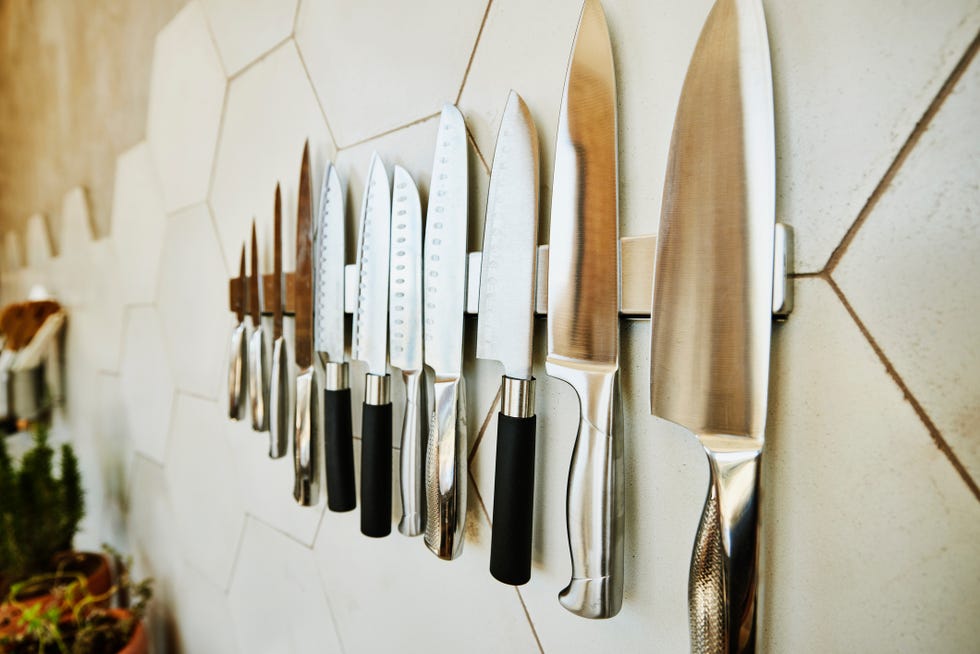
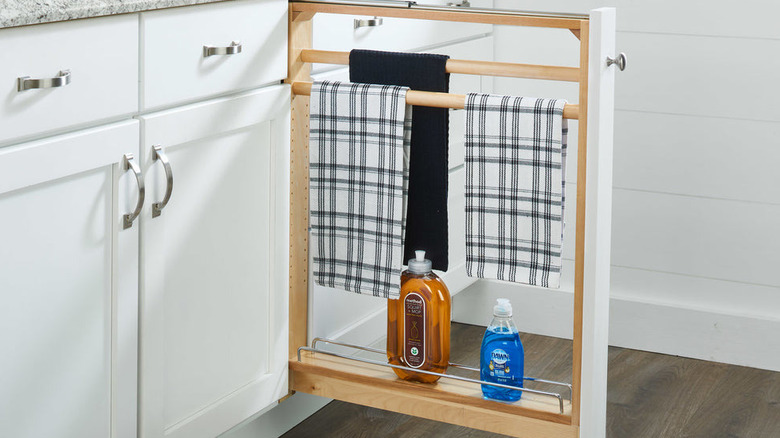

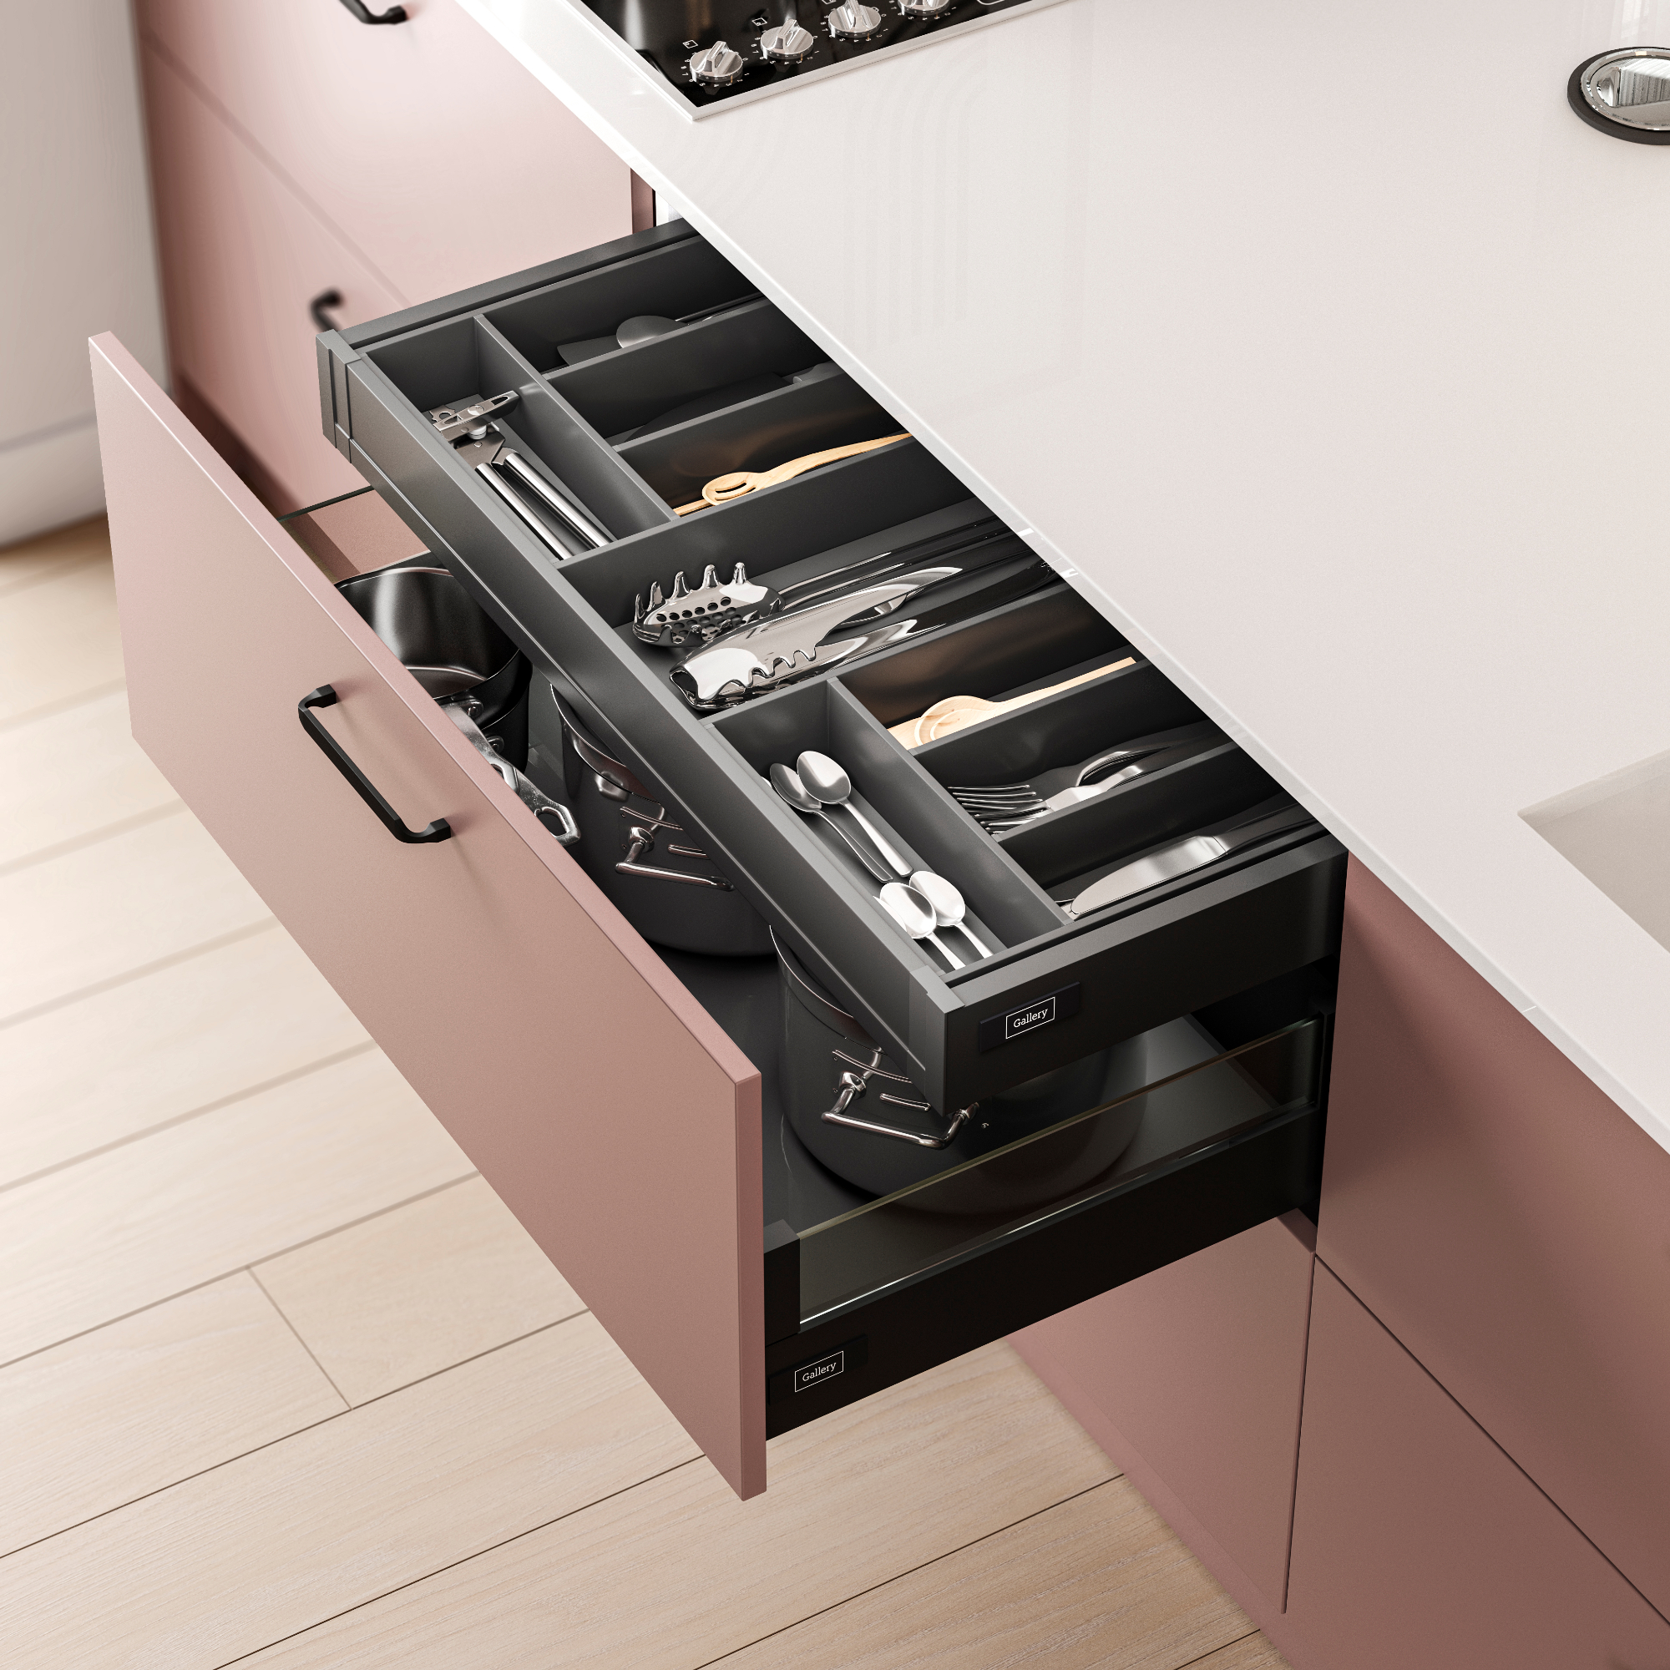

Second, a pull-out knife-and-spatula holder, utilizing a Rev-a-Shelf system, consolidates utensils and knives into a single, compact unit next to the oven. This eliminates the need for a bulky knife block on the counter or separate drawers for different types of kitchen tools. Third, a skinny stool cubby, a serendipitous addition, was created from a small, previously unaccounted-for space next to the sink. Initially, clients requested a trash pull-out and a separate compost bin, and the reallocation of space during the centering process led to this ingenious solution. This cubby provides convenient access to a step stool, essential for reaching high cabinets, especially for the clients' two children.

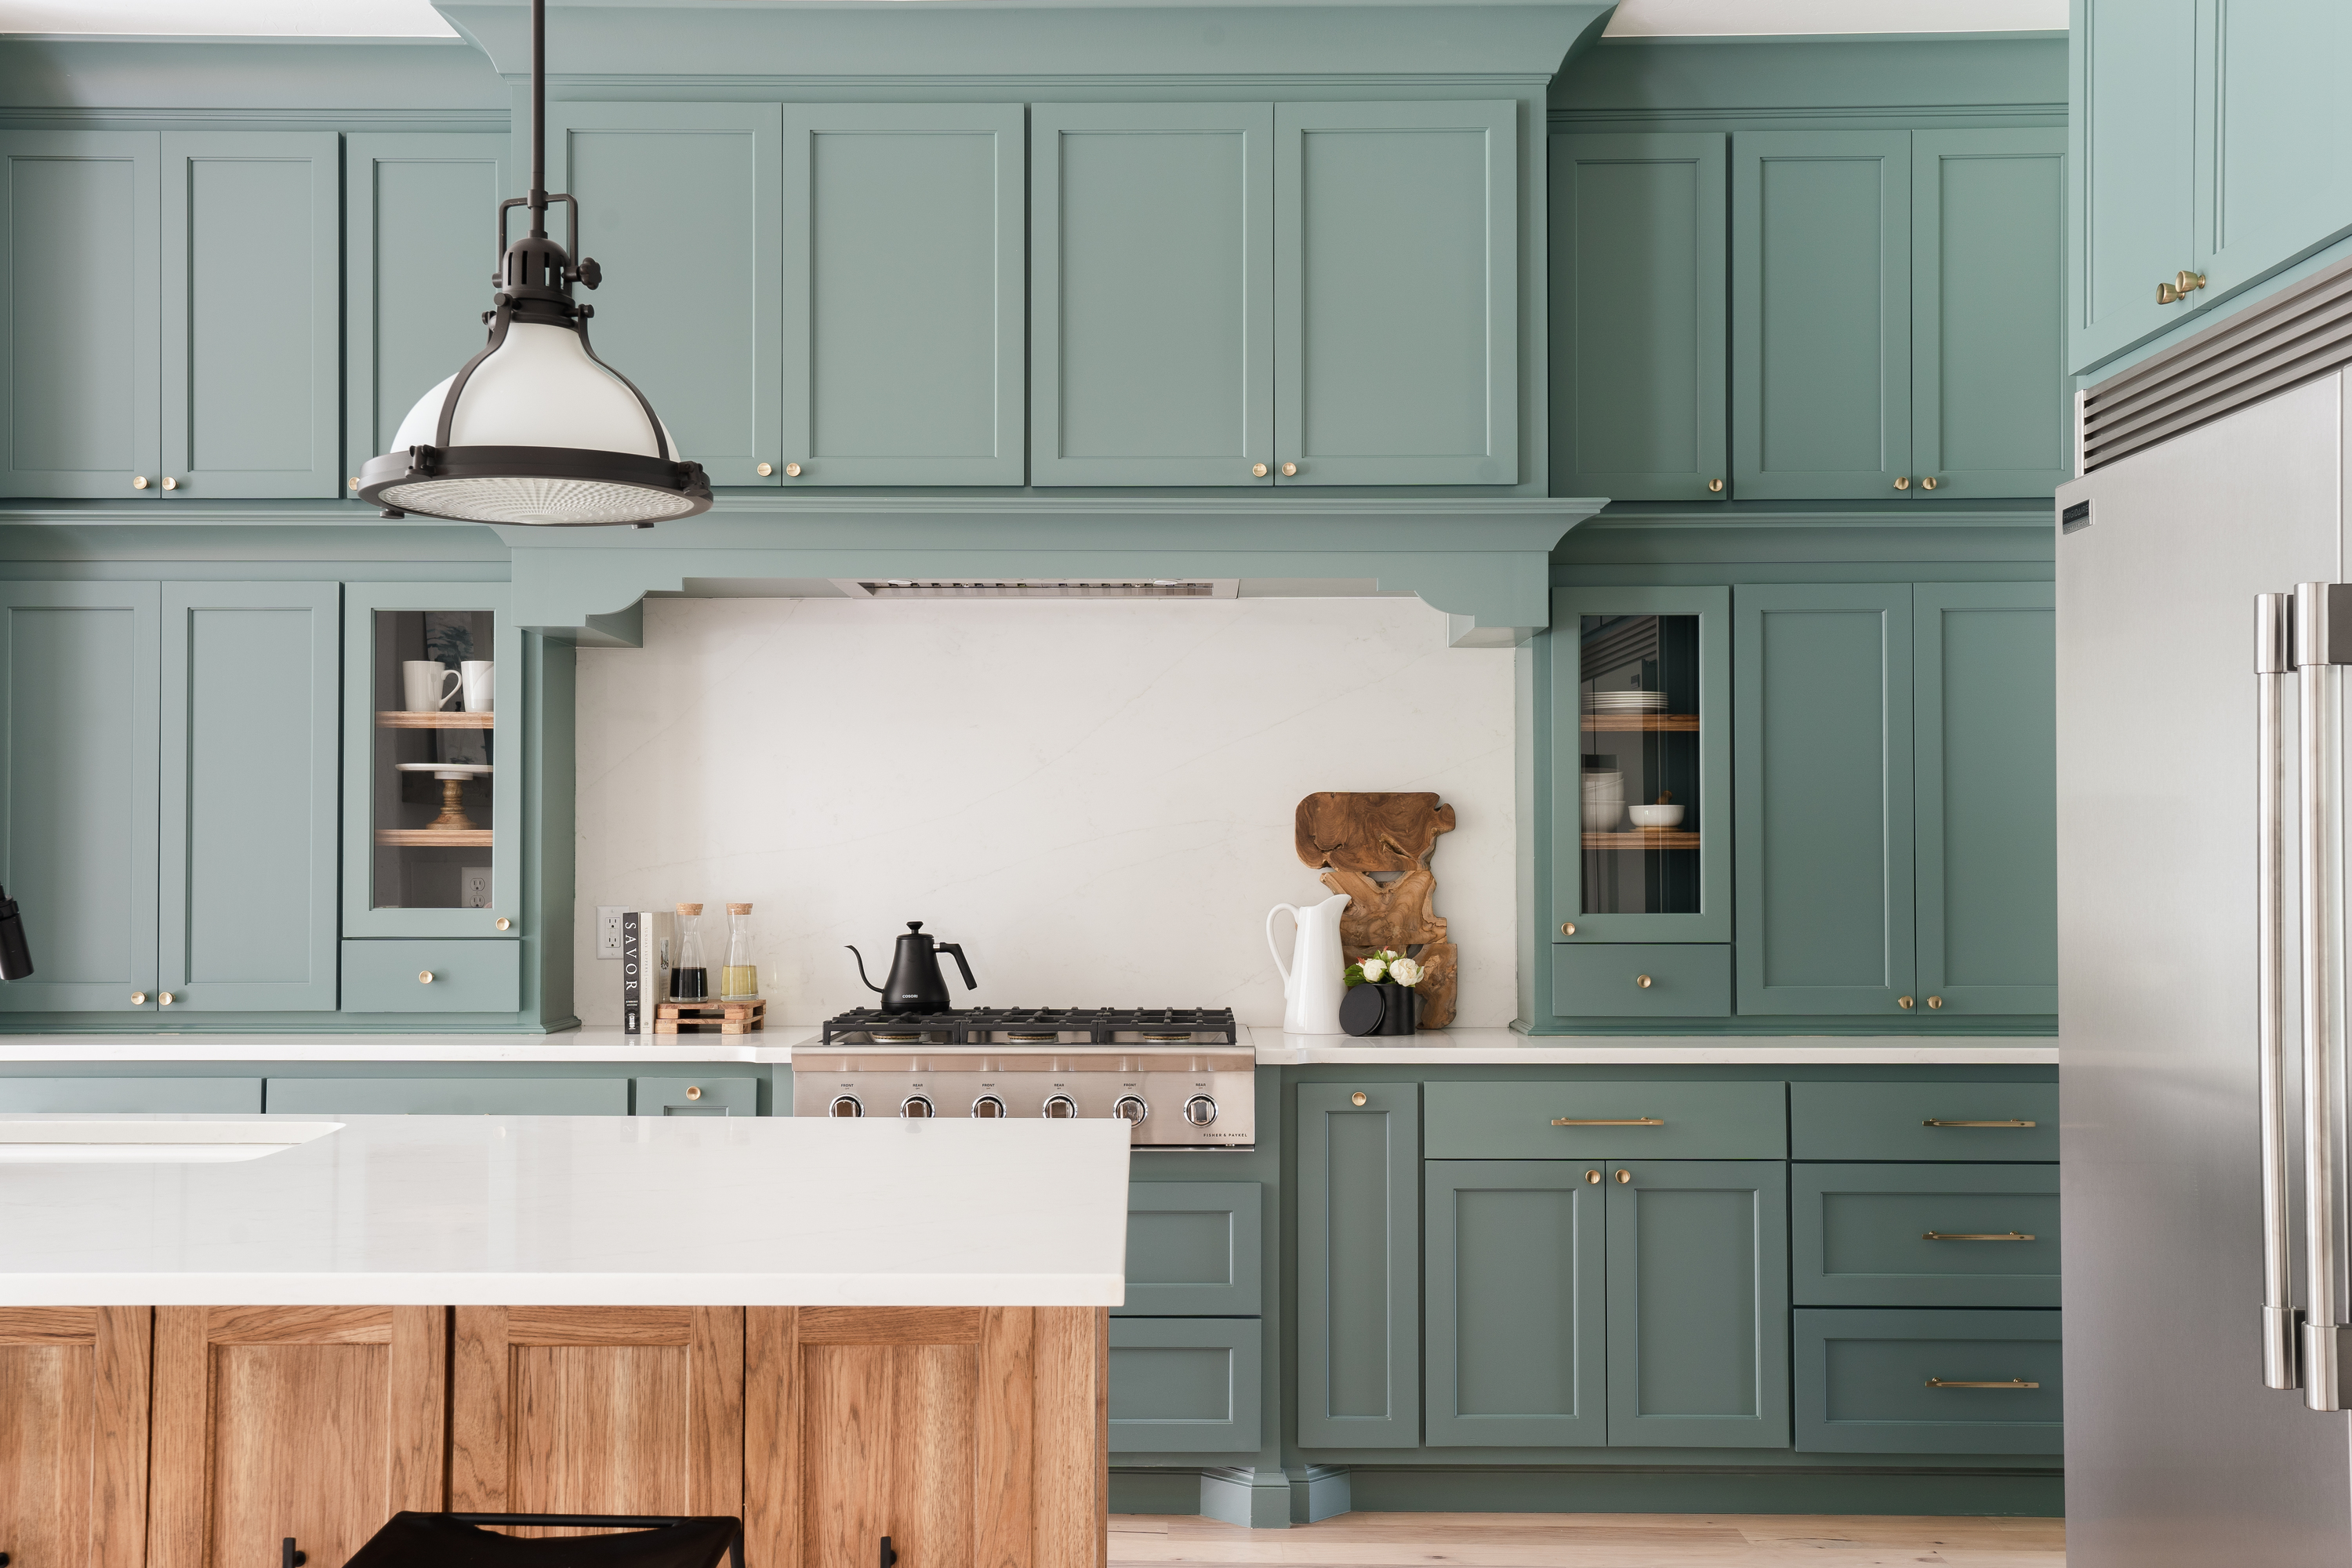
Fourth, the kitchen features double dishwasher drawers at the end of a stretch of green cabinets, painted in Benjamin Moore’s Backwoods. This system occupies the same footprint as a standard dishwasher but offers two independent drawers, allowing clients to run one while filling the other or unload one while loading the other, significantly enhancing efficiency. Finally, a three-door appliance garage, carved out across from the banquette, was meticulously designed to house all countertop appliances. The designers worked closely with the clients to measure each appliance, including blenders, coffee makers, and air fryers, ensuring they would fit perfectly behind the flip-up retractable doors. This detailed planning ensures that all appliances remain out of sight when not in use, contributing to the kitchen's clutter-free aesthetic.
#KitchenOrganization #CleverStorage #CabinetDesign #HomeRenovation #SanFranciscoHome #ShinyShedCollective #KitchenSolutions #ApplianceGarage #KitchenOrganization #CleverStorage #CabinetDesign #HomeRenovation #SanFranciscoHome #ShinyShedCollective #KitchenSolutions #ApplianceGarage
0 comment in total
 No comments yet
You may also like
Forget Open Shelving: It’s Now Trendy to Hide Kitchenware
Walnut Cabinets Hide an Immovable Eyesore Alongside Cups and Plates in This Hoboken Kitchen

14 Kitchen Cabinet Organizers That Will Make Storage A Breeze
Kitchen Storage & Organization

Clever Kitchen Storage

15 'Hidden Kitchens' That Conceal the Action (and Mess), Making for More Streamlined Schemes

Why I think Artistic Kitchen is the best for kitchen remodeling

This Beautiful Blue Kitchen is Packed with Ingenious Storage Solutions
This Bright and Open Kitchen Cleverly Conceals Its Appliances
Six Sexy Design Solutions for Utilizing "Blind Corner" Cabinet Space in the Kitchen

5 Kitchen Knife Storage Ideas, Starting With Julia Child’s Space-Saving Favorite
Best kitchen organizers: 15 buys to tidy your culinary space

27 Hidden Walk Pantry Ideas No One Shares Because They’re Easy to Miss and Hard to Find

This Genius "Hidden" Kitchen Storage Is the Perfect Swap for Your Unorganized Junk Drawer
Kitchen drawers vs cabinets - which should you choose?
Shiplap Cabinets Blur the Lines Between the Kitchen and Living Room in This Harlem Home
6 Things You Should Never Keep on Your Kitchen Counter

Stunning kitchen cabinet organization designs you can put in your home

These aren't your Grandma's cabinets! Meet today's chic new breed of kitchen storage.
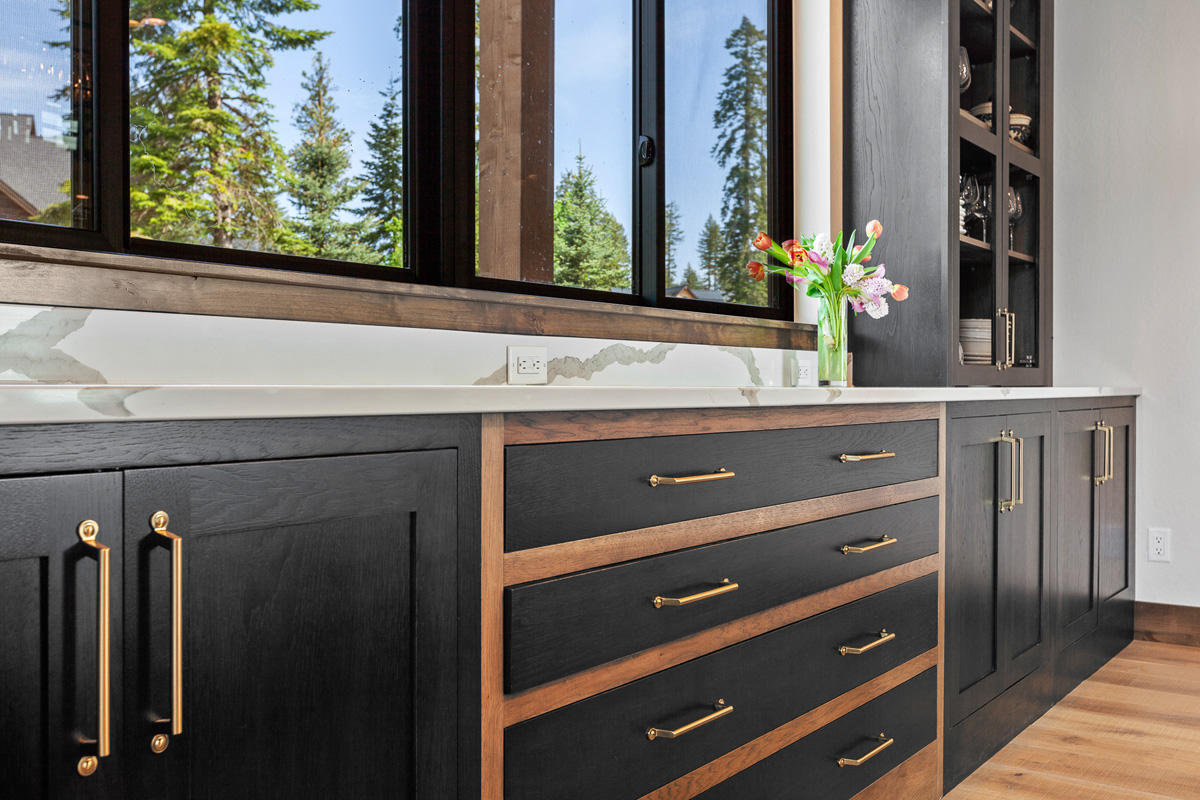
Kitchen Cabinets: Storage with Style