1/18
Pergola House / Entopos Architects








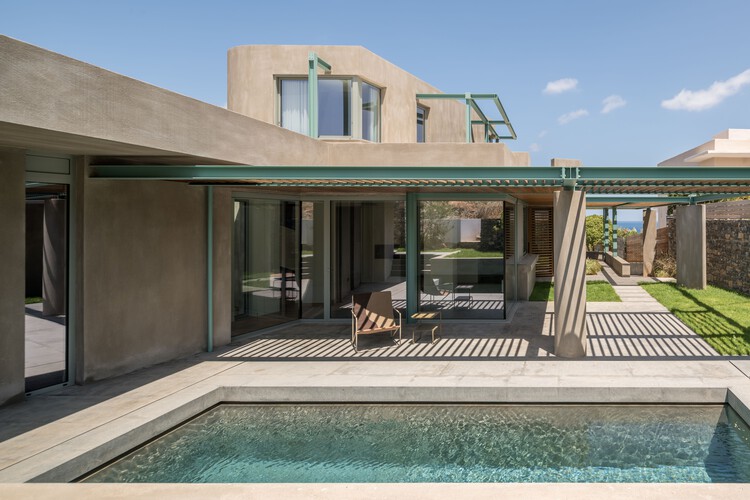
Pergola House, designed by Entopos Architects, is a residential project located in Agios Nikolaos, eastern Crete, Greece. The project involved the extension of an existing 80 m² building on an introverted 380 m² plot to accommodate a family of four, incorporating appropriate outdoor space and a pool. A significant design consideration was managing the intense summer heat characteristic of the region.
The architectural approach focused on integrating the new additions with the existing structure while addressing the climatic challenges. The design aimed to create a comfortable living environment that balances indoor and outdoor spaces, with a particular emphasis on heat mitigation strategies. The extension increased the total area to 183 m², providing additional living areas for the family.


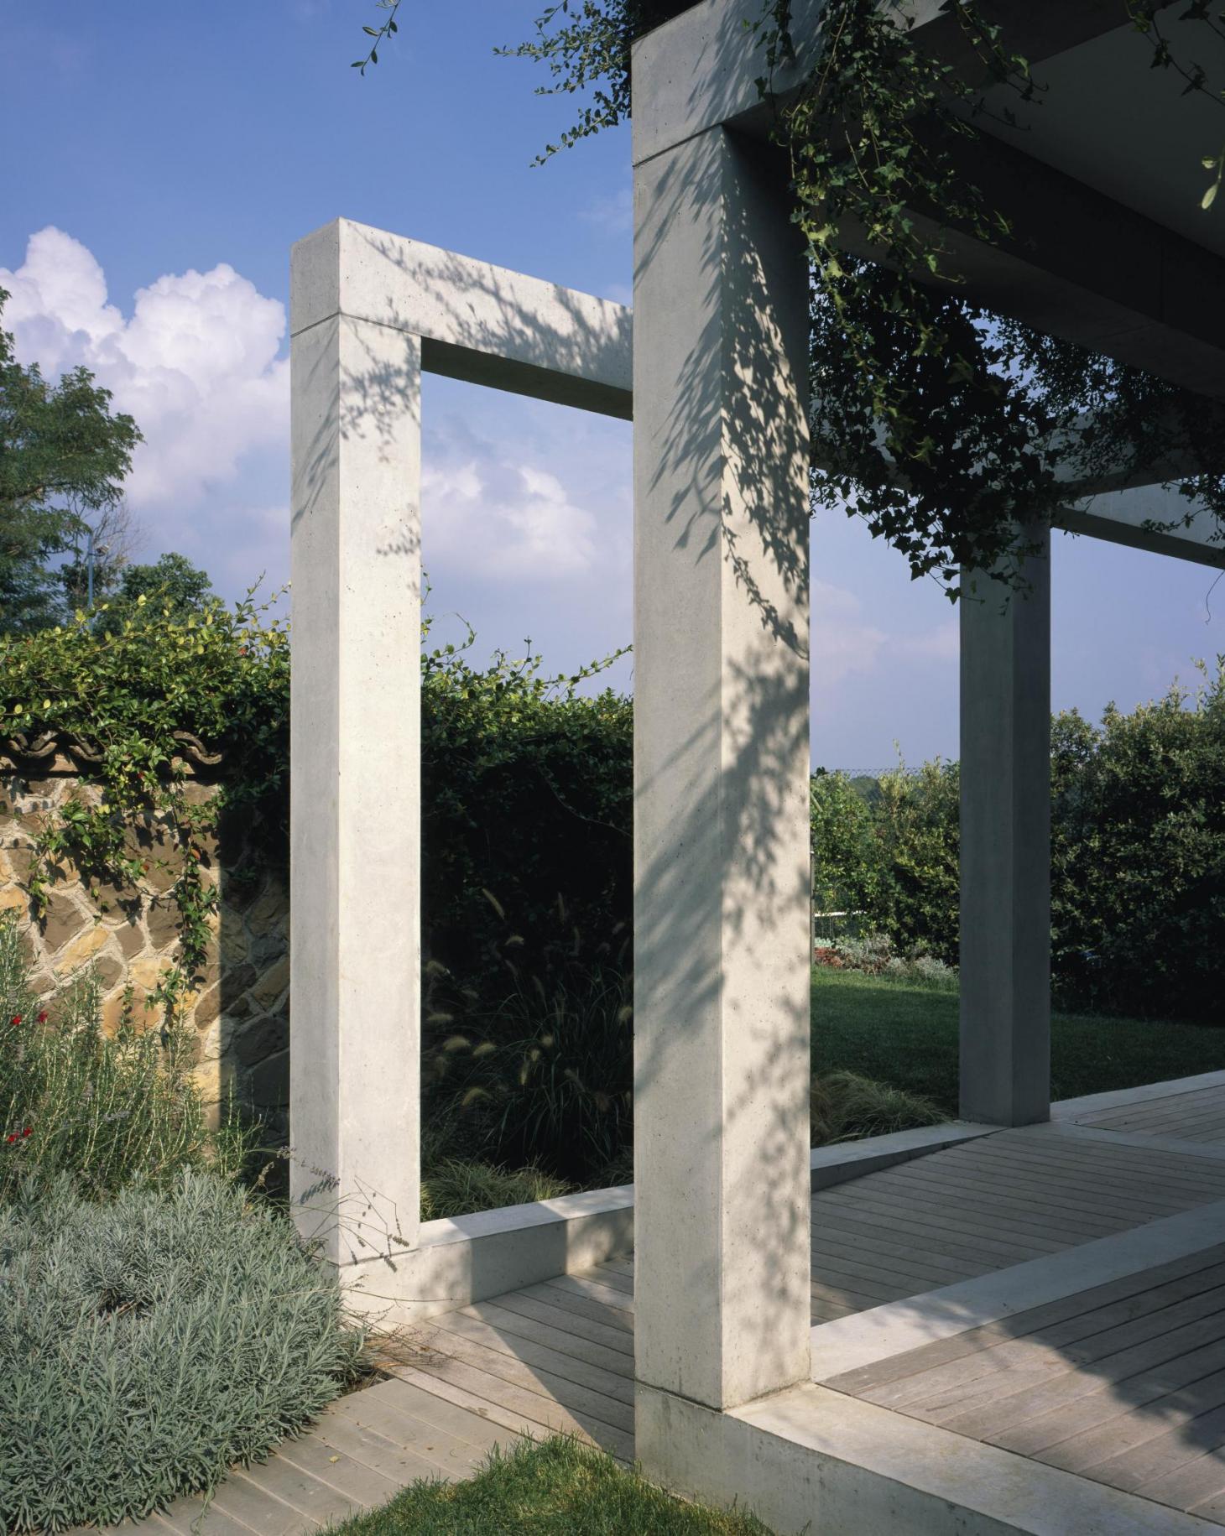
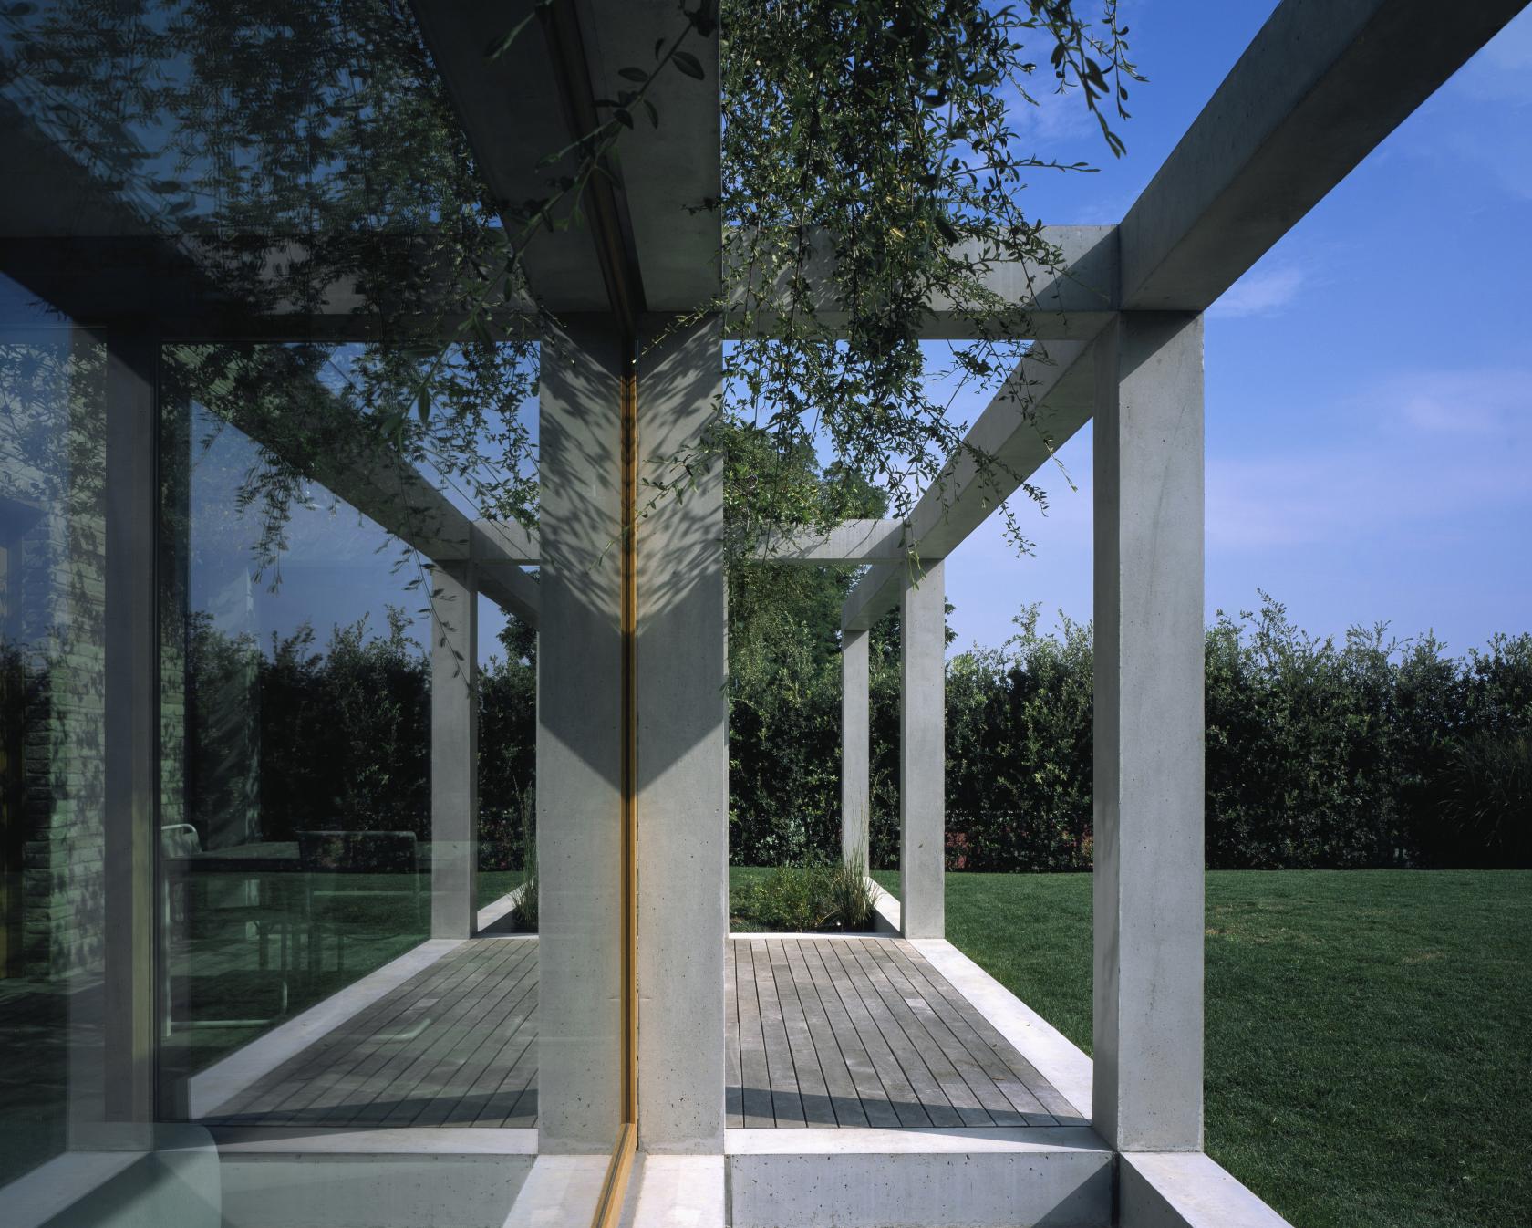
Key features of the design likely include elements that provide shade and promote natural ventilation to combat the high temperatures. "Pergola House" in its name suggests the prominent use of pergolas, which are architectural features designed to offer shade and define outdoor living areas, particularly relevant in a hot climate like Crete. These structures typically support climbing plants or are fitted with slatted roofs to filter sunlight and create cooler microclimates.
The project demonstrates how architectural interventions can transform an existing structure to meet contemporary family needs while responding to site-specific environmental conditions. The thoughtful integration of an outdoor pool further enhances the living experience, providing a recreational element that is also a common feature in homes designed for warm climates. The choice of materials and construction techniques would have been crucial in ensuring thermal comfort and durability in the Cretan environment.
The involvement of Giorgos Sfakianakis Photography in documenting the project indicates a focus on capturing both the aesthetic and functional aspects of the design. The photographs would likely highlight the interplay of light and shadow, the relationship between the built form and the landscape, and the overall atmosphere of the redesigned home. The project's completion in 2023 signifies a modern approach to residential architecture in the region, blending contemporary design with a respect for local climatic conditions.
The firm Entopos Architects, with lead architects Michalis Giannadakis and Christiana Karfi, specializes in residential projects in Greece. Their work on Pergola House reflects a contextual design philosophy, where the specificities of the site and climate are central to the architectural solution. The project serves as an example of how architects can enhance living spaces by considering both functional requirements and environmental factors.
#ResidentialArchitecture #HouseDesign #Greece #AgiosNikolaos #EntoposArchitects #Crete #PergolaDesign #HeatMitigation #ResidentialArchitecture #HouseDesign #Greece #AgiosNikolaos #EntoposArchitects #Crete #PergolaDesign #HeatMitigation
0 comment in total
 No comments yet
You may also like
Home Sale Differentiators: The Pergola
Pergola mistakes: a pro reveals 9 common pergola errors
Want to give your backyard a cool makeover for summer 2024?

15 Pergola Ideas That'll Turn Any Outdoor Space Into a Majestic Escape


Pergola House Playa Grande, Costa Rica home
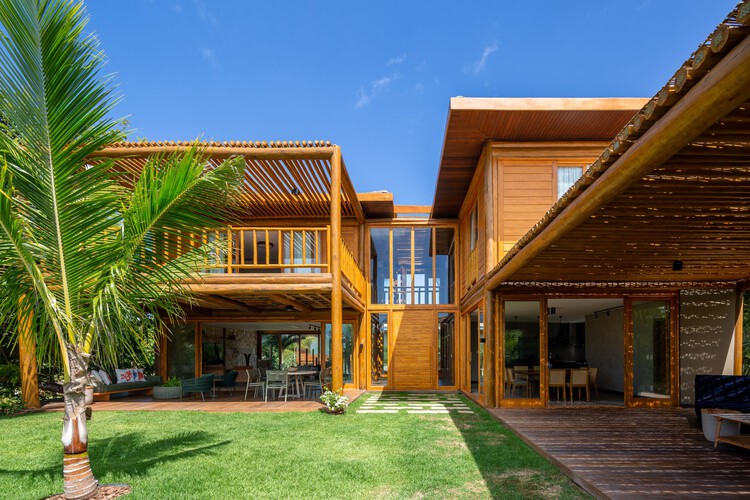
Pérgola House / Sidney Quintela Architecture + Urban Planning
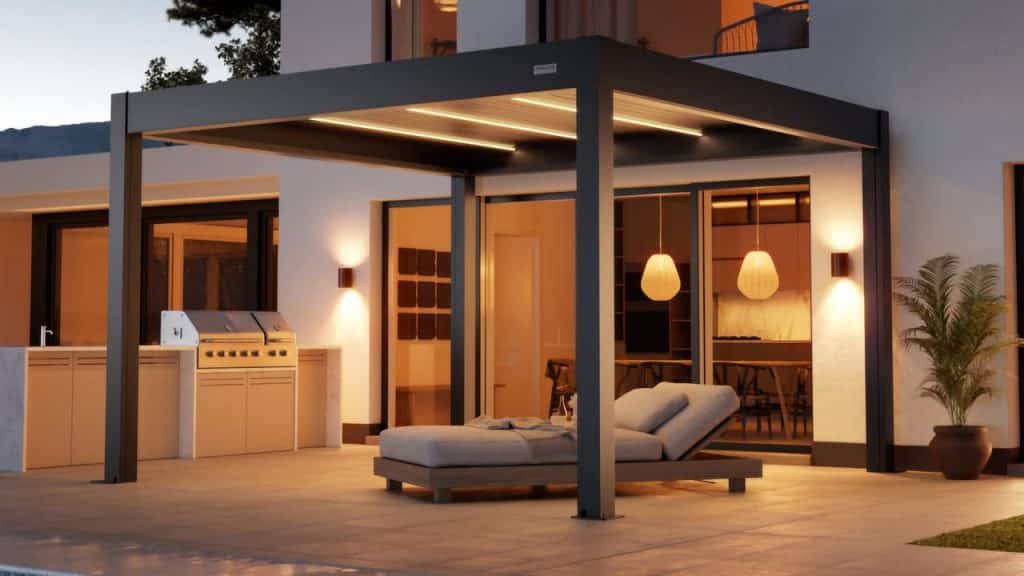
Pergolas with Matter from Pergolux
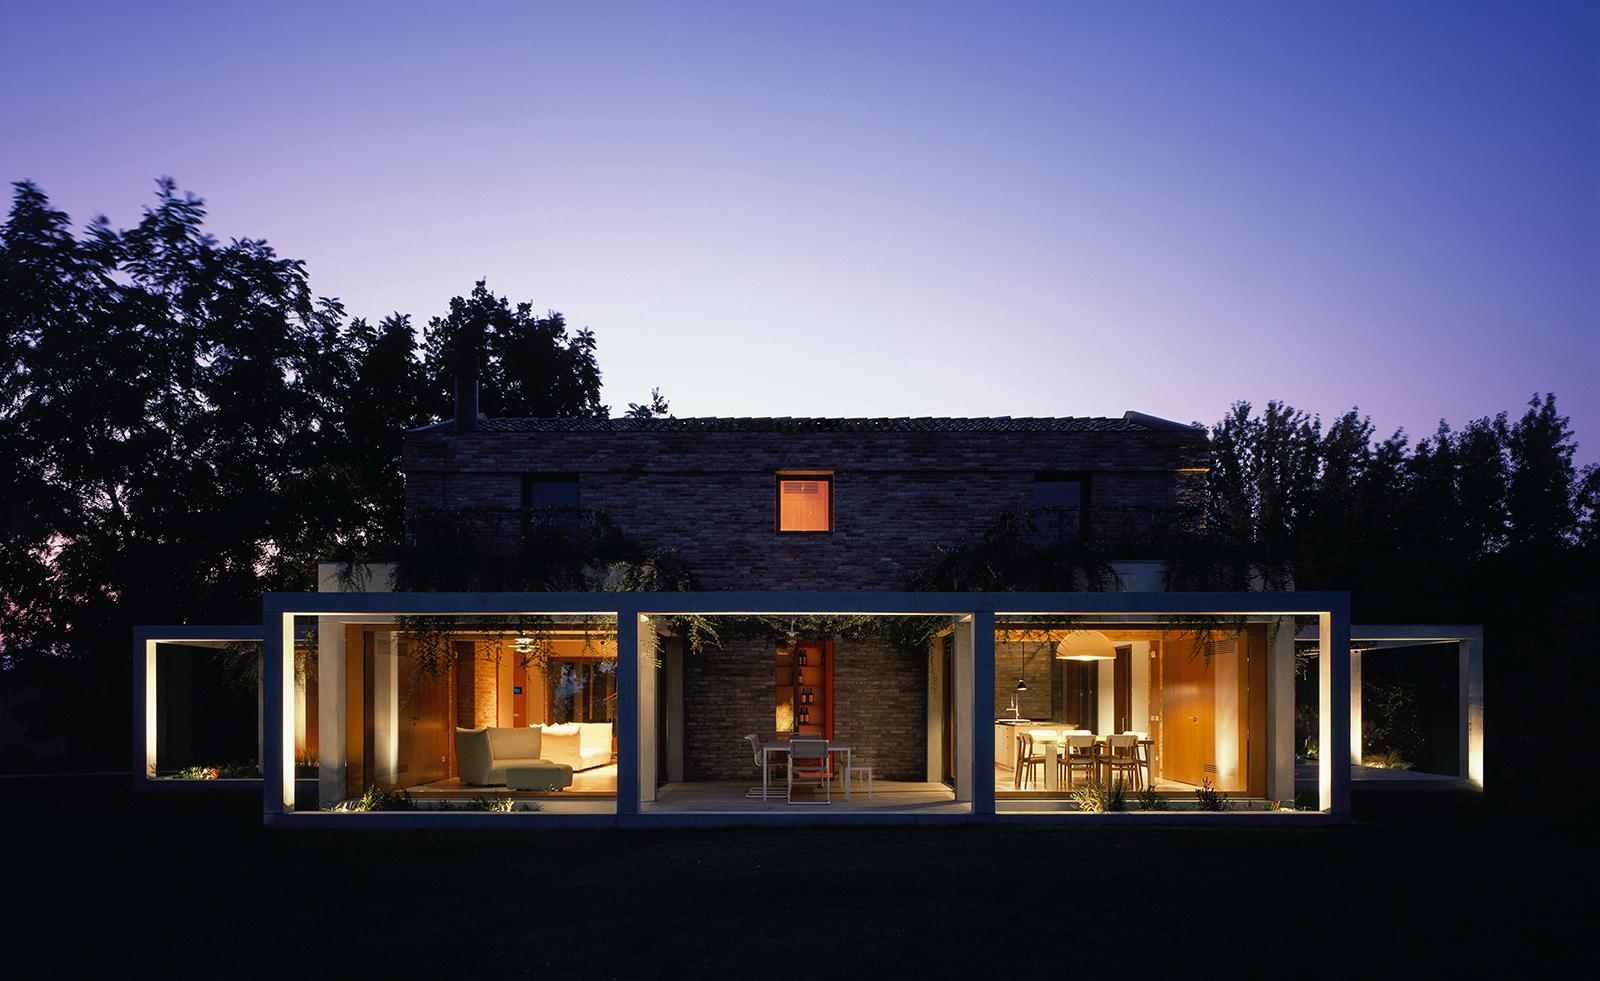
Di Gregorio Associati's cinematic pergola frames a rural Italian home
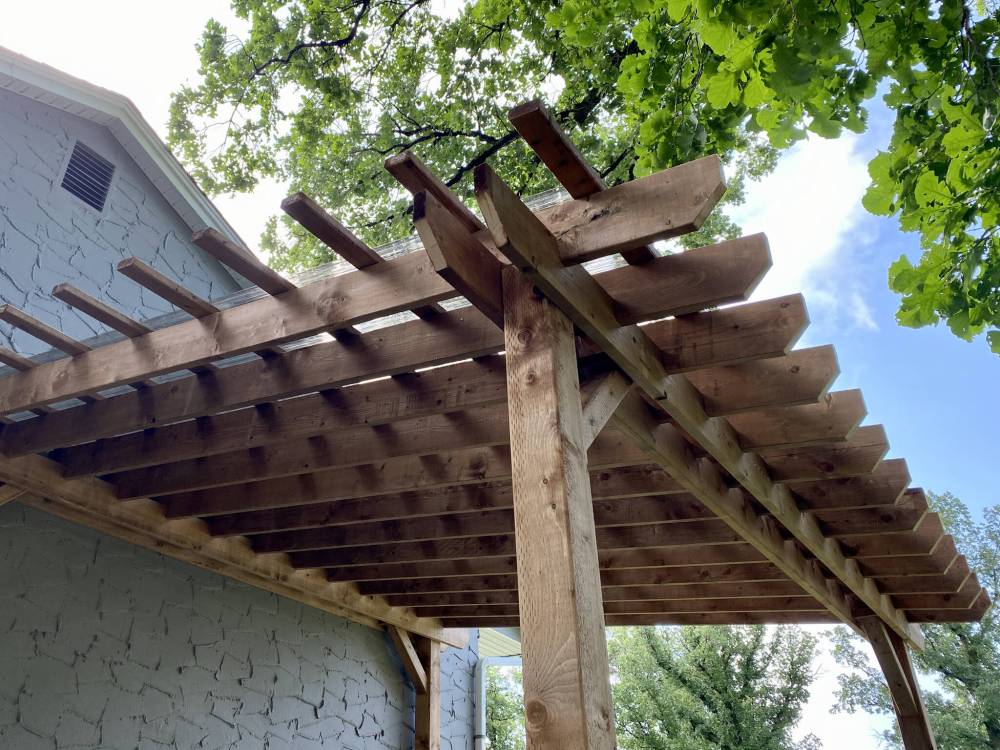
Nov 2022: The endless pergola summer

Family Premier Pergolas

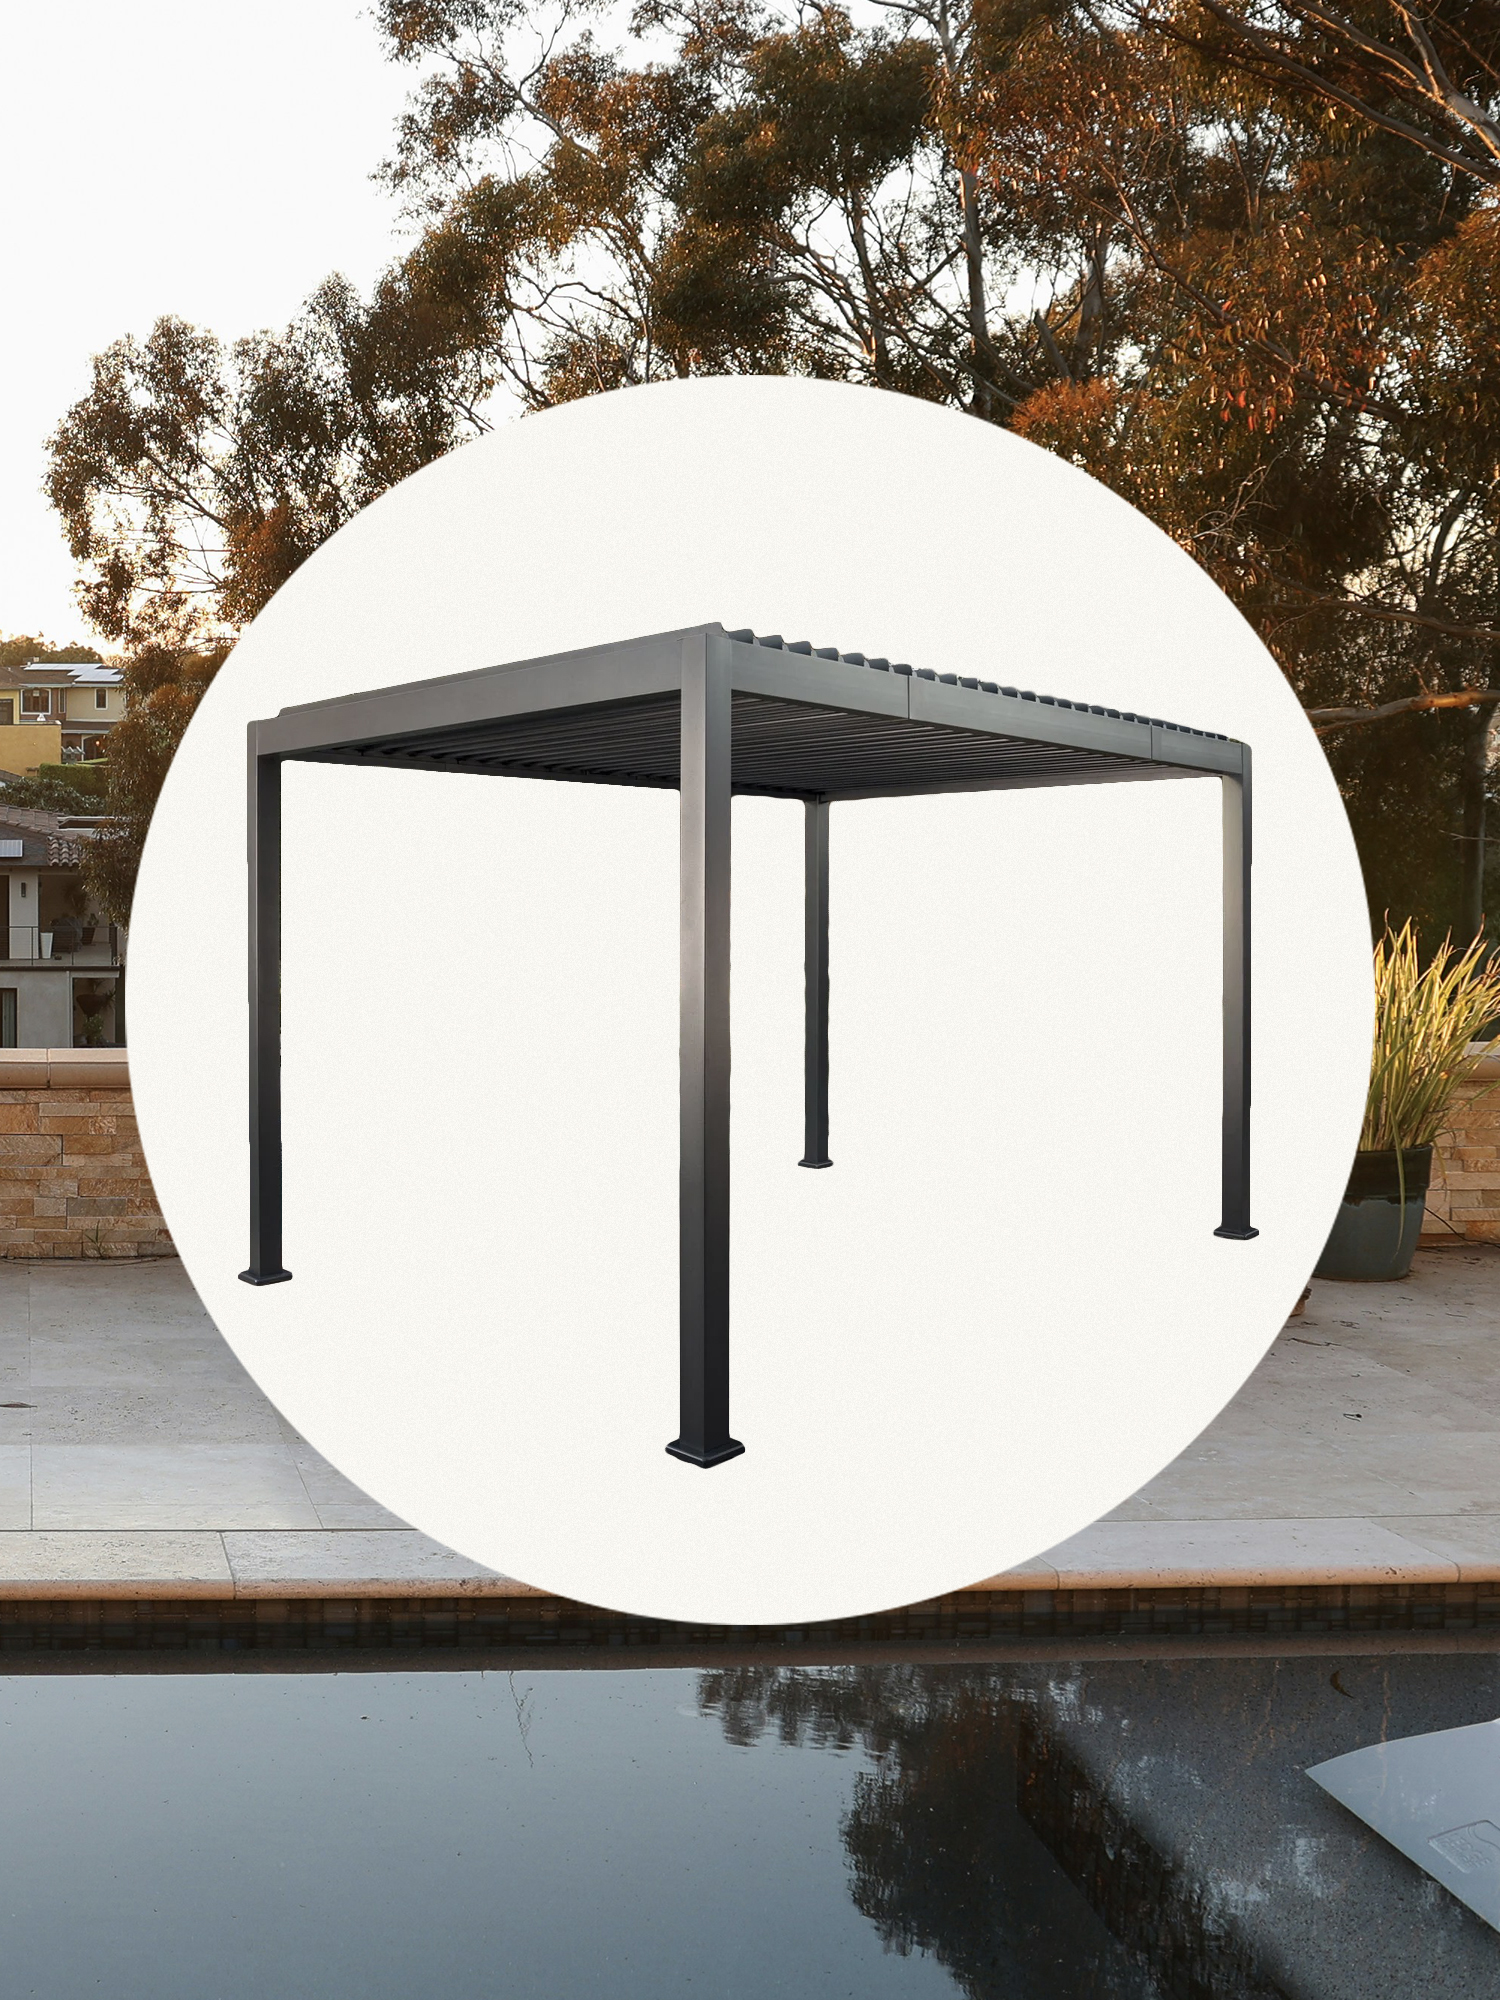
This Sleek Pergola Already Sold Out This Summer—Now It’s Back


This Home’s DIY Backyard Pergola Is One of the Coolest Outdoor Chill Zones We’ve Seen
Here’s Why Thousands of People Are Waiting Months for This ‘Backyard Innovation’
Interiors conquer the outdoors thanks to designer pergolas

How do you build a pergola? Experts explains their methods so you can enjoy the best parts of open-air living

The 4 Best Pergola Kits, Tested by BHG

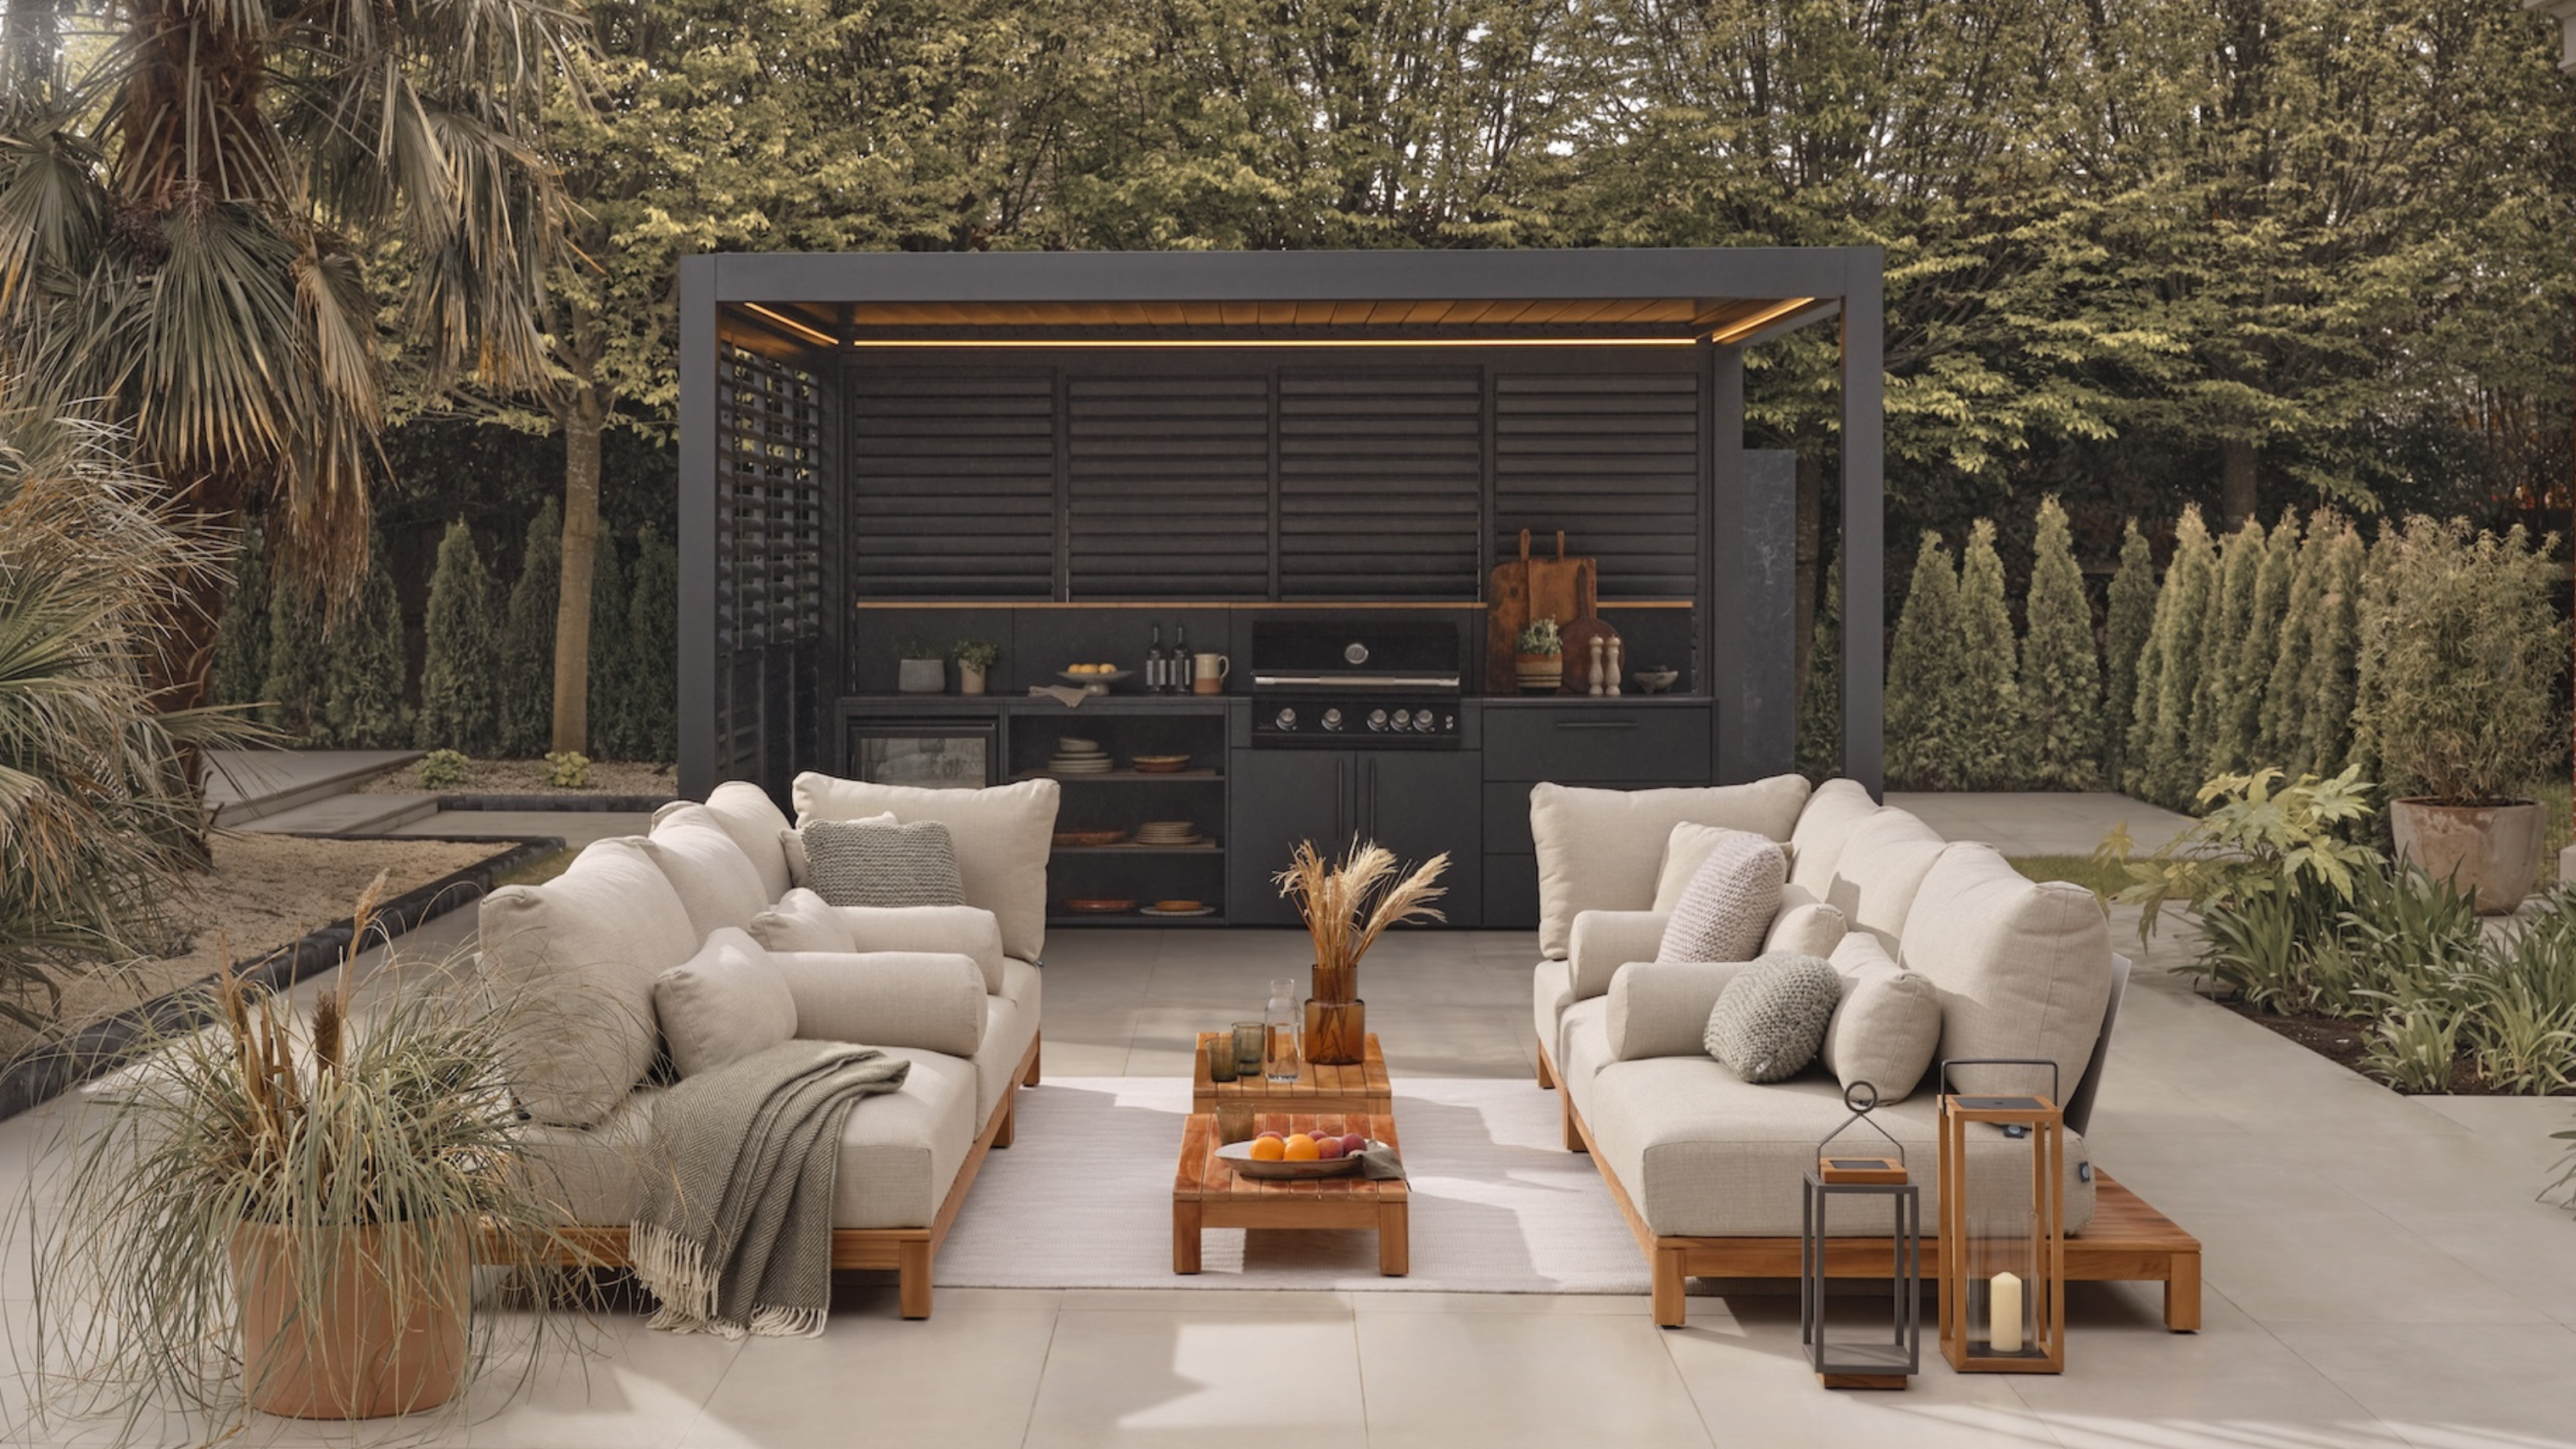
Is It Better to Buy or Build Your Own Pergola? Experts Discuss the Most Cost-Effective Way to Embrace Those Shady Summer Days

Trellis canopy shades courtyard of Pergola house by Apollo Architects

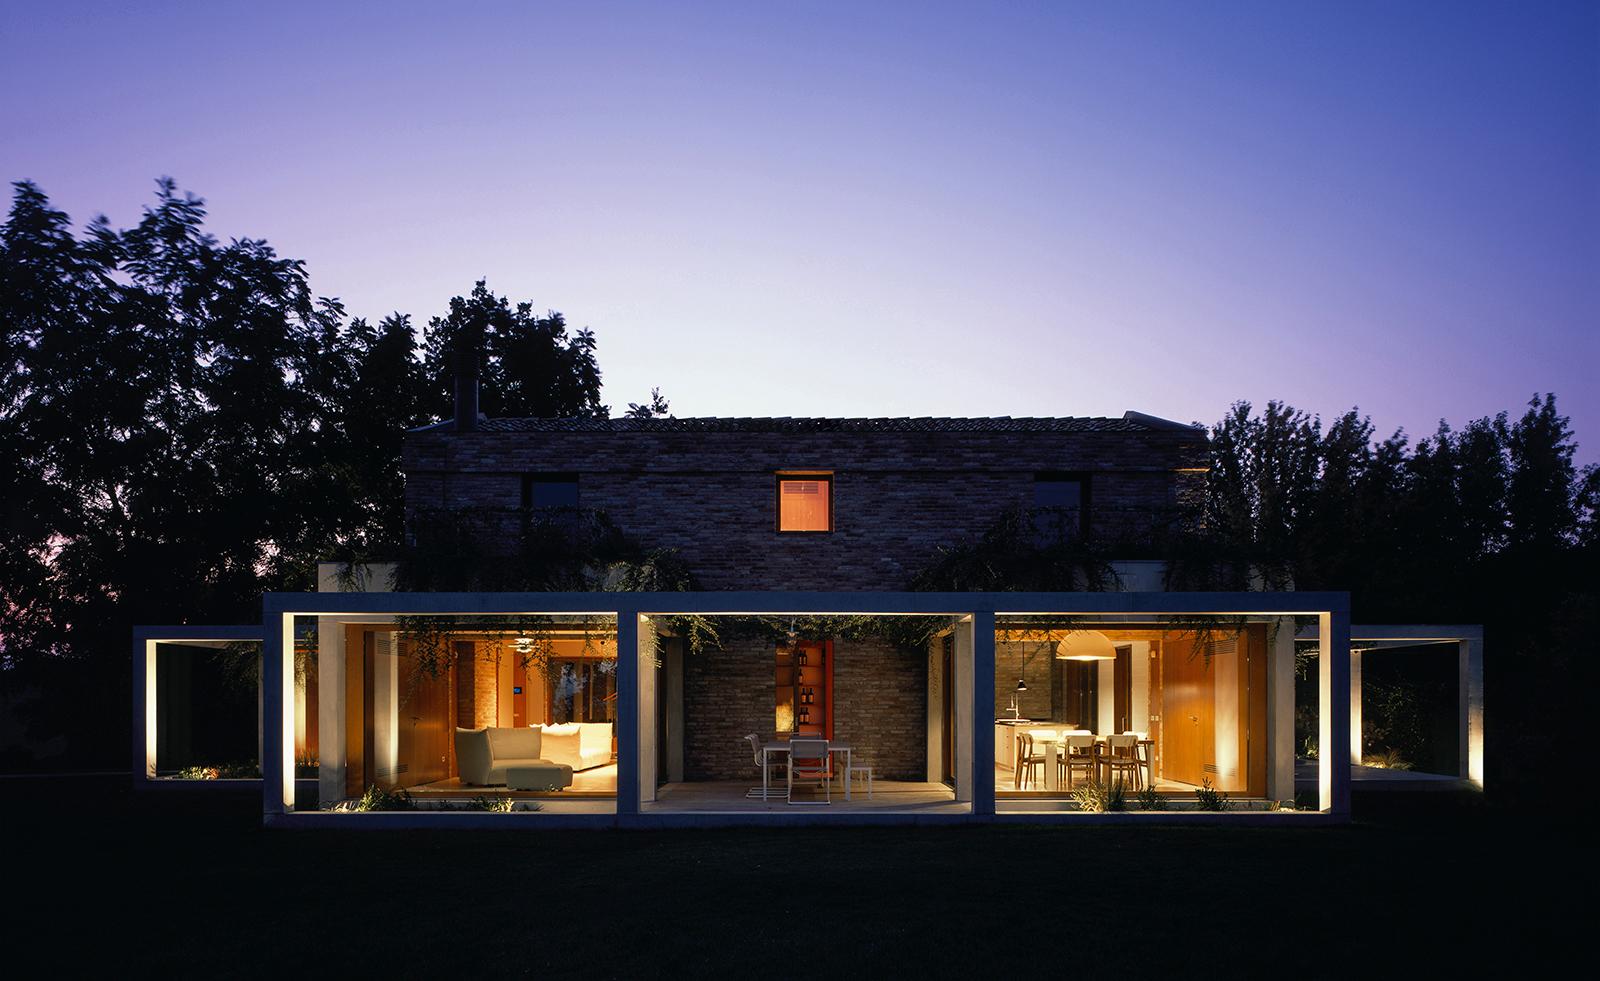
Di Gregorio Associati's cinematic pergola frames a rural Italian home
Gimme Shelter