1/8
Of Course, This Anti-Aging Startup Has the Most Zen Office of All Time

Elysium Health, a life-extending science startup, redesigned its 6,500-square-foot New York City office to prioritize employee well-being and foster a productive, collaborative environment. Recognizing the demanding nature of their work, CEO and cofounder Eric Marcotulli sought to integrate elements that promote relaxation and focus, mirroring the company's health-focused mission. The previous office setup, split between two spaces on the same floor, hindered cross-functional collaboration, prompting a comprehensive redesign.

New York design firm Float Studio, led by partners Brad Sherman and Nina Etnier, undertook the project with a core objective: to create an open-plan office that minimizes distractions while maximizing both independent work and communal brainstorming. Their solutions included strategically placed acoustical drapes, semi-private desks, and dedicated focus areas such as four conference rooms and two phone booths. The overarching theme for the redesign was 'life in the office,' characterized by a bright white aesthetic symbolizing light and a significant presence of plants, which Elysium's CEO noted aligns with their aging research.

Float Studio's design approach emphasized natural elements, incorporating wool textiles, cork, wood, and stone, including wood floors, to create a scientific yet non-sterile atmosphere. The mood board drew inspiration from the company's science-backed philosophy, utilizing a color palette reminiscent of traditional maps with moss-green and deep indigo hues, contrasted with white to evoke a 'moonscape'—a stark, future-worldly feel reflecting Elysium's intelligent, minimalist, and self-assured brand identity. Another key design element subtly integrated was the pharmaceutical pill, Elysium's primary product, which influenced various design choices.

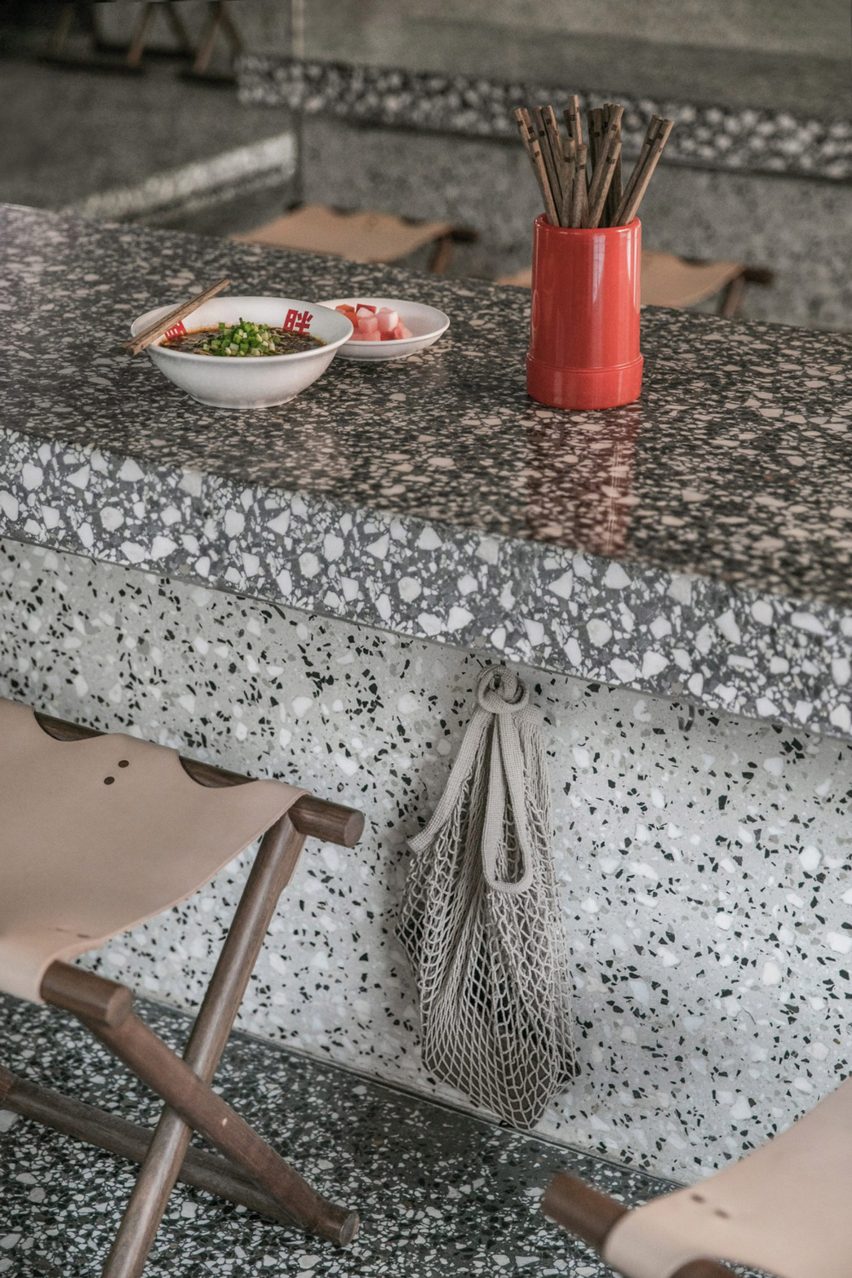
A central feature of the redesigned office is a pill-shaped terrazzo kitchen island with a protruding central column. This Bauhaus-inspired piece was designed to appear weightless through the intersection of two forms, serving as the 'heart of the office' where employees gather for lunch, informal work, and team meetings. The office also features subtle decorative elements, such as LED lights in the entrance that create an illusion of continuity into closed rooms, playing a 'trick on the eyes.'

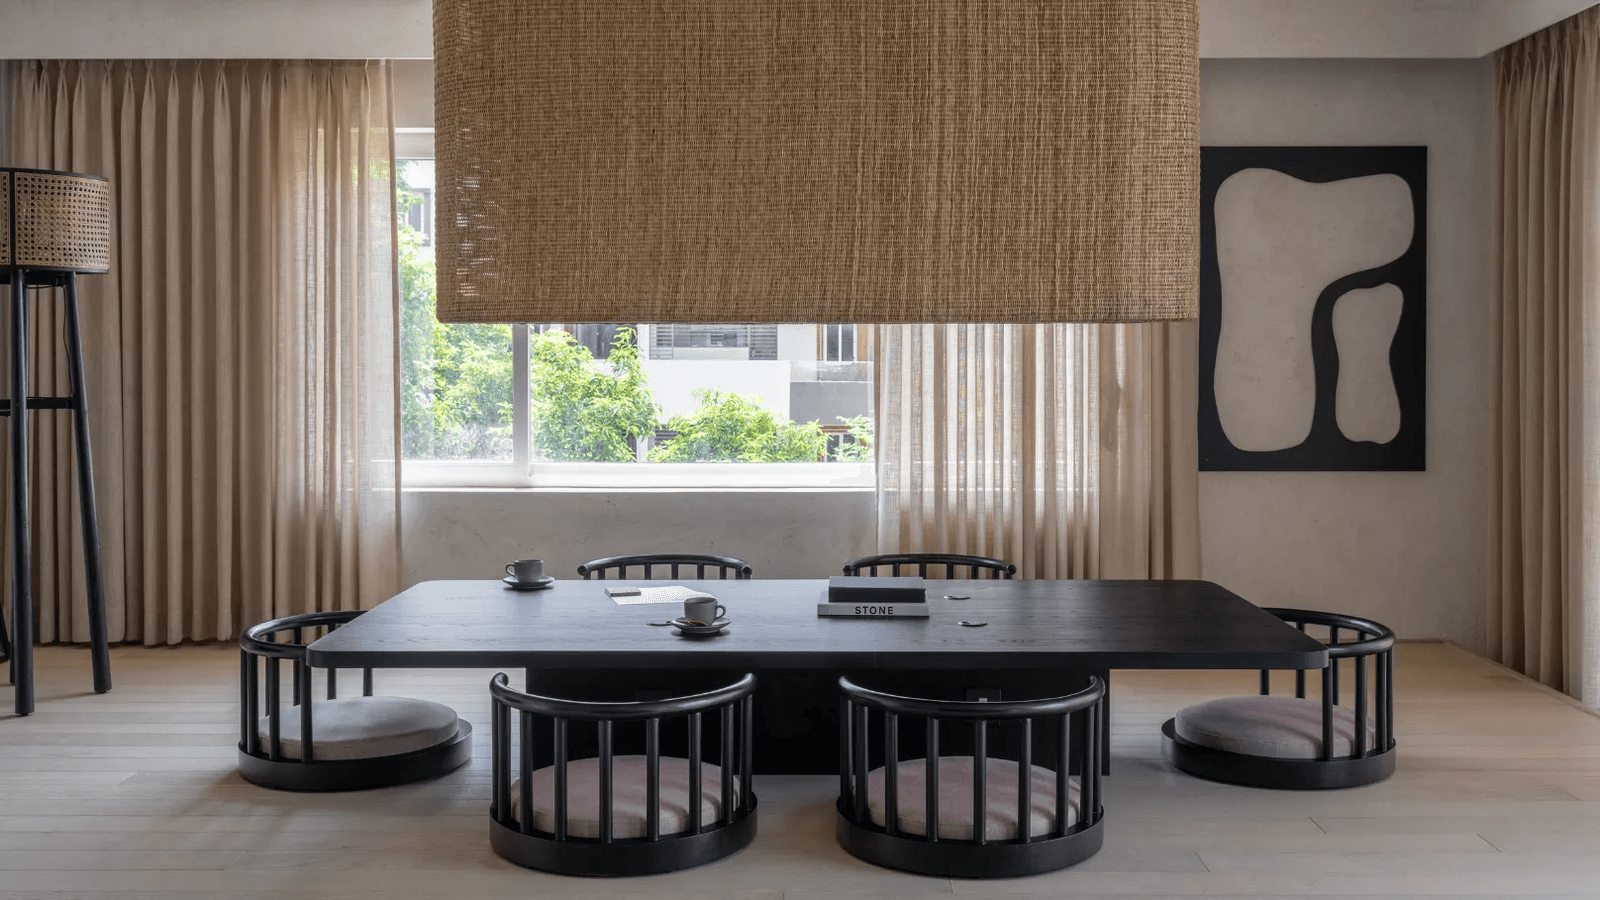
To counter potential sterility from cold surfaces, floor-to-ceiling drapes made of soft, acoustically rated textiles were installed in conference rooms, providing warmth, privacy, and sound insulation. For employee workspaces, custom slatted desk-cubicle mashups offer a balance of privacy and noise insulation without fully enclosing individuals. The theme of the anti-aging pill is subtly woven throughout the space, appearing in the shapes of glass elements, side tables, and lights. Common areas, particularly the kitchen, were designed to be warm and minimal, allowing them to remain inviting even when full of people. Furthermore, a circular steel sheet featuring a satellite image pattern serves as a unique wall art piece, telling a story cohesive with Elysium's brand. Functionality also guided material choices, such as the use of carpets in certain rooms to enhance acoustics.
#officeDesign #workplaceWellness #biophilicDesign #corporateInteriors #modernOffice #sustainableDesign #openPlanOffice #healthTech #officeDesign #workplaceWellness #biophilicDesign #corporateInteriors #modernOffice #sustainableDesign #openPlanOffice #healthTech
0 comment in total
 No comments yet
You may also like
Step Into The Future At This Sleek Chrome Office

Bringing it all Together
5 extraordinary office designs in India that will blow your mind

This Insta-Famous Office Will Inspire Your Next Design Project
BIÂN Celebrates 3 Years of Industrial Zen Design by STUDIO K

AD Small Spaces: This 232-square-foot Pune office embodies Mid-Century aesthetics
The world’s first sustainable fully-integrated, plug-and-play, wall-mounted workstation and folding desk!
RDZ studio sculpts soft futurism into zurich café with floating cloud bar and tactile interiors
Step Inside Werklab: A Wellness-Focused Coworking Space


The Team That Built Drybar Is Back With Massages

The Rise of the Backyard Office
One of India’s oldest design firms gets a fresh burst of life
Interior Designers Grow Company Talent with Living Green Wall Branding and Biophilia
Ideal Work showcases innovative finishes, coatings and flooring on Dezeen Showroom
Luxurious state-of-the-art gym takes fitness and relaxation to new levels

Organisational heaven is just a few steps away...

Design-conscious co-working spaces around the world