1/10
This HDB Maisonette Looks Like An Upper-Class Ryokan With A Zen Garden Balcony & Shoji Screens Everywhere


This blog post showcases an executive maisonette in Singapore that has undergone a remarkable transformation, adopting the aesthetics of an upper-class Japanese ryokan. The renovation, executed by Right Angle Studio, skillfully integrates Japanese minimalism and traditional design elements into an HDB flat, creating a sophisticated and tranquil living space. The design prioritizes the beauty of nature and simplicity, resulting in a timeless and elegant home.
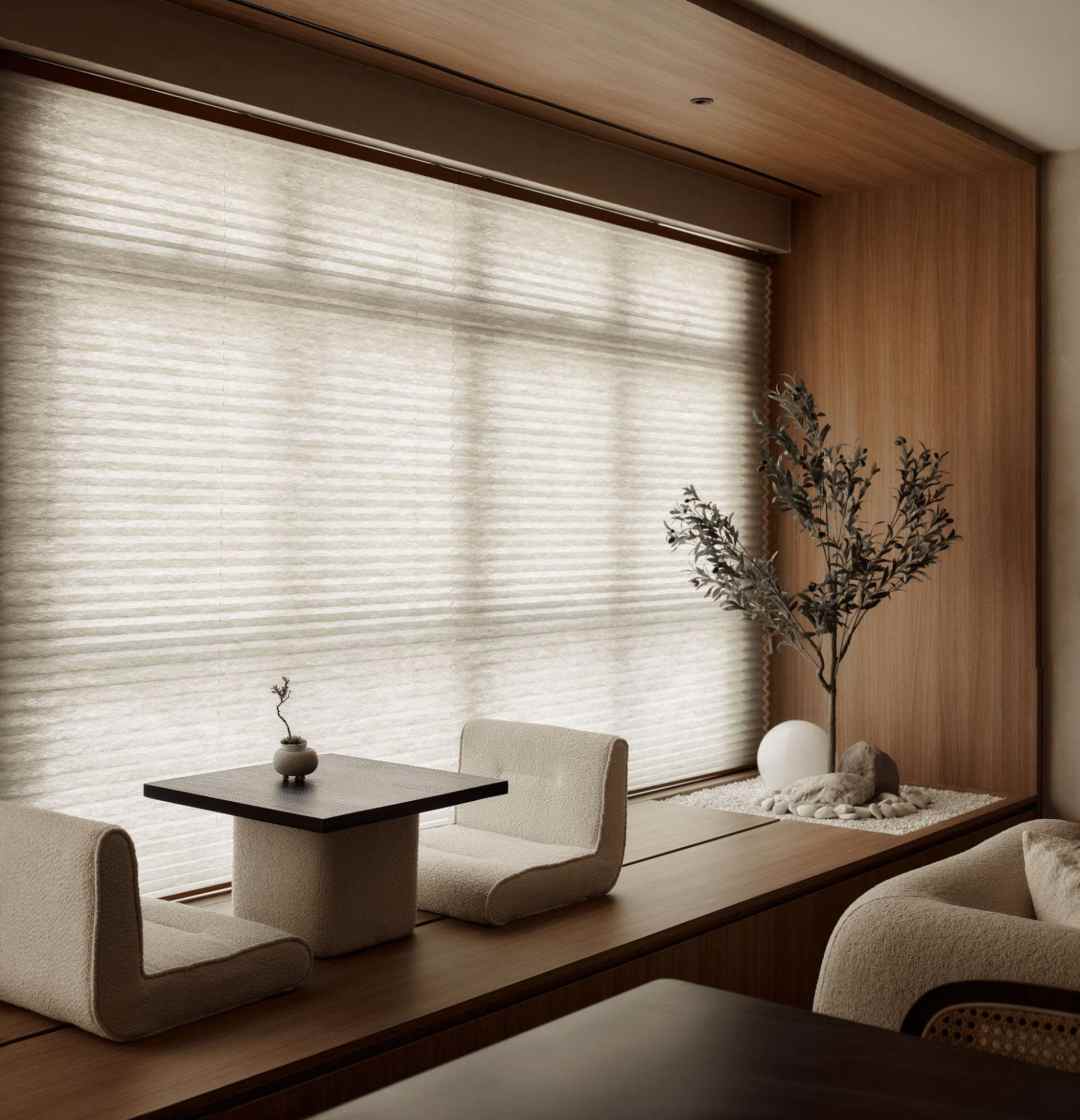
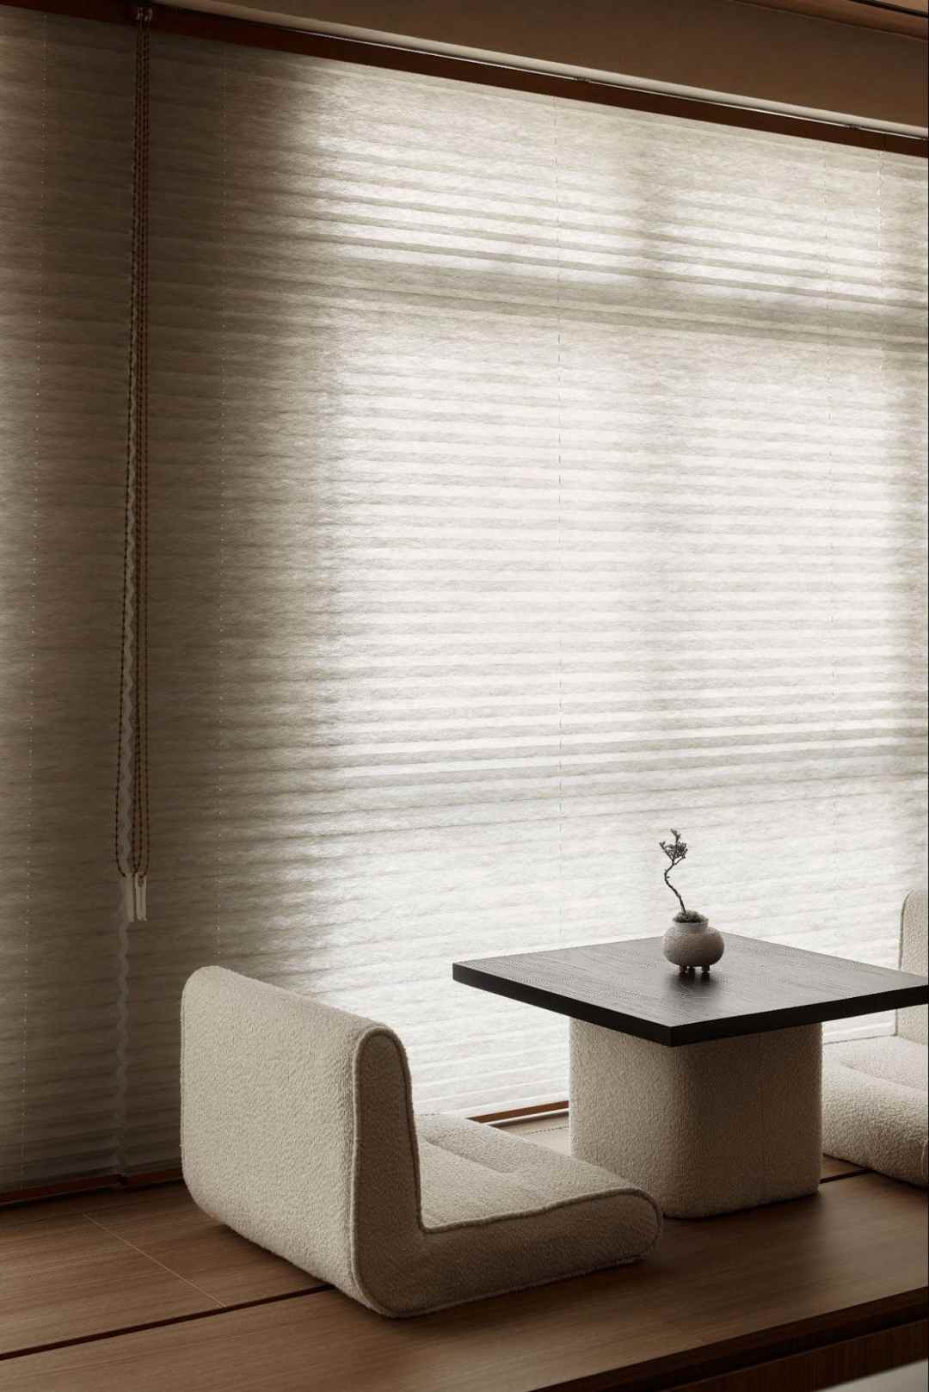



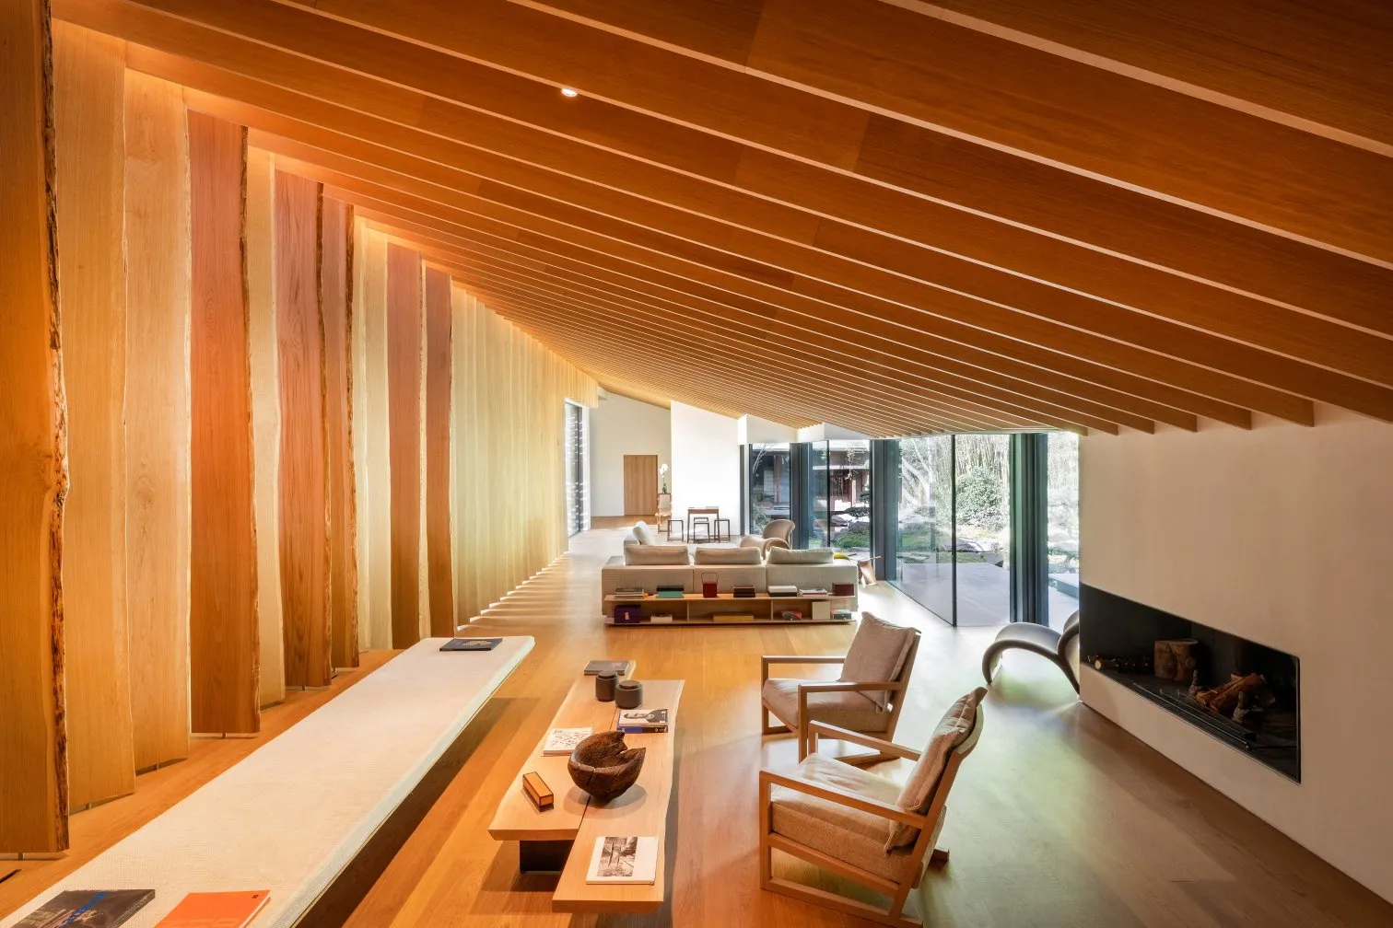
A key feature of this transformation is the extensive use of wood throughout the maisonette. Inspired by traditional Japanese architecture, the home incorporates numerous wood-clad surfaces, including ceilings and an oak-wood bar counter that also functions as an accent wall. Shoji screens are prominently featured on every window, enhancing the authentic Japanese ambiance and providing a sense of privacy and diffused light. These elements collectively contribute to a warm and natural interior.




The staircase area is another focal point, showcasing innovative design. Large wooden feature steps extend beyond the traditional staircase, serving as a versatile seating platform or a decorative ledge for displaying artwork and other items. This thoughtful addition provides visual and textural depth to an otherwise conventional part of the house. Furthermore, an artificial skylight illuminates the stairwell, creating a bright and airy atmosphere. A unique built-in planter at the base of the staircase houses a Japanese maple tree, introducing a natural element indoors. The wood-clad balustrade on the staircase directs attention upwards, framing the wooden windows on the second floor and adding to the architectural interest.



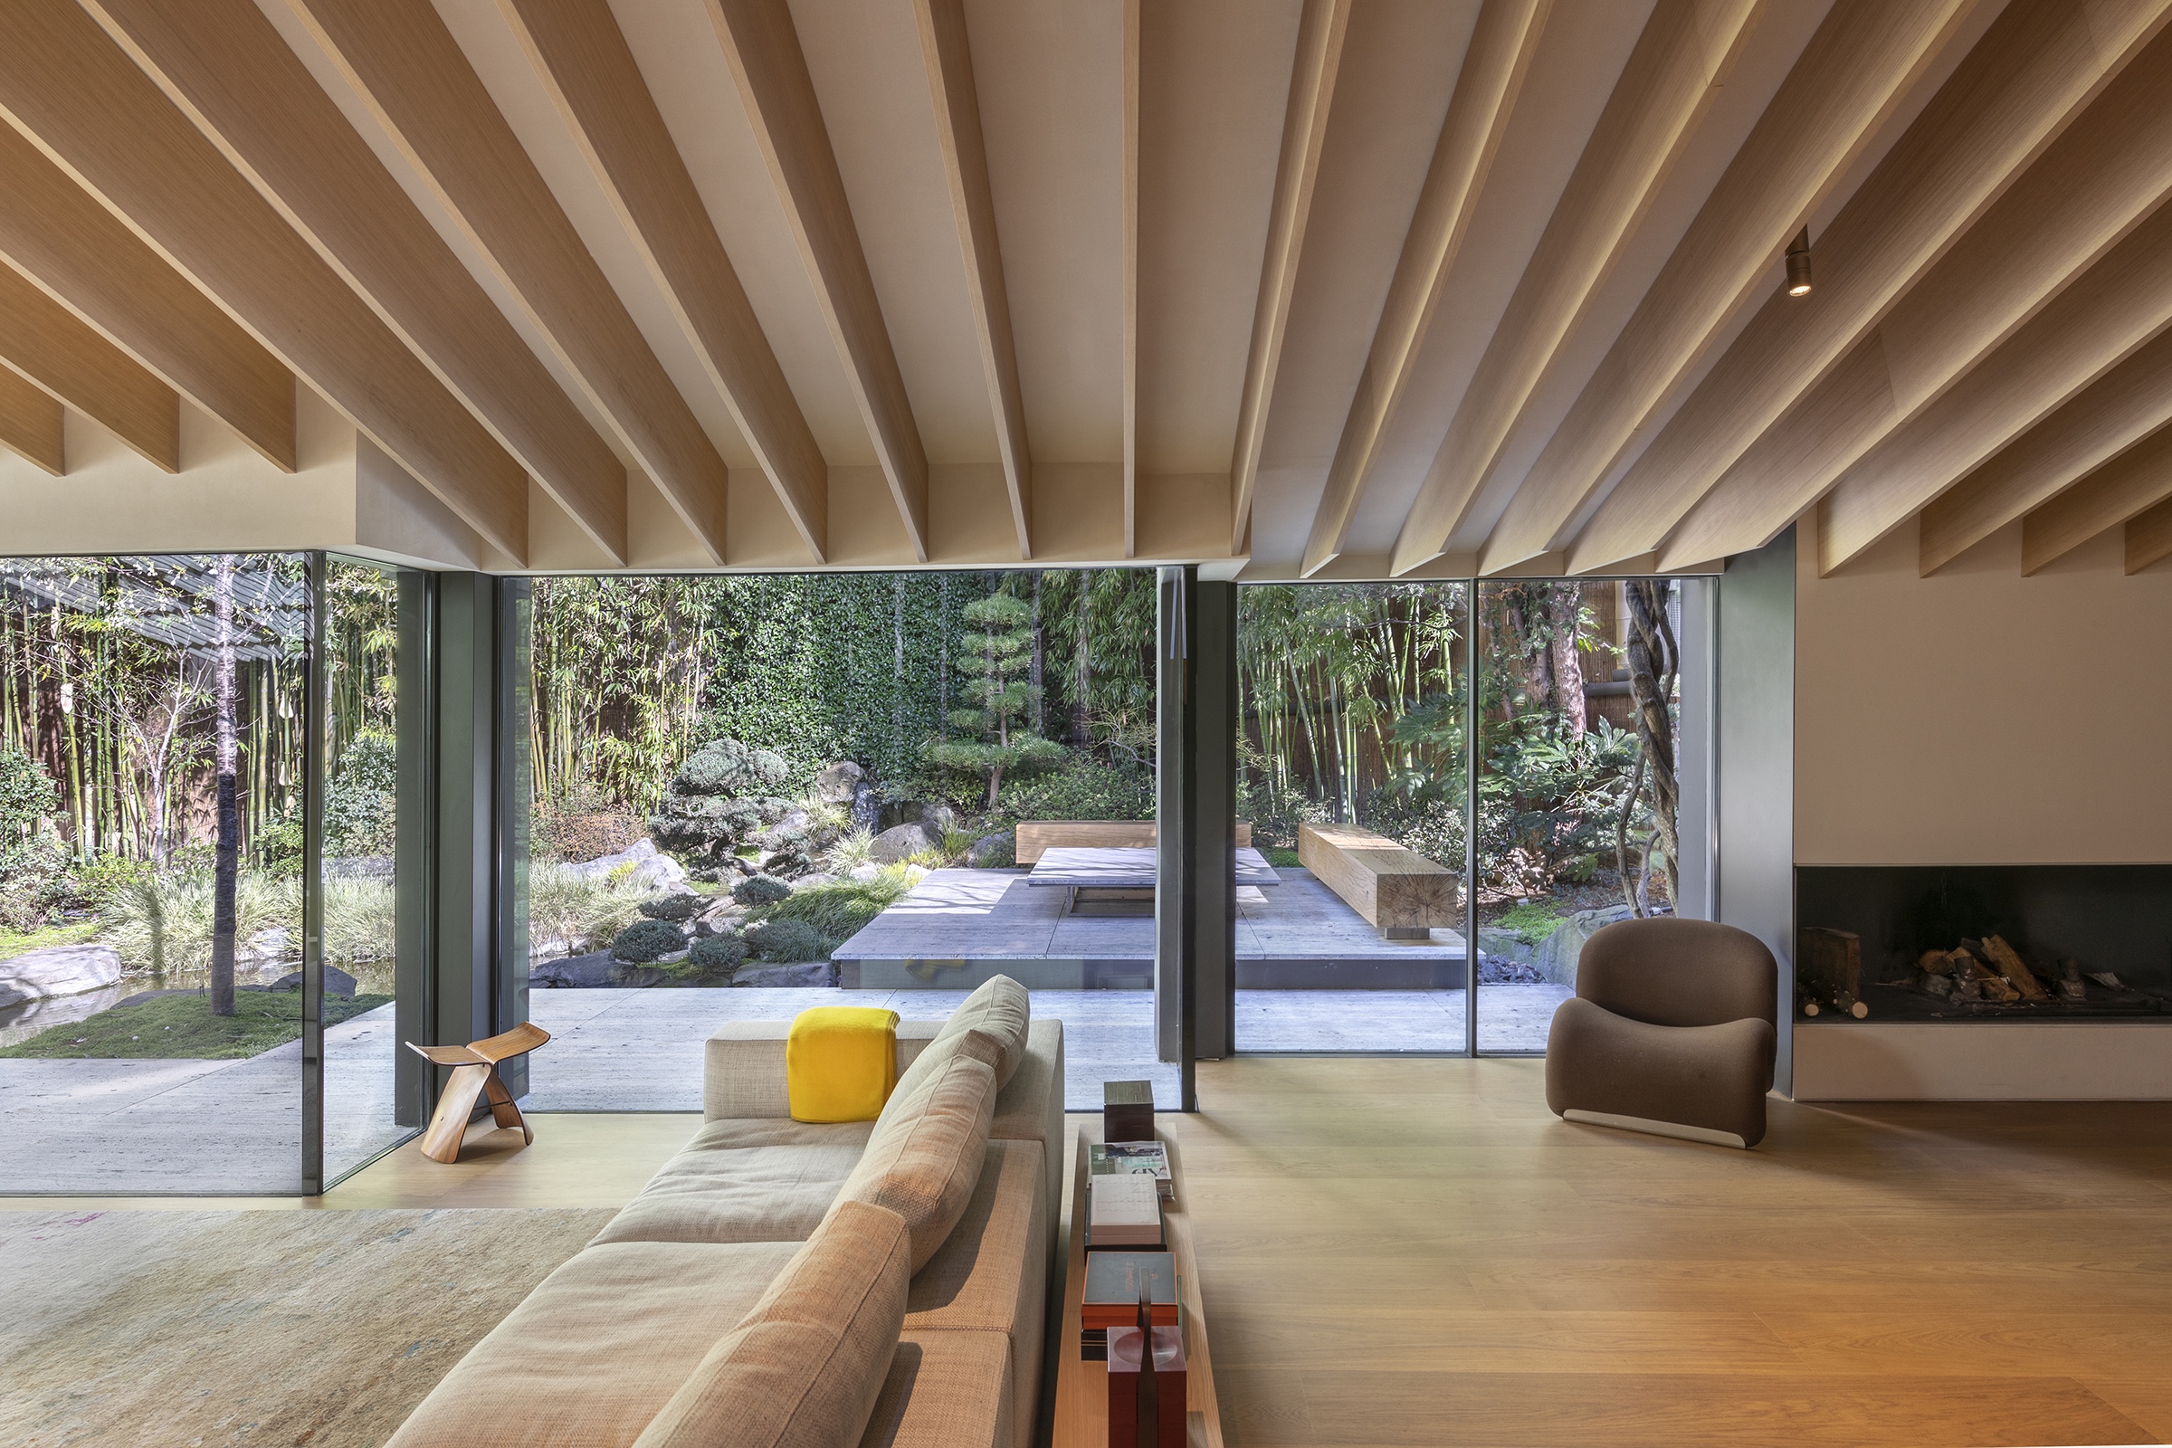
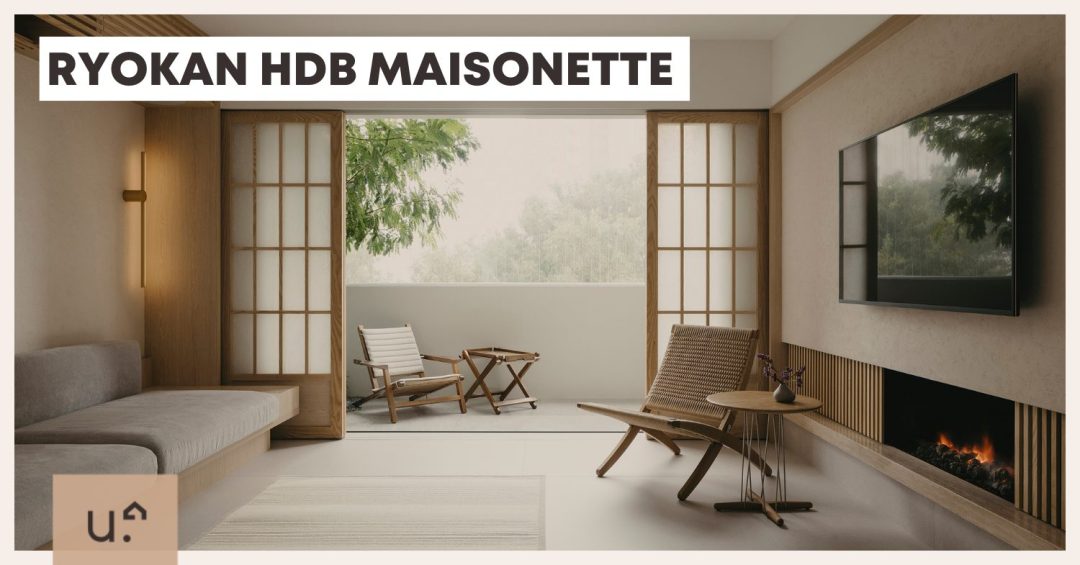
One of the most captivating aspects of the renovation is the mini zen garden balcony. Sliding full-length shoji screens separate the living area from this tranquil outdoor space. The balcony is meticulously designed with a mini shishi-odoshi, a traditional Japanese water fountain, a pebble feature, and an everfresh tree, all contributing to an authentic Japanese garden feel. The living area itself includes a faux fireplace, which further enhances the feeling of being in a serene, natural setting reminiscent of a Japanese retreat.
The bedroom continues the Japanese theme with a modern interpretation. It features a platform tatami bed, creating a low-profile sleeping area characteristic of Japanese design. Slightly elevated side tables with integrated storage maintain the minimalist aesthetic while offering practical functionality. A half-wall curved wood feature in the bedroom adds a touch of architectural elegance, evoking the sophisticated atmosphere of a suite in a high-end Japanese hotel. Overall, the HDB maisonette successfully merges Japanese design principles with contemporary living, offering a refined and immersive experience that transports residents to a holiday-like setting in Japan.
#HDBMaisonette #JapaneseInteriorDesign #RyokanAesthetic #ZenGarden #ShojiScreens #WoodCladInteriors #SingaporeHome #RightAngleStudio #HomeRenovation #HDBMaisonette #JapaneseInteriorDesign #RyokanAesthetic #ZenGarden #ShojiScreens #WoodCladInteriors #SingaporeHome #RightAngleStudio #HomeRenovation
0 comment in total
 No comments yet
You may also like
This Japandi-Inspired 5-Room HDB Flat Has A Window Seating Corner With A Chashitsu Space & Tiny Zen Garden
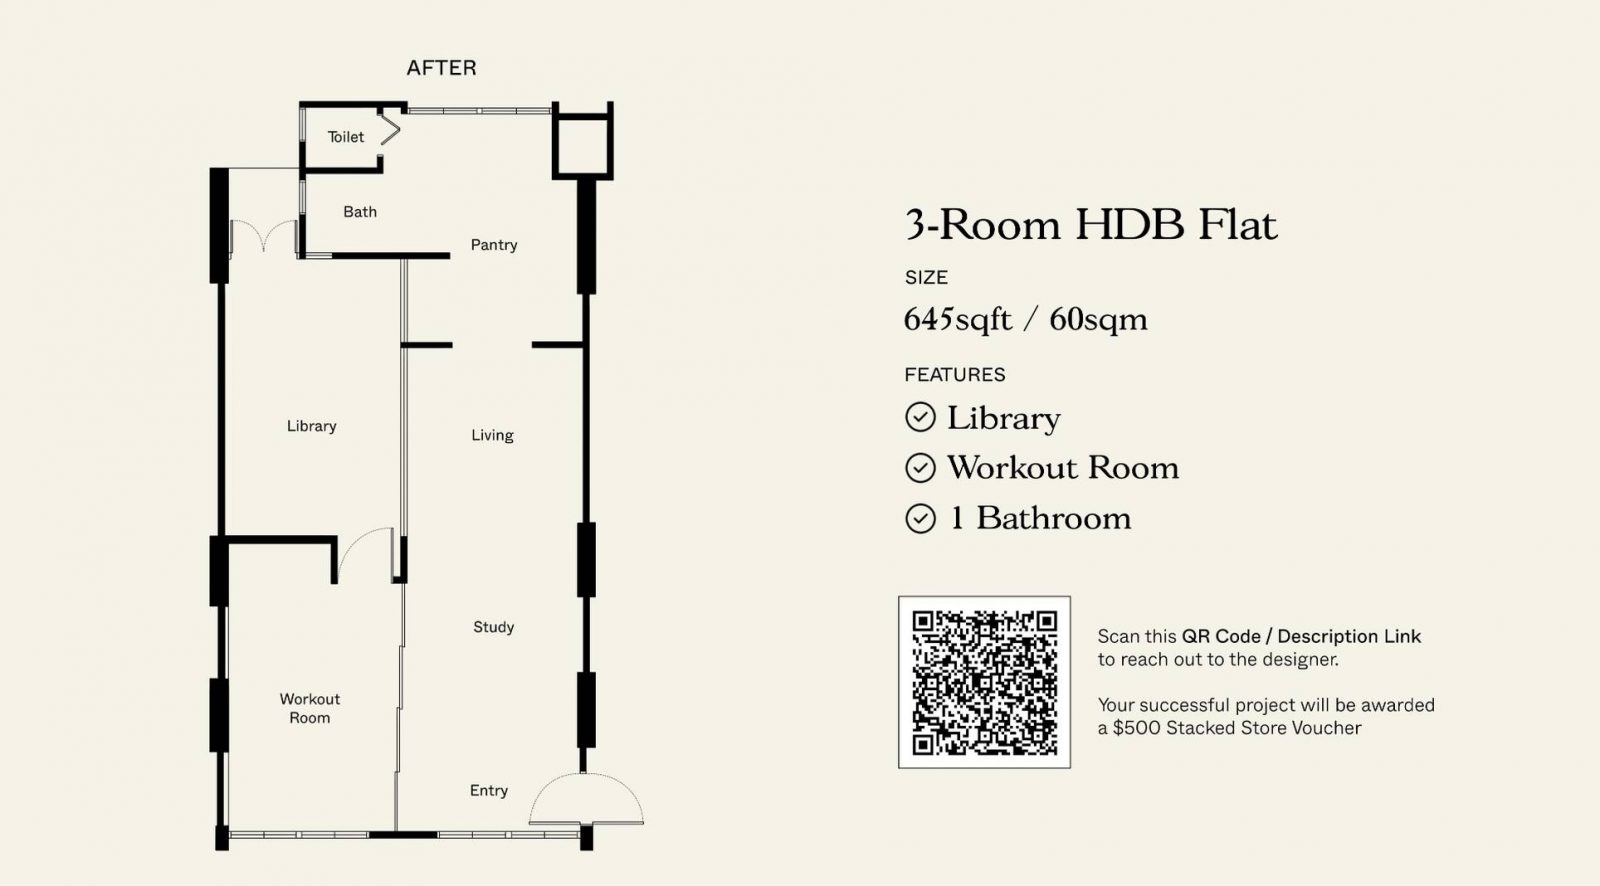
How This Homeowner Transformed A 3-Room HDB Into A Japanese Zen Home With A Secret Garden


$10.9M Soho penthouse has an open-air zen garden and three terraces


Zen-Like Micro-Apartment Renovation Is Inspired by Japanese Inns

Zen out with shoji screens in this couple’s Japanese-inspired 4-room HDB flat

A Japandi-Style Home Transforms Into a Zen Paradise


Japanese-inspired design turns this beach house into a Zen retreat


A Resort-Style Home


Before & After: This Japanese-inspired HDB Terrace In Whampoa Has A Zen Garden & An Attic-style Bedroom

Inside the Famous Japanese “Terrace House”
Japanese minimalism brings zen to this Alibaug penthouse

Japan's New Club Med Has Chic Styling & Edgy Design

Chateau-style Mansion Welcomes Contemporary Zen Penthouse


Home Tour: Japanese minimalist 3-bedroom HDB Executive Maisonette in Bishan

A 75-Year-Old Japanese House Was Transformed Into a Zen Weekend Hideaway

A Lewes Townhome Pays Homage to Japan’s Serenity
9 Coolest HDB Executive Maisonette Design Features We’ve Seen

This Japanese-Style Box Home Boasts a Two-Story Bookcase

Designer Kenzo Takada's Japanese home in the heart of Paris

Find Your Zen at This $5M Estate with Authentic Japanese Teahouse and Gardens