1/3
This Dreamy Rooftop Terrace Overlooks the Public Garden

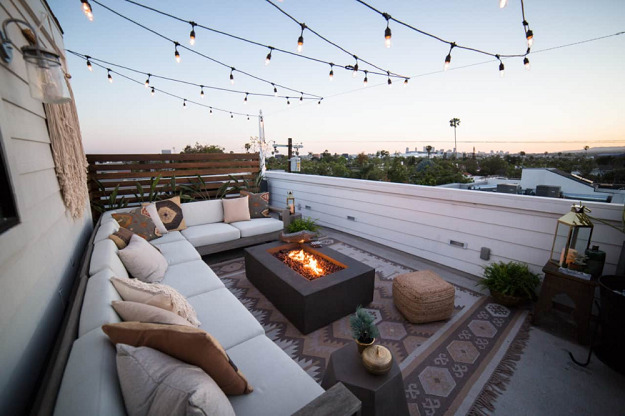


A couple residing in the Heritage on the Garden acquired two units within the Back Bay building, granting them access to an expansive private rooftop terrace. This outdoor space, spanning 1,500 square feet, was noted as being dated, prompting the owners to seek a comprehensive renovation. They engaged Zen Associates, a landscape architecture firm, to undertake a complete overhaul, with the goal of creating a contemporary and highly functional outdoor living area.
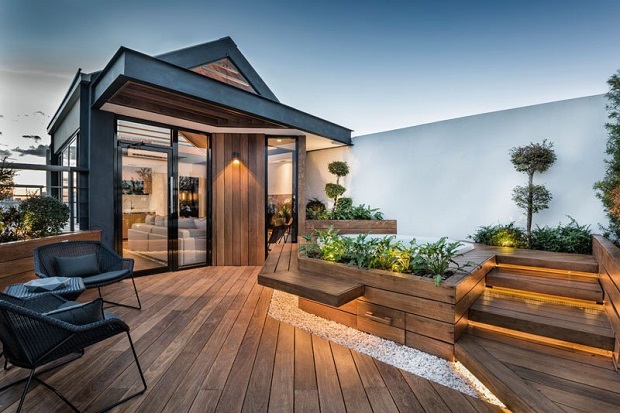
Peter White, a principal landscape architect at Zen Associates, led the design and construction efforts. The initial phase involved the demolition of the existing landscape elements, leaving only the fundamental concrete pavers and the essential iron safety railing. This cleared the way for a fresh design approach. Given the generous size of the terrace, the design strategy focused on segmenting the area into distinct functional zones. This approach aimed to create a more intimate and manageable scale within the large space, resulting in the establishment of two primary areas: one dedicated to dining and another for lounging.
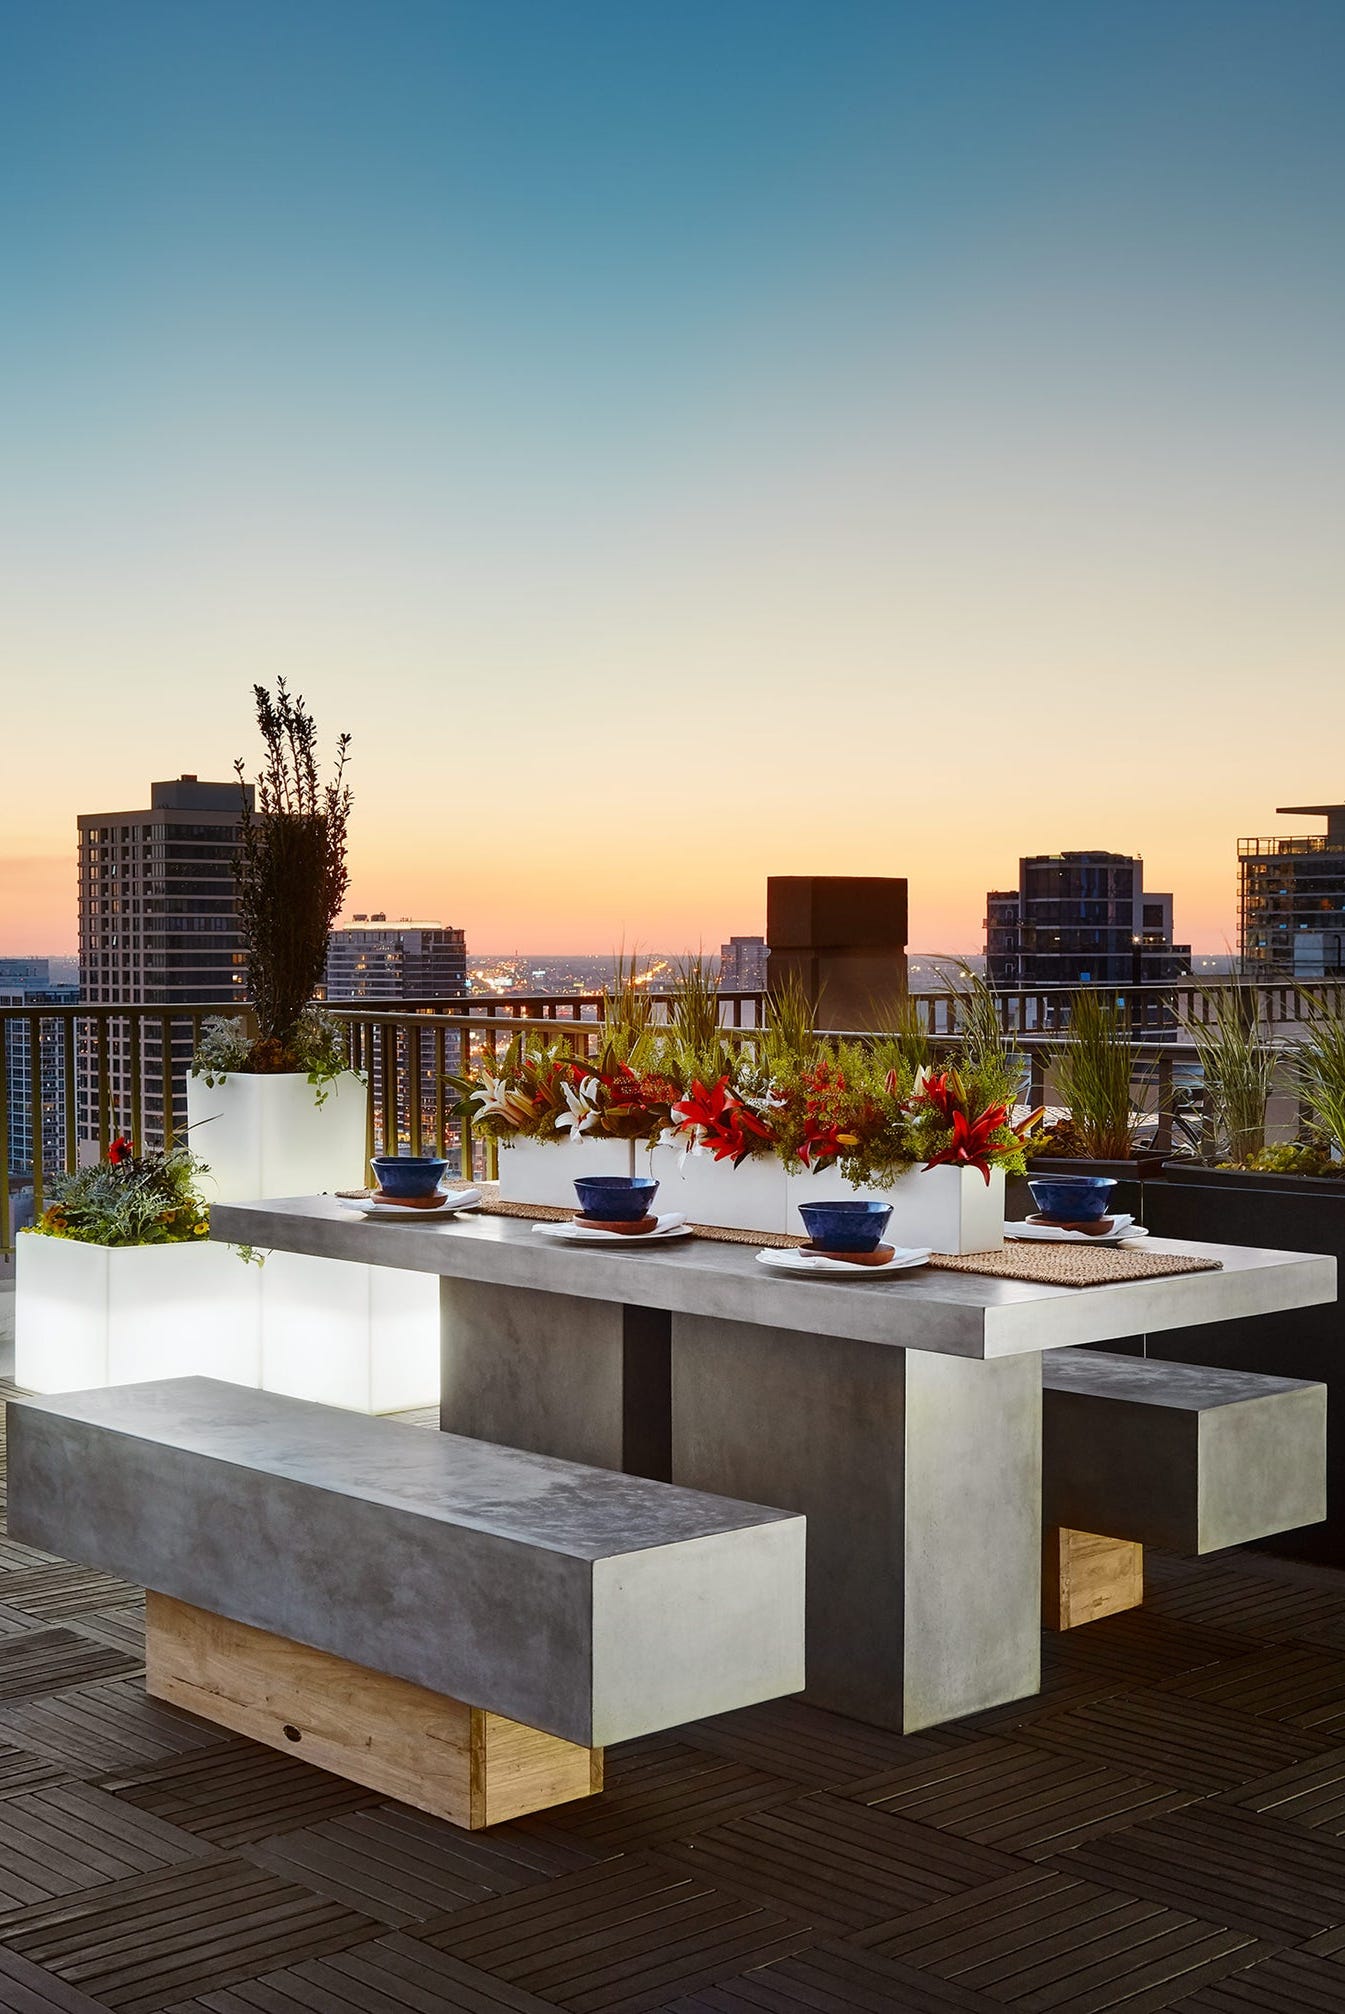
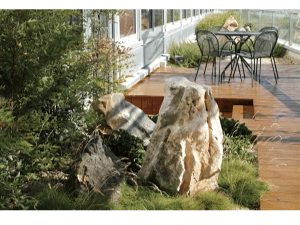
For the dining area, Zen Associates implemented a platform crafted from ipe-wood tiles. Complementing this, they designed and fabricated a custom steel-and-ipe-wood canopy, providing both architectural interest and practical shelter. This area was furnished with an expandable dining table capable of accommodating up to 14 guests, specifically chosen to facilitate large dinner parties and social gatherings. The use of ipe wood, known for its durability and aesthetic appeal, contributes to the sophisticated and enduring quality of the dining space.
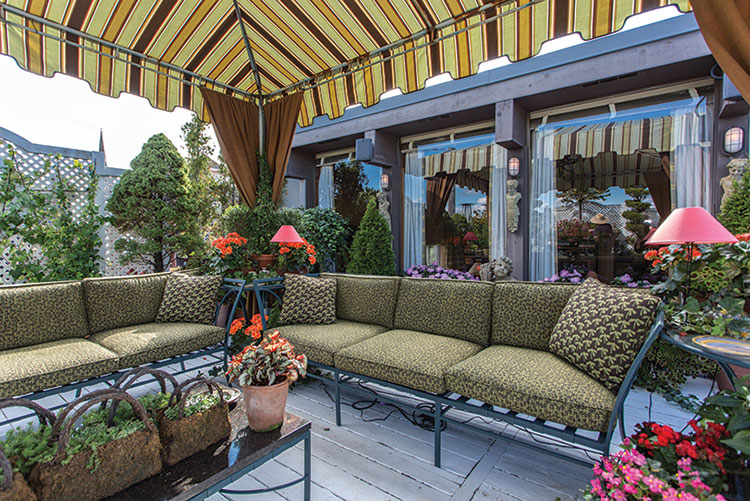
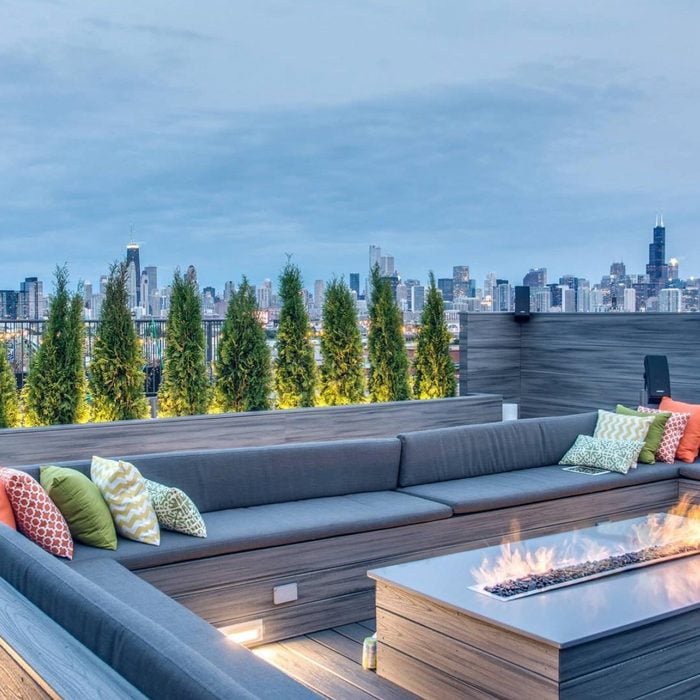
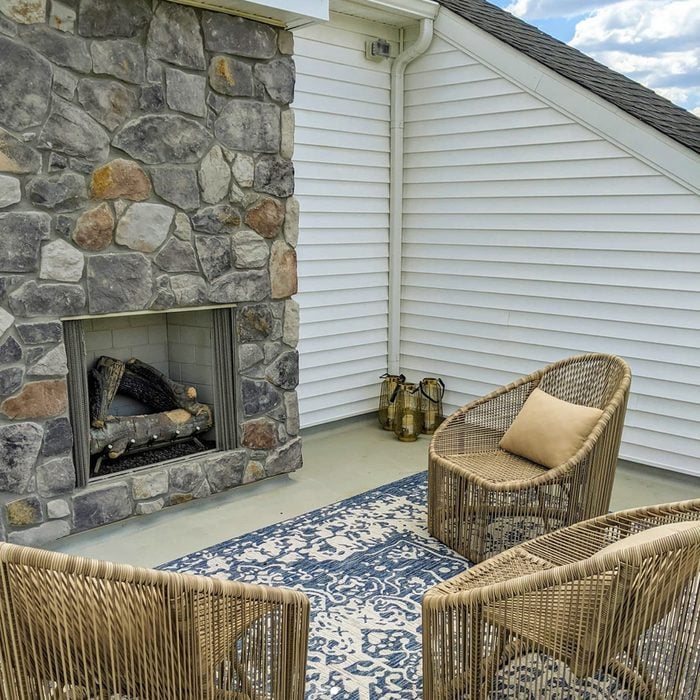

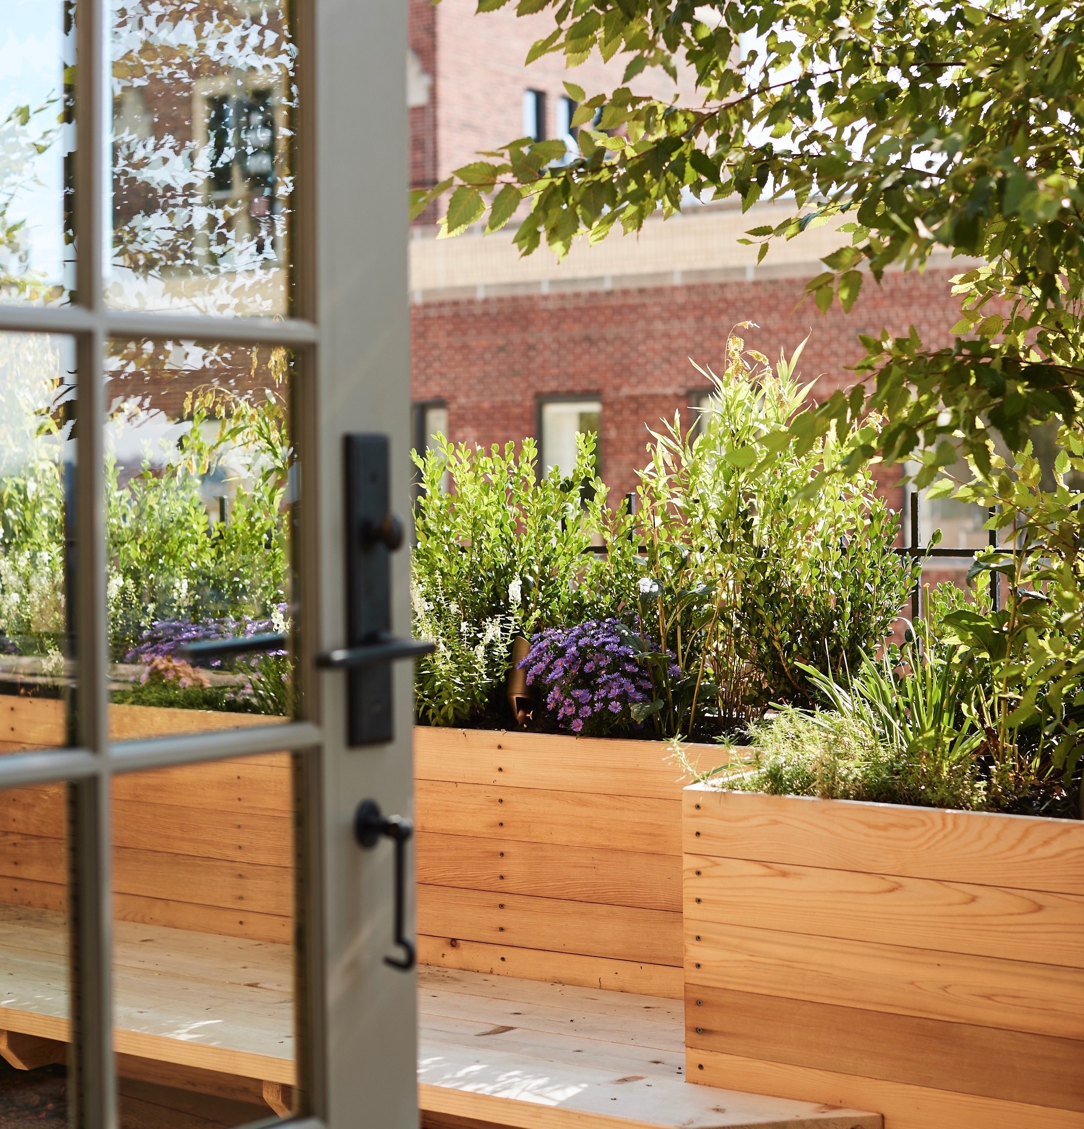
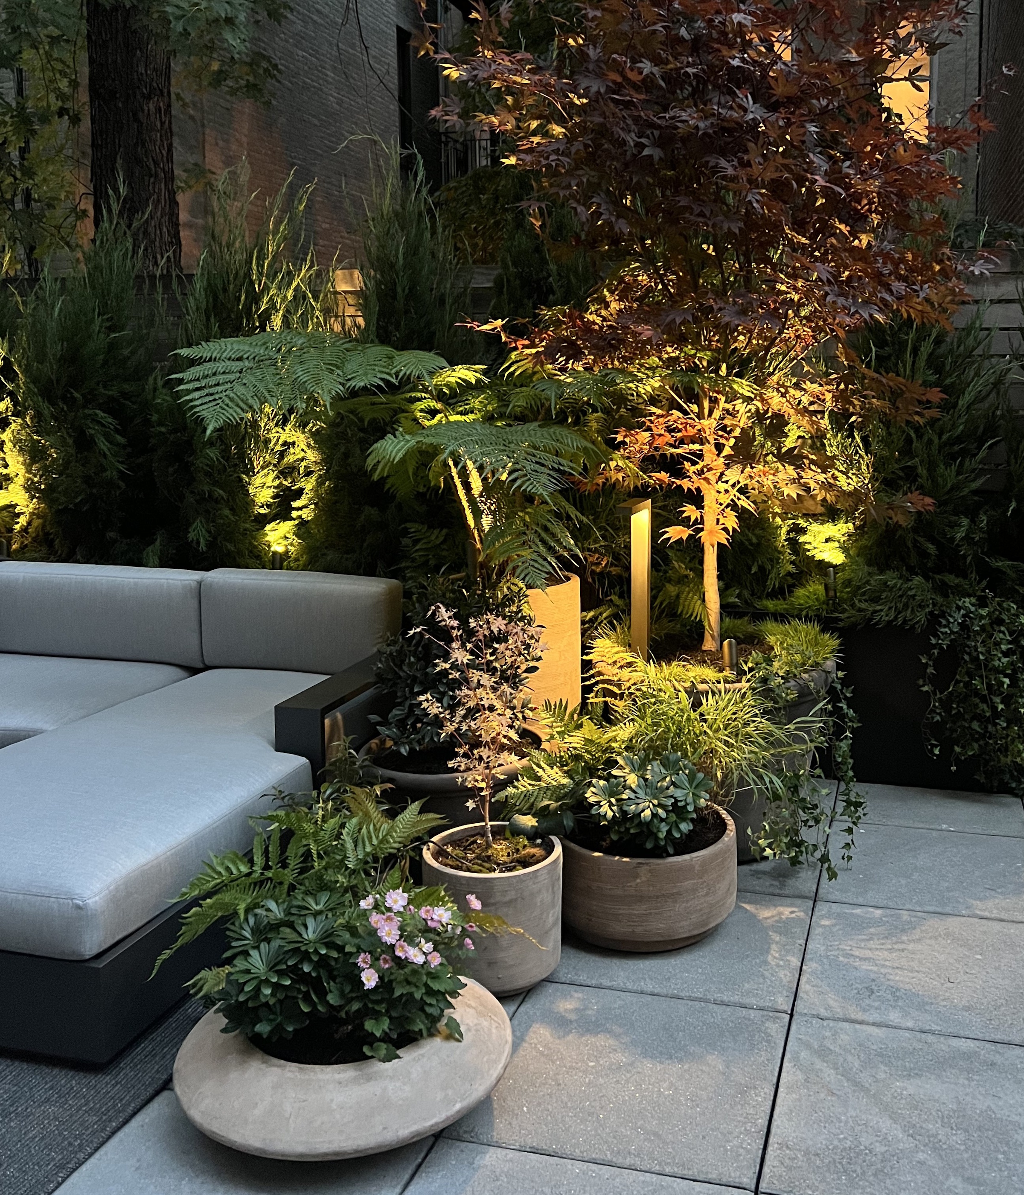
The lounging area was conceived as a dedicated space for relaxation and informal gatherings. Zen Associates selected a range of furniture from Manutti, emphasizing comfort and contemporary style. To offer protection from the afternoon sun, a Tuuci umbrella was incorporated into the design, enhancing the usability of the lounge during different times of the day. Both the dining and lounging zones are unified by a lighted fence, which serves a dual purpose: it ensures privacy for the residents and provides an attractive backdrop for a series of perennial-filled fiberglass planters.
The planting scheme for the terrace was meticulously planned to ensure visual interest across multiple seasons. The selection of flora includes evergreens, honeysuckle, nepeta, and other plant varieties, collectively offering a continuous display of color and texture for three seasons of the year. This diverse planting strategy ensures that the garden remains vibrant and appealing, complementing the ever-present panoramic views of the Public Garden. The project successfully transformed a previously underutilized space into a luxurious and highly functional outdoor retreat, allowing the residents to enjoy various activities within their urban environment.
#RooftopTerrace #PublicGarden #LandscapeArchitecture #OutdoorLiving #HomeDesign #ZenAssociates #BackBay #IpeWood #ManuttiFurniture #RooftopTerrace #PublicGarden #LandscapeArchitecture #OutdoorLiving #HomeDesign #ZenAssociates #BackBay #IpeWood #ManuttiFurniture
0 comment in total
 No comments yet
You may also like
The 20+ Luxury Terraces and Rooftops of Your Summer Party Dreams
ROCH, Israel Roof Garden
20 Beautiful Rooftop Design Ideas For Home 2024
Porches are a room with a view


Urban Oasis: Rooftop Gardening in Pittsburgh

This Manhattan Penthouse Features a Secret Rooftop Garden (and the Interiors Are Seriously Chic Too)

Make the most of your rooftop garden with these design tips

The Block 2025 Room Reveals: Han and Can's Alfresco Terrace and Stratco Shed Week 10 | Season 21

8 Inspiring Rooftop Deck Ideas For Your Outdoor Space

Create An Environmentally Friendly Rooftop Garden

Expansive Redwood Timber Pergola Creates Verdant Courtyard Canopy
Enjoy this multi-level garden makeover with clever planting and banquette seating
17 Creative Rooftop Deck Ideas for Big and Small Spaces

Sanctuaries in the city – NYC garden designer reveals how to transform urban rooftop gardens into green oases

Soak in the Village from your lovely outdoor terrace at this $6,750/month apartment

Wonderful East Village Penthouse Has a Vegetable Garden
Three Vancouver Legends: Glen Patterson, Cornelia Oberlander & The Coal Harbour Rooftop Garden
The B.O.B. Sky Patio
Before and After: A Drab Beige Roof Deck Gets a Wildly Colorful (and Comfy!) Redo
What Is a Lanai vs. a Porch, Patio, or Veranda?