Micro-Apartment In Bangkok Is Inspired By Japanese Inns And Embodies Japanese Minimalism + Zen
In Bangkok, Thailand, where urban growth is rapid and tranquility often scarce, interior designer Mae Prachasilcha of La Tarta Piccola has ingeniously transformed a 355-square-foot condo into a serene and multifunctional micro-apartment. This project addresses the contemporary challenge of comfortable living in densely populated cities, a concern amplified by projected population increases in developing urban areas. Prachasilcha's design draws heavily from the principles of traditional Japanese inns, known as ryokans, and Japanese minimalism, aiming to create a spacious and calm atmosphere within a compact footprint.
The initial state of the condo was described as cramped and uninspired. However, the designer's vision reimagined it as a minimalist haven for her brother and sister-in-law. Key to this transformation was the incorporation of traditional Japanese architectural elements, such as shoji (paper screen doors) and modular tatami mats. These elements were not merely aesthetic choices but functional components designed to maximize the utility and perception of space.

Prachasilcha emphasized that the design goal was to optimize the limited space by overlapping functional areas. By integrating shoji doors, the design achieved both a softer visual appeal and significant flexibility. This strategic use of adaptable partitions allowed the living area to expand considerably, from 7 to 17 square meters (75 to 183 square feet), effectively creating two multifunctional zones within the small apartment.
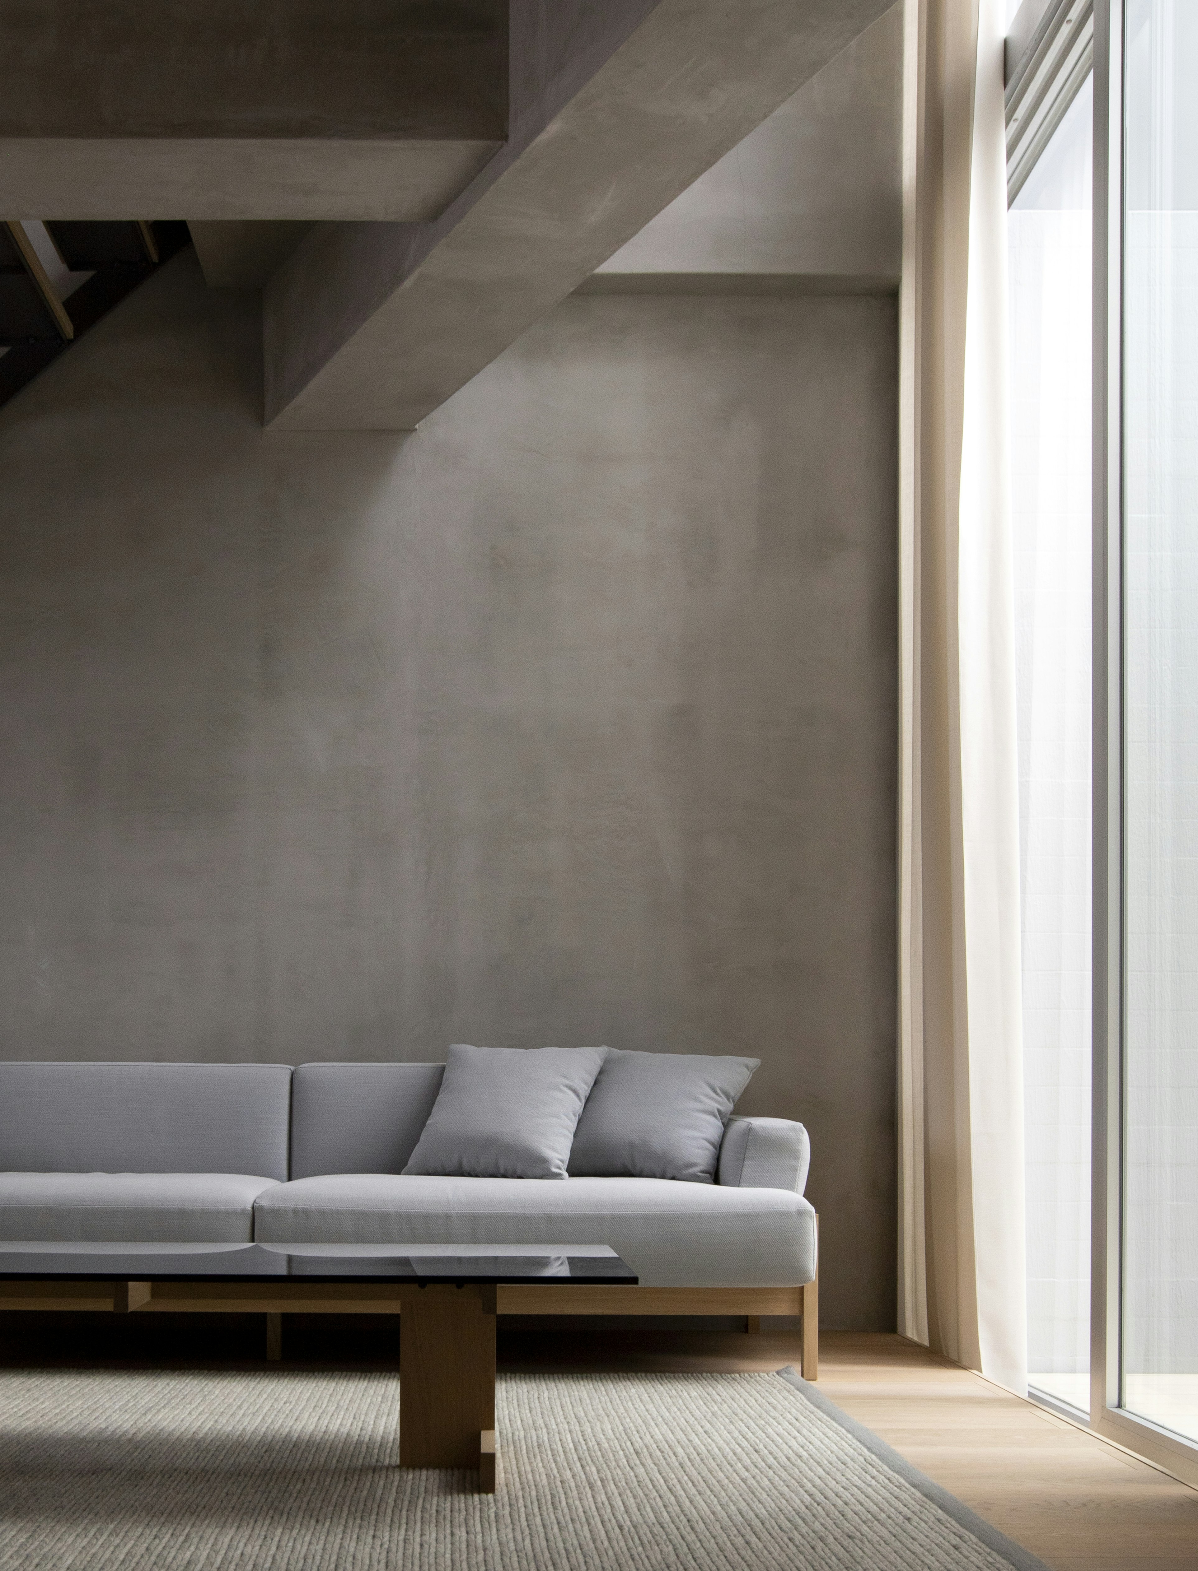

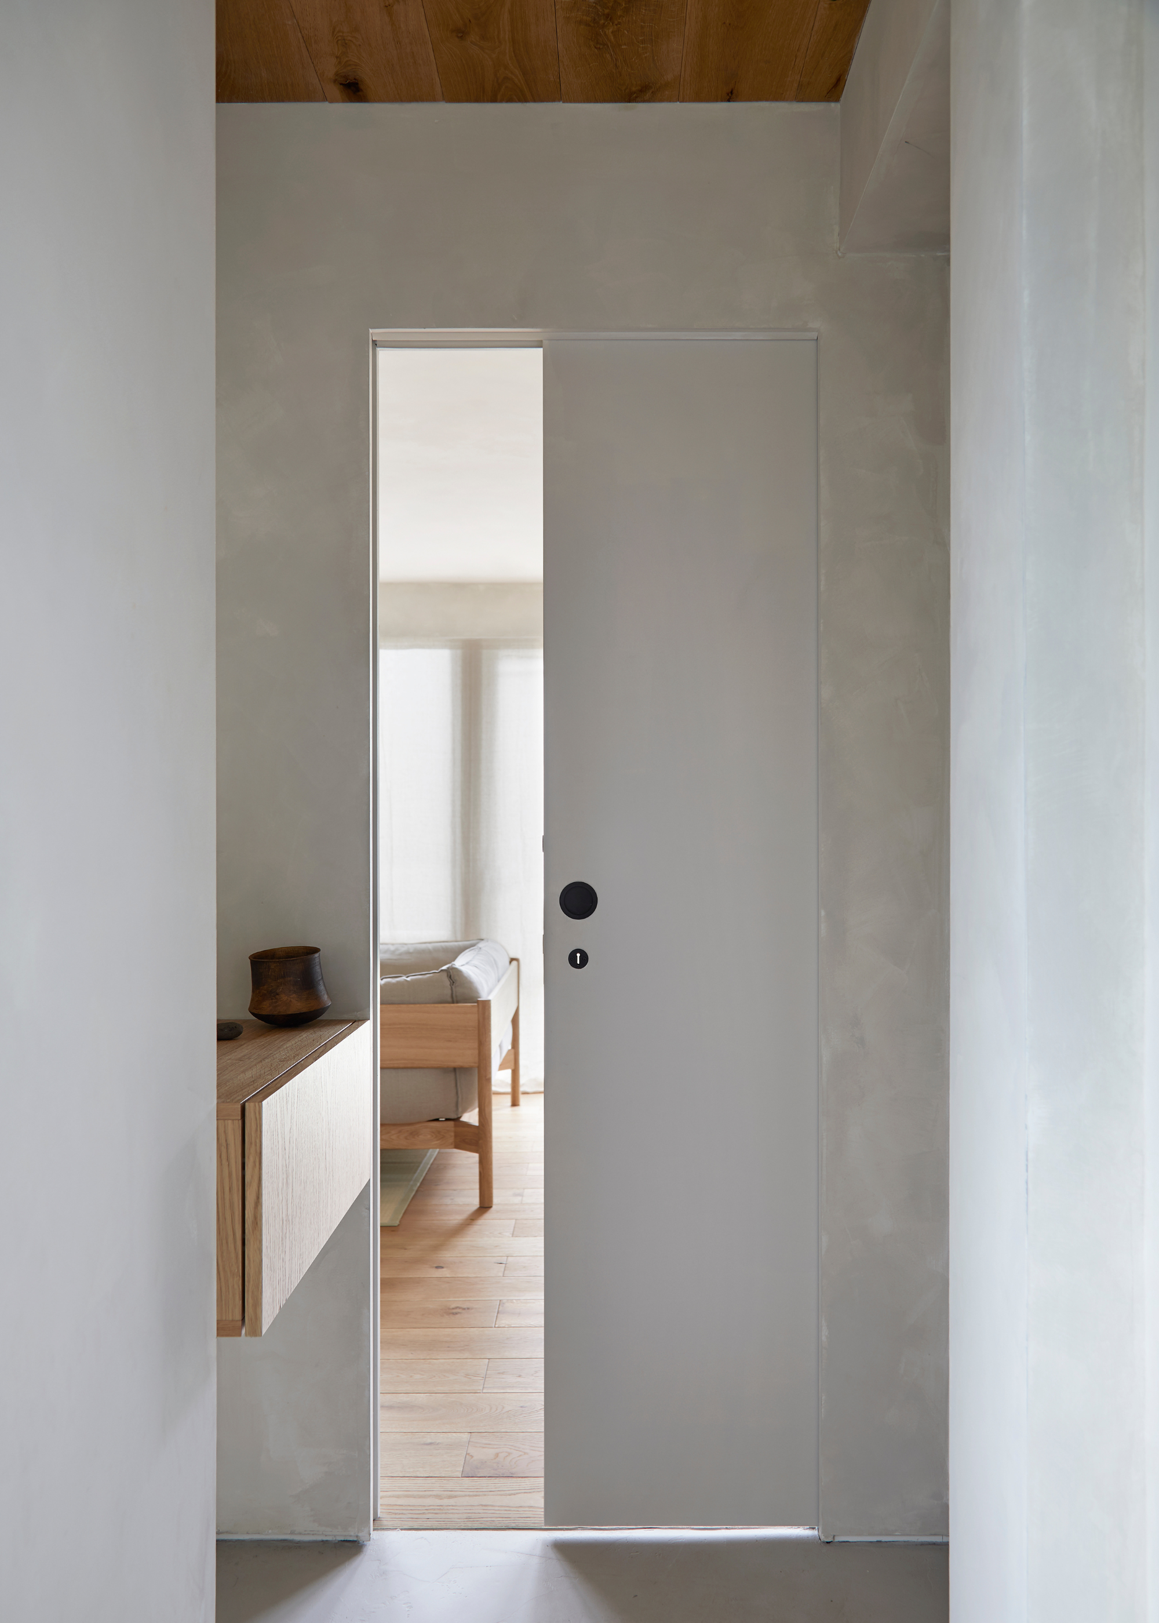
Upon entering the apartment, residents are greeted by an organized entryway featuring integrated storage and floating built-in cabinets, which provide a dedicated and tidy space for shoes. The kitchen, strategically concealed behind a sliding door, offers ample storage, maintaining the minimalist aesthetic while ensuring practical functionality. The main living room is furnished with a couch and a custom-made media center, forming a central gathering area.


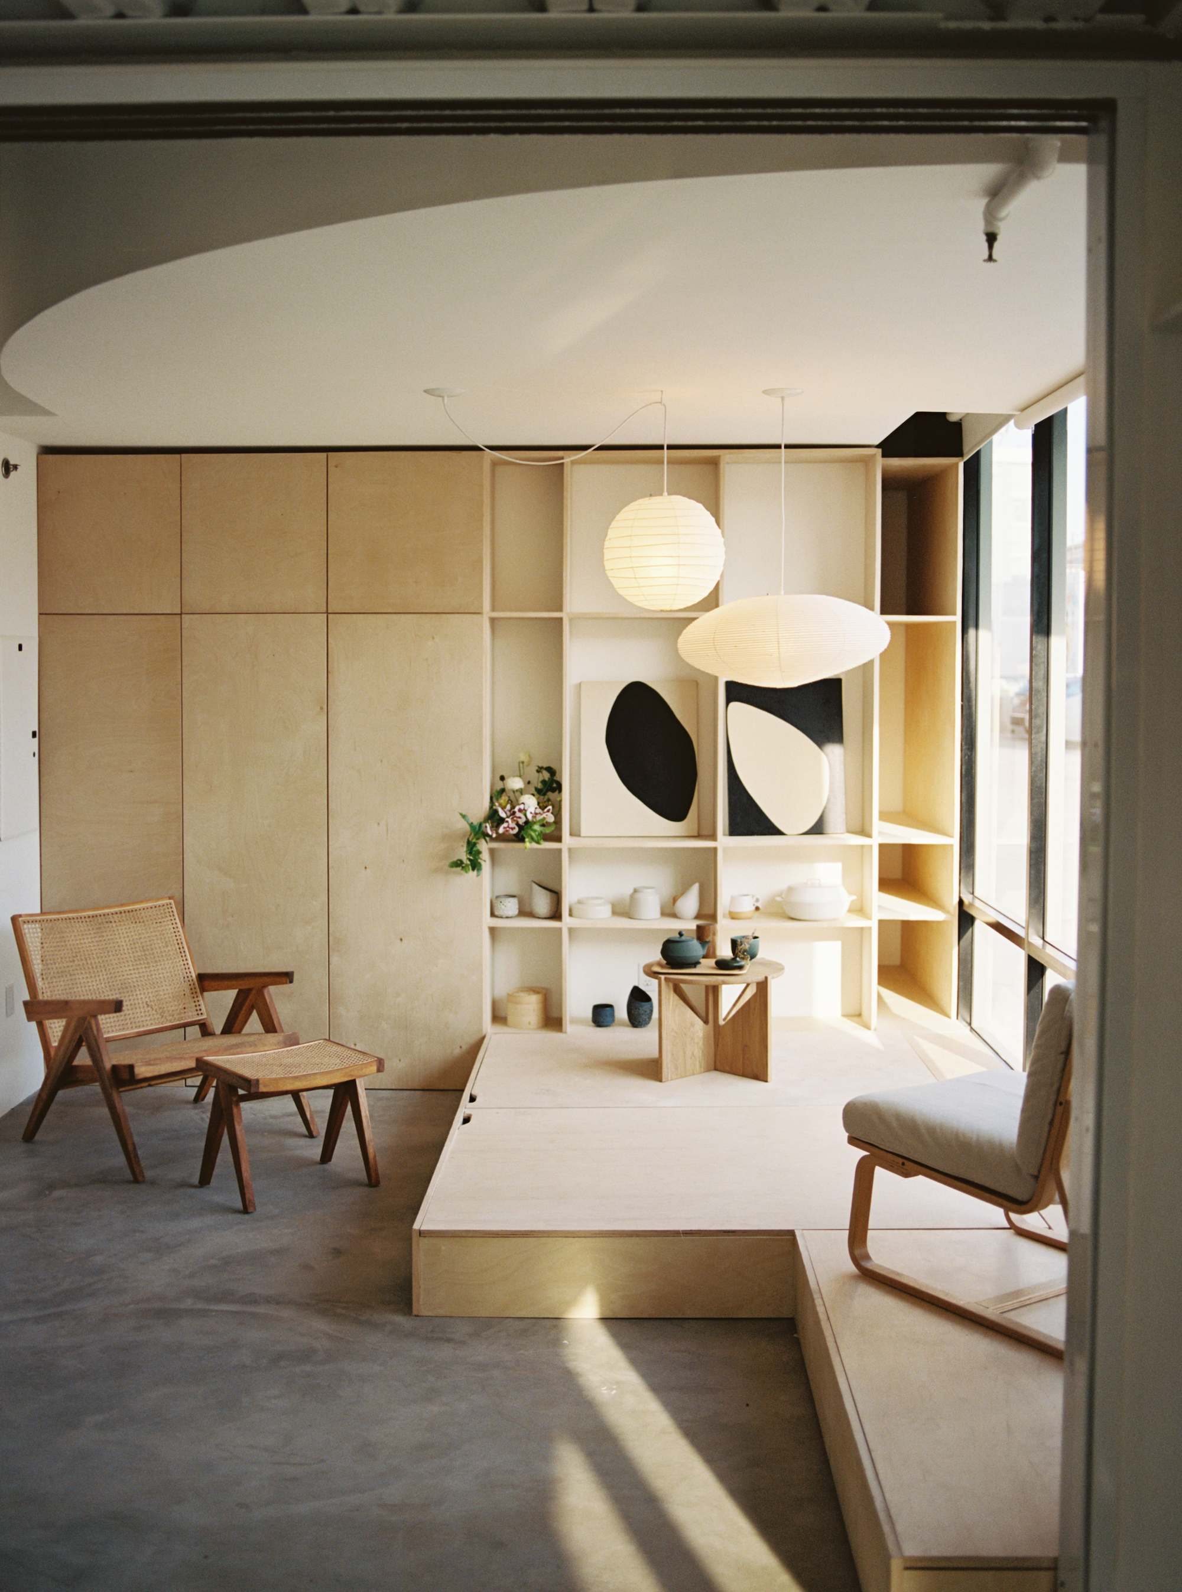
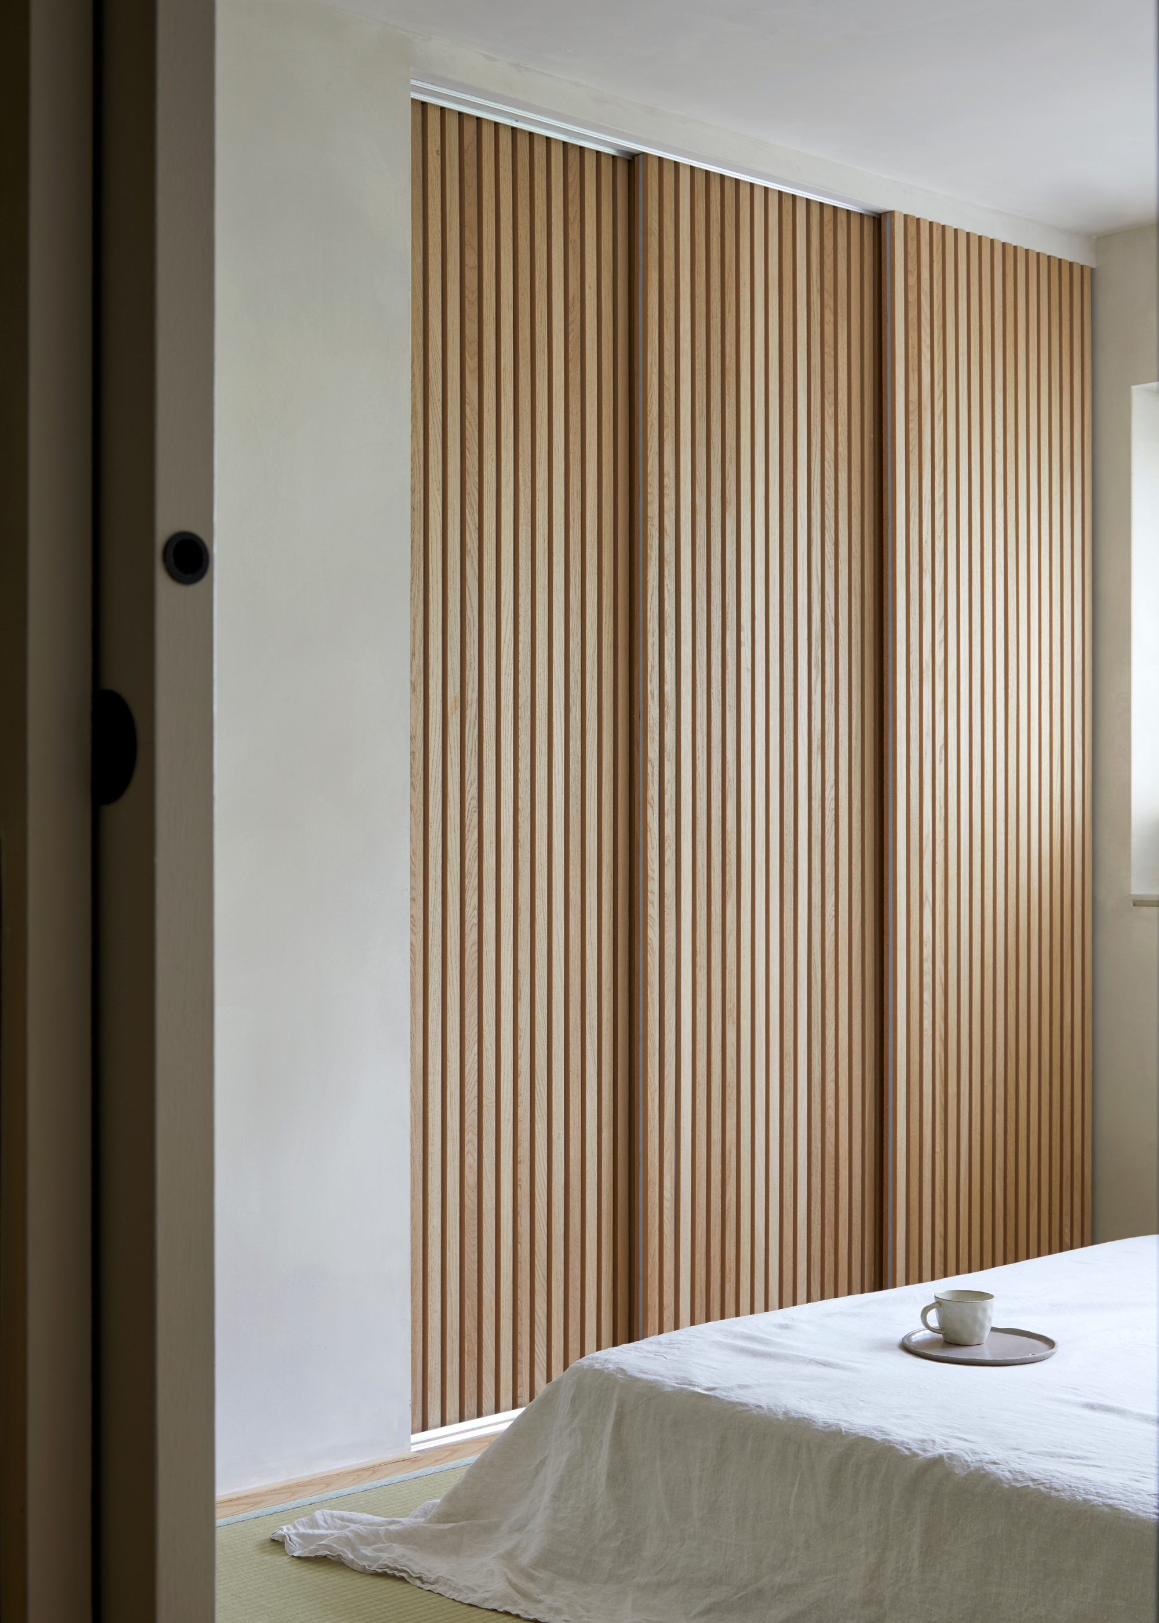
The most distinctive feature of the apartment is a set of large sliding shoji doors. These doors elegantly open to reveal a versatile space that seamlessly combines living, sleeping, and wardrobe areas. The sleeping zone, inspired by tatami modules, is designed for multiple uses; it can function as a space for sitting, working, reading, or enjoying tea. Beneath the tatami platform, integrated storage cubbies are cleverly incorporated to stow away items such as a low table or a futon, further enhancing the apartment's efficiency and decluttered aesthetic. This design successfully marries traditional Japanese influences with modern urban living, offering a peaceful and highly functional dwelling.
#HomeDesign #InteriorDesign #JapaneseMinimalism #ZenAesthetics #MicroApartment #SmallSpaceLiving #BangkokArchitecture #TatamiDesign #ShojiDoors #HomeDesign #InteriorDesign #JapaneseMinimalism #ZenAesthetics #MicroApartment #SmallSpaceLiving #BangkokArchitecture #TatamiDesign #ShojiDoors
0 comment in total
 No comments yet
You may also like
Japanese minimalism brings zen to this Alibaug penthouse

These Serene, Minimalist Apartments in Tokyo Are Filled With Light and Nature

7 Modern Japanese Hotels That Will Help You Find Your Zen
black cedar and stone flooring adorn minimal residence in japan

A Japanese Design Inspired Pied-à-Terre in the Heart of Hong Kong


A Lewes Townhome Pays Homage to Japan’s Serenity
This jet-setting couple’s Hong Kong apartment got a Japanese makeover


KIRI architects opens up this compact japanese house with a light-filled stair hall
This 1,100-square-foot Mumbai home embodies a quiet stillness

Nothing but pure Zen vibes in this Japanese-inspired home in Hong Kong
A Japanese-Inspired Flat in Singapore Embraces Flexible Spaces

This Japanese-Style Box Home Boasts a Two-Story Bookcase

Zen-Like Micro-Apartment Renovation Is Inspired by Japanese Inns
How This Homeowner Transformed A 3-Room HDB Into A Japanese Zen Home With A Secret Garden

5 Design Rules Japanese-Style Living Rooms Always Follow — "This Approach Makes Any Home So Calming"

'Ma' (間) Is the Japanese Minimalist Aesthetic I Think Everyone Should Read About Before They Start Decorating
Golden resin highlights cracks in the floor of TANK's Xchange Apartment
This narrow Victorian London townhouse uses Japanese style and layout tricks every small-home dweller can learn from
Small House in Kawasaki / Plan21

Renovation makes executive apartment on Hong Kong’s Peak airy and Zen-like