WB House: Finding Comfort in Luxury
The WB House, a four-story residence located in North Jakarta, was designed by Studio DeZign for a young family of four, embodying a collaborative effort between the designers and the homeowners. T. Mariza, co-founder and principal architect of Studio DeZign, shared insights into the project, highlighting its remarkable features and design philosophy.

The residence begins with a tranquil entrance featuring a Zen fountain pond, designed to transition visitors from the urban bustle to a peaceful home environment. Inside the foyer, a lazy chair by corrugated glass offers views of the terrace and trees, complemented by a Saniharto console table set against a blue veneer wood panel, chosen by Mariza for its eye-catching accent.



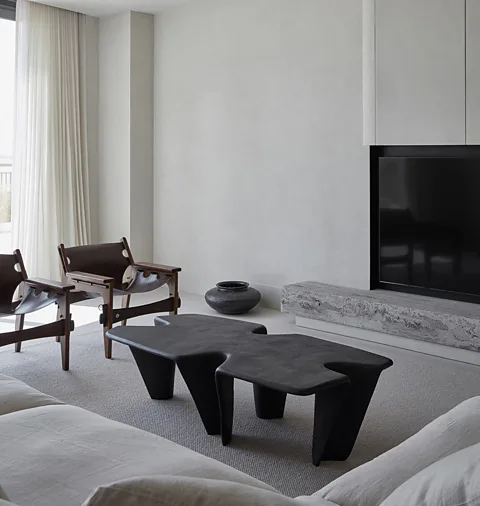

Moving inward, a grey patterned marble floor leads to the living area. The color scheme shifts to beige, accentuated with colorful sofa cushions, an ochre armchair, a black baby grand piano, and other dark-colored furniture. An emerald green Saniharto wine console stands under a skylight void, and a leaf-shaped Murano glass chandelier hangs above the living room. A glass-roofed patio with a vertical garden further integrates nature into the space.
Initially envisioned with a modern layout, the owners opted for a modern classic style after reviewing Studio DeZign's portfolio. Mariza explained that due to existing house plan discrepancies, a complete classic style wasn't feasible, leading to an amalgamation of modern and classic elements. This approach resulted in a modern classic home, leveraging Mariza's 35 years of interior design expertise.


To facilitate the design, revisions to the floor plan were necessary, a task undertaken by architect Gunawan Susantyo, Mariza’s partner. Mariza also suggested adding several voids, including one behind the dining area transformed into a Japanese-style dry garden. This was done to invite nature into the interior, providing sunlight and wind, thereby enhancing the home's comfort and spaciousness. Another void was added beside the lift to channel light into the basement's playroom and service area.
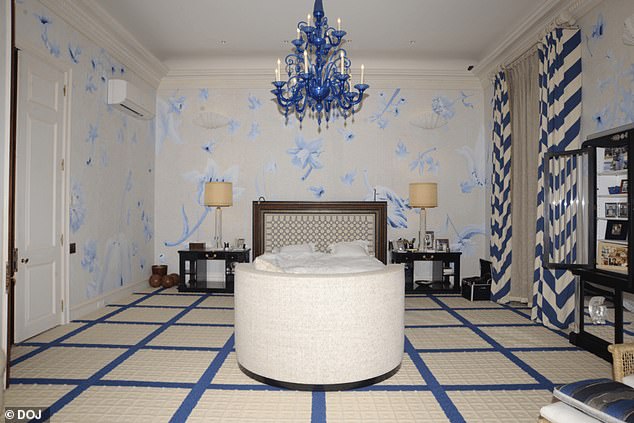


The second-floor mezzanine houses well-appointed bedrooms with en-suite bathrooms, each designed to reflect the occupants' preferences. The master bedroom, styled in American classic, features a predominantly white color scheme in the bedroom and wardrobe area, contrasting with a darker bathroom adorned with black and white geometric tiles. The daughter’s bedroom incorporates elements of classic style, while the son’s room features a modern and simple aesthetic.
The rooftop, initially designated as a service area, was transformed into a functional space at Mariza's suggestion. Recognizing the convenience of the in-house lift, the rooftop now includes a home office, a gym corner, and a casual seating area, alongside a multifunctional open space. A gazebo offers a perfect spot to enjoy city lights at night.
The project details include the WB House's location in Pantai Indah Kapuk, Jakarta, with a land area of 360 sqm and a floor area of 875 sqm. Studio Dezign served as the Architecture & Interior Design Consultant, with Tjong Mariza as the Principal Designer. Other consultants included Lecsicon Lumen Kreasi for lighting and Atelier Lifescape for landscape. PT Bangun Bumi Megatama Mandiri was the M&E; Contractor & Main Contractor, while Studio Dezign also acted as the Interior Contractor. Construction commenced in 2020 and was completed in 2023.
#WBHouse #LuxuryHome #StudioDeZign #ModernClassicInterior #JakartaArchitecture #InteriorDesign #ResidentialProject #HomeComfort #ArchitecturalVoids #WBHouse #LuxuryHome #StudioDeZign #ModernClassicInterior #JakartaArchitecture #InteriorDesign #ResidentialProject #HomeComfort #ArchitecturalVoids
0 comment in total
 No comments yet
You may also like
Why do the ultra-rich have tacky interiors?
Bed Bath & Beyond’s new eclectic home line is a bohemian dream

Inside NFL Star Russell Wilson's $25 Million Colorado Mansion

I explored Jackson Hole's ultra-luxury hotels and estates. These swanky interior design trends impressed me the most.
Bergman Design House Revives a Collector’s London Home

A contemporary West Vancouver home with a zen boutique hotel feel


'Comfort decorating' is all about making your home a sanctuary : Life Kit

A Resort-Style Home

A Wu-Tang Elevator, a Zen Grand Salon, and 6 Gem-Inspired Guest Rooms: Welcome to RZA’s Malibu Home

Transforming Home Comfort

How a Hollywood Manager Turned a Spec Home to Special
Casey Neistat and Candice Pool Found Suburban Zen in a Concrete Jungle
Interior Designer Betsy Moyer of Retreat: 5 Things You Can Do To Help Your Living Space Spark More…
Boutique chic: Taking luxury to the next level with bedroom bathing
Inside David Harbour and Lily Allen’s “Weird and Wonderful” Brooklyn Town House

Inside the homes that 'whisper rather than scream luxury'


22 uber-luxe celebrity walk-in wardrobes: Victoria Beckham, Ruth Langsford & more


White Arrow Reimagines a Model Unit in Brooklyn Tower as a Design-Forward Home

The 7 best Airbnbs in Bath for a wholesome weekend away

Luxe Living Room Design: Urbanology's Inviting Sanctuary