1/9
This 1,100-square-foot Mumbai home embodies a quiet stillness



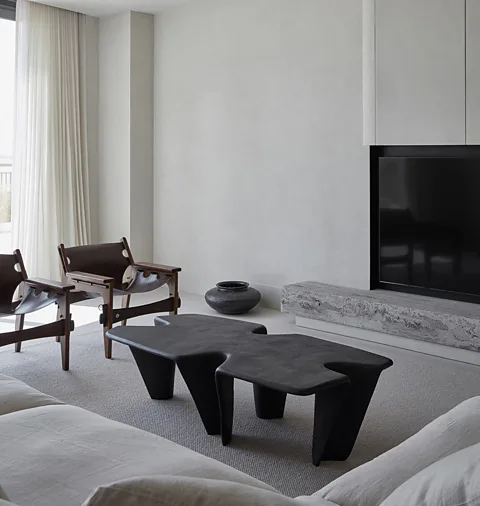
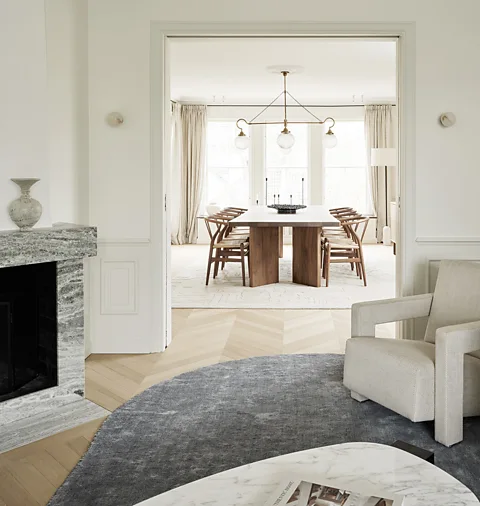
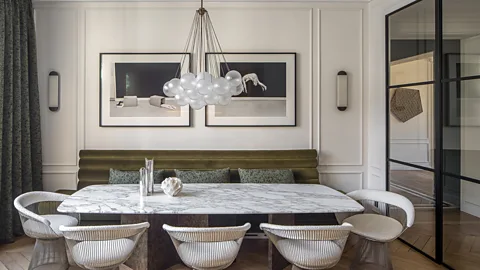


The Zen House, a 1,100-square-foot residence located in a Borivali high-rise in Mumbai, epitomizes a design philosophy centered on meditative living and tranquility. Designed by Mansi Pandey, lead designer of The Design House Company, the home reflects the spiritual inclination of its owners by blending principles of Japanese aesthetics with contemporary functionality. The primary goal was to create a serene environment where every element contributes to a sense of calm and encourages a gentler pace of life.



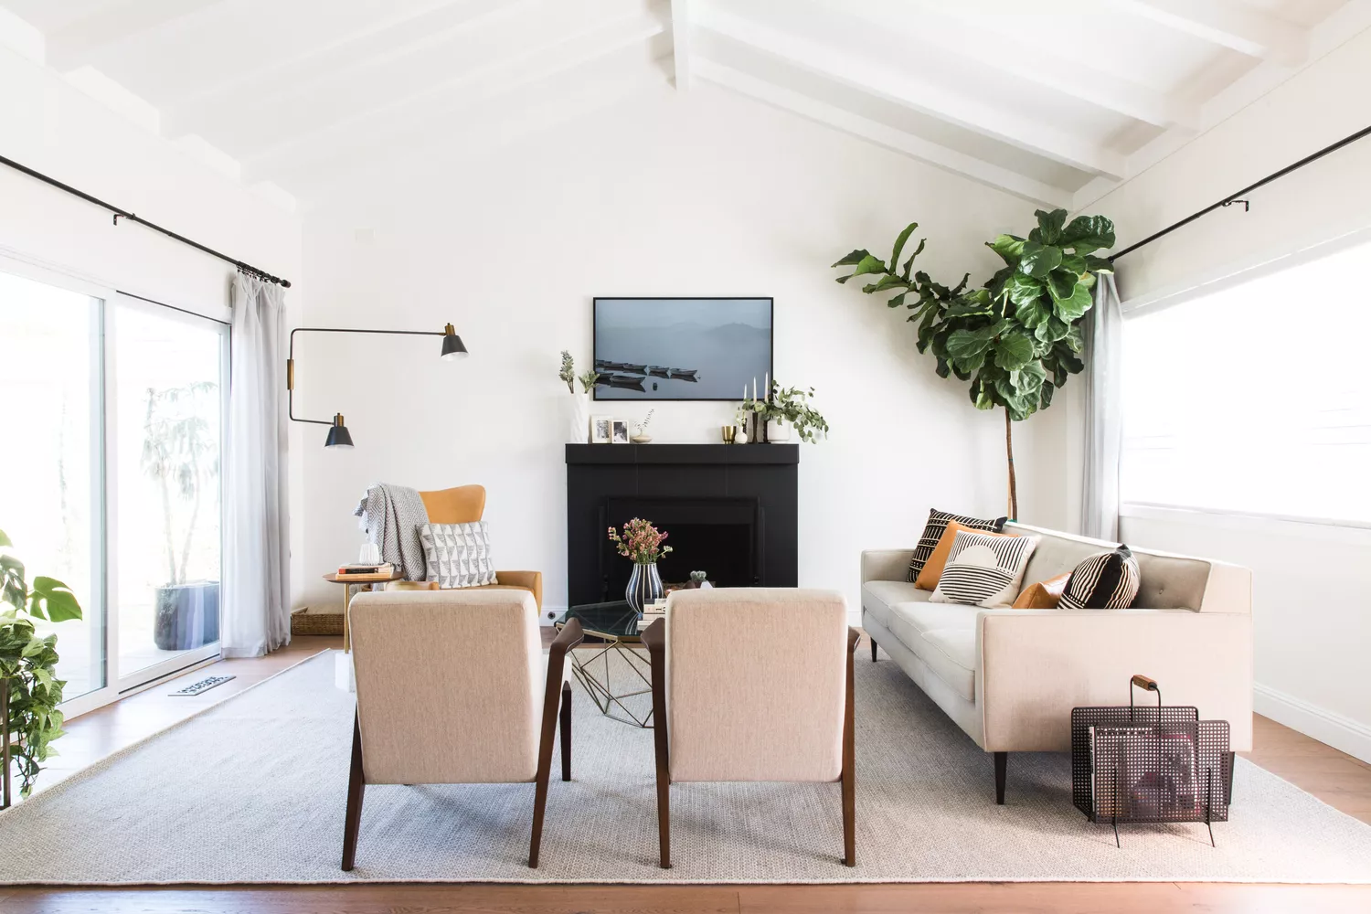

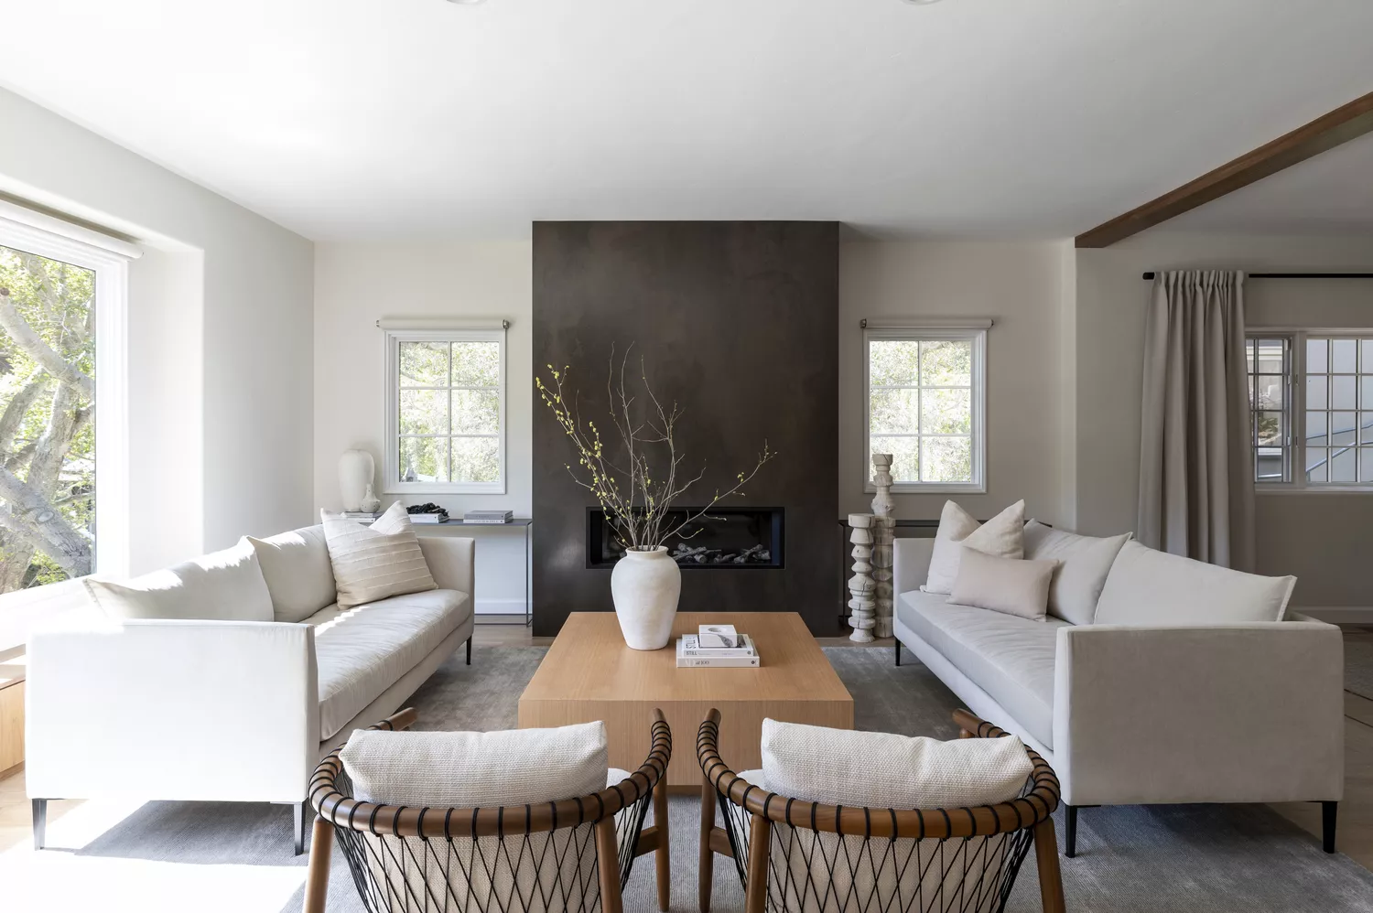
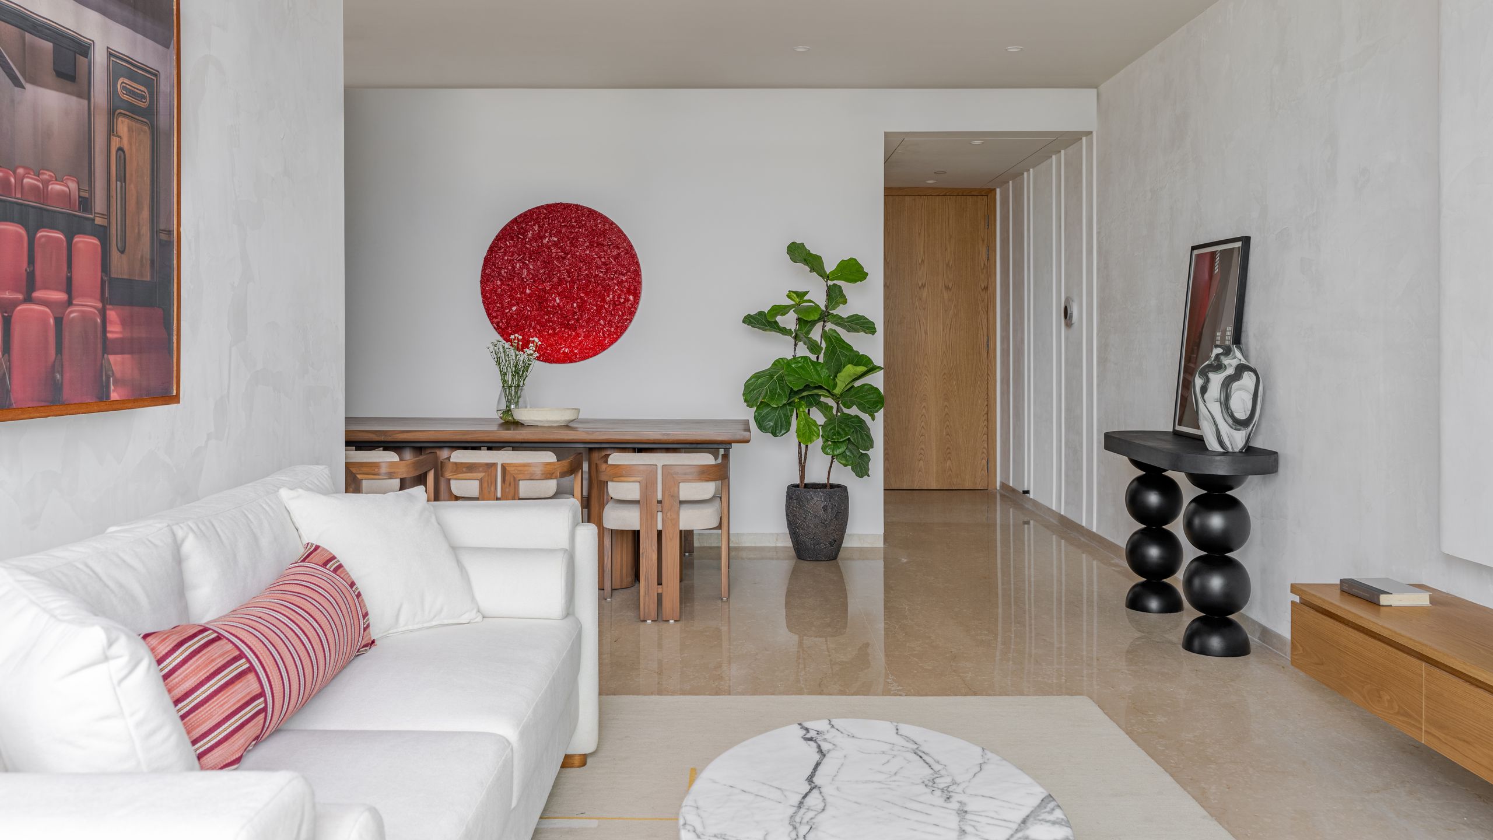
The design of the Zen House is characterized by its meticulous orchestration of space and visual elements. The living room, for instance, features a striking artwork by Nimrat Narang, which serves as a focal point against a backdrop of subdued colors and clean lines. This central art piece, evoking the sun's energy, is complemented by warm wooden ceilings and pristine white walls accented with fresh greens, all bathed in natural sunlight. This creates an inviting atmosphere for relaxation and contemplation.






Materiality plays a crucial role in defining the home's narrative, with an emphasis on sustainability and authenticity. The construction primarily utilizes natural and artisan materials, with wood forming a significant part of the design framework. Bespoke furniture from NH48, including sofas and the dining table, personalize the open living and dining areas, which are unified by a hand-knotted carpet from Jaipur rugs. Attention to detail extends to elements like terracotta pots on the balcony and vibrant plants, all contributing to a balanced and harmonious environment. The design maximizes natural light, reducing the need for artificial illumination and enhancing the home's luminous quality.
Each bedroom in the Zen House is uniquely designed to cater to the occupants while maintaining the overarching theme of calm and natural connection. The father’s bedroom features wardrobes adorned with luxurious cane-finished wallpaper and a unique wall light by Shailesh Rajput Designs that functions as both illumination and art. In the mother’s room, a back panel with a gentle waveform pattern evokes the organic charm of nature, a detail particularly cherished by Pandey.
The project presented challenges primarily in ensuring the precise execution of every fine detail, rather than issues with timing or material sourcing. The design team incorporated innovative features such as electric bed lifts, digital locks, and sensor-driven lights with adjustable color temperatures, subtly balancing everyday convenience with an understated sense of luxury. Mansi Pandey describes the home as a “meaningful, living expression of mindfulness and beauty,” offering an experiential journey that nurtures the soul within a compact urban space and promotes a lifestyle rooted in intentional simplicity and spiritual calm.
#MumbaiHomes #MeditativeDesign #JapaneseAesthetics #SmallHomes #ContemporaryDesign #SustainableMaterials #InteriorDesignMumbai #TranquilLiving #ZenHouse #MumbaiHomes #MeditativeDesign #JapaneseAesthetics #SmallHomes #ContemporaryDesign #SustainableMaterials #InteriorDesignMumbai #TranquilLiving #ZenHouse
0 comment in total
 No comments yet
You may also like

At Home: a Zen Abode

5 'quiet luxury' entryways that designers say will transform your space and make it look more expensive

Step inside a quietly luxurious Gurugram home inspired by sand dunes
12 Minimalist Home Ideas That Prove Serene and Organized Doesn’t Mean Boring

This zen, nature-inspired Bangkok dwelling allows the owner to peacefully be by himself
Beige and oyster colours brighten this 1,650-square-foot home in Nashik
39 Clean, Stylish Minimalist Living Rooms We Want to Copy

How To Create A Meditation Space That's Also Tech-Friendly

Limdim House Studio calms Vietnam apartment with curved walls and arched niches
19 Neutral Living Room Ideas That Feel Warm, Balanced, and Beautiful
A restraint colour palette is anything but boring at this minimalist Mumbai apartment
Inside the homes that 'whisper rather than scream luxury'

6 Minimalist Bedroom Ideas for Creating—and Maintaining—a Serene Space

A Mumbai apartment creates magic with a neutral palette
Home & Design | Calm and Collected

Cobalt-blue accents brighten interior of family apartment in Thane
This pared-down Mumbai apartment is a lesson in minimalist, Zen design

Playful Wallcoverings Enliven This Tranquil Manhattan Apartment

How to transform your bedroom into a wellbeing sanctuary, according to experts
Design A Meditation Space To Zen Out At Home