1/7
Home & Design | Calm and Collected
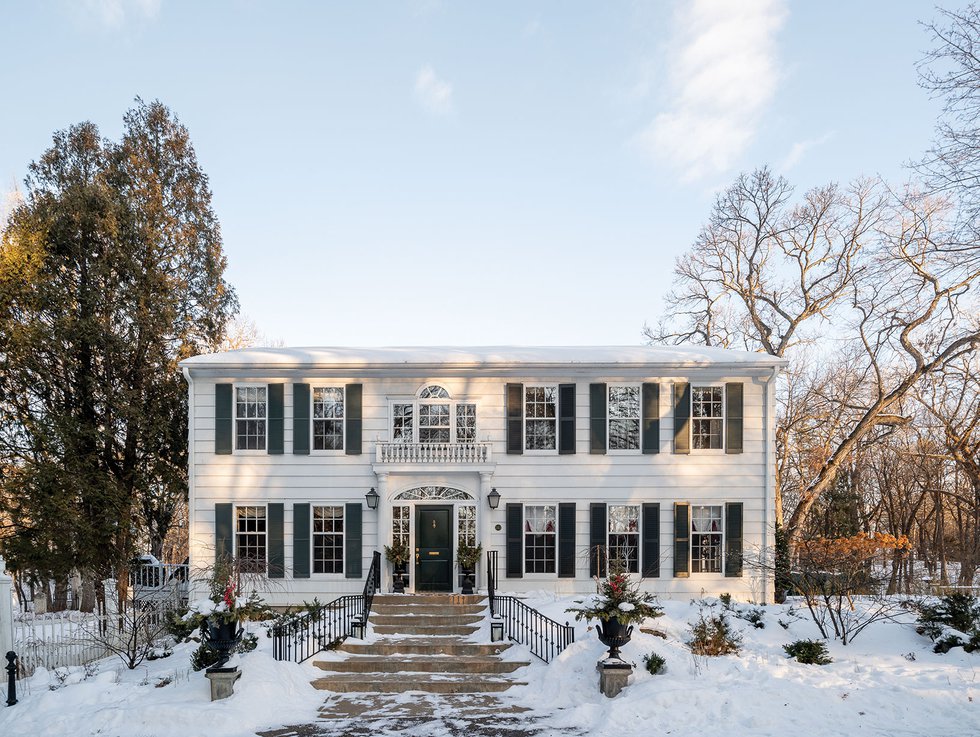
Allison Deep and Ben Perry purchased a 1922 Mac-Groveland colonial in 2017, instantly falling in love with its character but recognizing the pressing need for a kitchen renovation. The couple, now parents to two young boys, found themselves spending most of their time in the kitchen and wanted to create a functional yet timelessly beautiful space. They were initially unsure of where to begin the remodel until they discovered Jkath Design Build and Reinvent, led by designers Katie Kath and Katie Wick. The Jkath team was known for their expertise in projects that celebrated the character and charm of older homes, making them an ideal choice for the colonial's first-floor transformation.
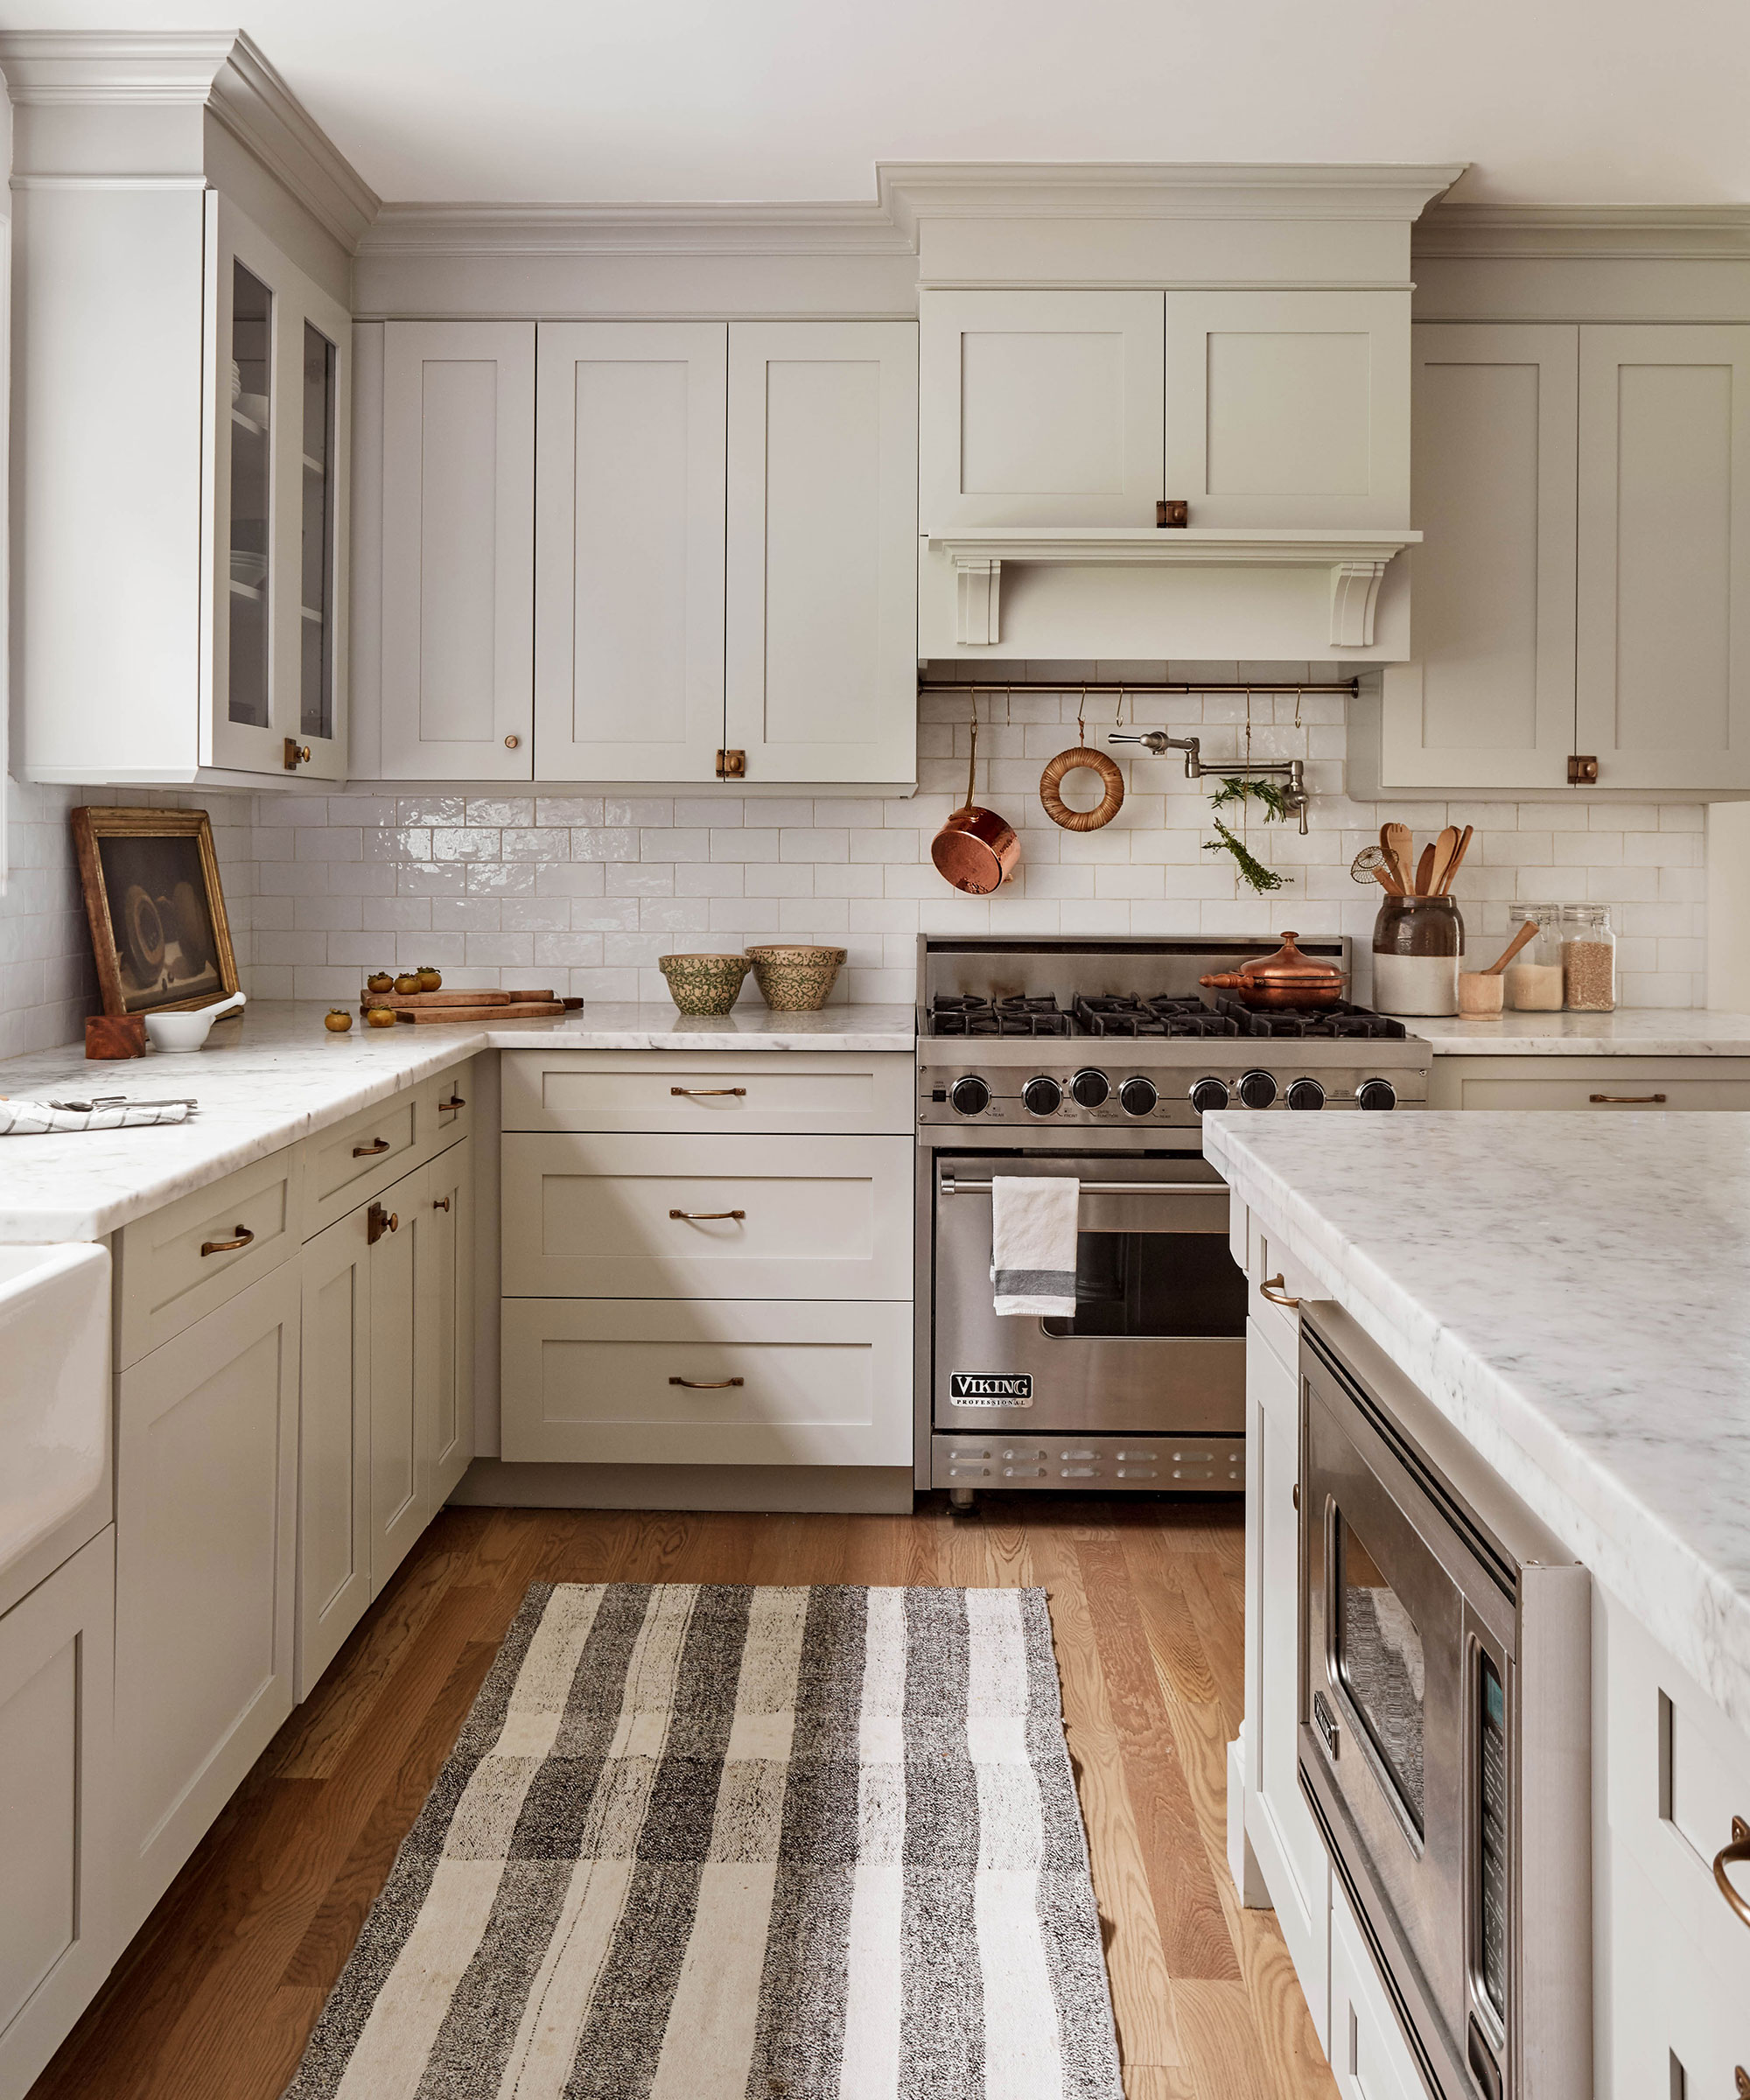

The renovation began with the removal of a wall that separated the formal dining room and kitchen, effectively opening up a previously compartmentalized area. To maintain the home's original aesthetic, red oak floors were installed, carefully matched to the existing flooring. A prominent feature of the new kitchen is the walnut island, which boasts turned legs that subtly echo the home's original stairwell banister, creating a cohesive design flow. Light-blue cabinets were chosen to complement light fixtures sourced from Architectural Antiques, a deliberate combination that honored the home’s history without making the space feel outdated. Designer Katie Kath described the overall design approach as "eclectic," emphasizing the harmonious blend of diverse, unique elements. She noted that, similar to historical designs, the team aimed to incorporate multiple layers of design elements.
The designers had initially proposed a peninsula for the kitchen, but upon further consideration, they opted for an island, recognizing that it would better open up the space and align with a more traditional colonial style, a detail homeowner Allison Deep appreciated. The kitchen’s original banquette also underwent a significant refresh; Jkath’s in-house cabinetmakers rebuilt it from a six-person to a more practical four-person breakfast nook. Glass mosaic hexagon tile, specifically The Press by Jeffrey Court, was introduced underneath the banquette to add visual interest and break up the dominant wood tones.
Attention to detail was evident throughout the kitchen, including diamond air vents that referenced colonial-era larder cabinet designs, giving the space a custom-made feel. Allison Deep, influenced by her Southern background, expressed a long-standing desire for a blue kitchen, leading to the selection of light-blue cabinets and paneled appliances, which Kath considered a soft neutral. To minimize clutter on the countertops, an appliance garage was integrated to store items like the coffee maker and espresso machine. A cabinet adjacent to the microwave drawer concealed a laundry chute, an original feature of the home that Allison reported was frequently used. Additionally, a hidden charging station with outlets and phone cords was incorporated into a drawer beneath floating shelves.

The design prioritized functionality with an abundance of drawer space over deep cabinets, offering improved accessibility and organization for cooking essentials. The countertops, made of polished HanStone Quartz, also extended as a backsplash behind the sink, chosen for their ease of cleaning, a practical consideration for a family with young children involved in cooking. Beyond the kitchen, other areas of the first floor were also refreshed. The mudroom, located near the home's back entry, was brightened with gray V-groove paneling. Built-in pegs provided a convenient solution for hanging coats and bags, while floor-to-ceiling cabinets served as the family's pantry. In the foyer, Jkath cabinetmakers crafted a new radiator cover that ingeniously doubled as an entryway bench, a feature Allison noted was now actively used by her children, who enjoyed playing there. Custom cushions for both the radiator bench and the banquette were provided by H and H Sewing in Highland Park, adding a personalized touch to the renovated spaces.
#InteriorDesign #KitchenRenovation #HomeTours #ColonialHome #MacGroveland #JkathDesignBuild #HomeImprovement #KitchenDesign #EntrywayDesign #InteriorDesign #KitchenRenovation #HomeTours #ColonialHome #MacGroveland #JkathDesignBuild #HomeImprovement #KitchenDesign #EntrywayDesign
0 comment in total
 No comments yet
You may also like
Cool, Calm, & Collected

How to transform your bedroom into a wellbeing sanctuary, according to experts

At Home: a Zen Abode

Quiet Luxury Is the Home Design Trend That Whispers Elegance

Interior Designer Says Adding This to Your Home Will "Bring a Sense of Calm"

How to transform your home into a zen oasis: 32 expert tips

How These Interior Designers Are Staying Cozy (and Sane) at Home
6 ways to create a calm living space, according to the experts

Why 'quiet luxury' is the trend that keeps on giving – 10 reasons why I still love the 'old money' aesthetic


Four great home interior ideas to get more Zen in your life
How To Create A Meditation Space That's Also Tech-Friendly

26 Peaceful Homes That Feel Like Zen Sanctuaries

15 Soothing Decor Ideas to Help You Relax and Unwind at Home

Inside the homes that 'whisper rather than scream luxury'

The Costly Decorating Mistake I’ll Never Make Again
Home & Design | A World of Interiors
This Design Technique Is the Key to a Calm and Relaxing Home
These Meditation Rooms Will Encourage You to Find Inner Serenity
Quiet Luxury Decor: The 2024 interior design trend to try this summer and beyond
Design A Meditation Space To Zen Out At Home