1/14
Step Inside a Japanese-Inspired California Treehouse


This article highlights the comprehensive renovation of a contemporary Bay Area home, transformed by interior designer Noz Nozawa of Noz Design into a Japanese-inspired sanctuary. The project, initially a cosmetic update of the kitchen and bathrooms, escalated into a full gut renovation of the 4,000-square-foot residence. The homeowners, a young family, sought a visually tranquil, modern, and functional living space, drawing inspiration from the wife's Japanese upbringing. While significant structural changes were minimal, such as the addition of a Jack and Jill bathroom, nearly every aspect of the house was updated, including a new roof, exterior roller shades, and skylights.
Nozawa adopted a restrained, material-focused palette to achieve an atmosphere of calm. She collaborated with Brimer Workshops to custom-design cabinetry and built-ins throughout the home. These pieces primarily utilized local, sustainably sourced wood varieties like silvered oak, gray elm, and red elm, ingeniously concealing clutter behind rich wooden surfaces. For artistic accents, Caroline Lizarraga Decorative Painting contributed a moody mural for the powder room, evoking San Francisco's city lights at night.
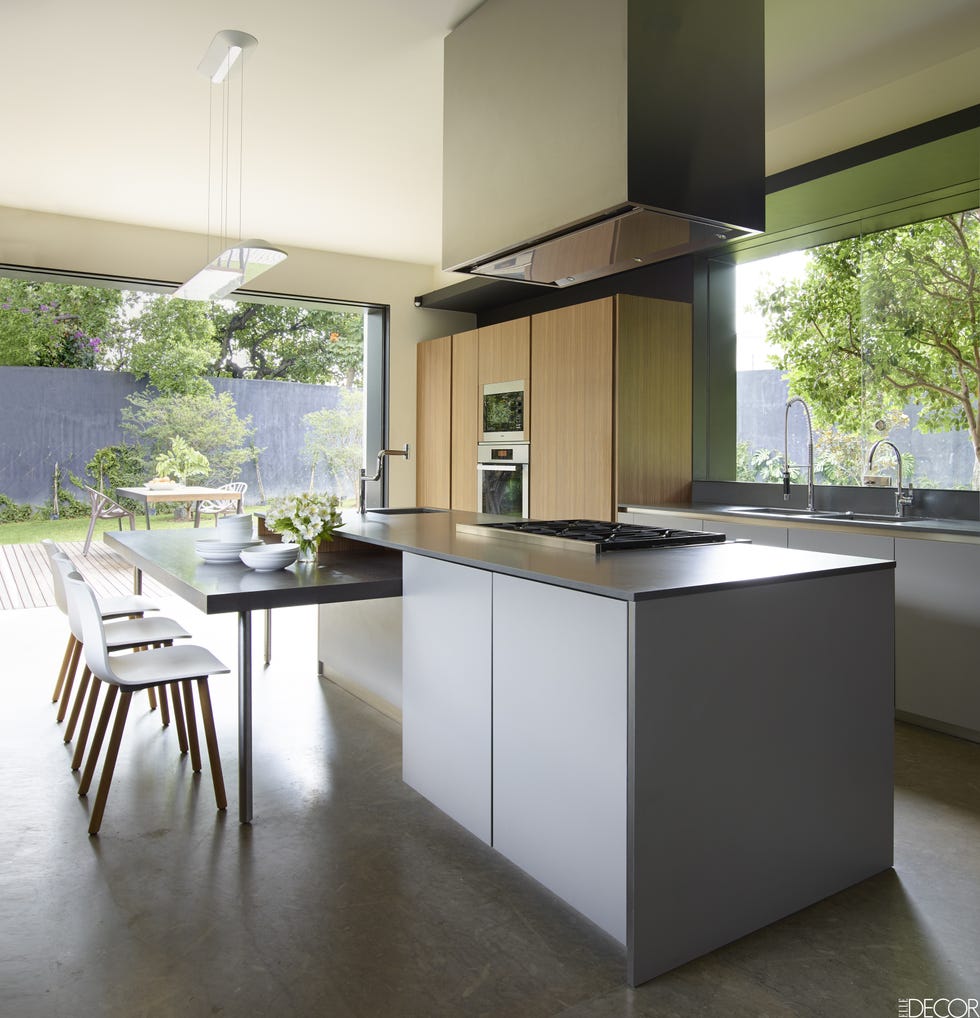



The design incorporated features to support the family's entertaining needs. The living area was conceptualized with flexible seating arrangements, including a Flexform sectional, a daybed, and Ligne Roset swivel chairs. This setup allows guests to engage with hosts in the open kitchen or enjoy the panoramic city views. A transparent Da Vinci fireplace was chosen specifically to maintain unobstructed vistas. A unique request involved accommodating a collection of approximately 300 wine glasses for entertaining. Nozawa ingeniously integrated storage for about 150 glasses within kitchen drawers and dining area cabinetry, exemplifying the design's commitment to minimizing visual clutter.
Further efforts to reduce clutter included wall-height cabinets crafted from salvaged red elm to house the family's guitar collection. To avoid traditional curtains in the window-heavy interior, a motorized exterior shade system from Lutron, controllable via smartphones, was installed for privacy and sun protection.

Japanese cultural influences are subtly woven throughout the home, extending beyond the minimalist aesthetic. A 300-year-old Hinoki cypress slab, imported from Japan, serves as the dining table. A hidden broom closet door features a subtle reference to the Japanese mending technique of kintsugi. The home integrates heirloom pieces, such as Japanese Tansu chests and a dragon image symbolizing prosperity, alongside contemporary furniture from brands like B&B Italia and Cassina. The primary bathroom includes a Hinoki plunge tub, maintained at a constant 36 degrees Fahrenheit, with an external refrigeration unit to regulate its temperature. Nozawa, who is half-Japanese, consciously balanced a commitment to Japanese modern aesthetics with the home's inherently Western architecture.


The entryway embodies the project's essence, combining contemporary and traditional elements. A supermodern, site-specific glass lighting installation by Jeff Zimmerman, resembling giant milk drips, provides a striking contrast to antique Japanese wall panels from the clients' collection. This blend of old and new, East and West, reflects the clients' current identity and heritage, creating a unique and harmonious living environment.
#JapaneseInspired #CaliforniaHome #InteriorDesign #MinimalistAesthetic #CustomCabinetry #NaturalMaterials #FlexibleSeating #SmartHomeTechnology #CulturalIntegration #JapaneseInspired #CaliforniaHome #InteriorDesign #MinimalistAesthetic #CustomCabinetry #NaturalMaterials #FlexibleSeating #SmartHomeTechnology #CulturalIntegration
0 comment in total
 No comments yet
You may also like
A California Courtyard House With Japanese-Inspired Serenity
The Hidden Speakeasy in This 'California Meets Japan' Style Home Is Inspired by a Bar in Tokyo

A Hilltop Mid-Century Modern Bungalow in Los Angeles Is a Zen Sanctuary

nendo's stairway house leads into a light and plant-filled interior in tokyo
HOUSE TOUR: Modern Furniture Meets Playful Design Inside A Mexican Tree House


A Lewes Townhome Pays Homage to Japan’s Serenity

Japanese-inspired design turns this beach house into a Zen retreat

Humble cabin to designer's haunt: inside the transformation of a compact Montecito home


This Japanese-Style Box Home Boasts a Two-Story Bookcase

Find Your Zen at This $5M Estate with Authentic Japanese Teahouse and Gardens
built for cats, tan yamanouchi's japanese home unfolds around a playful spiral staircase

KIRI architects opens up this compact japanese house with a light-filled stair hall

Inside the Famous Japanese “Terrace House”

L-shaped house by hearth architects embraces vivid courtyard in japan
Inside a 470-Square-Foot Storybook Cottage in the Pacific Northwest
Zen timber-frame home in Hudson is inspired by Japanese culture

Tour This Home Nestled In A Lush Canopy Of Los Angeles Trees
Former Auto Body Shop Transformed Into Zen Bathhouse


A 75-Year-Old Japanese House Was Transformed Into a Zen Weekend Hideaway

Zen-Like Micro-Apartment Renovation Is Inspired by Japanese Inns