1/9
This zen, urban Bangalore home has a unique, soul-soothing quality





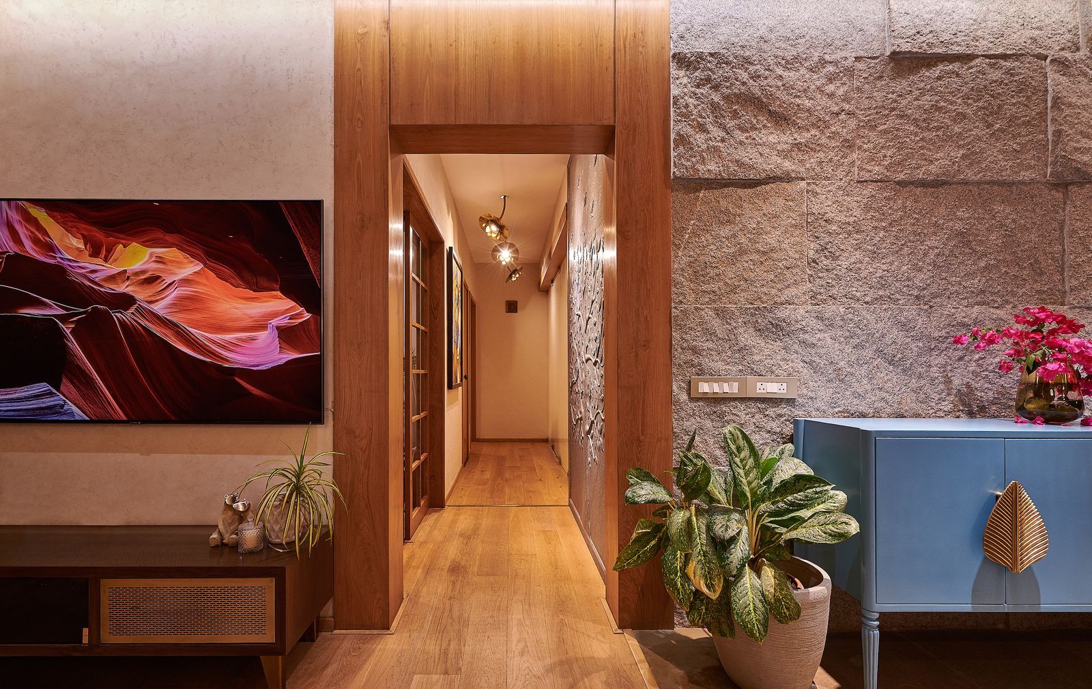
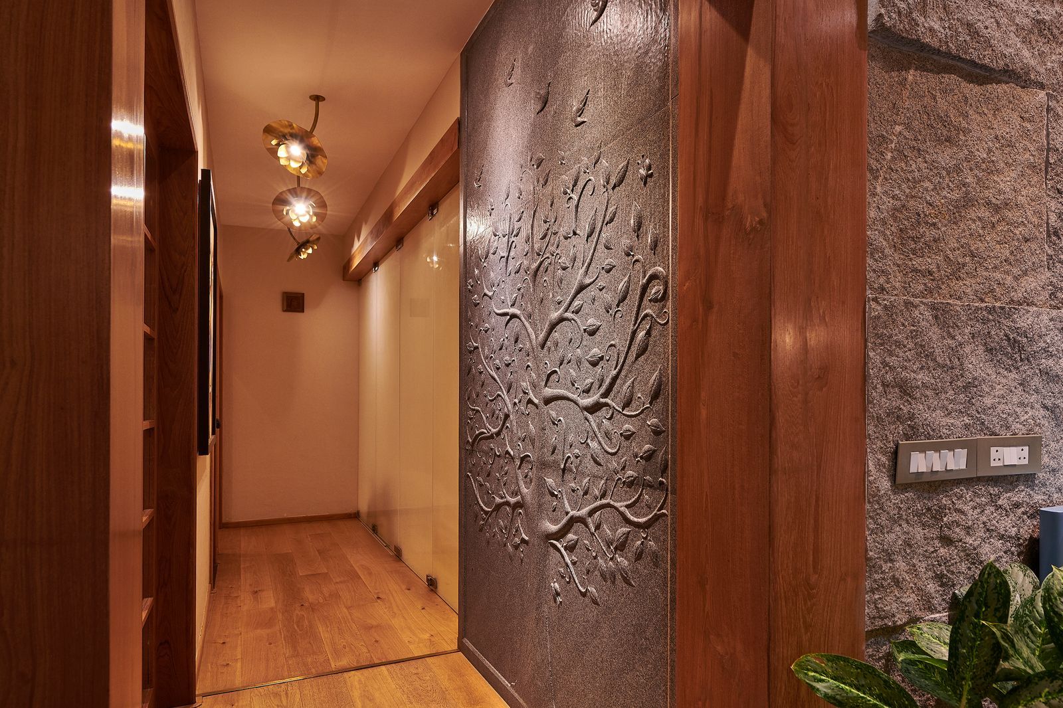
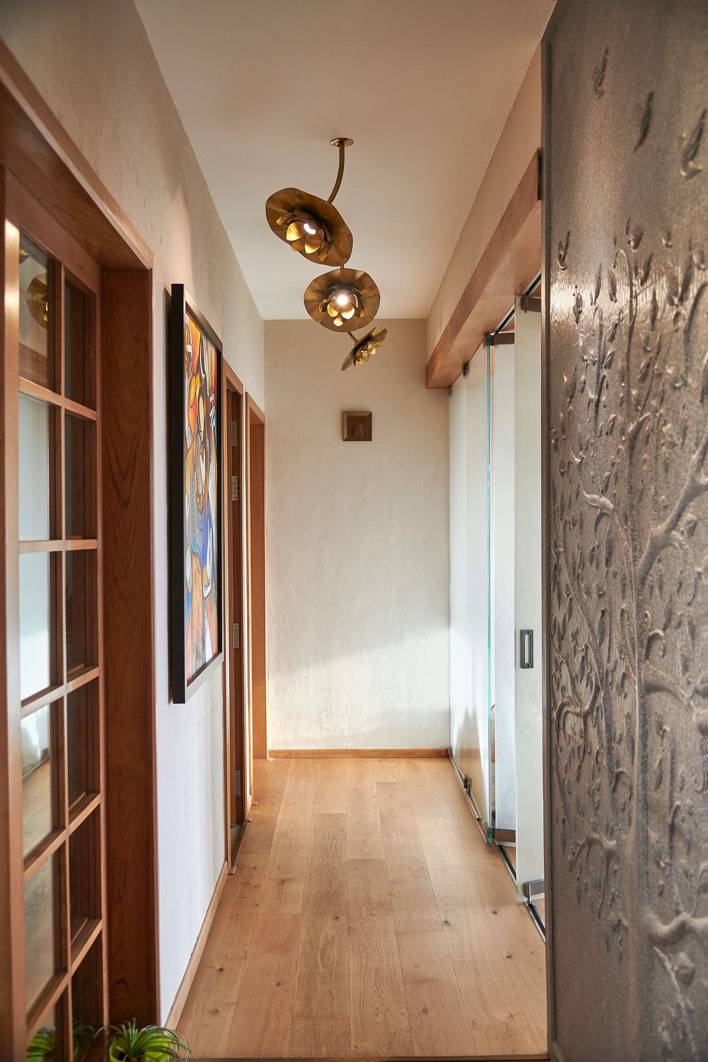
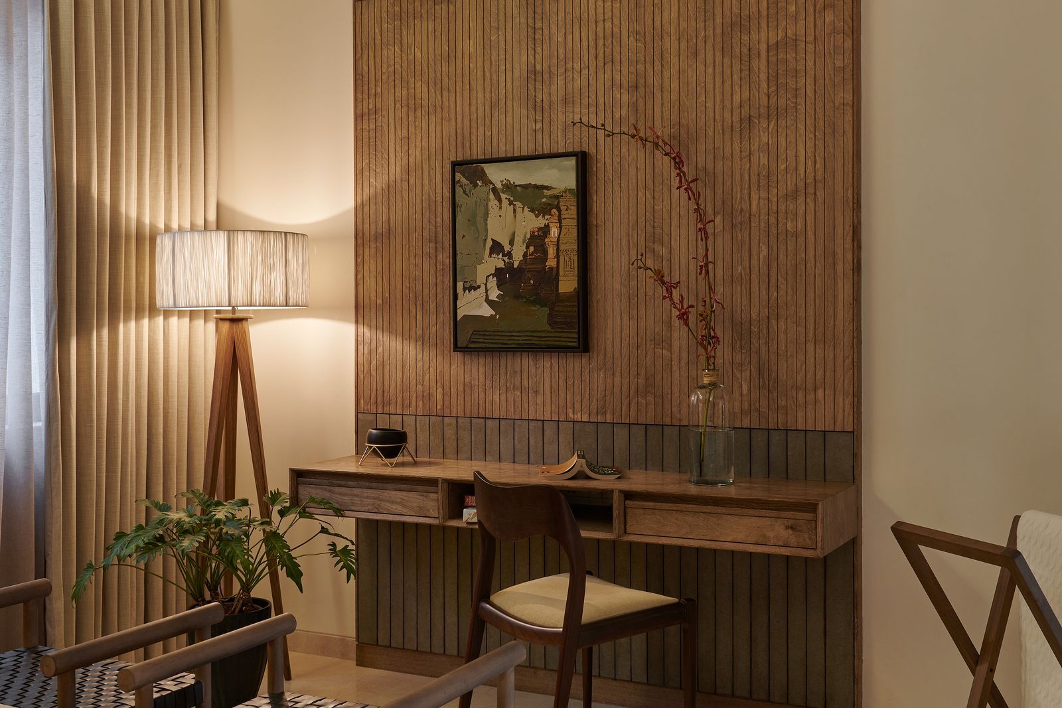

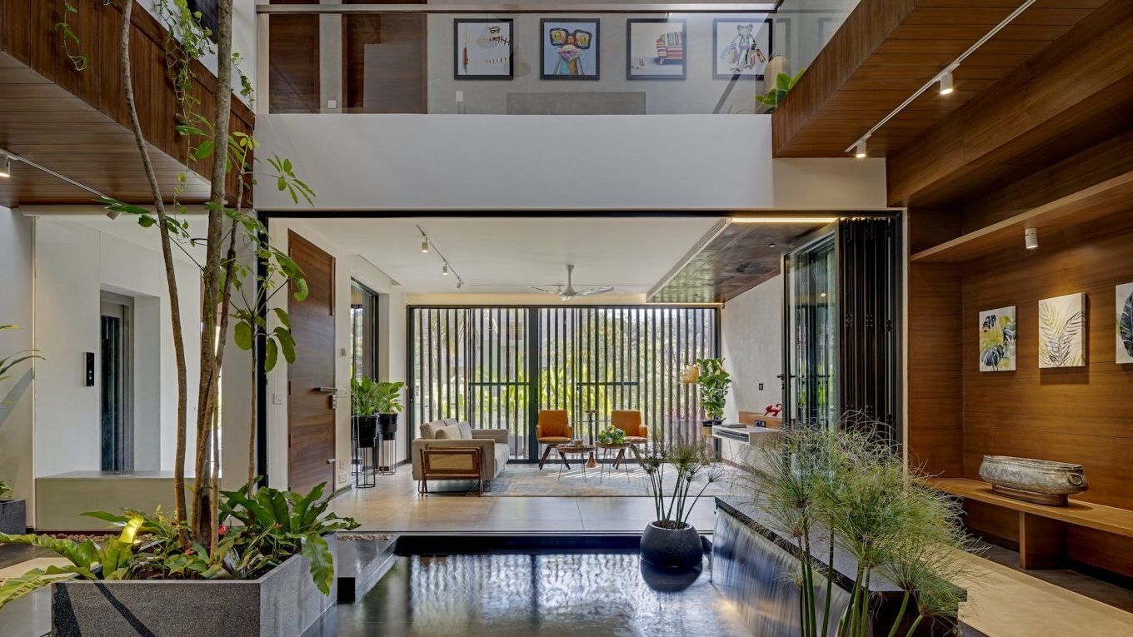

The ‘Belaku’ residence in JP Nagar, Bangalore, designed by Rajesh Shivaram of Techno Architecture, embodies a modern yet nature-centric approach to living. Inspired by the Japanese concept of Wabi-Sabi, which appreciates beauty in natural imperfections, the home serves as an urban sanctuary. The design integrates sustainable practices, reflecting Shivaram's commitment to creating a lasting and environmentally conscious built environment. The exterior features a brick wall framework, complemented by an interior material palette of neutral tones, including white plaster, cement finishes, walnut floors, and wood cladding, with veneers added to enhance warmth.
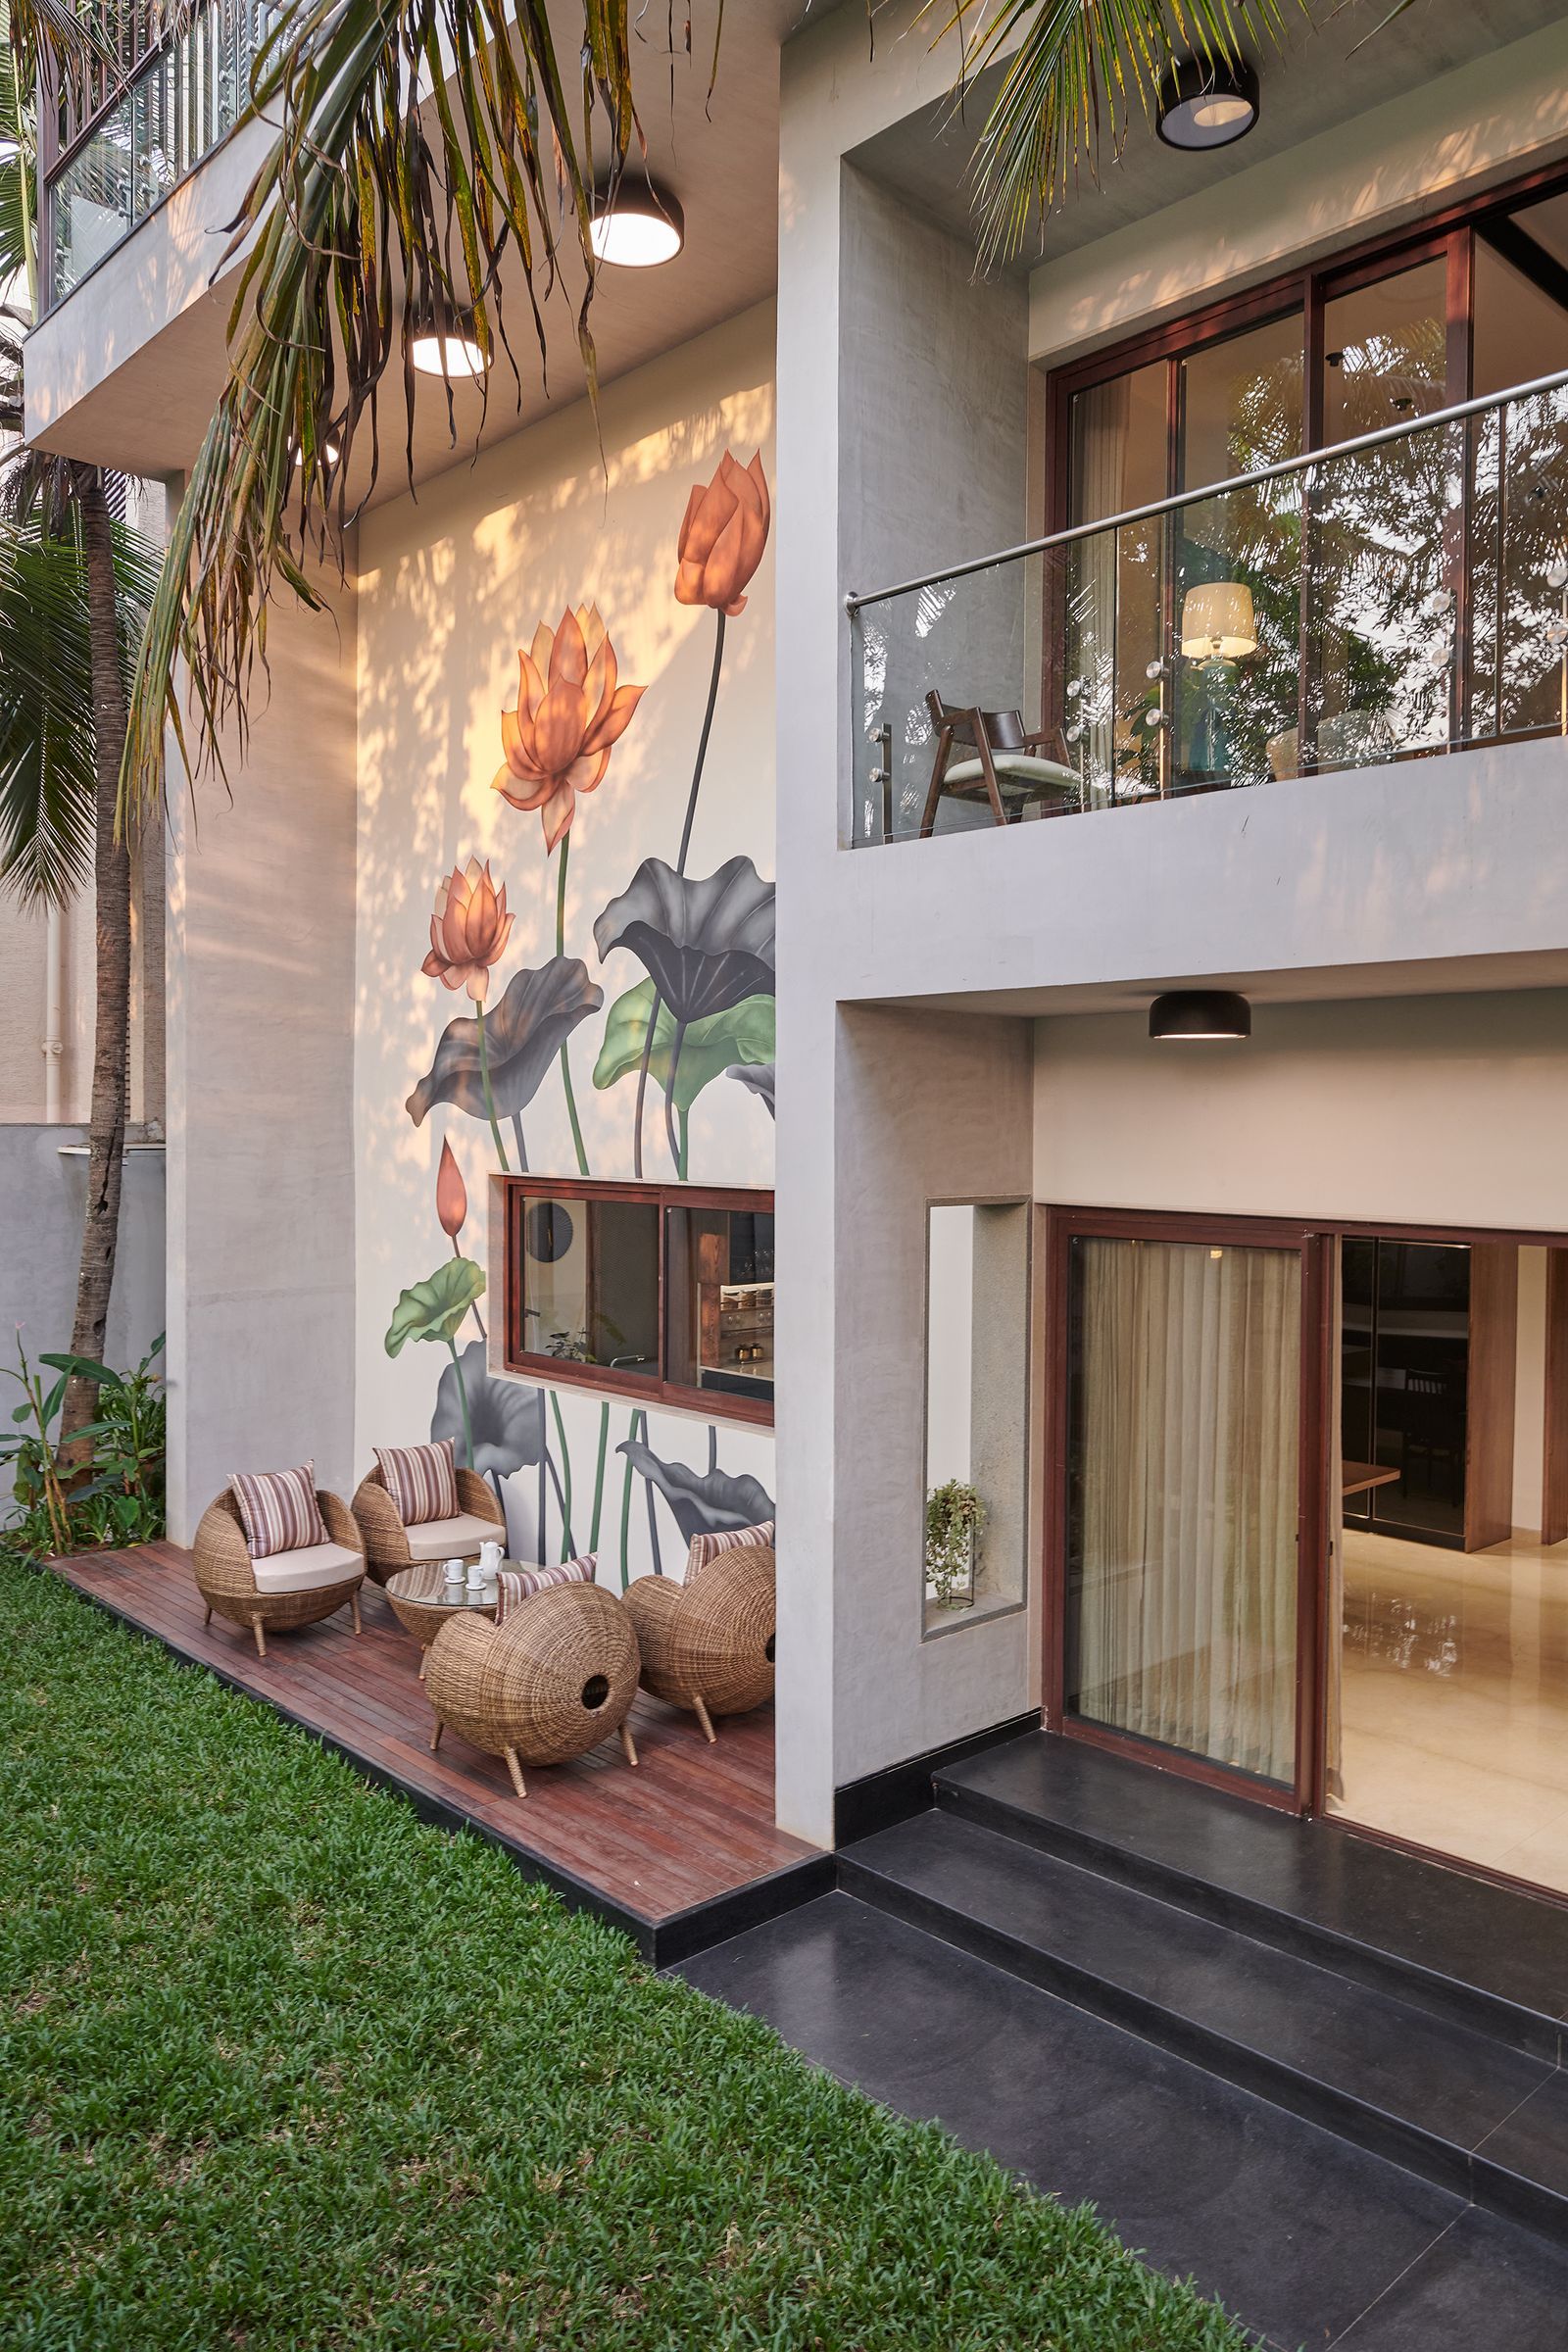
Despite a limited footprint of 2,400 square feet, the design strategically incorporates extensive greenery across multiple internal and external levels, responding to the tropical climate and Bangalore's pleasant weather. A central water body on the lower level, reminiscent of traditional South Indian courtyards, acts as a transitional space and a focal point, providing easy access to all areas. This indoor oasis is abundantly adorned with plants, extending the tropical theme throughout the home. The entrance features a double-height area, welcoming visitors with lush greenery and a walkway constructed from corten steel and wood cladding, which adds a warm contrast to the surroundings. A spiral staircase at the main entrance offers convenient access to various parts of the house.







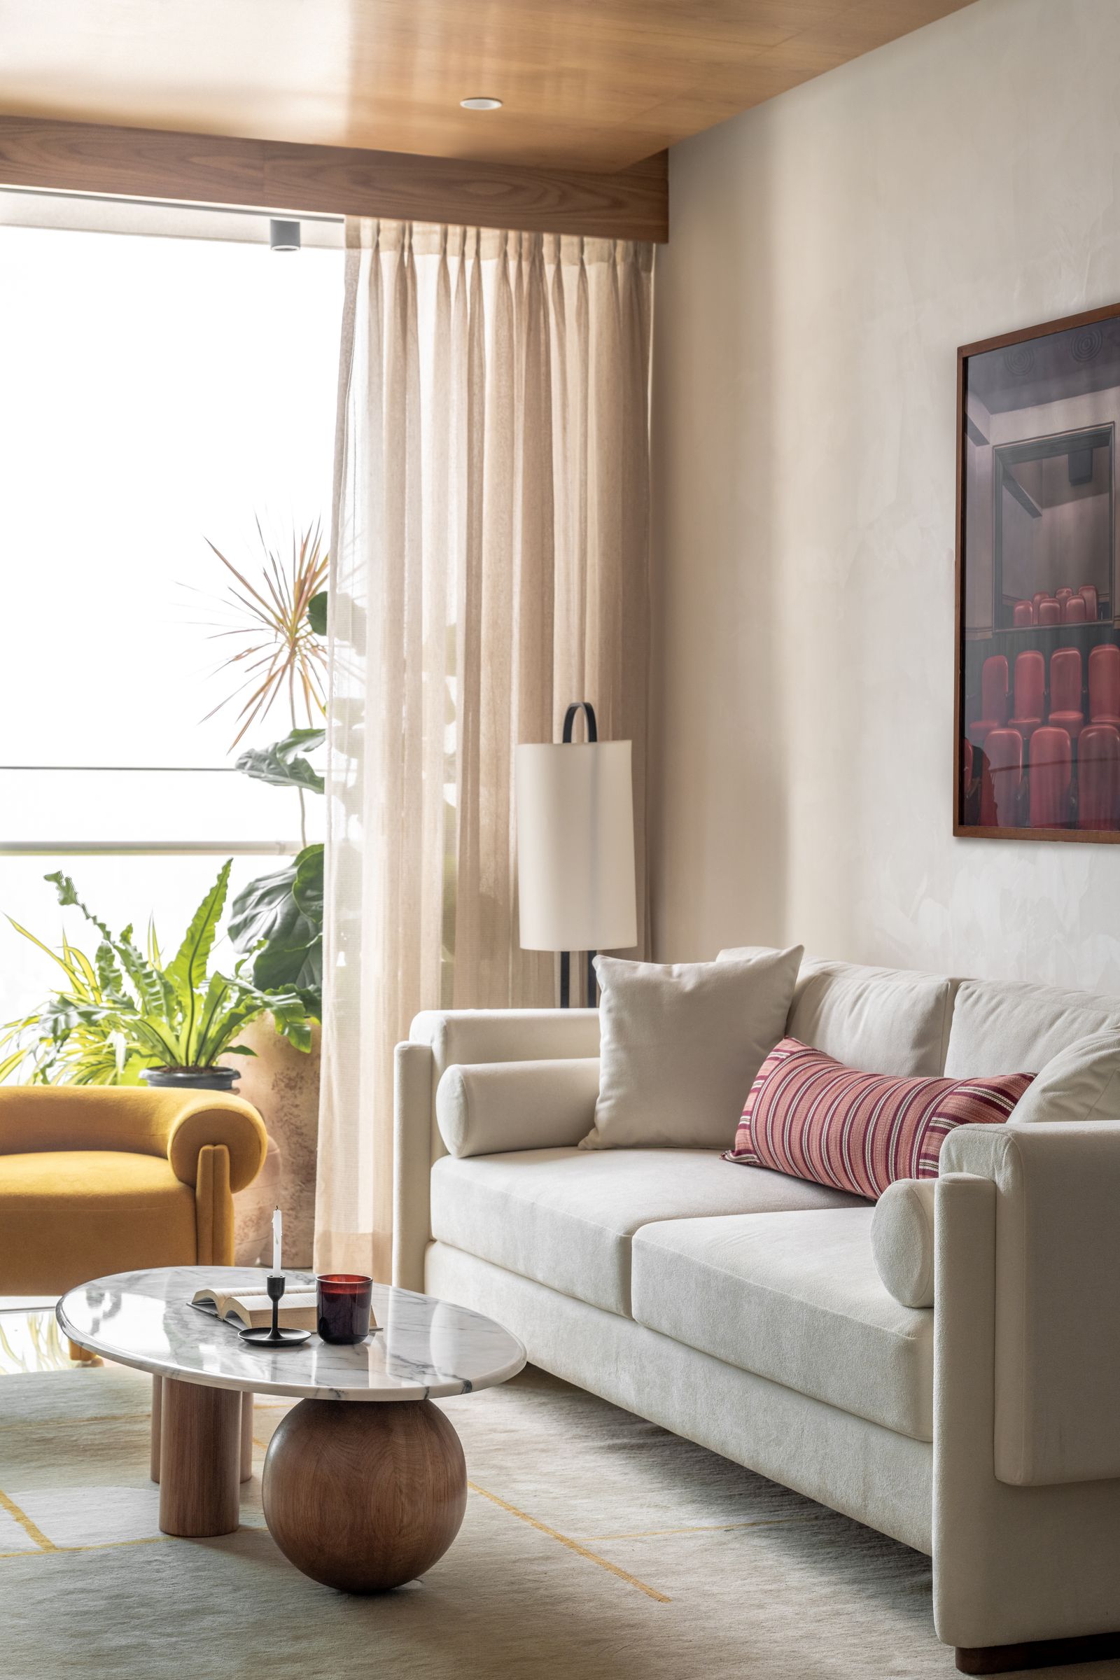
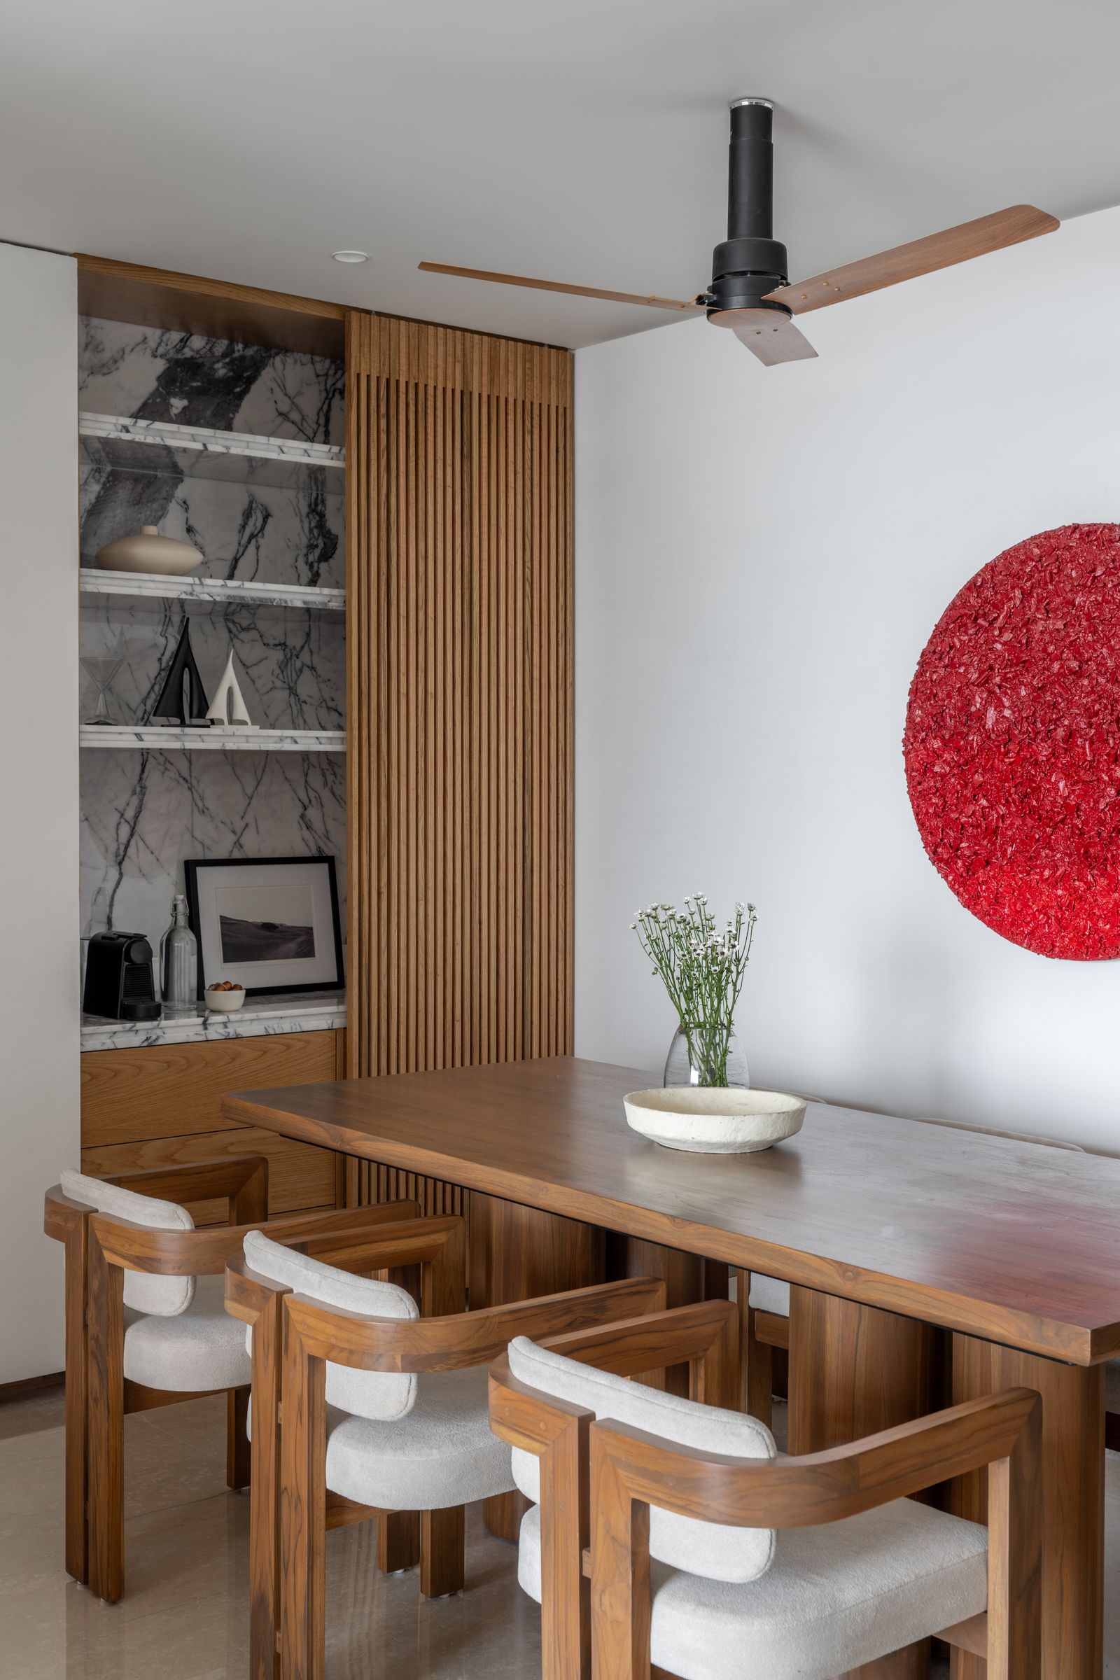


The living room, characterized by its airiness and abundant natural light from an eastern balcony, maintains privacy with IPE wood slits while ensuring visual harmony with the rest of the space. The kitchen and dining areas are integrated into a single, cohesive space, designed in accordance with Vastu principles and situated in the north-western part of the house. The proximity to the central water body creates an illusion of extended space, complete with an indoor garden. The modular kitchen, featuring a cooking island, uses warm tones. The central island seamlessly extends into a wooden dining table, fostering a communal environment for family meals. This integrated dining area further opens to a rear courtyard and a bar counter, making it ideal for entertaining guests.


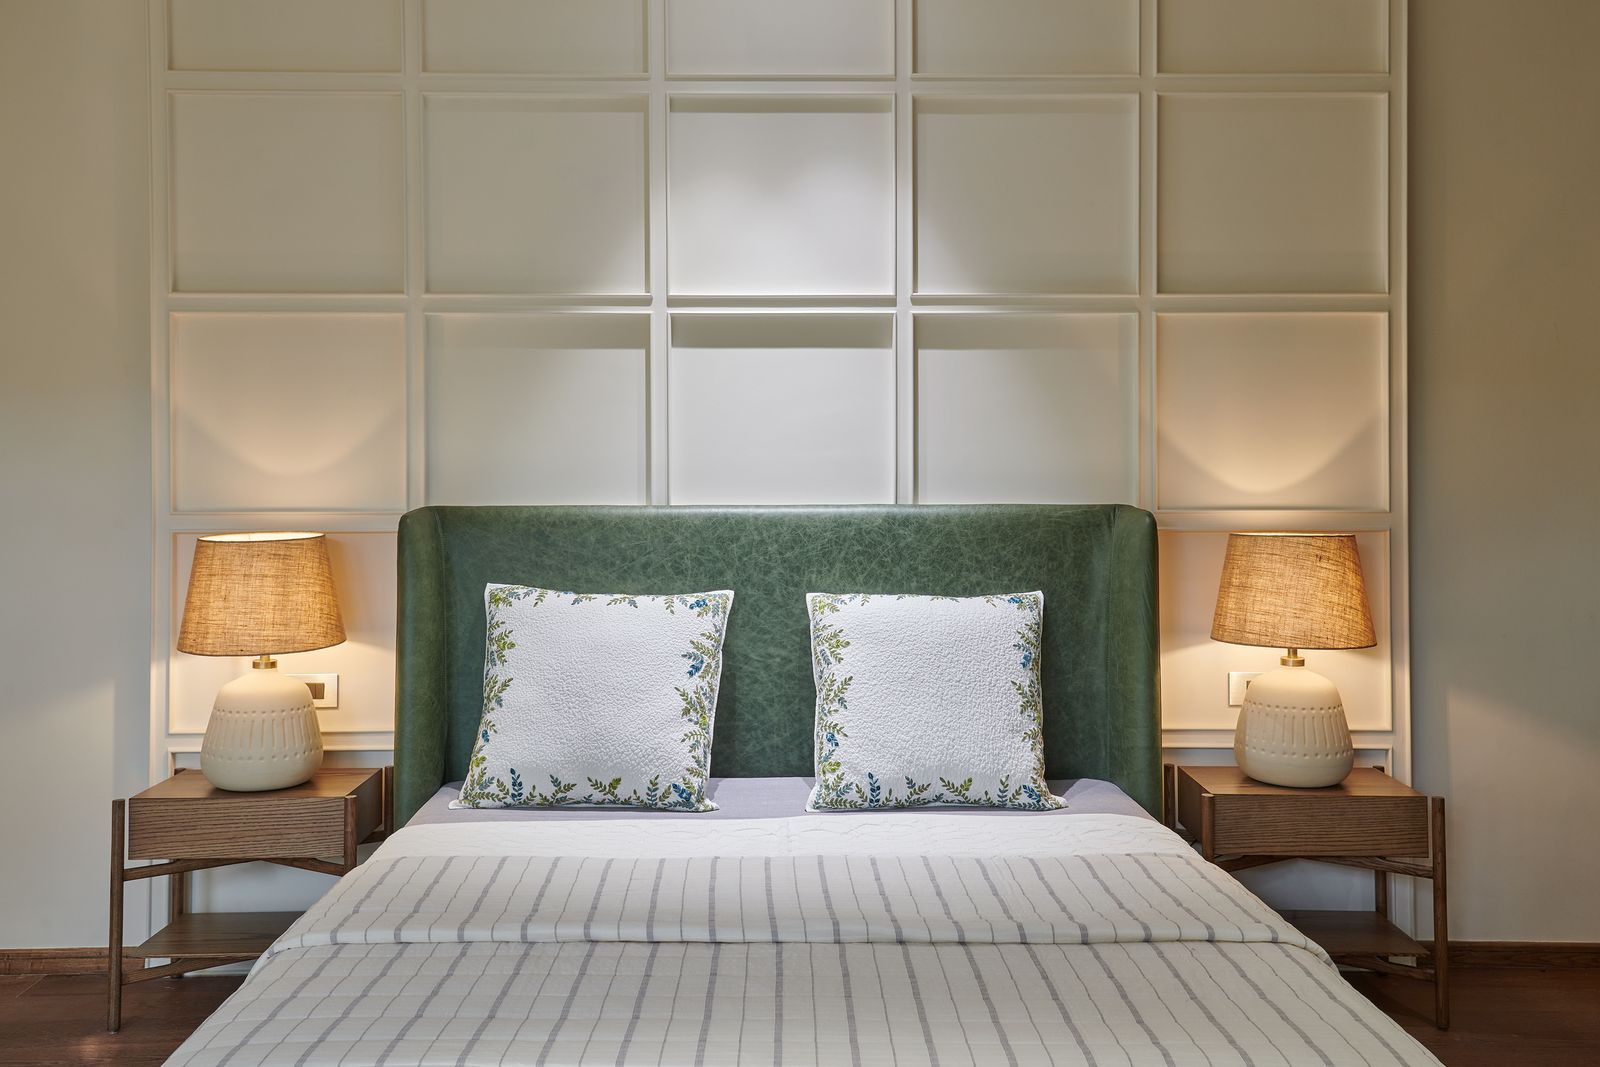

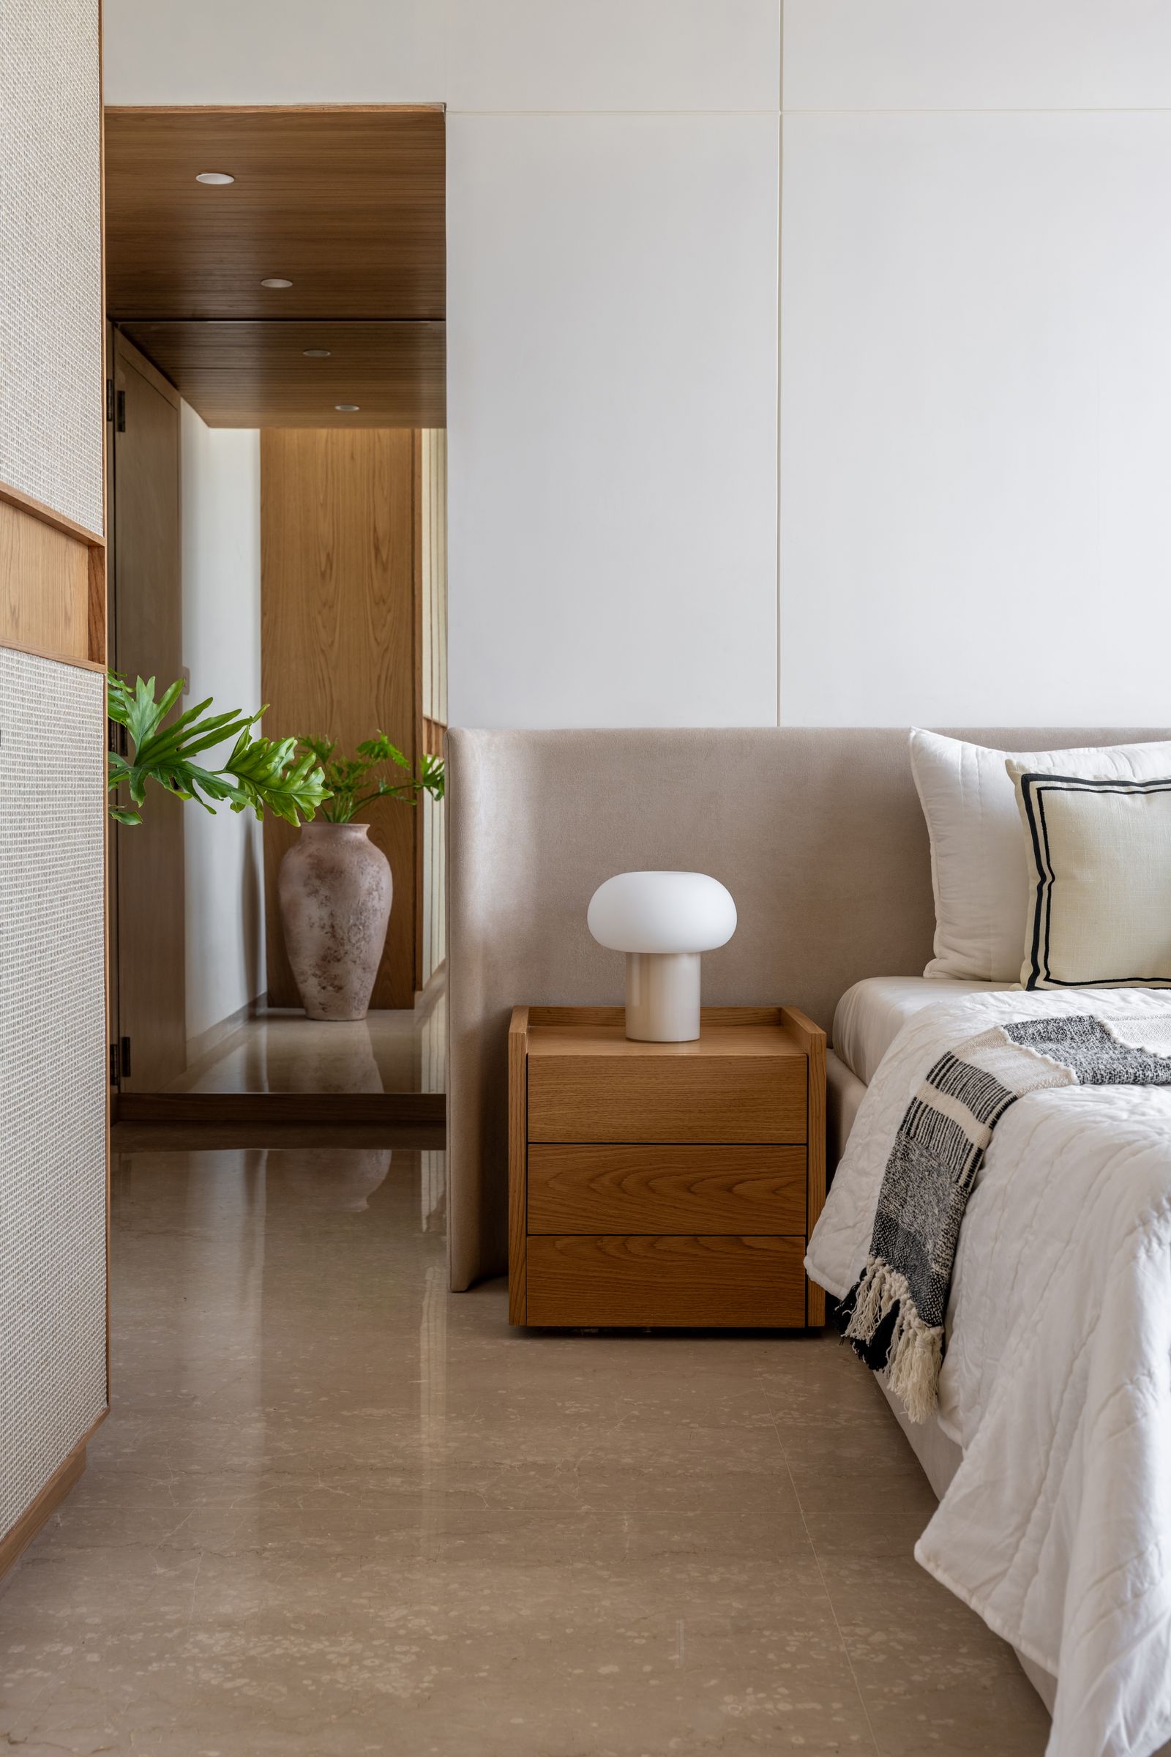
Minimalism defines the master bedroom, an elegant space finished with white pigment plaster and vitrified cement tiles. Wood on the ceiling breaks the monochromatic scheme, and the selective placement of furniture pieces enhances the room's tranquil atmosphere. The overall design emphasizes a connection to nature, functional open spaces, and a calm, uncluttered aesthetic, providing a serene escape within the urban landscape of Bangalore.
#BangaloreHome #WabiSabiDesign #TechnoArchitecture #TropicalArchitecture #SustainableDesign #InteriorDesign #UrbanSanctuary #GreenLiving #ModernHome #BangaloreHome #WabiSabiDesign #TechnoArchitecture #TropicalArchitecture #SustainableDesign #InteriorDesign #UrbanSanctuary #GreenLiving #ModernHome
0 comment in total
 No comments yet
You may also like
In the city’s urban jungle, the 6,600-square-foot home in Bengaluru turns into a zen haven
This Mumbai home is a calming blend of rustic luxury and contemporary zen

This Balinese-style Bengaluru villa wins hearts with its zen-like tea room

10 quick pro interior design tips to seamlessly blend Zen gardens into your modern home decor | Hindustan Times


This zen, nature-inspired Bangkok dwelling allows the owner to peacefully be by himself

Ochre-toned Jaisalmer stone stands out in this climate-responsive home in Bengaluru

WB House: Finding Comfort in Luxury
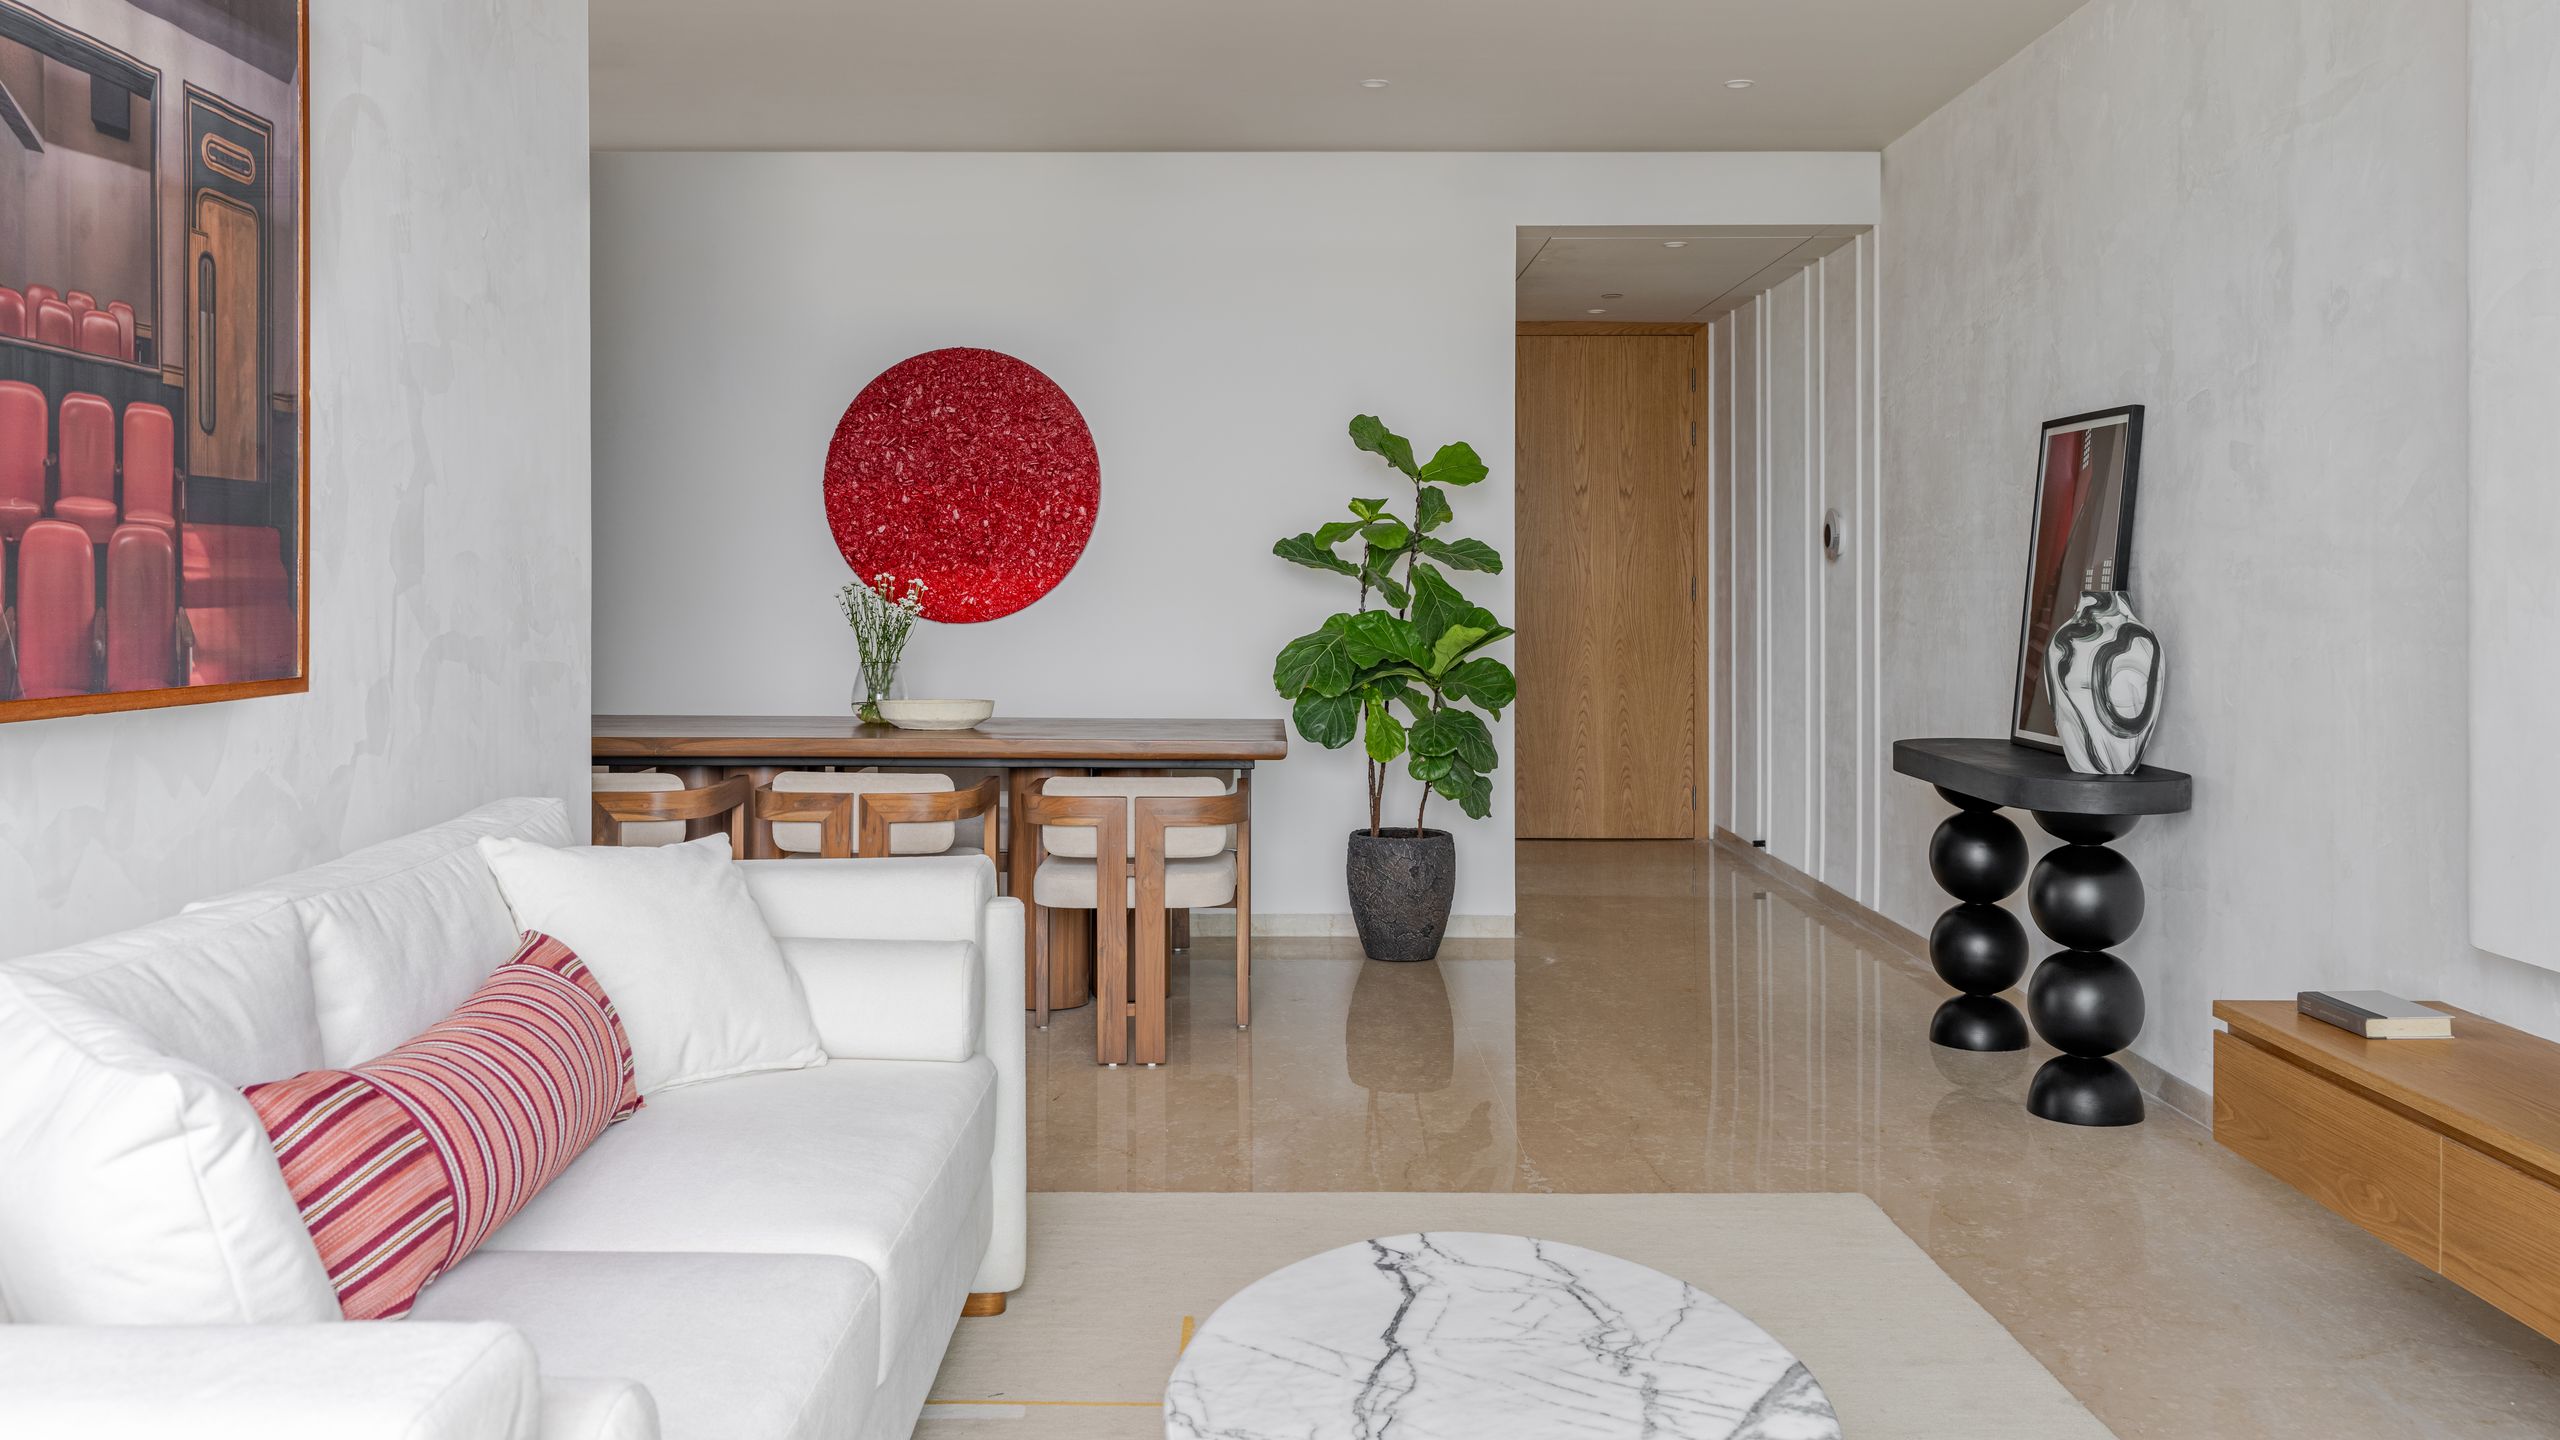
This 1,100-square-foot Mumbai home embodies a quiet stillness
This builder-grade apartment in Bengaluru is transformed into an oasis of Zen

Four great home interior ideas to get more Zen in your life
A Boldly Beautiful Brooklyn Heights Home That Encourages Ultimate Zen

A young couple envisioned a Japandi-style paradise for their 4BHK home in Bengaluru

Japanese-inspired design turns this beach house into a Zen retreat

A spacious Bengaluru home where every nook has a tale to tell

This three-storey Bengaluru home showcases the best of Indian design
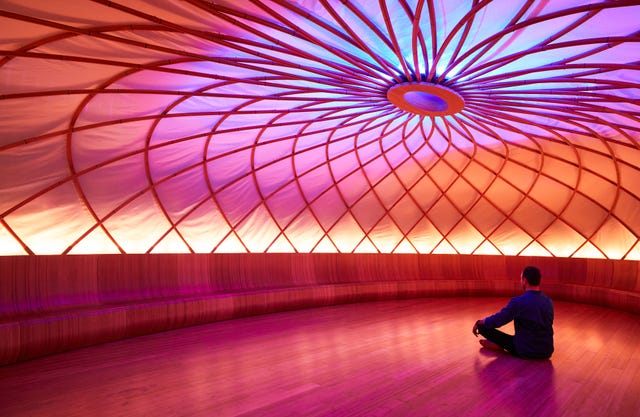
How To Create A Meditation Space That's Also Tech-Friendly

At Home: a Zen Abode


Inside a stunning Bengaluru apartment with an eclectic design narrative

Experience this Singapore apartment’s Zen-like qualities and cocooning urban haven

Homeowner who can’t afford interior designer goes DIY and finds new career