1/10
The sun-filled interiors of this bungalow in Kozhikode are Japandi-core
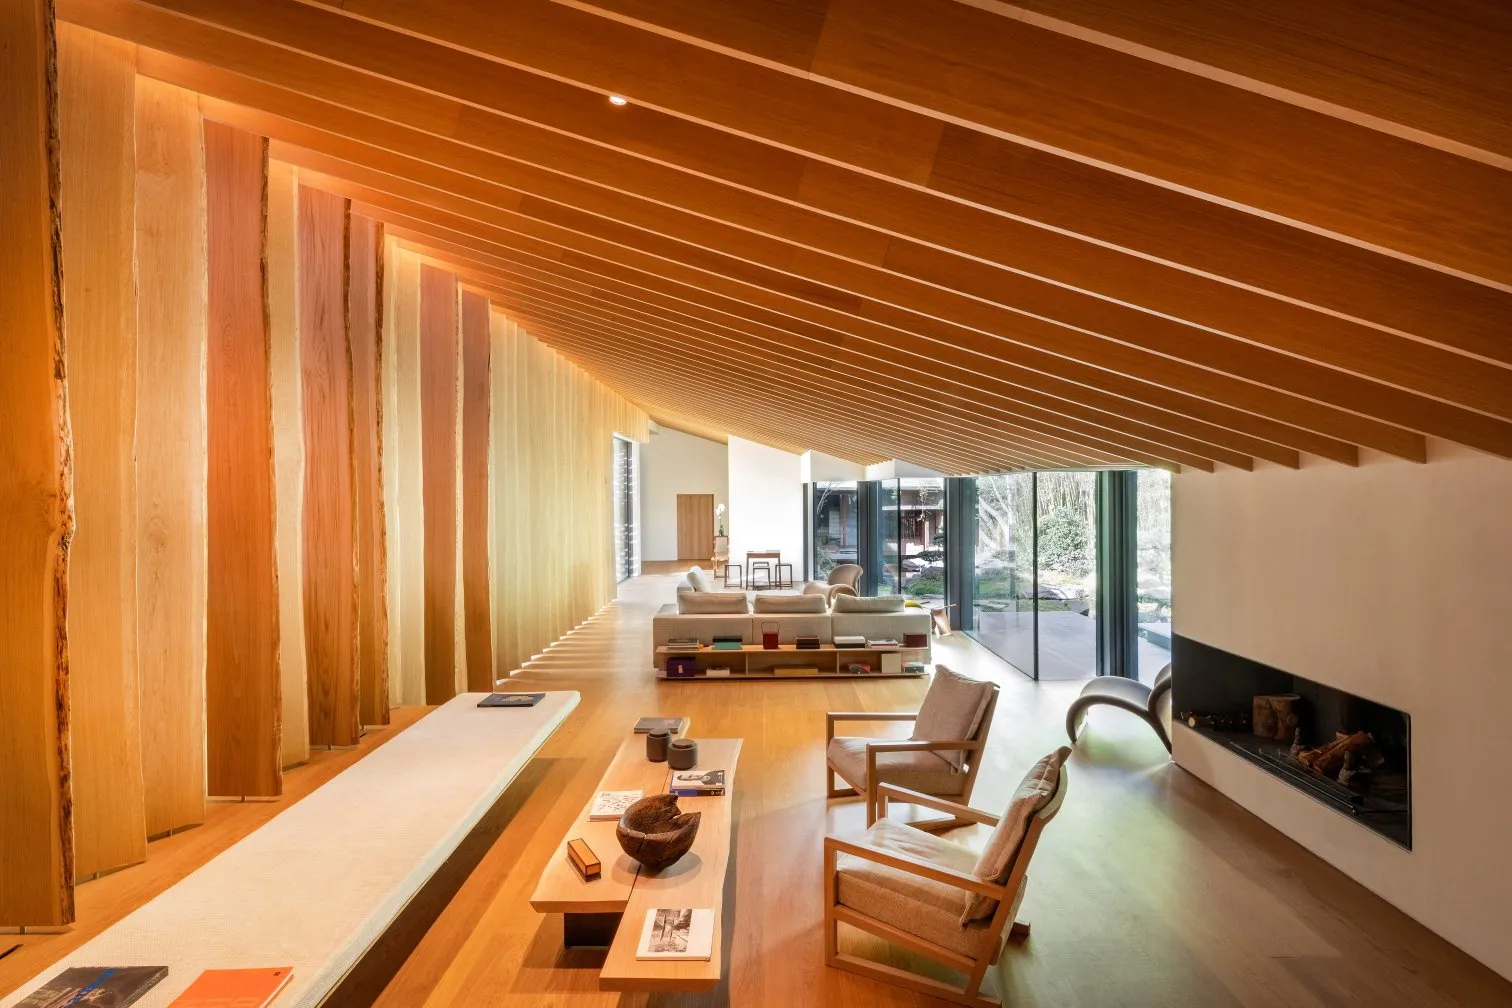
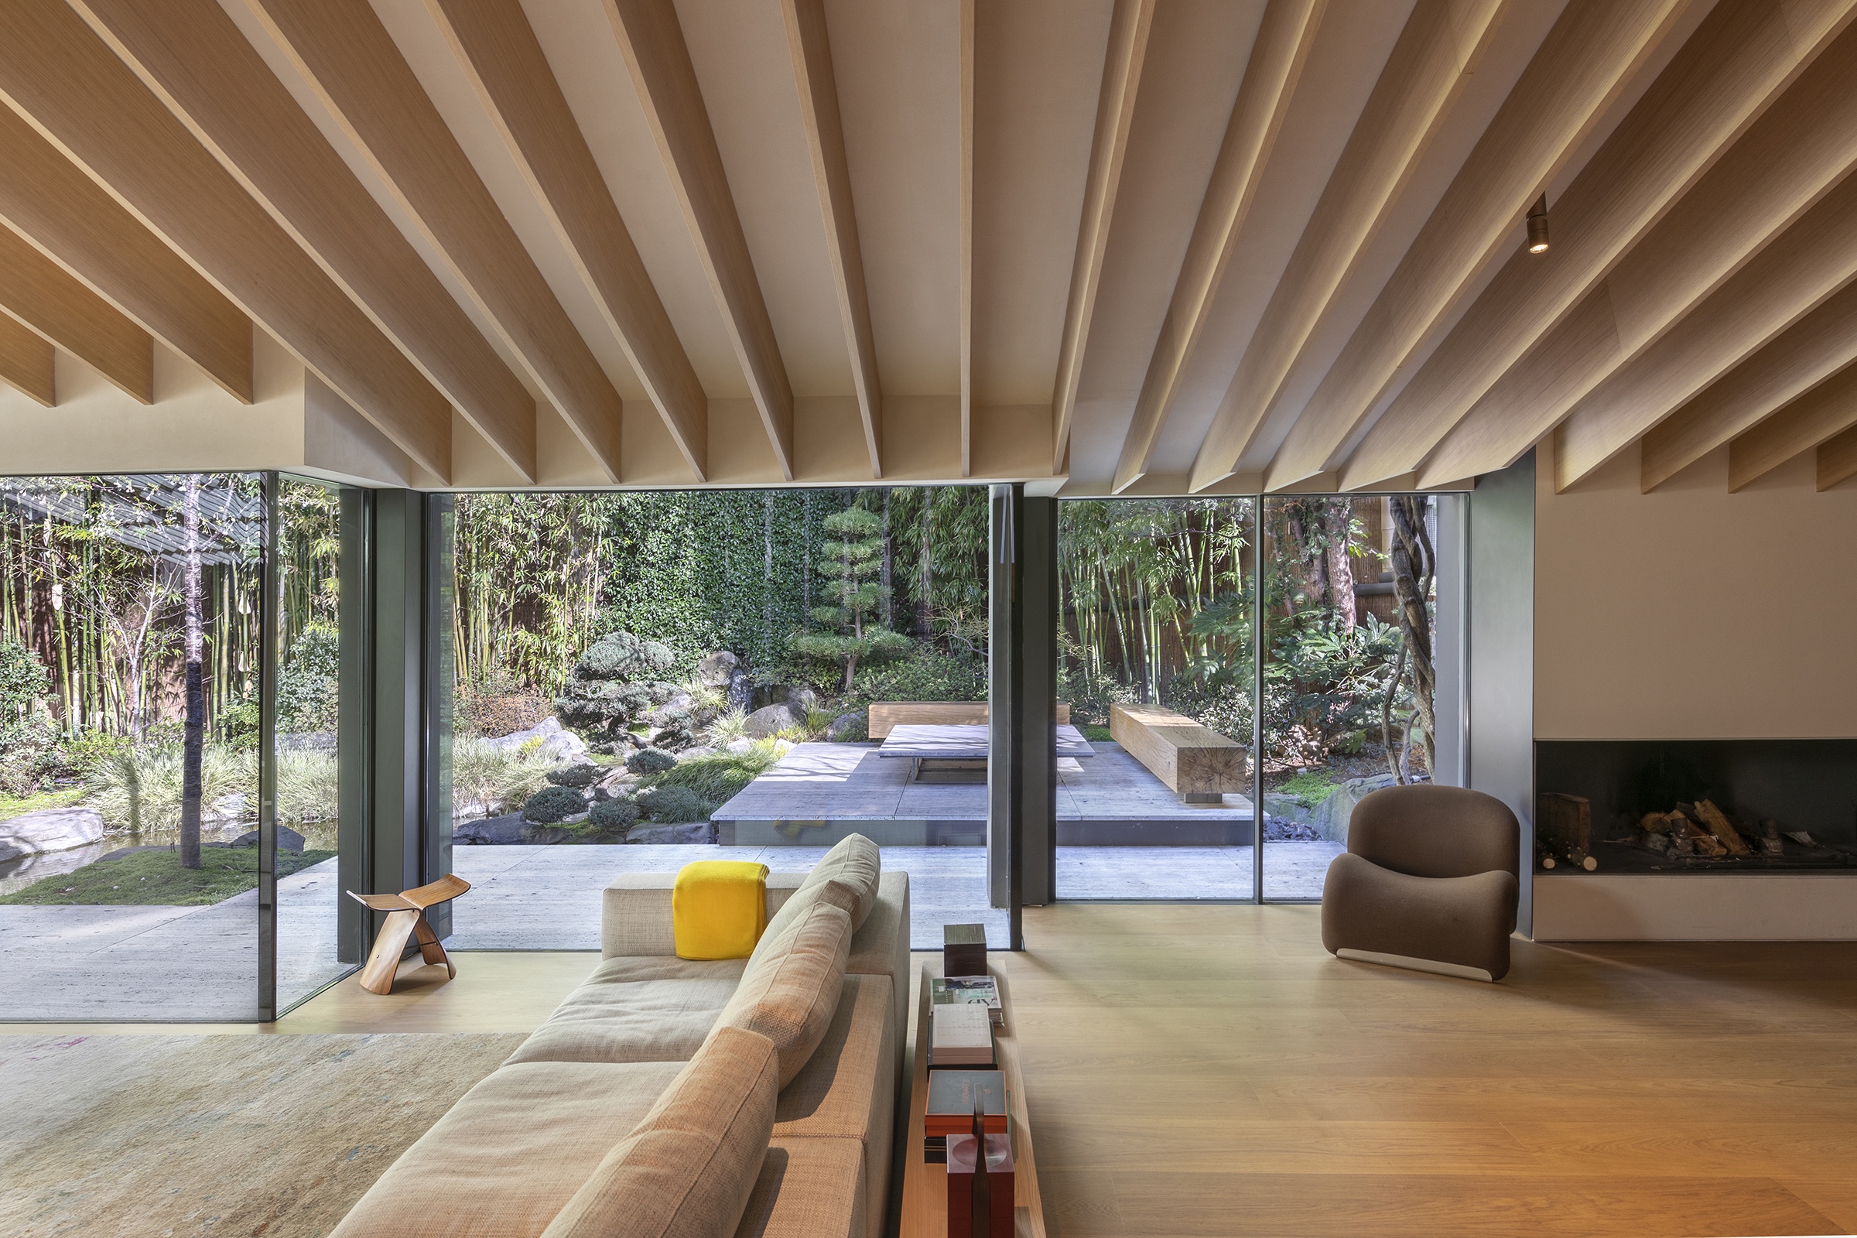
Zen Studio Architects undertook the interior design of a three-level bungalow in Kozhikode, Kerala, which presented challenges due to its pre-constructed state and inadequate solar studies. The project's core objective was to enhance existing structures by introducing subtle, yet impactful, adjustments to improve functionality, optimize circulation, and cultivate a renewed sense of openness within the living spaces. The design team, led by Fairoos VK, focused on maximizing natural light and ventilation, which was a critical aspect given the building's original limitations regarding sun exposure.
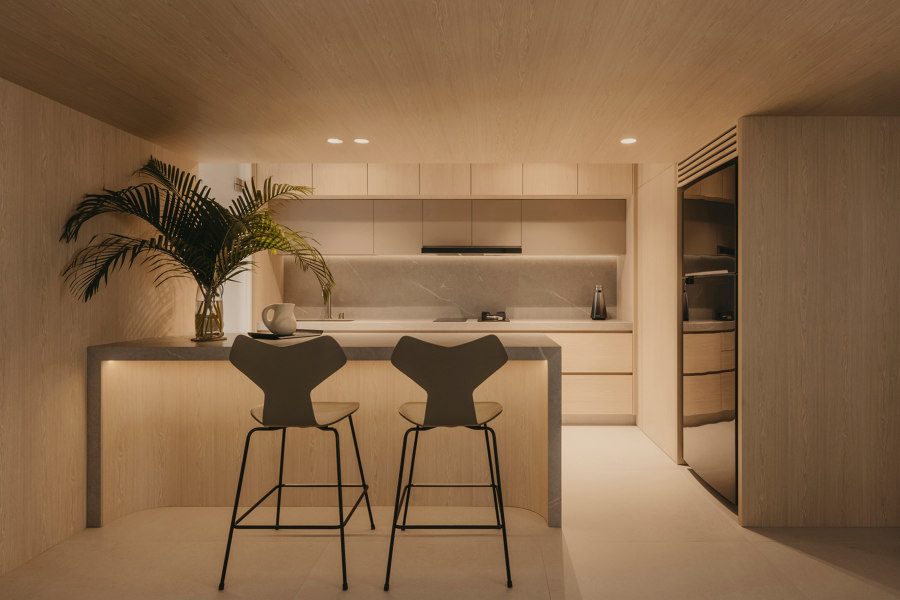
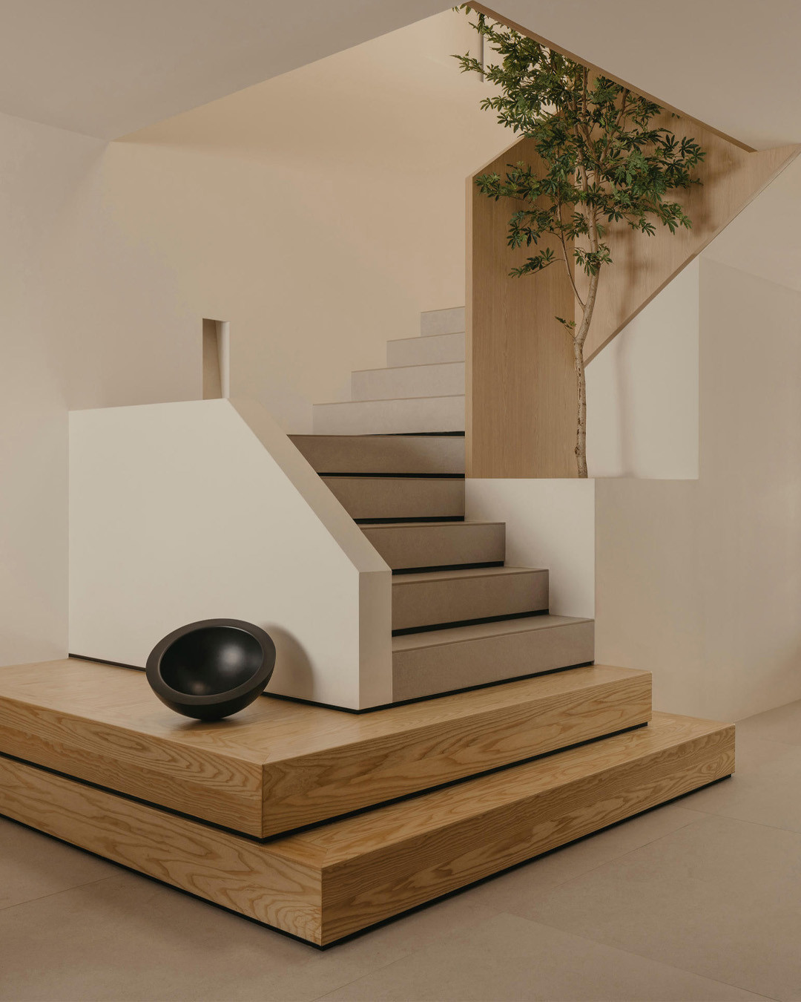




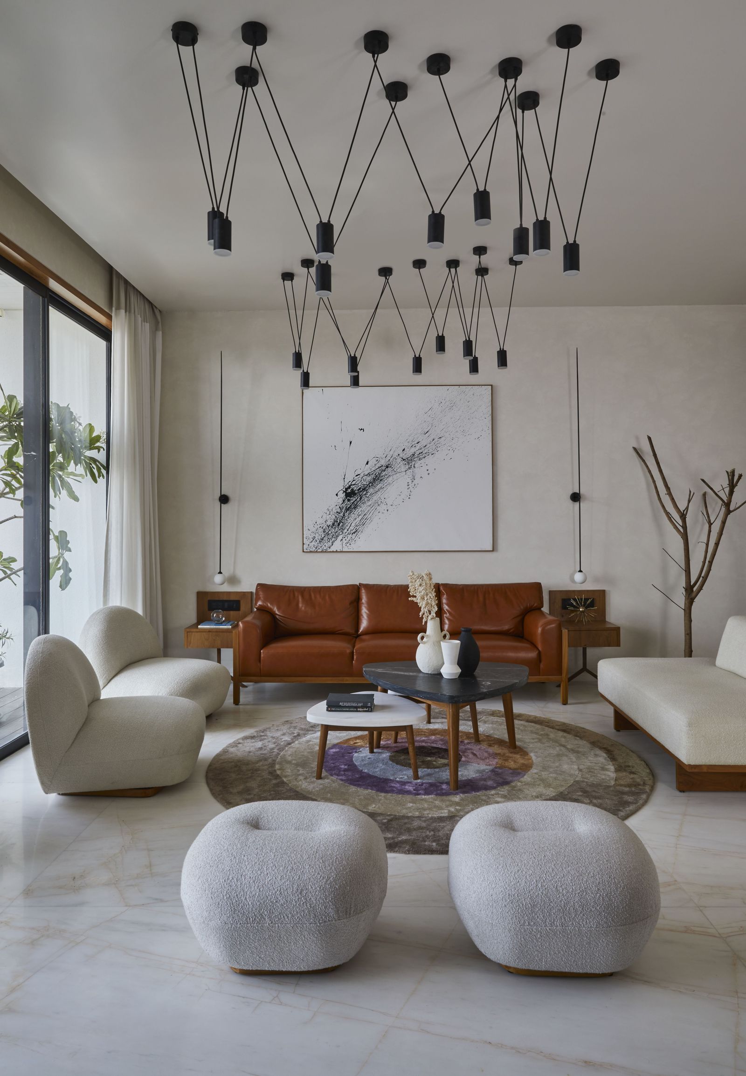
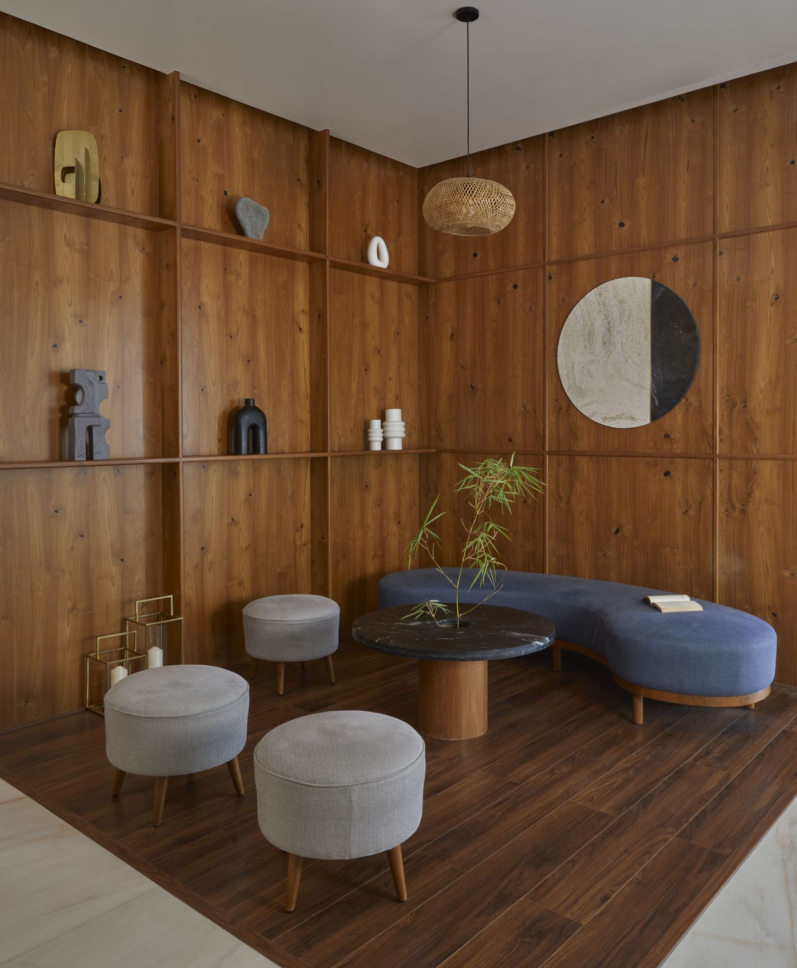
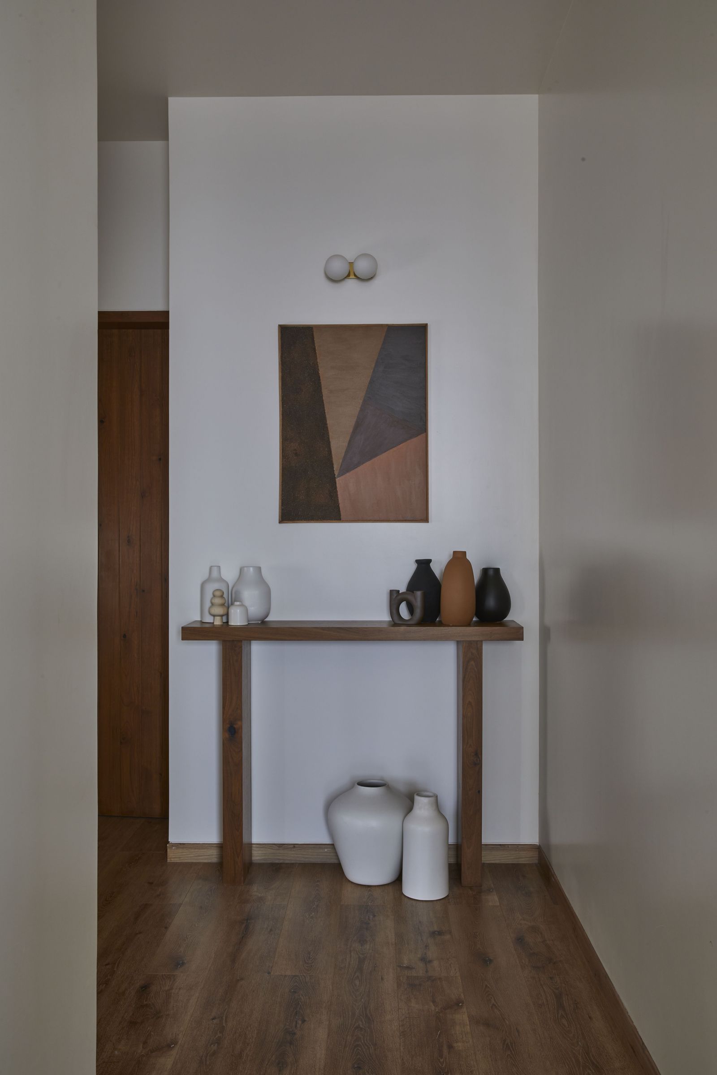

Working with a constrained footprint and existing structural limitations, the architects adopted a minimalist approach, opting for clean lines to avoid clutter. Fluted surfaces were incorporated for detailing, while the color palette was kept neutral, featuring Italian marble flooring and Kumizh wood—a local alternative to teak with an ash-wood tone. This neutral base is complemented by peaceful green accents in laminates and soft furnishings, creating a serene atmosphere. Abstract, putty-based artworks were chosen to recede into the background, maintaining the muted aesthetic. The furniture was largely custom-made by local carpenters, reflecting the project's commitment to local craftsmanship.
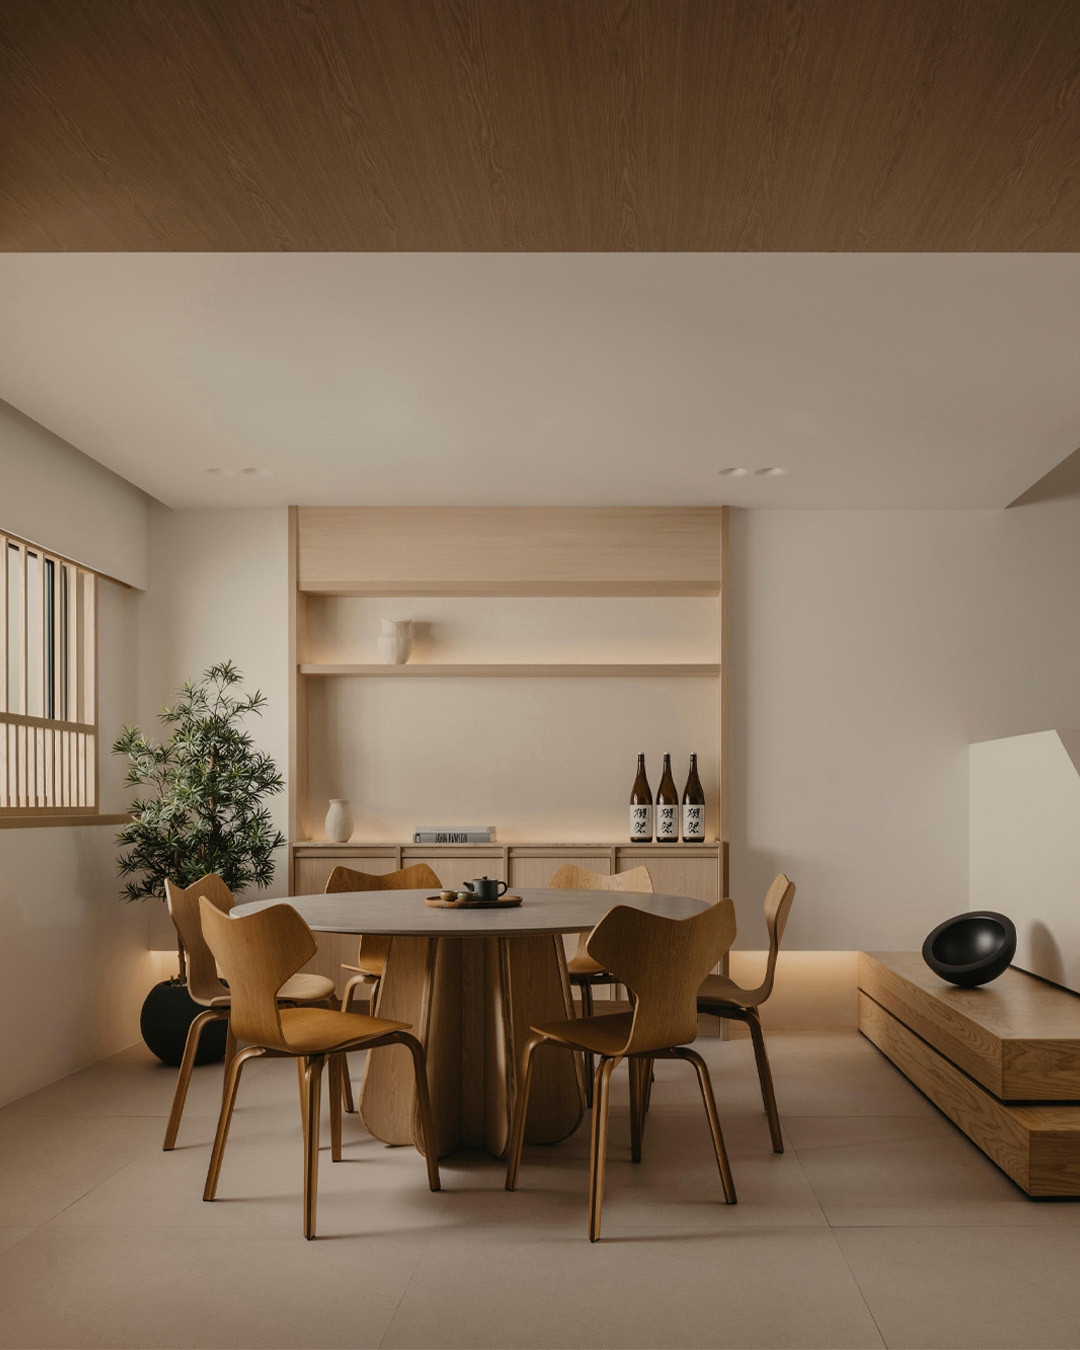





The design embraces a 'Japandi-core' aesthetic, a hybrid of Japanese and Scandinavian styles, known for its muted, timeless appeal. A significant challenge was the bungalow's location on a small plot in a dense neighborhood, surrounded by tall structures that limited natural light. To address this, windows were either repositioned or their sizes altered to invite more sunlight and air. On the ground floor, which includes the ladies' living room, dining, kitchen, parents' room, and guest room, a wall dividing the small dining area and kitchen was removed. This strategic modification expanded the visual space and allowed natural light to penetrate the kitchen, which lacked its own window. A separate utility area was designated for heavy-duty cooking.
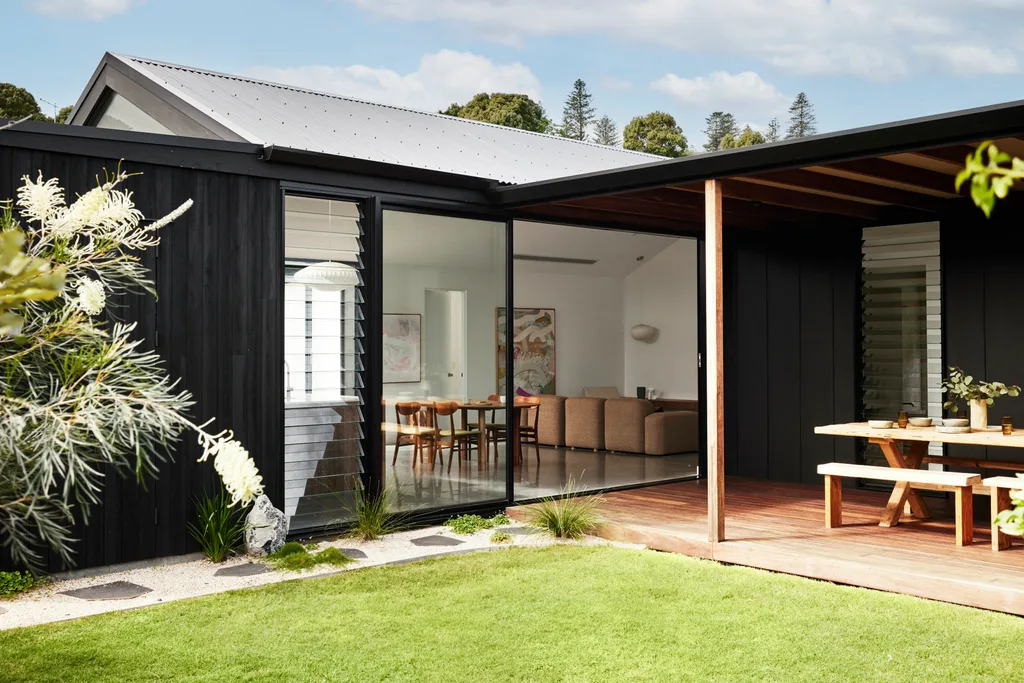


Practical design elements were integrated to optimize space, such as a dining table with rounded edges for easier navigation in the tight area. A bench without a backrest on one side of the dining table allows it to be pushed against the wall when not in use, freeing up valuable floor space. Throughout the home, beige curtains were installed to filter light, casting a warm, honeyed glow. In the parents' room, twin beds share a headboard that spans the entire wall. For the son's bedroom, a centrally located window was replaced with two smaller windows positioned above the side tables flanking the bed.
The first floor accommodates the family living room, the main bedroom, and the daughter's bedroom. The double-height main bedroom features a charming internal window that overlooks the foyer, fostering communication between the levels. A standalone mirror with a wooden frame in a contemporary silhouette adds a touch of classic elegance. The topmost floor serves as an outdoor retreat, complete with a terrace, garden, and barbecue area. This space was designed to be multifunctional, featuring a sleek dining table, built-in seating, a functional cooking station, and a cozy swing, all surrounded by abundant greenery. This terrace has become a central gathering spot for the family, embodying comfort and connection to the outdoors. The comprehensive interior design interventions by Zen Studio Architects have effectively maximized the bungalow's potential, creating a comfortable, timeless, and quietly contemporary home for the family.
#JapandiStyle #BungalowDesign #KozhikodeArchitecture #ZenStudioArchitects #InteriorDesign #NaturalLight #SpaceOptimization #KeralaHomes #TimelessDesign #JapandiStyle #BungalowDesign #KozhikodeArchitecture #ZenStudioArchitects #InteriorDesign #NaturalLight #SpaceOptimization #KeralaHomes #TimelessDesign
0 comment in total
 No comments yet
You may also like

This Japanese-Style Box Home Boasts a Two-Story Bookcase


An Architect’s Hidden Tropical Sanctuary Inspired by Japanese Zen Gardens


A Lewes Townhome Pays Homage to Japan’s Serenity

Inside the Famous Japanese “Terrace House”

A Japandi-Style Home Transforms Into a Zen Paradise

This Kochi home’s design evokes a feeling of absolute zen

junichi suezaki architects' toyohashi house encloses a light-filled, gardened courtyard
Japanese minimalism brings zen to this Alibaug penthouse
Designer Kenzo Takada's Japanese home in the heart of Paris


Zen-Like Micro-Apartment Renovation Is Inspired by Japanese Inns

L-shaped house by hearth architects embraces vivid courtyard in japan
Golden resin highlights cracks in the floor of TANK's Xchange Apartment

Japanese-inspired design turns this beach house into a Zen retreat


A striking Kozhikode home that seemingly emerges from the surrounding landscape
Dual native-filled courtyards form the centrepiece of this new Japanese-style build

A Bungalow With Global Charm
This HDB Maisonette Looks Like An Upper-Class Ryokan With A Zen Garden Balcony & Shoji Screens Everywhere


A 75-Year-Old Japanese House Was Transformed Into a Zen Weekend Hideaway
This nostalgic Kochi home features centuries-old art, soulful curios, and reclaimed wood

Nothing but pure Zen vibes in this Japanese-inspired home in Hong Kong