1/7
A Delhi studio for creatives that elevates zen-like minimalism
Khushboo Rasaily, founder of Platform Design, a Delhi-based architecture and interior design studio, transformed a 1,200-square-foot empty basement into a serene, minimalist office space. The initial space, lacking natural light, was redesigned to foster interaction among team members while also accommodating her two-year-old daughter. The studio now incorporates public and semi-private workspaces, a conference room, a reading room, a pantry, a library, and a breakout area.

The renovation focused on maximizing natural light by opening up the site and utilizing existing double-height spaces. The design aesthetic is characterized by a zen-like minimalism, with white walls and ceilings forming a clean backdrop. The material palette is intentionally simple, primarily featuring birch and plywood, which impart a gentle warmth to the environment. Rasaily emphasizes the inherent beauty and talent of these materials when used effectively.
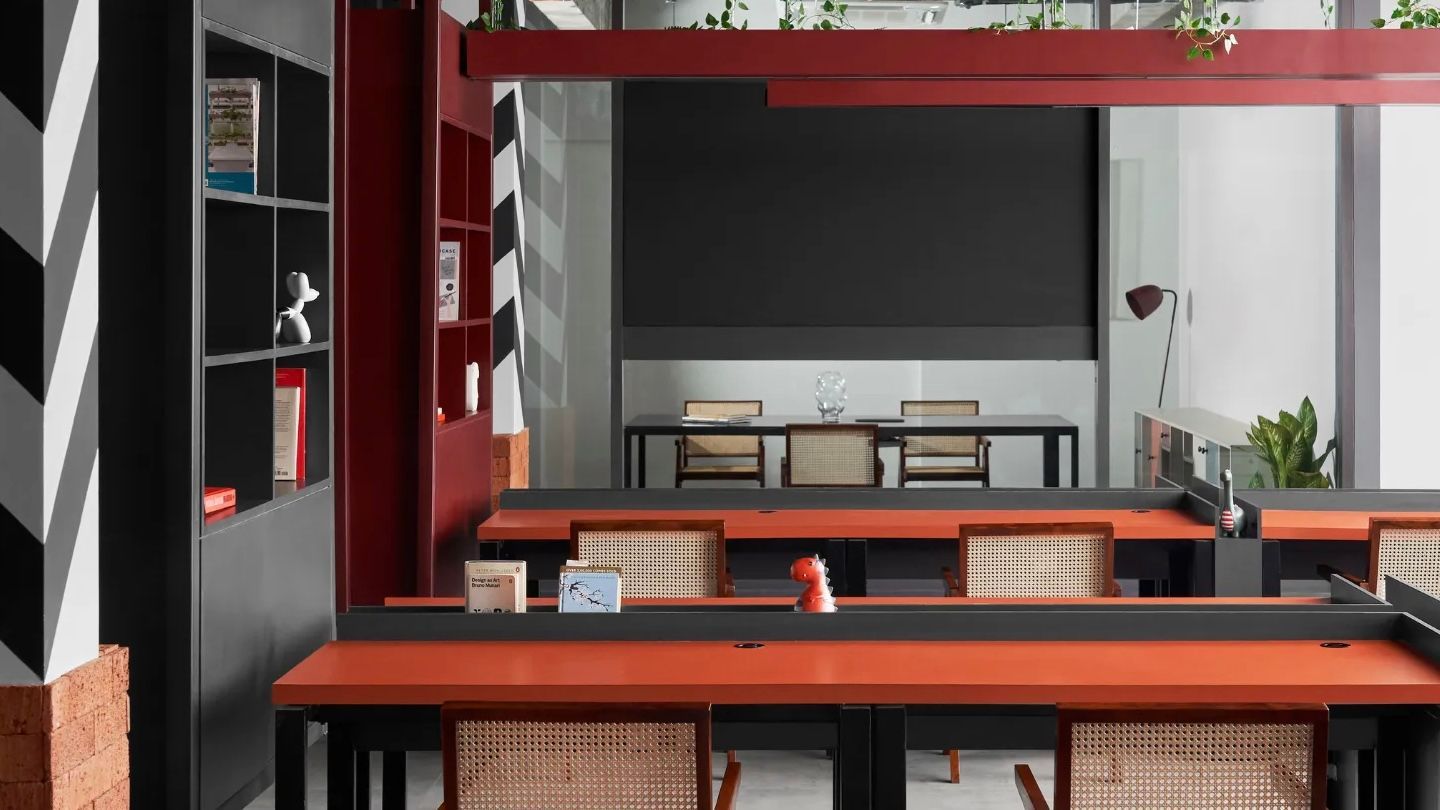

The layout was carefully planned to balance fluidity and privacy. Furniture choices are light and minimalist, designed for flexibility, with pieces easily movable to suit different requirements. Low platforms throughout the studio are designed with integrated storage, optimizing space and functionality. An open-plan workstation, configured in a ‘U’ shape with birch-topped desks, occupies the center of the studio. A low, open bookshelf acts as a subtle divider, creating a semi-private nook for quick meetings or focused work, while maintaining visual connectivity with the main workspace.
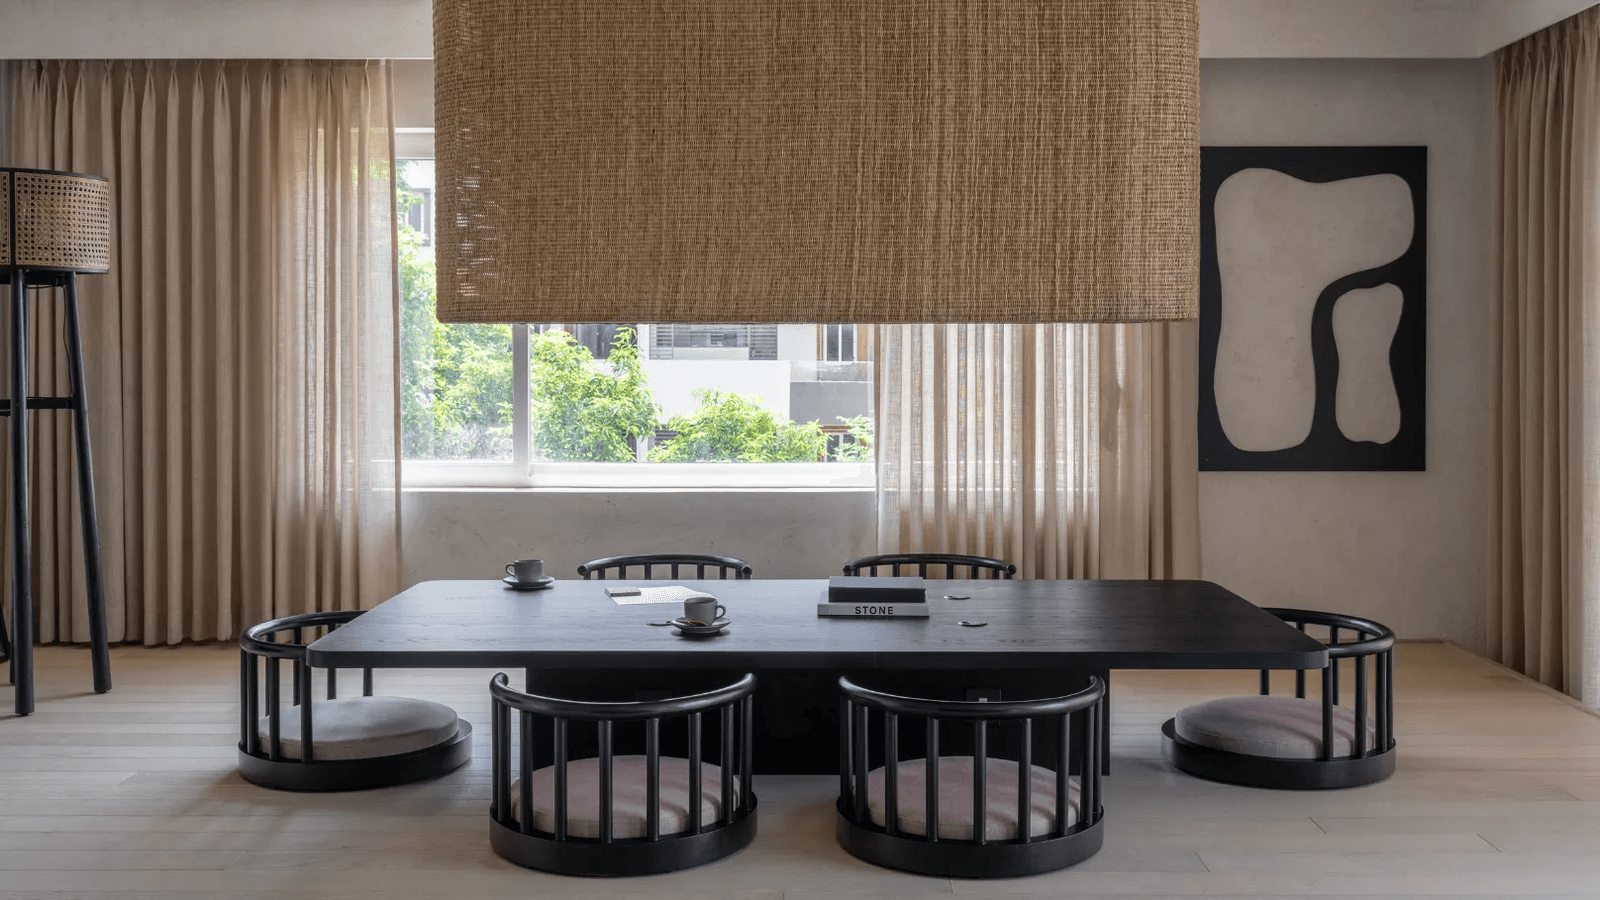
For the conference room, pine partitions with frosted glass panels were installed to define the space without sacrificing the studio’s overall light and airy feel. Similar glass panels on the opposite side ensure visual access to the adjacent work zone. Beyond traditional workspaces, the studio includes dedicated areas for relaxation and informal gatherings. A compact, zen-like reading zone features a simple bench, a small center table, and a slender floor lamp on a cozy taupe rug. A larger section is designated for events, where the furniture serves multiple purposes; plywood planks on the walls function as both seating and display surfaces, and low platform seating in the center includes built-in storage.
The decor is deliberately sparse, with only a few select items such as playful dinosaur figurines made from leftover wood, bookends, planters, and woven baskets. This minimalist approach was chosen to prevent decor from clashing with creative thoughts and ideas. Rasaily highlights that the project, undertaken during pandemic lockdowns, taught her the importance of patience, spatial planning, and the effectiveness of using simple materials to create a successful and aesthetically pleasing space.
#WorkspaceDesign #MinimalistDesign #DelhiArchitecture #StudioDesign #BirchPlywood #OpenPlanOffice #PlatformDesign #ZenLikeInteriors #CreativeStudio #WorkspaceDesign #MinimalistDesign #DelhiArchitecture #StudioDesign #BirchPlywood #OpenPlanOffice #PlatformDesign #ZenLikeInteriors #CreativeStudio
0 comment in total
 No comments yet
You may also like
Nishita Kamdar Creates a Mumbai Showroom Inspired by Zen Principles
Meet the fashion designer with a minimalist but cosy home
This Kochi home’s design evokes a feeling of absolute zen
Furniture Designers Newsha Dastaviz And Dana Al Matrook Introduce A Minimalist Chic

This textile studio in Bengaluru is doused in modern monochromes
A restraint colour palette is anything but boring at this minimalist Mumbai apartment
Micro-Apartment In Bangkok Is Inspired By Japanese Inns And Embodies Japanese Minimalism + Zen

Slow Rhythm Apartment / KC Design Studio

This Zen Dubai Apartment Is a Masterclass in Minimal Interiors
This jet-setting couple’s Hong Kong apartment got a Japanese makeover


Limdim House Studio calms Vietnam apartment with curved walls and arched niches
This pared-down Mumbai apartment is a lesson in minimalist, Zen design
10 quick pro interior design tips to seamlessly blend Zen gardens into your modern home decor | Hindustan Times

$2.3M West Village studio is a ‘zen cocoon’ designed for fashion lovers

Zen philosophy shapes Brutalism in this ancestral home in Palakkad, Kerala
5 extraordinary office designs in India that will blow your mind

5 studios bringing Indian craft into modern homes

AD Small Spaces: This media executive's Mumbai home is an exercise in optical illusions
Rattan Offers a Meditative Focal Point in This Yoga Studio

9 yoga studios that achieve design nirvana