1/8
A Creative Director Turned Wood From His Demo Into the Kitchen Cabinets

Jean-Christophe Aumas, an art director based in Paris, embraces an instinctive and fluid approach to interior design, viewing his apartment as an evolving laboratory rather than a static space. He frequently rearranges furniture, repaints walls, and groups objects in new configurations, emphasizing that "Nothing is permanent." His Parisian apartment is situated on the ground floor of an 18th-century hôtel particulier in Pigalle, a property that immediately captivated him with its cathedral-like ceilings, intricate plaster moldings, and original herringbone parquet floors during his initial visit in 2016. The stained-glass windows and a small courtyard were particular draws, and these glass mosaics significantly influenced the apartment's vibrant color palette, featuring vivid blues, burnt reds, and punchy lilacs. Aumas notes that this unique characteristic creates the feeling of living in a small garden, a rarity in Paris.
Addressing a lack of natural light, Aumas incorporated a skylight in the living room and installed floor-to-ceiling glass doors that open onto the garden. This intentional design choice aimed to blend the indoor and outdoor spaces, fostering a "little jungle" atmosphere where greenery seamlessly extends indoors from the purposefully overgrown outdoor area and an extensive houseplant collection. The interior design subsequently evolved organically, leveraging Aumas’s expertise in creating memorable visual experiences, a skill honed through his work on window displays and set designs for prominent brands like Cartier and Louis Vuitton.




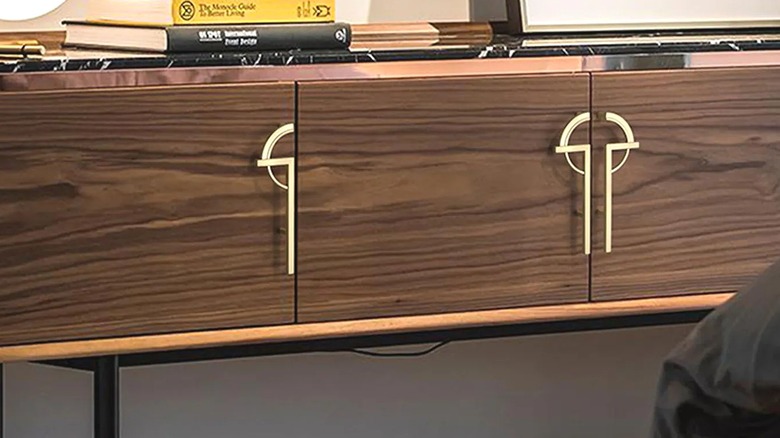
For instance, after designing a cobalt-tinted mirror for the fireplace, he extended this hue by painting a vertical block of French blue from the mantel to the ceiling. The kitchen reflects a fusion of Brutalism and Mediterranean influences, inspired by Aumas's trips to Procida, Italy, and his upbringing near Aix-en-Provence. Concrete countertops, reminiscent of London's Barbican building, are juxtaposed with a lavender wall color, evoking Mediterranean summers. To further enhance this contrast, wood salvaged from the renovation was repurposed into kitchen cabinets, left raw and treated only with a matte varnish to highlight its texture.
The bathroom maintains this coastal European aesthetic with terracotta tiles from Siracusa, Sicily, laid in graphic stripes. Aumas created a distinct "shower capsule" by painting the upper half of the shower wall in a dusty pink and replacing a traditional glass door with a decorative, cinder block-esque partition. Despite the apartment's vibrant use of color, Aumas considers it minimalist compared to his previous loft, which was entirely painted in bright hues. His current approach focuses on using "just a touch of color in each room." Examples include a cobalt archway and radiator in the library complementing a Moroccan rug, and a sky-blue built-in bookcase in the bedroom against white walls.
The dining room, notably, is an exception to the geometric paint treatments. With its high ceilings and plaster moldings, it is bathed in a pale, almost white blue, creating a serene and expansive feel, with only a crimson Moroccan rug anchoring the dining table. The apartment is also deeply personalized through furnishings and art collected from around the world, such as Carlo Scarpa chairs, vintage 1950s ceramics, and a painting by Lara Feldman. Aumas particularly cherishes his Vincenzo de Cotiis sofa, from which he can survey nearly his entire home, underscoring the cohesive and curated nature of his living space.
#HomeTour #ParisApartment #InteriorDesign #CreativeDirector #Renovation #ColorPalette #SustainableDesign #BrutalistInfluence #MediterraneanVibe #HomeTour #ParisApartment #InteriorDesign #CreativeDirector #Renovation #ColorPalette #SustainableDesign #BrutalistInfluence #MediterraneanVibe
0 comment in total
 No comments yet
You may also like
A former set designer finishes a home makeover, launching an interiors business in the process

Where Functional Meets Beautiful: 5 ways Renova Custom Woodworks can elevate every space

Bold colors and pale wood cabinetry redefined this home – here the architect talks through the dramatic transformation

See How 20-Year-Old Maple Kitchen Cabinets Got a Bold, Earthy Makeover

Bard reimagines the hardware shop as a home for modern craft

House Tour: A Raw And Refined Loft In San Francisco
See How 20-Year-Old Maple Kitchen Cabinets Got a Bold, Earthy Makeover
The Master of Minimalism Debuts a New Furniture Collection
The Transforming Cubrick Cabinet Comes from "Chaos Technique"

See How a Home Stager Used Paint to Transform These Outdated Wood Kitchen Cabinets (So Much Brighter!)
It Took 5,000 Square Feet of Wood Stain to De-Orangeify This Maine Cabin

13 Unique Cabinet Hardware Options You May Not Know About

See How a Stager Transformed a “Dark” Craftsman Parlor (It’s So Much Brighter!)
A Sneak Peek Into an Interior Designer's "No Ordinary Kitchen" Renovation

TRASHY Transforms Recycled Styrofoam Into New Furniture Collection
How to refinish wood furniture - easy ways to totally overhaul your decor

Home decor designer transforms an IKEA Billy bookcase into a show-stopping display cabinet

Roc H Biel Turns Wood Dust Into Column-Inspired Furniture
Built-in shelving took this living room from cluttered chaos to serene and spacious
How This Emerging Art Dealer Turned a Corner of Her Studio Apartment Into a Dining Room