1/12
It Took 5,000 Square Feet of Wood Stain to De-Orangeify This Maine Cabin


In a recent renovation project, designer Hannah Oravec and her husband, Michael, transformed a 1,200-square-foot cabin in Maine, which they purchased after being inspired by the autumn foliage during a visit. The cabin, originally characterized by a dark, amber glow due to an outdated 1980s orange polyurethane finish on its wood, presented a significant design challenge. The couple undertook a four-month-long renovation, focusing primarily on updating the interior's extensive pine logs and v-groove board paneling.
The renovation began with the arduous task of sanding and restaining over 5,000 square feet of wood surfaces. Hannah humorously noted the physical demands of this process, stating her arms were sore for three months. To achieve a smooth finish, each surface required four rounds of sanding, progressing from 40-grit to 220-grit sandpaper. This meticulous process involved removing the old finish, refining the surface, and even dampening the wood to lift the grain for optimal stain absorption. Michael, with his background in wood furniture, introduced the technique of using a flashlight to detect inconsistencies more accurately than tactile inspection. The couple also upgraded from hand sanders to two Bosch orbit sanders to enhance efficiency.
To eliminate the undesirable orange tint, Hannah selected a combination of three different Rubio Monocoat stains. For the kitchen, bathroom, living room, and dining areas, an opaque white tint was achieved by combining Rubio’s Pre-easy primer with Super White stain. The main bedroom and bathroom ceilings were treated with Rubio’s Natural color, while the remaining areas and lofted bedroom walls received a warmer touch using a blend of Pure and Chocolate stains. In addition to aesthetic choices, the couple prioritized sustainability by using low-VOC paints and stains, Oeko Tex-certified fabrics, natural-fiber rugs, and sourcing vintage items.
The kitchen underwent a significant transformation, with the removal of an old peninsula to create space for a travertine dining table, fostering a more entertaining-friendly layout. The lower cabinets were reconfigured to accommodate a new farmhouse sink and painted black. The countertops were DIY-tiled with quick-ship Basalt tiles from Fireclay, a project that Michael completed over a single weekend by laying cement. The bathroom also saw notable changes, including the installation of a 100-pound stone sink purchased from Etsy. Michael custom-built a framing structure from salvaged wood beams to securely support the heavy sink, intentionally leaving most of the stone exposed for aesthetic appeal and incorporating a small shelf underneath.
To ensure design cohesion in the compact bathroom, the checkered Fireclay shower tiles, in Antique and Carbon, were extended onto the tub edges and floor. This design choice aimed to create a more expansive and less fragmented feel within the tight space, offering a bold contrast to the predominant wood elements found throughout the rest of the cabin. The renovation successfully transformed the cabin's dated interior into a modern, cozy, and sustainable living space, demonstrating a significant improvement from its original state.
#CabinRenovation #WoodStaining #InteriorDesign #DIYRenovation #SustainableDesign #MaineHome #BeforeAndAfter #CabinRenovation #WoodStaining #InteriorDesign #DIYRenovation #SustainableDesign #MaineHome #BeforeAndAfter
0 comment in total
 No comments yet
You may also like

A Rustic, 5,300-Square-Foot Aurora Remodel Steals The Show

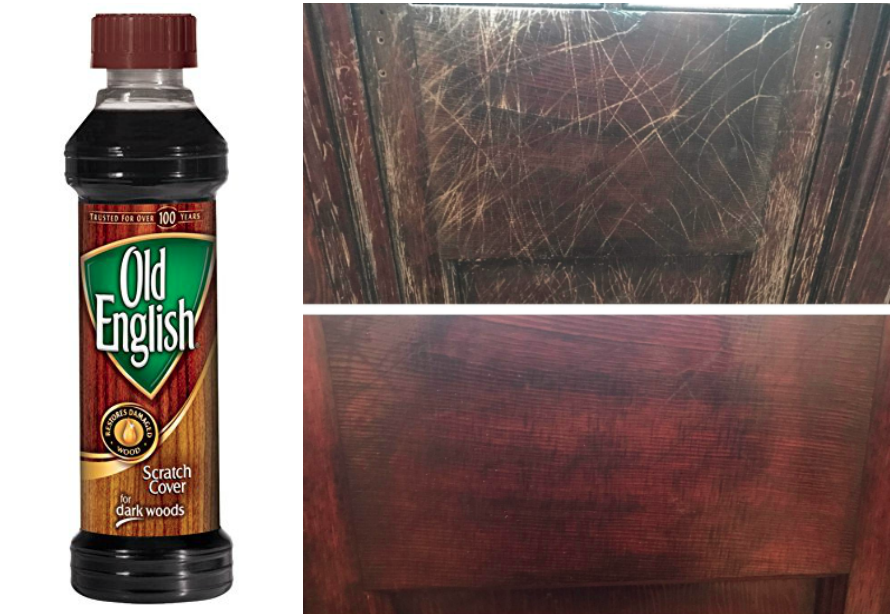
Say Hello To The $5 Polish That'll Make Your Wood Furniture Look Brand Stinkin' New
I Spent 5 Years Painstakingly Restoring My 1850s Victorian


A 1950s Ranch-Style Home Gets A Dramatic Renovation
A Midcentury Cabin at California’s Sea Ranch Gets a Glowing Makeover

How to Remove Orange Tones From Wood Furniture for a Modern Look

How to fix your dated orange wood cabinets and floors—even if you rent
For $500, My Rental Bedroom Went From Plain White to Cottage-Worthy