1/5
The Favourite and the Opulent Architecture of Incoherence

Yorgos Lanthimos' film, "The Favourite," set in the 18th-century palace of Queen Anne, the last of the Stuarts, presents a visually distinct interpretation of historical settings. The film utilizes Hatfield House in Hertfordshire, built in 1611 by Robert Cecil, as its primary filming location. Although Hatfield House has been a popular set for numerous productions, including "Orlando," "Sherlock Holmes," and "V for Vendetta," its on-screen appearance in "The Favourite" is significantly altered from its actual interiors.
Production designer Fiona Crombie intentionally integrated an abundance of tapestries into the set design, particularly in the Queen's chambers. These tapestries are depicted covering walls, paintings, and even doors, creating an immersive, almost suffocating environment. Crombie's creative decision was aimed at conveying the feeling of a "padded prison" for the Queen, suggesting a character who, despite her age and suffering, exhibits traits akin to a teenager. This artistic choice highlights a deliberate departure from strict historical accuracy, emphasizing thematic resonance over factual reconstruction.
"The Favourite" embraces an architecture of incoherence, blending historical elements with intentional anachronisms. Examples include the portrayal of rabbits as improbable pets, the presence of wheelchairs despite their undeveloped status during the period, and the use of modern colloquial language, including expletives. This approach allows Lanthimos and Crombie significant creative liberty, a strategy that diverges from the typical pursuit of irrefutable coherence often seen in period pieces. The film's aesthetic aims to evoke emotion and thematic depth rather than provide a literal historical recreation.
A key visual aspect of the film is its reliance on natural light, a technique reminiscent of Stanley Kubrick's "Barry Lyndon." Lanthimos insisted on natural illumination, which necessitated significant adjustments to the set. Scenes were often positioned near large windows, and mirrors were strategically placed to maximize light. Tapestries were moved, floors polished, and golden accents incorporated into costumes to enhance reflectivity. Additionally, the set was adorned with a vast number of candles, lanterns, and chandeliers to further augment the lighting, a direct interpretation of the burgeoning "century of Enlightenment."
The film also emphasizes the expansive corridors of Hatfield House. Lanthimos articulated his vision of "lonely characters in huge spaces," which is visually underscored by frequent wide-angle and low-angle shots of the corridors. These long, liminal spaces serve multiple functions within the narrative, acting as settings for numerous dialogues and extended walks. They symbolize connections between individuals while simultaneously highlighting social distances and the inherent isolation within the palatial environment. The corridors, often lined with windows, become symbolic pathways that reflect both physical movement and emotional journeys within the film's unique setting.
#FilmSetDesign #TheFavourite #YorgosLanthimos #HatfieldHouse #ProductionDesign #HistoricalFiction #InteriorDesign #CinematicLighting #QueenAnne #FilmSetDesign #TheFavourite #YorgosLanthimos #HatfieldHouse #ProductionDesign #HistoricalFiction #InteriorDesign #CinematicLighting #QueenAnne
0 comment in total
 No comments yet
You may also like
Inés Esnal’s Prism Installation Brings Vivid Colors and Optical Illusions to NYC Lobby

Here's How to Use Symmetry in Interior Design

Designers Explain Why Asymmetry Is the Secret to a Well-Composed Space

In Praise of Homes With a Point of View
Why You Hate Contemporary Architecture

10 rules to achieve balance in interior design - the secret style sauce which brings schemes together

Whatever Happened to “The Architects’ Architect”?
A geometric pattern rises up in space as seen from a certain point Cheek art

Outside the box: Bold architecture meets sophisticated style


The Gothic Vision
17 Essential Architectural Styles Everyone Should Know

Symmetry Meets Style
The subliminal language of architectural design

'I'm certainly not a minimalist!' But designer Katie Harbison's projects are always as soothing and calming as if she were. She explains how to have serenity when you have stuff, too
Eclectic Excellence
Symmetry Meets Style
Rhythm in interior design - 11 ways to use this clever technique for rooms that look professionally done
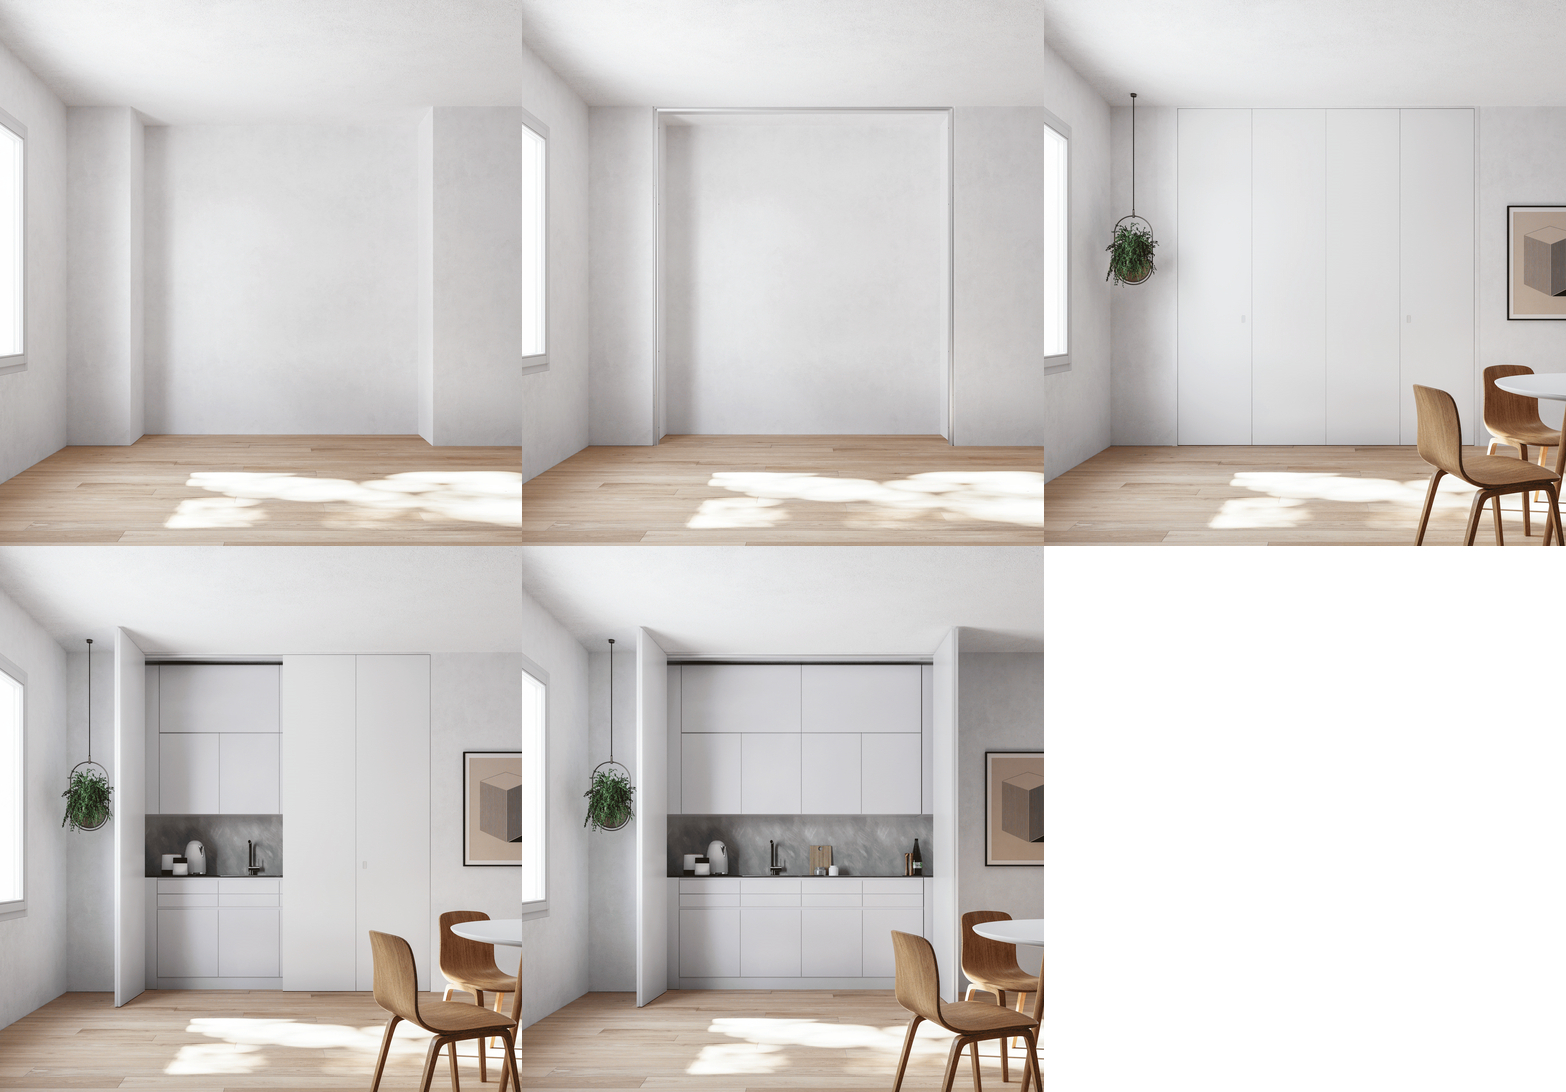
How Can Hidden Niches Transform Walls into Functional Architecture?
This 'Invisible' Design Rule Is What Makes a Good Room Just Click — Psychologists and Designers Swear By It

11 Architecture Terms to Help Build Your Grid (Published 2021)