OBRIY uses natural materials + warm tones for 'PORTAL' apartment in kiev

OBRIY.architects has completed the 'PORTAL' apartment in the center of Kiev, Ukraine, an ample residence designed to maximize natural light and offer stunning city views. The design approach emphasizes a harmonious blend of natural materials and a warm-toned color palette, creating an organic and earthy atmosphere throughout the 1130 sq ft (105 m2) space.





A key design element is the intentional emphasis on the apartment's windows. To highlight these openings, OBRIY created a gallery feature with timber-covered shelves and walls, strategically positioned between the windows. This gallery serves as a visual connector, linking the kitchen and dining areas with the lounge zone. Further enhancing the clean lines of this gallery, heating elements beneath the windows are concealed within custom-built wooden boxes, which also integrate additional storage drawers.
The material selection extends to the flooring and walls, where a warm grey concrete floor complements decorative plaster applied to effect walls. The remaining walls are painted in an off-white hue, contributing to the overall organic and earthy color scheme that pervades the apartment.


The kitchen, a creation by Steininger, presents a monolithic aesthetic with precise lines. A distinctive feature of this kitchen is a stainless steel element incorporating a herb garden. The designers opted for a white finish for the kitchen island, introducing a pure accent that seamlessly integrates with the apartment's broader color palette. The dining area is furnished with a large table crafted from bleached American ash, accompanied by minimalist chairs that echo the table's clean lines. Lighting fixtures in this area are sourced from Australian designer Amee Allsop.




In the lounge zone, a modular sofa by Paola Lenti offers versatility, with independent units allowing for various layout configurations. The television stand is uniquely fashioned from substantial wooden beams with natural edges, while the wall behind the television is treated with natural plaster to create a textured, organic backdrop. This plaster effect is consistently applied in the bedroom, fostering a cozy and relaxing ambiance. The bedroom also incorporates the same design principle of boxing heating elements and integrating drawers for a cohesive look.



The master bathroom, adjacent to the bedroom, features walls adorned with tiles from Sant’Agostino Ceramics' ‘set’ collection. The flooring utilizes the same microcement found in the kitchen and living room. Washbasins by Ceramica Galassia, with their cylindrical shape and thin edges, offer a blend of geometrical precision and elegance. All ceramic fixtures in the bathroom are rendered in black, serving to emphasize their forms against the neutral backdrop. The project was conceived and executed by OBRIY.architects, reflecting a thoughtful integration of natural aesthetics and functional design.
#apartmentDesign #naturalMaterials #warmTones #KievArchitecture #interiorDesign #modernLiving #timberElements #concreteFlooring #minimalistDecor #apartmentDesign #naturalMaterials #warmTones #KievArchitecture #interiorDesign #modernLiving #timberElements #concreteFlooring #minimalistDecor
0 comment in total
 No comments yet
You may also like
A Small Kyiv Apartment Elevated With a Kaleidoscope of Primary Colors

Anastasia Mirzoyan Offers a Fresh Take on the Bauhaus Aesthetic for a Historic Apartment


De Stijl-inspired home in Kiev features massive pergola wall for privacy

Design Doesn’t Have to Be Polite (Published 2024)
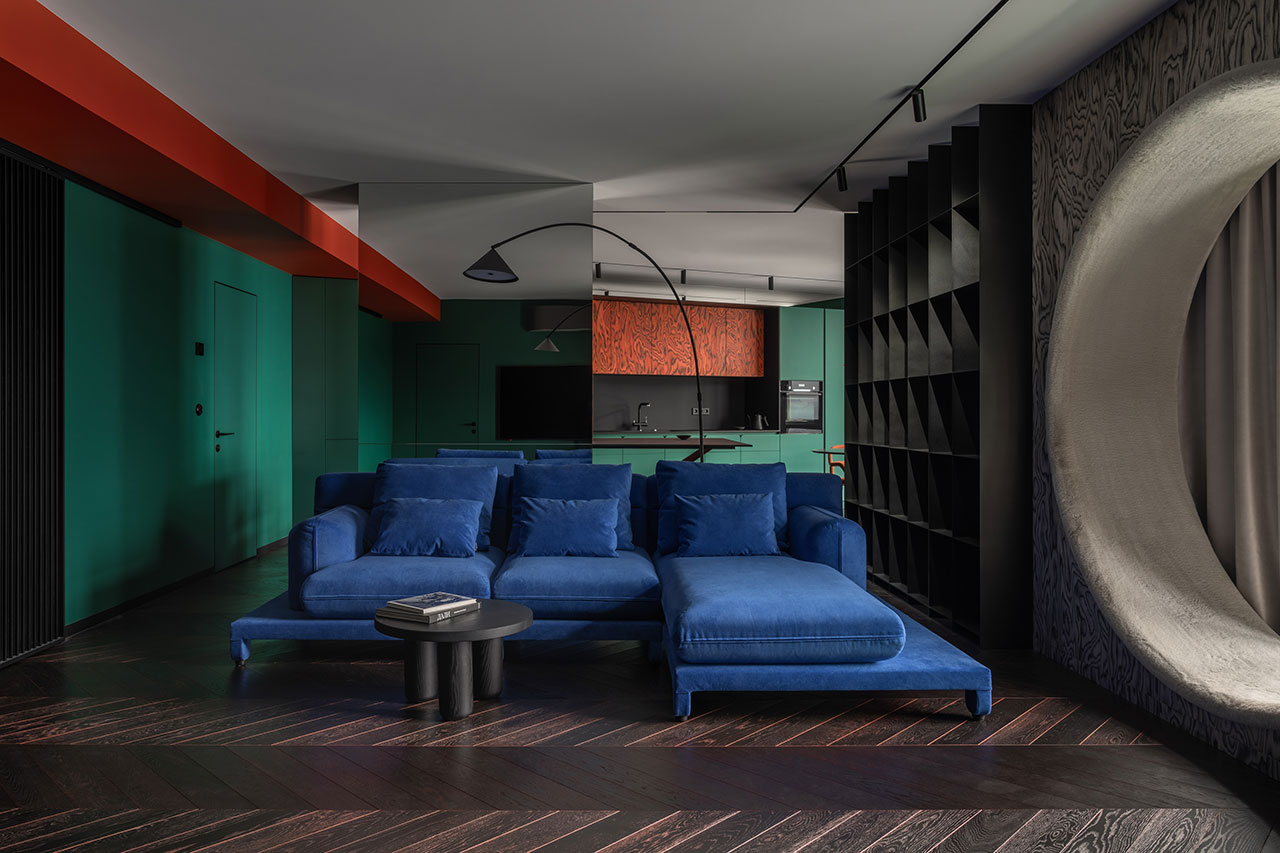
The Apartment With a Lizard Is a Bold, Surrealist Home in Kyiv

Olga Akulova installs glass walls and monolithic fireplace within Kyiv penthouse

Tech-infused trends and how it's shaping interior design in 2024


Eclecticism rules in couple’s ochre apartment


Ater Architects uses blue curtains as walls in Kyiv apartment
The Grand Tour: Watch Jeweler Olivier Reza Guides Us Through His Eclectic N.Y.C. Home


When the Owner’s Children First Saw This Eclectic Riverside Apartment, They Hugged the Walls


Inside Interior Stylist Olga Naiman's Brooklyn Apartment
Interiors | A tale of two countries
Elena Rybalkina Designs a Vibrant Siberian Residence Complete With Art Studios
Color Meets Character in This Retro-Inspired Kraków Apartment
Covered in Mirrors, This Home’s Structural Column Is a Statement, Not a Hindrance

Rina Lovko Studio Makes a Red-Hot Kyiv Apartment Look Cool
This Designer's Small Space Trick for a Tiny Apartment? Start With Scandinavian Simplicity, Then Layer on the Color
A Kyiv Therapist Gets a Scandinavian Zen Studio by Olga Fradina
Design Doesn’t Have to Be Polite