1/18
A Narrow Hallway Is the Star of This 1,023-Square-Foot Apartment

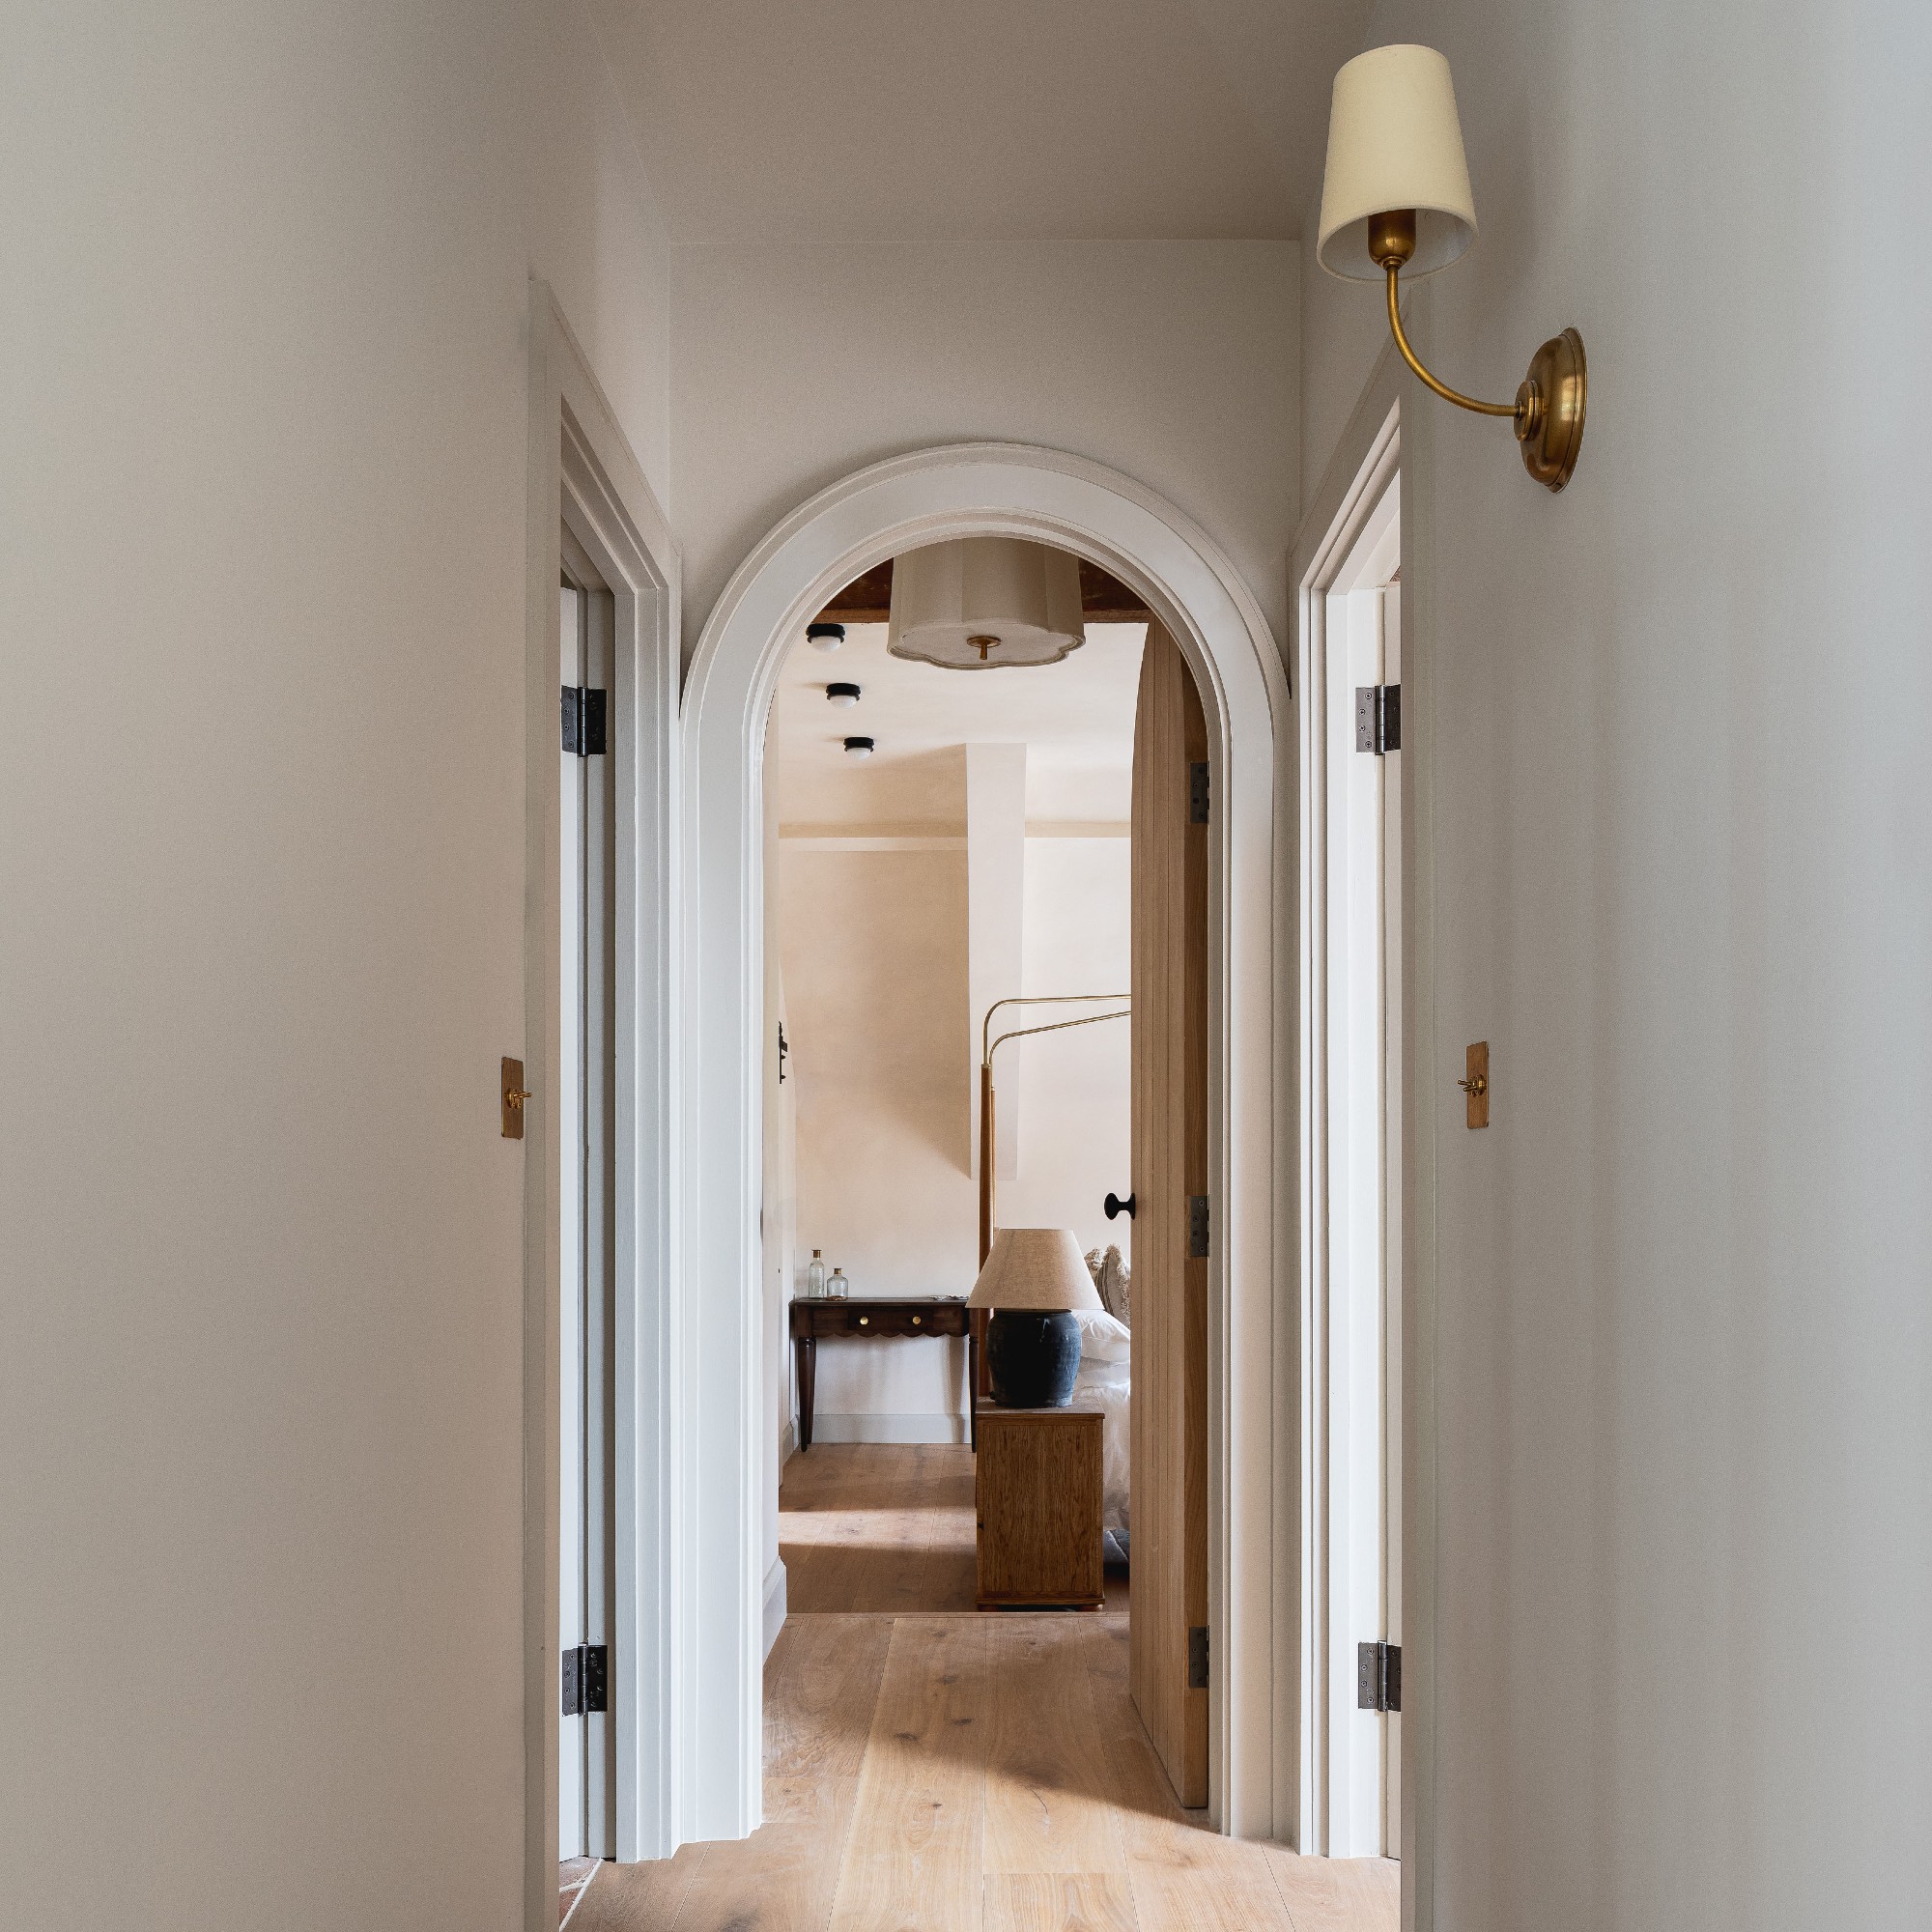



In Milan's Città Studi neighborhood, a 1,023-square-foot apartment, housed in an early 1900s building, underwent a significant transformation by the design studio Kick.Office. The apartment’s young owners, new to the city, sought to revitalize their new home while preserving its original features, including parquet floors and vintage cement tiles. The primary design challenge was the unusually long and narrow hallway, which the clients were unsure how to approach. However, Kick.Office embraced this feature, deciding to emphasize its proportions and length, turning it into a central element, or 'promenade,' of the apartment’s design.
The design team reimagined the hallway as a dramatic and functional space. They achieved this by introducing a barrel vault ceiling and applying a color palette that combines milk white with an intense terracotta red. Custom cabinetry and hidden doors, painted in a matte lacquered rust color, were integrated into the hallway, providing both storage and a seamless aesthetic. The flooring in the hallway was updated with marble-chip tiles from MIPA's Seeds collection, chosen for their contemporary colors while referencing historical Milanese apartment elements. Lighting played a crucial role in enhancing the hallway’s depth, with a series of wall sconces strategically placed to amplify this effect. Additionally, the hallway now incorporates niches, built-in cabinets, and a dedicated home office, catering to the increasing demand for integrated workspaces within residential settings.

The apartment's overall layout was entirely reconfigured to optimize space and functionality. The sleeping area was relocated to the quieter rear of the house, overlooking a courtyard, while the living area was positioned to face the street. The living room features restored Italian oak herringbone parquet flooring and is furnished with a mix of classic and modern pieces, including a Wassily chair by Marcel Breuer and a vintage 1960s Italian teak shelving unit. The adjoining dining area and open kitchen showcase a dark green Veneta Cucine model with an ivory-colored quartz countertop. Hidden doors in the kitchen conceal the laundry area, refrigerator, pantry, and oven, maintaining a sleek and uncluttered appearance. The dining space is appointed with an LC6 glass table by Le Corbusier, Pierre Jeanneret, and Charlotte Perriand for Cassina, paired with Cesca chairs by Breuer, and illuminated by a cherry-red Diabolo hanging lamp by Achille Castiglioni for Flos.
The bathrooms also underwent a radical transformation. A large shower was created from a former kitchenette space, accessible through an oval door. A mirrored door in the closet area leads to the en-suite bathroom, which includes a toilet and sink. Privacy and light flow between these areas are managed by a glass-block wall. The guest bathroom features forest-colored enamel painted walls, a ceramic countertop bowl sink with a green Guatemalan marble top, and a custom matte lacquered terracotta-colored storage shelf. Wall tiles by Marazzi from the Crogiolo Lume series adorn the shower area, and a circular glass-block wall serves as a tribute to Pierre Chareau’s Maison de Verre. Throughout the apartment, the design integrates custom-made furniture with both modern and classic pieces, creating a functional architectural envelope that harmoniously blends vintage details with contemporary influences and restored elements with new additions, resulting in a comfortable and aesthetically balanced home.
#MilanApartment #HomeDesign #HallwayDesign #InteriorRenovation #KickOffice #CustomCabinetry #VintageFurniture #ContemporaryLighting #SpaceOptimization #MilanApartment #HomeDesign #HallwayDesign #InteriorRenovation #KickOffice #CustomCabinetry #VintageFurniture #ContemporaryLighting #SpaceOptimization
0 comment in total
 No comments yet
You may also like
Stained-Glass Doors Unveil Room After Room of Bold Color in This Narrow Apartment

Narrow hallway ideas – 26 ways to elevate and open up an awkwardly shaped entryway
This Editor's Harlem Studio Is Closet-less and Tiny, But the Wainscoting Alone Makes Up for It

A curved wall gives this muted apartment a sense of drama

The Block 2024 Hallway Reveals

This 420-Square-Foot Apartment Takes Some Unconventional Turns But Still Fits a Laundry Room
a pastel-colored vestibule forms the core of this apartment in camogli, italy

Hallway House / NL Architects

The Block 2019 Room Reveals: Hallway
Inside Out | An Entrance Hall That Really Cooks
Decorating lessons from 17 brilliant small hallways
The Block 2017: Hallway And Laundry Room Reveals

Micro-Apartment Opens Up With Hidden Storage and Glass Walls

Multifunctional Furniture Makes This Micro-Apartment Feel More Than Its 140 Square Feet

A Minimalist Apartment With a Bright Color Gradient Ranging From Green to Purple
A West Village apartment with the secret to open-plan living on a small scale


Limdim House Studio calms Vietnam apartment with curved walls and arched niches
Tour a tall, narrow townhouse that creates cohesion between its many floors

Bright Harlem Apartment Features Transformative Rooms and Is Wheelchair Accessible


Home help: My hallway feels like wasted space. What can I do to make it more useful and welcoming?