1/12
Architect David Jameson’s "Vapor House" Captures Childhood Memories of Maryland

The "Vapor House" in Bethesda, Maryland, designed and built by architect David Jameson, emerged from an unexpected event: a large poplar tree falling on his family's Midcentury Modernist home, originally designed by Charles M. Goodman. Instead of rebuilding the damaged 1950s residence, Jameson opted to create an entirely new property, driven by a desire to craft a home that resonated with his childhood memories of a murky freshwater pond on Maryland’s Eastern Shore. This emotional inspiration led him to name the project "Vapor House," aiming to capture the ephemeral qualities of water, such as steam or fog.
The 7,000-square-foot, five-bedroom residence presents two distinct architectural personalities. The public-facing exteriors of the L-shaped main house and adjacent pool pavilion are clad in solid panels of rippling black stainless steel, arranged in a running bond pattern. This creates an illusion of oversized metallic bricks with an indeterminate scale. In contrast, the private rear of the house features expansive, precisely engineered floor-to-ceiling glass, offering views of a pool terrace and the surrounding forested landscape. The layout, with its two- and three-story glass boxes winding around the pool, stepping back and cantilevering out, echoes the organic flow of the original Goodman-designed house. Bead-blasted stainless steel wraps fascias and soffits along the glazed facades, providing a powdery, pewter sheen that smoothly transitions between the glass and the blackened stainless steel.
To achieve the rippled metallic texture reminiscent of light playing off water, Jameson collaborated with Zahner, a Kansas City-based metal fabrication company. The process involved pressing stainless steel into metal molds, and a coating similar to that used on the Museum of Pop Culture in Seattle imbued the panels with a highly distinctive silvery-black luster. This metallic skin refracts light and reflects the environment in constantly changing ways, appearing whitish-gray on foggy days and a reflective white on bright days, evoking Hiroshi Sugimoto’s luminescent seascapes. The bespoke window-and-door system, described by Jameson as "1,000 percent custom," blurs the lines between indoor and outdoor spaces and seamlessly integrates fixed glass panels with retractable windows and doors, creating a continuous skin of flush glazed surfaces framed in blackened steel.
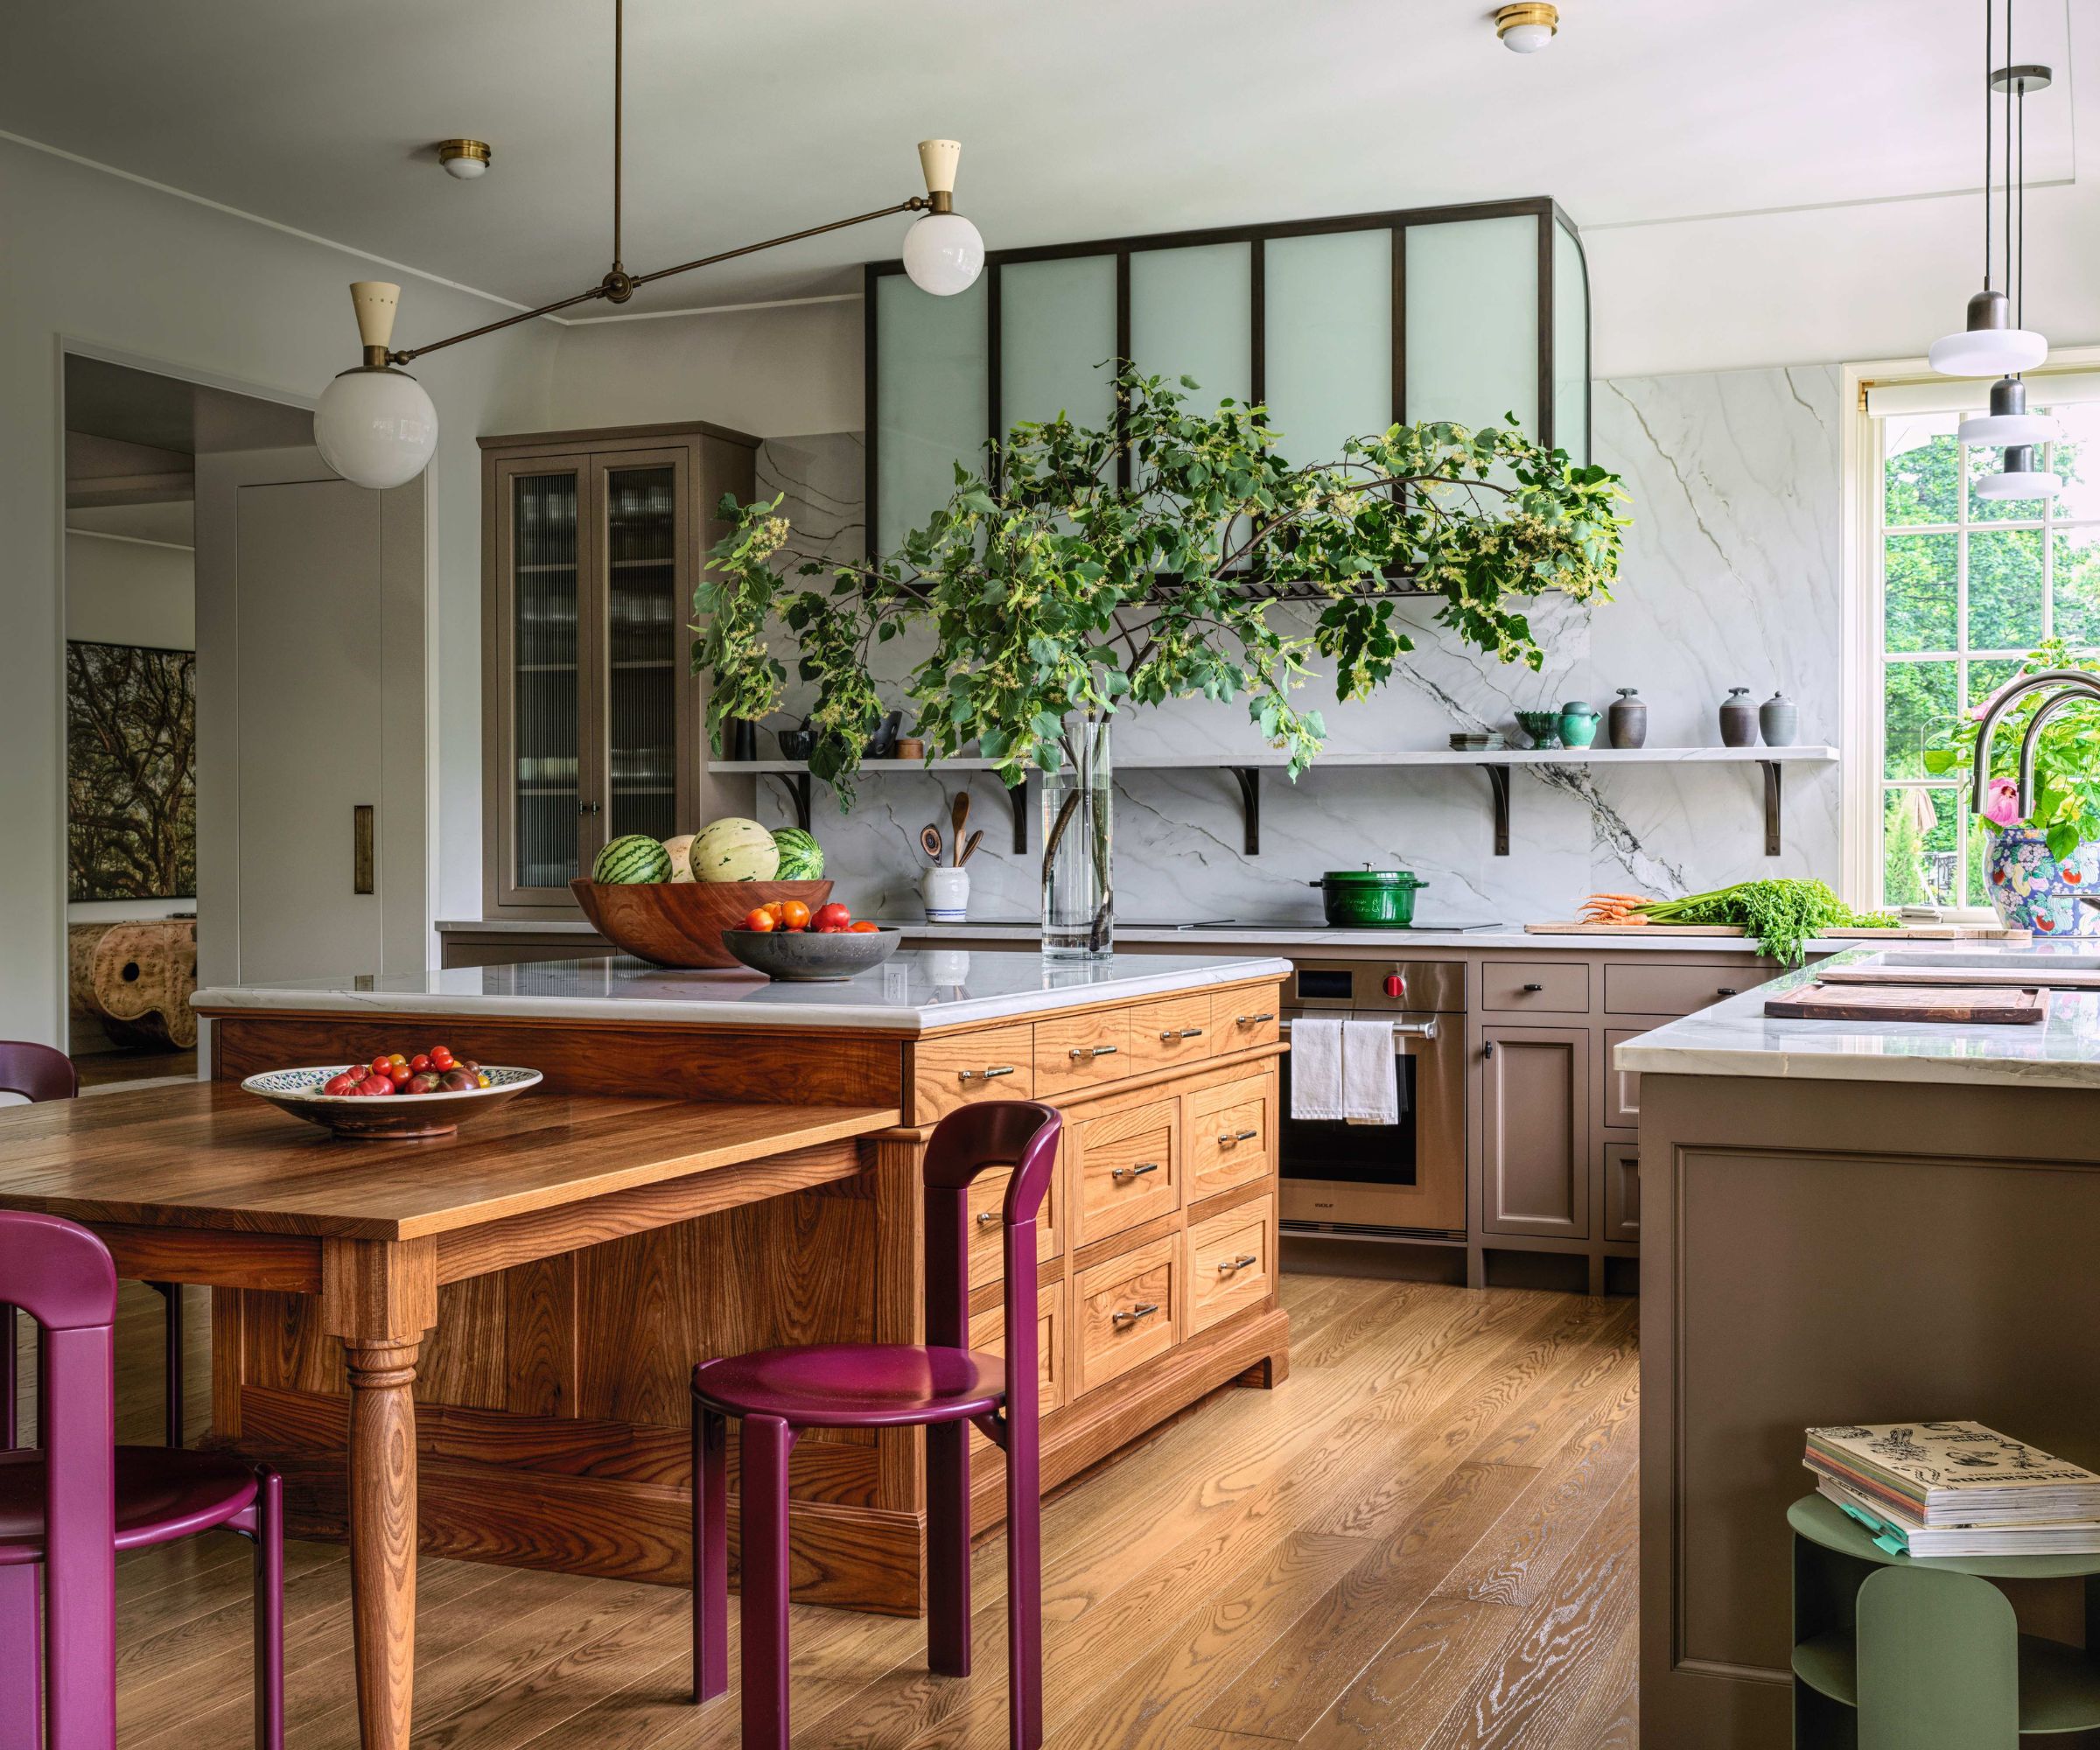
Inside, solid-sawn sapele, a type of African mahogany, conceals the steel structural columns behind the window frames. This refined material contrasts with the unfinished cedar used for interior walls, ceilings, and soffits, which still bear rotary saw marks, highlighting a deliberate interplay between machined and organic elements. This duality reflects Jameson’s admiration for Italian Modernist Carlo Scarpa, whose work is characterized by a poetic blend of precision and craftsmanship. This influence is evident in the kitchen’s hand-troweled marble-plaster walls, the asymmetrical pattern of a book-matched marble backsplash, and the master bath’s cascading rain showerheads. The master bath also features ground-glass tiles crafted from recycled computer monitors for the shower wall, alongside Franco Sargiani showerheads, all contributing to the meticulously designed and emotionally resonant "Vapor House."
#ArchitecturalDesign #ResidentialArchitecture #ModernistInfluence #MaterialInnovation #SustainableDesign #ExperientialDesign #CustomHome #MarylandArchitecture #InteriorExteriorIntegration #ArchitecturalDesign #ResidentialArchitecture #ModernistInfluence #MaterialInnovation #SustainableDesign #ExperientialDesign #CustomHome #MarylandArchitecture #InteriorExteriorIntegration
0 comment in total
 No comments yet
You may also like

30 Years Later, This Homeowner Finally Built His Dream Childhood Treehouse

This Historic Chesapeake Bay Retreat Is a Lesson in Restrained Maximalism


19th Century Montclair Home Undergoes Stunning Makeover

2025 Idea House: Room-By-Room Source Guide
Designer Josh Young’s 1780 Virginia Farmhouse Is the Coziest Country Escape


A rare peek into James Middleton’s snug sanctuary – it's ideal for a romantic night in

In With The Old! This 1930s Virginia Home Proves That Vintage Finds Will Always Add Character
Tradition Meets Trend

Inside a Cozy Mountain Home That Exudes Quintessential British Charm

Design Legend Charlotte Moss On The Southern Living Idea House
This Tiny Seaside Home Was Made for Lazy Summers
‘It’s much harder than it looks' – explore a Minneapolis new build home that feels like it's stood in place for centuries

A Look Back: Lessons learned about home improvement in 2024 (Part 2) | At Home with Marni
Cobb County family plans to ‘make memories’ in converted farmhouse-style home
The Secret to This Lowcountry Artist’s Abode? Abundant Natural Light
Explore Rountree’s Harry Potter House

Timeless Traditions Abound in a Local Designer’s Home


Designer-Architect Couple Transform ‘Burg Bachelor Pad Into Cozy, Kid-Friendly Home

Hedgemoor Cottage Becomes Family's Dream Home


18th-Century Lumberton Farmhouse Gets an Eclectic Makeover