1/14
Vanishing point: Balmoral House
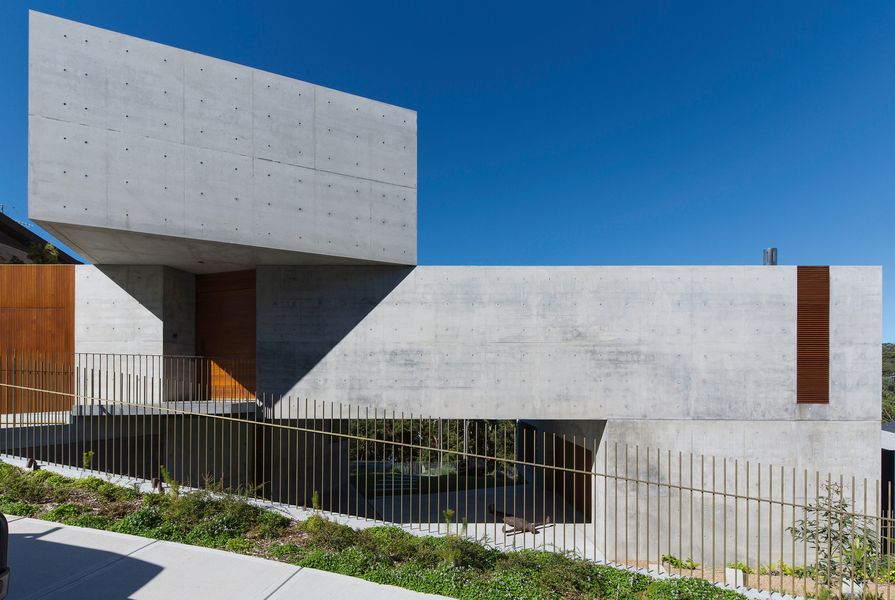
Balmoral House, designed by architects Clinton Murray and Polly Harbison, is situated in Sydney's Balmoral, a location renowned for its scenic views of beaches, bay waters, and the bush-covered headlands that define the entry to Middle Harbour, with Grotto Point Lighthouse visible in the distance. Unlike typical houses in this area that prioritize capturing views for their occupants, often presenting a closed facade to the street, Balmoral House adopts a different approach. Its main living spaces are strategically designed to span over a central outdoor garden and sculpture courtyard, allowing passers-by to see through the site to the lighthouse and the harbour beyond. This intentional design choice signifies that the house is more than just a private residence; it also serves as a point of connection to the broader community and natural environment.
The house demonstrates a dual intention: to protect and contain its inhabitants while simultaneously extending an invitation to guests and neighbors through a carefully orchestrated procession of spaces. For instance, there is no conventional front wall; instead, a modest setback and an open fence create an accessible entry, offering a full view of a civic-like outdoor space adorned with sculptures. A secondary street entry leads through this courtyard to an undercroft, which functions as an outdoor foyer for a hall where concerts are held, with music audible from the street. Similarly, the rear garden edges are ceded to the surrounding bushland reserve, conveying a sense of generosity and shared space.
Art plays a fundamental role in the design of Balmoral House, envisioned as an integral component of the living environment. A piece by Antony Gormley, a prone figure with outstretched arms, is placed in the undercroft to spark curiosity. Inspired by artist Isamu Noguchi's philosophy of shaping space so that art integrates seamlessly with its surroundings, the architects collaborated with the owners, who are avid art collectors. The building's form, setting, landscape, and the extensive art collection are conceived as a fluid and interconnected system. Art is deliberately positioned throughout the house, including pieces at the entry that challenge traditional views of the water, and a central stairwell designed to showcase selected artworks. Natural light is meticulously utilized to highlight different spaces at various times of the day, further enhancing the artistic experience.
The influence of Noguchi is evident in both the interior and exterior spaces, which feature box-like sculptural forms crafted from precisely cast concrete. These forms create diverse spatial experiences, from the human-scaled intimacy of the living room and library/study to the dramatic soaring height of the kitchen and the fluid circulation around the main bedroom. A unique feature is the powder room, a round, dusty red space with circular fittings and furniture, featuring an exaggerated high ceiling that evokes a whimsical, Alice in Wonderland-like effect.
Ultimately, Balmoral House reflects the owners' inquisitive and open perspective on the world. It is a mature architectural work resulting from a collaborative effort between the architects and owners, creating a personal sanctuary that also facilitates shared enjoyment and challenges conventional expectations. Through thoughtful and skilled design, the architects have allowed their art to "disappear" into the richness of light, ideas, place, and community, crafting a home that is both a private retreat and a communal asset.
#BalmoralHouse #ResidentialArchitecture #SculpturalDesign #ArtIntegration #CommunityConnection #ConcreteConstruction #LandscapeIntegration #SydneyArchitecture #PollyHarbison #BalmoralHouse #ResidentialArchitecture #SculpturalDesign #ArtIntegration #CommunityConnection #ConcreteConstruction #LandscapeIntegration #SydneyArchitecture #PollyHarbison
 No comments yet
Property Watch: A ‘Portland Bungalow’ Just Off Hawthorne


Bungalow


Hedgemoor Cottage Becomes Family's Dream Home


Bones House | Lachlan Shepherd Architects
Bellarmine Hall
The Lonely Row Houses of Baltimore
This Bungalow in Downtown Milton is a Small-Town Jewel