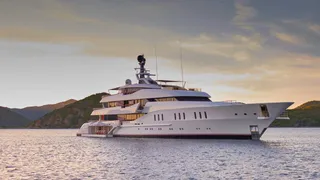
Vanish: The 66m Feadship designed for outdoor living
The 66.25-meter Feadship superyacht, named _Vanish_, delivered in 2016, features an innovative design focusing on outdoor living and a strong connection to the water. The yacht's owners, who had extensive cruising experience on a 50-meter Westport, specifically requested enhanced outdoor access and spaces that would avoid making guests feel overwhelmed by the hull's size when arriving by tender or swimming. This design philosophy led to a unique configuration that allows for extended periods aboard, as demonstrated by the owners’ immediate use of the yacht for an entire season and multiple Atlantic crossings shortly after delivery.

Harrison Eidsgaard, responsible for both the interior and exterior profile, collaborated with De Voogt Naval Architects for the hull lines and engineering. A key design element is the generous transition space from the main deck to the bathing platform, featuring two sets of curved steps flanking a main deck seating area, leading to an interim landing with sunpads, and then down to the bathing platform. This landing also provides access to a beach club with a sauna, hairdressing salon, and massage area, which can be reached before entering the tender garage. A notable feature is the 33-square-meter port-side terrace, created by a 12-meter-long and 2.75-meter-high shell door, almost mirrored by a tender door on the starboard side. These hull doors are secured with substantial stainless steel locking pins and pneumatic seals, with the starboard door being particularly complex due to its role in sealing two watertight compartments.
The interior design, led by Ewa Tasior-Eidsgaard, emphasizes comfort and a “New England cottage look” with a blend of classical and contemporary elements. Loose, simple furniture with wood frames and canvas seats, alongside tongue-and-groove paneling, contribute to a relaxed atmosphere. Despite its 1,400 GT volume, the yacht avoids appearing excessively tall due to design choices such as a sundeck roof that angles down, sharp hull creases, and a red boot stripe that extends horizontal lines. The unique mast also incorporates dark blue and white sections to draw the eye downwards, minimizing the perception of height. Oversized varnished cap rails, measuring over 25cm in diameter, further enhance the horizontal perspective.
Inside, the yacht maximizes space, notably with a formal dining room and a three-story atrium lobby on the main deck. The dining room, which seats 14, is oriented sideways to eliminate a typical hallway effect, creating a “chocolate box” feel with dark Foglizzo leather panels and a unique chandelier made of alabaster “candles” with varying LED light heights. The atrium rises over 8.5 meters, featuring a marble staircase with backlit Crema Marfil marble treads and insets of silver fish, a design solution that required specific engineering to isolate sound and vibration from the engine room below.
The owner’s stateroom, located on the bridge deck, includes a separate sitting room with a sliding wall for privacy and a secret door offering direct access to the bridge. A private, self-service balcony on the port side of the master suite extends automatically with a single button, featuring attached safety railings and a teak floor that rises flush with the cabin floor when fully extended. The yacht offers six main deck cabins, or five if two are configured as a full-beam VIP. Joinery throughout uses dark brown stained walnut and light grey-tinted oak, with polished stainless steel inlays in formal areas. The sundeck includes an enclosed gym, a recessed bar, and a forward-facing lounge area, all protected by the hardtop. Six exterior seating and lounging areas offer views for water sports and scenery, supporting longer cruising durations of 30-45 days, compared to the owners' previous yacht's 7-14 days. A second helipad aft of the sundeck dining area was added for longer passages, complementing the foredeck landing area used for daily operations.
#Feadship #SuperyachtDesign #YachtInterior #OutdoorLiving #NavalArchitecture #LuxuryYacht #CustomBuild #HarrisonEidsgaard #DeVoogt #Feadship #SuperyachtDesign #YachtInterior #OutdoorLiving #NavalArchitecture #LuxuryYacht #CustomBuild #HarrisonEidsgaard #DeVoogt
0 comment in total
 No comments yet
You may also like
Prefab Pods Create a Super-Efficient Floating Apartment That Shape-Shifts at Sea

Our Editor’s Picks From Remarkable Outdoor Living
Floating Small Home Offers Flexible Living While Preserving Trees & Maximizing Space
Floating Architecture that are the sustainable solution we need to survive the rising sea level crises!

11 fabulous floating homes that you’ve never seen before | loveproperty.com

New products, trends create exciting time for outdoor living projects

This Is the Outdoor Entertaining Staple Your Yard Is Missing

No Patio Outlets? No Problem—Our Go-To Cordless Lighting Brand Just Launched Outdoor


34-ft tiny house makes room for spacious semi-outdoor living

This Is the Entertaining Essential Your Outdoor Space Is Missing
15 Amazon outdoor deals under $50 — here's everything you need for an epic summer


Street of Dreams-inspired patio ideas: ‘Even a small space can be a luxurious extension of your home’

living vehicle 2022 luxury camper provides absolute freedom from the power grid

Extreme glamping: Luxury yurts, covered wagons with air conditioning, and $3 million RVs prove there's still a market for high-end outdoorsy adventures
Seamless Indoor-Outdoor Living, All Year Long
Live the Life Aquatic in This Floating Home on the River Thames
Ready to Set Sail? Konga’s Newest Prefab Will Float Your Boat

Eight floating homes around the world

The Luxury Yurt Has Arrived


Spring: It's time to move the indoors out