1/16
Ensuite ideas – stylish decor and design ideas for ensuites of all sizes
Ensuite bathrooms are a highly sought-after luxury in homes, with their appeal growing significantly once experienced. This article provides a comprehensive guide to designing and decorating ensuites, transforming them into personal sanctuaries. Given that ensuites are often used exclusively by adults, there's greater freedom to experiment with decor, fixture robustness, and overall design elements, allowing for a personalized and dream-like bathroom space.


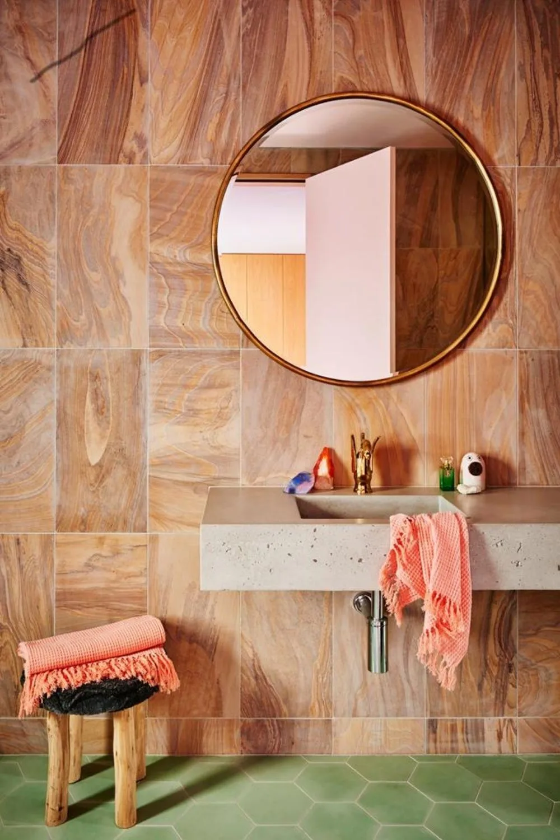

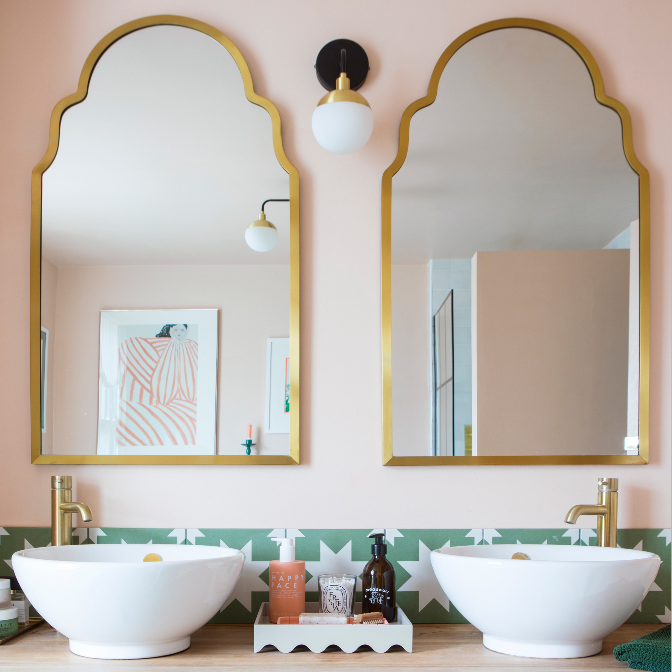
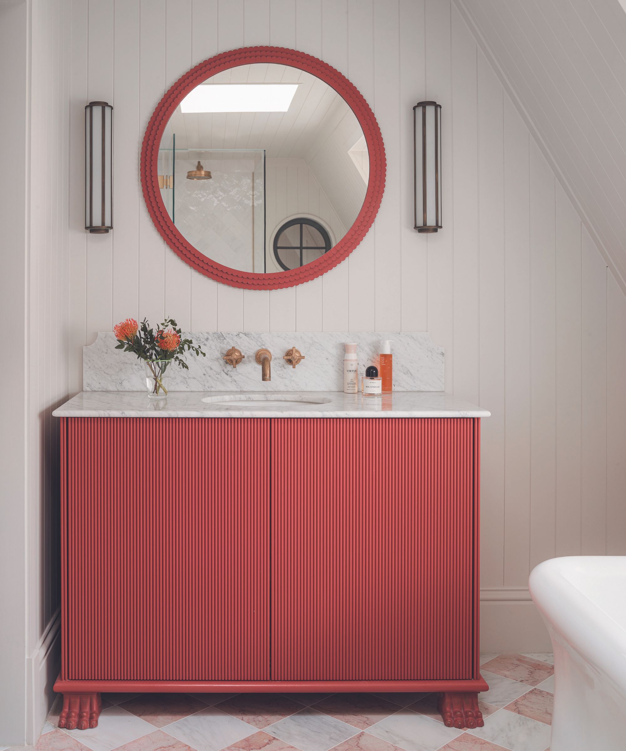
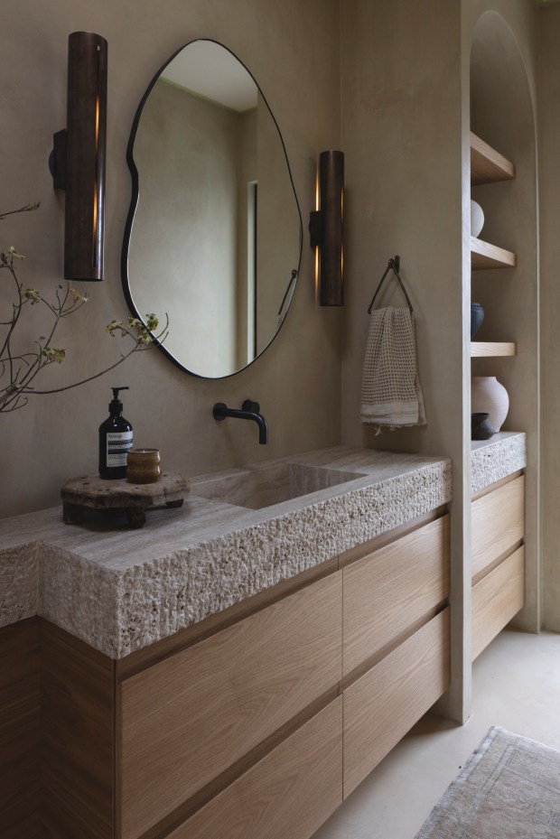
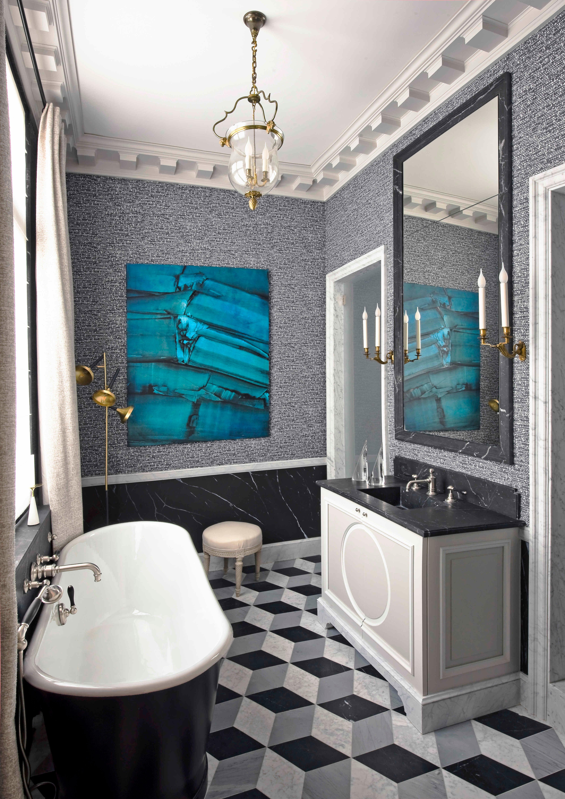
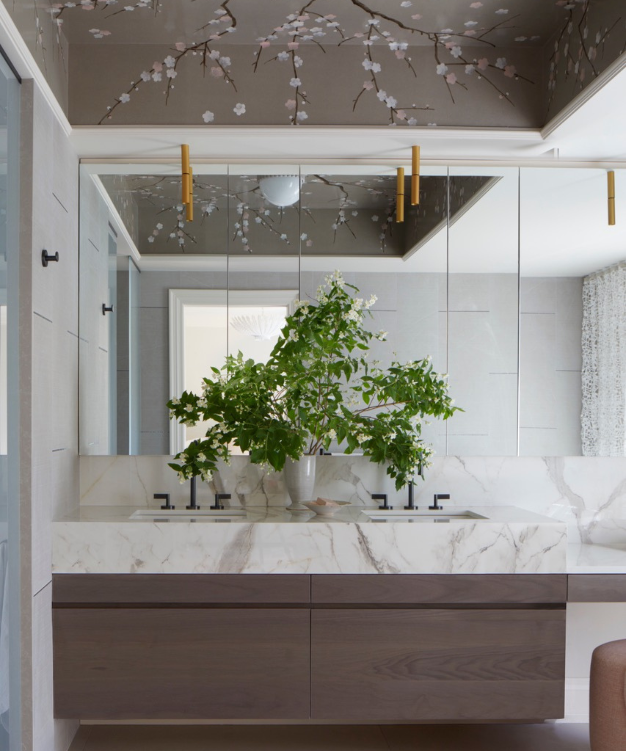
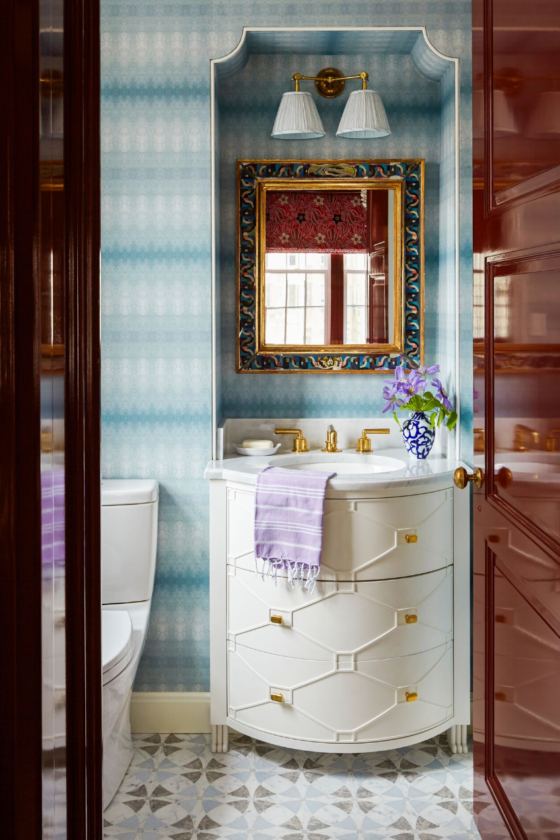
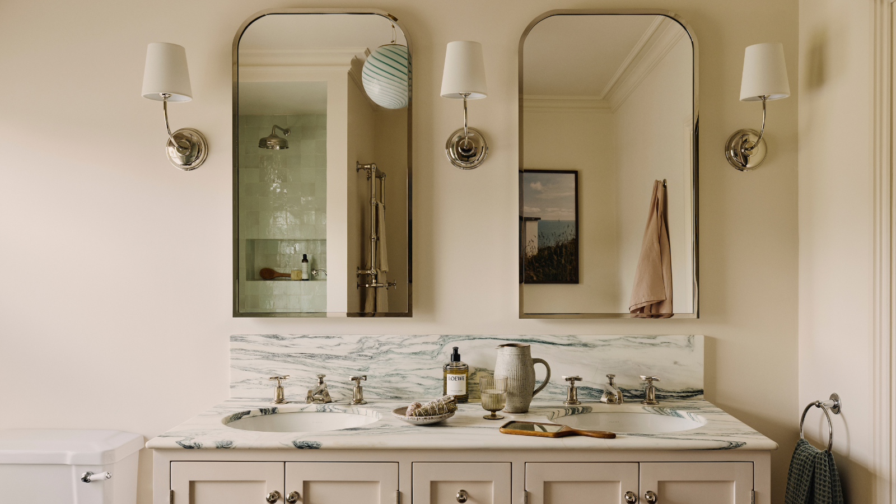
The article emphasizes several key design principles and practical tips for creating an elegant and functional ensuite. One crucial aspect is maximizing space, particularly in smaller ensuites, through the strategic use of reflective surfaces. Mirrors, for instance, are highlighted for their ability to bounce natural light, instantly brightening and uplifting the room. Oversized mirrors can make a space appear larger, while unique frames add character. Practical mirror features like integrated demister pads and separate lighting circuits for ambient light are also recommended.
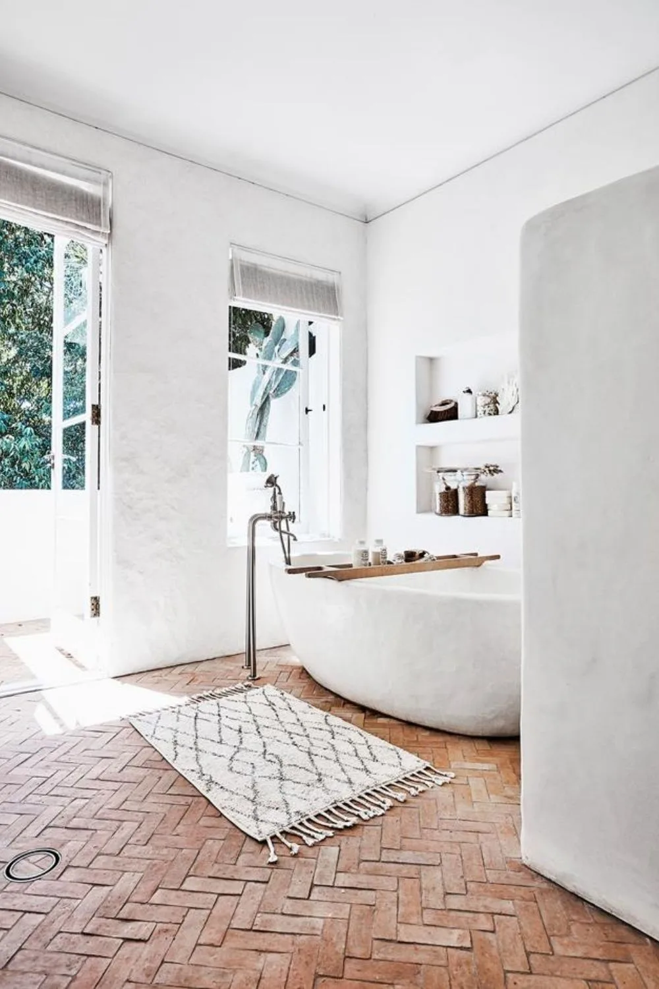
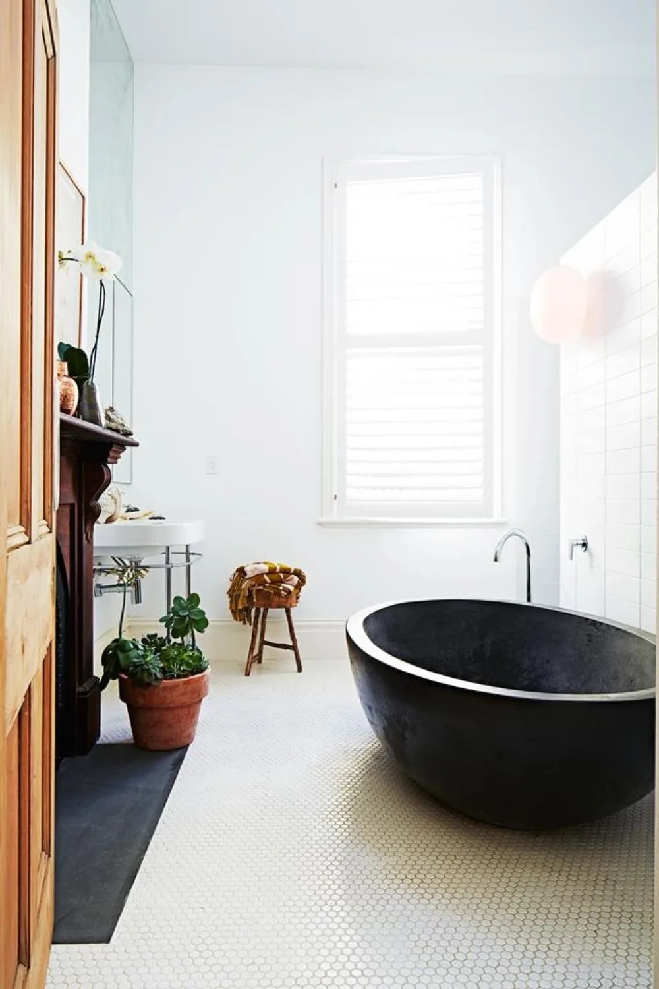
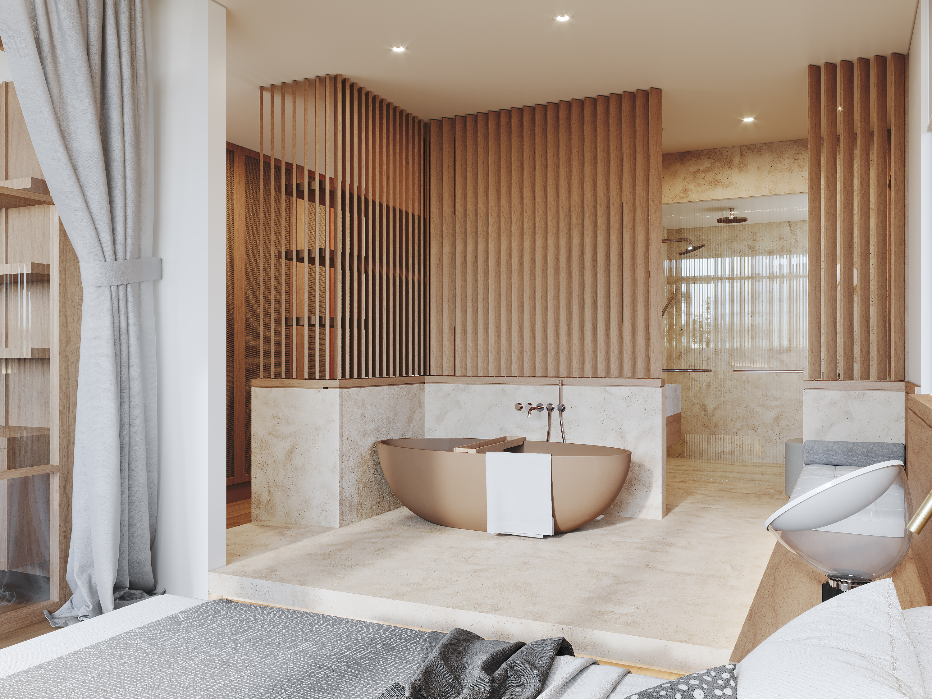
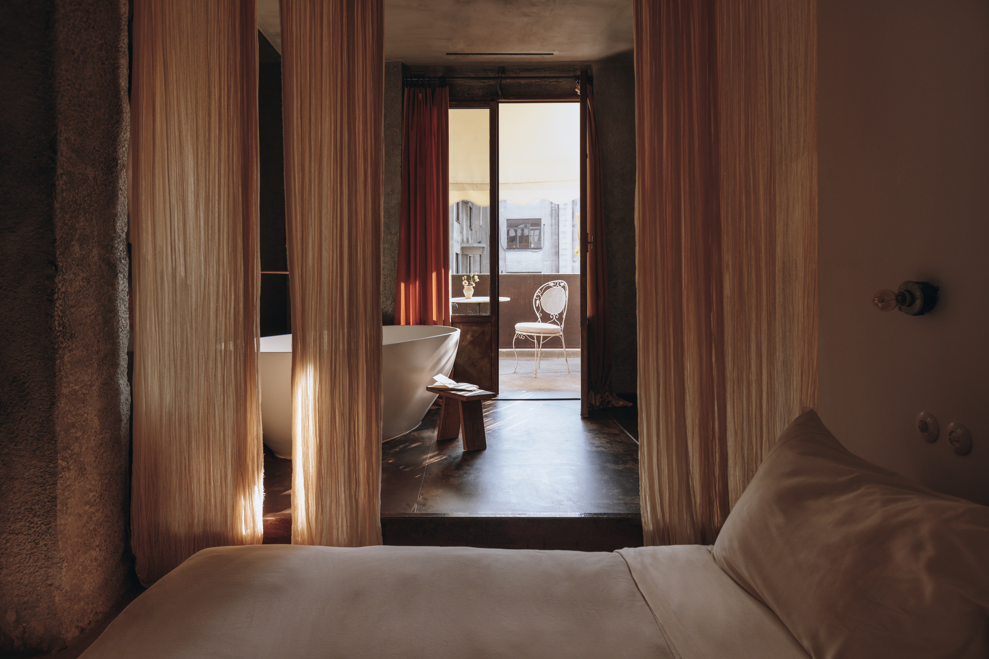
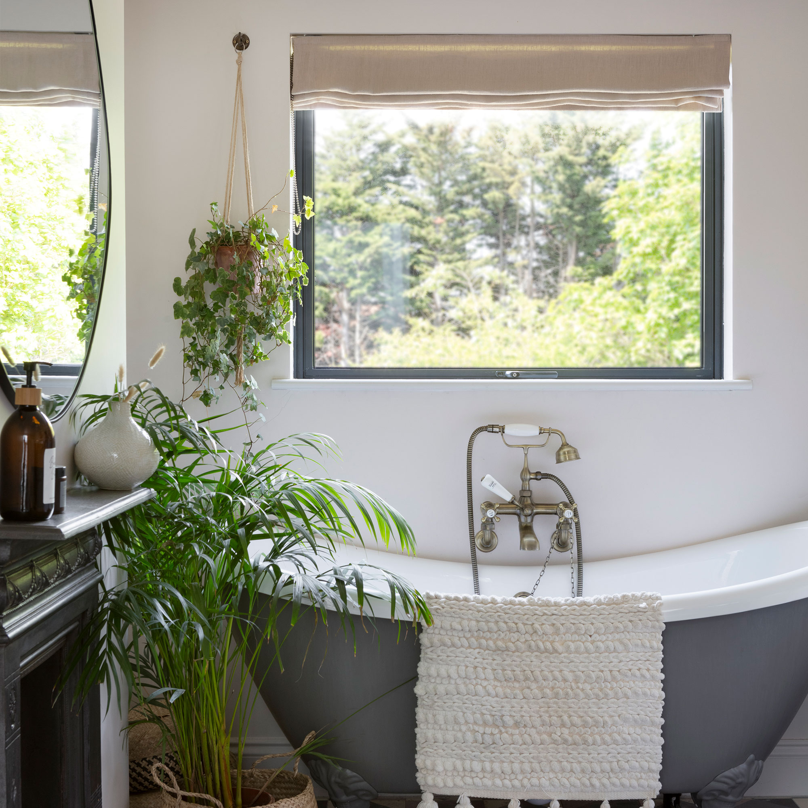



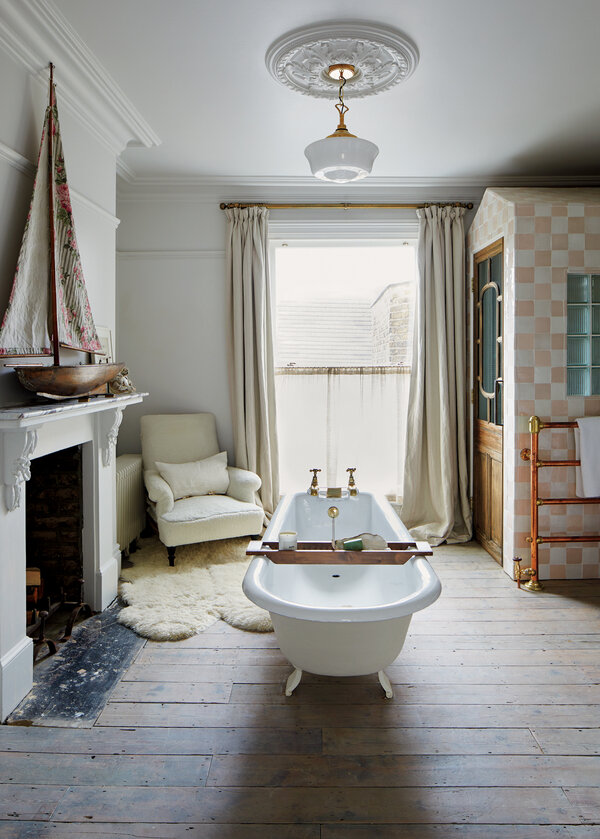


Another significant element is optimizing natural light. Transitioning from a dark bedroom to a bright, sunlit ensuite can significantly enhance the morning routine. Creative architectural solutions, such as utilizing dead space between rooms for bespoke wardrobes that lead into the ensuite, can allow borrowed light to permeate. Raising the floor level in ensuites with desirable views can also elevate the bathing experience, ensuring the bath is perfectly positioned to capture vistas. Additionally, choosing materials like reclaimed wood for flooring can add warmth, making the bathroom feel more like a cohesive room rather than a purely functional space.
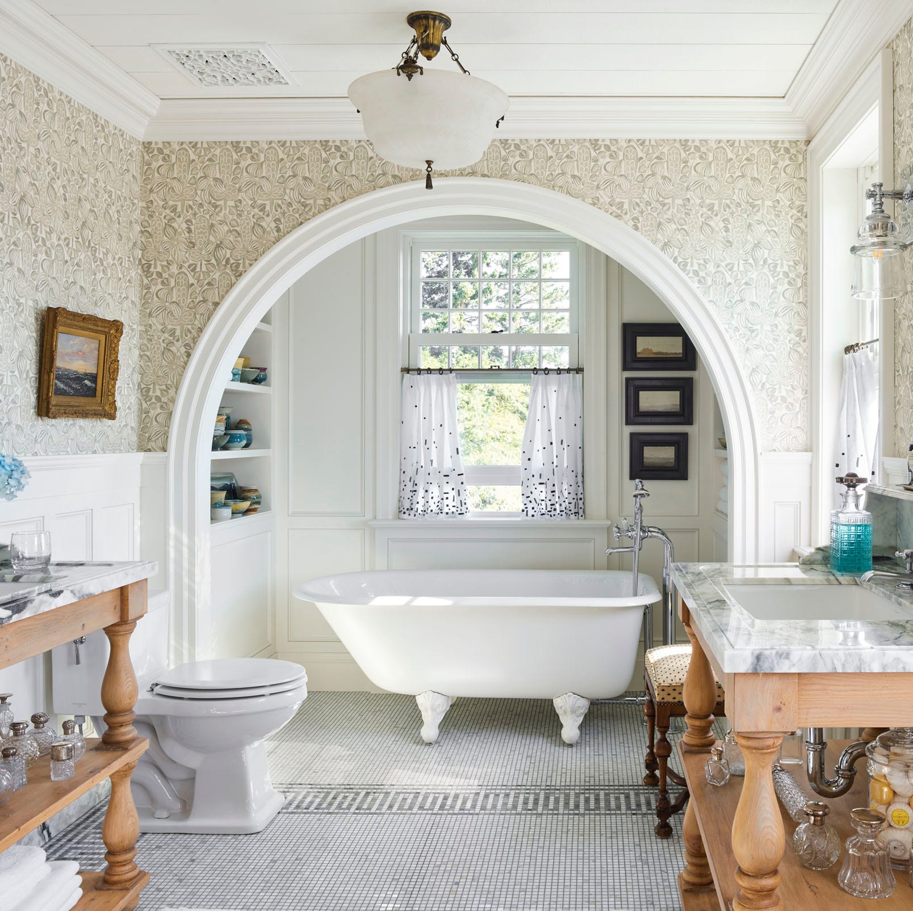
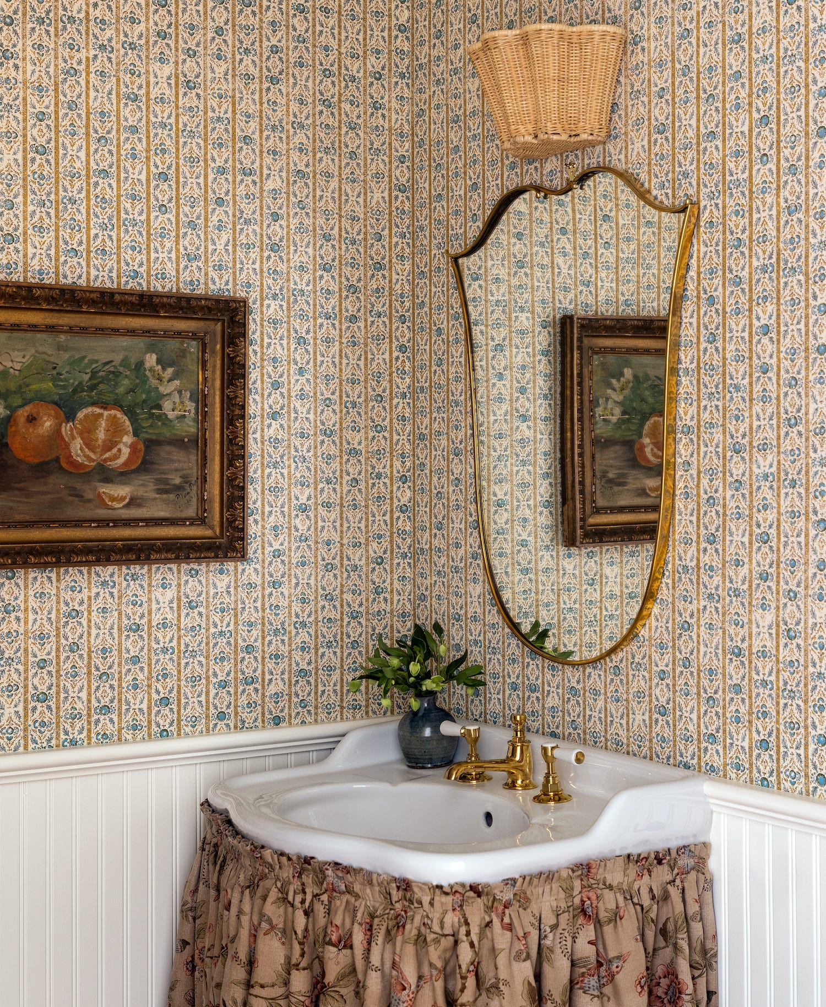
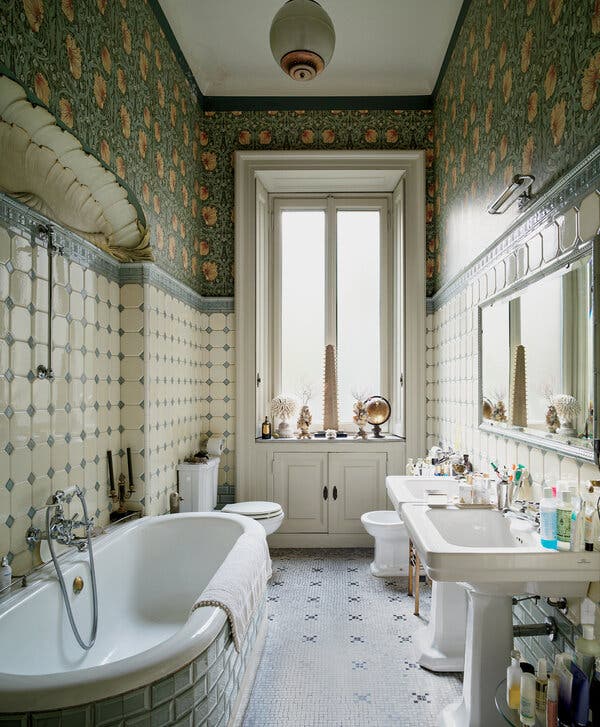
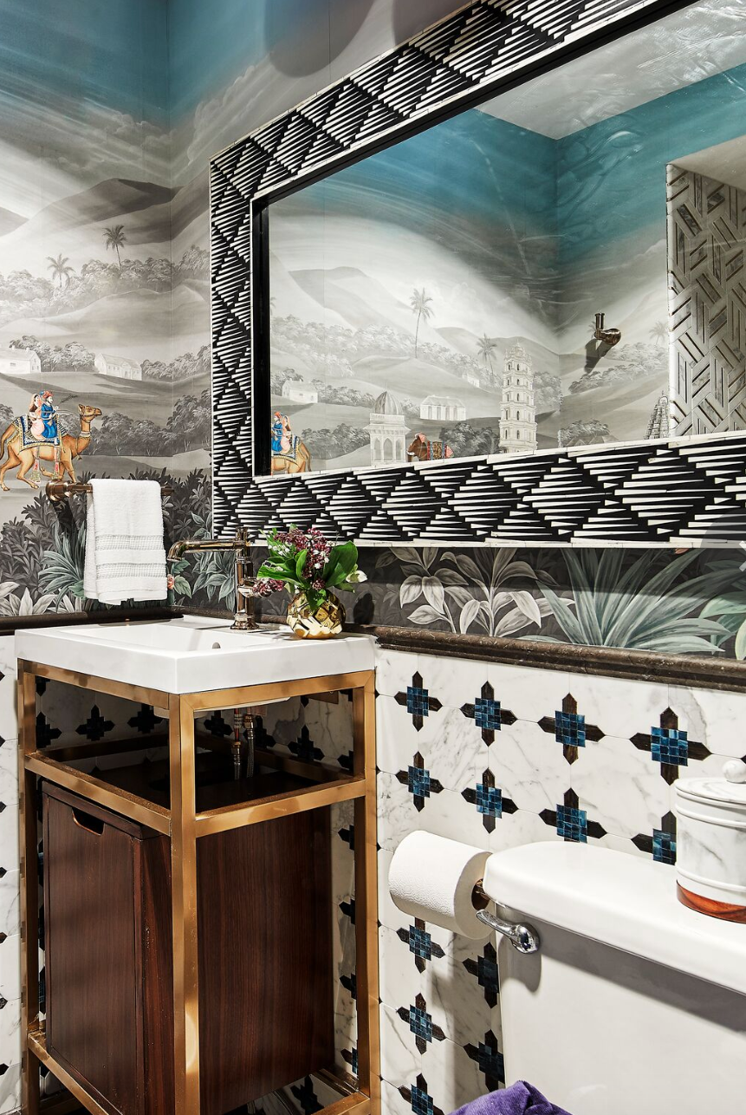
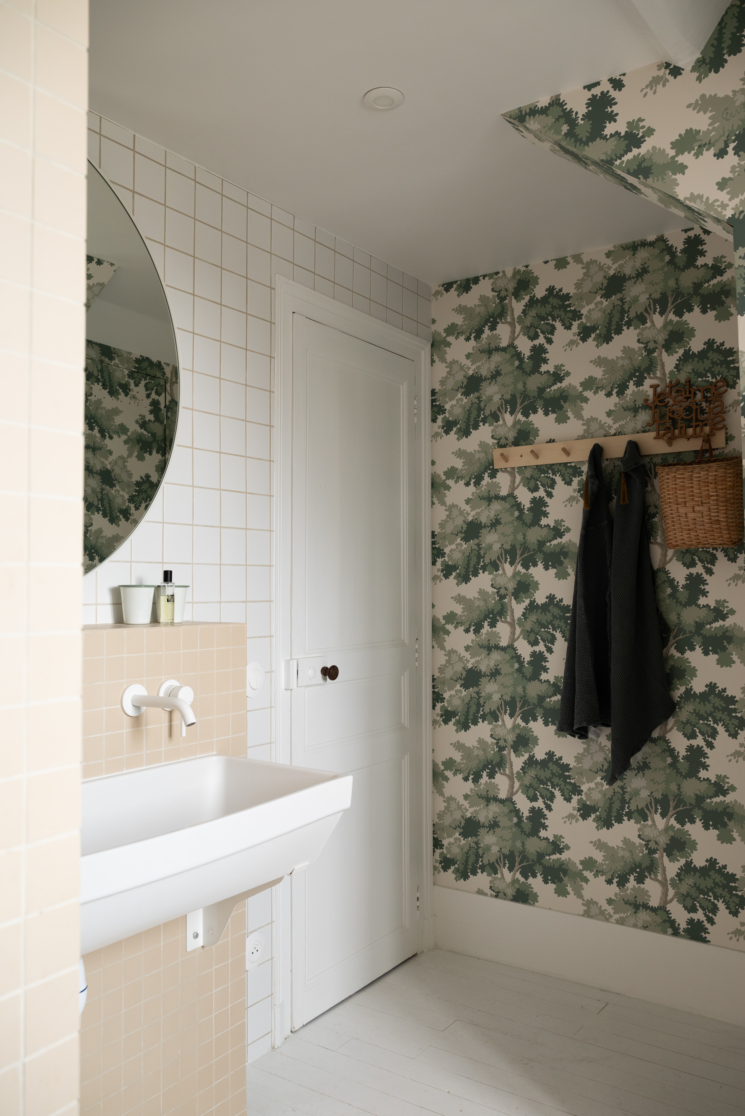
Incorporating pattern and color through wallpaper is presented as a growing trend, moving away from the typical sterile bathroom aesthetic. Modern ventilation systems make wallpaper a viable option, allowing for bold designs in small areas. To protect wallpaper from splashes, using tiles for splashbacks or upstands, or even sealing a large sheet of glass over the wallpaper, are effective solutions.
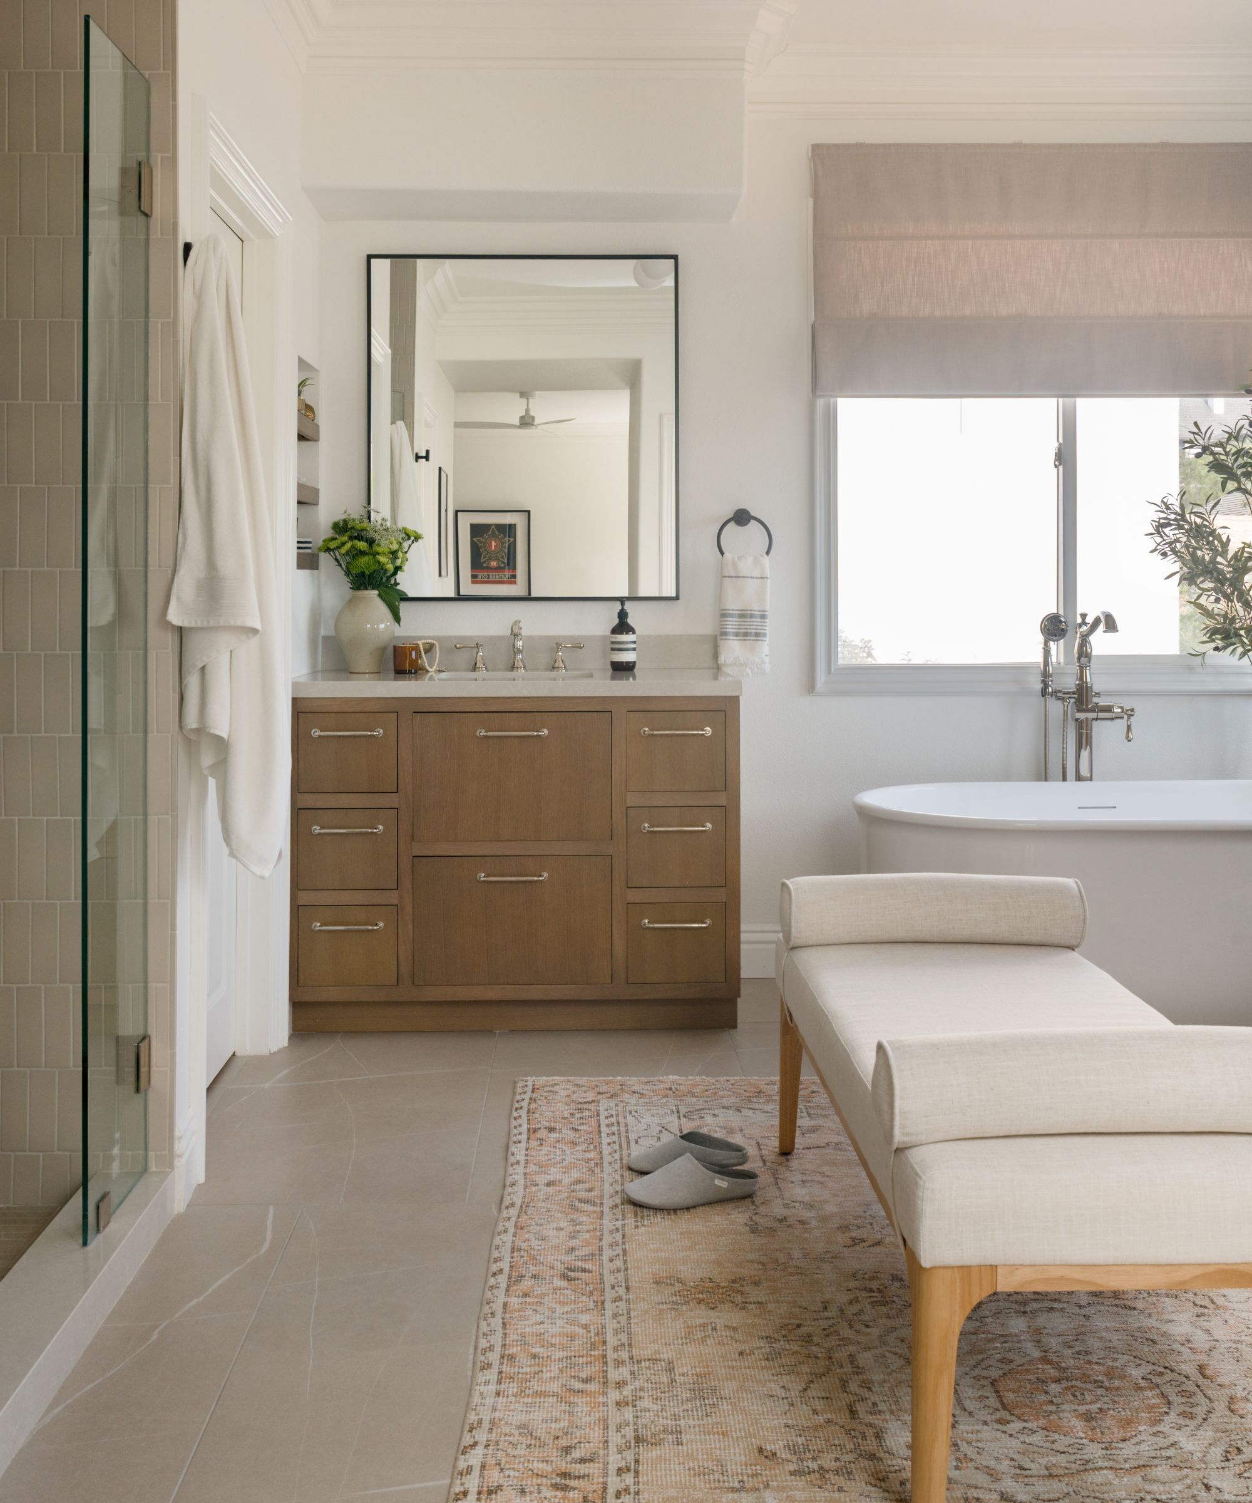
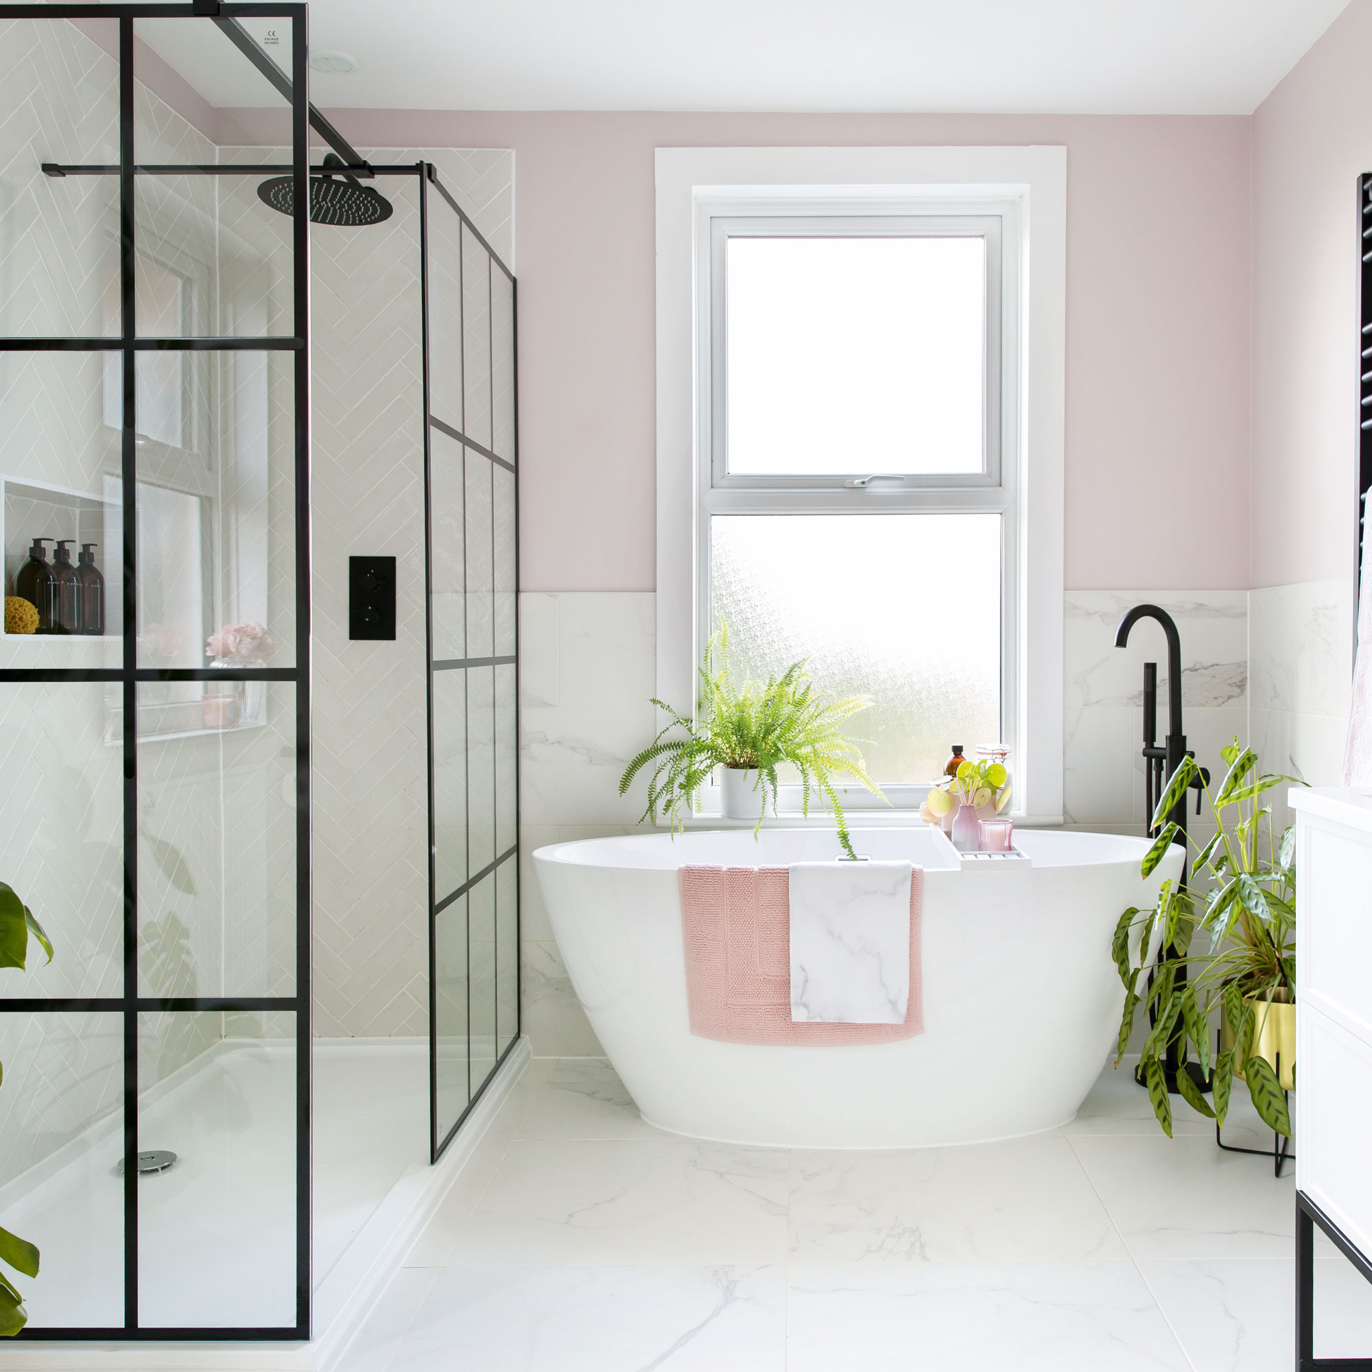

Creating a seamless flow between the bedroom and ensuite is essential. This doesn't necessitate identical decor but rather complementary schemes, where key colors or design elements link the two spaces. Soft pastel shades or off-whites are suggested for their relaxing and spacious qualities. For those desiring an integrated bedroom-bathroom feel, combining master bedroom and bath ideas can create a truly luxurious experience. Ensuring ample natural light, through windows, roof windows, or skylights, especially in the shower area, is also crucial for an invigorating start to the day.
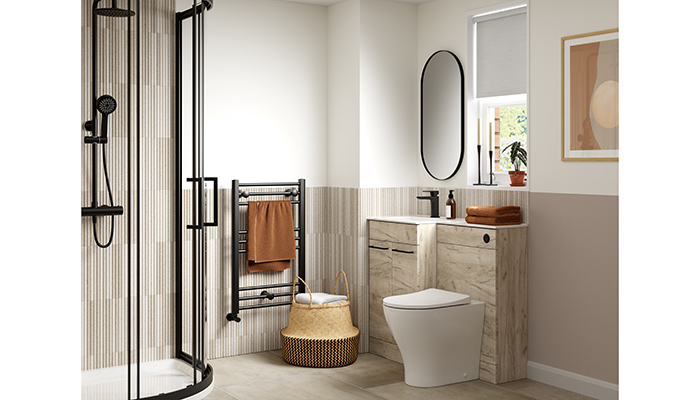
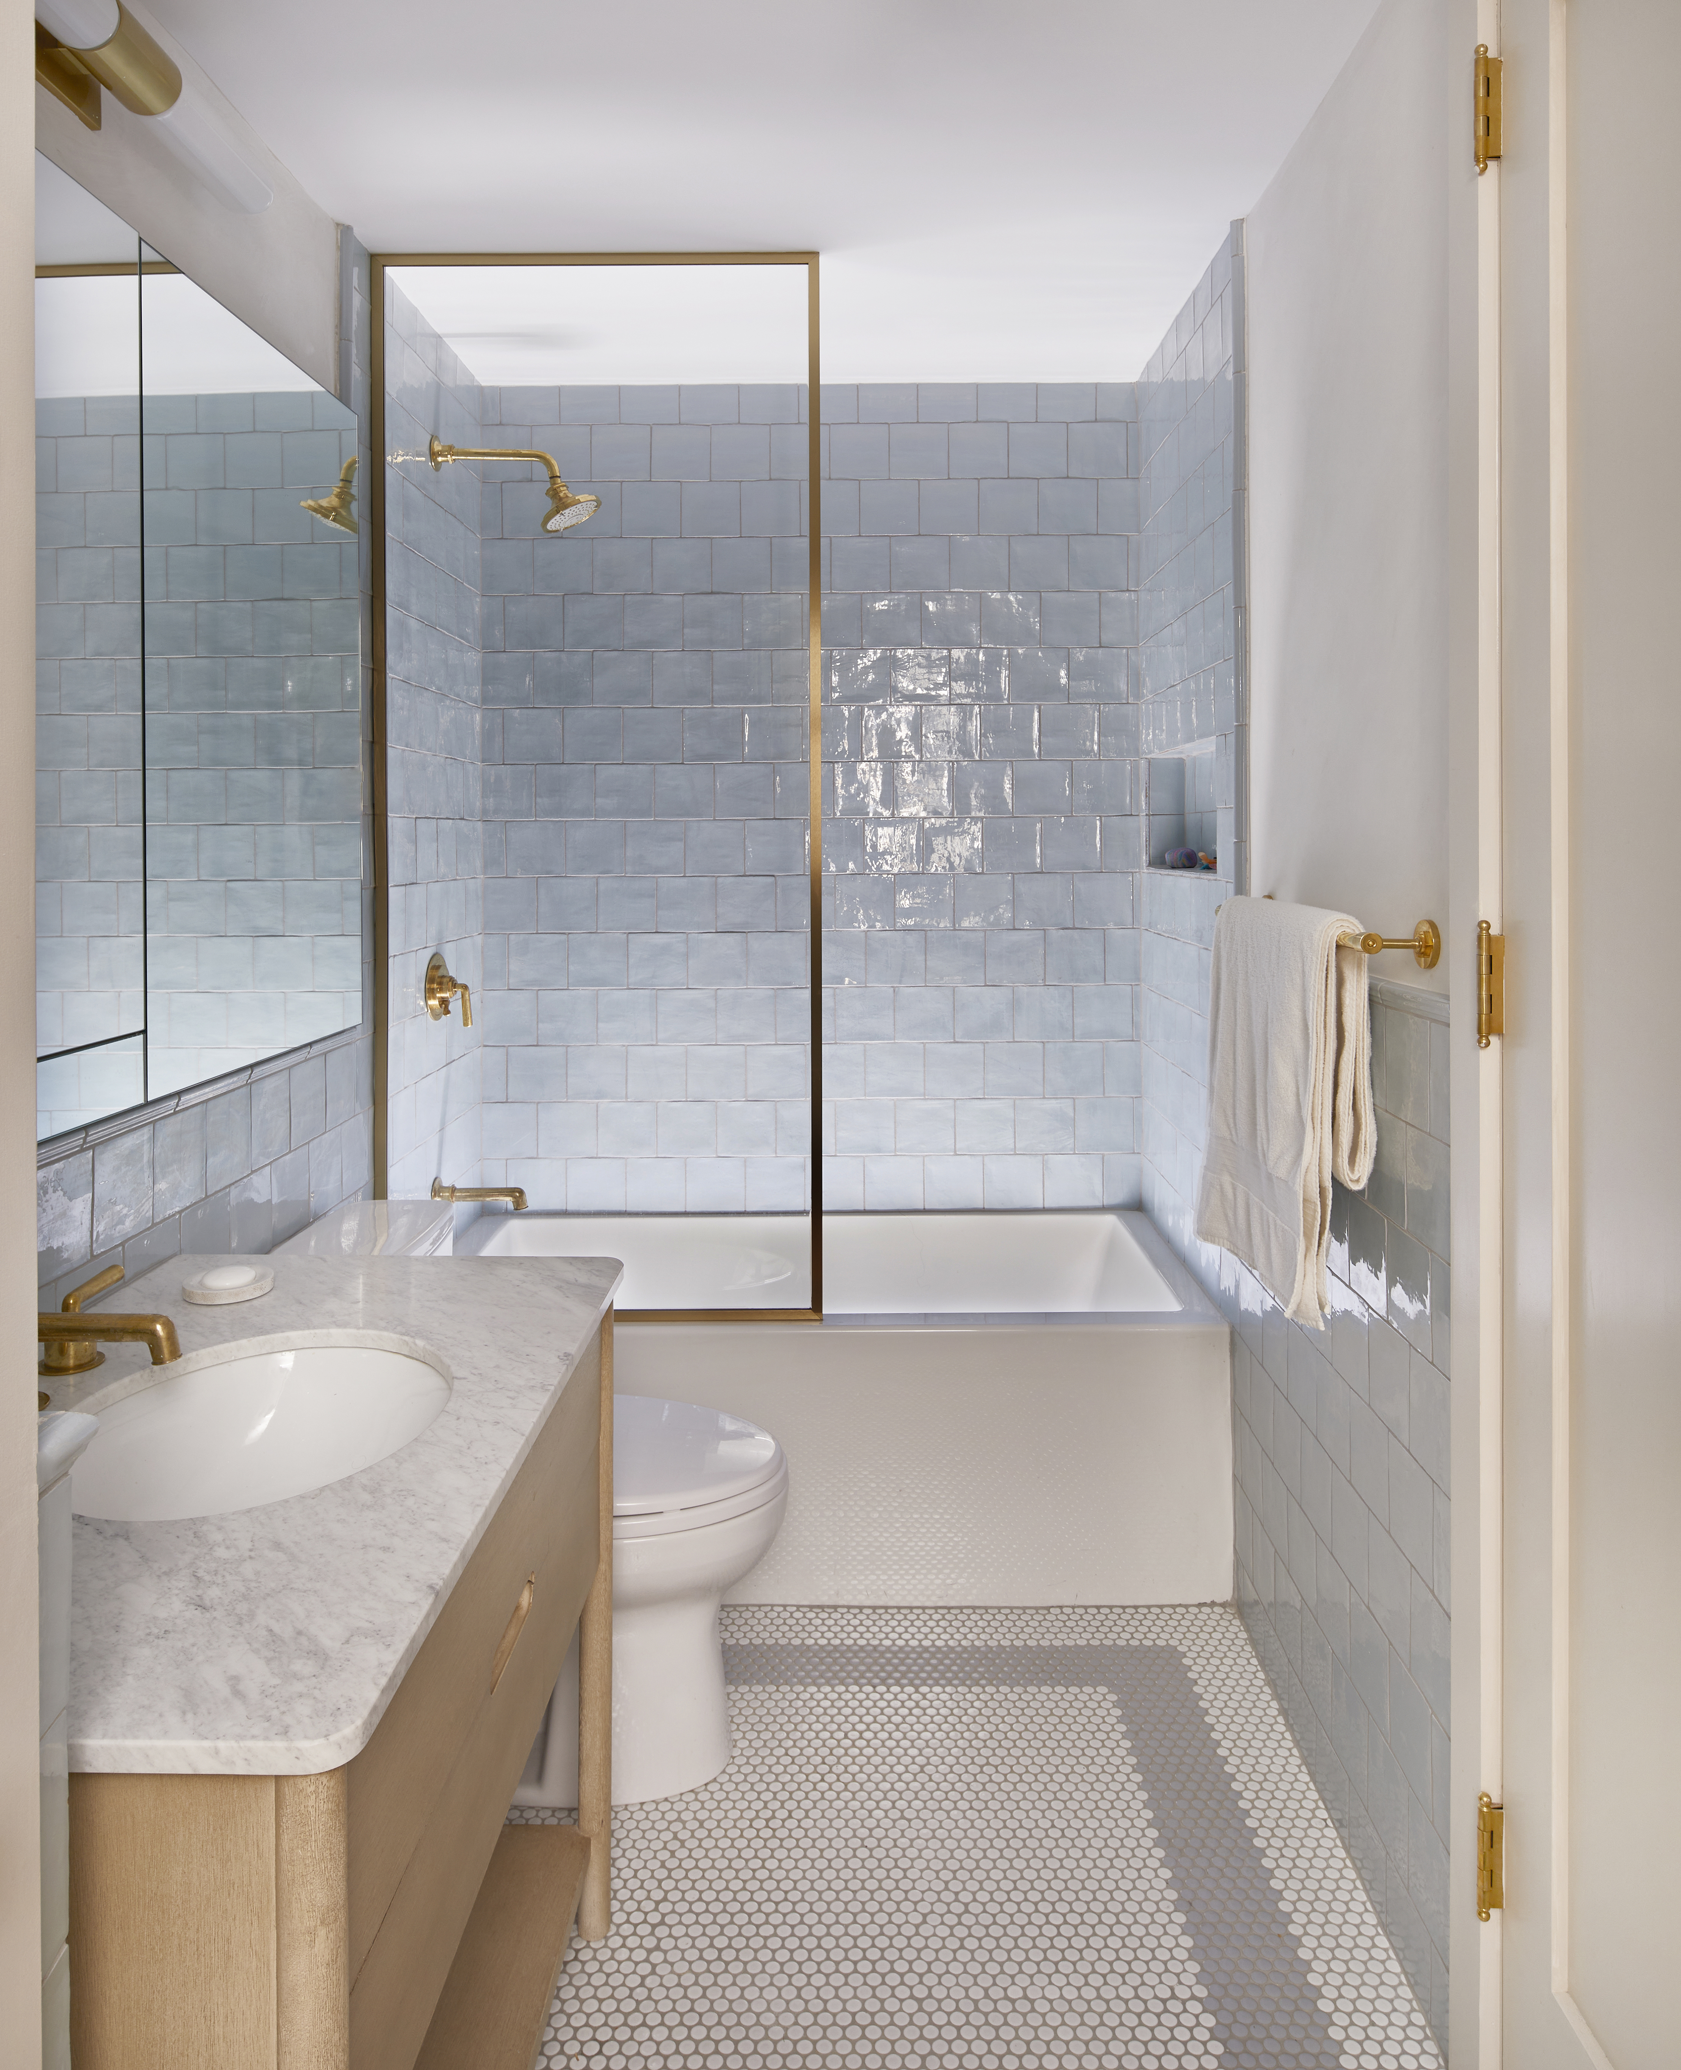
The article also addresses practical considerations for spatial efficiency. Curved fixtures and fittings are recommended for comfortable access, particularly when incorporating a bathtub in a smaller ensuite. Reconfiguring room boundaries, potentially allocating more space to the bathroom and dressing room than the bedroom, can create a sense of luxurious spaciousness. Maintaining privacy is also key, with suggestions ranging from strategic toilet placement to bespoke modesty panels, frosted glass, or shower enclosures.


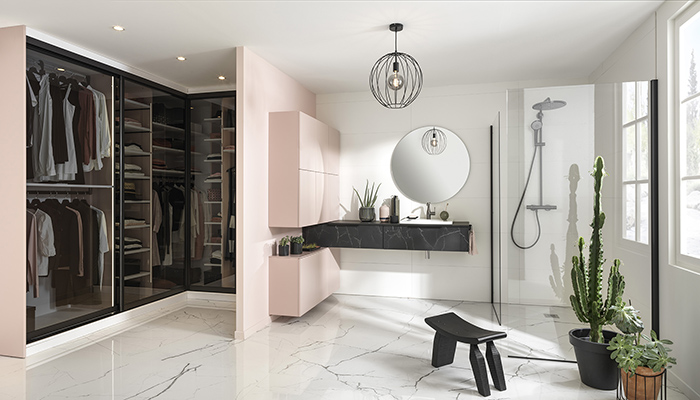
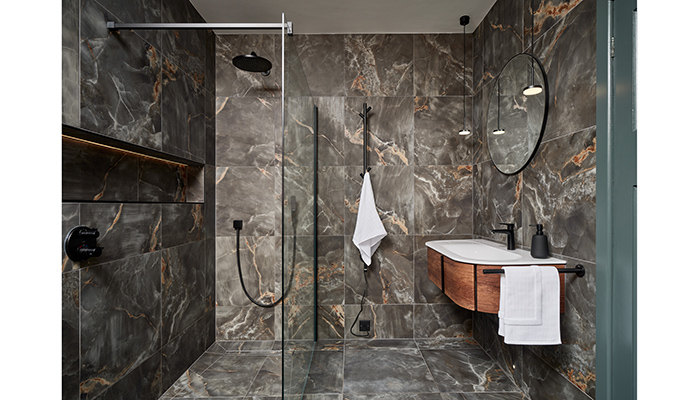


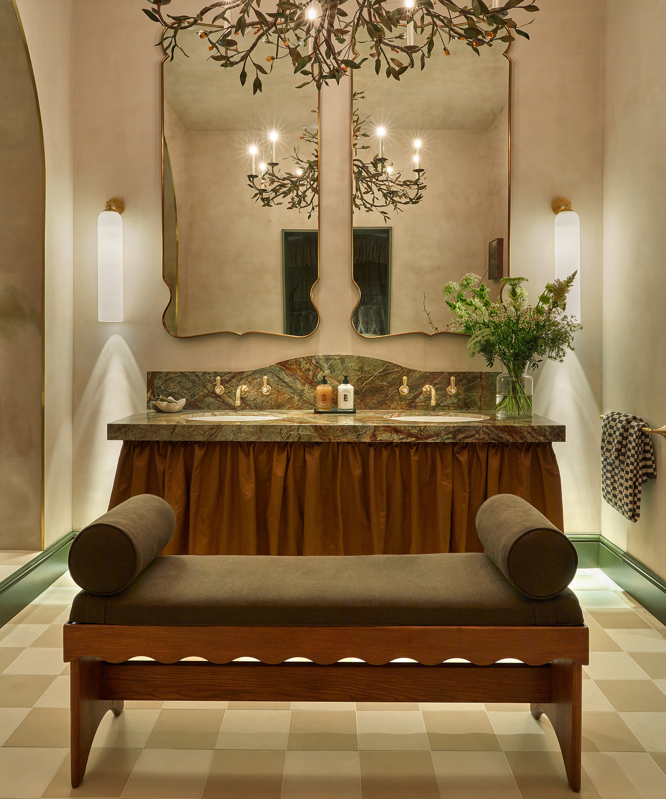
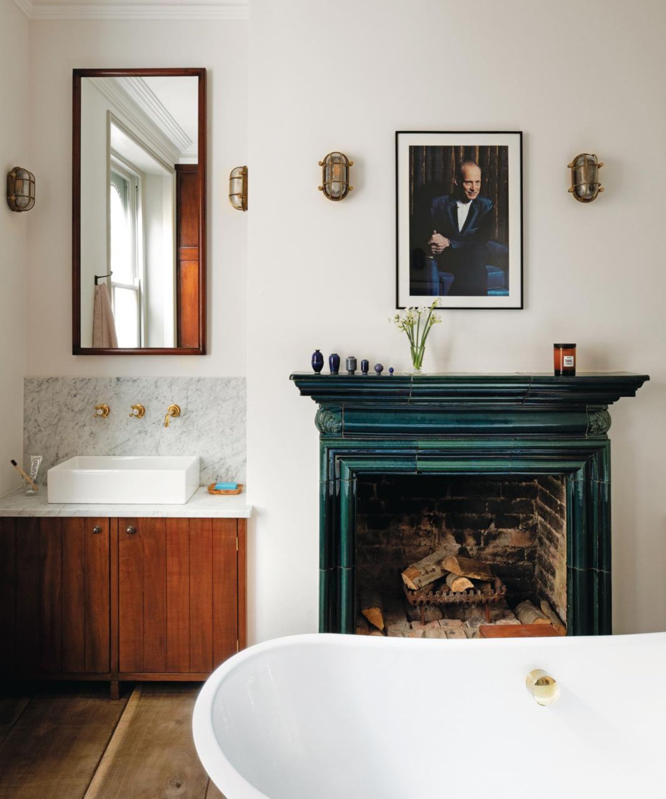
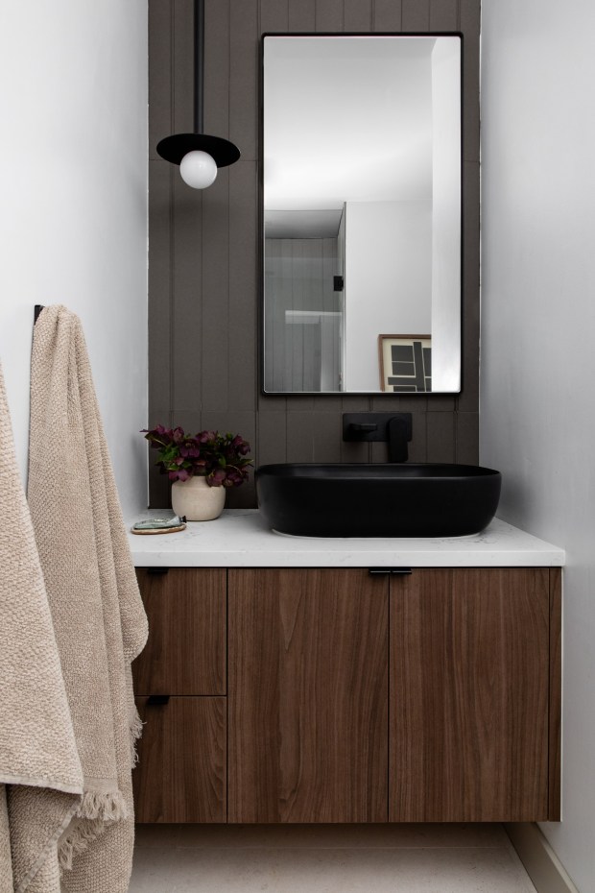
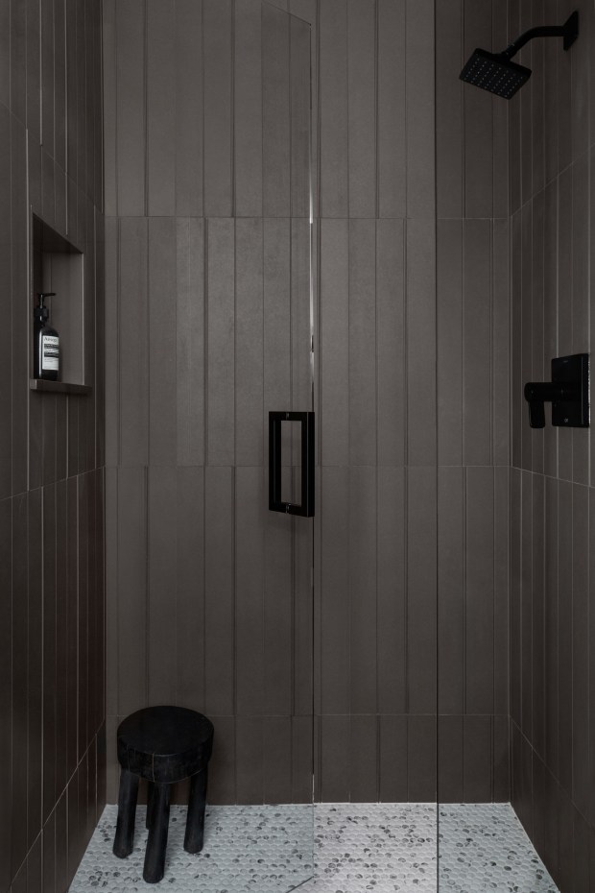
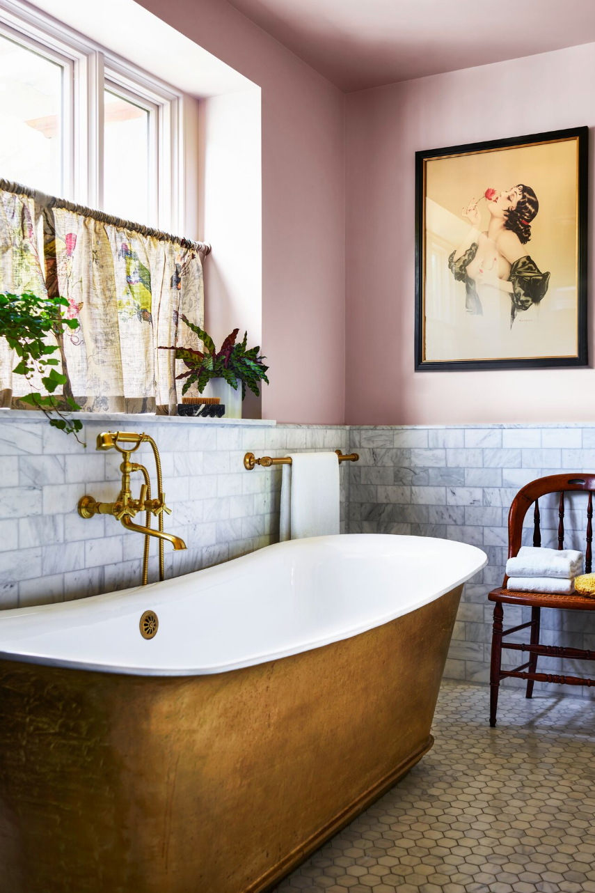
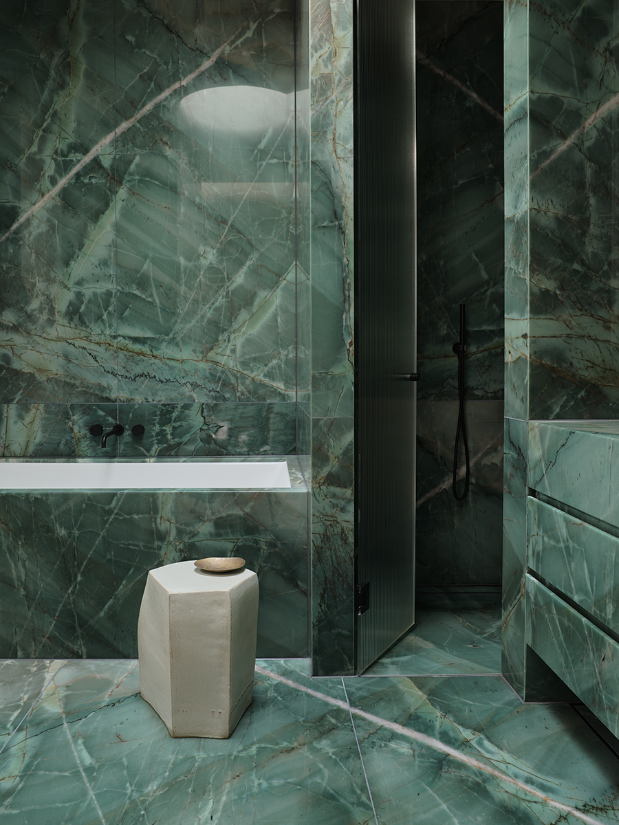
For larger ensuites, incorporating a powder room area with a dressing table is a practical and luxurious addition, especially in east-facing bathrooms where natural light is ideal for applying makeup. Double washbasins are highly recommended for shared ensuites, providing more personal space and contributing to the room's harmony. Concealed entrances for ensuites, integrating them seamlessly into fitted storage or walk-in closets, can streamline bedroom spaces and create a hidden sanctuary. Finally, the article encourages bold design choices, suggesting that ensuites are the ideal space to indulge in luxurious fixtures like marble tiles, sleek flooring, or brass bathtubs, and to embrace soothing textures and shades for a relaxed ambiance, even allowing for open-plan layouts with the bedroom to enhance light and visual space. For very small ensuites, a wet room design can maximize space by removing barriers. The bare minimum for an ensuite is a WC, basin, and shower, with space recommendations ranging from 13 to 17 square feet for compact versions and about 5x6.5 feet for those with a bath, adjusting for anticipated use. To enhance light in windowless ensuites, options include installing new windows (often without planning permission), widening doorways, internal windows, skylights, rooflights, or sun tunnels. Decorating a small ensuite involves choosing between minimalist or traditional styles, using light-reflecting materials like glossy tiles and mirrors, and avoiding overcrowding with fittings to maintain essential clearance around fixtures.
#EnsuiteDesign #BathroomRenovation #HomeDecor #InteriorDesign #SmallBathroomIdeas #LuxuryBathrooms #SpaceSavingSolutions #LightingDesign #ColorSchemes #EnsuiteDesign #BathroomRenovation #HomeDecor #InteriorDesign #SmallBathroomIdeas #LuxuryBathrooms #SpaceSavingSolutions #LightingDesign #ColorSchemes
0 comment in total
 No comments yet
You may also like
Bathroom Ensuite Designs & Ideas
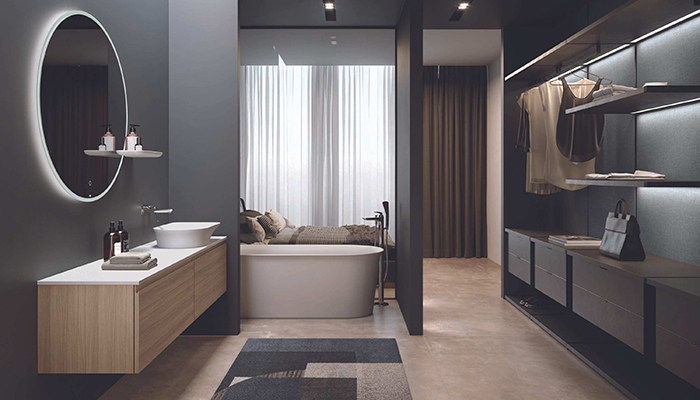
How boutique style is making its mark on en suite bathroom design
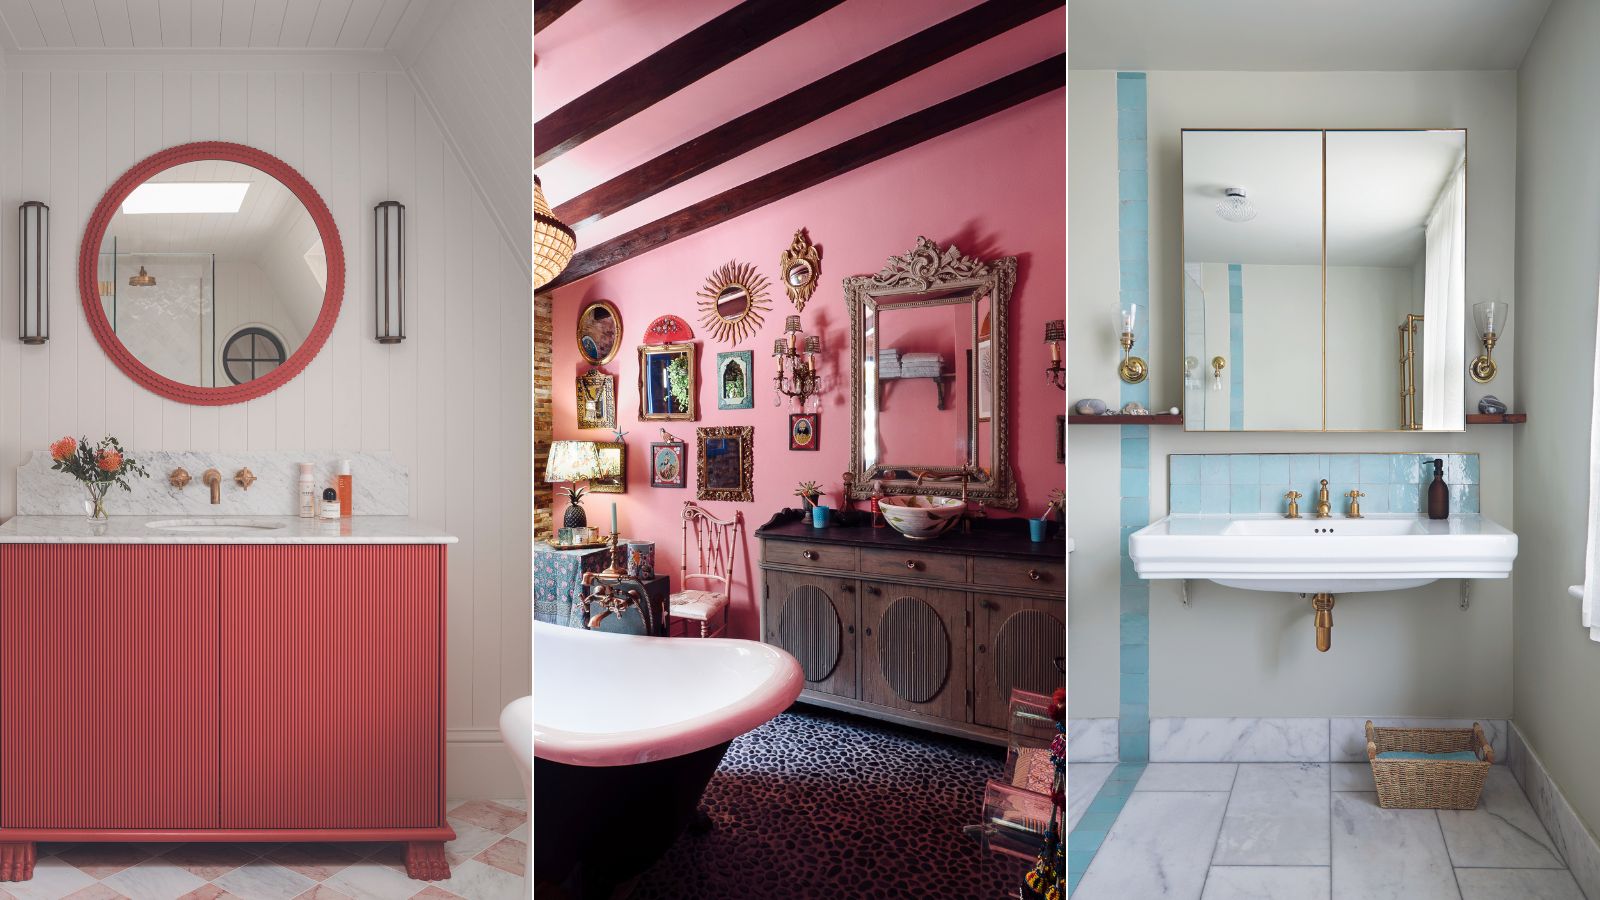
How do you decide on a bathroom style? Interior designers offer their top tips
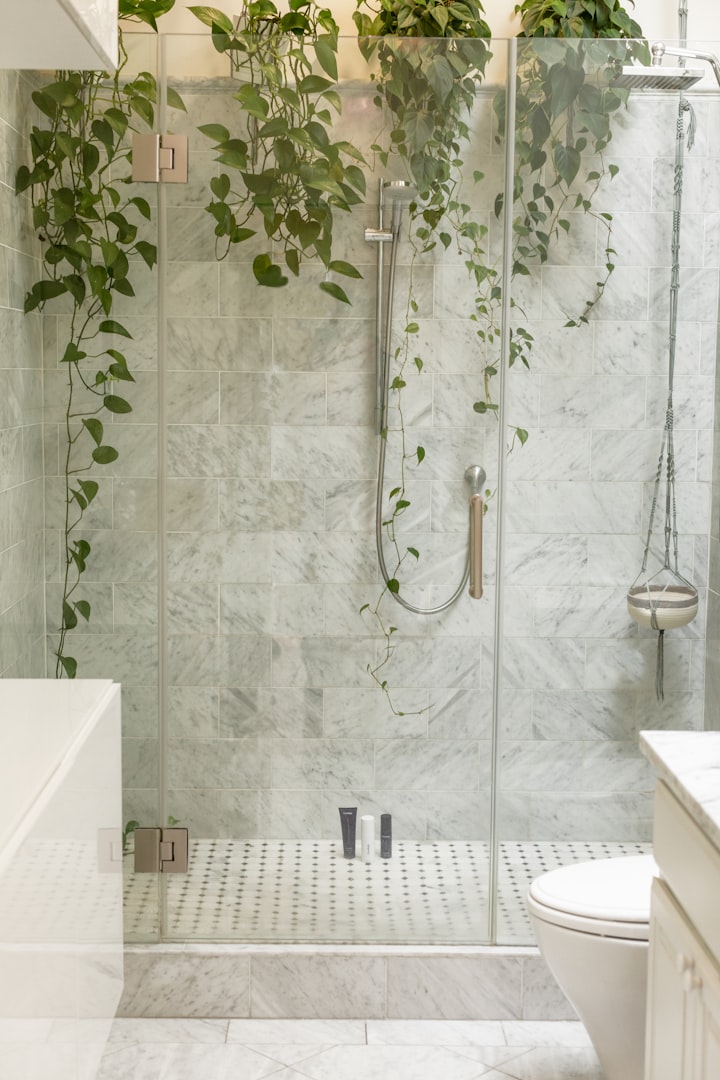
Bathroom Design Ideas
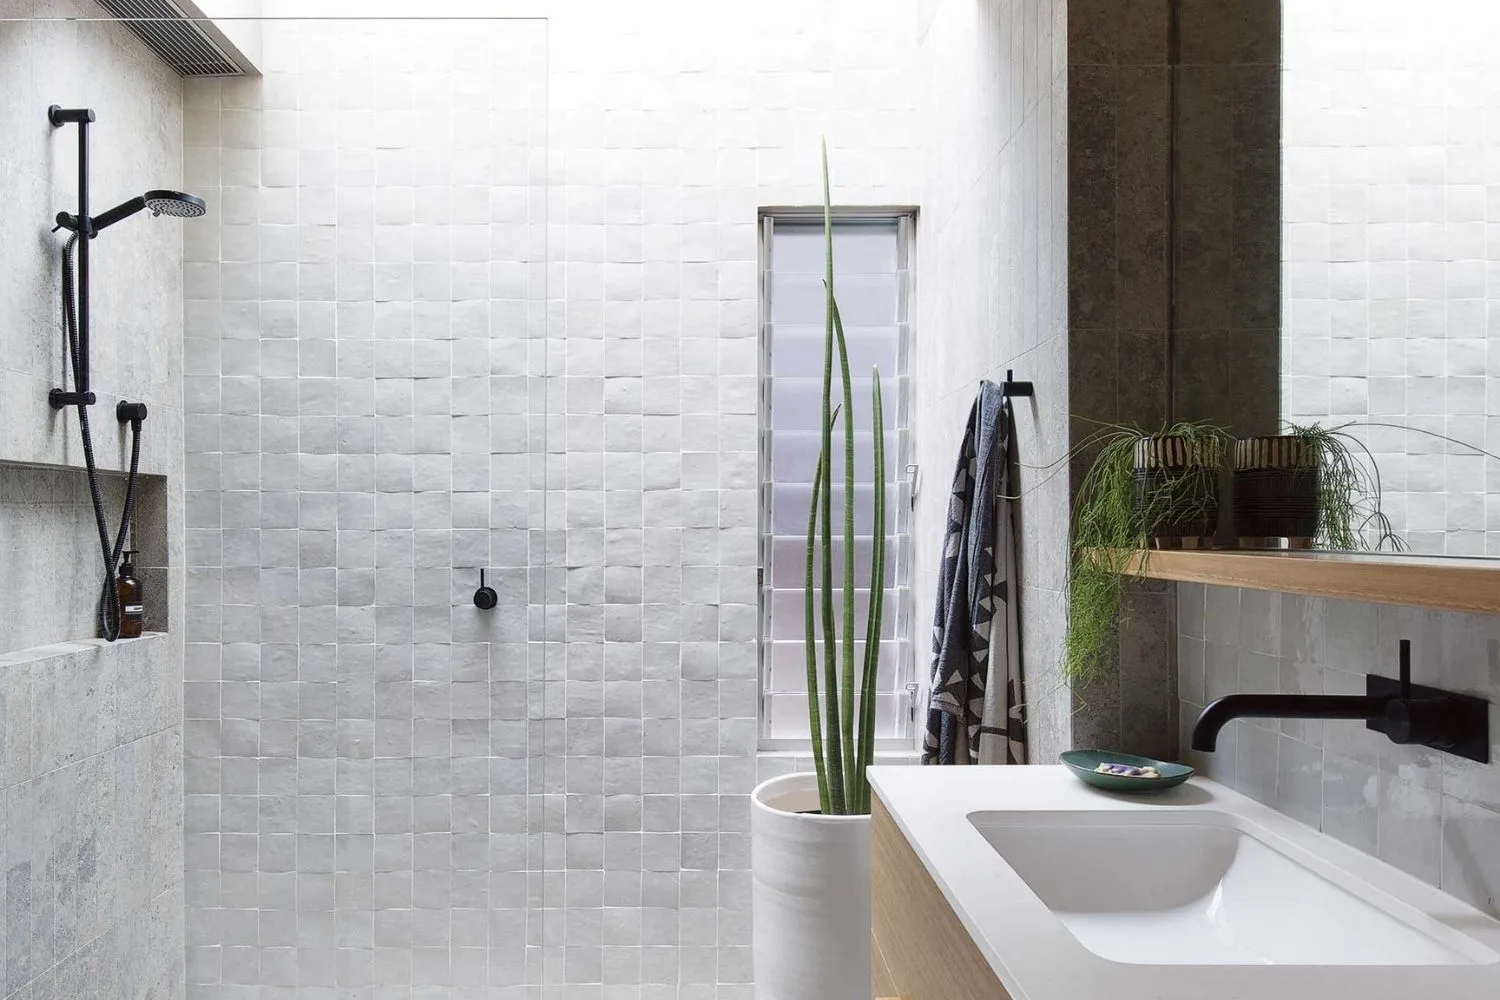
8 beautiful ensuite bathroom ideas to inspire

Bathroom Ideas, Designs, Trends and Pictures
Bathroom Design Ideas

Here are the best things designers have bought for their bathrooms
Ensuite Bathroom Ideas — 20 Ways to Create a Personalized, Private and Connected Oasis

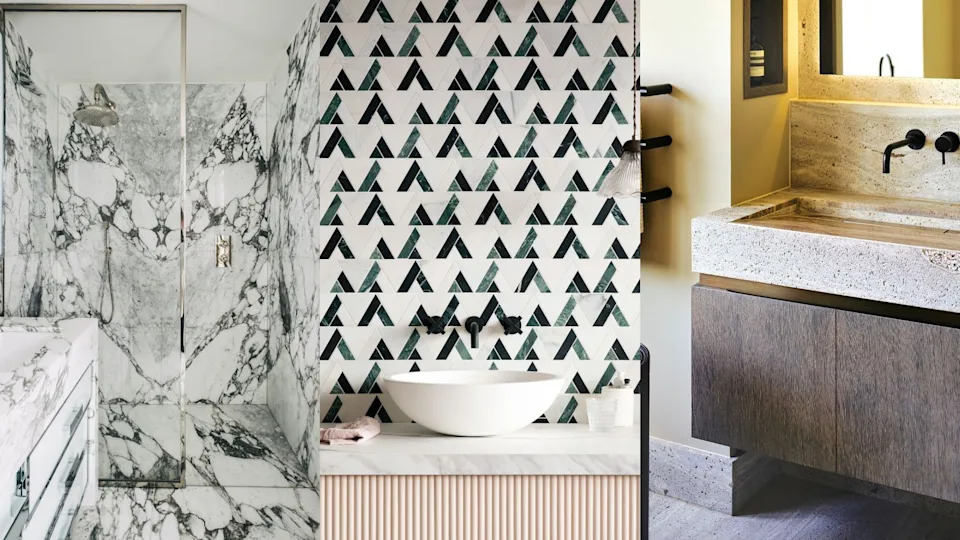
Bathroom ideas – beautiful bathroom designs you will love

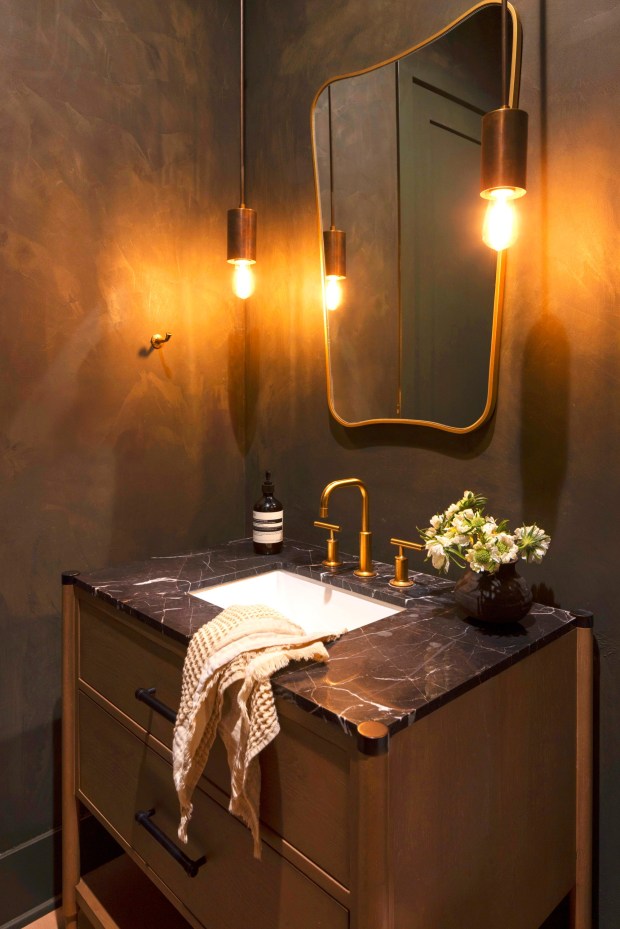
Magnificently moody bathrooms strike a chord
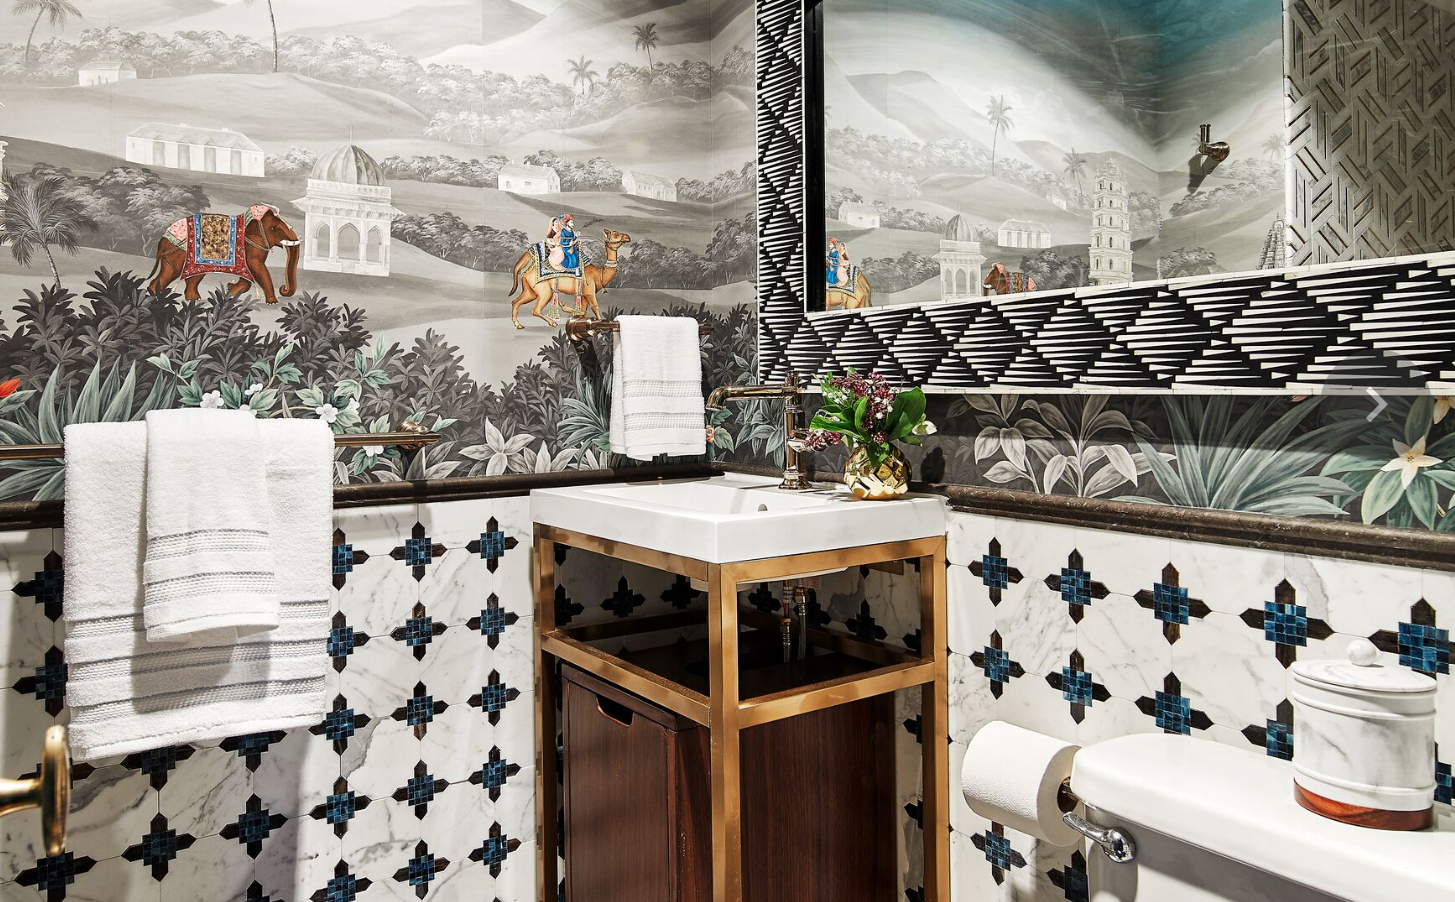
90 Bathroom Design Ideas That Will Make You Never Want to Leave the Tub

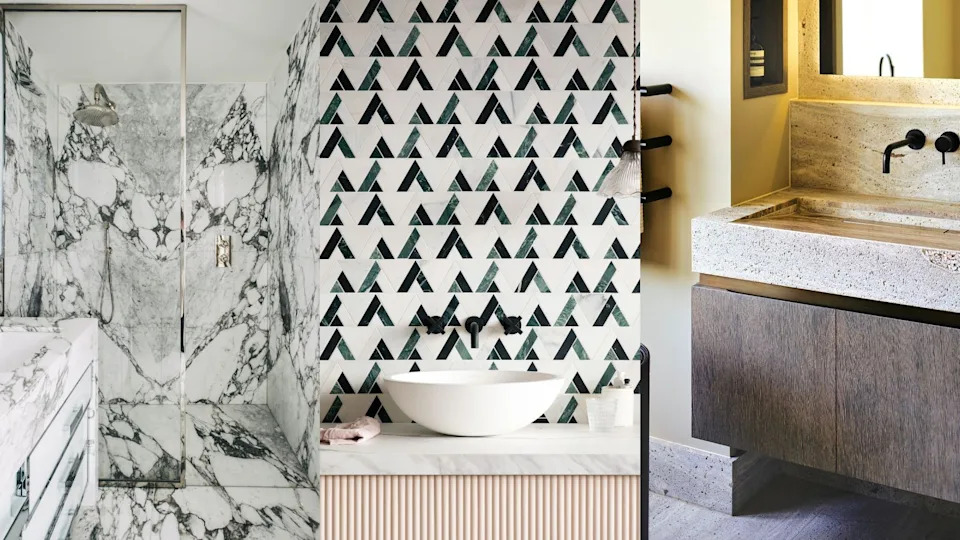
Bathroom ideas – beautiful bathroom designs you will love

25 en-suite ideas – looks, trends and tips to inspire your own en-suite bathroom


20 Art-Filled Bathrooms We Can't Get Enough Of
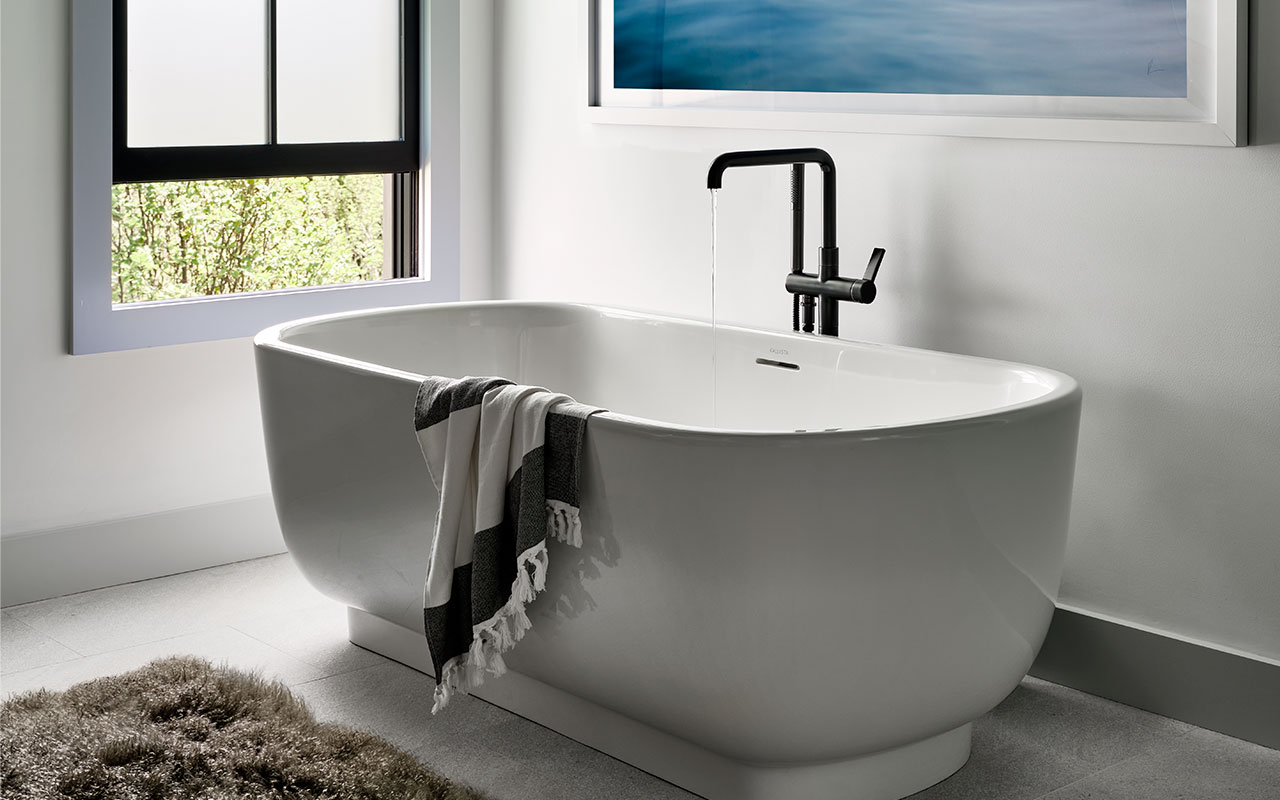
7 Disastrous Bathroom Layouts to Avoid — Including One Mistake Our Own Editor is Guilty of Making

12 of the best small bathroom and ensuite design tips for 2020
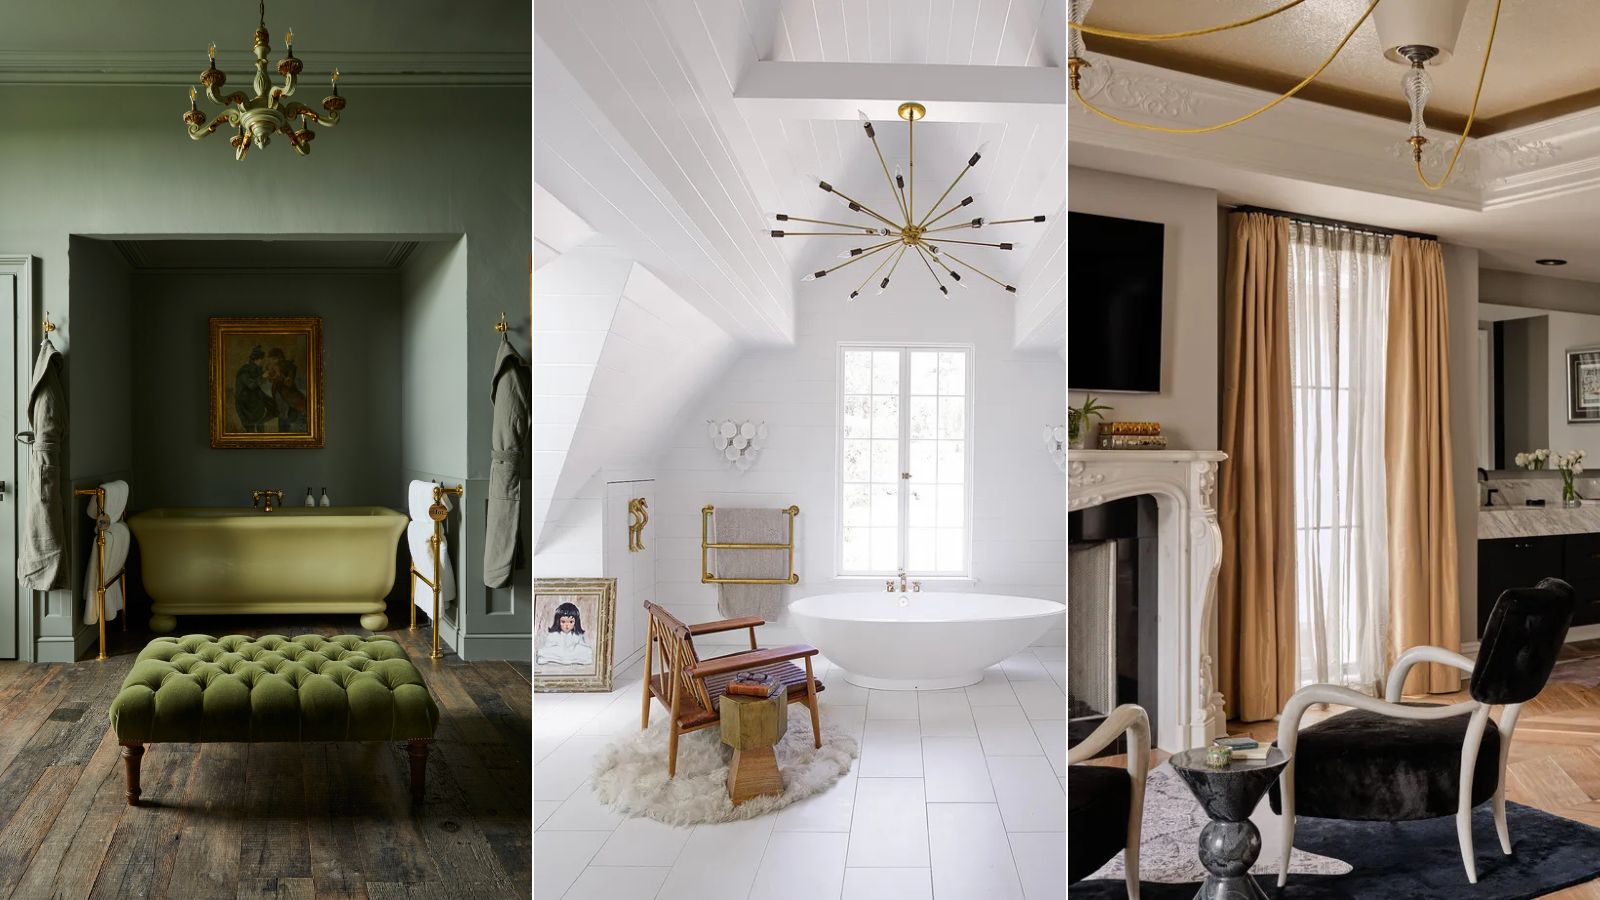
5 ways to introduce the bathroom lounge trend to your space
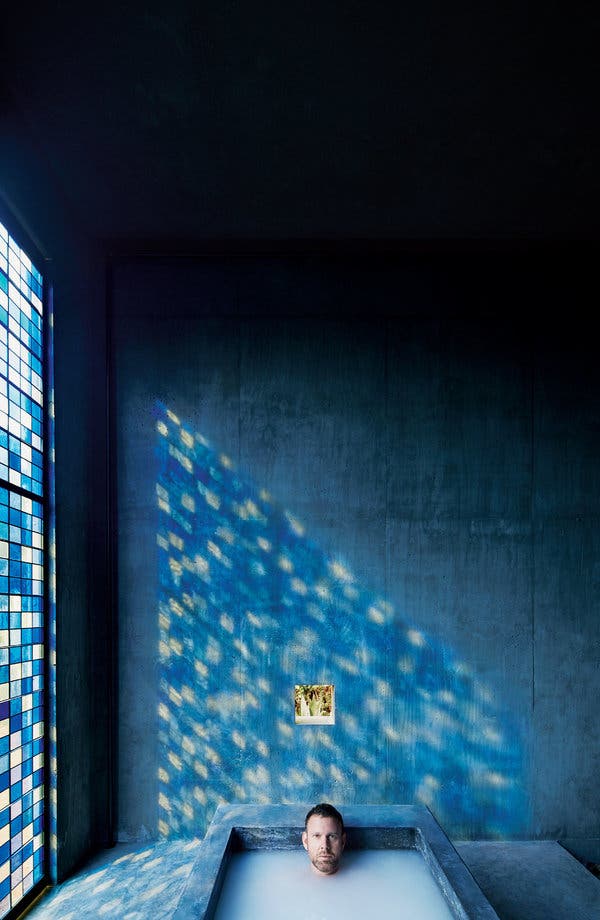
Our Favorite Bathrooms

These Designer-Approved Bathroom Ideas Will Inspire a 2025 Renovation