1/12

This Kerala home is a fusion of tropical modernism and contemporary details



Uvais Subu, an architect known for his Tropical Architecture Bureau in Calicut, Kerala, focuses on integrating built structures with their natural topography. His design philosophy is deeply rooted in the vernacular architecture of Kerala, a region rich in heritage with diverse landscapes including seaside, paddy fields, and hilly areas, each inspiring unique architectural forms. Subu's approach emphasizes finding beauty within the land itself.
Influenced by Geoffrey Bawa, Subu gained experience in Sri Lanka with Philip Weeraratne Architects and later in Dhaka with Kashef Chowdhury at Urbana, both known for their tropical modernism. These experiences shaped his distinctive design language, characterized by the use of natural materials, an interplay of volumes, and a strong connection to the natural environment.


A recent project, "Re-born Living," involved redesigning a ten-year-old family home in Perinthalmanna, Kerala, for a textile merchant. The goal was to create a residence that would remain relevant and beautiful for another 20 to 25 years. Subu's initial step involved understanding the family's lifestyle and their interactions within the home. He observed that despite being a small family, they were very close and enjoyed spending time outdoors frequently.



The original architect's layout was described as a "cliche," featuring a central dining room flanked by other rooms, which could feel cramped during gatherings. Subu reimagined this space, creating a more interconnected floor plan. The dining room was reoriented to open directly onto a landscaped garden, providing an unexpected and tranquil view that makes the rest of the world seem distant.

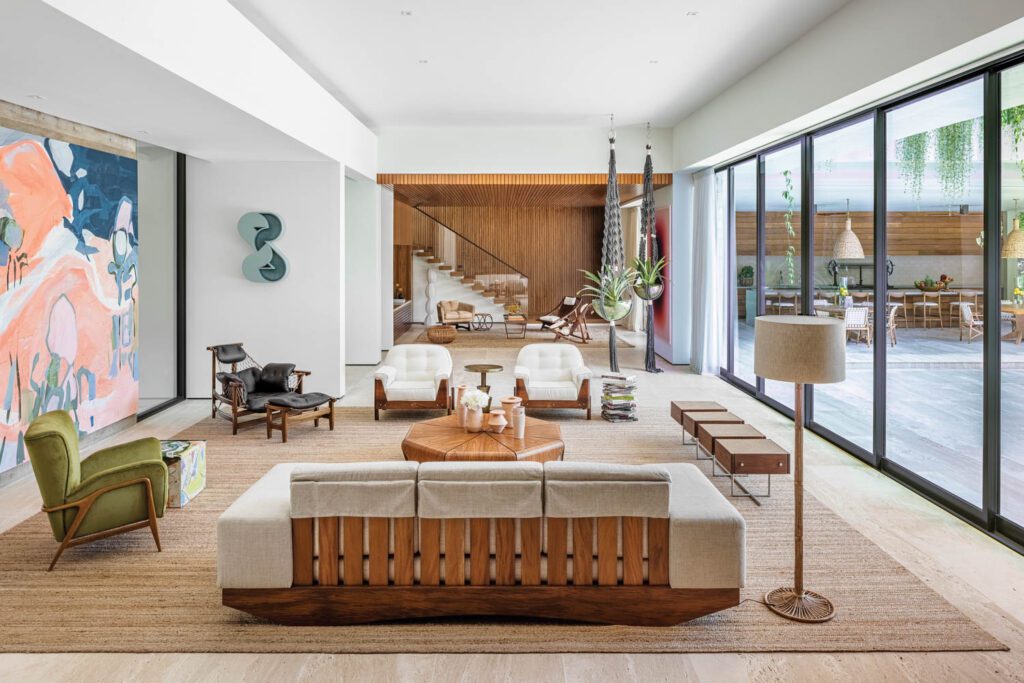

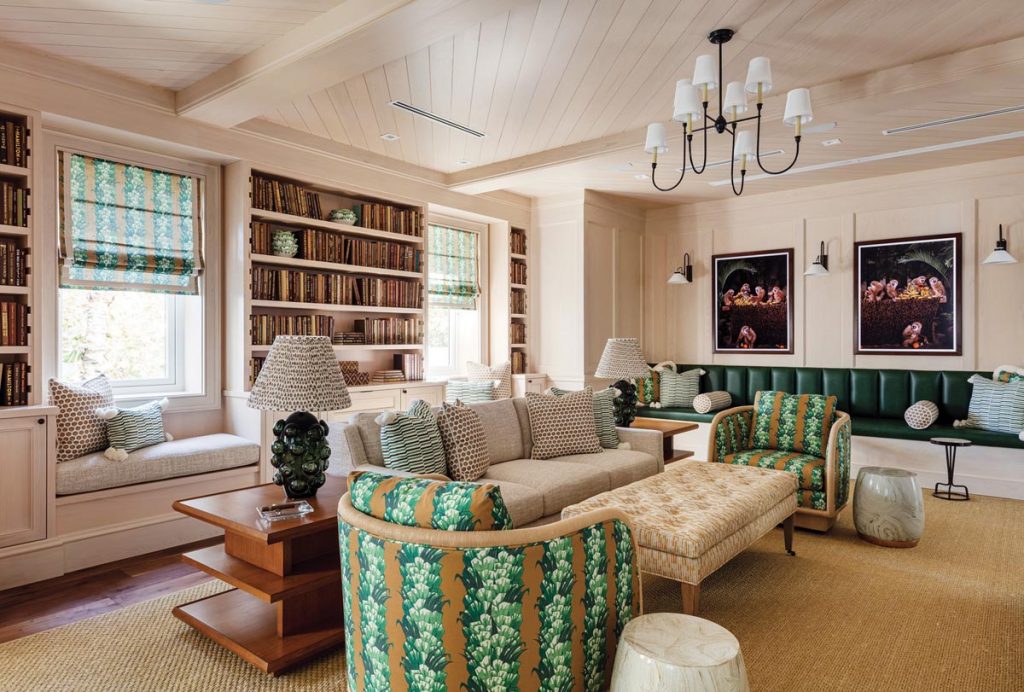
The old dining room was transformed into a family room, designed with a variety of seating options to accommodate different preferences. This space features textured fabrics, plush armchairs, a wooden platform by the window, and a comfortable rug, catering to diverse needs.
On the ground floor, the master bedroom was expanded, and a larger bay window was incorporated, offering views of the landscaped garden. This design ensures that residents wake up to the sight of lush greenery. Additionally, two bedrooms on the first floor were merged to create a spacious bedroom for the client's son, complete with an attached lounge.




The client's desire for a "Bali resort vibe" guided many of the design choices. A significant portion of the furniture, including a striking dining table crafted from a single slab of wood, was sourced from Indonesia. The interior design combines these rich wood textures with whitewashed cement finishes on the walls, while cane accents, such as on rugs and lampshades, add a touch of softness. Subu believes that these natural materials and timeless designs will age gracefully, becoming even more beautiful over time.
#KeralaHomes #TropicalModernism #ContemporaryDesign #NaturalMaterials #GeoffreyBawa #HomeRedesign #ArchitecturalRenovation #InteriorDesign #LandscapeIntegration #KeralaHomes #TropicalModernism #ContemporaryDesign #NaturalMaterials #GeoffreyBawa #HomeRedesign #ArchitecturalRenovation #InteriorDesign #LandscapeIntegration
0 comment in total
 No comments yet
You may also like
Tropical Architecture Bureau blends "old-world charm with the modern" for Keralan home
This 'coastal modern' beachside home blends organic charm with streamlined, sculptural details – here's a look inside


Naturals, neutrals, vibrant artworks and vintage classics make a strong statement in this modernist home

Traditional Elements Get a Modern Makeover in This Manhattan Beach Home

A Contemporary Beach House With Modernist Allure

Luxury riverside home in Thrissur epitomises the magnificent NRI dream | Lifestyle Decor | English Manorama


Japanese-inspired design turns this beach house into a Zen retreat


This Rye Colonial Gets a Coastal Renovation From Erika Mercurio Design

Top 10 Stunning Tropical Dream Homes in Malaysia

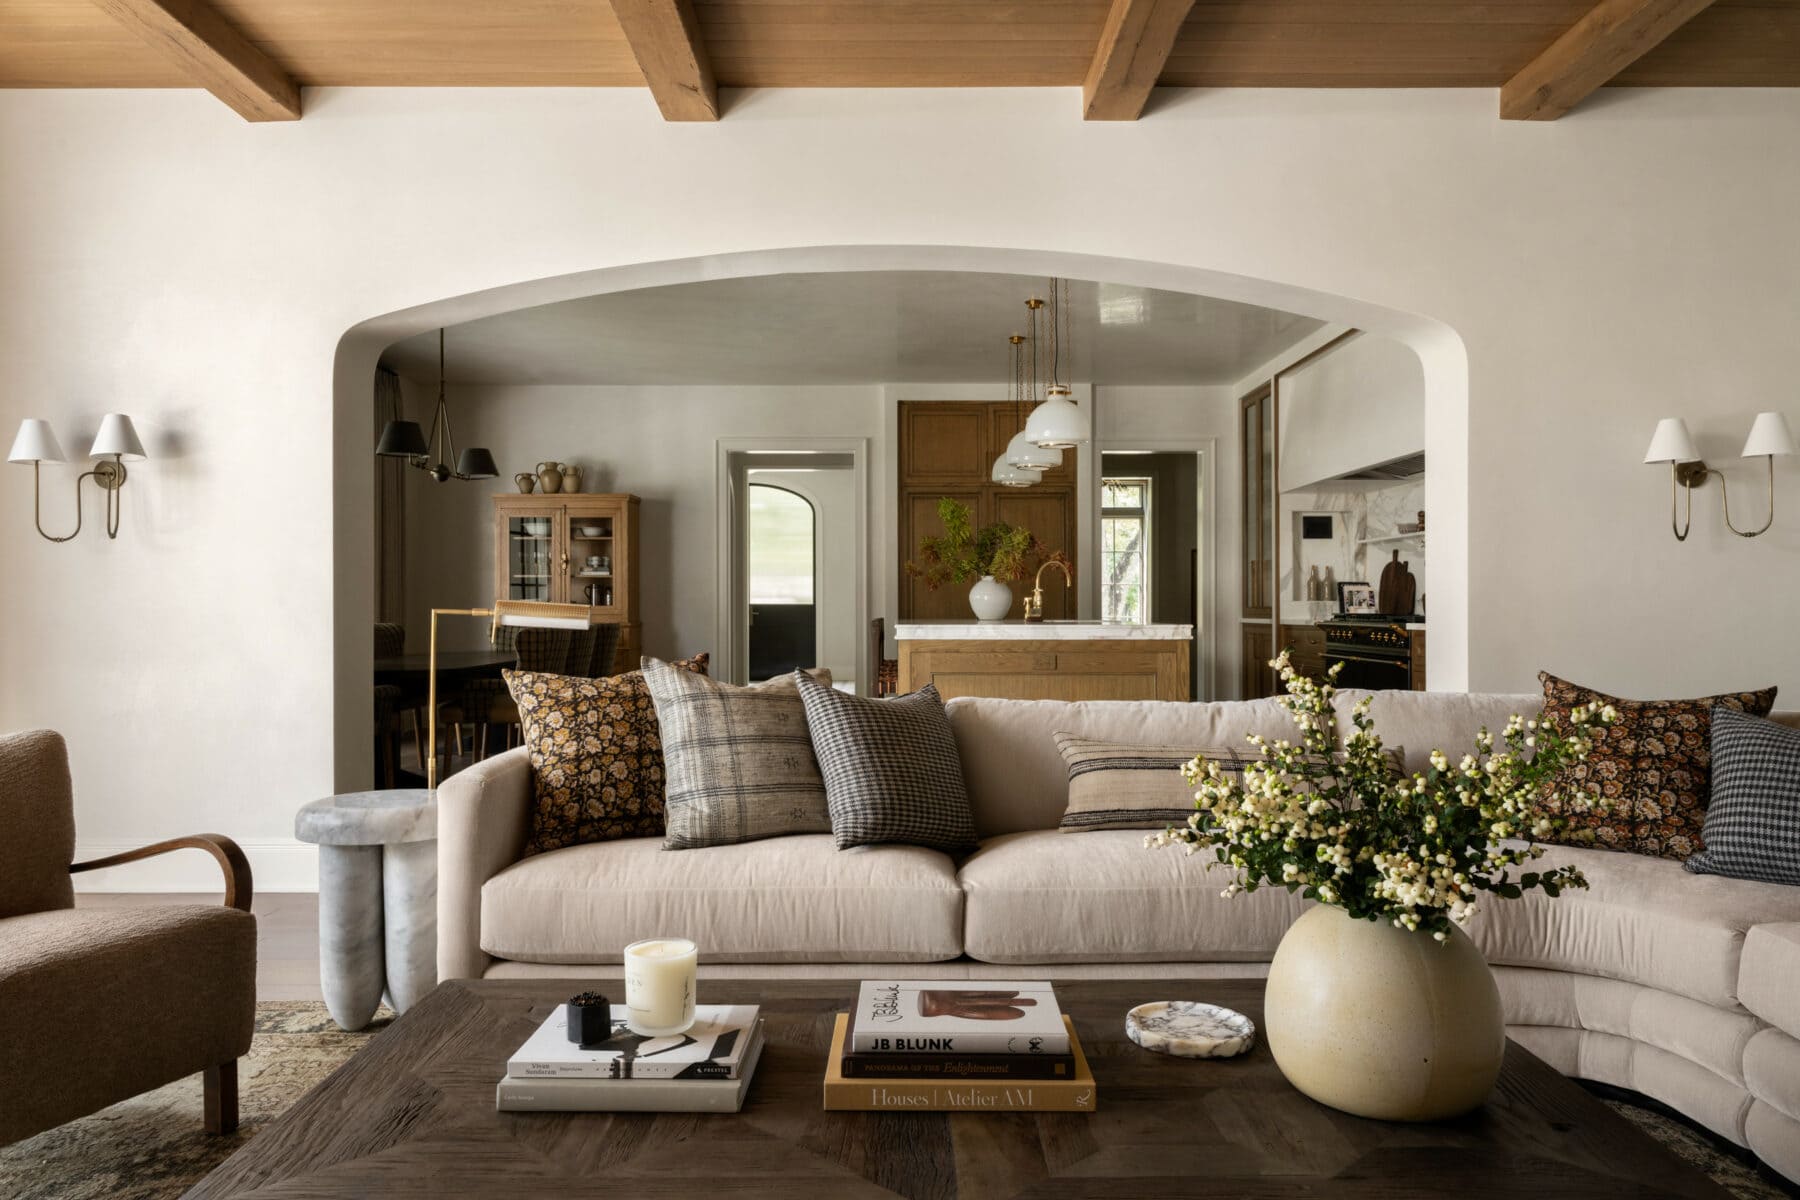
Finding Your Design Style

How 23 Designers Reinterpreted Palm Beach Prep


This nostalgic Kochi home features centuries-old art, soulful curios, and reclaimed wood
SAV architecture shapes modern tropical house that flows with indian landscape
Interior Designers' Favorite Design Projects: Carol Kurth of Carol Kurth Architecture, PC, and Carol Kurth Interiors, LTD
This Tropical Modernist Miami Home is at One With its Surroundings
Interior Designers Share Their Highlight Reels

In this Chennai home, traditional South Indian references meet ocean-inspired motifs

A Beach-Bar-Inspired Kitchen Is Just One of the Reasons This Florida House Feels Like Endless Summer


Tour A Coastal Contemporary Dream Home In The Unlikeliest Locale

'Resortcore' Is the Tropical Aesthetic That Will Transform Your Home into a Getaway