1/6
This Showcase Piney Point Village Home is a True Designer Dream House — How Nicole Zarr Created Magic on Farnham Park Drive
Piney Point Village, a sought-after area in Houston, features an eclectic mix of architectural styles, from Mediterranean to Modern. Among these, a Georgian-style home on Farnham Park Drive stands out as a designer's dream, currently listed in the $7 million range. Interior designer Nicole Zarr of Nicole Zarr & Associates orchestrated the interior design of this expansive 15,000-square-foot residence. Zarr, a native Houstonian who inherited Triangle Interiors and rebranded it, brings an innate sense of color and style to her projects, encompassing home styling, construction, and art consulting.



The entry hall sets an intriguing tone with a central table and benches upholstered in Scalamandre tiger print fabric. The formal living room, despite the home's vibrant palette elsewhere, maintains a subdued elegance with Gracie wallpaper, yellow draperies, and pink accent pillows. This room also showcases commissioned art pieces from Dimmitt Contemporary Art. In contrast, the formal dining room captivates with a striking cobalt blue lacquered ceiling and dramatic rock crystal chandeliers, paired with Oscar de la Renta print fabric on side chairs.
Zarr emphasizes her philosophy of color and pattern, stating that understanding scale and color is inherent. A remarkable powder room exemplifies unique design with a custom nickel and Lucite-based marble sink and an inlaid stone wall, mimicking wallpaper. A long butler's pantry, connecting the dining room to the kitchen, is enlivened by bold Schumacher blue floral wallpaper and features distinctive black cabinetry with brass fittings.





Cohesion and flow are central to Zarr's design strategy, where elements are subtly carried between rooms. The kitchen and family room, sharing vaulted ceilings and a limed brick double-sided fireplace, exemplify this. The family room, grounded by black paint, integrates the outdoors through three sets of French doors leading to the patio and manicured grounds, complementing the green tones in the adjacent kitchen. The kitchen itself is a focal point, equipped with Ralph Lauren Home bistro chandeliers, a custom stainless steel and brass hood, and a large Calacatta marble island. An eye-catching green lacquered bar with open shelving and brass fixtures adds another bold statement.
Among the bedrooms, a guest room offers a cozy retreat with chocolate brown walls, a Stark carpet, and custom details like swing lamps and coral accents. The master bedroom presents a serene atmosphere with dusty gray-blue walls, a luxurious marble mantle, and antique mirrored side tables. Blue velvet chaise lounges with white racing stripes introduce playful elements, preventing a dated feel. The adjoining sitting room extends the blue and white palette, leading to the home’s dramatic two-story library.

Initially dominated by cypress wood, the library, which doubles as a trophy hall for the owner's hunting collection, was transformed by Zarr with blue paint and draperies to soften its appearance while preserving the elegant coffered mahogany ceiling. This layering of elements makes the large space feel more intimate. A custom Stark cheetah print runner on a second-story landing guides the eye to a Roi James 3-D artwork. The home's exterior features an L-shaped red-brick structure, a modern sculpture by the pool and spa, an outdoor kitchen, and a tranquil koi pond, extending the living space outdoors.
#PineyPointVillage #DesignerHome #NicoleZarr #InteriorDesign #LuxuryRealEstate #GeorgianArchitecture #HoustonDesign #CustomInteriors #HomeDecor #PineyPointVillage #DesignerHome #NicoleZarr #InteriorDesign #LuxuryRealEstate #GeorgianArchitecture #HoustonDesign #CustomInteriors #HomeDecor
0 comment in total
 No comments yet
You may also like
A South Charlotte Teardown Now Fit for a Family of Six
New Leaf Custom Homes Latest Pinterest-Worthy Project

Inside Zendaya's Luxury LA Home


Pristine "Byrd house" with Studio Retreat in Prime Location
Designer Dan Fink and Architect Carl Baker Turn a Napa Valley Ranch Into the Ultimate Family Getaway

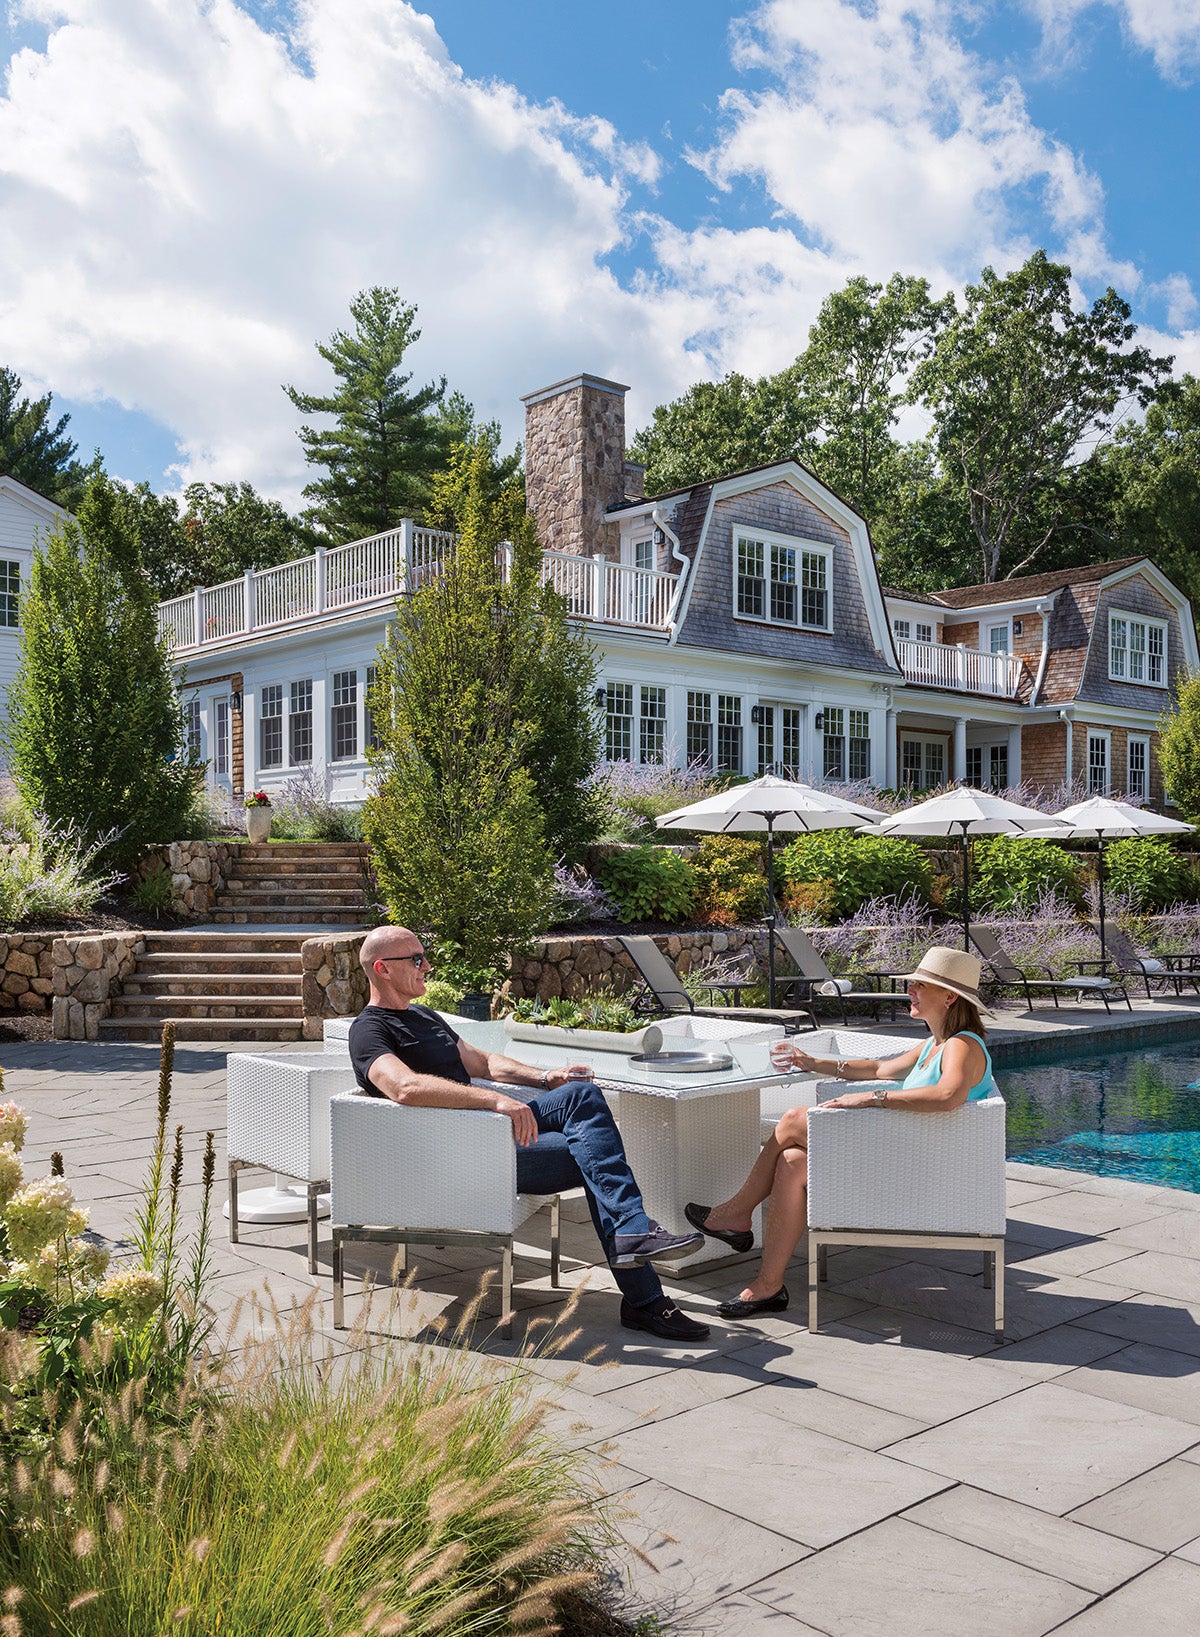
A Look at Peter Donohoe’s Carlisle Property


Look Inside Denny Hamlin’s Lake Norman Mansion


Look Inside This Interior Designer’s Custom Home!


How Designer Nina Farmer Draws Inspiration from Maine's Coastal Shores

Leafy Luxury Meets Coastal Calm


Dave Perry-Miller & Associates present Dallas' most distinguished in-home libraries


This Stunning Home Embraces Martha's Vineyard's Natural Beauty

Peek Inside a Dreamy Designer Show House

'In this house, we don’t shy away from joy. We make room for it' – how a designer turned a tiny 1920s cottage into her dream family home

Tour a Wildly Imaginative and Perfectly Zen Home Overlooking Biscayne Bay


Available for the First Time, This Sharif-Munir Preston Trails Estate Was Built to Last
Designer Katie Frazier Fills a Chestnut Hill Home With Clever Hidden Treasures
'In this house, we don’t shy away from joy. We make room for it' – how a designer turned her tiny 1920s cottage into her dream family home
Diane Keaton’s Rustic Home Is the Stuff of Pinterest Dreams
Prairie home is a dream come true