1/11
This Parisian Pied-à-Terre Is The Ultimate Space To Host













Interior designer Olga Ashby transformed a 1911 Haussmann building pied-à-terre in Paris's 7th arrondissement into a sophisticated and welcoming space designed for both large gatherings and tranquil relaxation. Spanning 1,615 square feet on the Rive Gauche, the apartment features a spacious entertainment living-dining area, two studies, and two bedrooms, meticulously curated with refined art and design pieces. Ashby's vision was to create an "easy hedonistic experience" that embodies the effortless elegance of Parisian life with a modern twist.
The design ethos centers around a livable cabinet of curiosities, incorporating hidden doors and charming architectural details. The apartment showcases a blend of contemporary and bespoke creations, with collaborations involving notable brands such as Dedar, Sacco Carpet, and Phillip Jeffries. A unifying element throughout the space is the consistent use of light travertine with gray stripes, which appears in the kitchen, as a bar support in the living room, on the fireplace in the second bedroom, and in the main bathroom's basin unit. The material palette is further enriched with sophisticated touches of red marble, wool, and silk, enhancing the aesthetic appeal of the rooms.

Circular movement was a key consideration in the design of each room, intended to foster flow and connection within the apartment. Ashby drew inspiration from the city's outdoor ambiance to inform her color scheme, opting for a serene palette of beige and gray in the living room. The rest of the apartment features earthy tones, punctuated by vibrant hues introduced through carefully selected art pieces. This thoughtful approach to color and texture contributes to the home's distinctly French feel, balancing classic elements with contemporary design principles, functionality, and artistic expression.
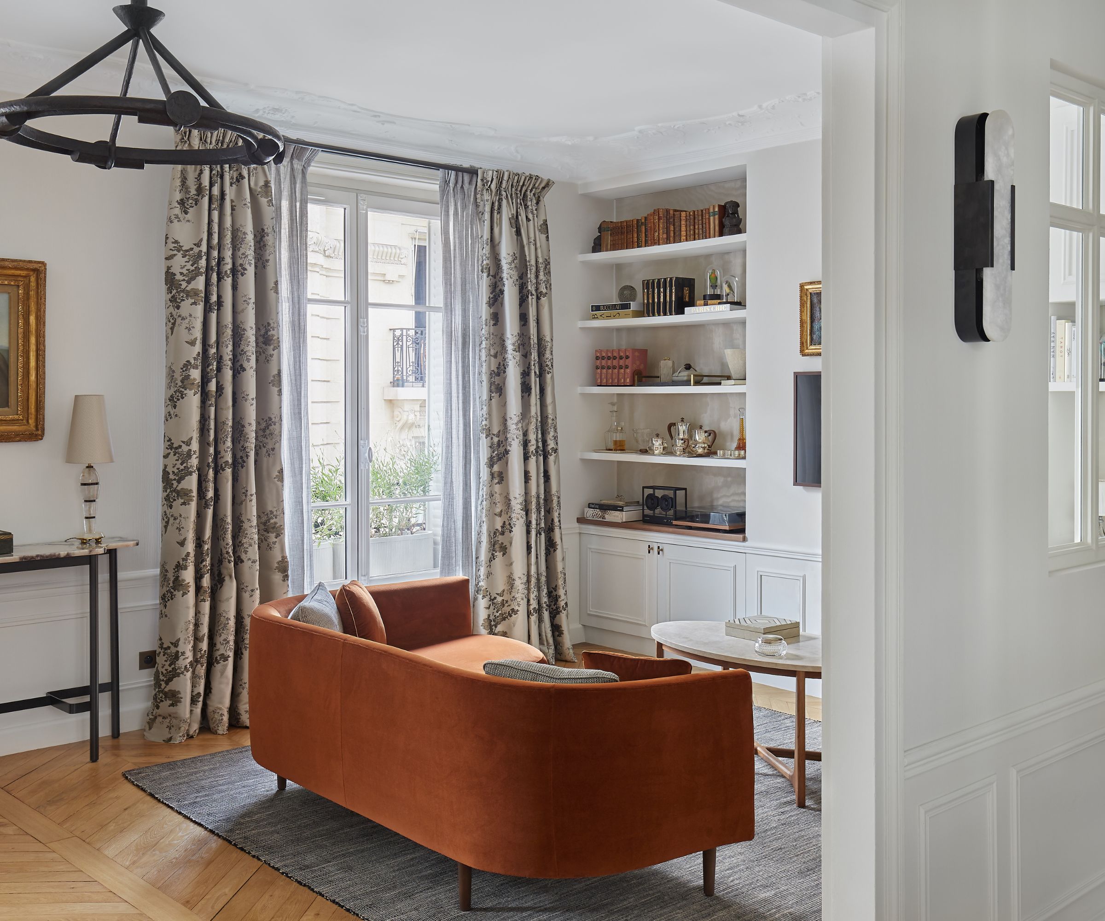
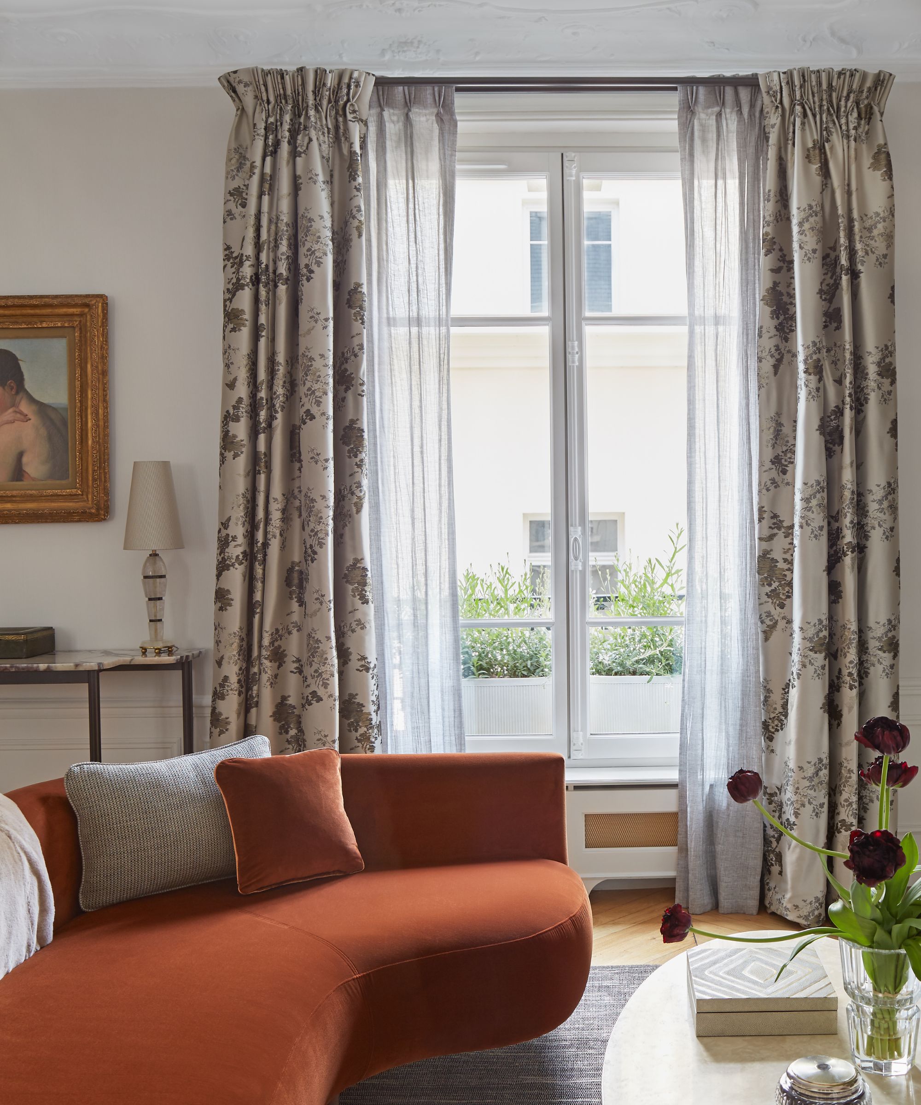
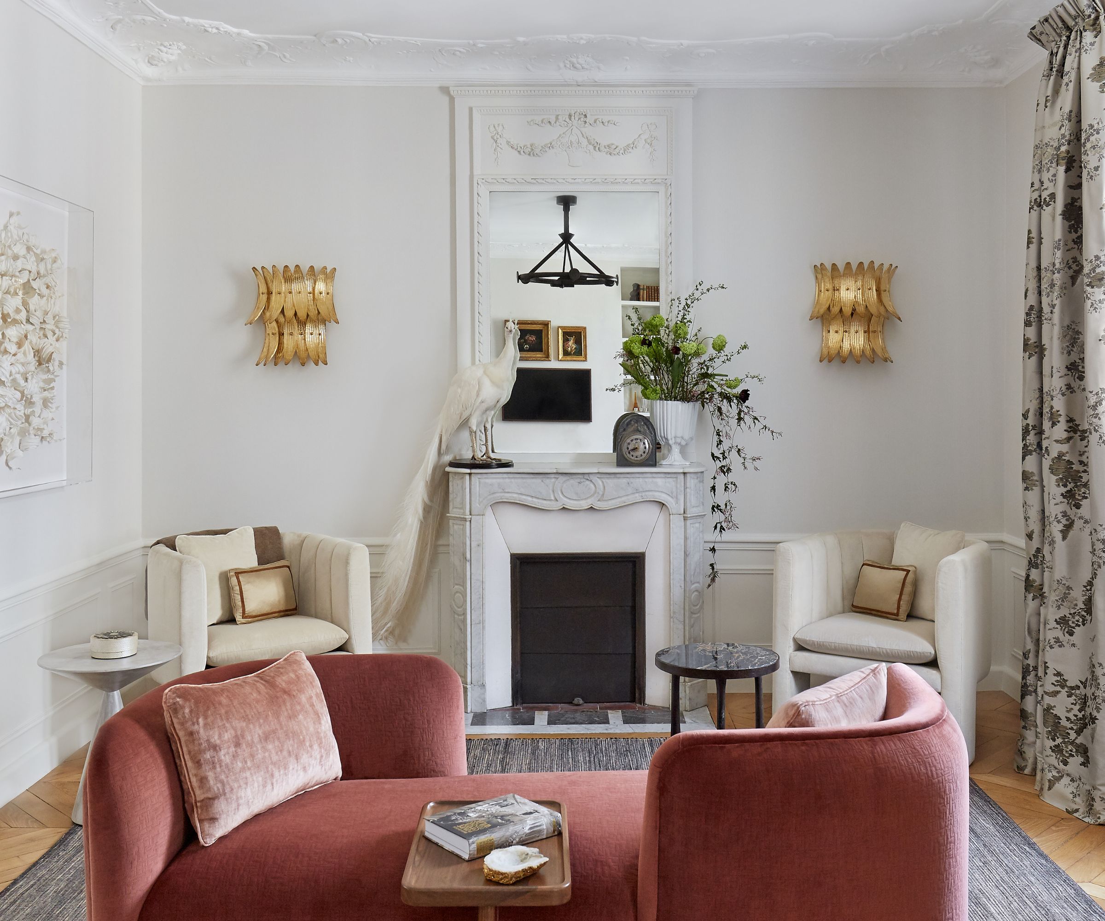
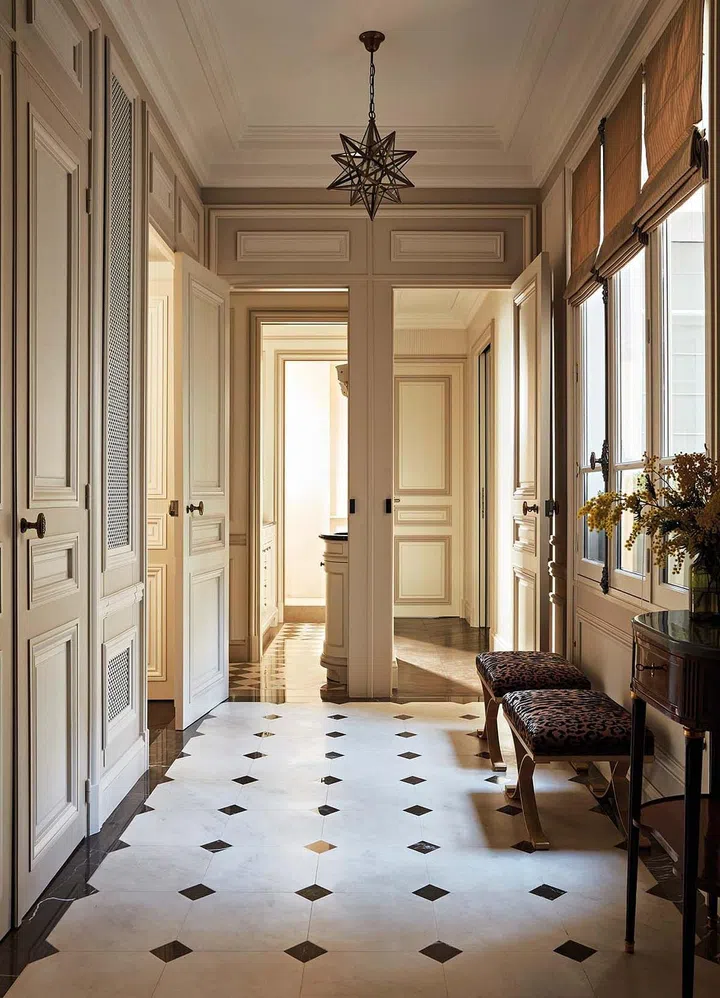



Throughout the pied-à-terre, bespoke furnishings and fixtures are prominently featured. The living room includes wall coverings by Phillip Jeffries and a Trizo21 ceiling light. A curved sofa from Ashby's "River flow collection" is upholstered in Dedar (Lamberto), complemented by vintage armchairs upholstered in Dedar (Vuk). The main bedroom features a bed and a rug that are collaborations between TIH Joinery, Olga Ashby, and Sacco Carpet, respectively. The entrance hall is adorned with Nathalie Katwal's "Majorele" wall art. In a study area, a rug depicting sun rays is a joint design by Sacco Carpet and Olga Ashby, accompanied by foot stools from Liang and Eimil, upholstered in Dedar (Tiger Beat and A Soft Place).
The dining area showcases an ovular wooden table designed by Olga Ashby and Three One Four studio, paired with vintage chairs upholstered in Dedar (A soft place). A dining bench is a custom piece by THI joinery, designed by Ashby and upholstered in Dedar (Alpakhan). The main bathroom features a Lusso Stone bath. The guest office includes a desk by TIH Joinery, designed by Olga Ashby, and an NV Gallery chair upholstered in Dedar (A soft place). The kitchen, with fronts designed by Olga Ashby and TIH joinery, is equipped with ArchiProMenager appliances and Hudson Valley wall lights. The main study features a TIH desk upholstered in Majilite fabric (Finesse Ivory) and bookshelves, both collaborative designs by Ashby and TIH joinery, which include Vellum Faux Books. These details collectively underscore the apartment’s blend of Parisian elegance with modern design and artistic flair.
#ParisianPiedATerre #InteriorDesign #OlgaAshby #HaussmannBuilding #LuxuryApartment #BespokeFurniture #FrenchElegance #ContemporaryDesign #HomeDecor #ParisianPiedATerre #InteriorDesign #OlgaAshby #HaussmannBuilding #LuxuryApartment #BespokeFurniture #FrenchElegance #ContemporaryDesign #HomeDecor
0 comment in total
 No comments yet
You may also like
This refined Paris pied-à-terre is a masterclass in small-space planning
Inside a Parisian Hôtel Particulier That’s Equal Parts Art Gallery and Zen-Like Spa

This Manor House Apartment Will Make You Fall in Love with the French Countryside

A Zen, Waterfront French West Indies-Style Gem On Gordon Drive

House Tour: Classical Modern Parisian Pied-à-Terre Apartment Opposite the Louvre

34-ft tiny house makes room for spacious semi-outdoor living
In Paris, an Apartment Built on Heirlooms and Wicker (Published 2022)

In Le Marais, a new boutique hotel which resembles a stylish Parisian apartment

From the Banister to a Bed Nook, Curves Are Everywhere in This Paris Apartment
What Can You Find at Fabrique de Styles, the New Home Decor Hotspot in La Madeleine?

The Insider: Open-Plan Dumbo Loft Gets Organized With Breezy Charm and Urban Glam
Soak in the Village from your lovely outdoor terrace at this $6,750/month apartment

Property of the week: a Parisian apartment with an industrial past
Restaurant Review: The French Gazebo
Inside the Paris penthouse of a ‘design detective’
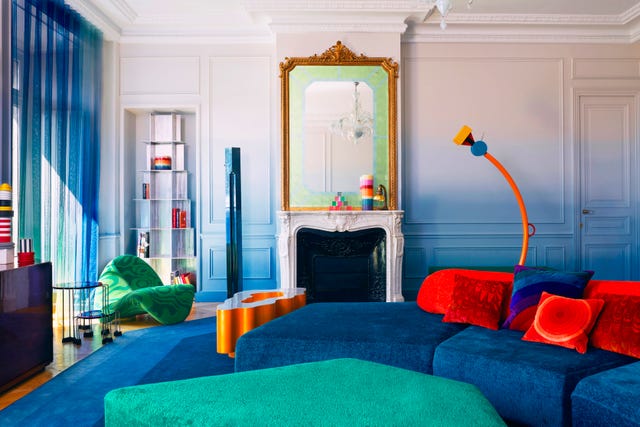
The Paris apartment that takes colour drenching to new ombré heights

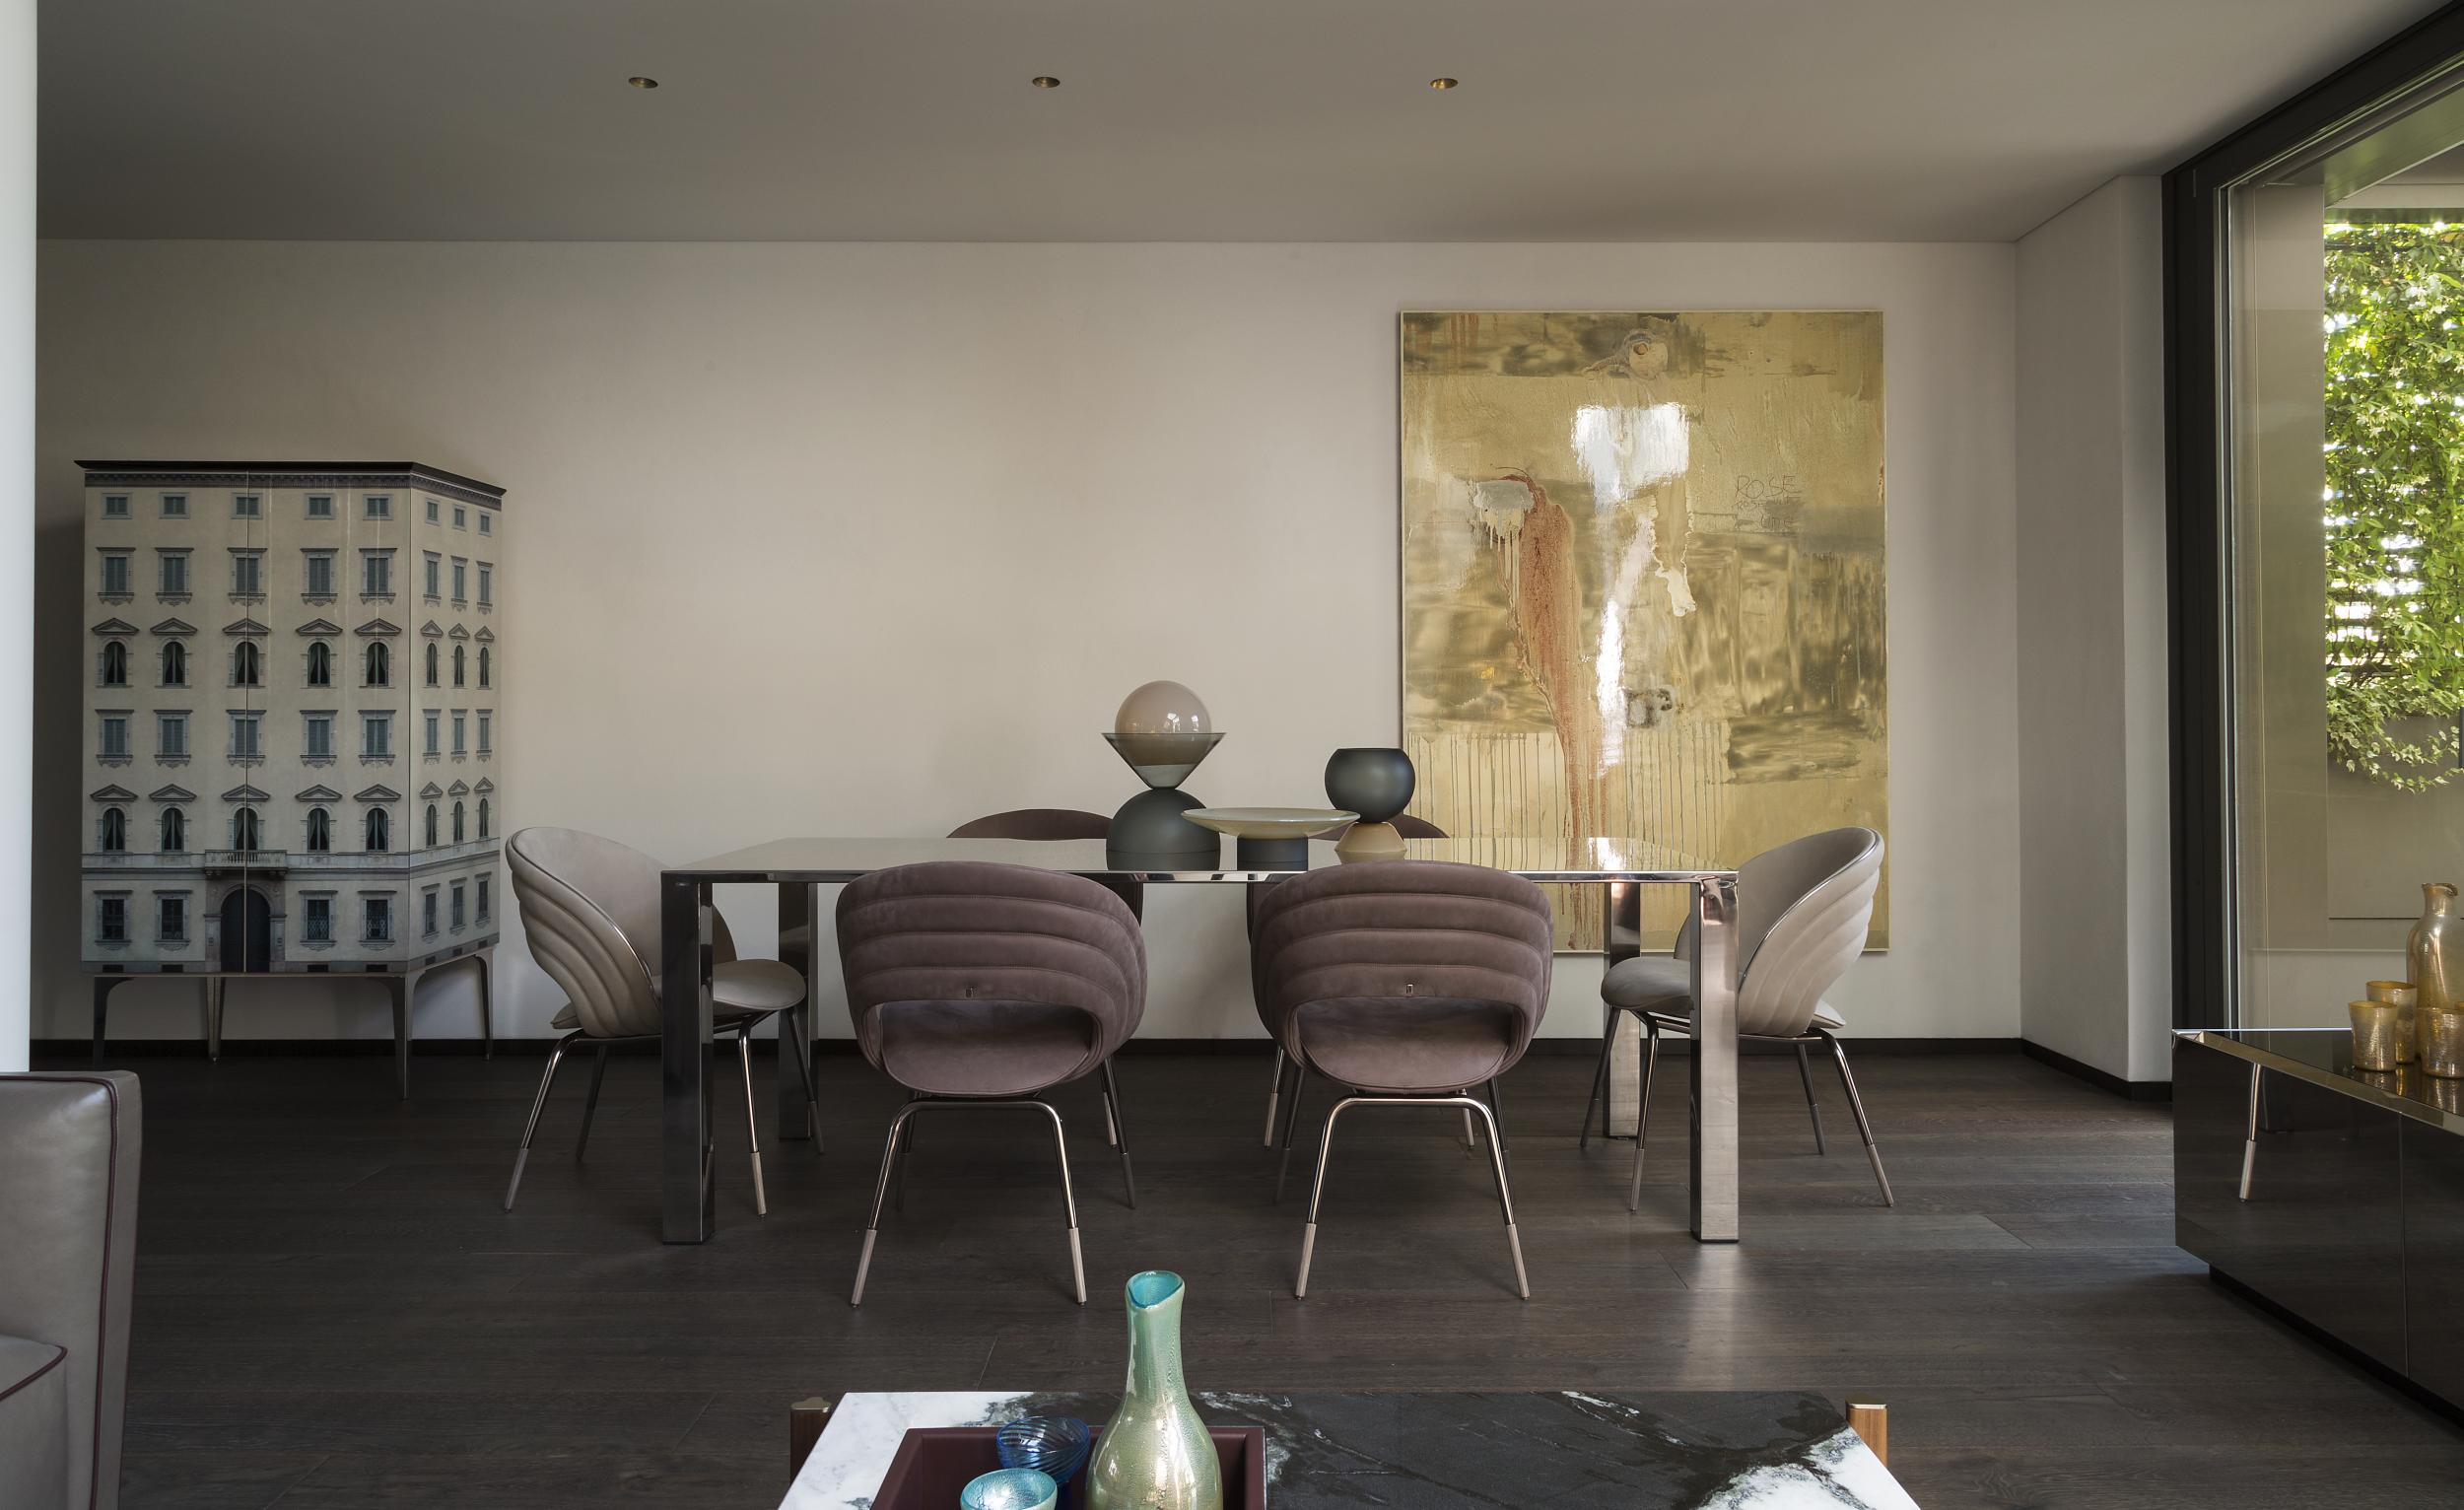
Step inside this Milanese urban oasis

Catherine Deneuve's 18th-Century French Country House Has Been Transformed Into a Five-Star Retreat


A Parisian Studio Apartment Reinvented as a Minimalist Cocoon


Mussels and Fries, Wine, and Vintage Treasures : Long Live the Chatou Fair !