1/9
1920s Spanish Revival Meets Modern Style in Hancock Park
A bicoastal couple in the entertainment industry acquired a 1920s Spanish Revival home in Los Angeles' Hancock Park after a five-year search. The house, while architecturally significant and well-located near Larchmont Village, presented a challenge due to its original interior layout, characterized by dark and numerous small rooms, which contrasted with the contemporary desire for light-filled, open spaces. To address this, they enlisted L.A.-based architect Barbara Bestor, known for her expertise in updating historic properties while preserving their integrity, alongside interior designers Susan Davis Taylor (L.A.) and Ondine Karady (New York).






The primary objective of the renovation was to adapt the historic Spanish Revival style for modern living without compromising its inherent character and charm. The design team focused on opening up key areas such as the kitchen and dining spaces, and establishing a seamless connection between the downstairs living area and the outdoors. The multiple original bedrooms were reconfigured into two large, apartment-style suites—one for the couple and another for their daughter—to better suit their family needs. Special attention was paid to creating family-friendly spaces, including a playroom connected to the daughter’s bedroom and an arts and crafts room off the kitchen, allowing the daughter to engage in creative activities while her parents cook.



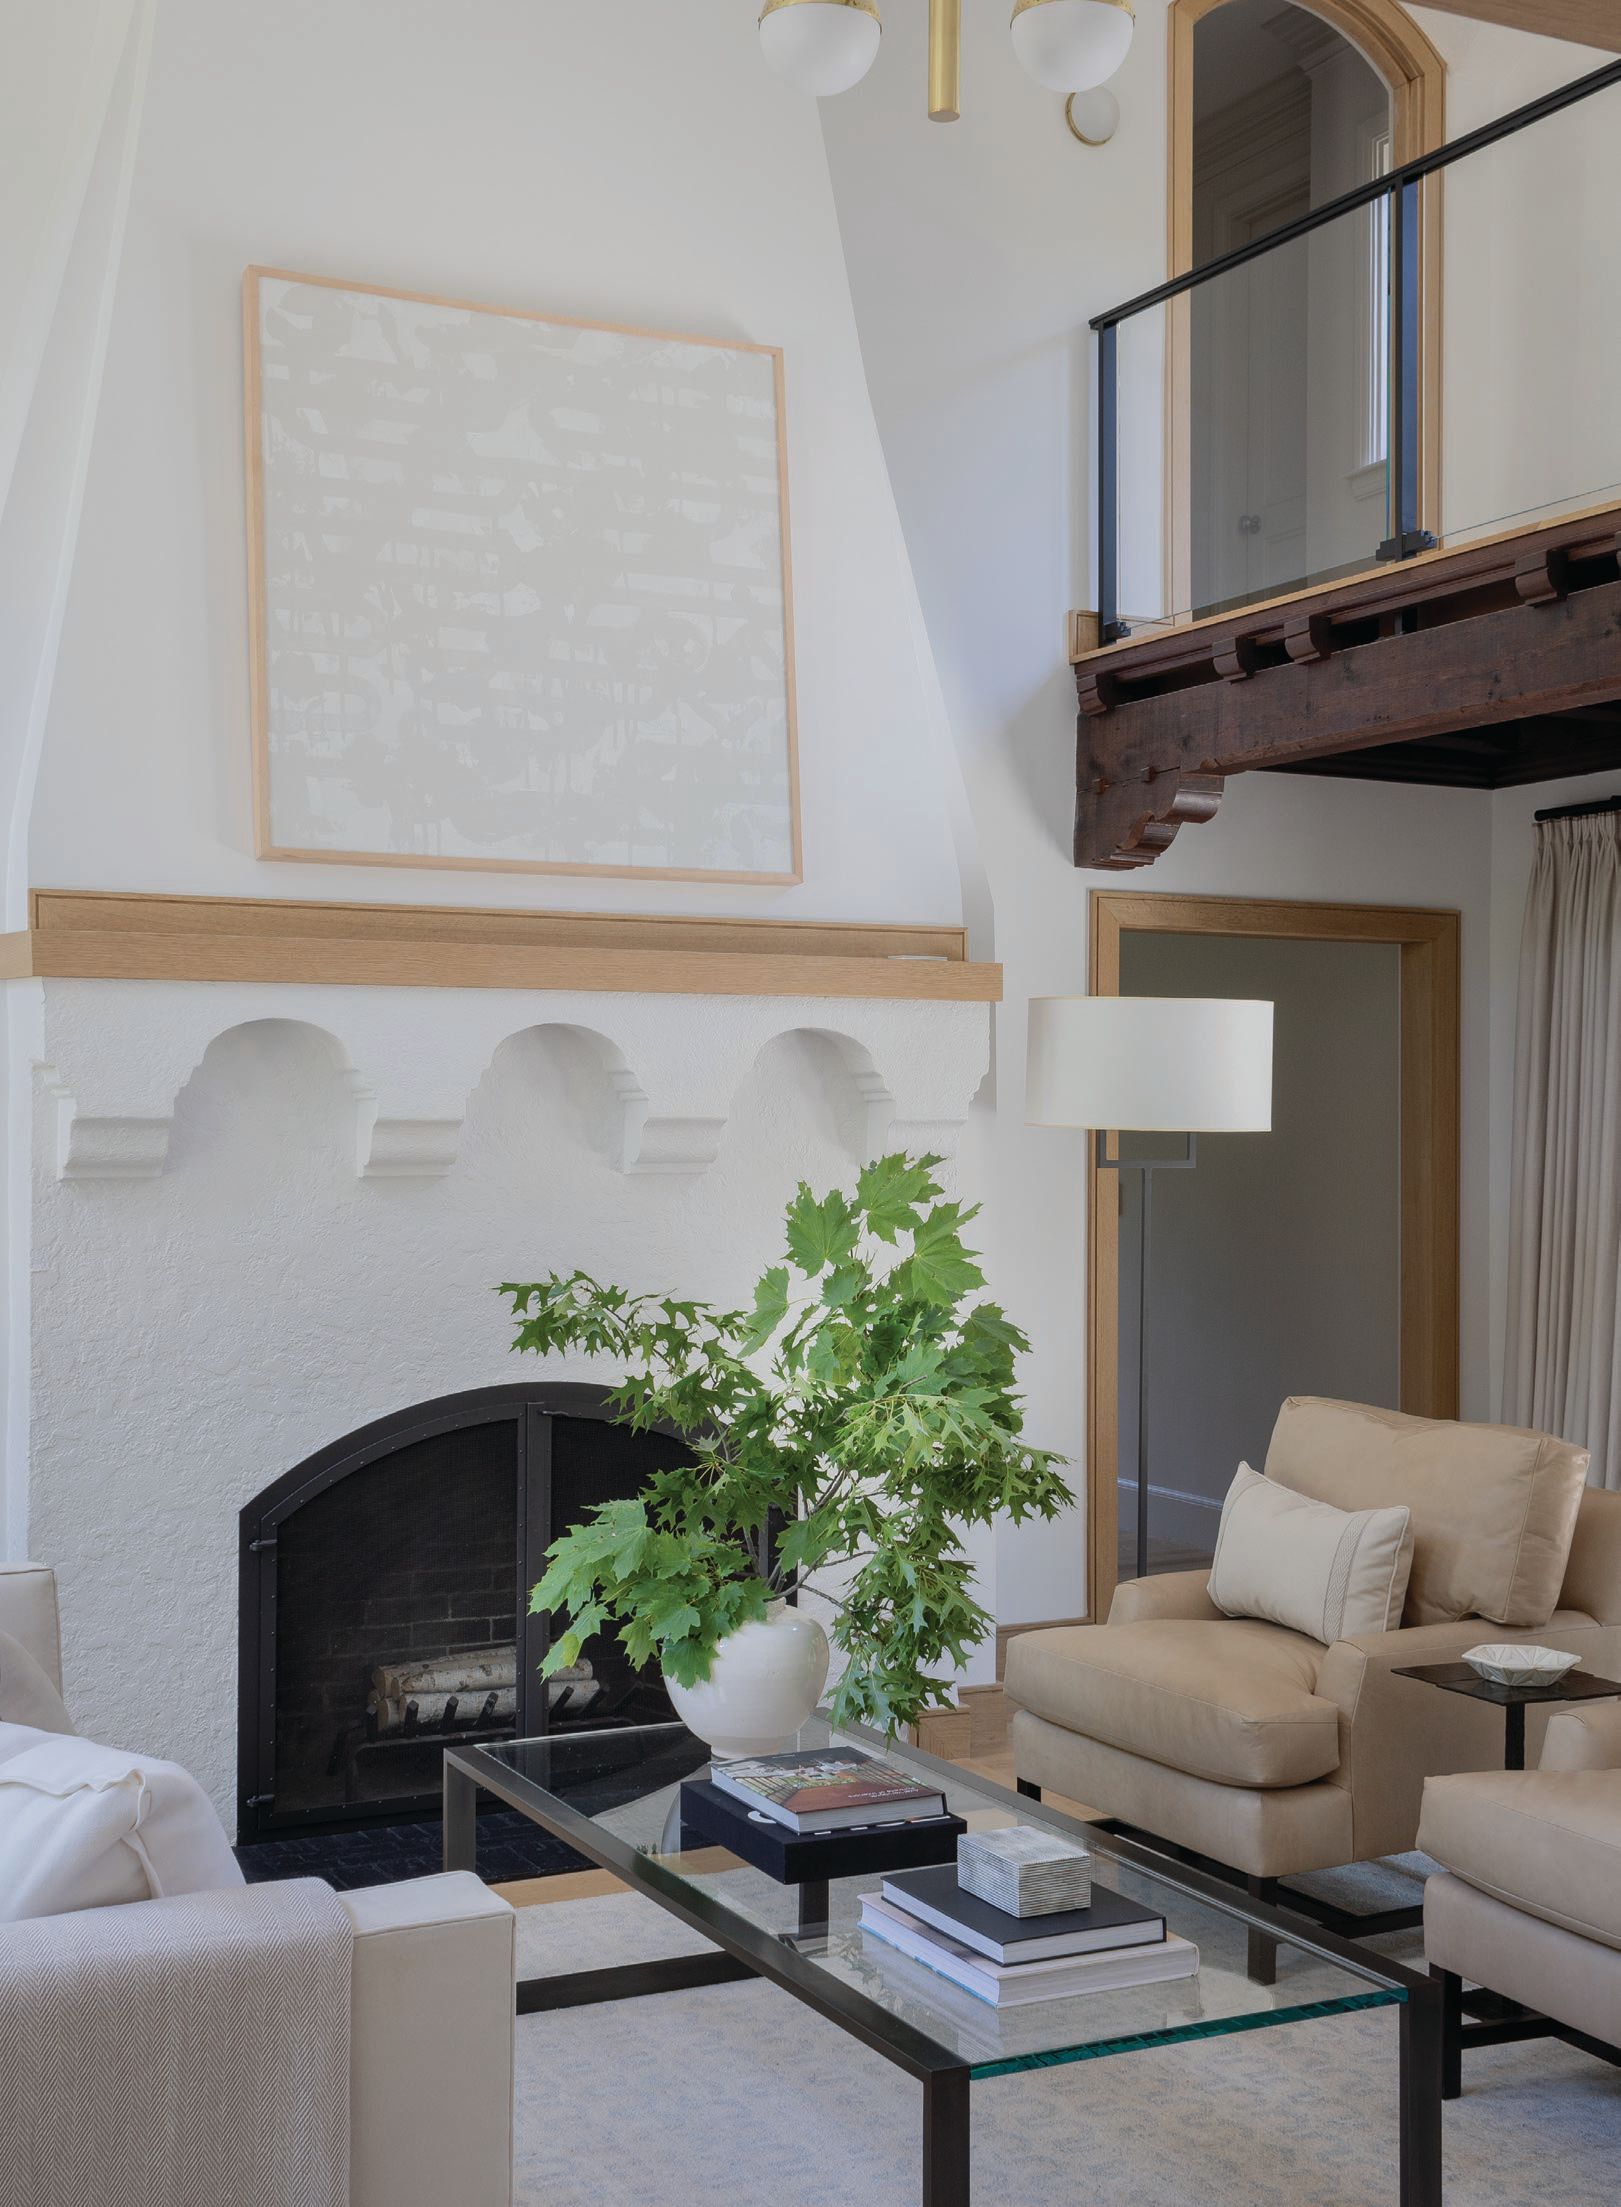



Throughout the renovation, significant historical elements were meticulously preserved. This included retaining the home's wide archways, original fireplace, staircase tile, and most of the existing windows, ensuring that the architectural integrity of the 1920s Spanish Revival design remained intact. The homeowners' commitment to honoring the original architect's vision guided many of these preservation efforts.


Color played a pivotal role in the updated design scheme. The strategy involved incorporating bold colors in private and smaller spaces to create vibrant, intimate atmospheres, while maintaining more subdued and timeless palettes in larger public areas to avoid overwhelming the senses. This approach drew inspiration from artist Alexander Girard’s Santa Fe home. For instance, a Jack-and-Jill closet upstairs was painted in Benjamin Moore’s Lawn Green, and the kitchen pantry received a lively pumpkin hue. The designers noted that rich, glossy enamel paints could transform antique cabinetry into something entirely new and modern. A custom dining booth, formerly a phone booth, in the kitchen was upholstered in a bright Maharam fabric, adding another splash of color.








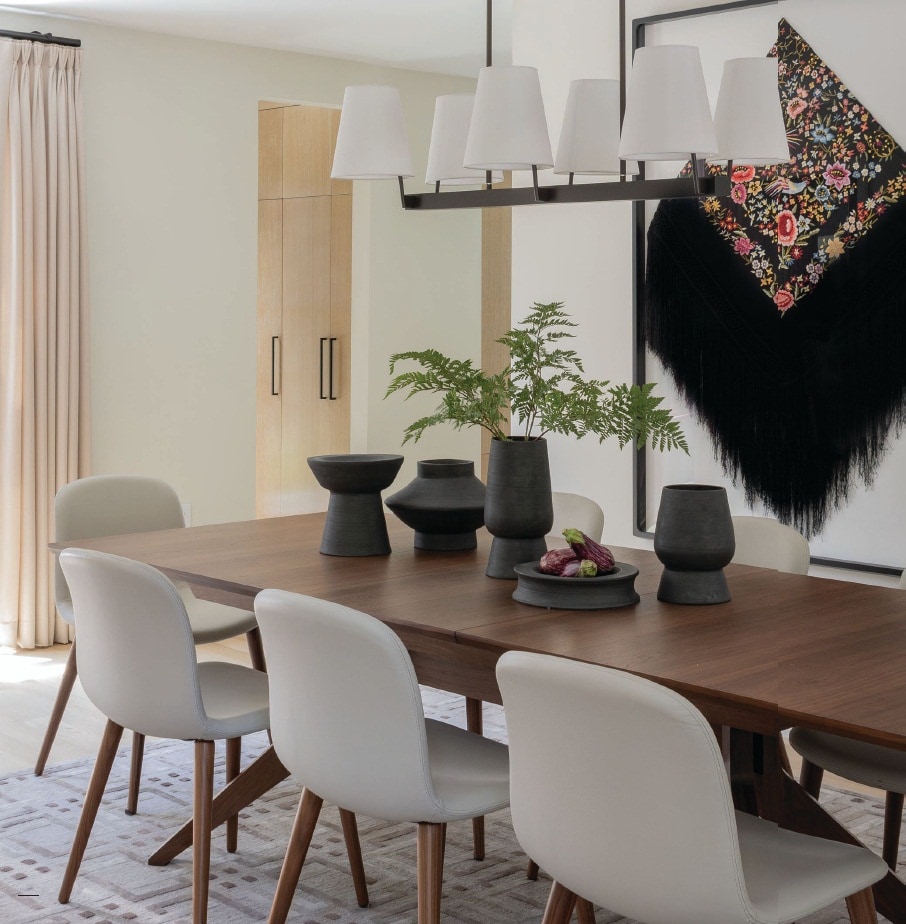
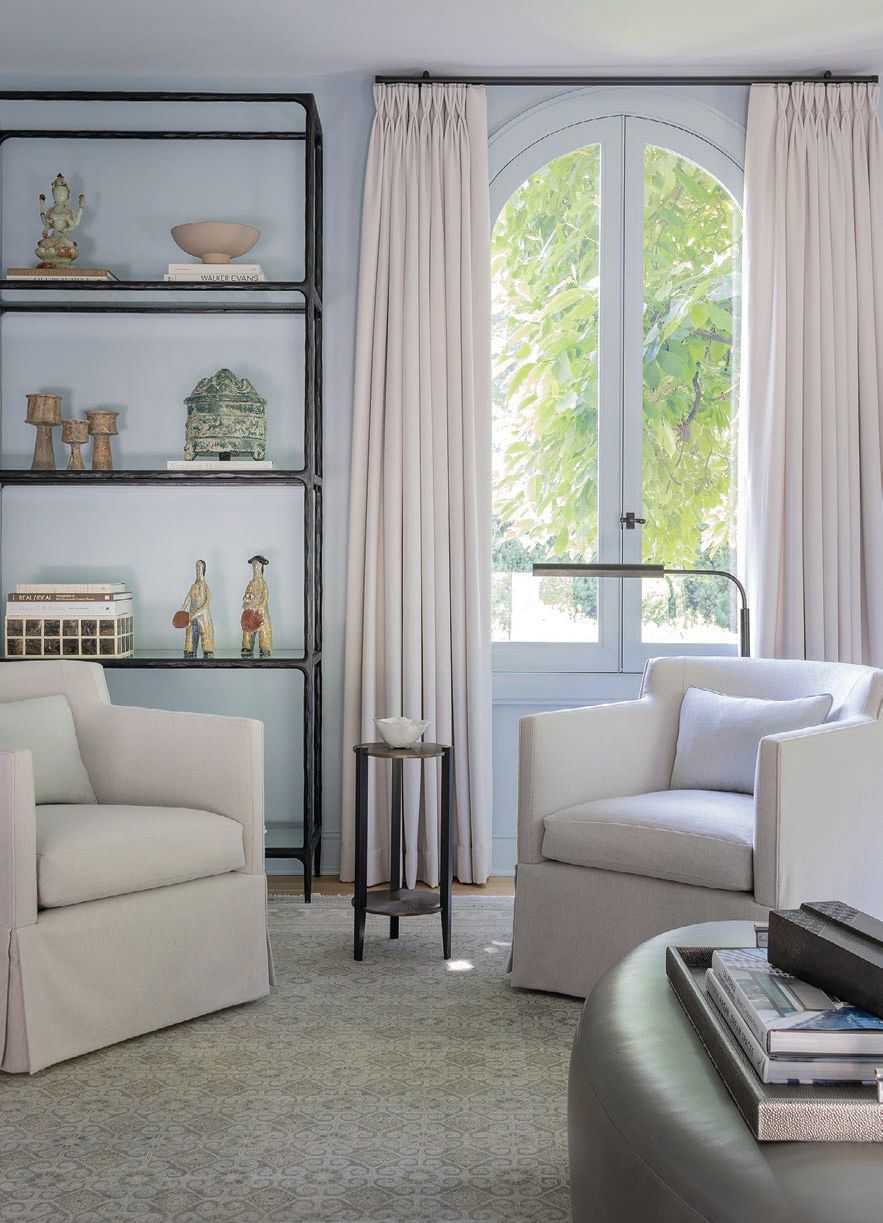


The primary bedroom features a reading nook with colorful accents from Judy Ross curtains and fabrics, complemented by a custom bed designed by Ondine Karady Design. A standout feature is the powder room, adorned with a deep violet, red, and pink patterned wallpaper designed by Karady and a custom vanity by Bestor, creating a visually striking small space. In contrast, public areas like the living room, though more subdued, maintain sophistication through a curated blend of vintage and custom-made furniture, including a De Padova sofa and vintage Milo Baughman armchairs, alongside the couple’s art collection. The dining room combines a classic B&B Italia table with vintage bentwood chairs, enhanced by a sculptural chandelier by Lindsey Adelman, embodying a classic-with-a-twist aesthetic. The year-long project was deemed a success, with the clients expressing high satisfaction with the outcome.
#HancockPark #SpanishRevival #HistoricRenovation #InteriorDesign #ModernLiving #ColorPalette #ArchitecturalPreservation #HomeTransformation #HancockPark #SpanishRevival #HistoricRenovation #InteriorDesign #ModernLiving #ColorPalette #ArchitecturalPreservation #HomeTransformation
0 comment in total
 No comments yet
You may also like
Longtime home of ‘Godfather’ production designer for sale for $2.2M
Modern Style Meets Traditional Bones in This University Park Home

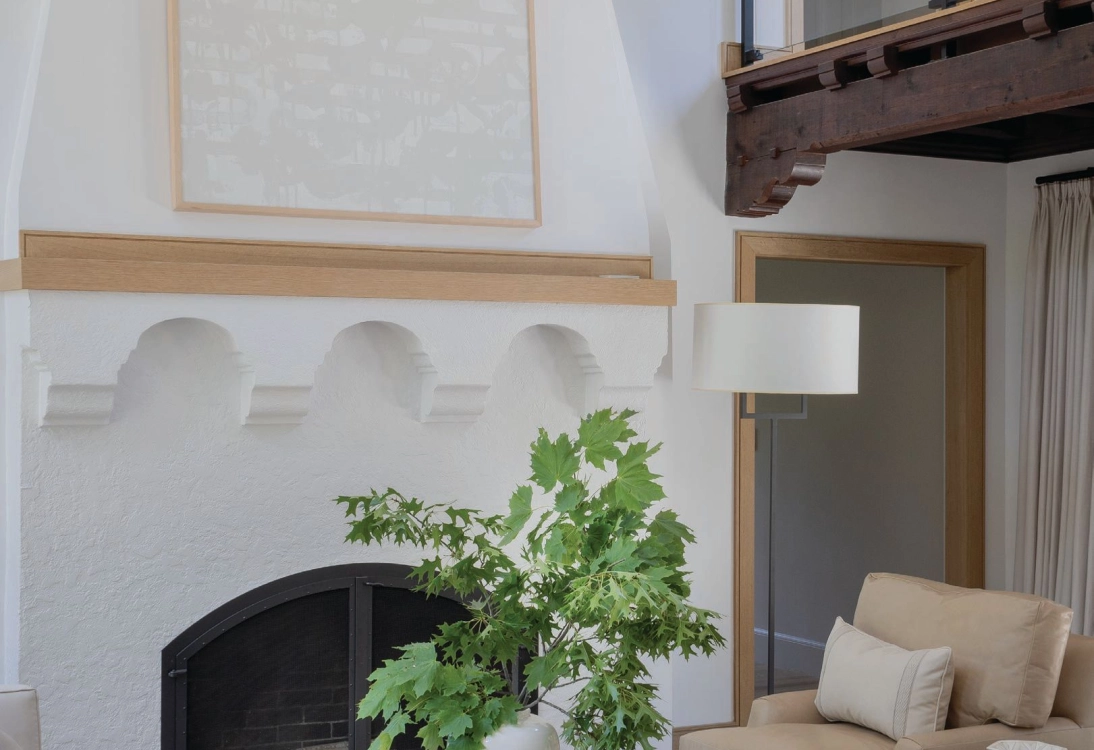
Reviving a 1927 Spanish Colonial Home for Modern Living

18th-Century Lumberton Farmhouse Gets an Eclectic Makeover

Old meets new in this heritage Parkside home


Peek Inside: A Century-Old Park Hill Home Gets a Major Facelift

A Riverdale Revival


Inside a Montecito Estate That Perfectly Marries Old-World Charm and Modern Ease


Contemporary design meets old-world charm at this hidden Havana retreat
Attorney updated historic Park Avenue home into law office


19th Century Montclair Home Undergoes Stunning Makeover

A Dramatic Mockingbird Park Midcentury Modern Ranch Renovation

9 Spanish Colonial Homes and Their Trademark Characteristics

This Rejuvenated Highland Park Italian Revival Listed by Teffy Jacobs Comes With Quite The Pedigree

Historic and modern blend and trend in Oak Park kitchens


Willow Place Colonnade Survivor With Marble Mantel Asks $3.45 Million

This Art Director Found His L.A. House on a Stroll—24 Hours Later, He Was in Escrow


Design house: a Los Angeles home gets a sophisticated refresh from JDP Interiors


Old meets new in a transformed 190-year-old Tribeca townhouse

Historic Buckhead Home: Modern Elegance Meets Classic Charm