1/9
10 narrow utility room ideas - designer advice for getting a lot from a small space
Utility rooms, while often the smallest and narrowest spaces in a home, are experiencing a resurgence in popularity, moving beyond mere functionality to become stylish extensions of personal taste. Despite their limited dimensions, these areas can be transformed into highly efficient and aesthetically pleasing spaces for laundry, storage, and various household chores. The primary challenge in designing narrow utility rooms lies in optimizing ergonomics and storage without creating an overcrowded feel.
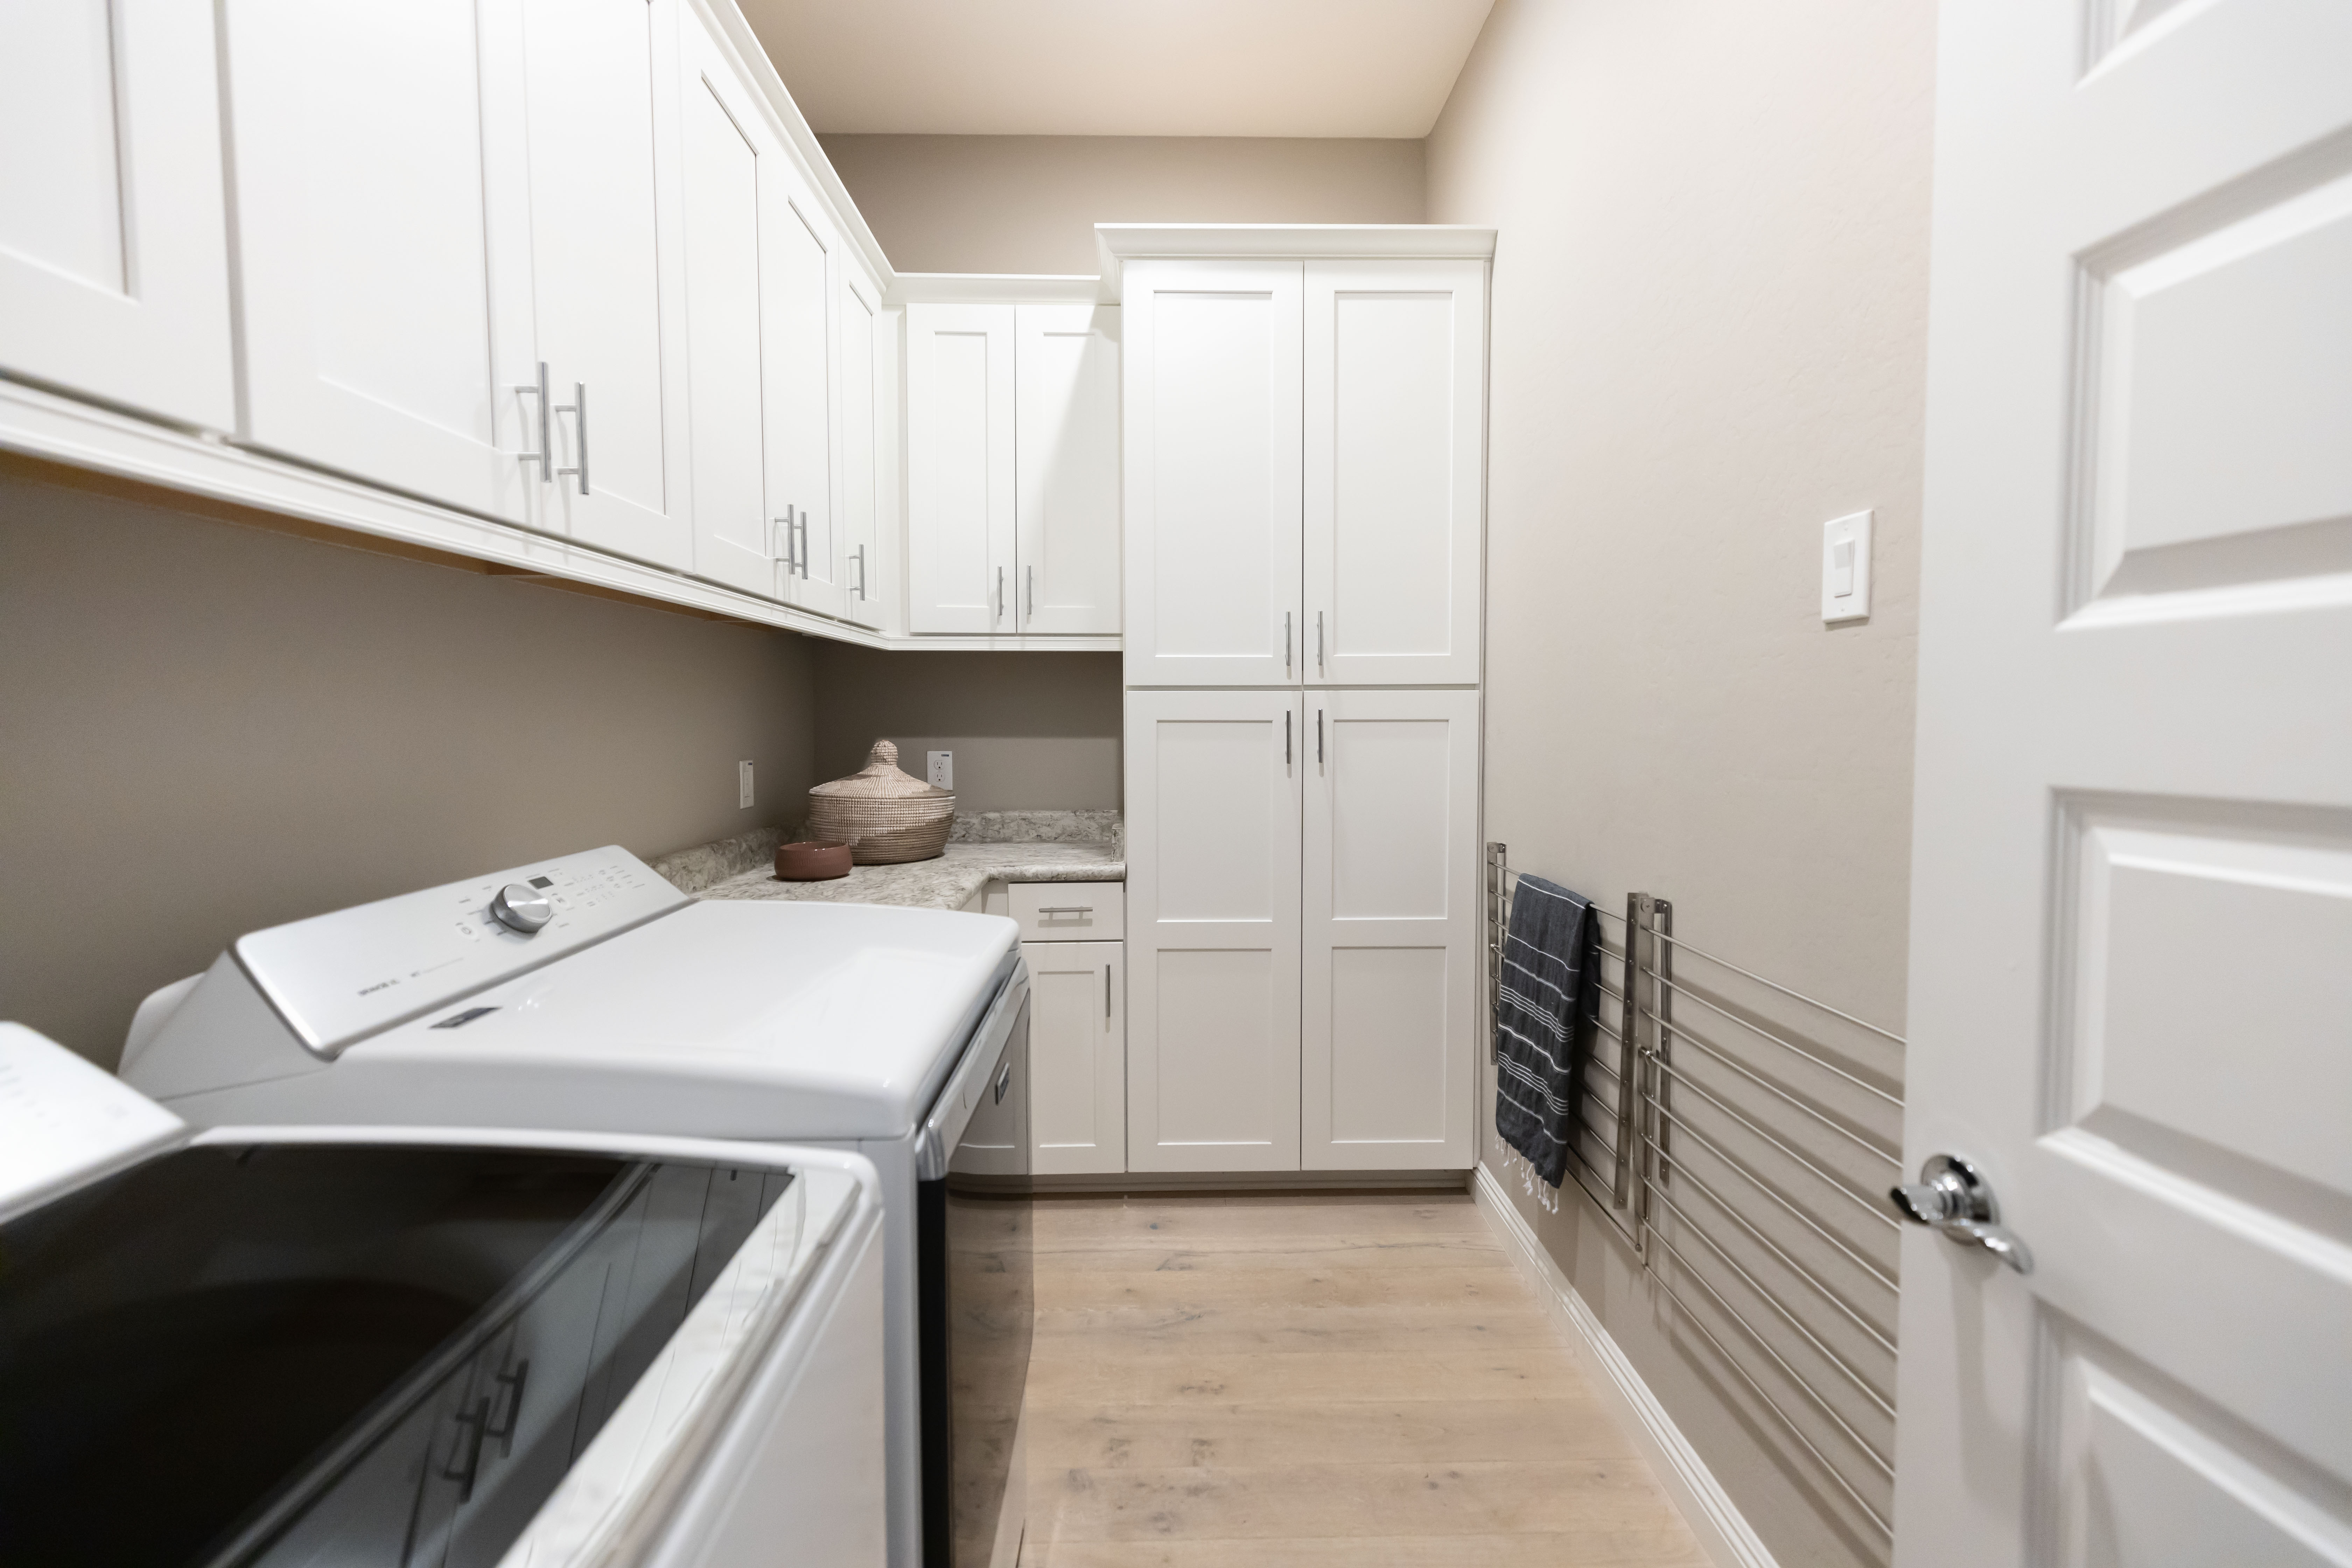
When planning a narrow utility room, durability of materials is paramount, as walls and cabinetry are subject to increased wear and tear. While maximizing storage is important, designers emphasize the need to consider the overall user experience. Overloading a small space with full-height cabinetry can make it feel oppressive, suggesting a balance between ample storage and maintaining an open atmosphere. Strategic material and color choices, along with thoughtful layout, can significantly enhance the room's functionality and visual appeal.
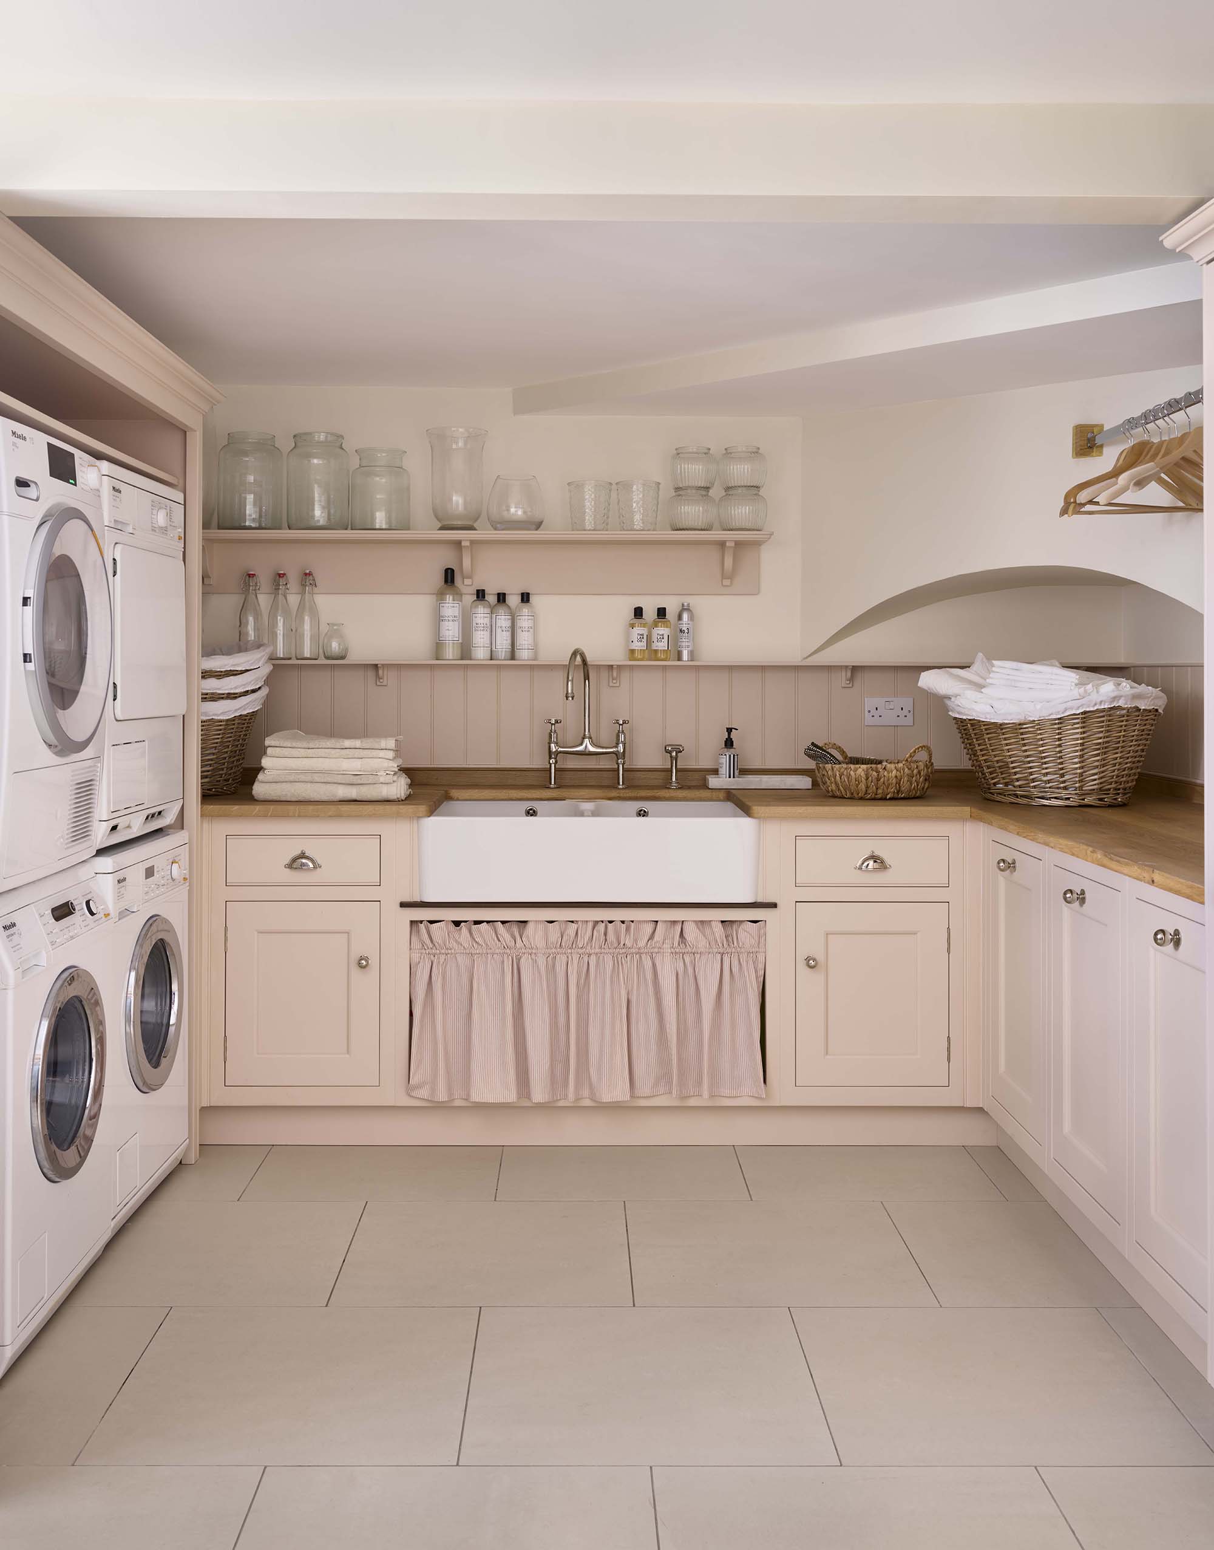



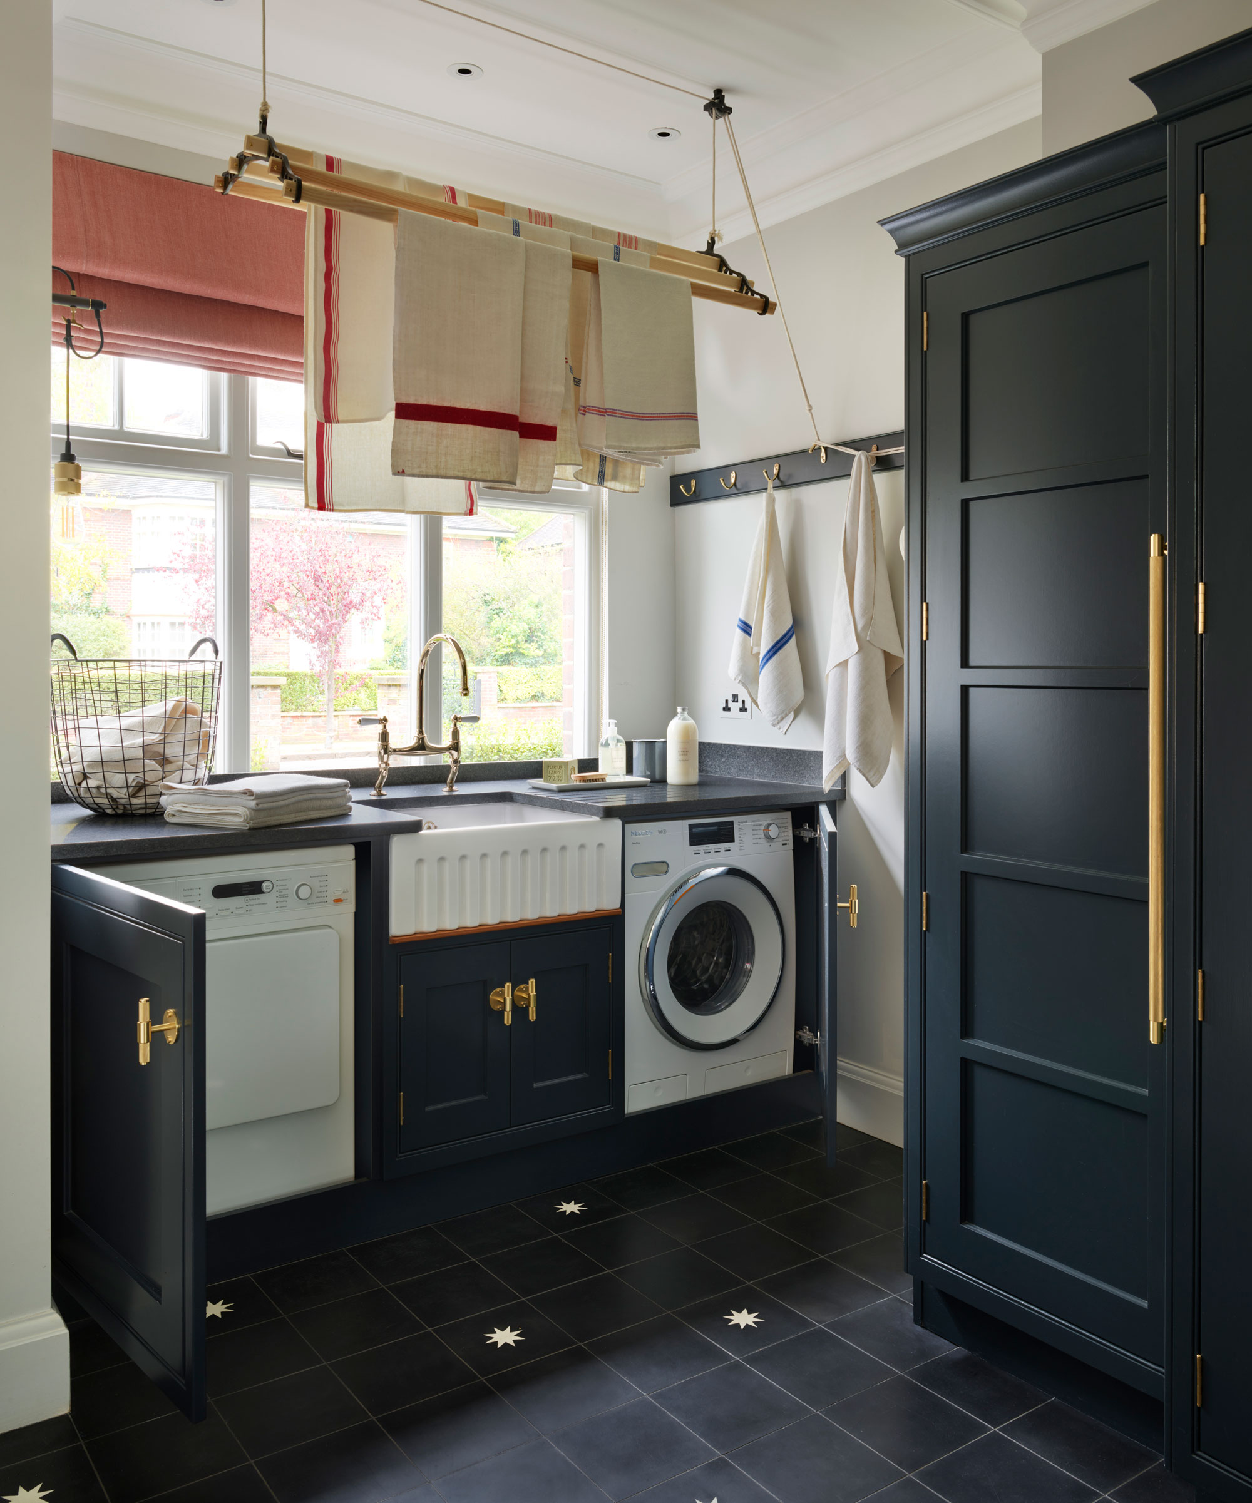
One effective approach involves concealing a compact utility area with folding or concertina doors, as demonstrated in a Sydney renovation where a laundry room off the kitchen can be hidden when not in use. This method maintains a clean aesthetic while allowing for quick access. Another design solution utilizes linen curtains to discretely hide electrical appliances like washing machines and dryers. This softens the functional aspect of the space, integrating it more seamlessly into the home's design with a touch of rustic charm.
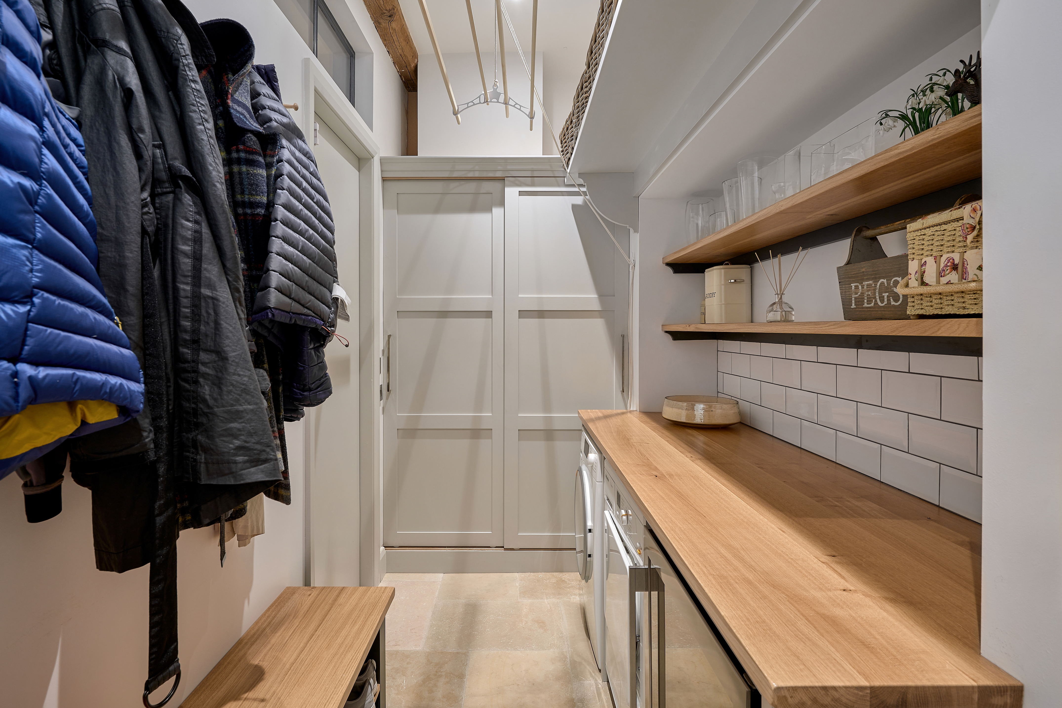
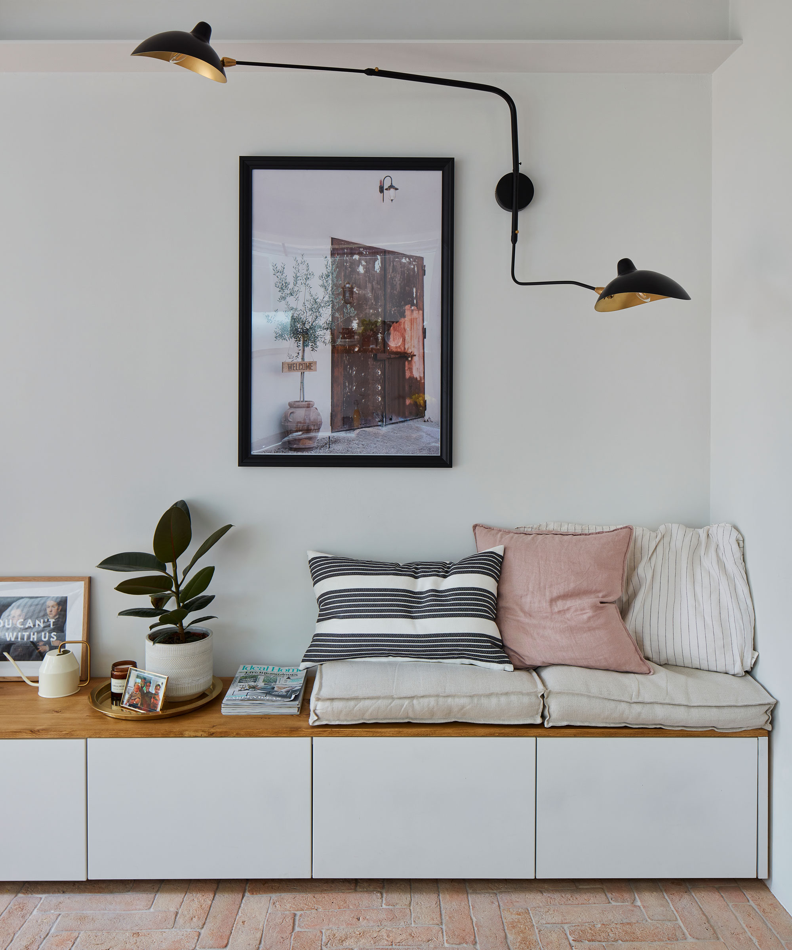
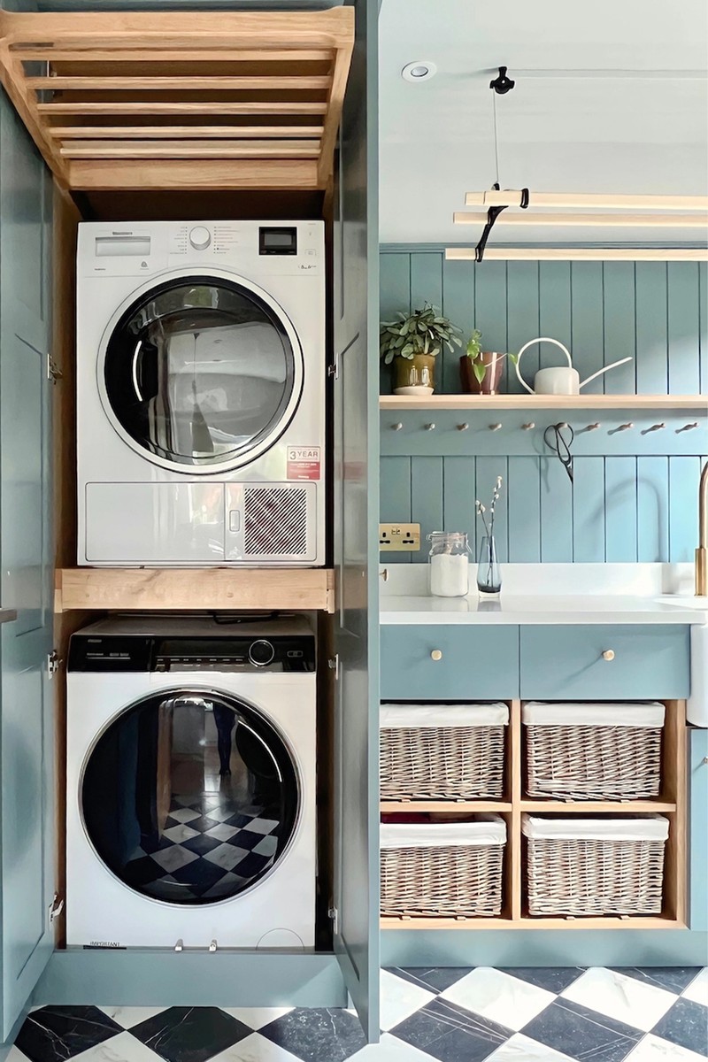
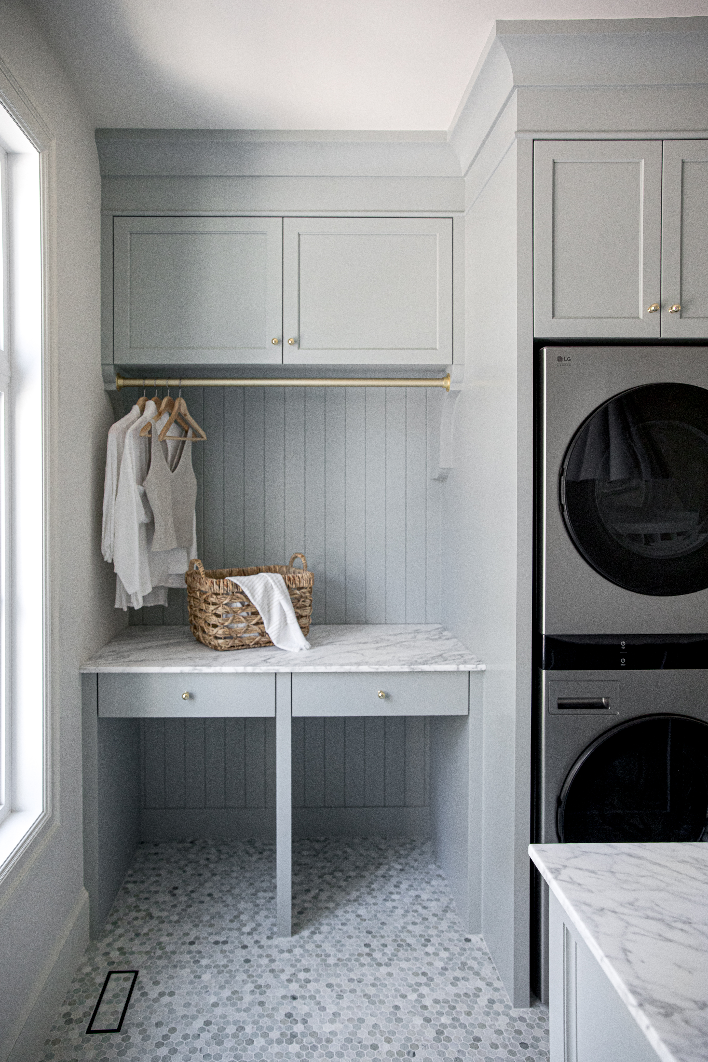

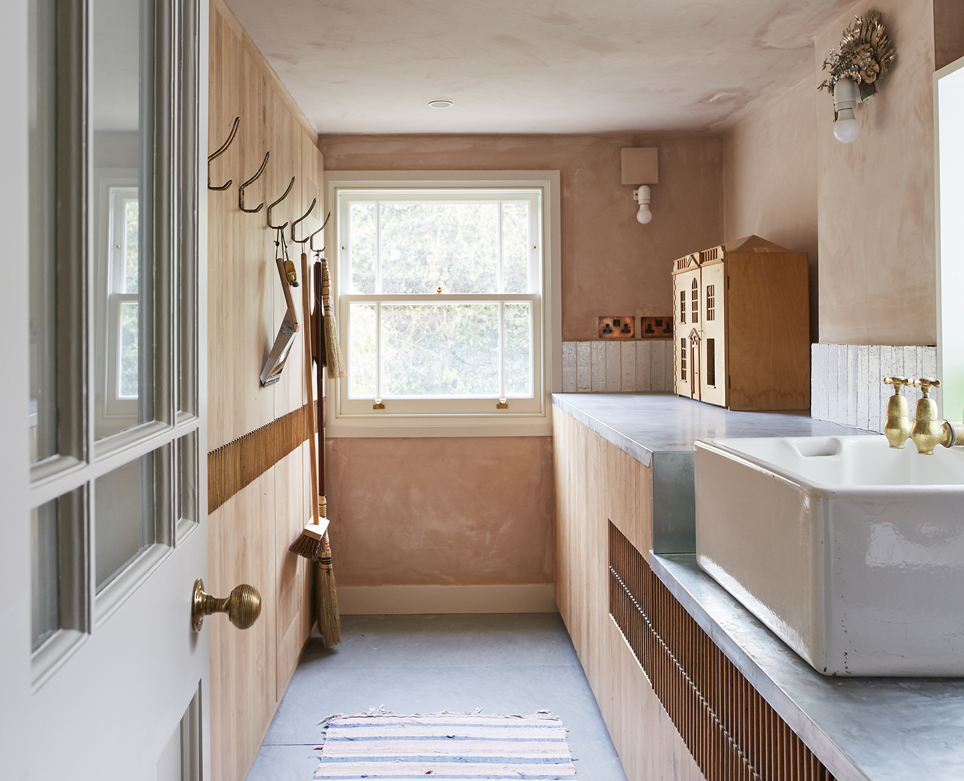
For cabinetry in narrow rooms, a 'high-low' approach is recommended. This involves breaking up tall units with elements like bench seats with under-storage and coat pegs, making the space work efficiently without feeling overwhelming. Incorporating visual interest higher up, such as slatted sections, and using patterned tiles on the floor can add character and balance. Embracing color, even in small spaces, can create a vibrant and personalized utility room, especially when paired with coordinating tiles and essential, high-quality fixtures.
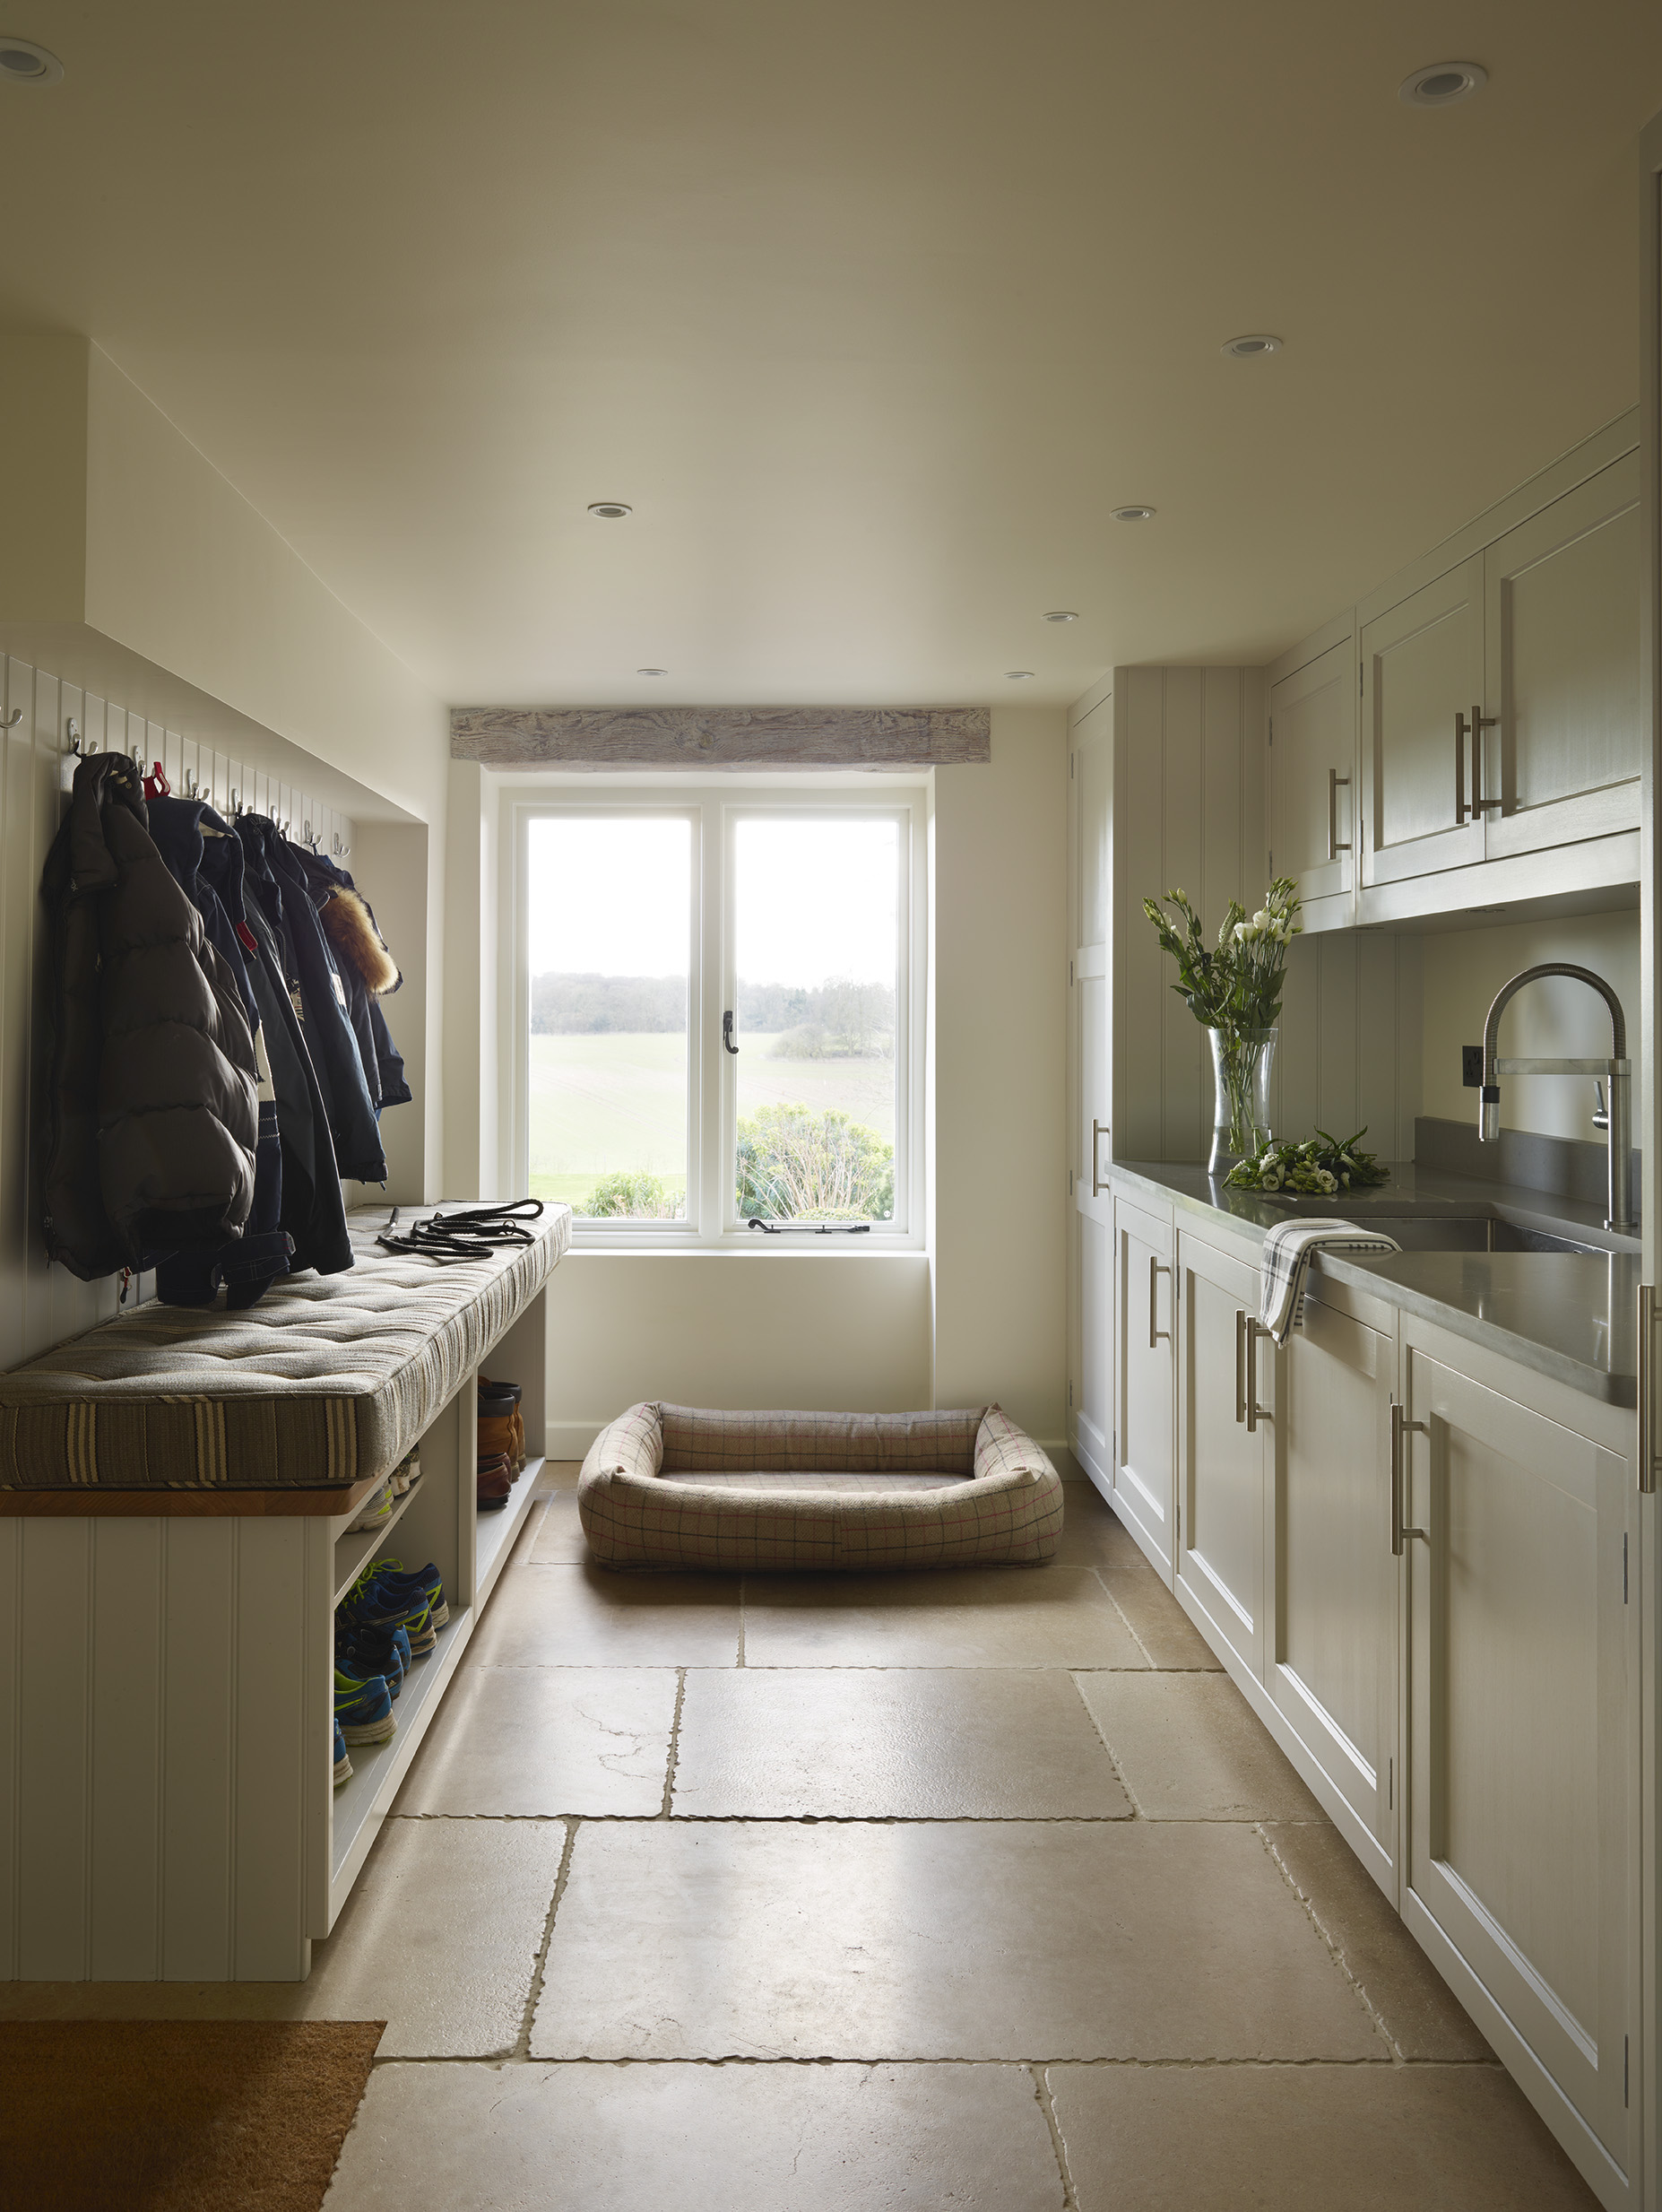

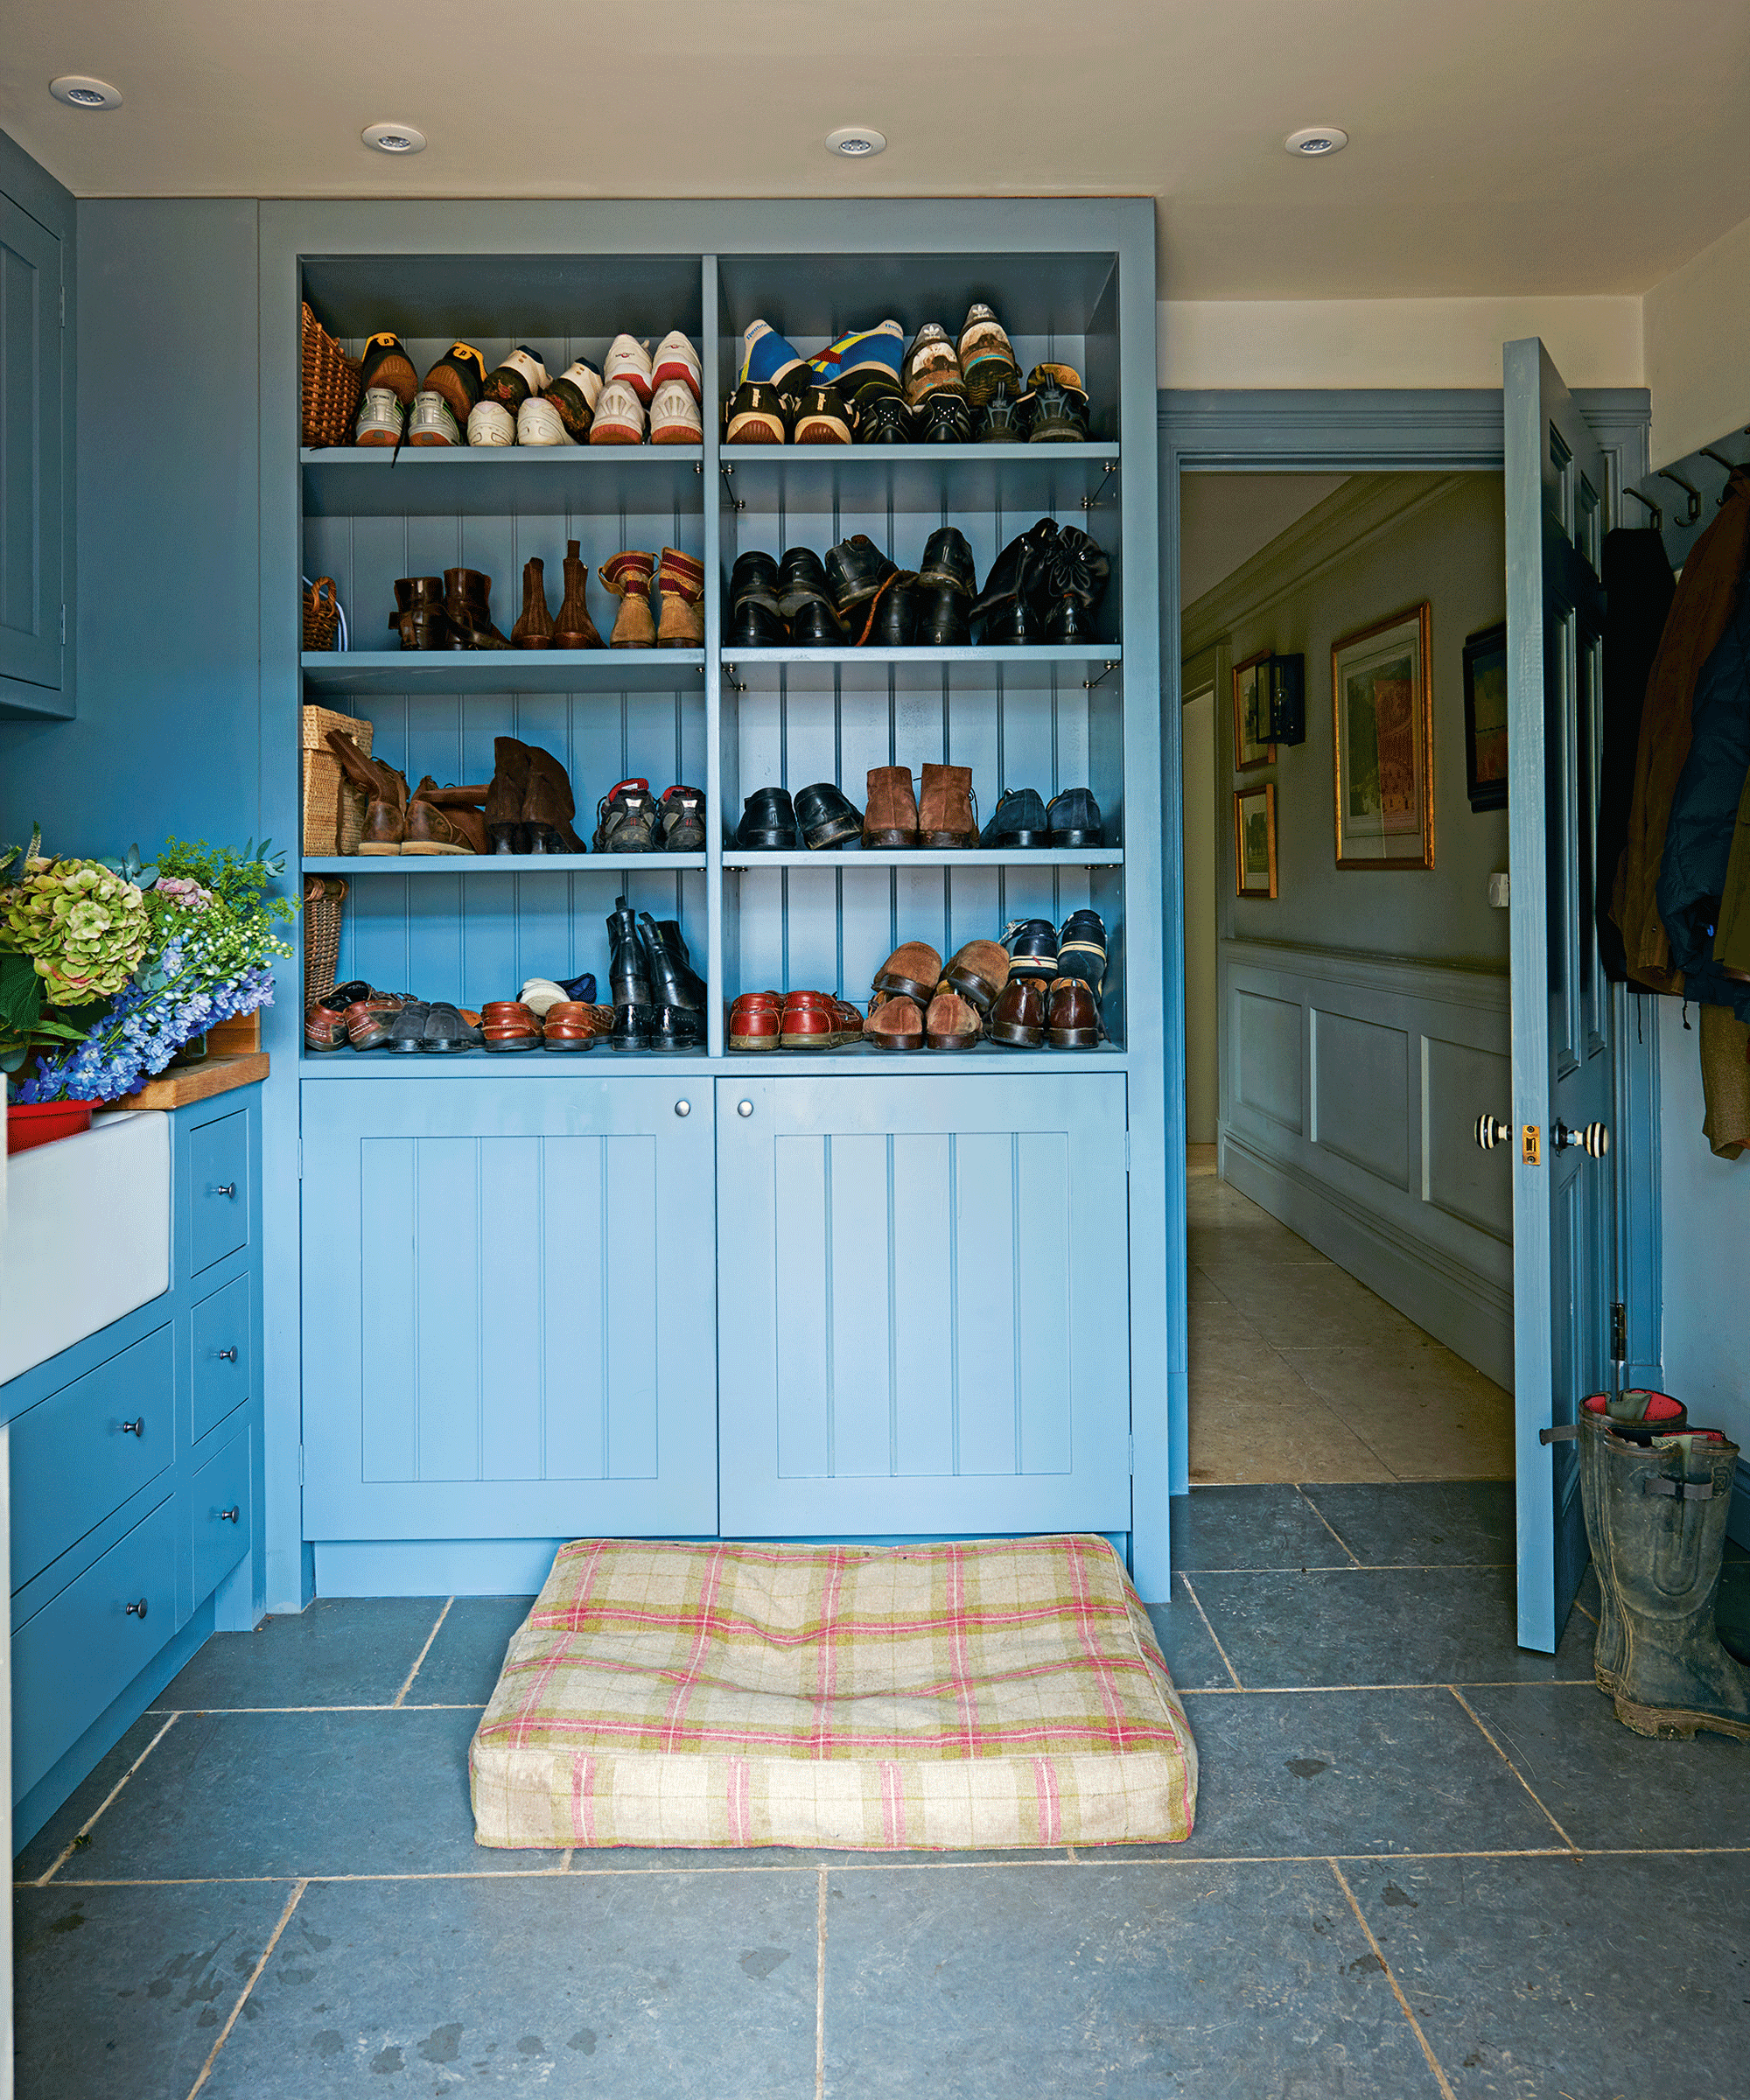
Playful touches, such as a cheerful color scheme and neon lighting, can make a utility room family-friendly and inviting. Including a narrow countertop with stools can serve as both a laundry folding station and a creative space for children. To maximize light and create an illusion of spaciousness, pale colors for walls and cabinetry are advised. Curved base units can also help open up the space and improve user access. Multi-purpose designs are increasingly vital; a utility room can double as a mudroom, with bespoke cabinetry accommodating both functions through clever storage for coats, wellies, and concealed appliances.

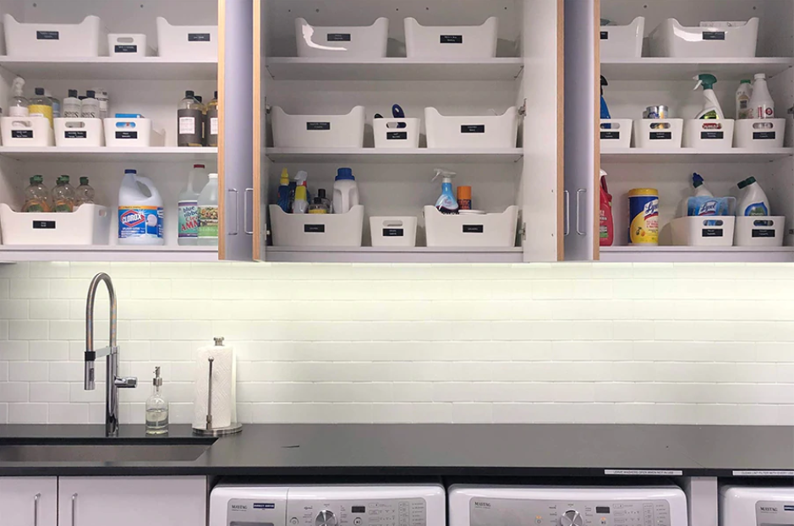
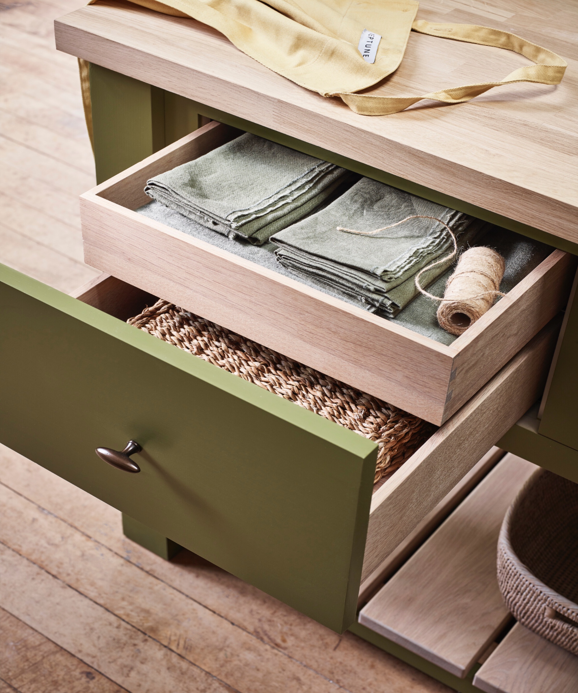
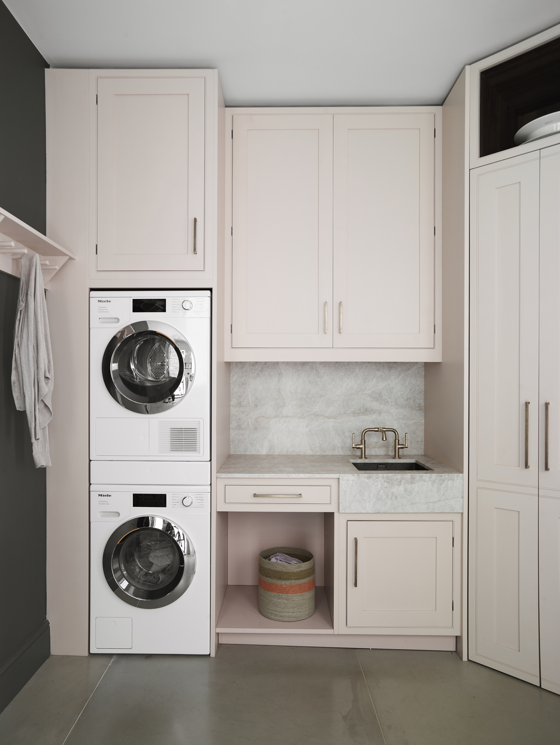
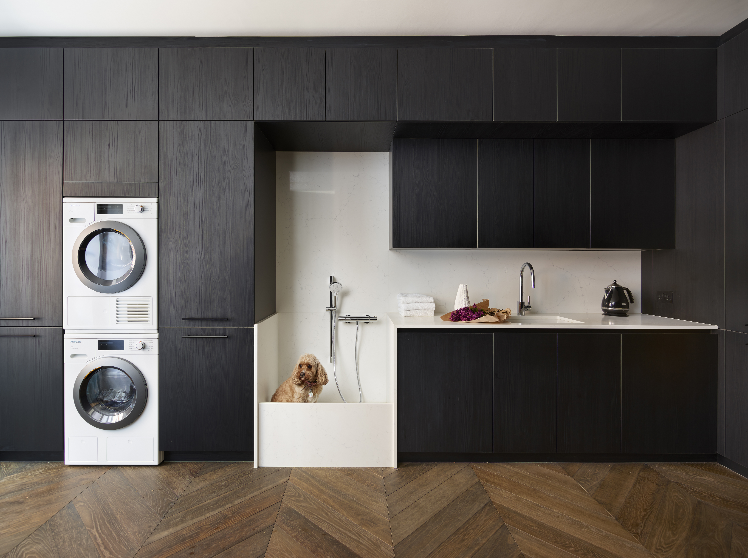
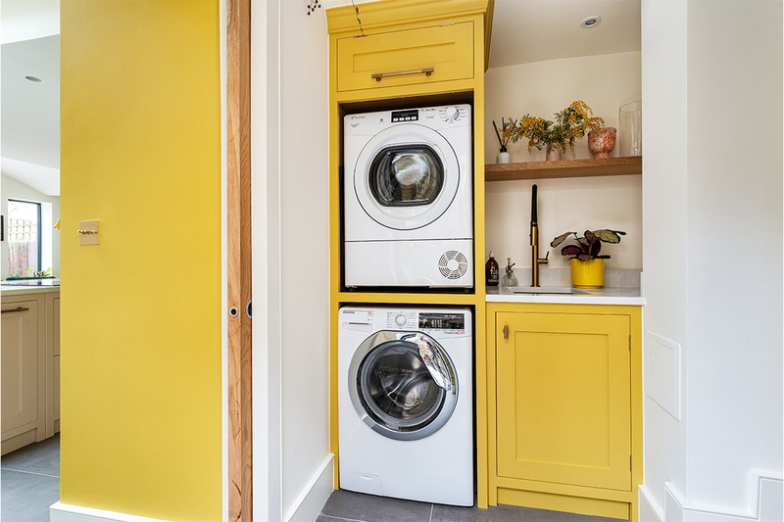
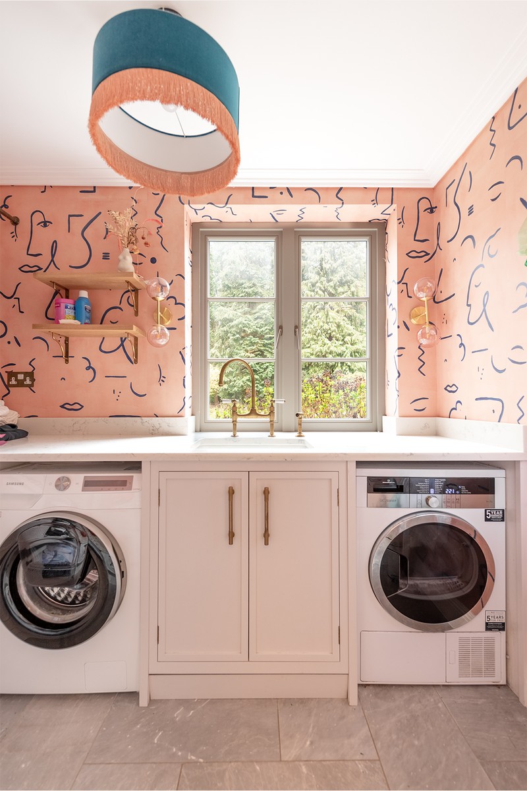
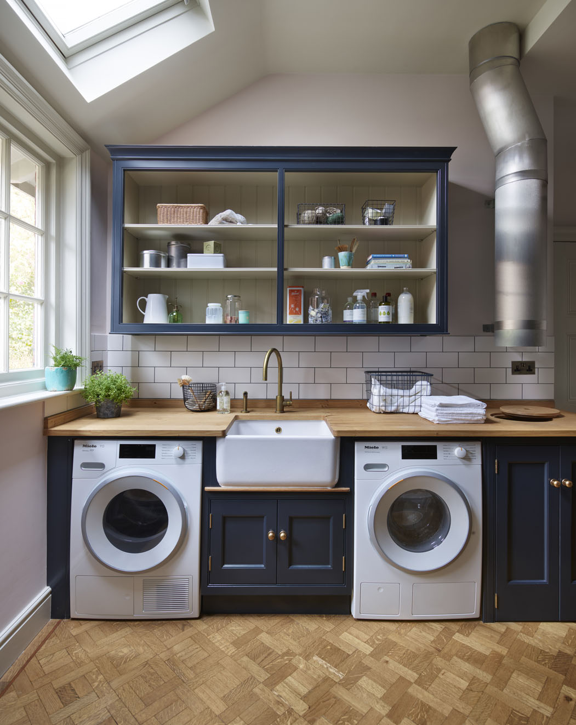
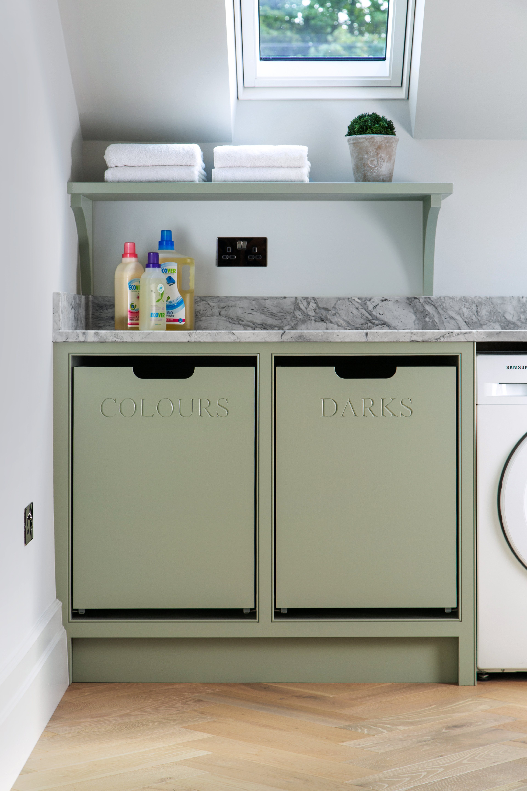

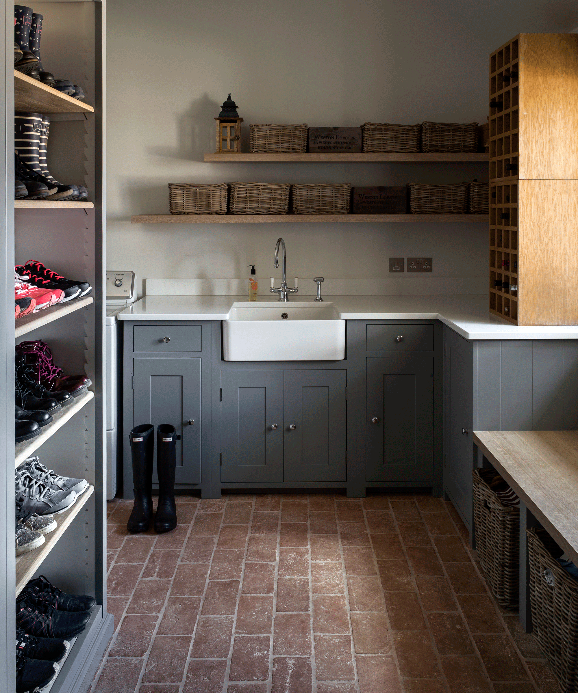
For extremely confined areas, a micro laundry can be integrated into a cupboard, utilizing custom joinery, graphic floor tiles, and thoughtful details like floating shelves and high-quality fixtures. When upper cabinets are forgone to prioritize worktop space, statement wallpaper can infuse personality and atmosphere. Lastly, a streamlined wall of cabinetry, particularly with reclaimed materials, can effectively 'calm the chaos' by hiding cleaning equipment, linens, and even boilers, offering both durable surfaces and accessible storage.
#NarrowUtilityRoom #SmallSpaceDesign #HomeOrganization #LaundryRoomIdeas #InteriorDesignTips #StorageSolutions #CompactLiving #FunctionalDesign #UtilityRoomMakeover #NarrowUtilityRoom #SmallSpaceDesign #HomeOrganization #LaundryRoomIdeas #InteriorDesignTips #StorageSolutions #CompactLiving #FunctionalDesign #UtilityRoomMakeover
0 comment in total
 No comments yet
You may also like
Narrow utility room ideas – smart tactics for awkward layouts

Utility room organization ideas – tips for a neat and efficient space
Bathroom cabinet ideas - 10 ways to maximize space and style in the smallest room

10 Small Laundry Room Ideas That Don't Skimp on Style
5 narrow bathroom ideas to maximize your awkwardly-sized space

Modern utility room ideas – 10 ways to a sleek, efficient and organized space

28 Narrow Bathroom Ideas for 2026 That Designers Use When Space Is A Problem


Experts reveal 7 narrow kitchen ideas they've used to get the best out of the space
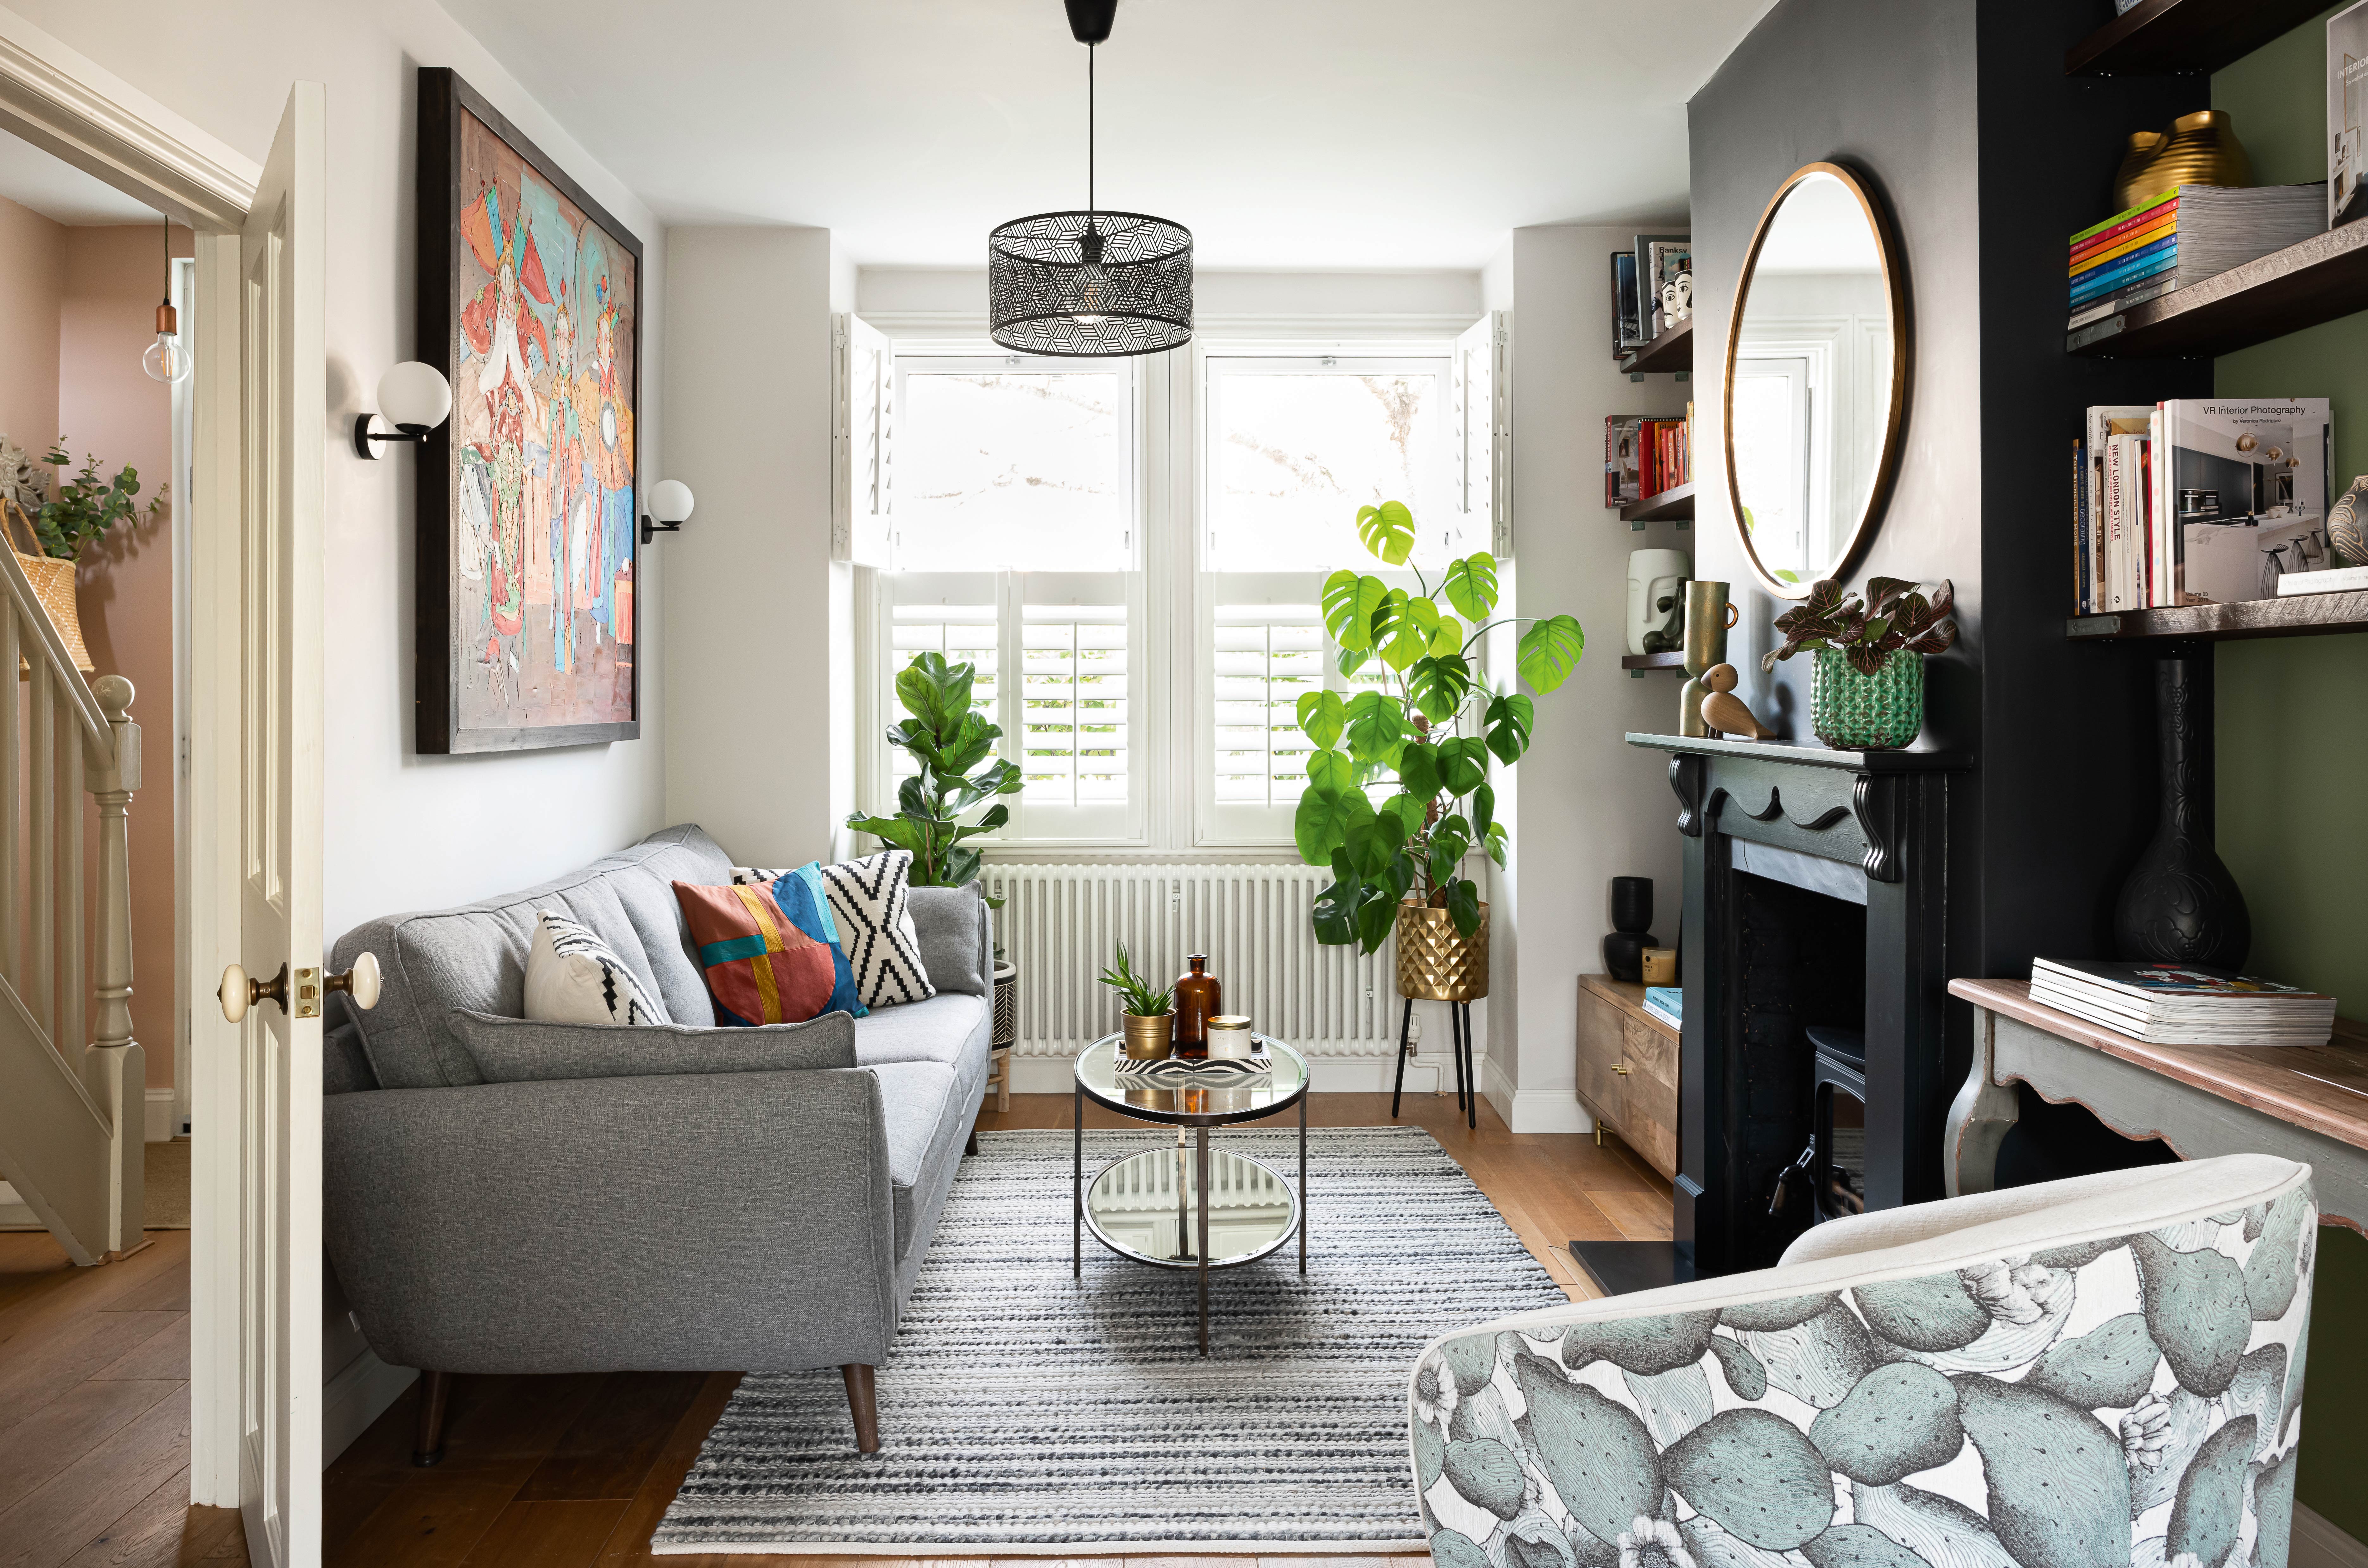
8 narrow living room ideas to make the most of an awkward space
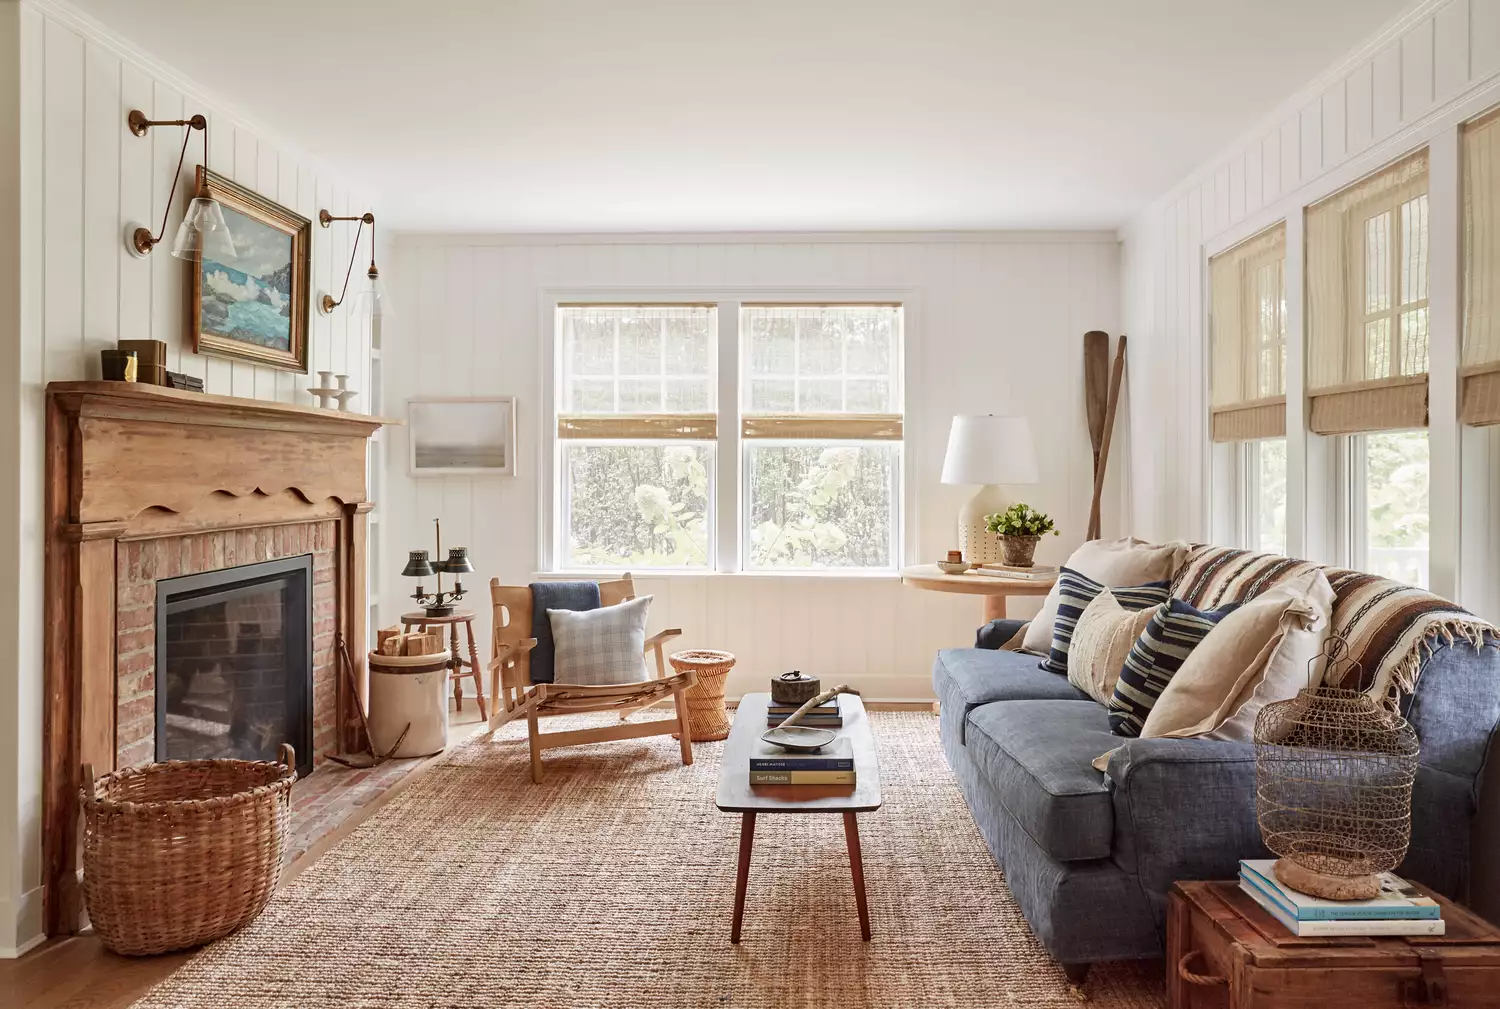
Have a Narrow Living Room? These Layout Ideas Will Make the Most of Your Space

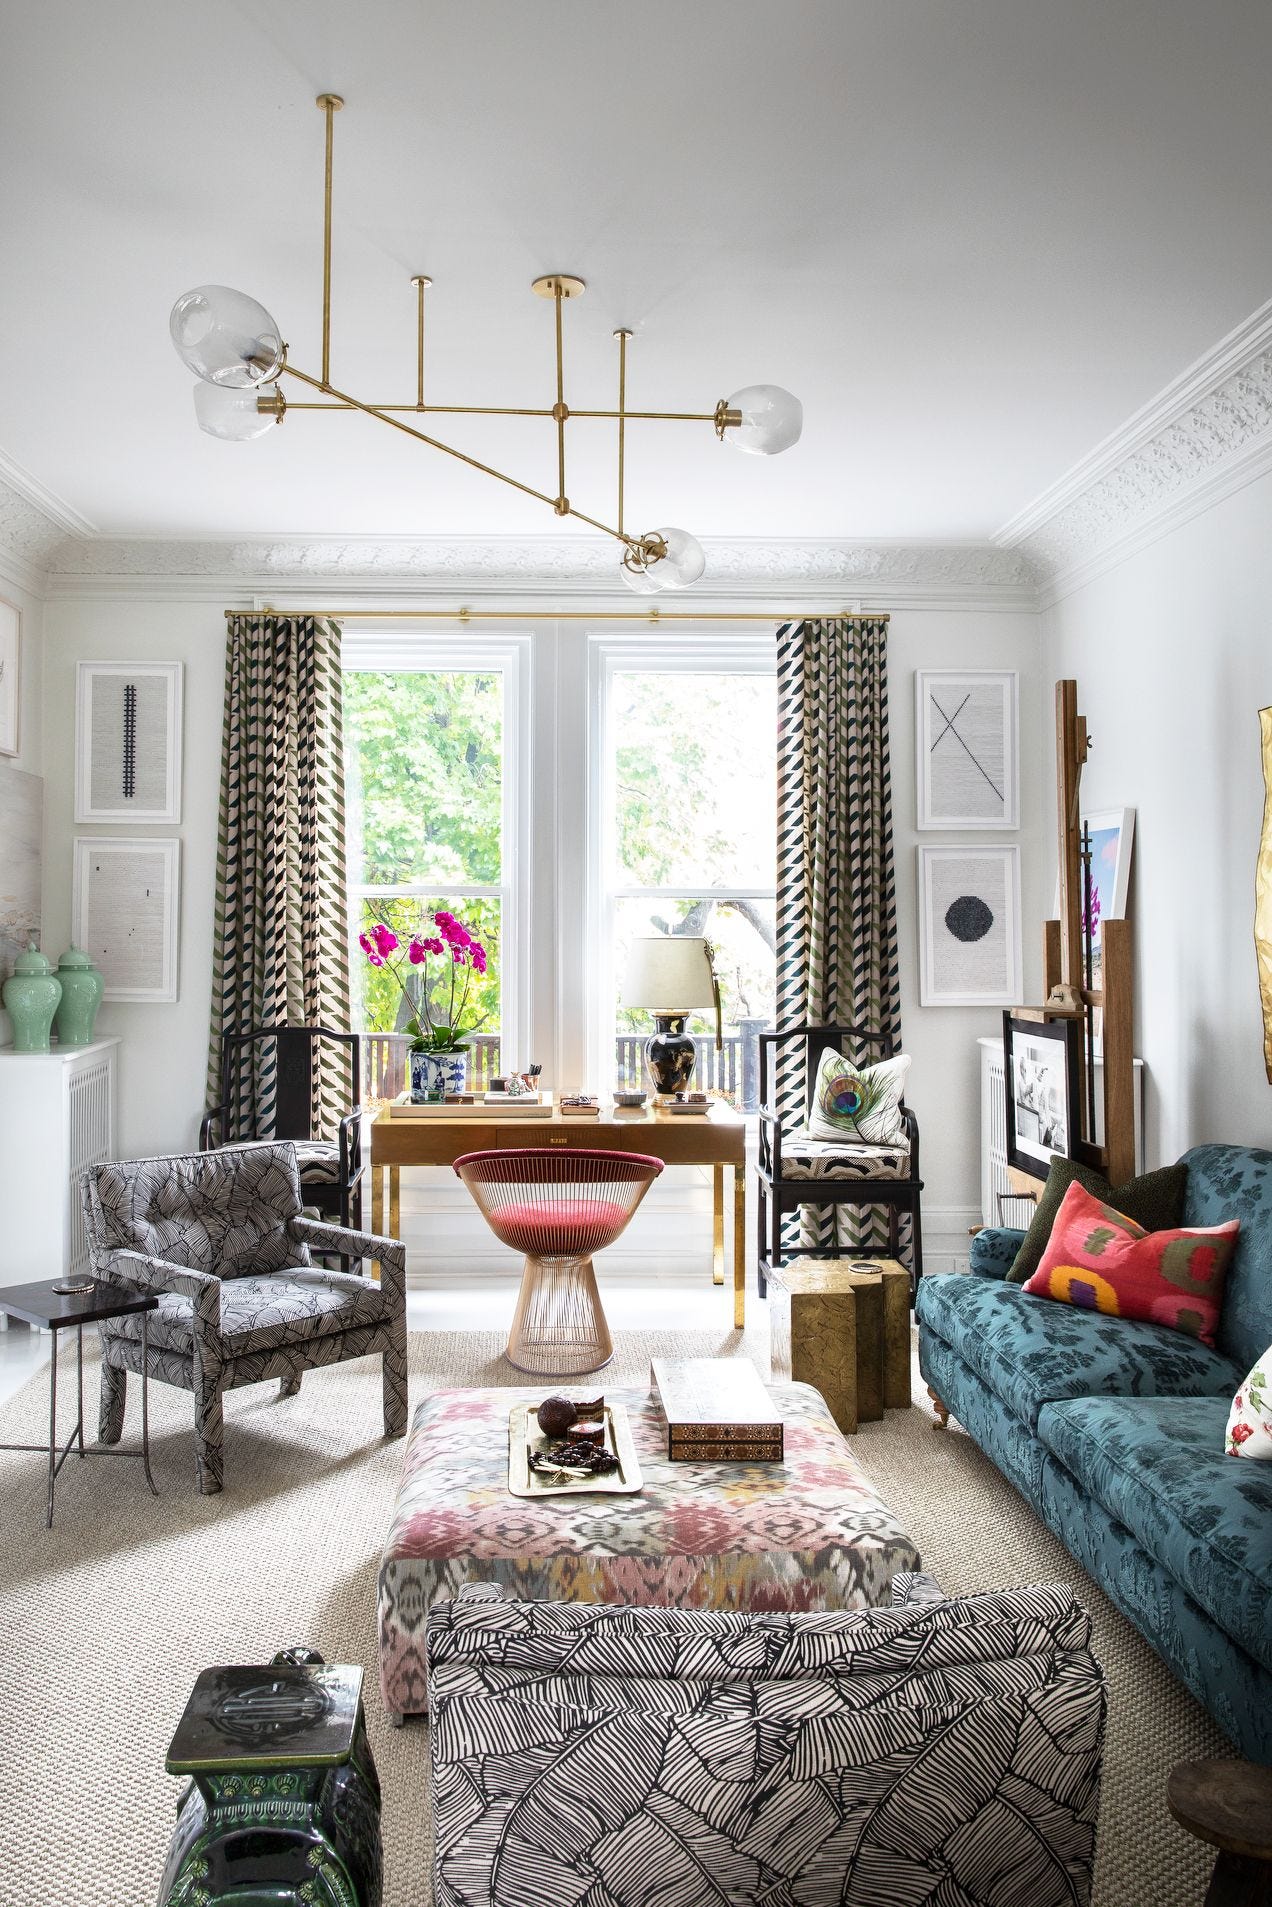
Small Room Ideas - Decorating Small Spaces

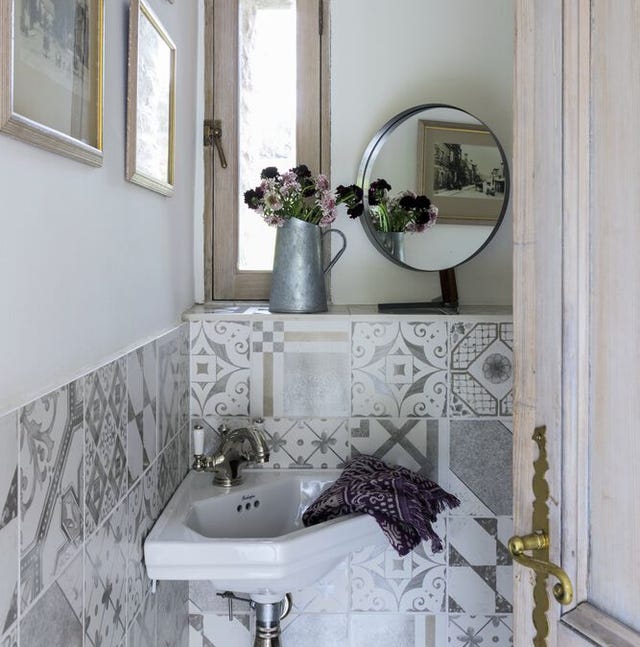
Small bathroom ideas: The best decorating tricks for compact spaces

30 Narrow Bathroom Ideas That Will Make Your Space Feel Way Bigger Than It Is
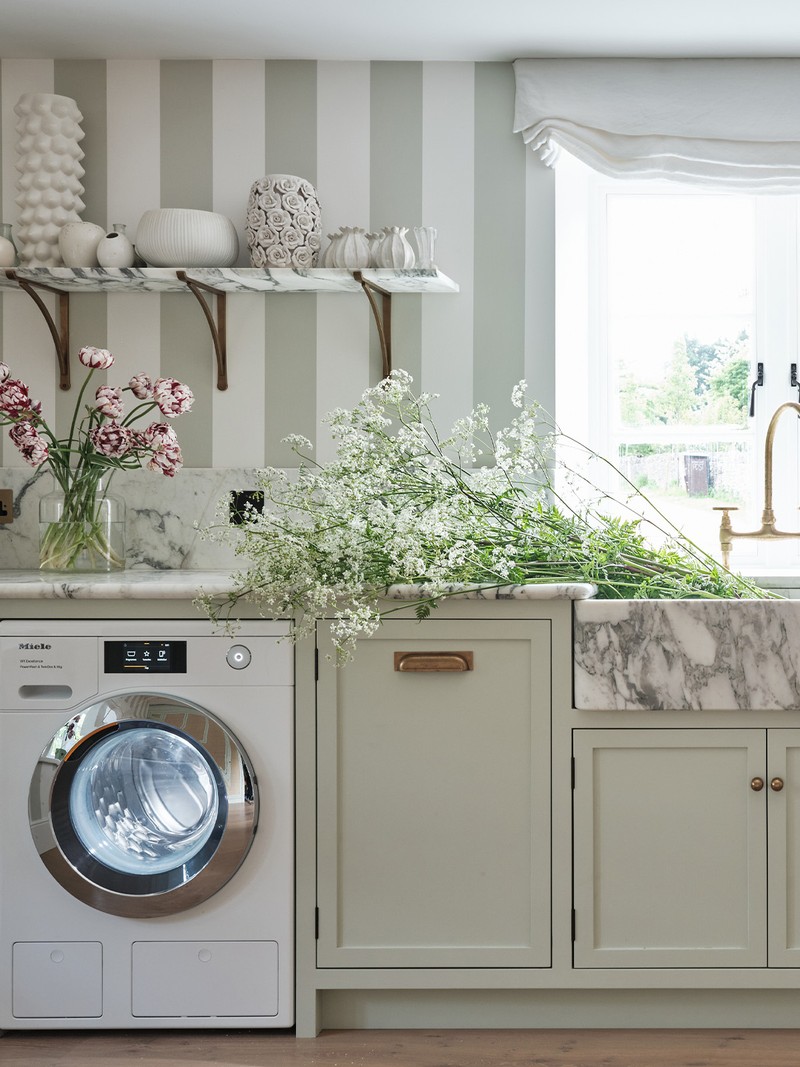
How To Plan A Utility Room

How to Organize a Utility Room — 17 Ideas for a More Streamlined Space
Utility room ideas – 38 inspiring ways to create a practical, stylish and organized space
Small bedroom office combo ideas – 10 smart ways to utilize a diminutive space
11 small bathroom organization ideas to maximize small spaces

A Combined Laundry-Bunk Room Owes Its Functionality to This Clever Detail
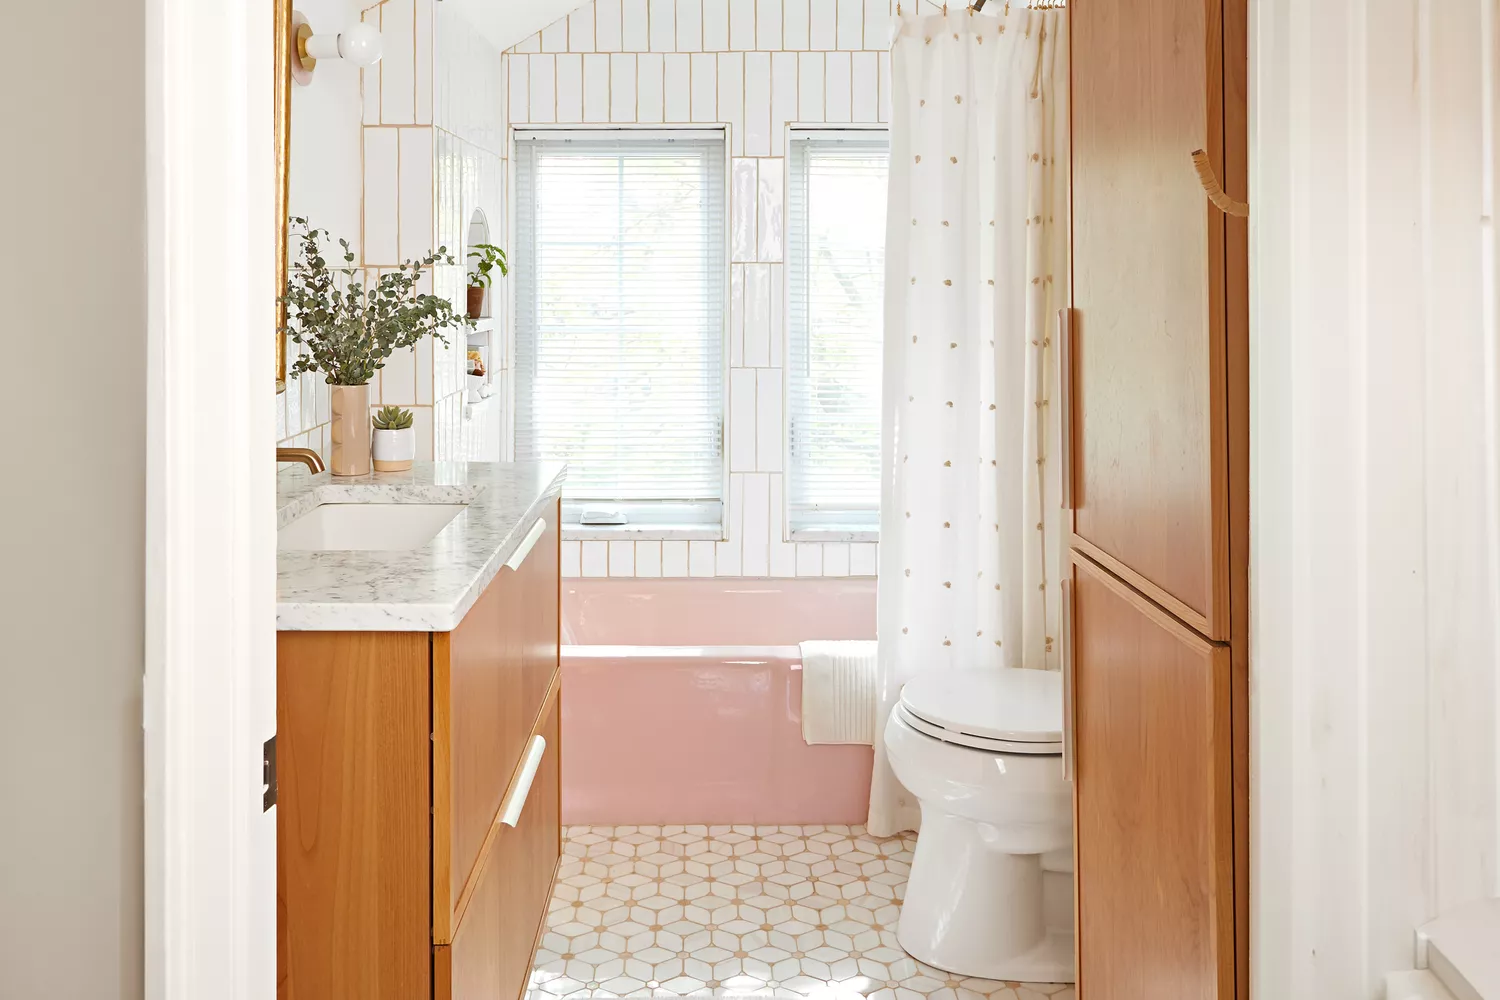
6 Small Bathroom Decorating Secrets Pros Want You to Know